A Hospitality-Driven Amenity Experience
A Hospitality-Driven Amenity Experience
A boutique-inspired multifamily amenity and clubhouse designed to deliver elevated experience within a smaller, more efficient footprint.
Category
Location
Westerville, Ohio
Community Context
A suburban multifamily community positioned between New Albany and Westerville, offering convenient access to retail, green space, and commuter routes while appealing to residents seeking an elevated, residential lifestyle.
Year
2024
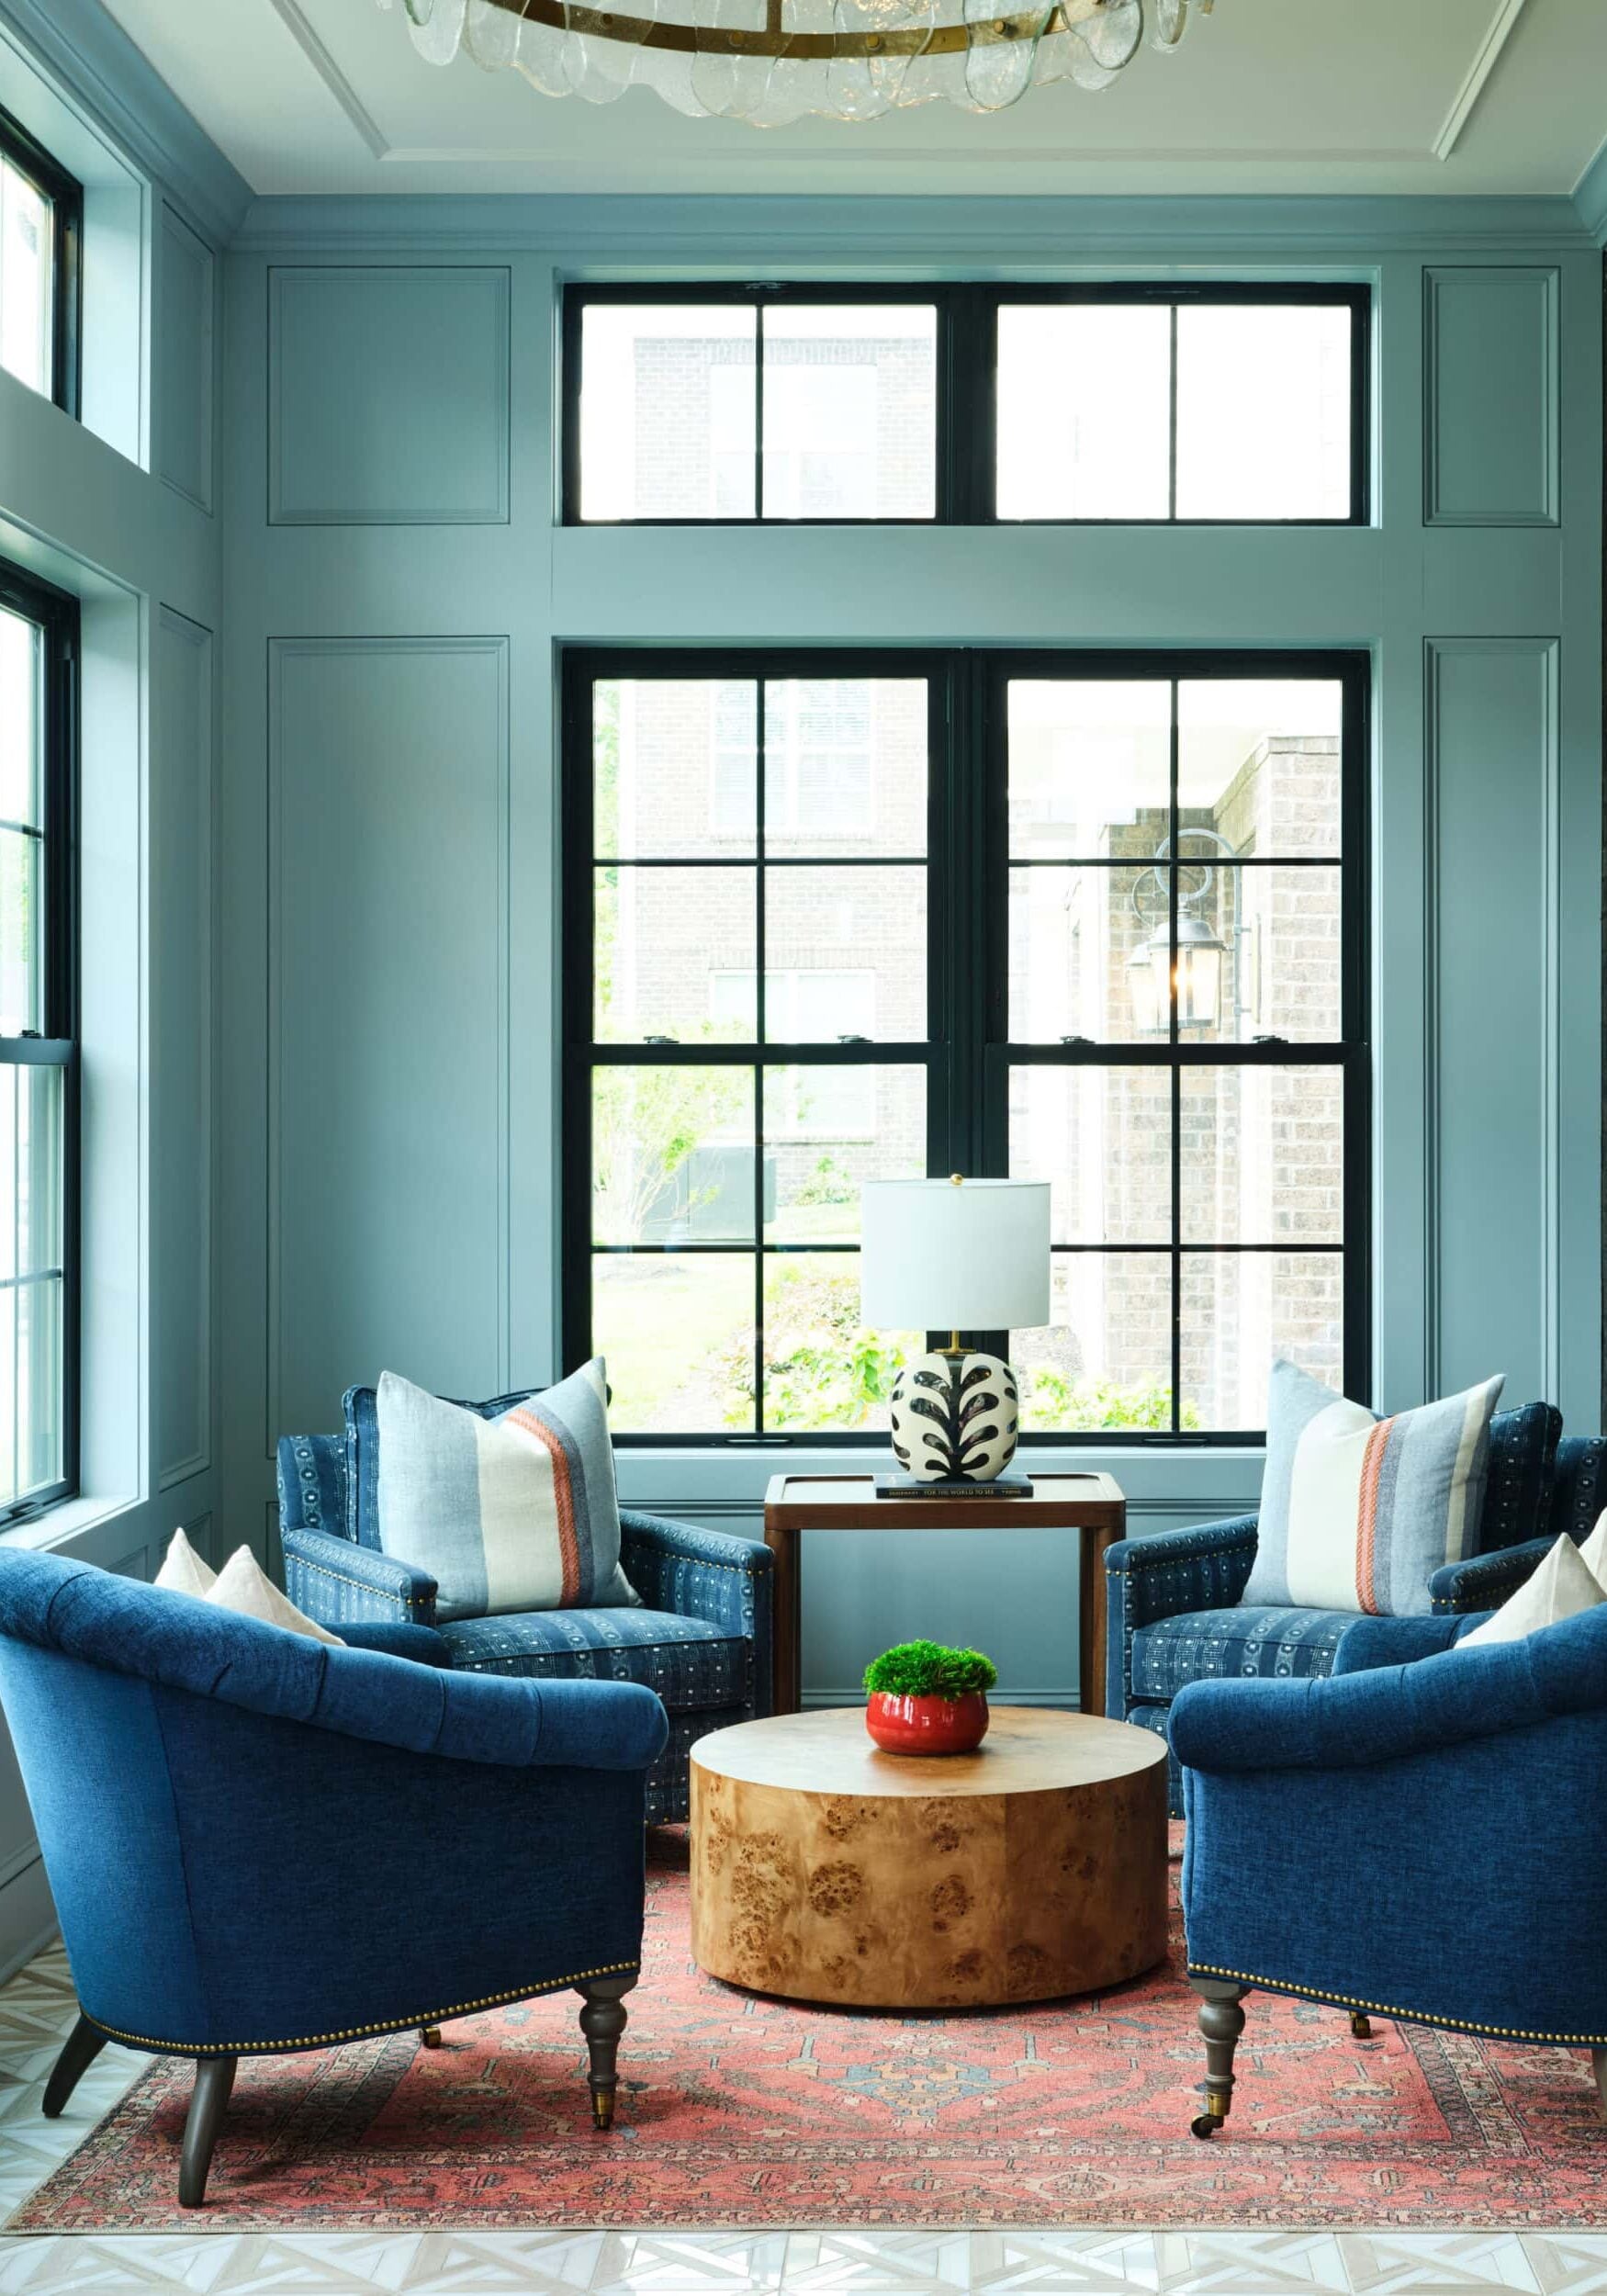
This project represented a strategic evolution in multifamily amenity design for our client. Located in Westerville, Ohio, the community was developed as a more cost-conscious alternative to the developer’s typical standalone clubhouse model — without sacrificing experience, identity, or leasing performance.
Crimson Design Group partnered with the development team to create a hospitality-driven clubhouse carved from the shell of a residential building, spanning two of its three floors. The goal was clear: design an amenity space that feels intentional, welcoming, and distinctive, while supporting lease-up and long-term resident engagement in a competitive market.
Project Snapshot
- Amenity Layout: Integrated clubhouse spanning two levels within a residential building
- Design Approach: Hospitality-inspired, boutique-scale amenity design
- Footprint: Smaller, efficiency-driven clubhouse model
- Leasing Outcome: Strong lease-up performance
- Resident Experience: Residential warmth paired with urban polish
The Vision
Create a boutique, hospitality-inspired amenity experience within a smaller footprint.
The developer set out to rethink their traditional clubhouse approach. Rather than investing in a large, standalone amenity building, the vision was to deliver the same sense of polish and presence through a more efficient, integrated model.
Crimson envisioned the clubhouse as a “hidden gem” within the community, a space that feels considered, elevated, and inviting, encouraging residents to gather while reinforcing the overall identity of the property.
The Approach
Designing for impact, cohesion, and efficiency.
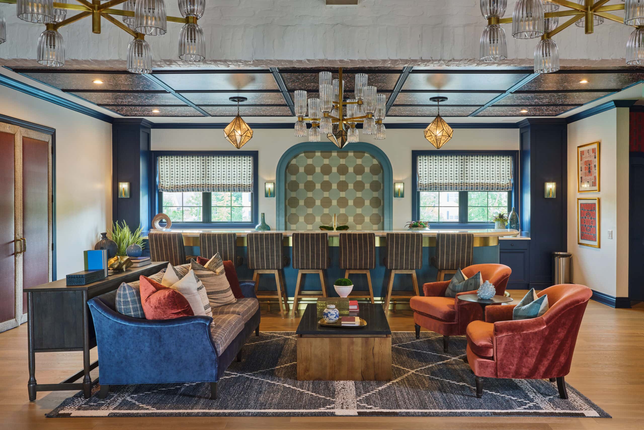
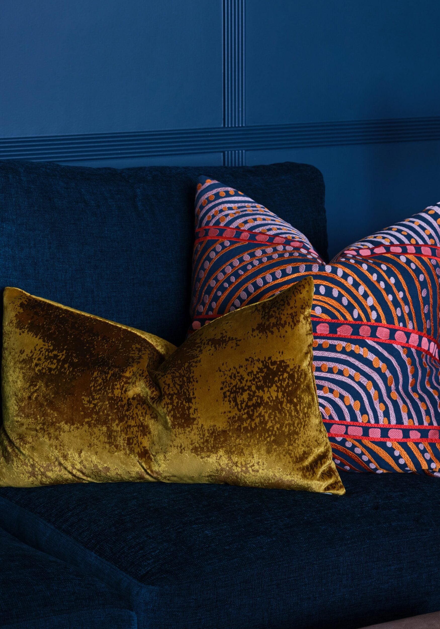
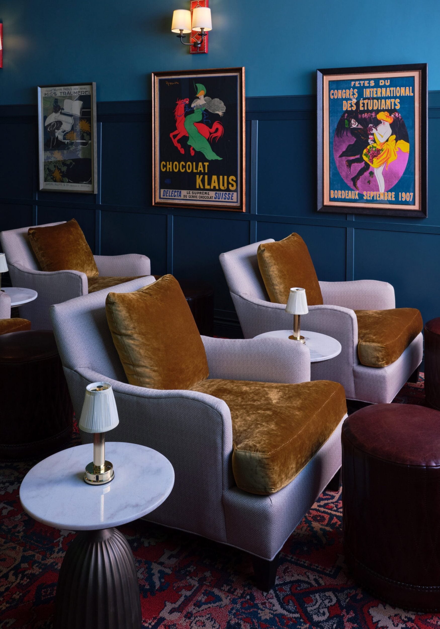
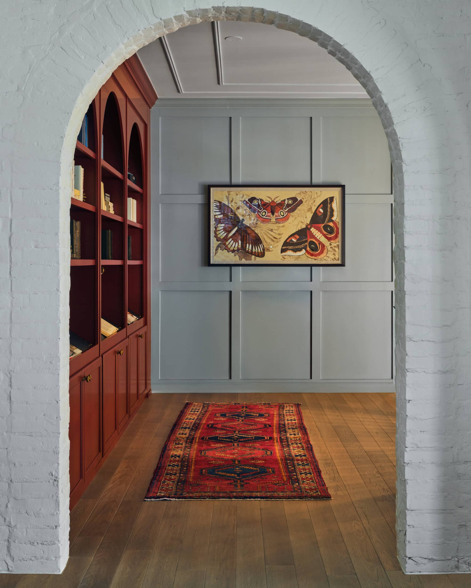
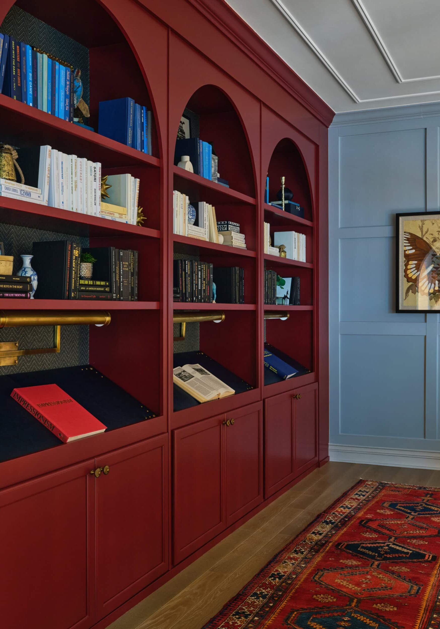
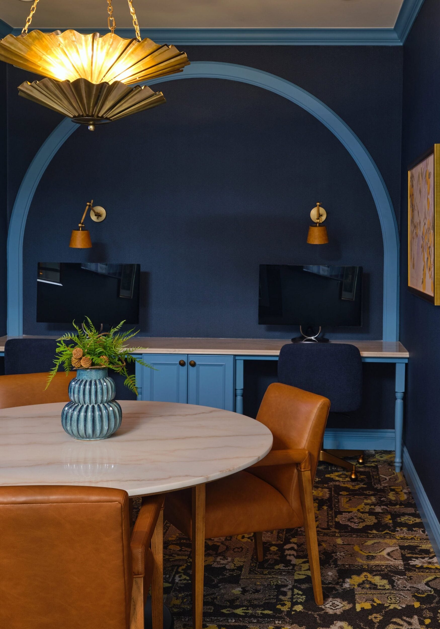
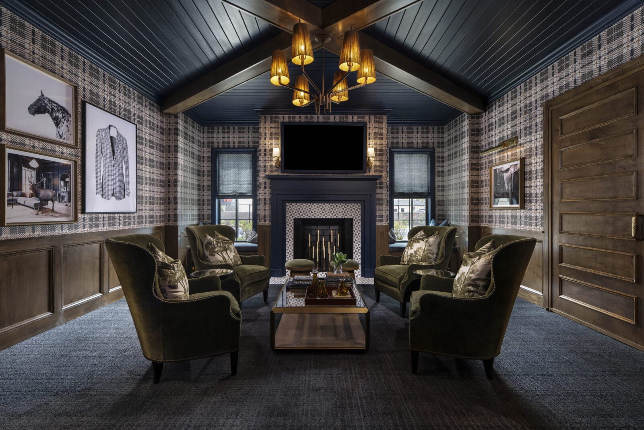
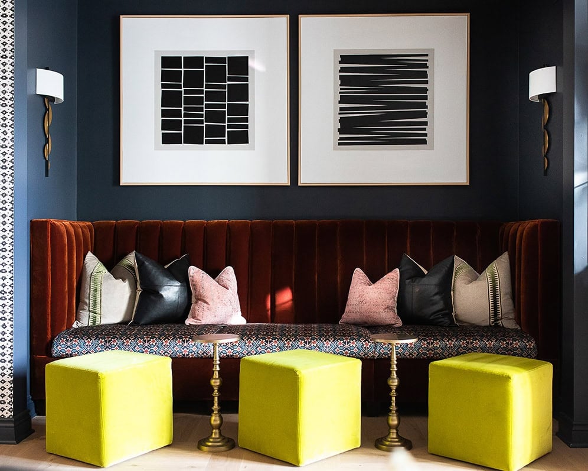
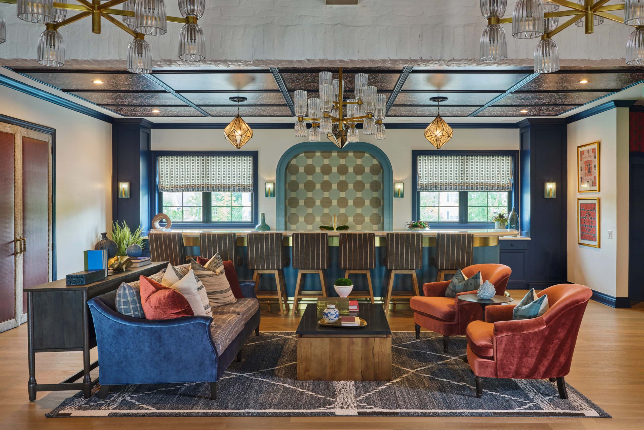
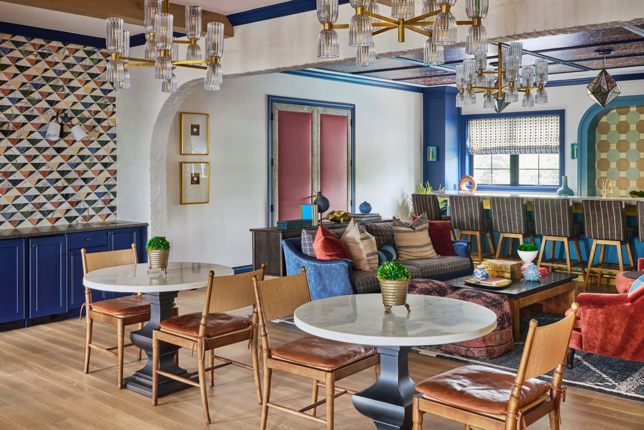
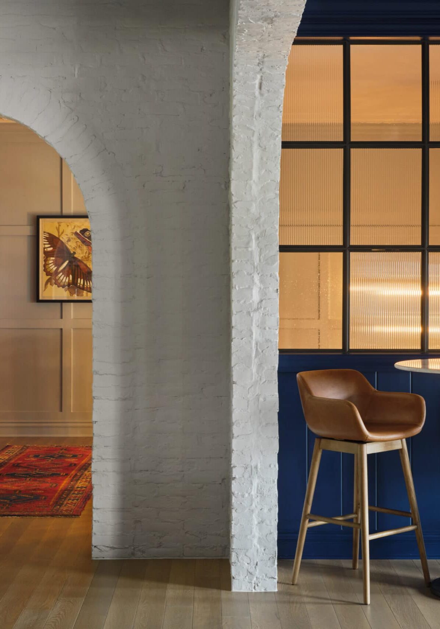
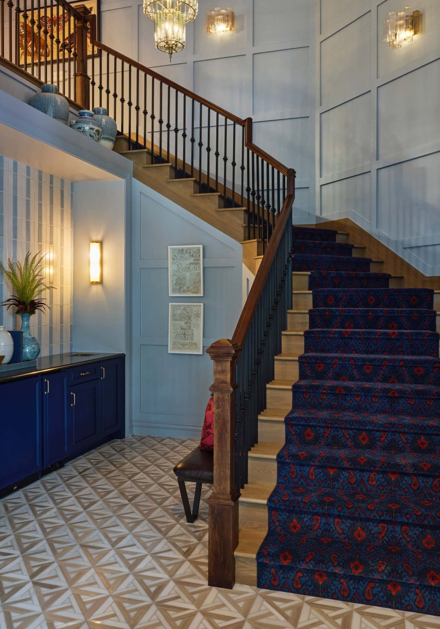
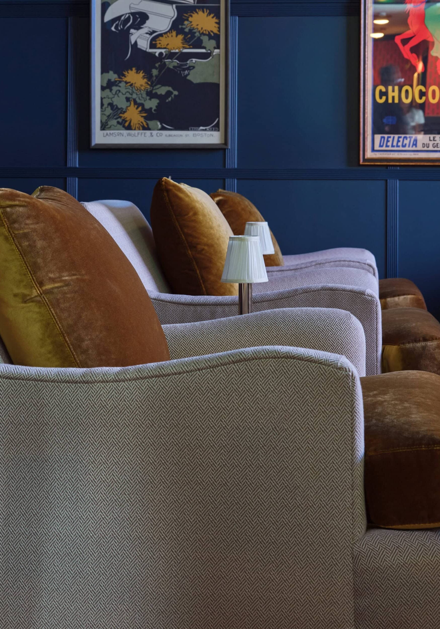
Working within a reduced footprint required careful planning from the start. Crimson focused on maximizing visual continuity across the clubhouse by carrying a consistent palette of blues and reds throughout the space. This cohesive approach allowed the two-level layout to feel connected and visually larger than its actual square footage.
One of the most impactful design moves was the addition of a vestibule at the facade. While modest in scale, this architectural gesture creates a clear sense of arrival, giving the clubhouse presence as residents approach and signaling that the space is something special.
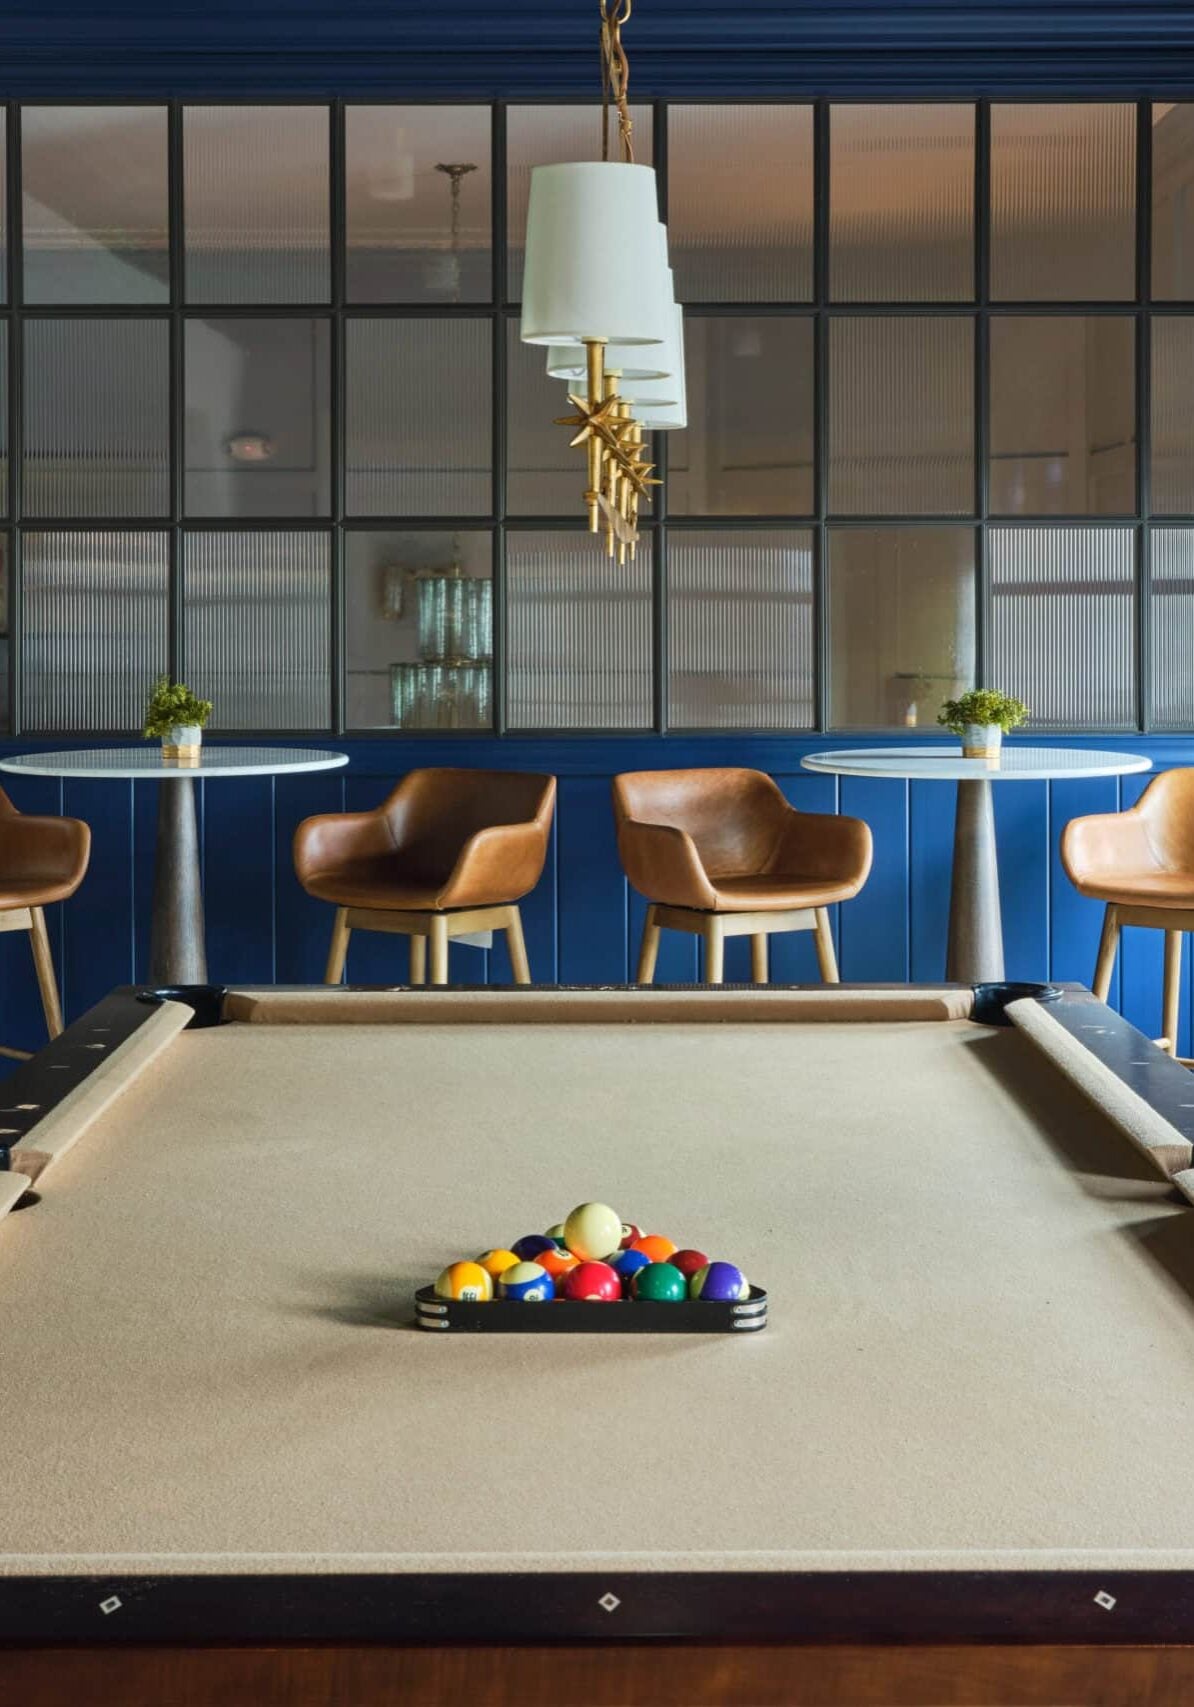
Layouts were designed to support multiple uses throughout the day — from casual gathering to focused activity — without overprogramming the space or sacrificing comfort.
The Impact
A smaller footprint with outsized results.
Once complete, the success of the design was immediate. The property leased up quickly, and the client was thrilled with the outcome. Residents responded positively to the elevated unit finishes and the contrast between the suburban setting and the warm, hospitality-driven amenity experience.
The project demonstrated that thoughtful design (not square footage alone) drives resident engagement, leasing performance, and long-term value.
“This project proved that you don’t need a massive footprint to create an amenity space residents actually want to use.”
Our Favorite Details
Small moves made a big difference.
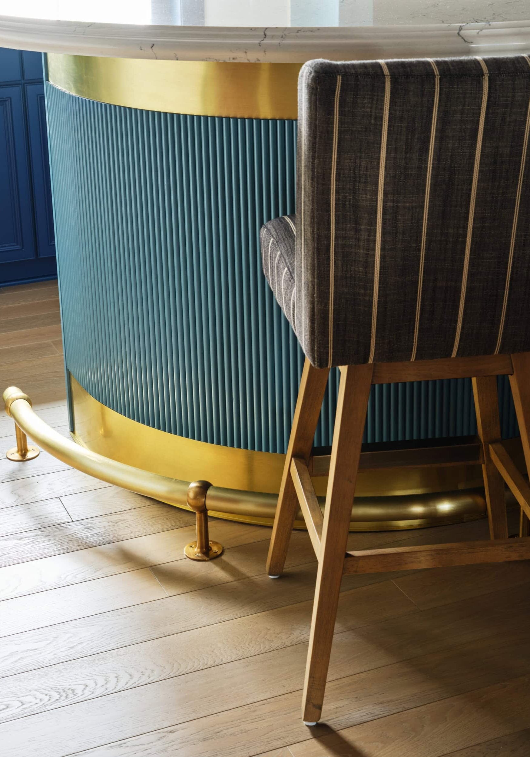
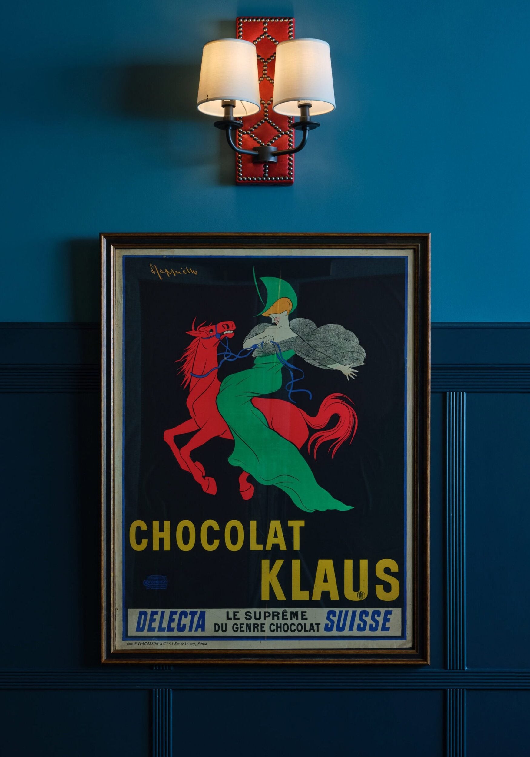
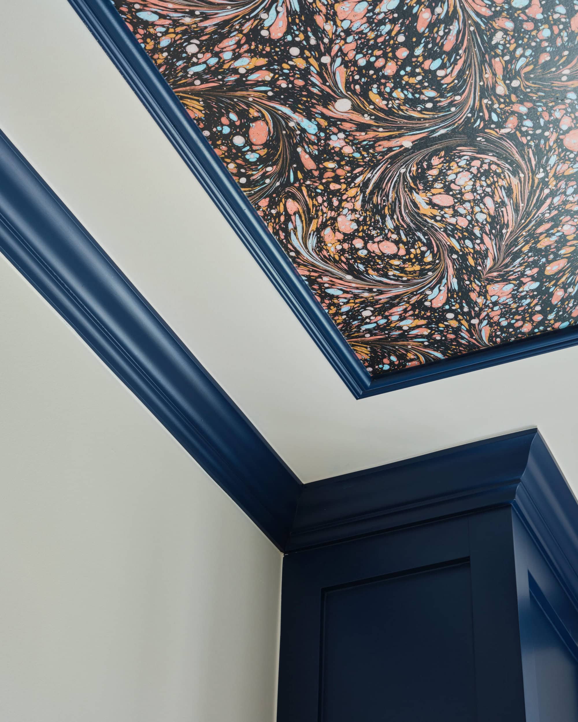
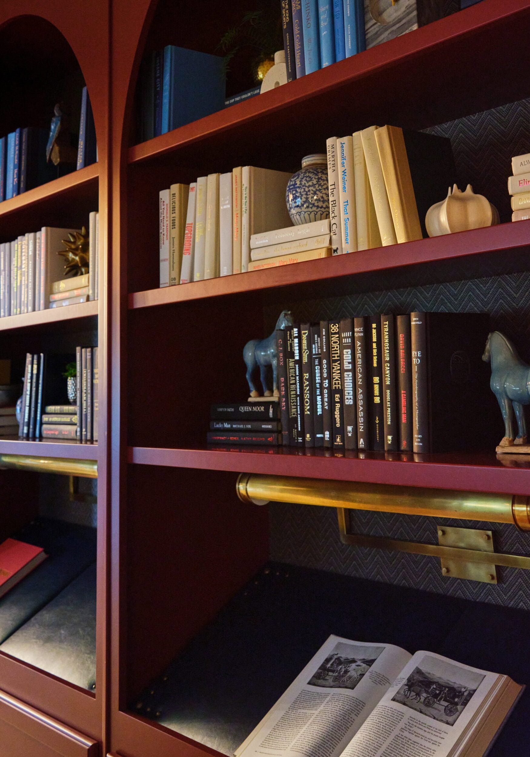
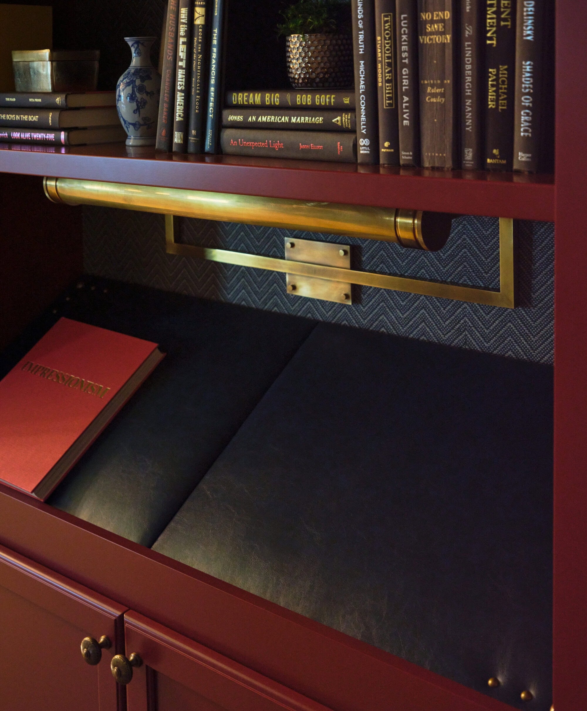
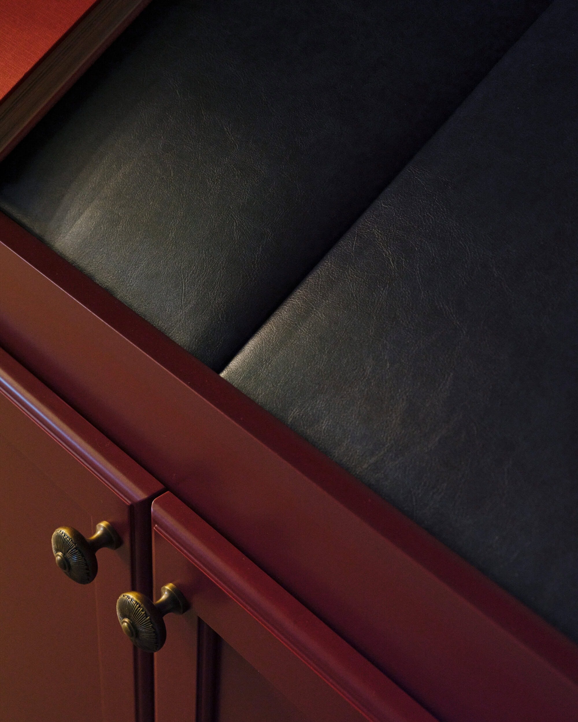
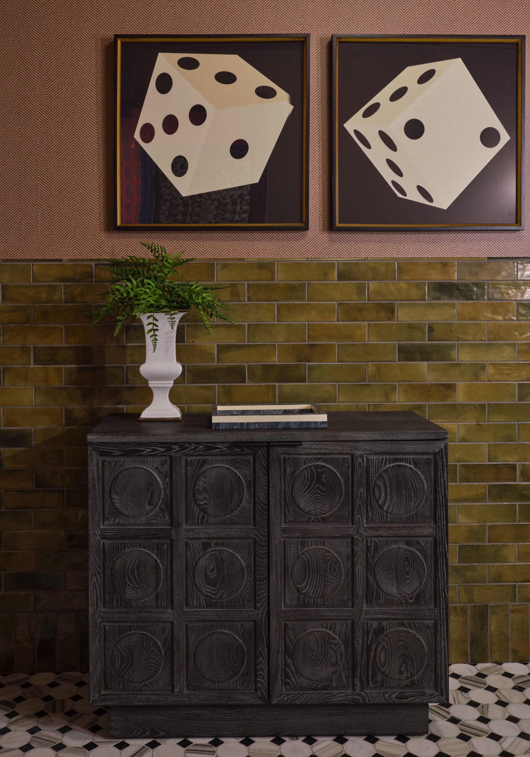
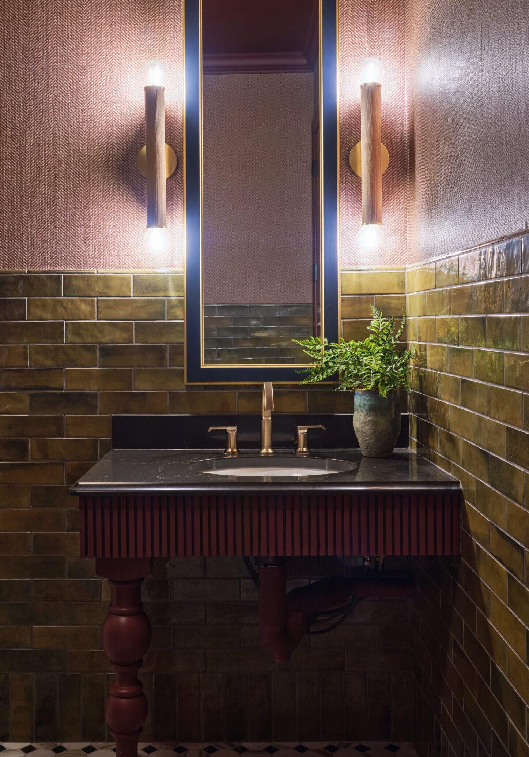
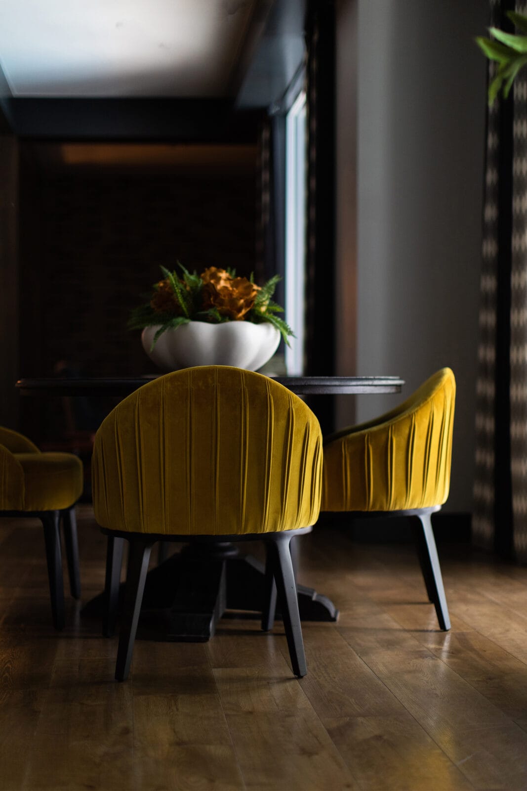
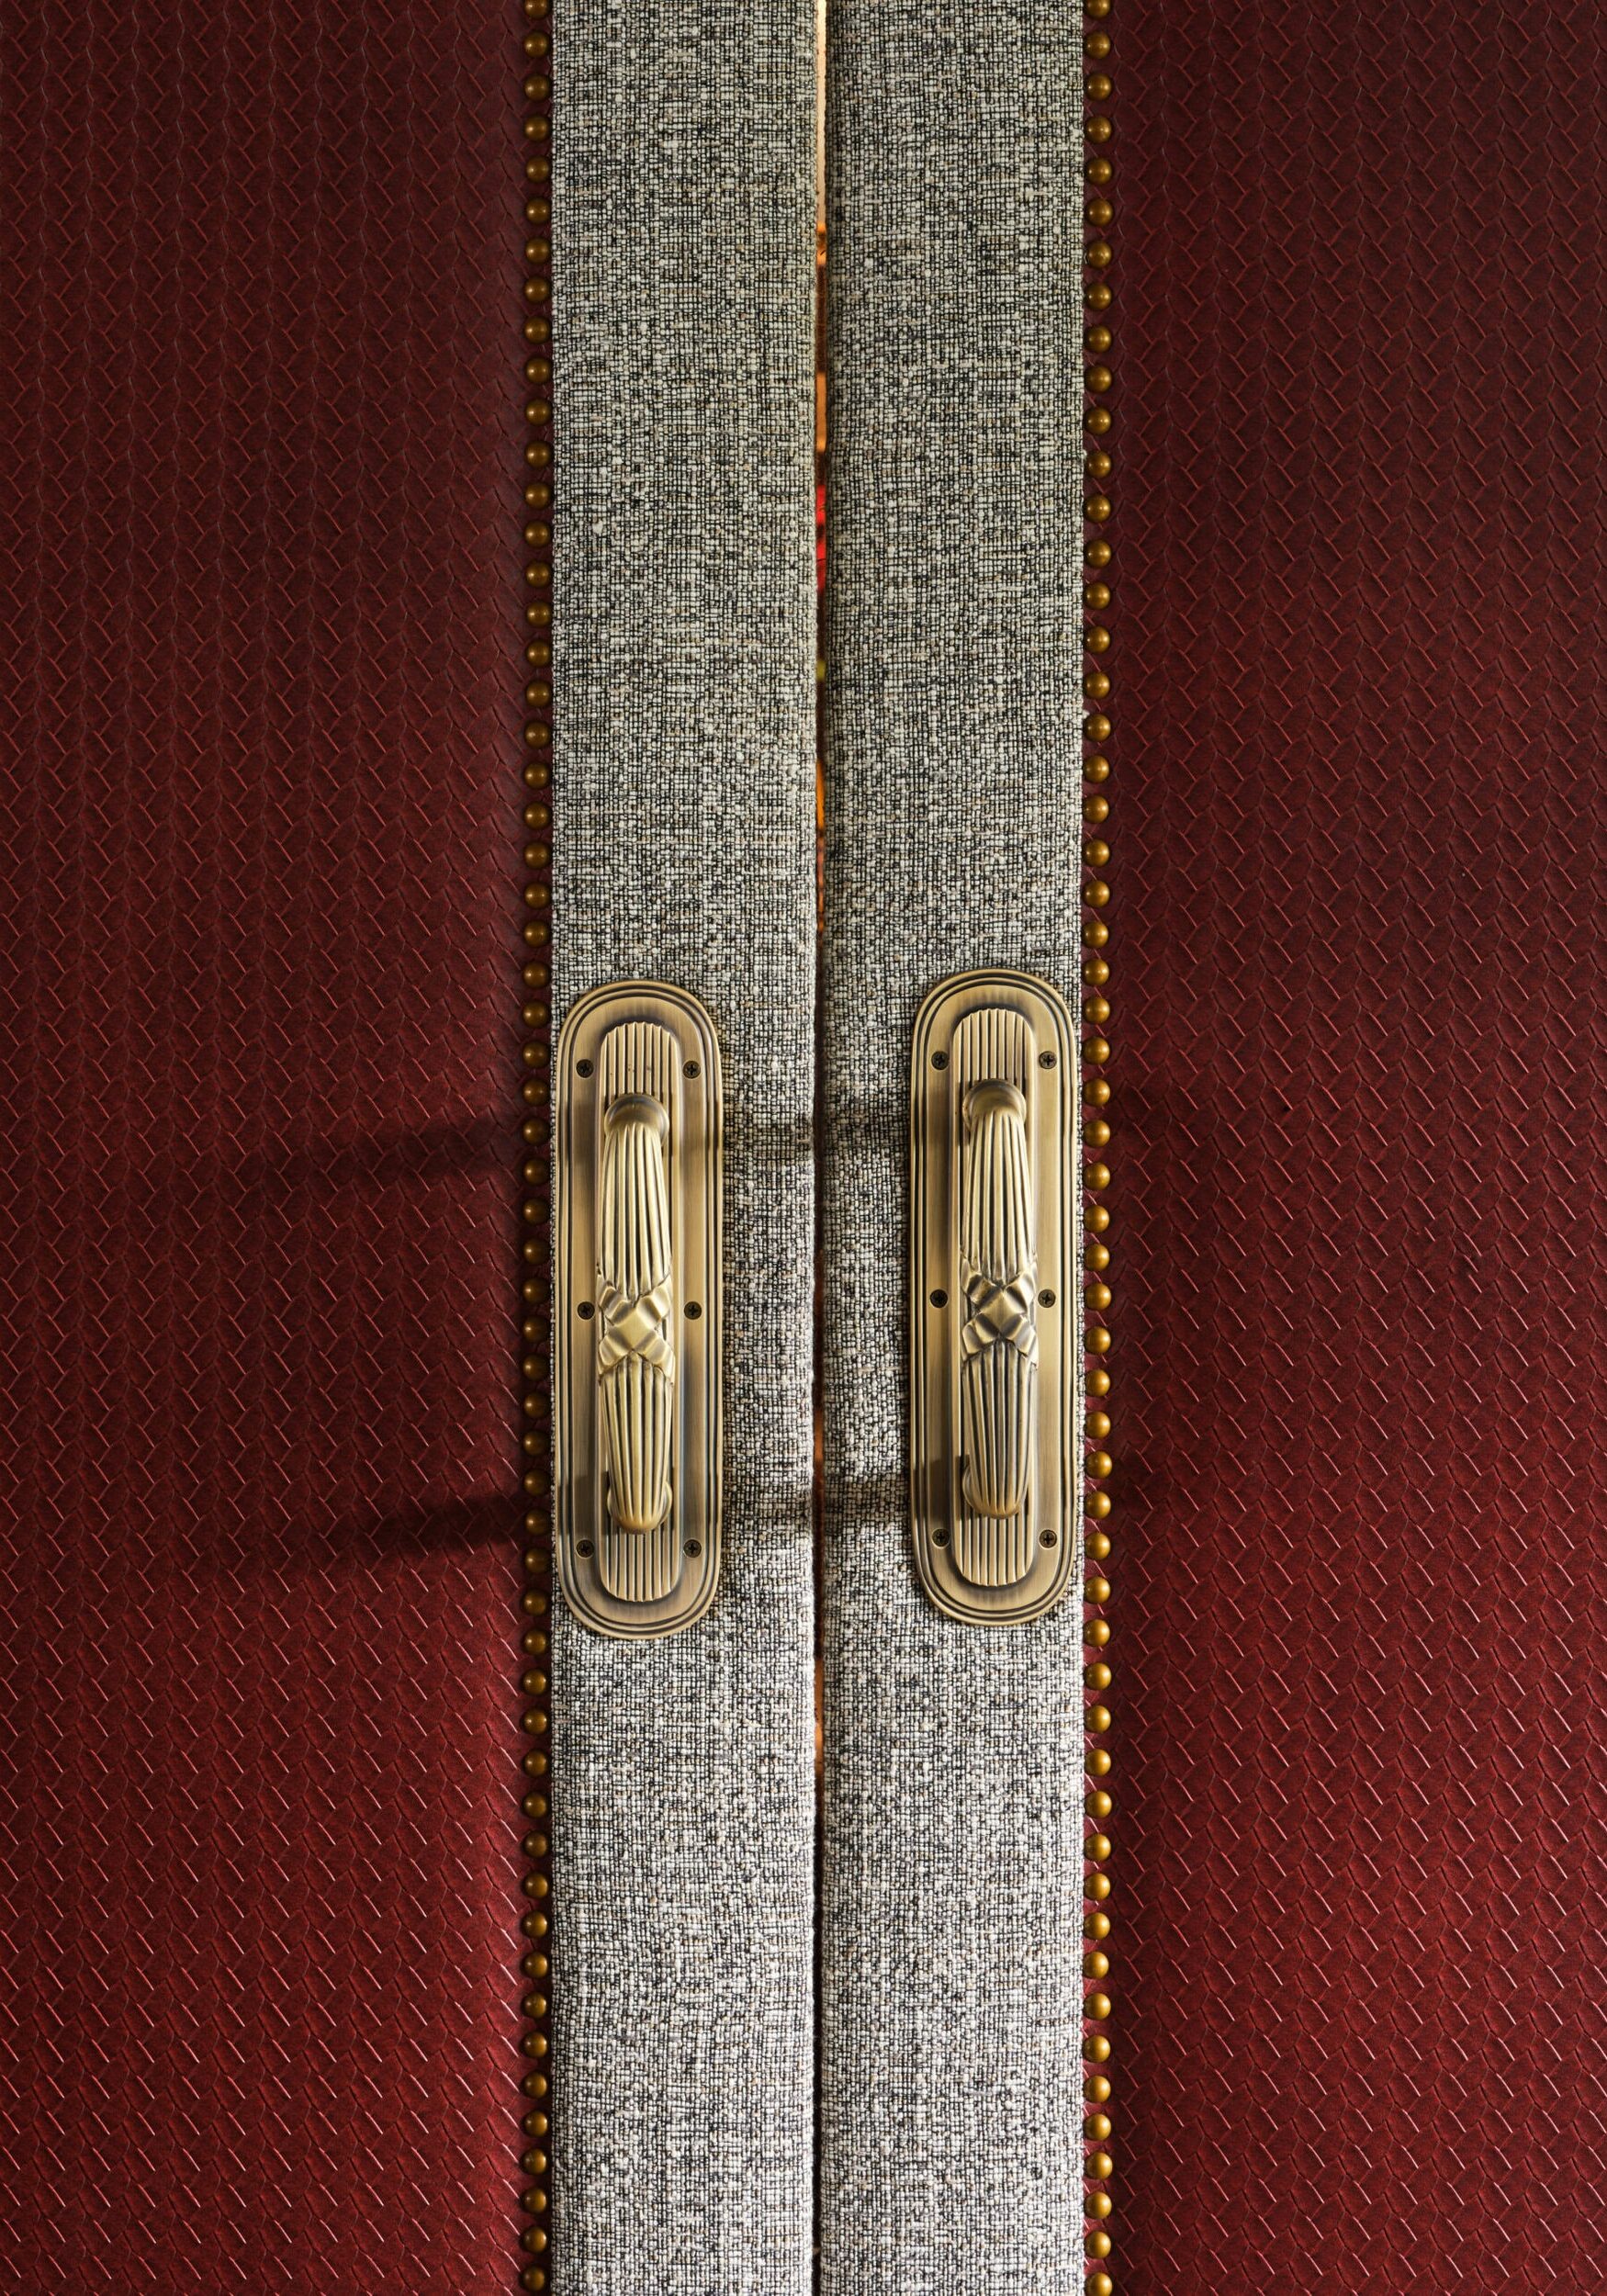
The exterior vestibule establishes a strong first impression, while inside, layered seating arrangements and residential finishes help the clubhouse feel warm and approachable. Consistent color use across spaces reinforces cohesion, and thoughtful styling ensures the amenity feels like an extension of home rather than a generic shared space.
The result is an environment that residents want to use — not just pass through.
Bold.
Unexpected.
Memorable.
Notes from the Design Team
This project required flexibility and close coordination. With a new building layout and a departure from the developer’s typical clubhouse model, scheduling adjustments were inevitable.
Crimson worked closely with the project management team to adapt timelines and coordinate subcontractors as conditions evolved, ensuring the design intent stayed intact and the project was delivered on schedule.
Services Provided:
Sourcing, specification, procurement, and installation of furniture, fixtures, and finishes.