The real leasing moment happens at the front door
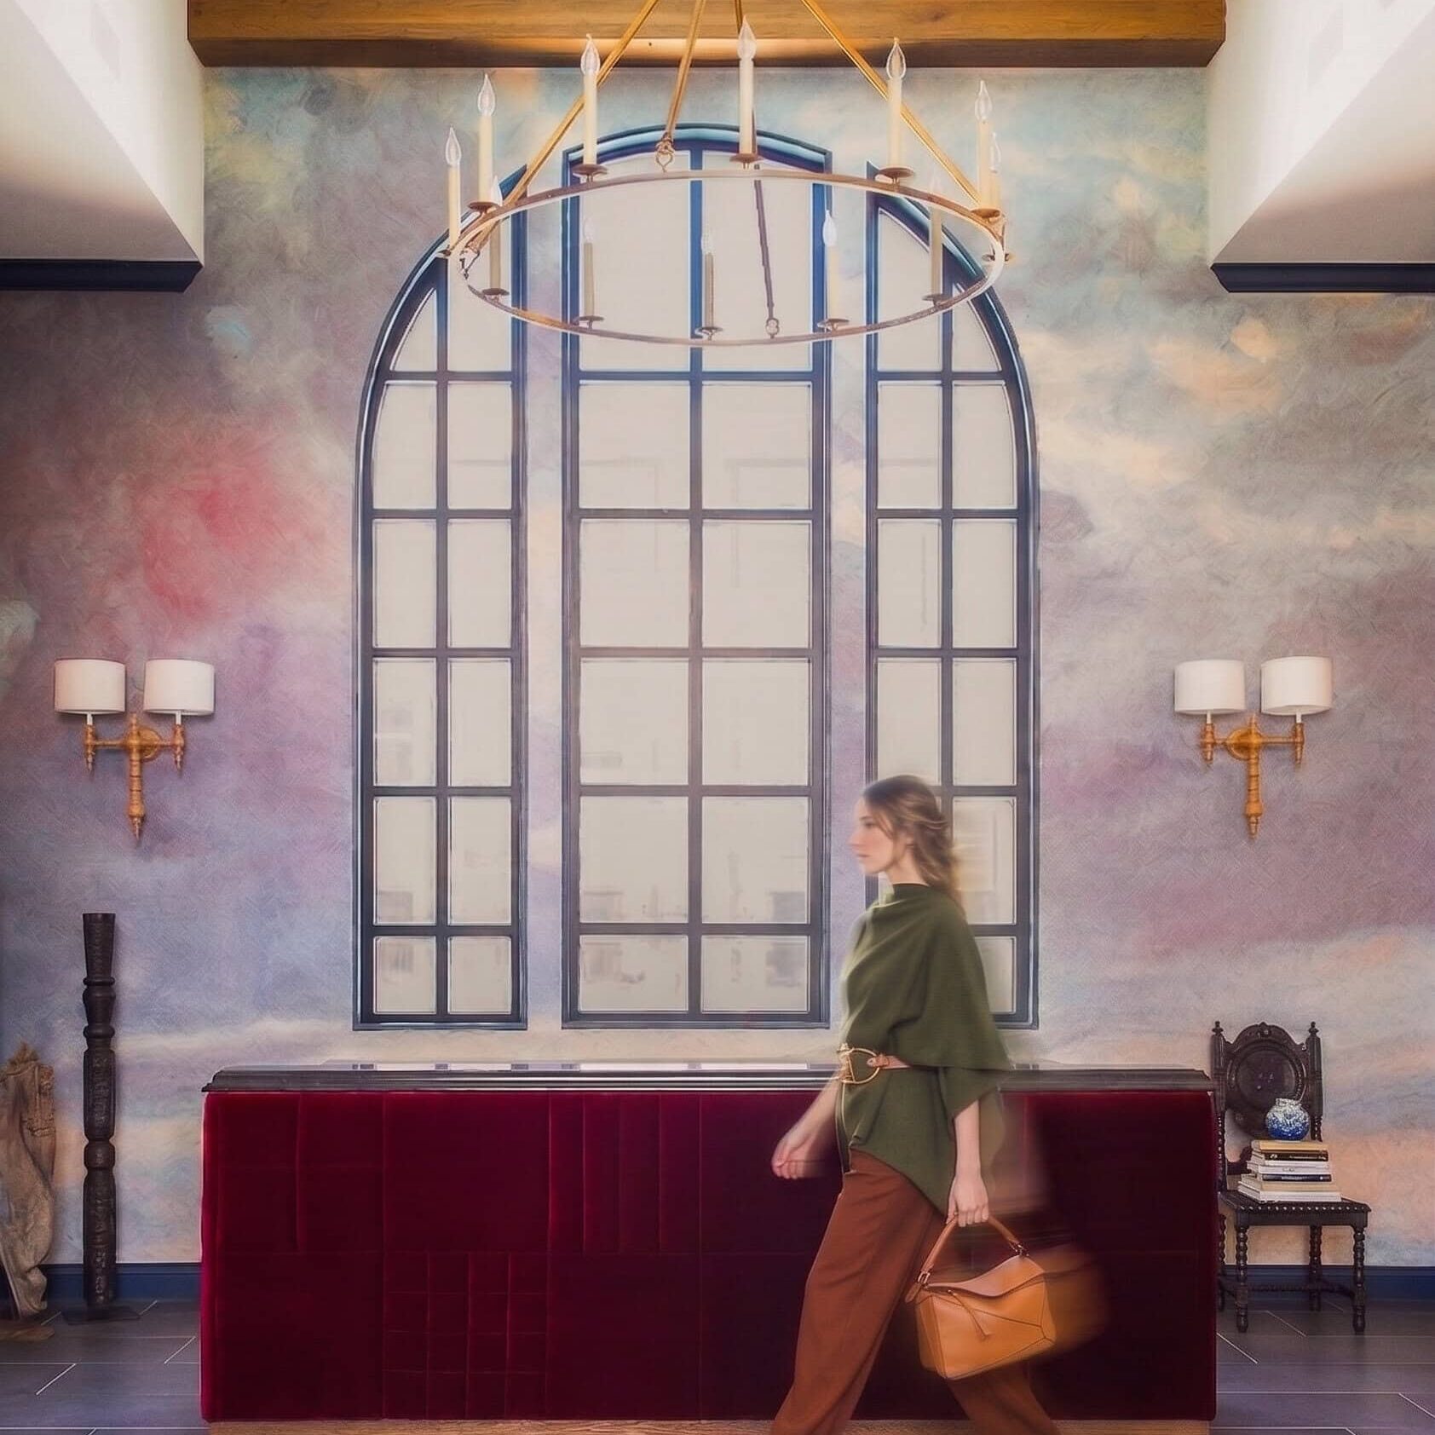
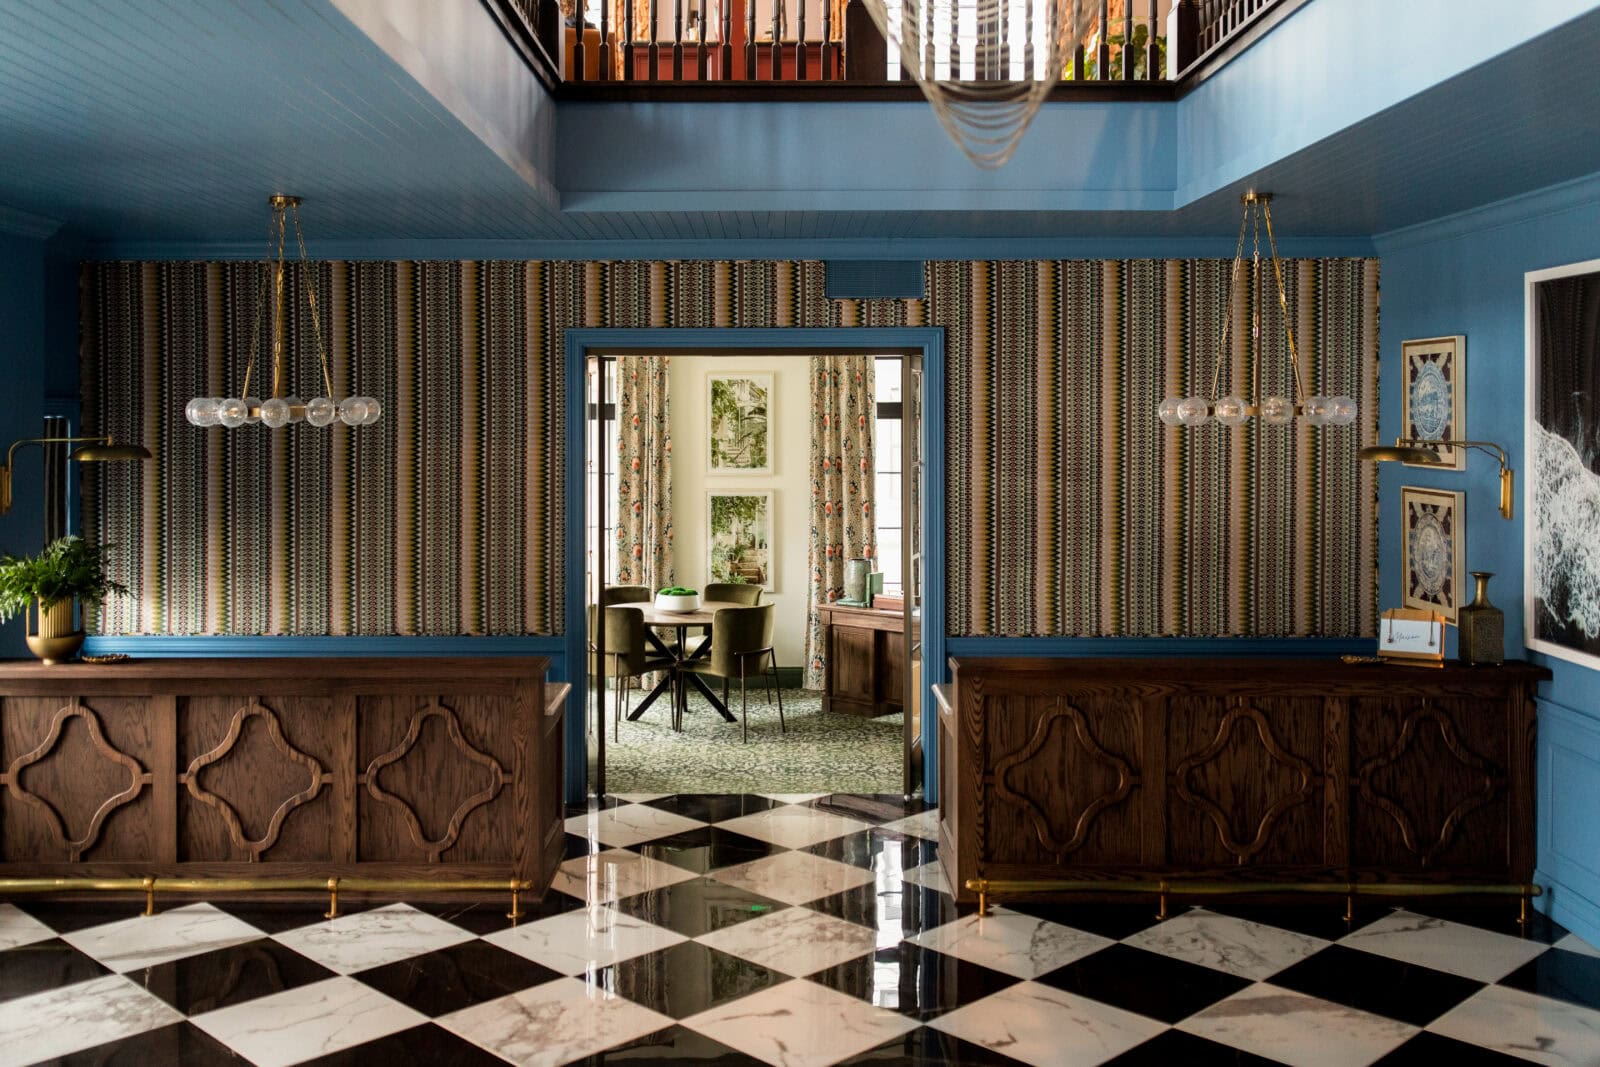
Here’s the part that gets overlooked: the decision isn’t made in the clubroom. It’s made in the first ten seconds after a prospect walks through the door. That’s the entire logic behind placing the leasing desk where an agent can greet guests the instant they arrive, rather than tucked behind a wall. It’s why local artist installations, statement lighting, and genuinely photo-worthy design choices belong right up front, not buried down a hallway past the mailroom. These aren’t decorative flourishes, they’re leasing tools, and when residents love them too, they become the social media moments that market the property for free.
What residents actually want from a “clubroom”
As Lisa Woods, Design Lead at Crimson Design Group, puts it: “Residents don’t always want an office. They want a place to plug in and hang out a while. When someone can work from a different spot every day without leaving the building, that’s when the clubhouse starts earning its square footage.”
Instead of one oversized, underused room, the highest-performing communities are building flexible suites: a teaching kitchen, an intimate lounge, a bookable content studio and a quiet focus room. Smaller footprints with more reasons to use them.
Layer your seating, not just your square footage
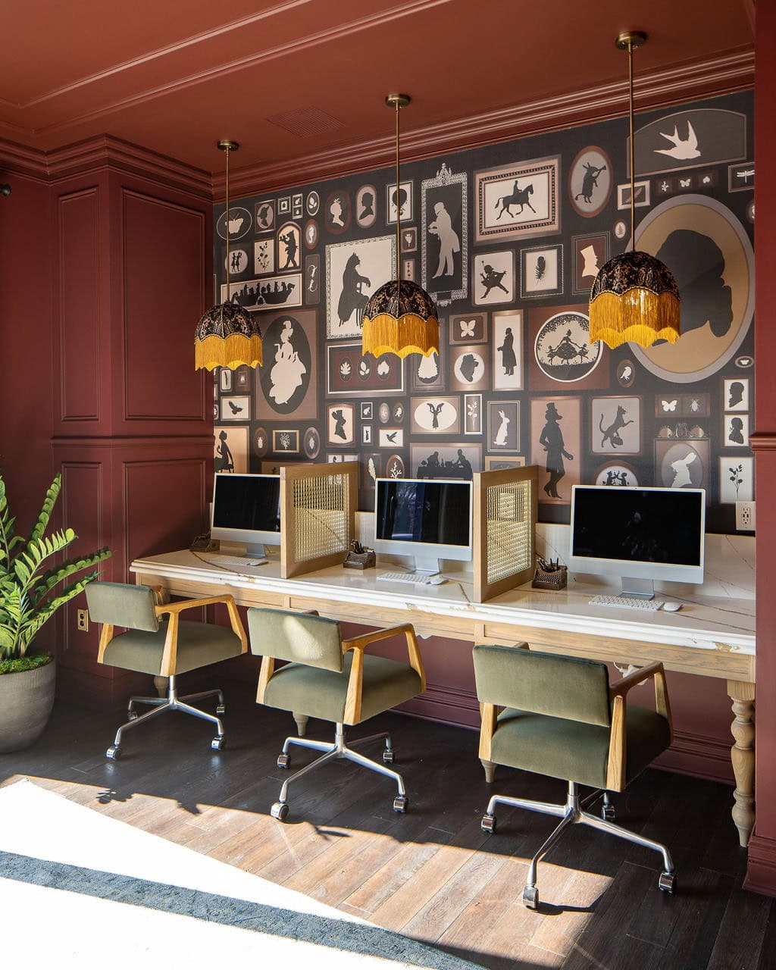
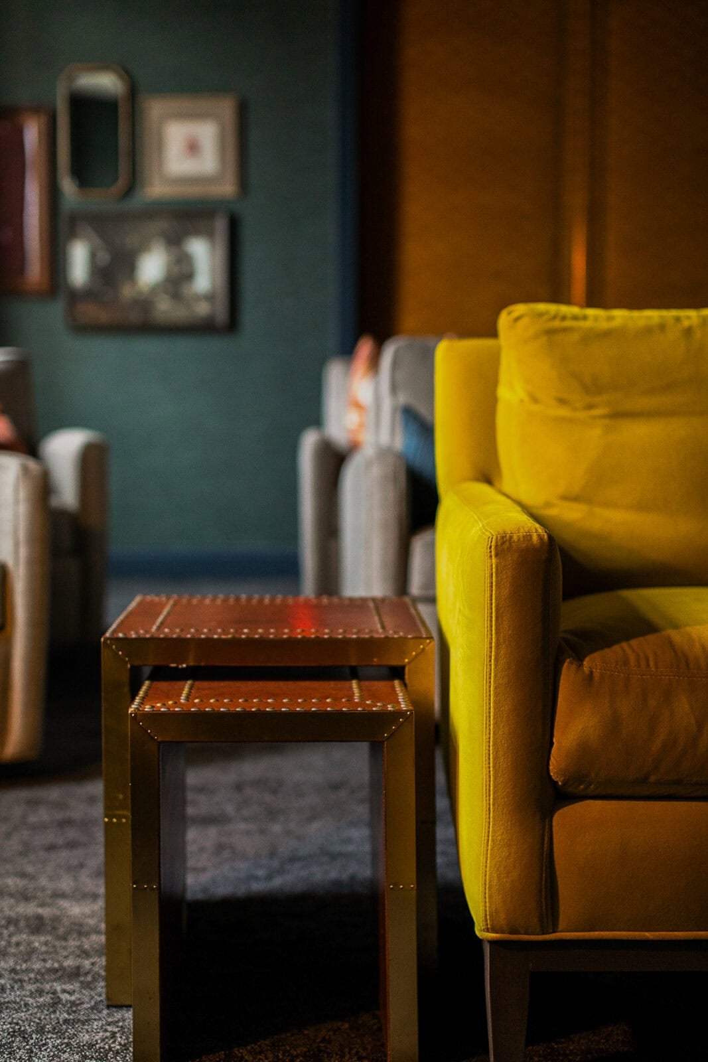
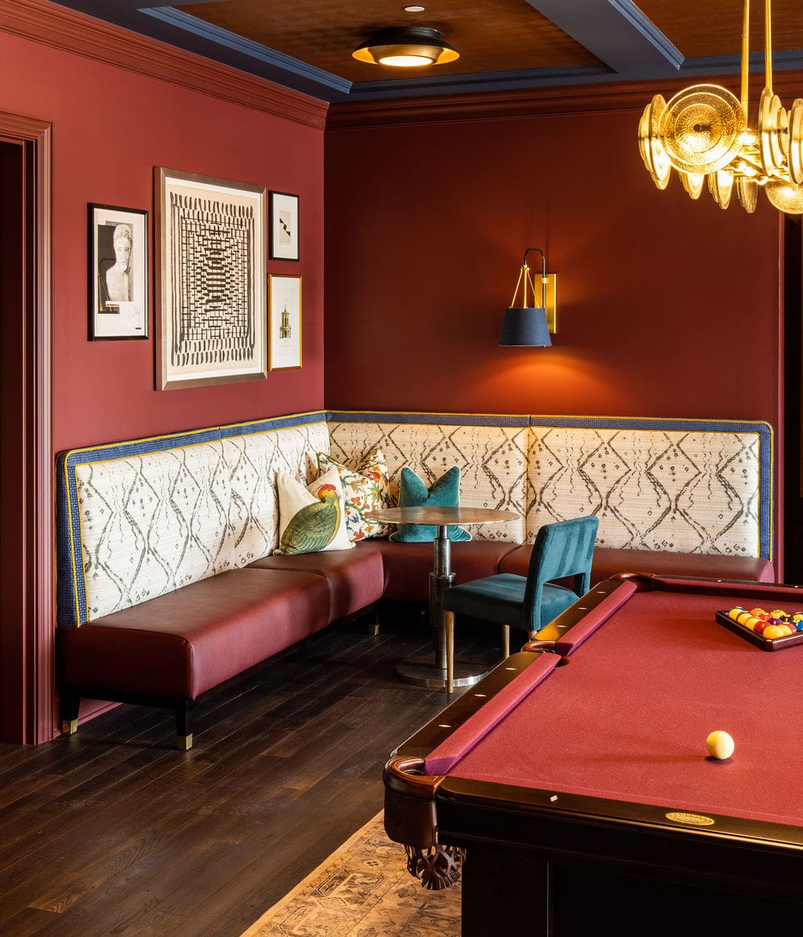
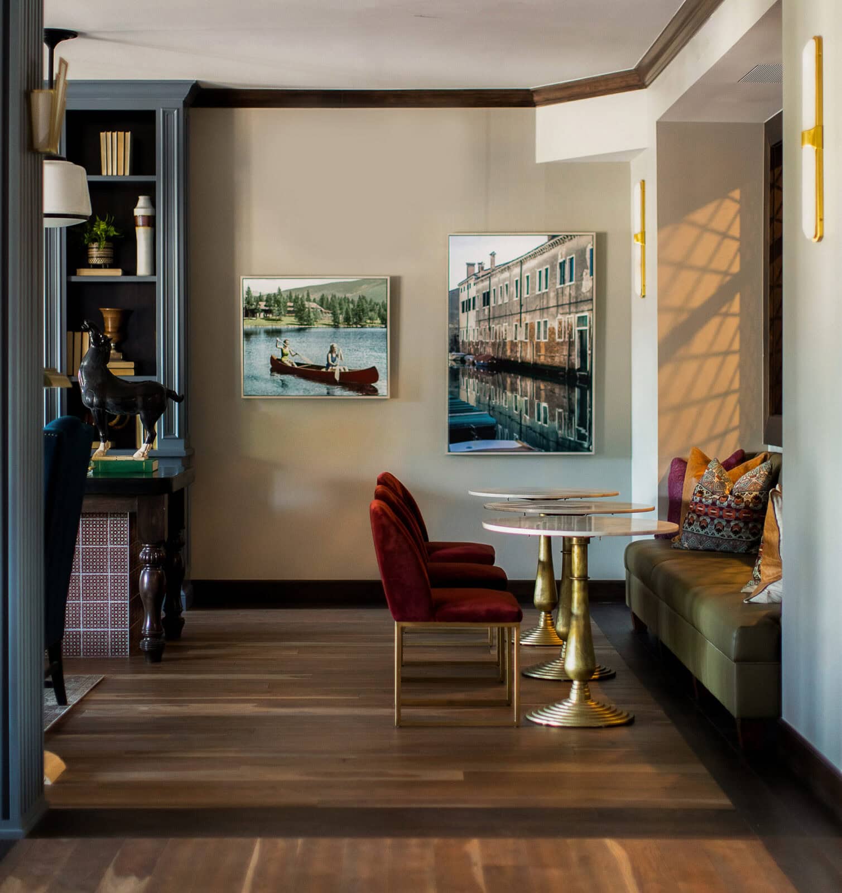
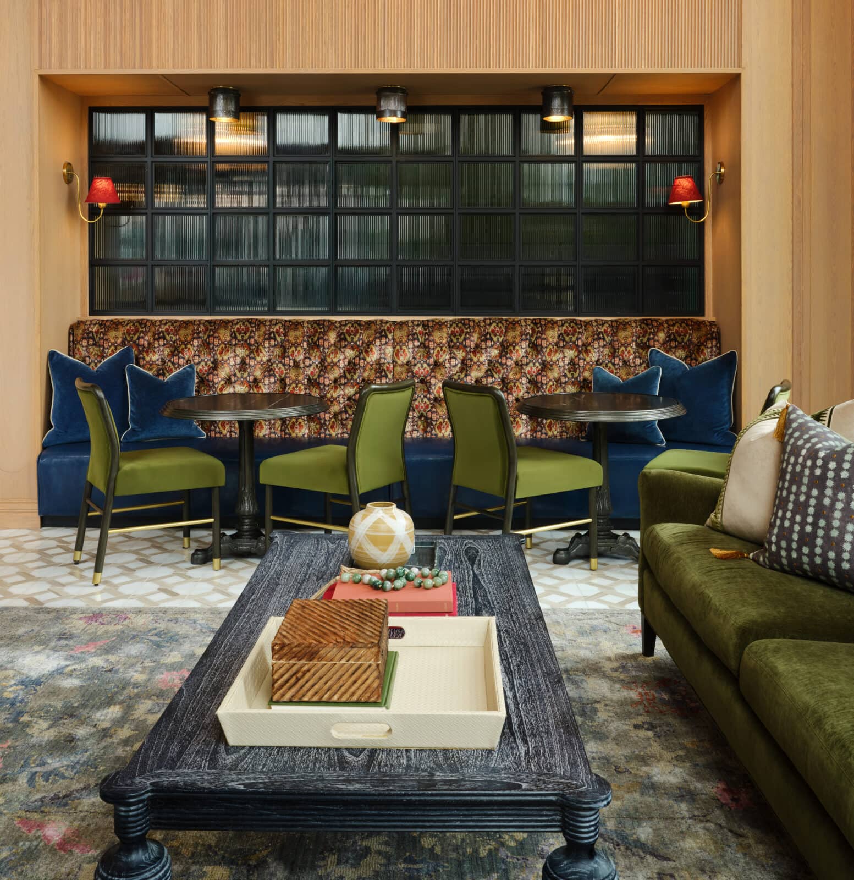
Work seating shouldn’t mean six matching desks in a row. Layer banquettes, counters, nooks, and traditional desks — and put power and USB access at every single one. Variety is what makes a space feel like it belongs to the residents who use it, not like a conference room that got relocated to the ground floor.
The takeaway for anyone planning a 2026 clubhouse: design your lobby like a leasing closer, and treat every square foot after that as something that has to earn its keep.
Crimson Design Group designs lobbies and amenity spaces that convert prospects into leases. If your front door isn’t doing its job, let’s talk.