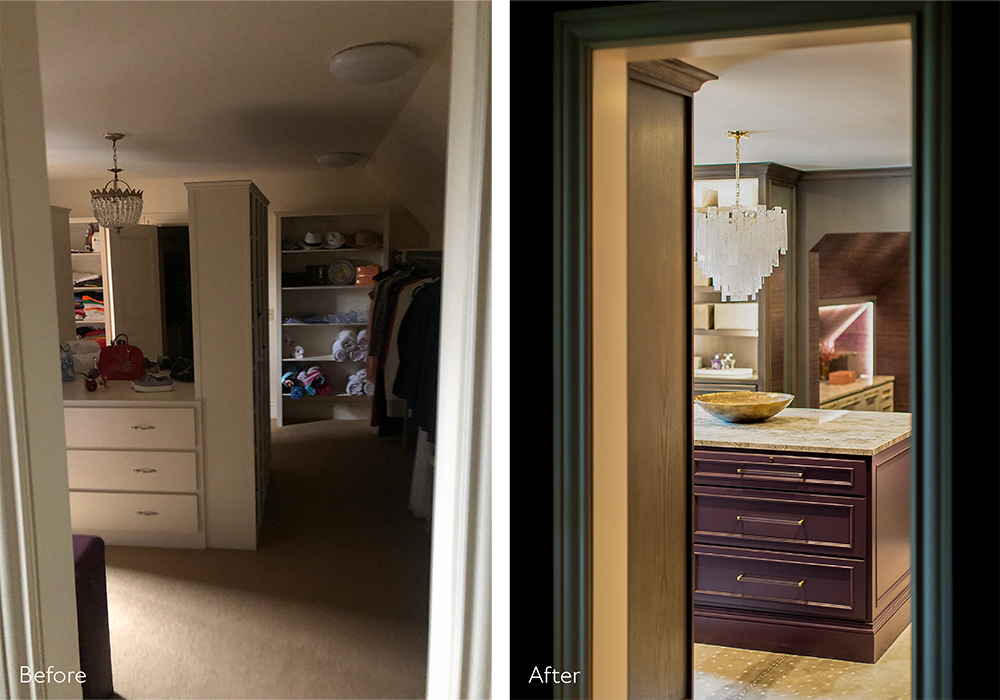
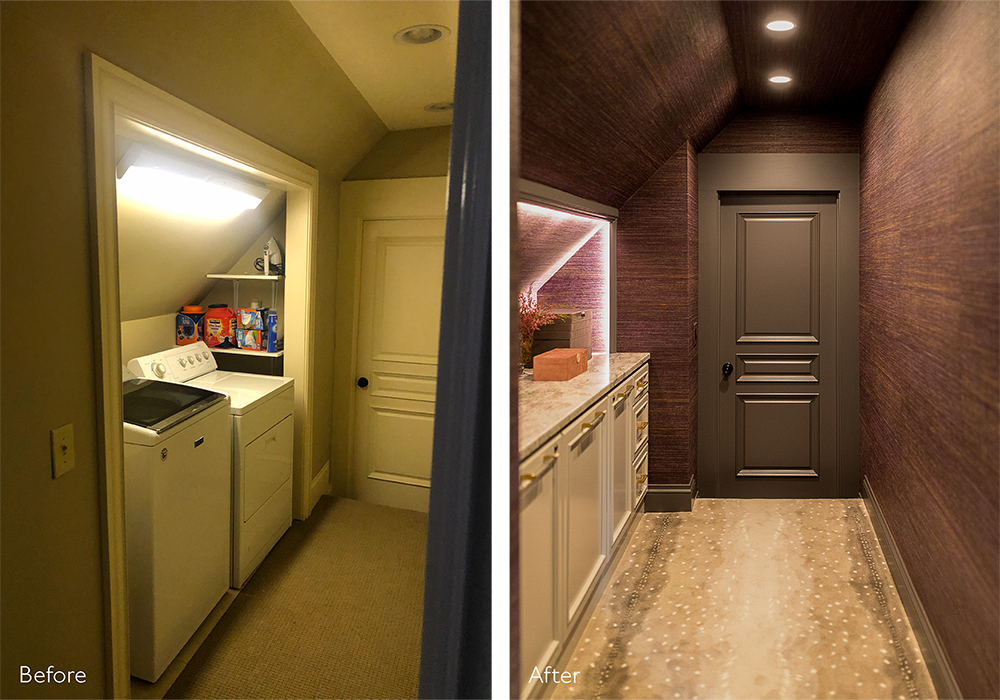
We saw something different: a walk-in closet waiting to happen.
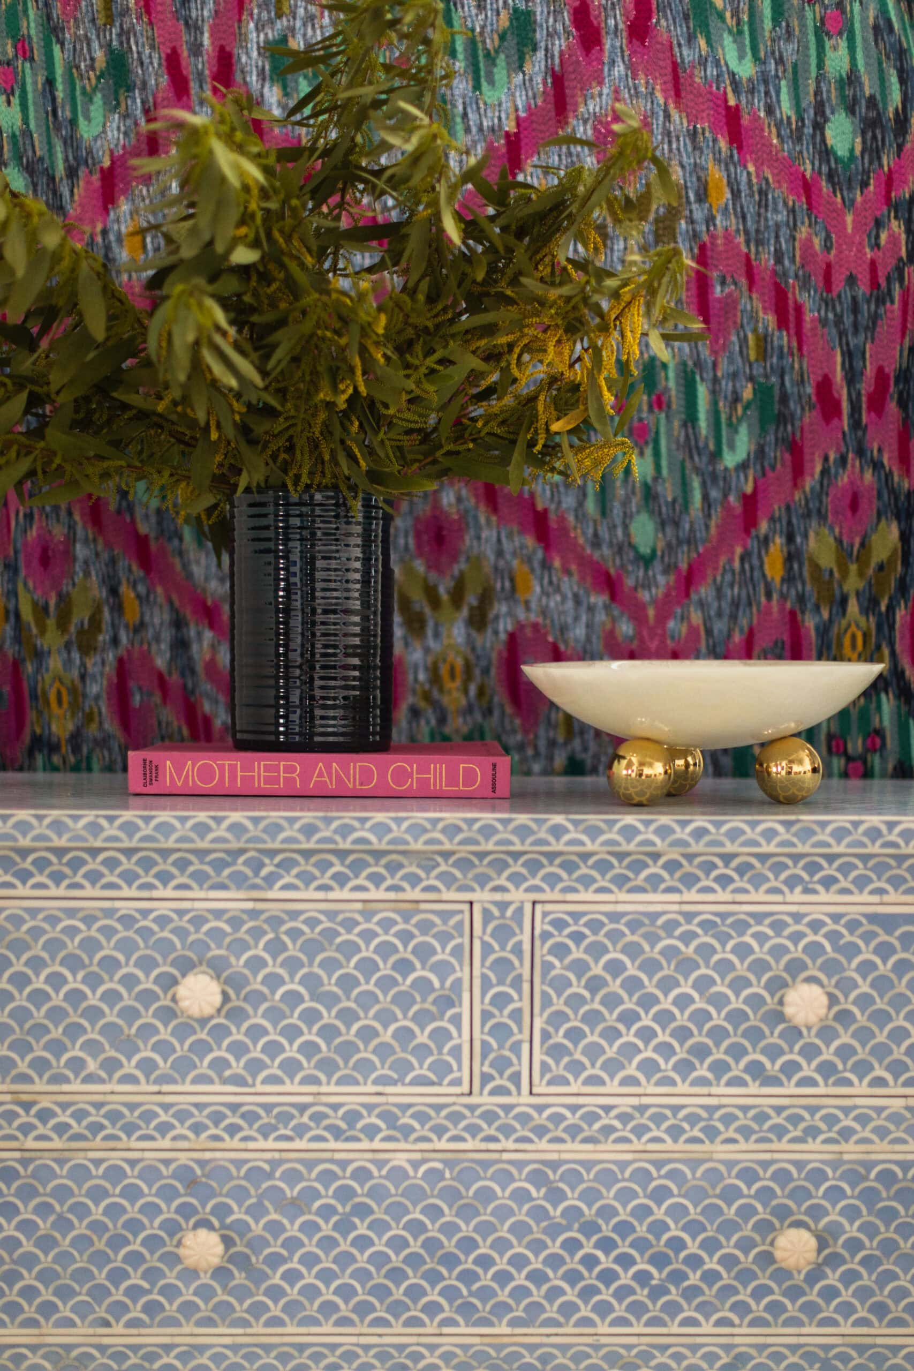
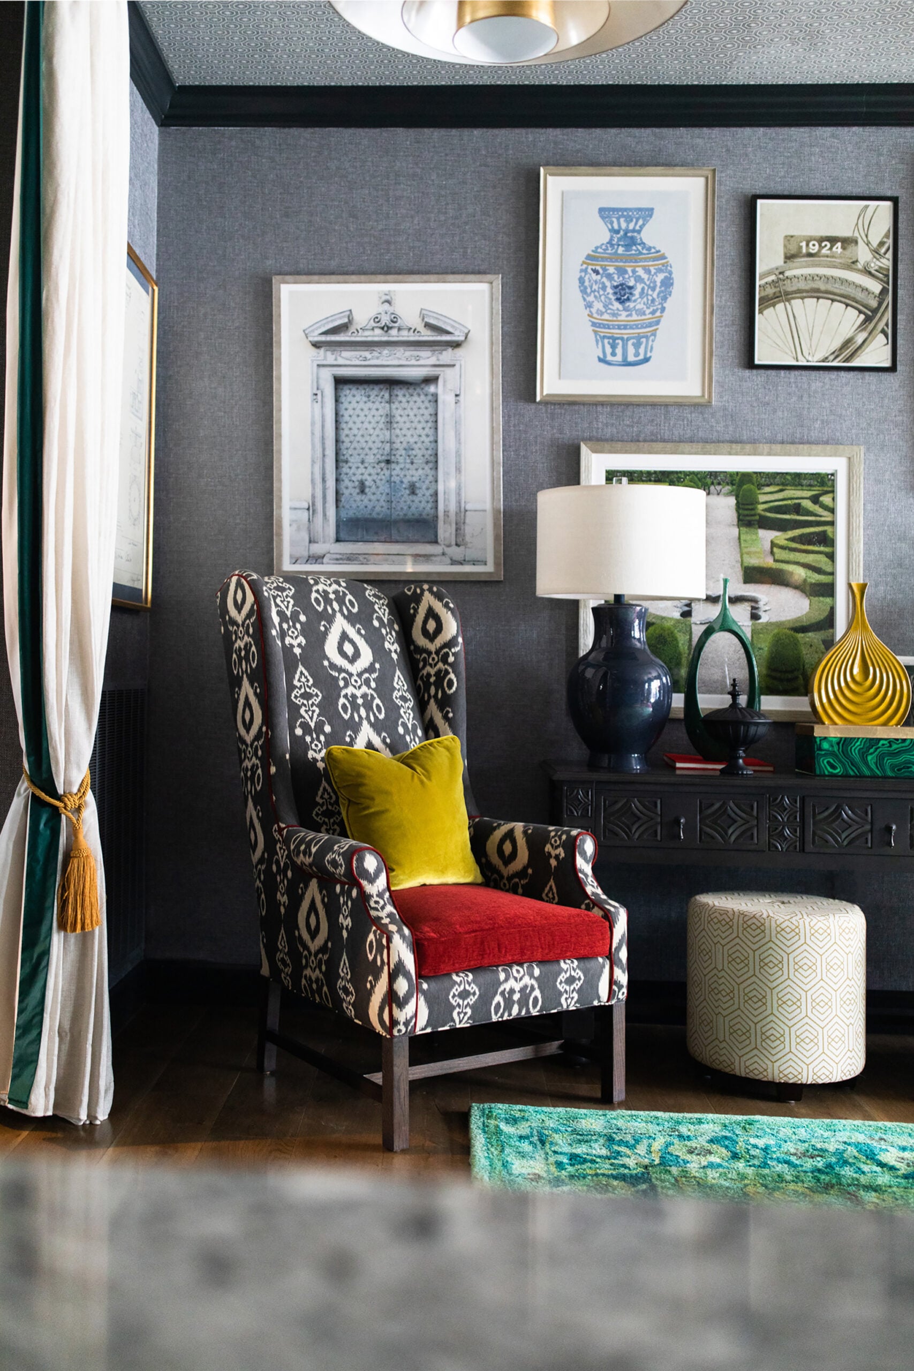
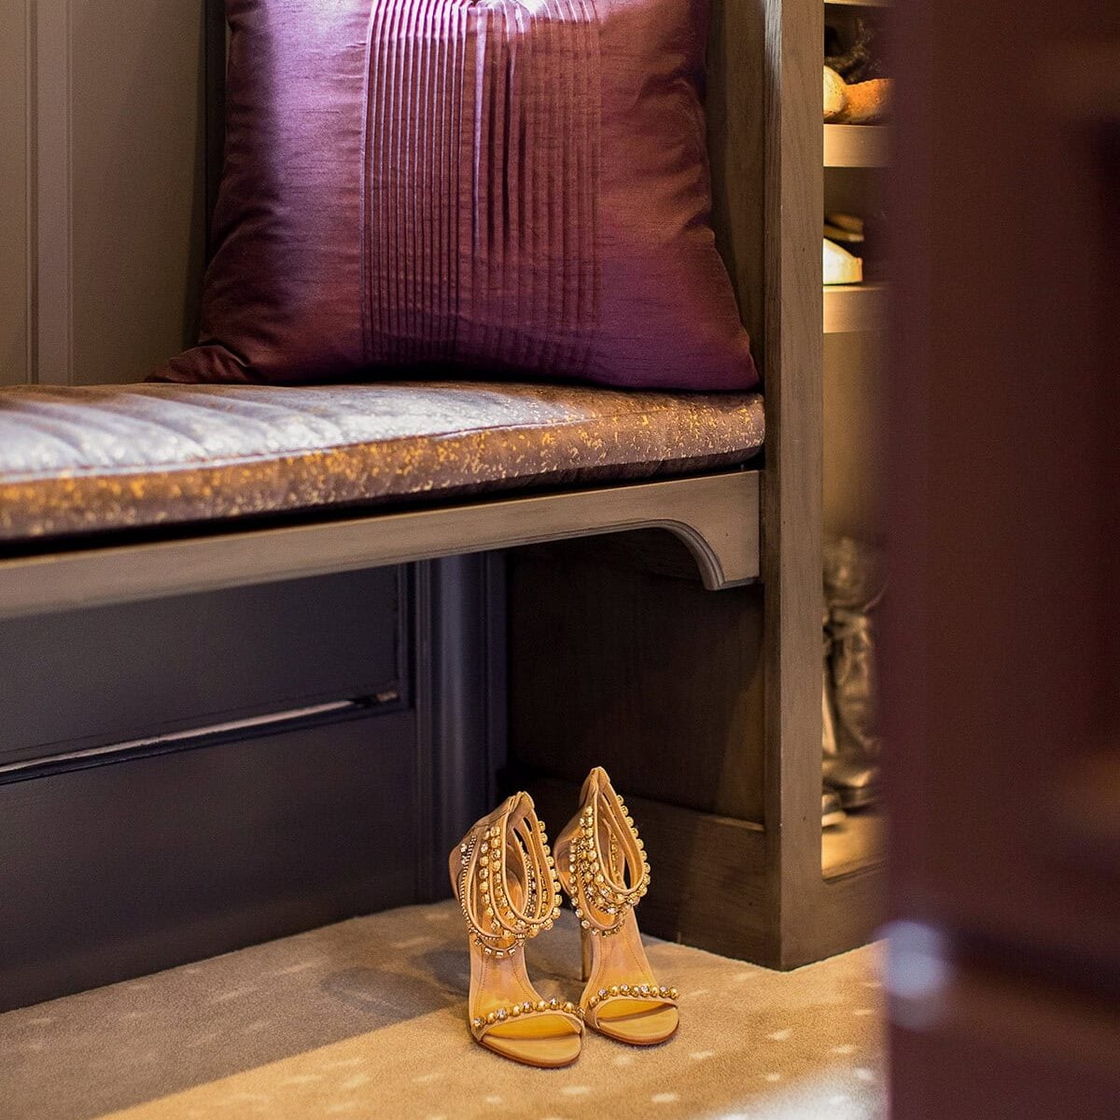
The transformation kept the original footprint and the sloped ceiling but reimagined everything else. Brass and marble anchor the space now and we paired them with jewel-toned finishes that turn what was once a storage afterthought into a room with real presence. Every element from the color on the door to the way the light falls was chosen with intention, transforming this space into a room worth walking into.
We love proving that a room’s original purpose doesn’t have to be its final one, an awkward hallway can become an oasis. The only real requirement is asking what a space could be, rather than settling for what it’s always been.
A Few Ways to Reimagine Your Own Overlooked Space
- Look past the room’s original purpose. That laundry nook wasn’t meant to become a closet — but the square footage was there, and that’s often all a space needs to start over. Ask what a room could become before deciding what it has to stay.
- Let one material anchor the whole room. We built this closet around brass and marble, then let the jewel tones follow their lead. Pick one material you love and let it set the tone for everything else.
- Light does more work than square footage. A sloped ceiling and a tight footprint aren’t dealbreakers when the lighting is layered and considered. Small spaces read large when they’re lit well.
- Don’t underestimate a “storage” room. A closet, mudroom, or laundry nook still deserves design attention — it’s a space you use every day, which makes it worth doing right.