The word "CRIMSON" is displayed in large, gold, elegant serif capital letters on a light background, reflecting the refined aesthetic of Crimson Design Group.
  • Portfolio
  • Expertise
  • Experience
  • Contact

Bold Luxury, Designed for Living

Search
  • Portfolio
  • Expertise
  • Experience
  • Contact
  • About
  • Meet the Team
  • Crimson World
  • Press & Awards
  • Careers
  • Aviation
  • Instagram
  • LinkedIn
  • Pinterest
The word "CRIMSON" is displayed in large, gold gradient capital letters on a white background, evoking the elegance and style of Crimson Design Group.
Explore

Modern Luxe

January 25, 2026 by Cheryl Beachy Stauffer

Modern Luxe

Residential
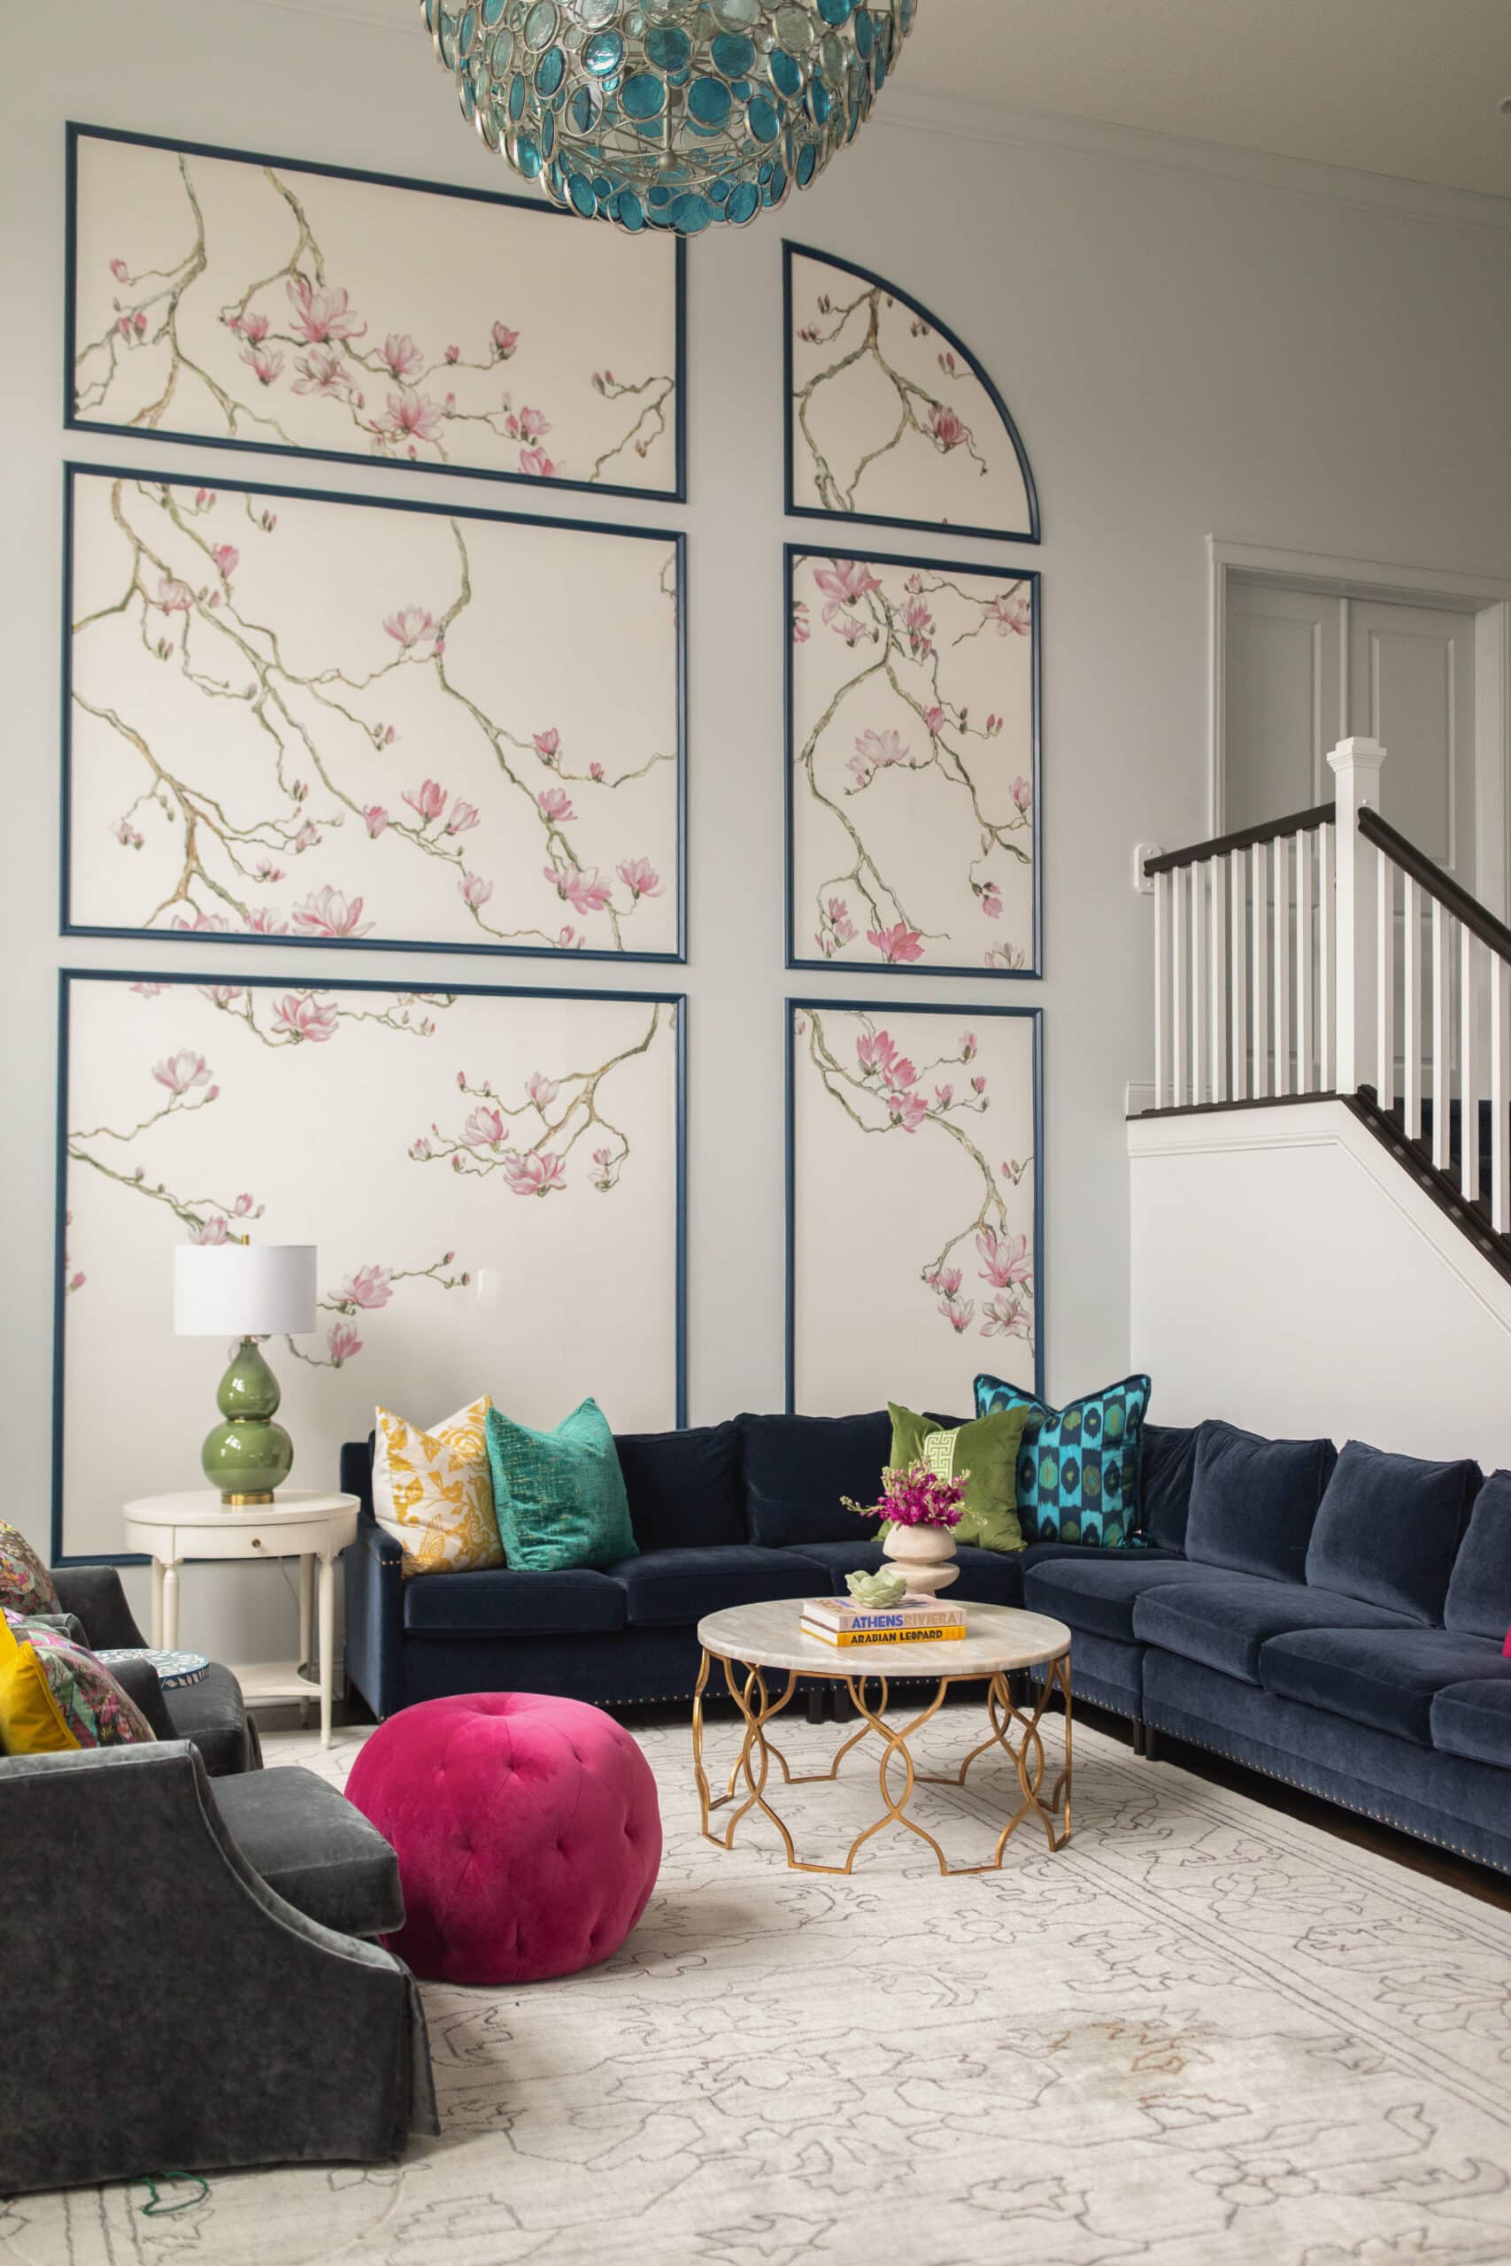
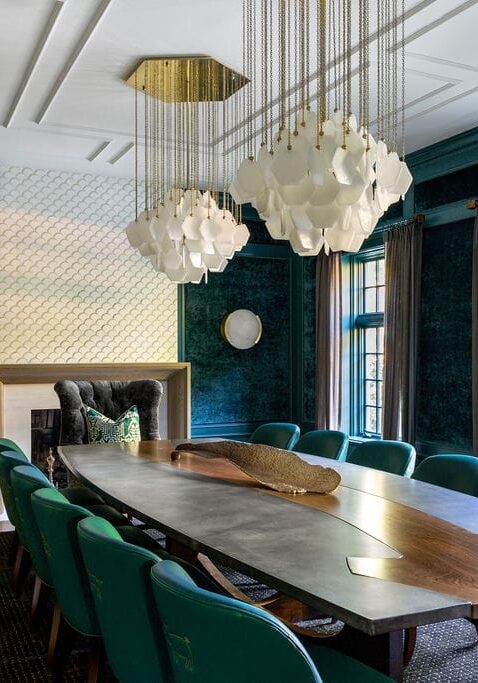
A modern dining room with a large wooden table, green upholstered chairs, geometric chandelier, dark walls, fireplace, and large windows with sheer curtains.
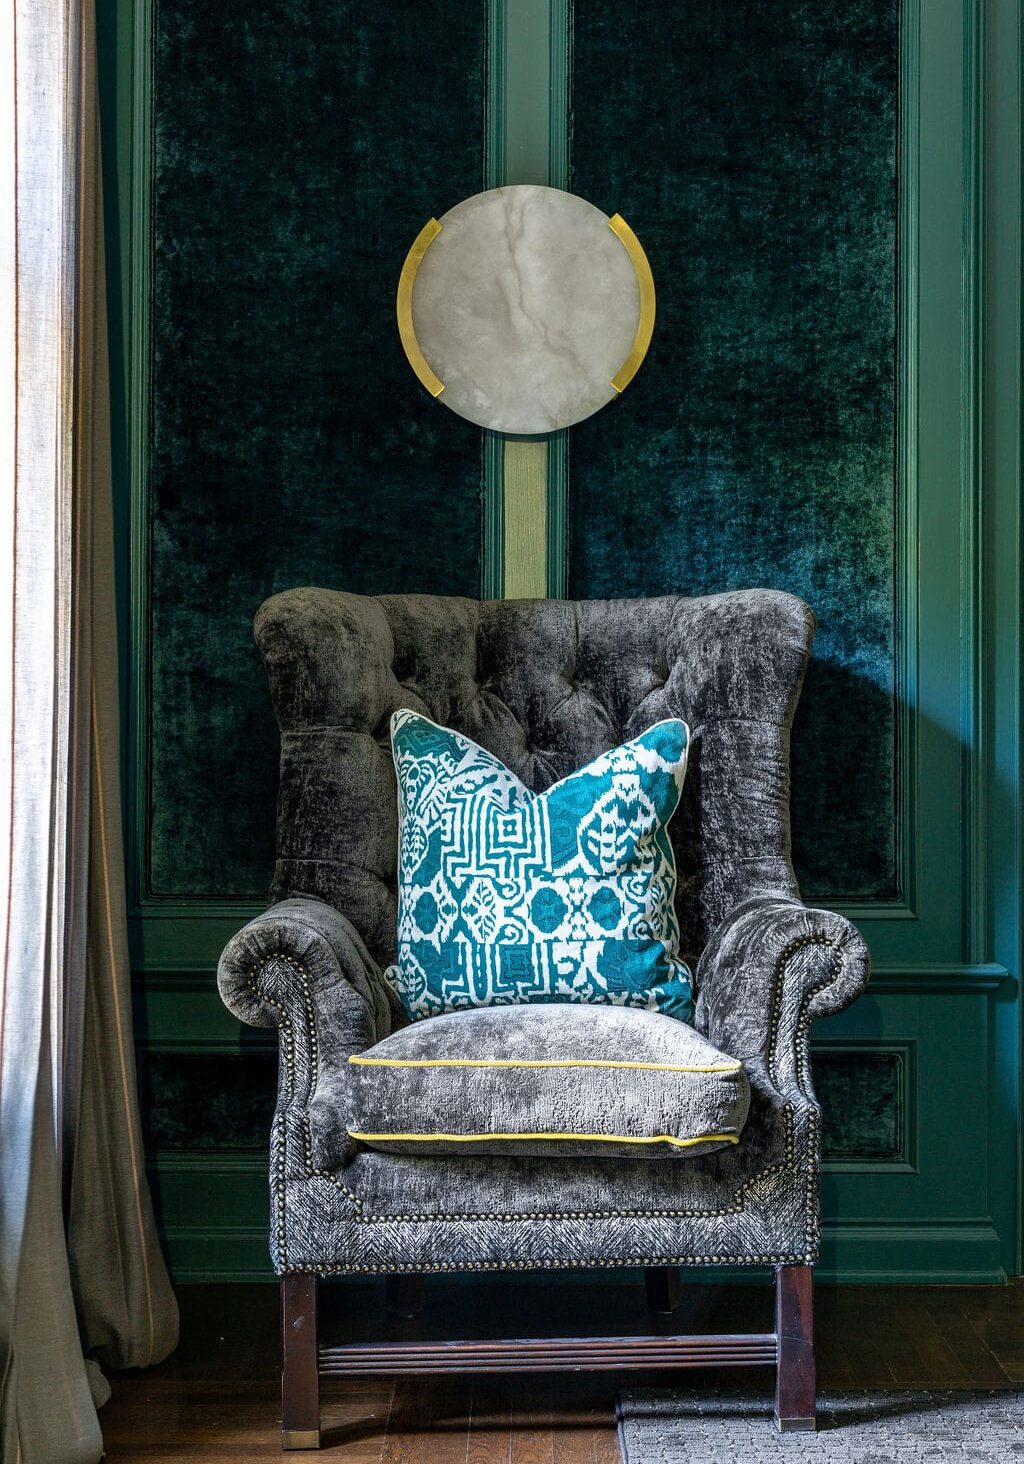
A gray velvet armchair with a blue patterned throw pillow sits against teal paneled walls; a round wall decoration hangs above it.
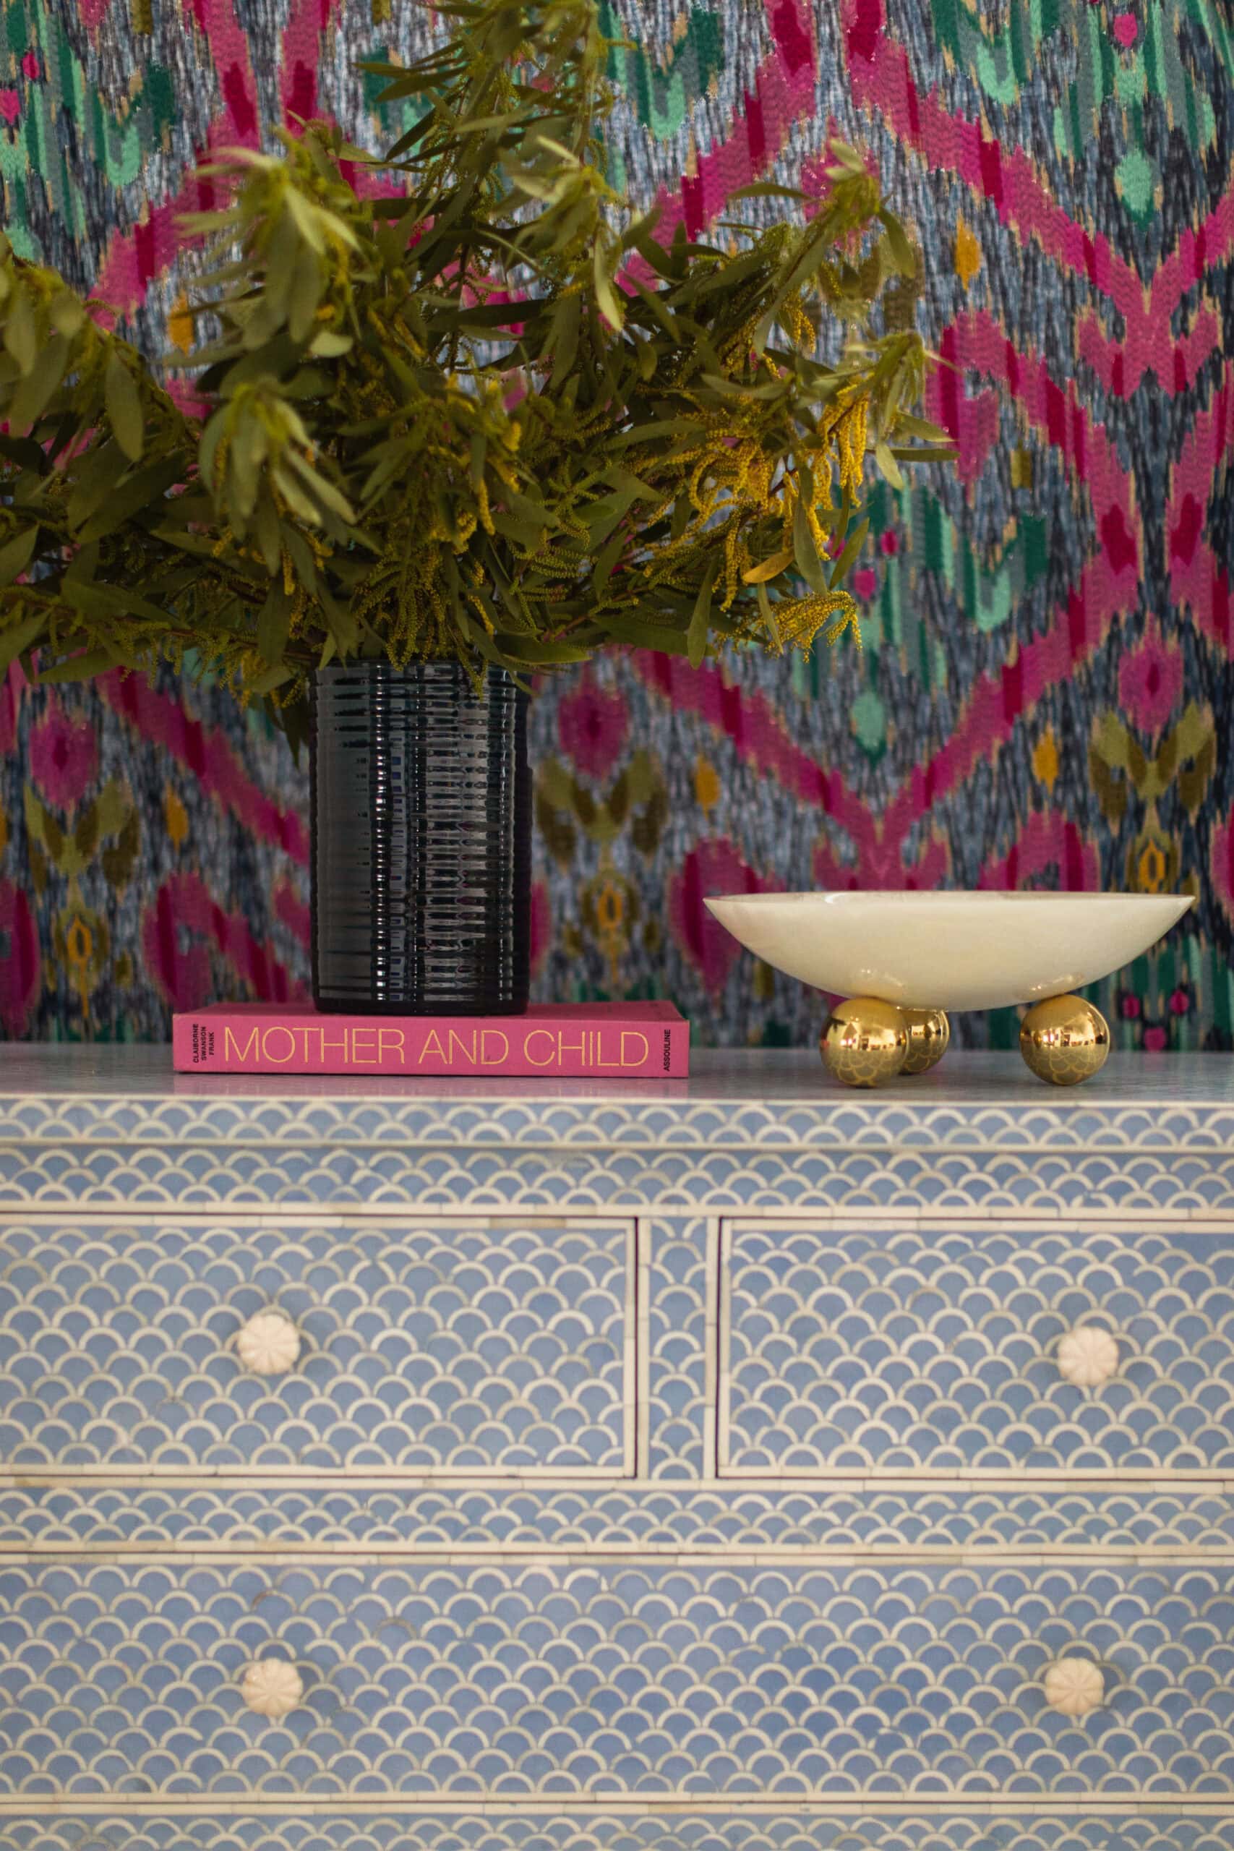
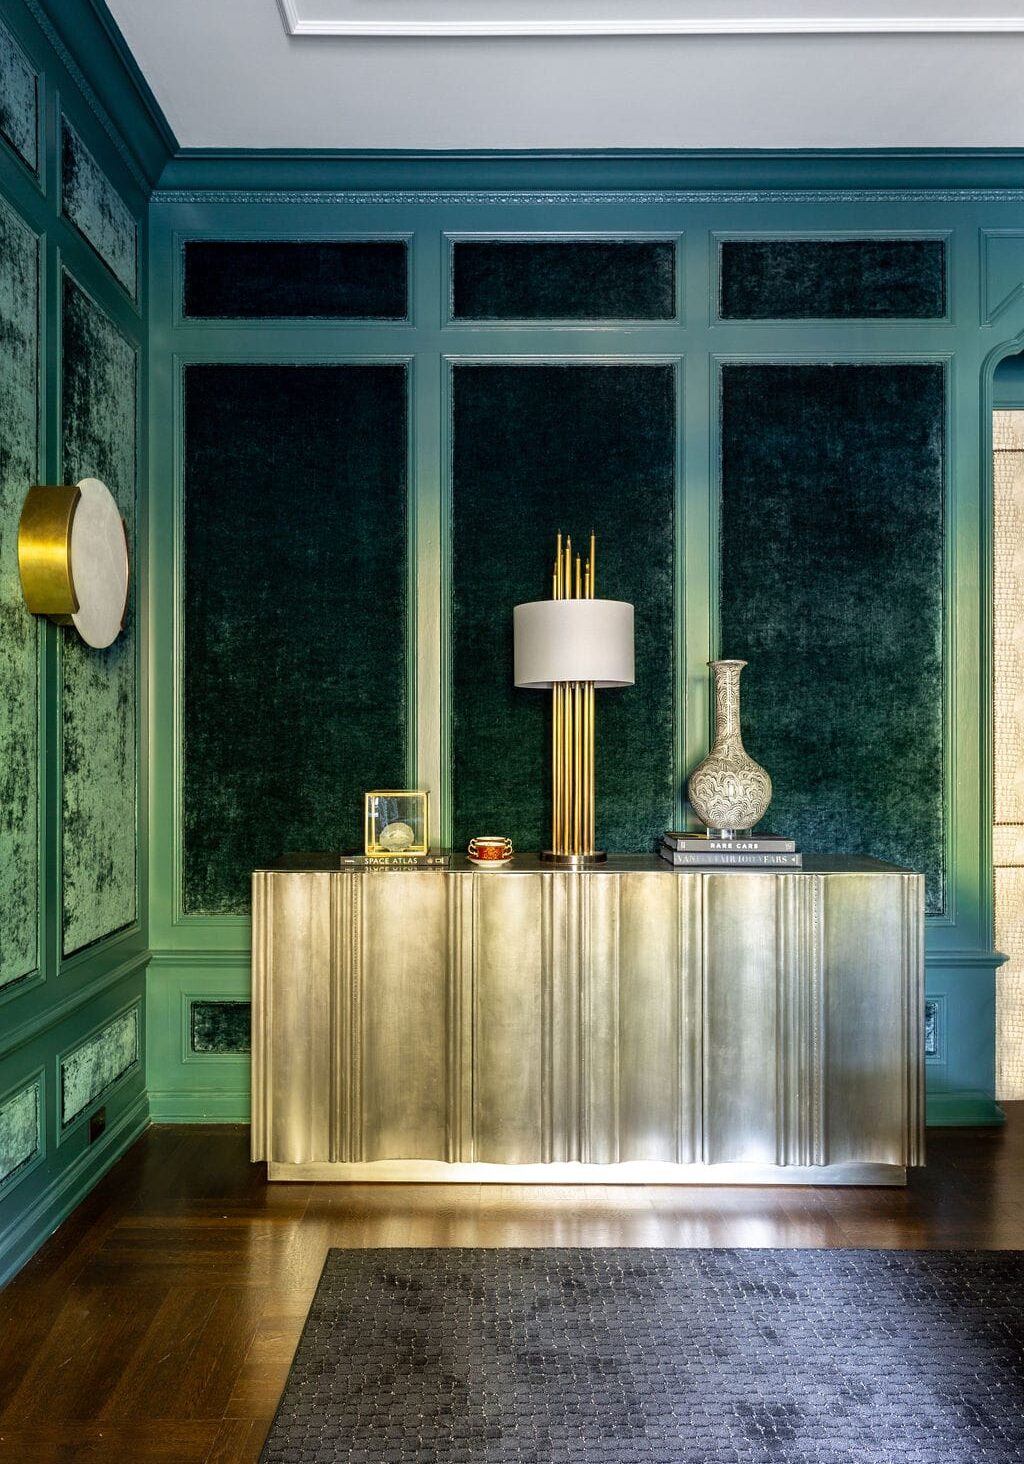
A brass console table with a modern lamp, decorative vase, and books sits against green textured wall panels in a contemporary room with a dark rug and wooden floor.

A Home for Every Moment

This home was designed to do a lot, and do it well. The clients needed spaces that could flex between upscale entertaining, everyday family life, and quiet retreat. Hosting for work and charitable causes required rooms that felt polished, while time with family and close friends called for comfort and ease. Just as important, they wanted spaces that allowed them to unplug and recharge.

Crimson approached the home as a collection of experiences rather than a series of rooms. While each space has its own purpose and personality, a consistent thread of natural and organic elements ties everything together — a reflection of the home’s serene wooded setting. Custom pieces anchor that story, including a dining table crafted from concrete and a sliced tree trunk, a whitewashed wood ceiling in the primary suite, and a custom coffee table in the formal living room.

These organic moments bring warmth and grounding to the home, balancing the luxe finishes and tailored details throughout. The result is a residence that feels layered and whole. It’s refined enough for hosting, relaxed enough for everyday living, and restorative when the owners need a true escape.

Project Partners:
Upholstery: Fortner Inc.
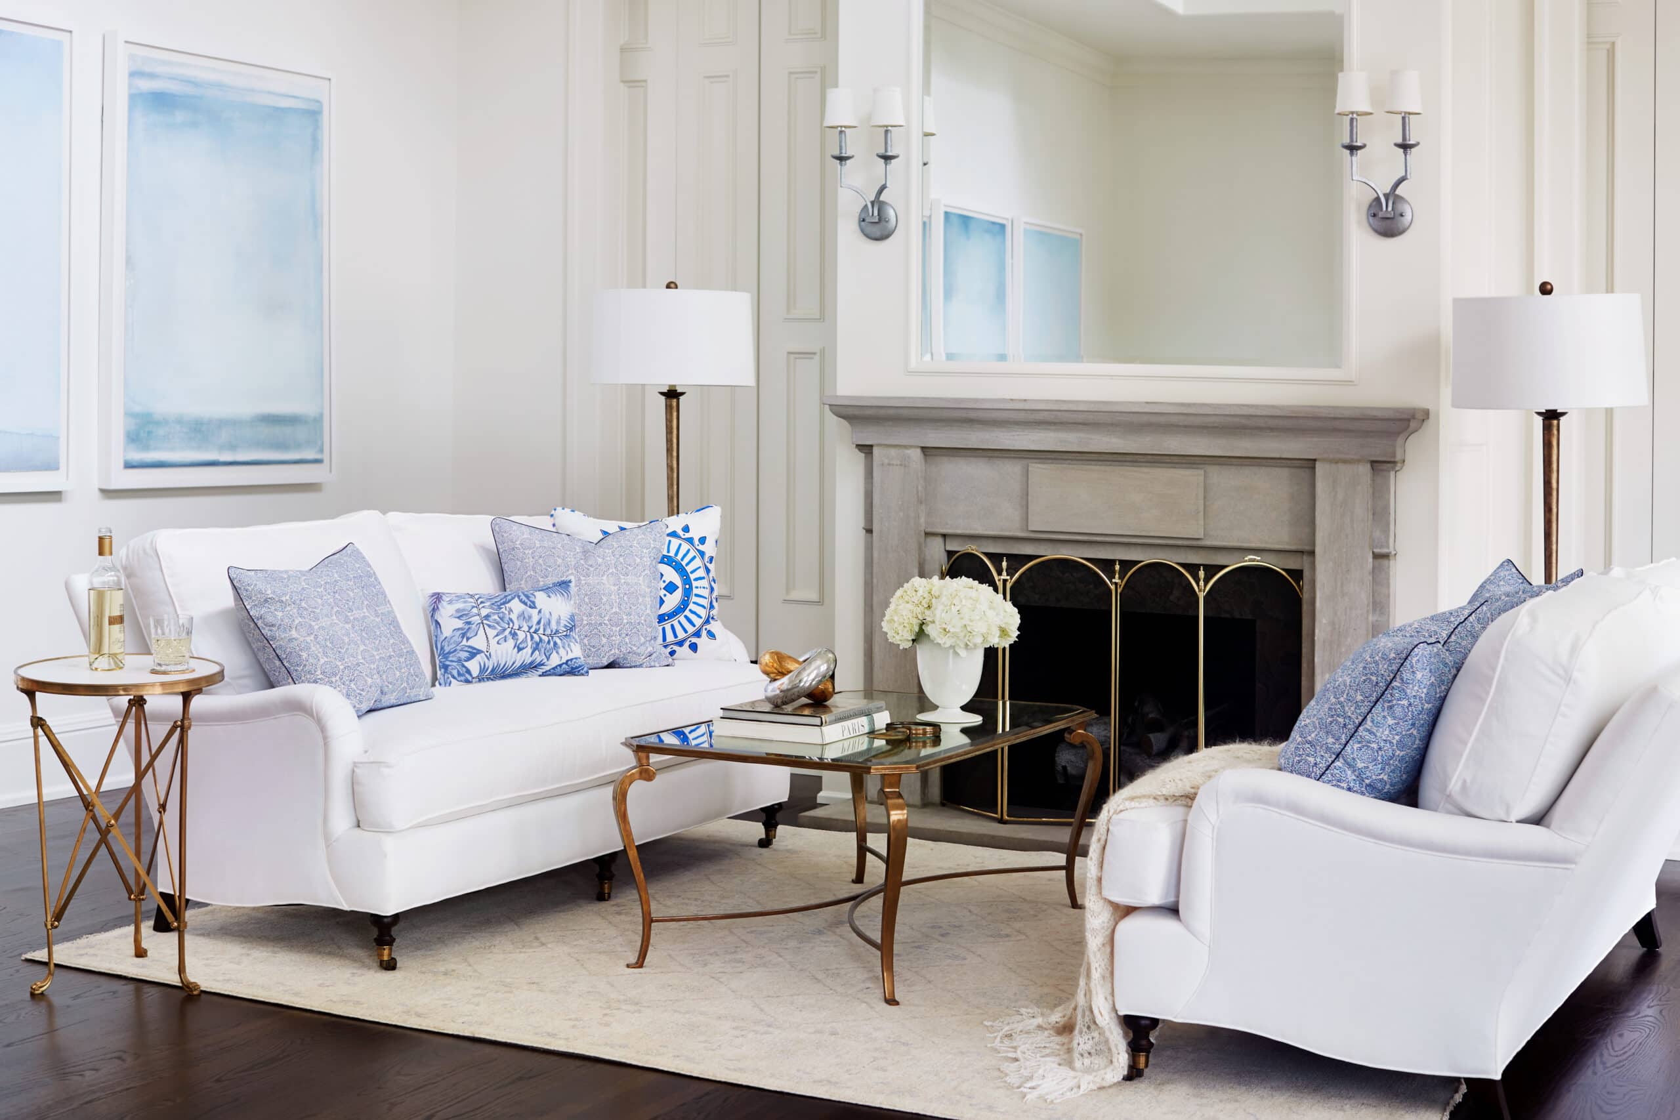
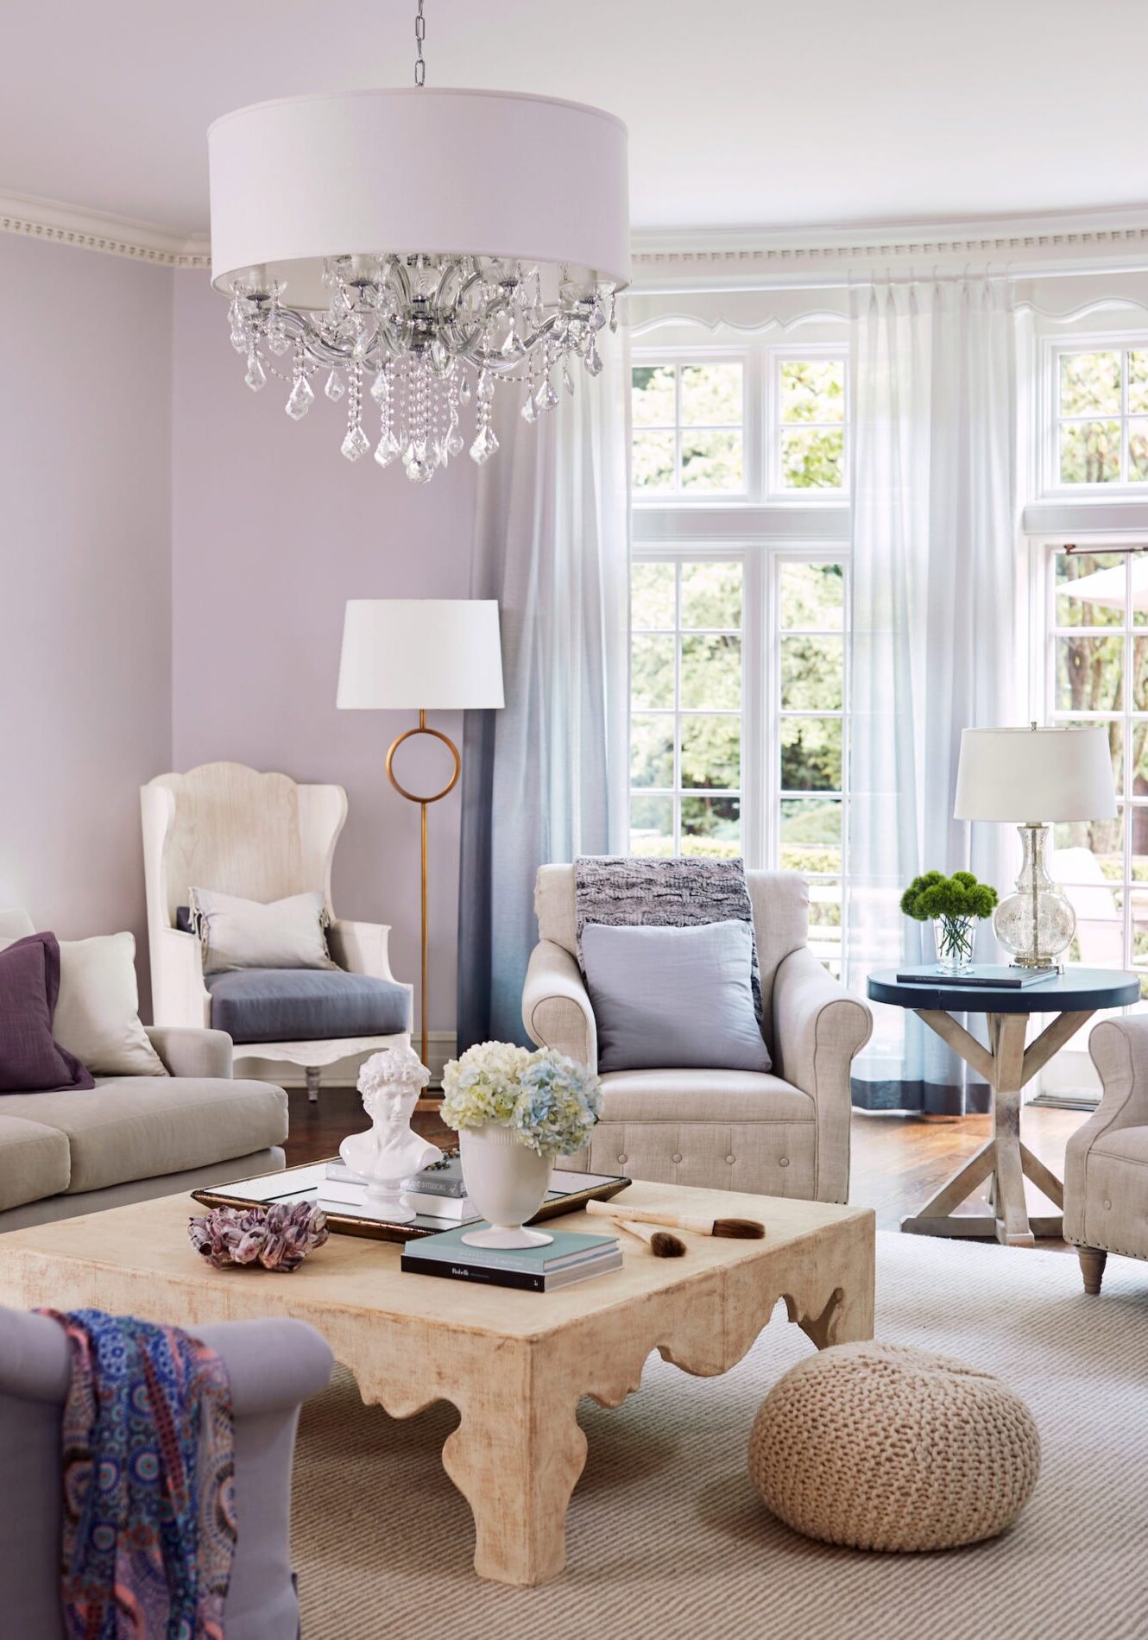
Bright living room with neutral-toned furniture, a wooden coffee table, a crystal chandelier, large windows, and decorative accents like flowers and books.
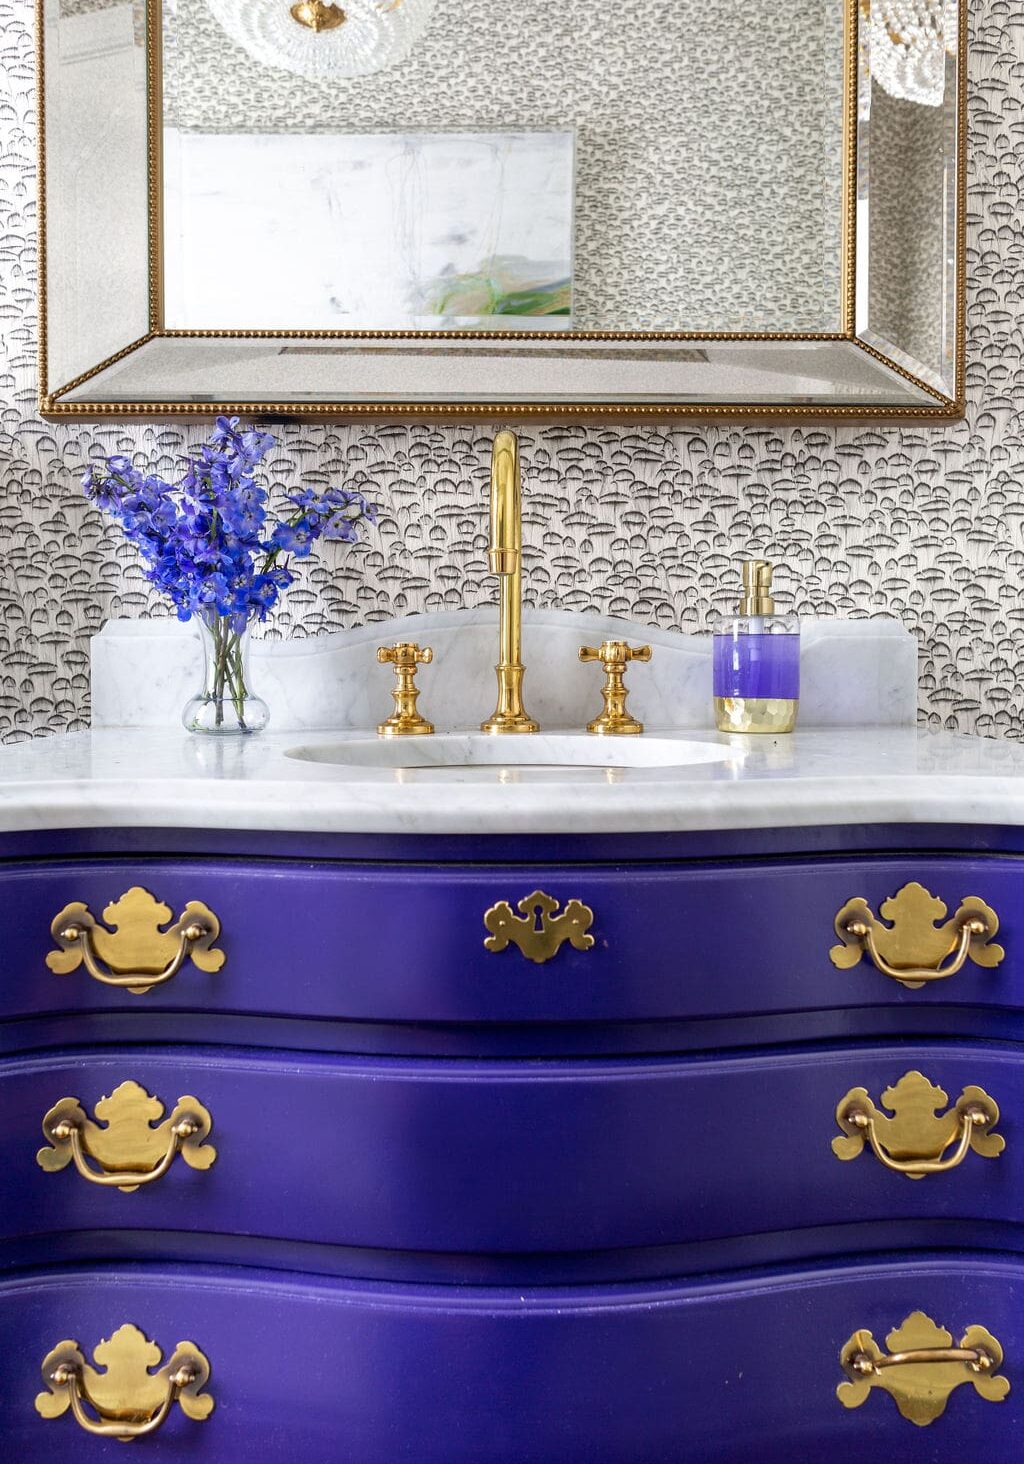
A bathroom vanity with a gold faucet, marble countertop, purple drawers with gold handles, a glass soap dispenser, a small vase of purple flowers, and a large mirror above.
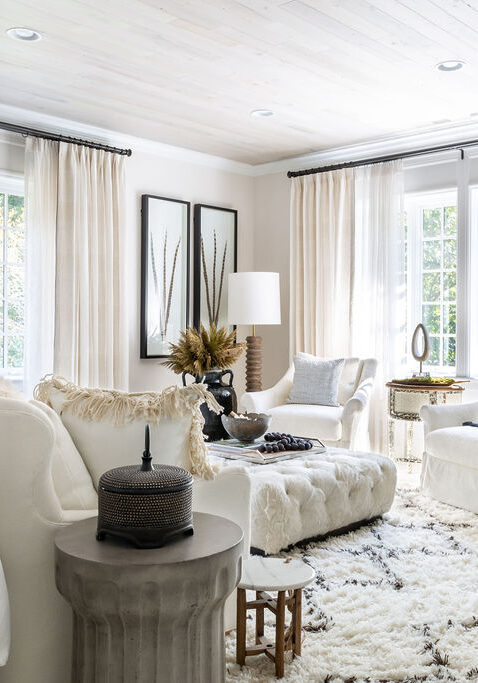
Bright living room with white walls and modern decor, featuring two armchairs, a sofa, a plush rug, coffee tables, and large windows with light curtains letting in natural light.
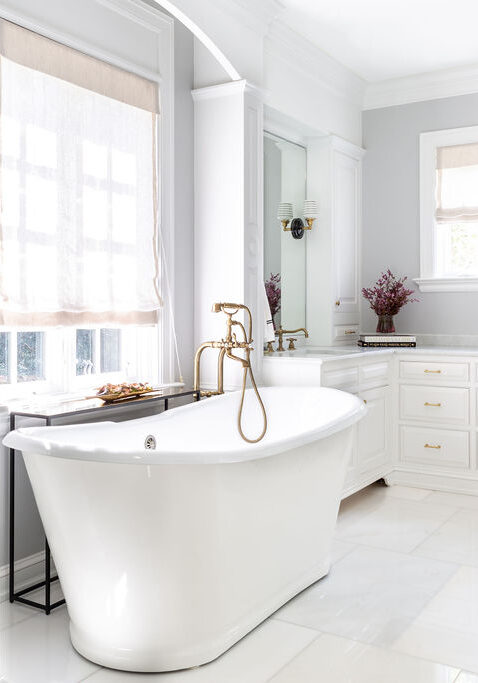
Spacious bathroom with a freestanding white bathtub, marble floors, white cabinetry, gold fixtures, and a vanity with a mirror and stool. Natural light comes through a window with a roman shade.
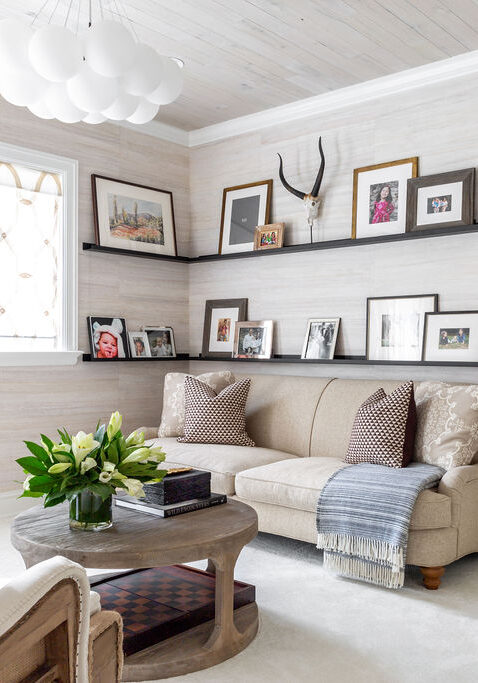
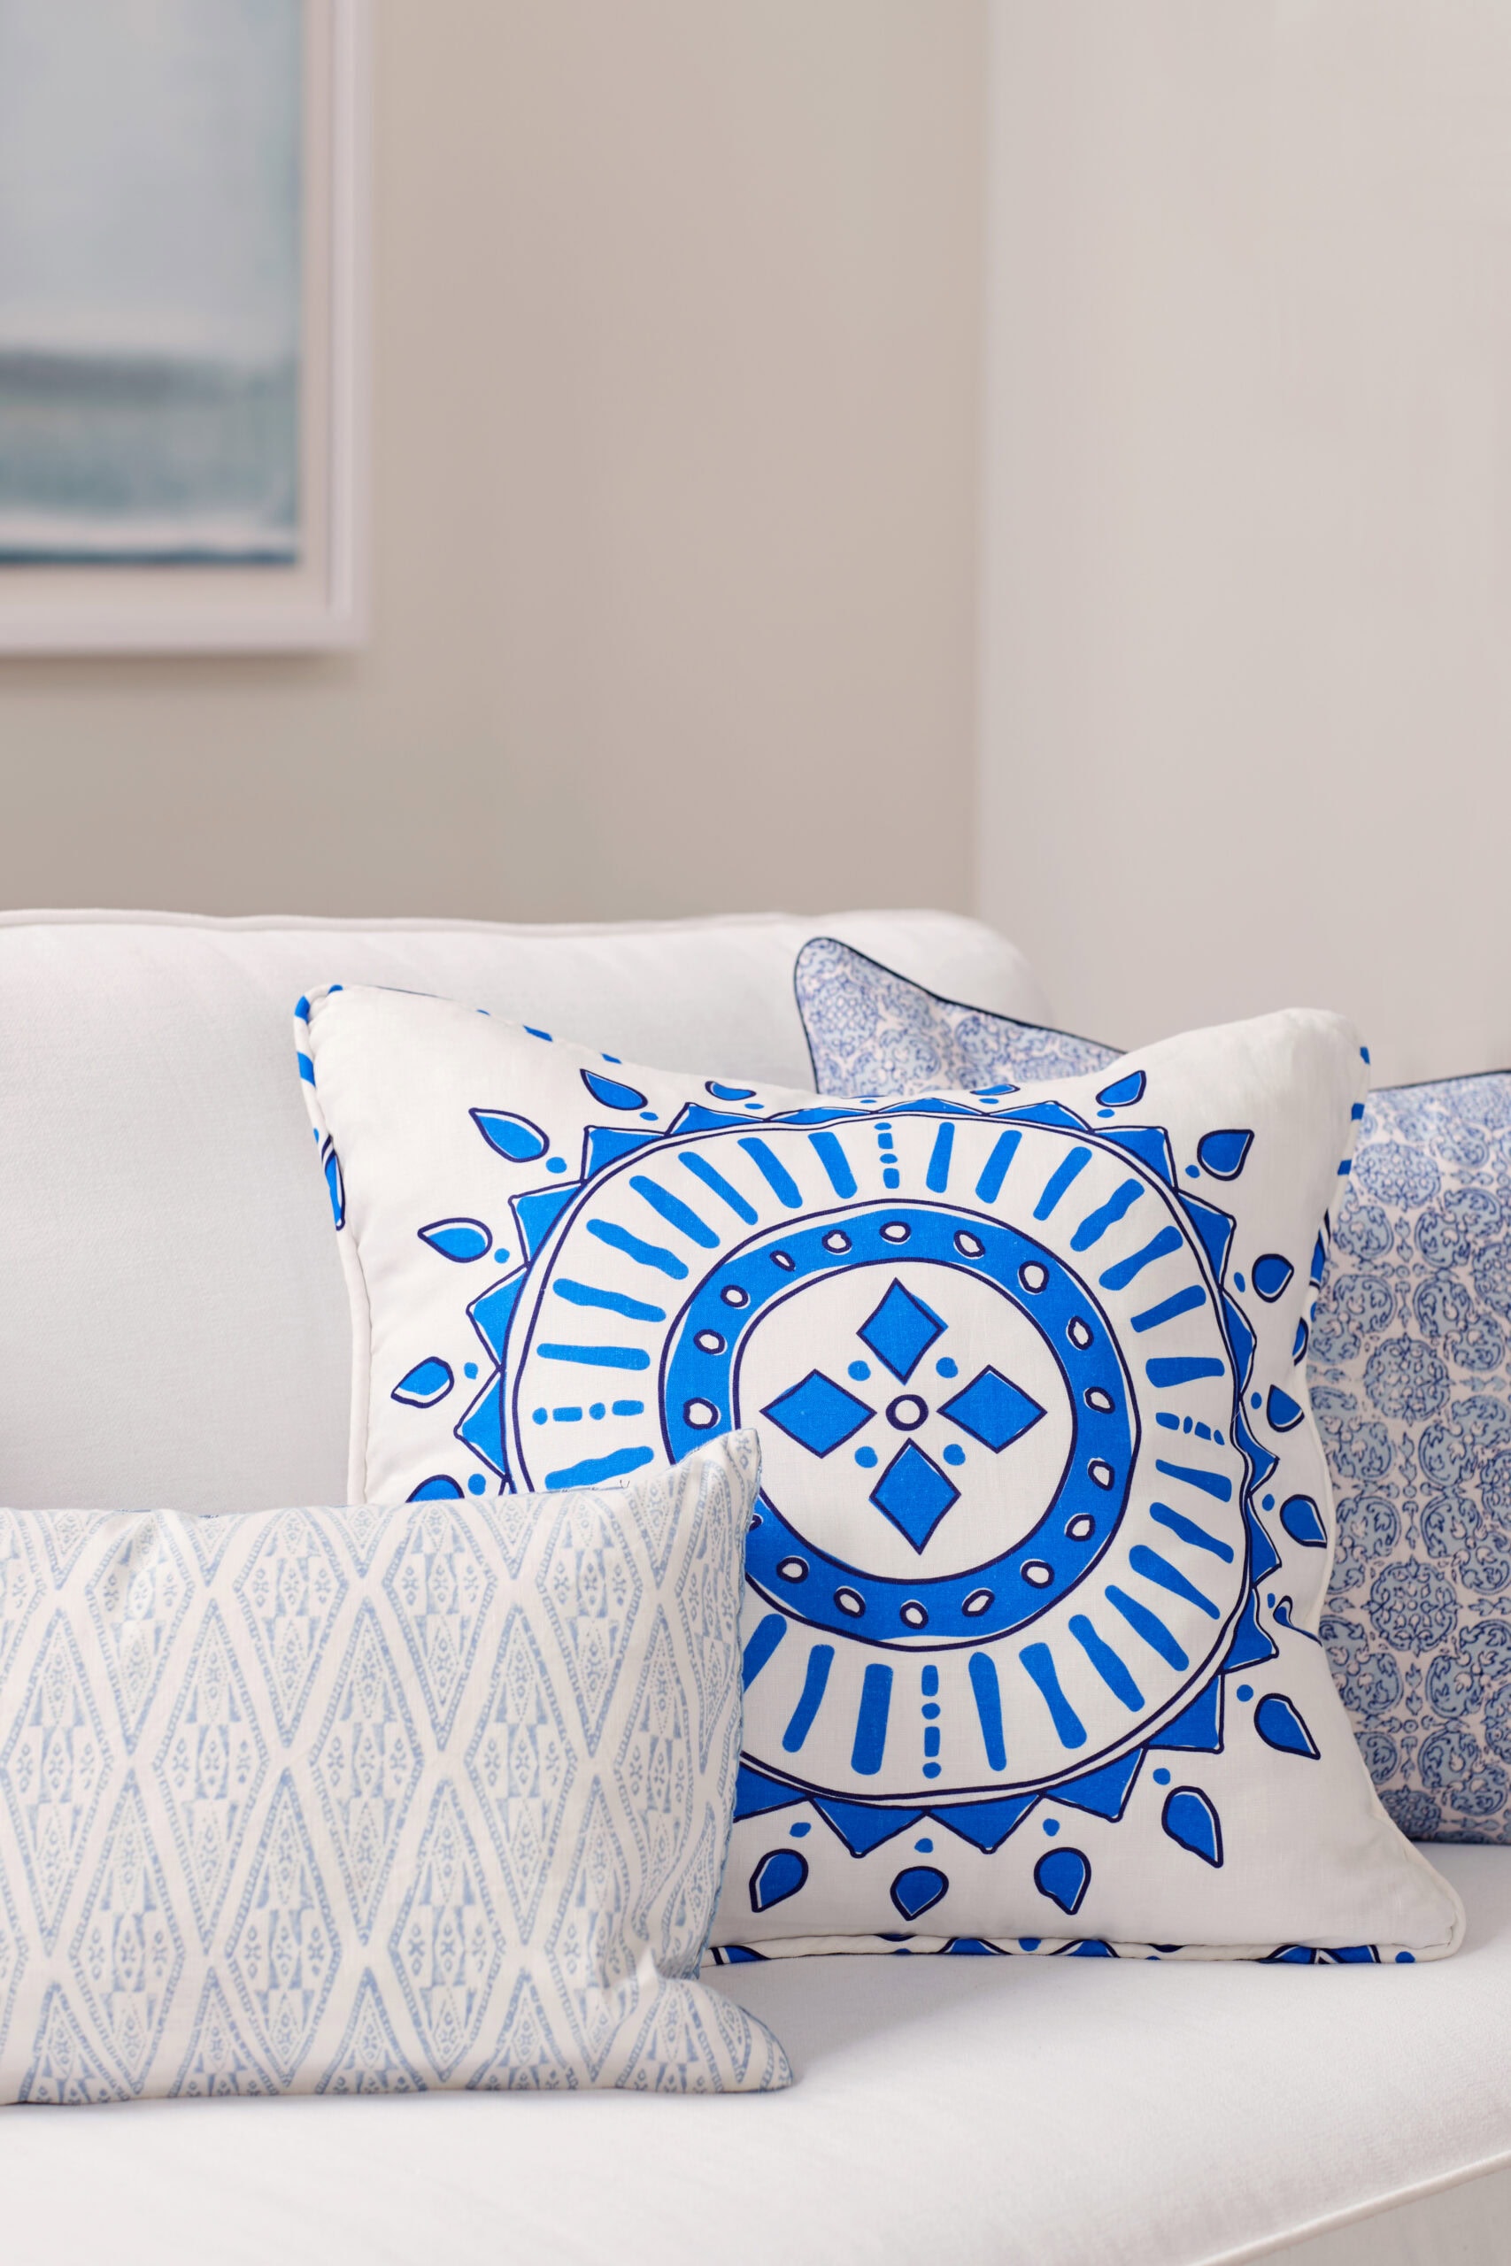
A bright living room with a beige sofa, patterned cushions, a round wooden coffee table with flowers, wall-mounted shelves holding framed photos, and antlers above the couch.
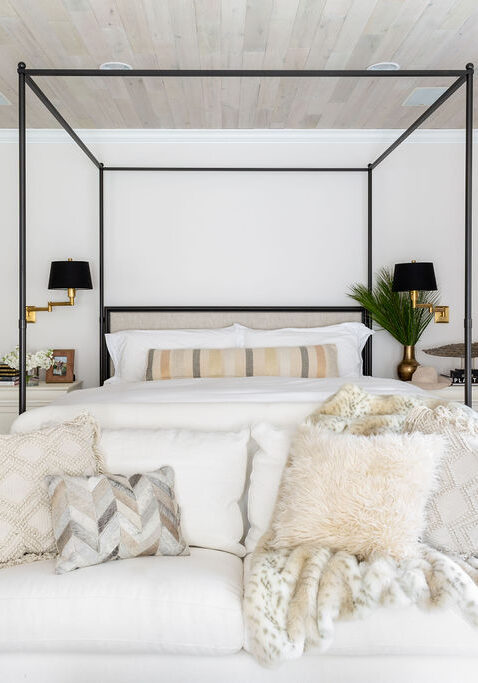
A modern bedroom with a canopy bed, white sofa with decorative pillows in front, neutral walls, wood ceiling, and natural light from large windows with curtains.
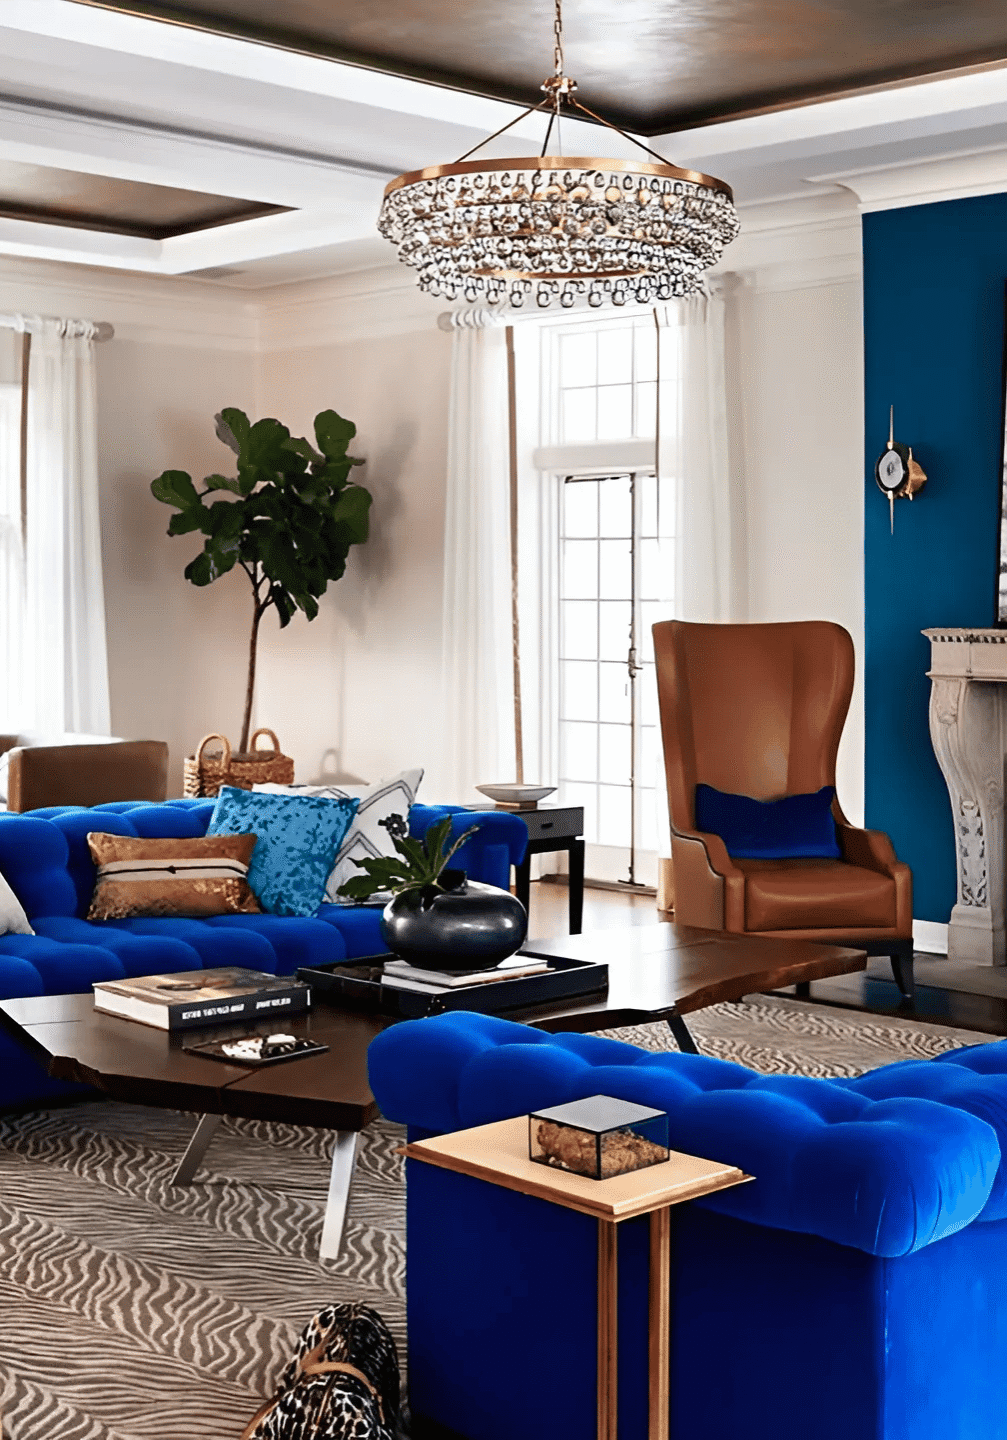
Spacious living room with blue velvet sofas, tan armchairs, a fireplace with artwork above, large windows, a chandelier, and a potted plant in the corner.
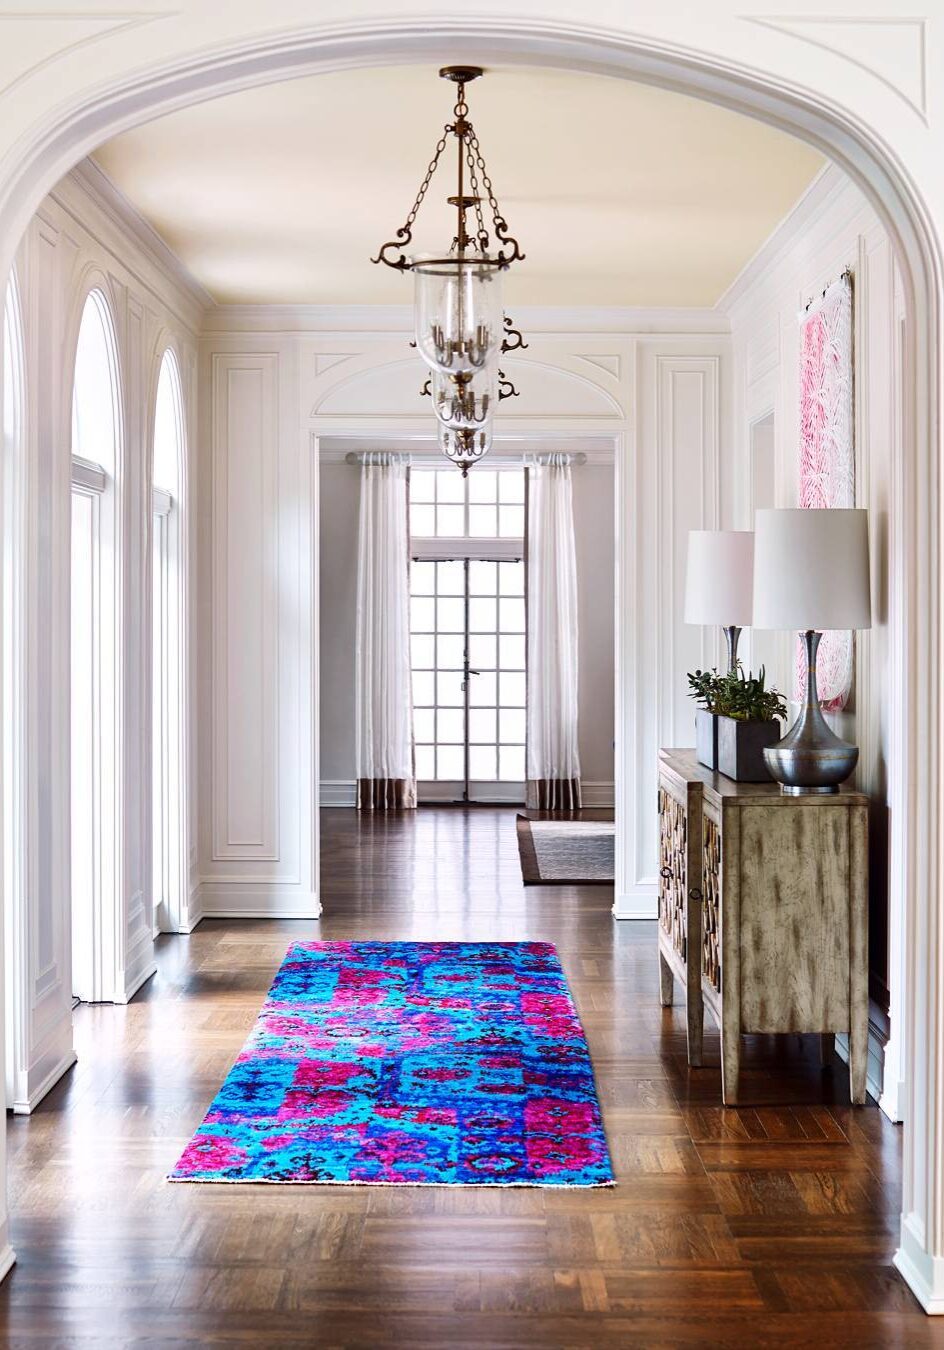
A bright entryway with white walls and arched windows features a bold blue and pink rug on dark wood floors, a chandelier, and a wooden console table with lamps.
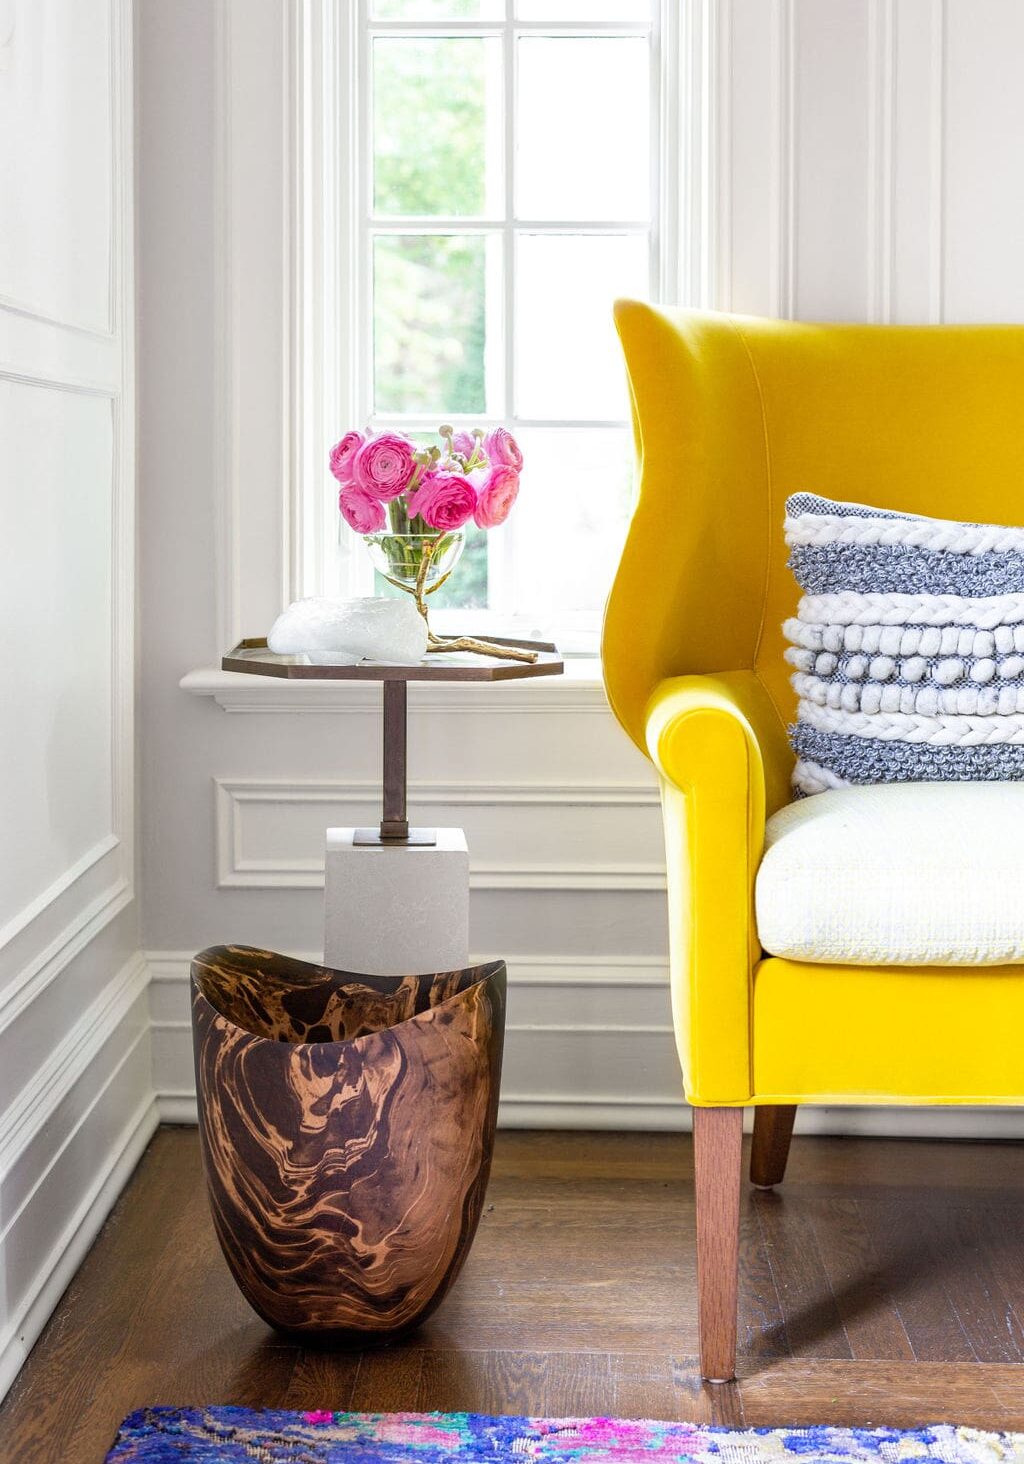
A yellow armchair with textured pillows sits beside a side table holding pink flowers in a vase, next to a wood and marble decorative piece, in a bright room with a window.

Collected, Global, and Confident

January 15, 2026 by Cheryl Beachy Stauffer

Modern Luxe

Residential
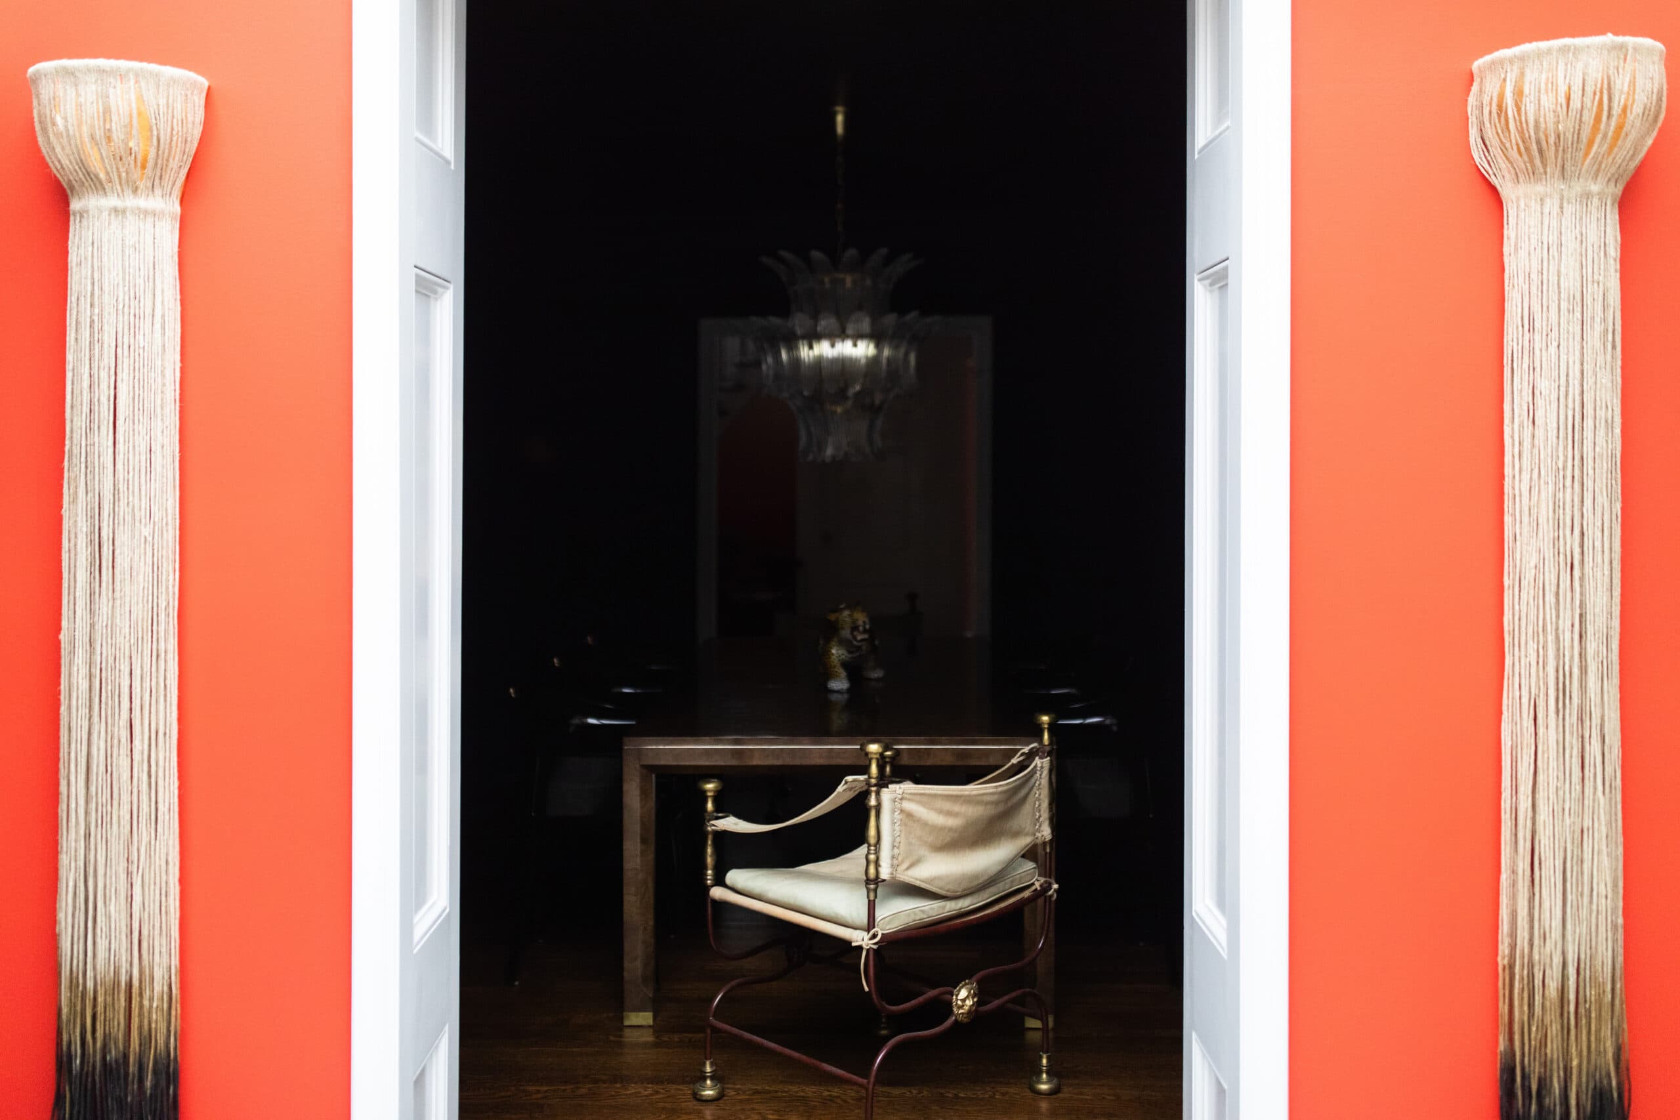
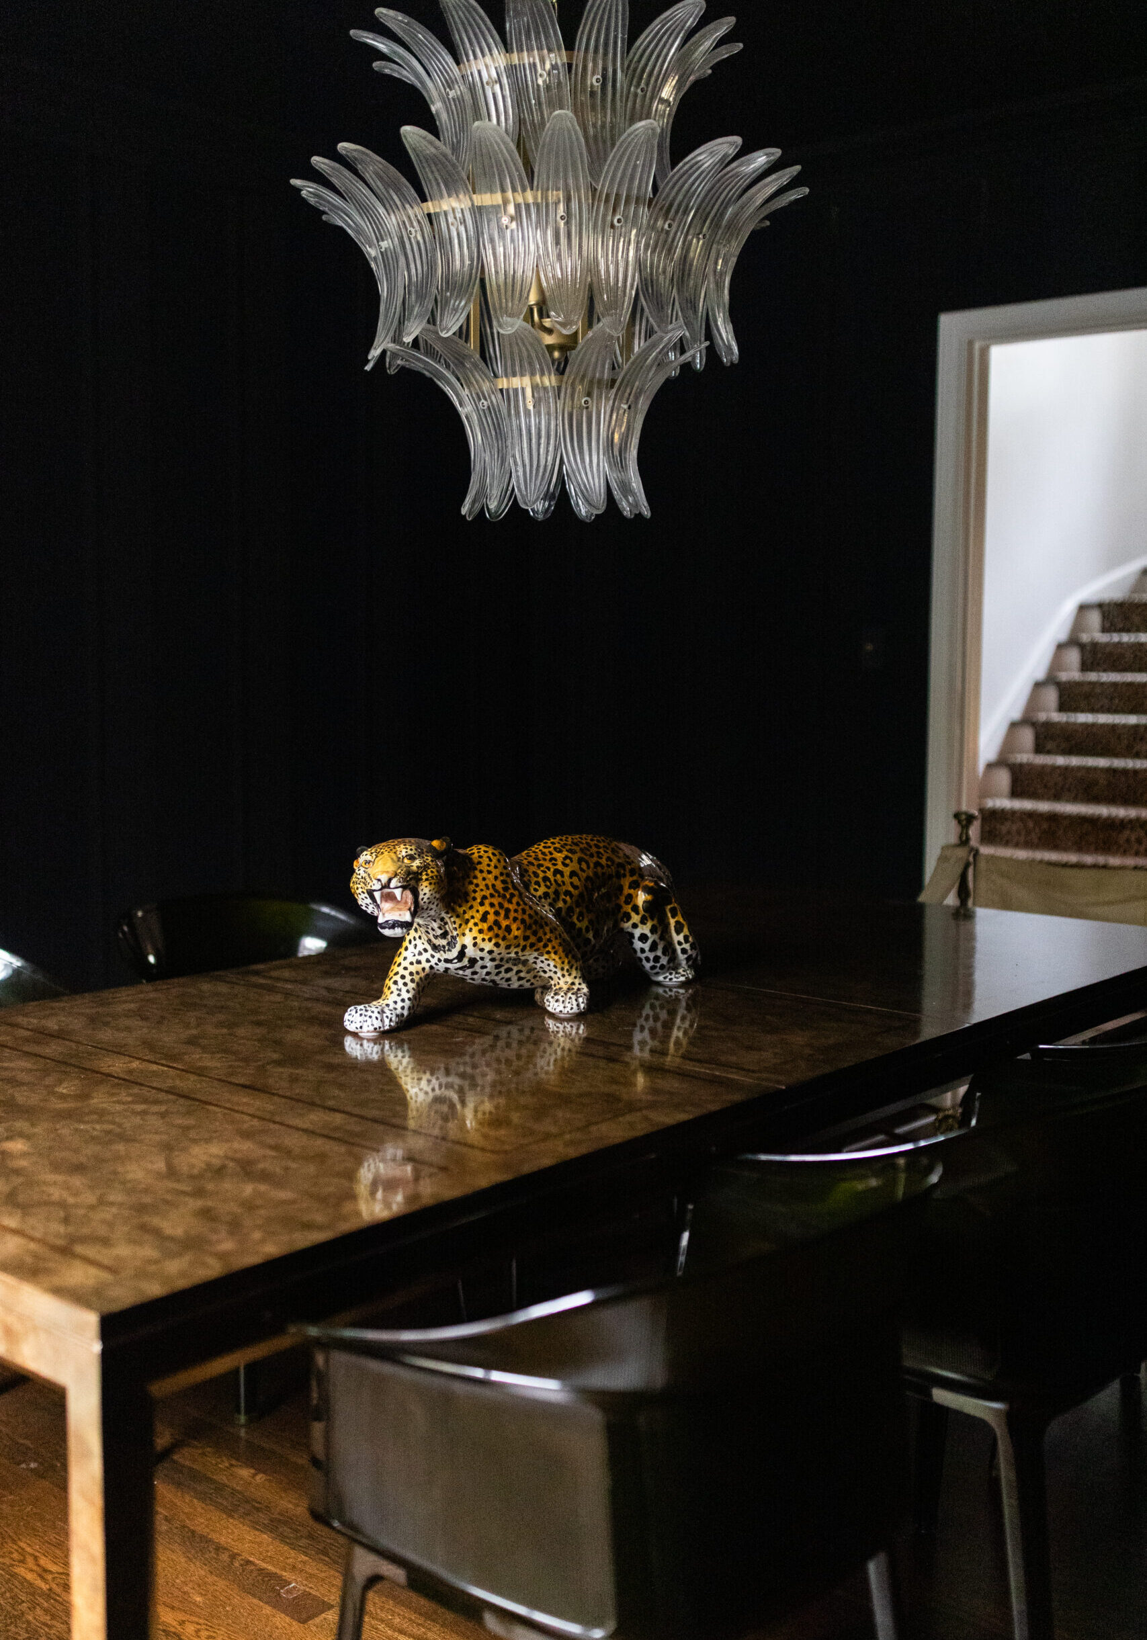
A brass and leather chair sits at a wooden table in a dark room, framed by two white doors and bright red walls with tasseled wall decorations.

Collected, Global, and Confident

A pattern-rich, globally influenced whole-home transformation layered with bold color and custom detail.

Category

Residential

Location

Bexley, Ohio

Community Context

Year

2023

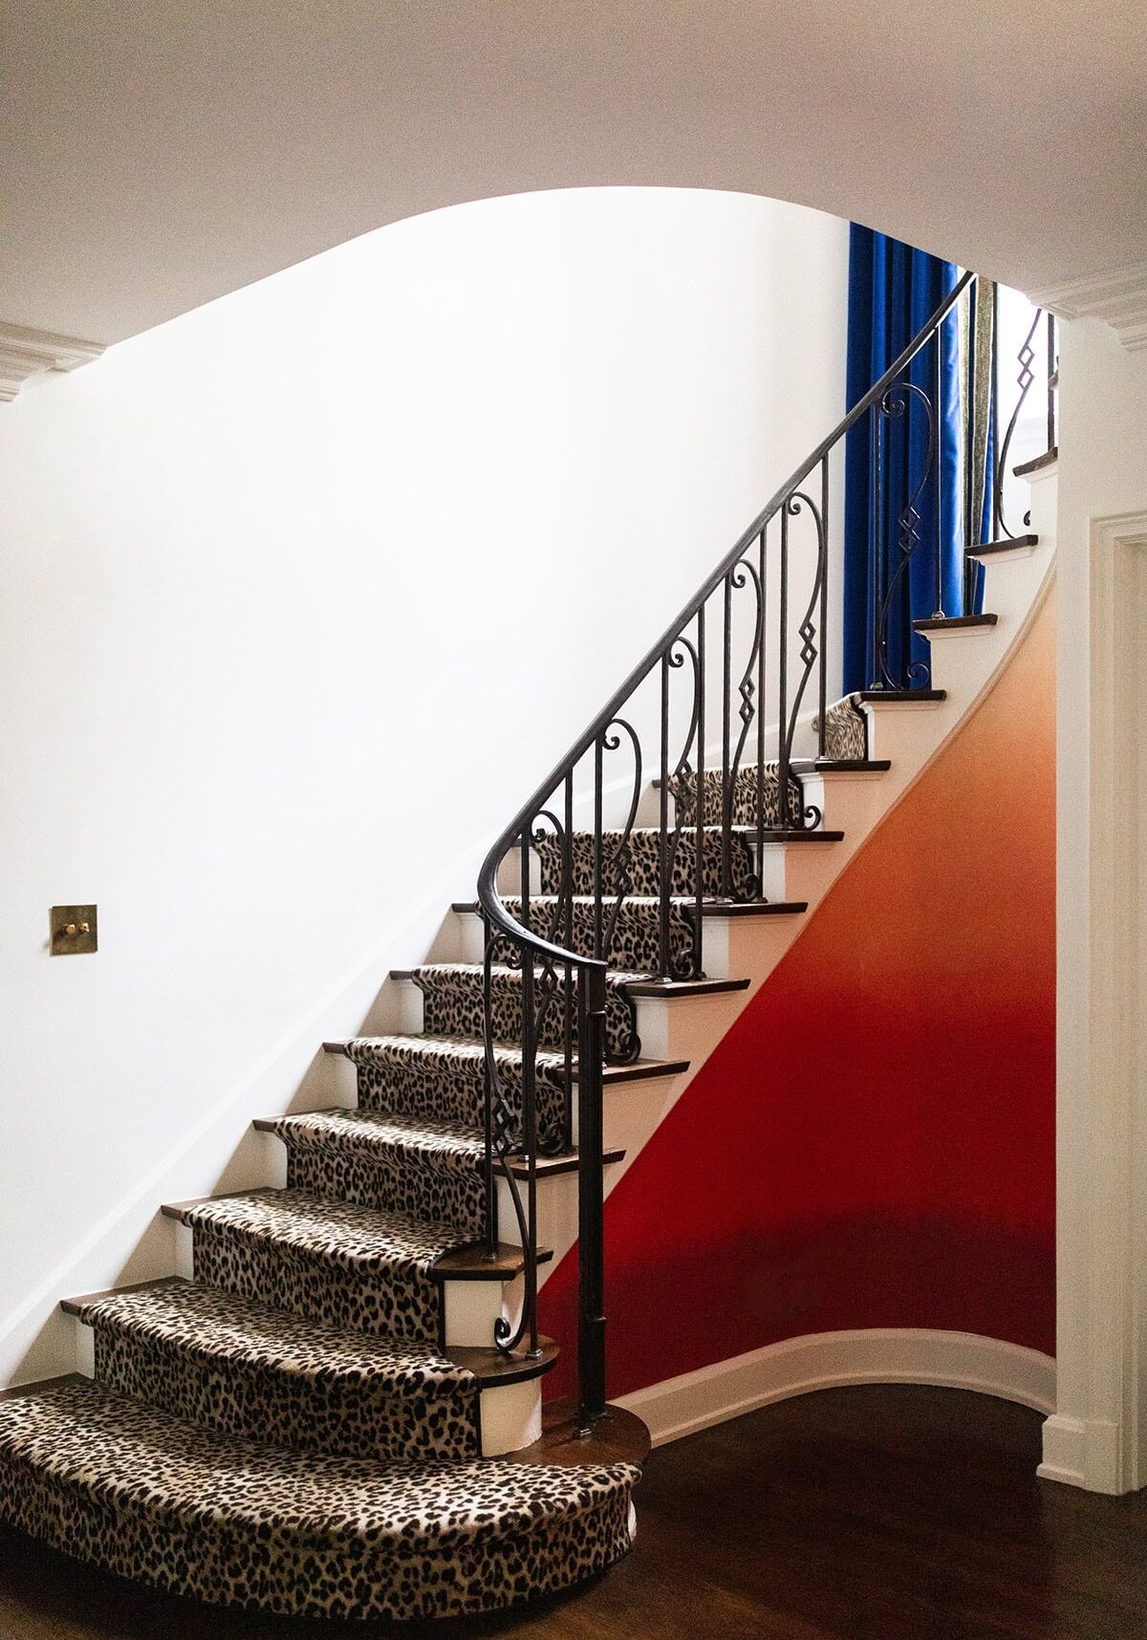
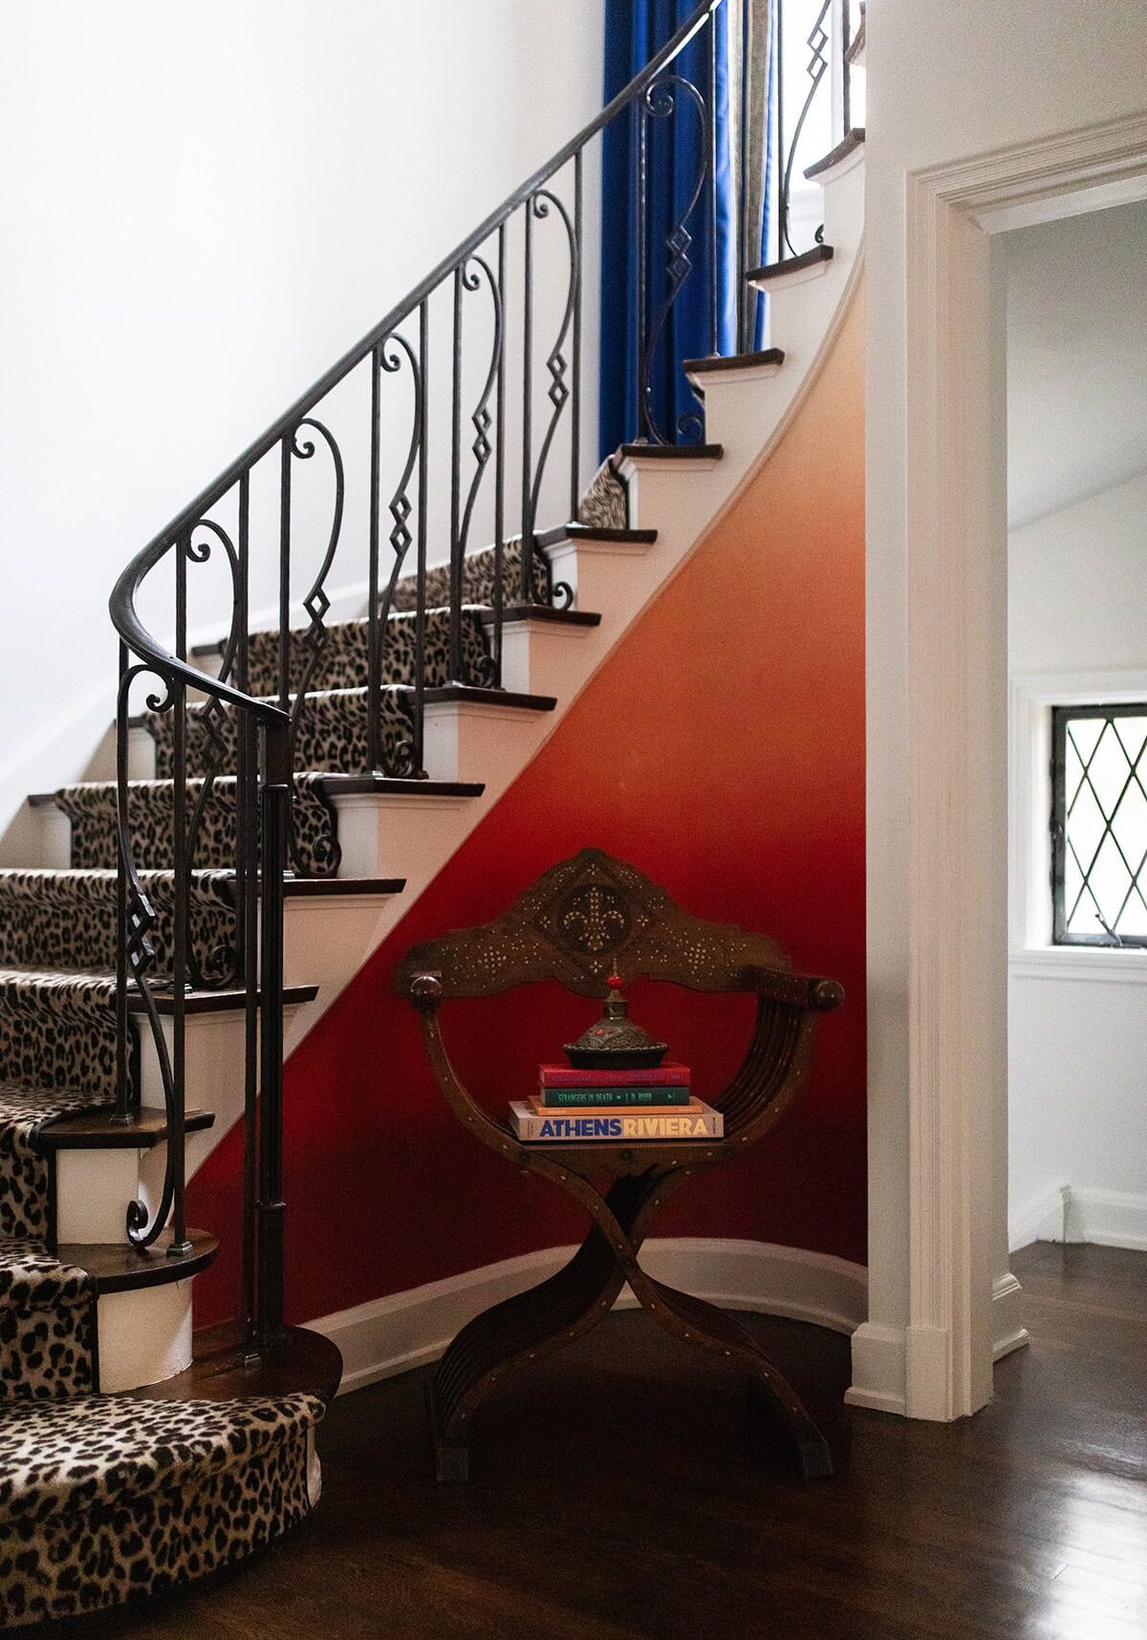
Curved staircase with leopard print carpet, black iron railing, white walls, and an orange accent wall.

This Bexley residence was ready for a bold new chapter. Working within an older home, Crimson Design Group led a full interior transformation rooted in global influence, layered pattern, and confident use of color — creating spaces that feel expressive without losing comfort or cohesion.

Rather than following a single style, the home blends texture, pattern, and bespoke elements in a way that feels collected over time. Color-blocking, achieved through both paint and wallpaper, plays a central role throughout, guiding movement and adding moments of surprise while keeping the overall design grounded and livable.


The Vision


Create a home that feels worldly and layered, without sacrificing comfort or cohesion.

The vision was to let each space have its own personality while still clearly belonging to the same story. Color and pattern were used with intention, allowing rooms to unfold gradually rather than reveal everything at once.

Color-blocking became a key design strategy, and not to be used as decoration, but as a way to define transitions and create rhythm throughout the home.

The Approach

A Red Glove, whole-home process grounded in detail and intention.

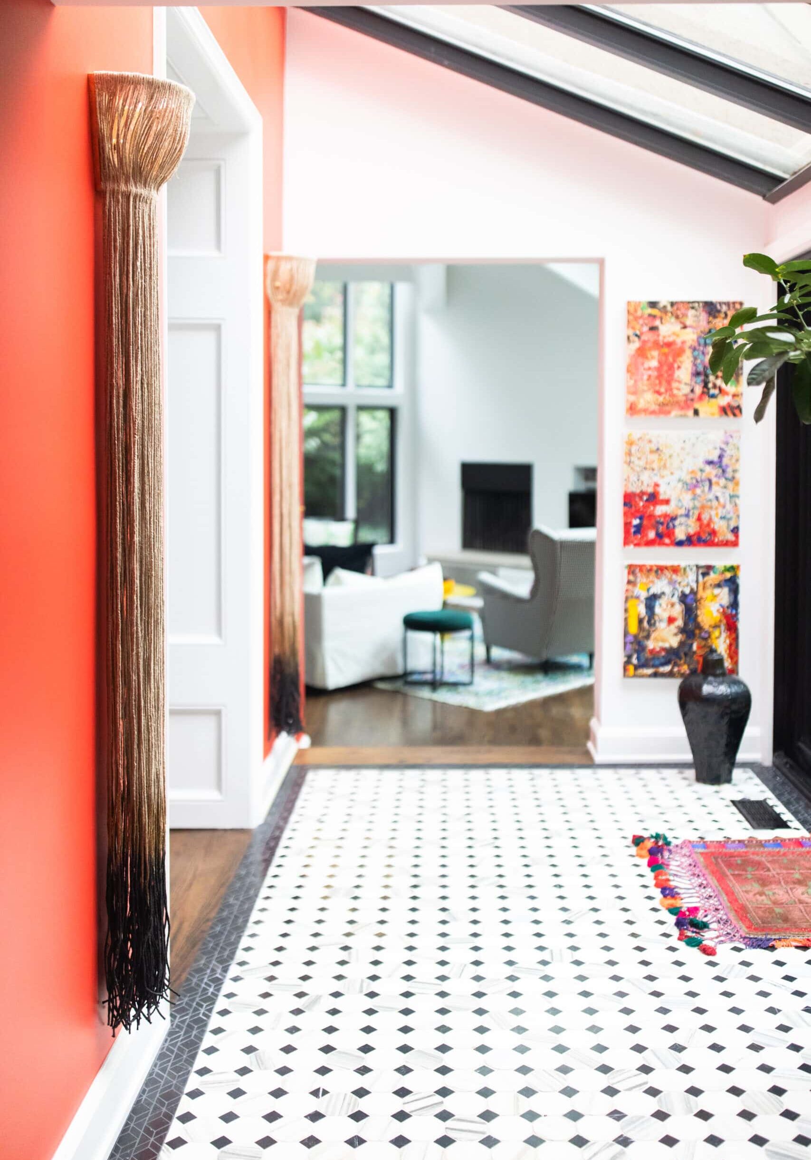
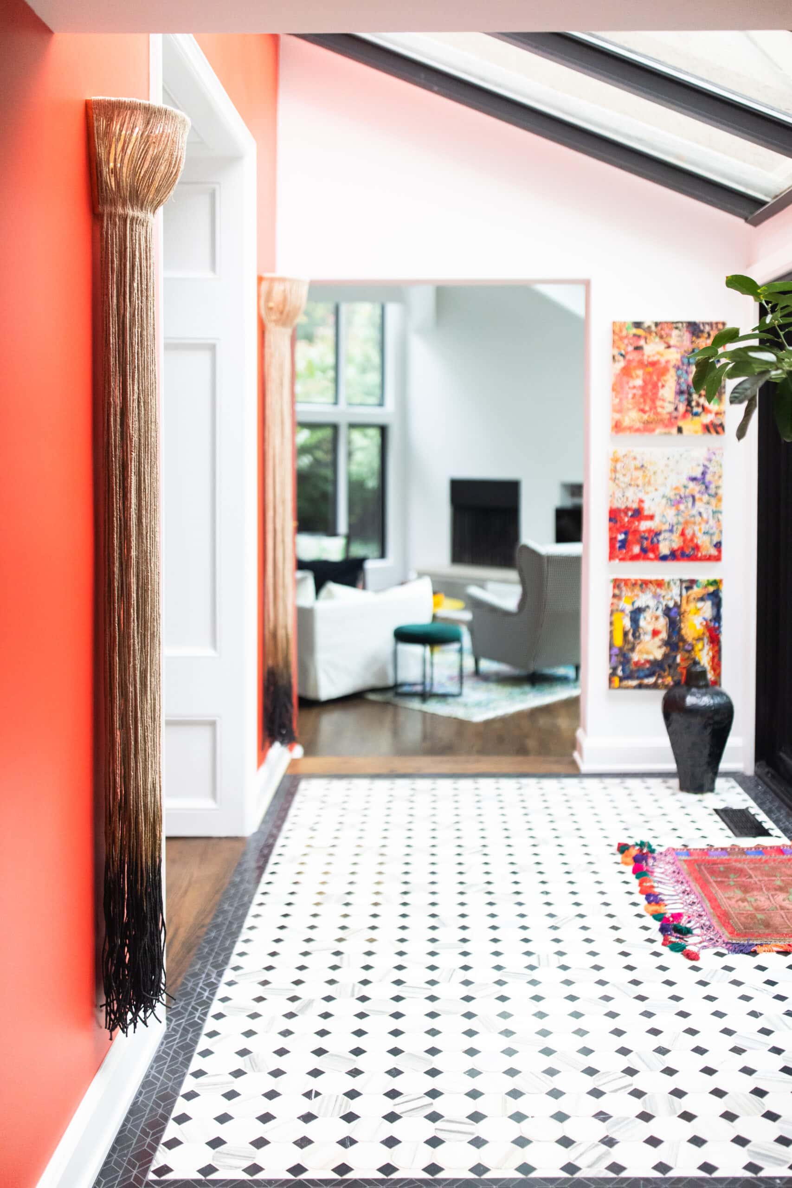
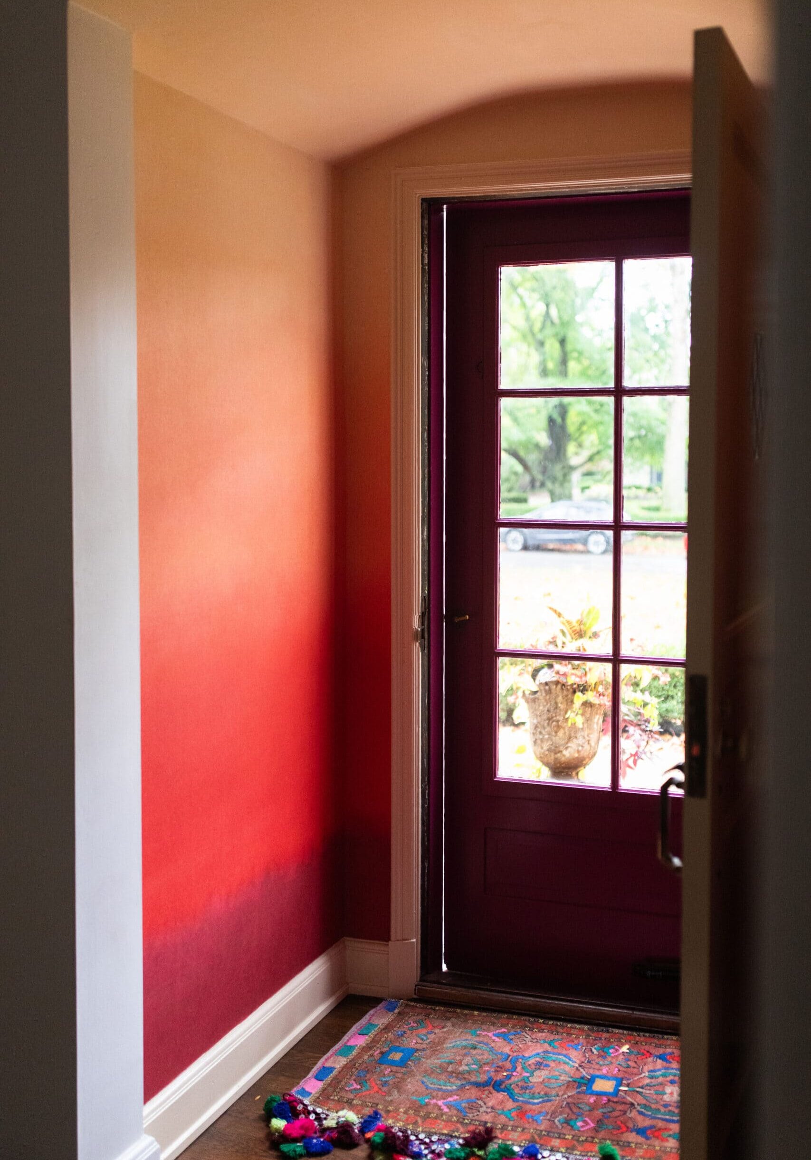
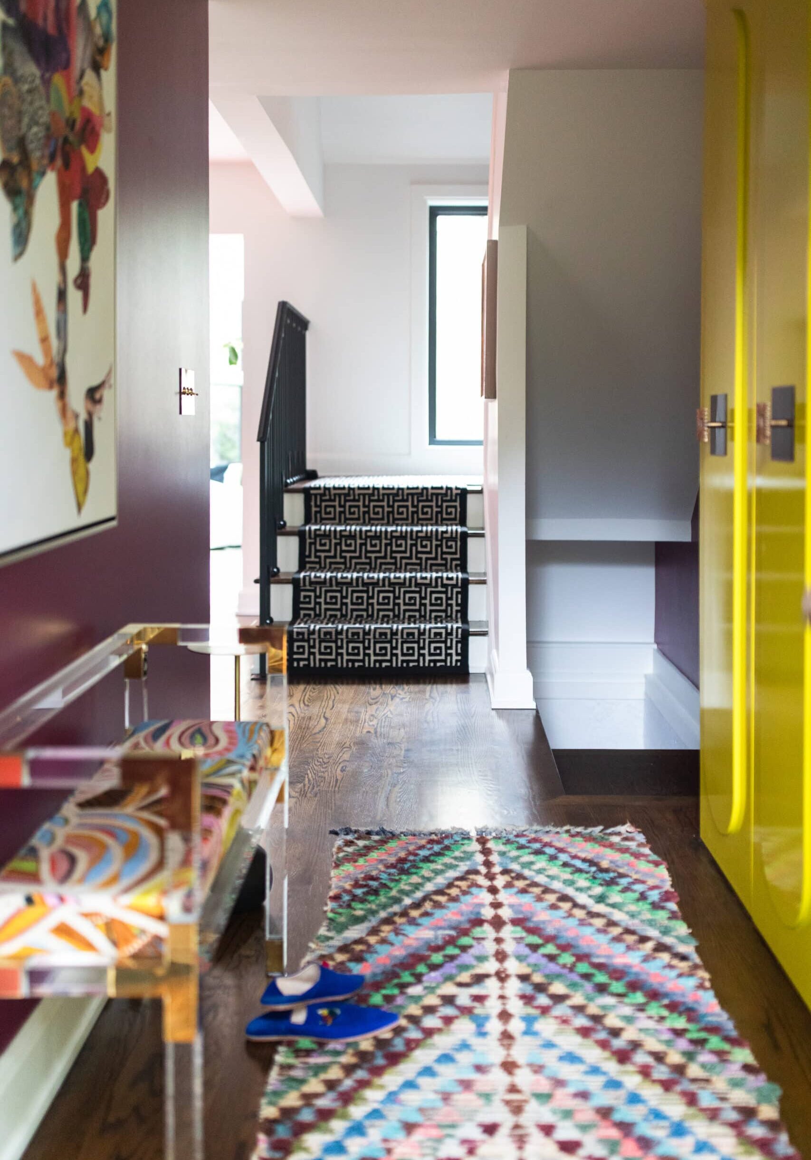
Every decision was made with the entire house in mind. Color-blocking was achieved through a mix of paint and wallpaper, depending on durability and impact — from the breezeway and ombré-papered foyer to the citron-colored family lockers at the garage entry.

Crimson’s problem-solving approach shines in the kitchen. After an extensive search for the right backsplash, wallpaper was selected for its character, then protected with glass to ensure it could handle daily use. Functional beauty, without compromise.

Our Favorite Details

Bold color is balanced throughout the home by creamy white walls, rich warm-wood floors, and grounding black-and-white patterns — including animal-print carpet and tile.

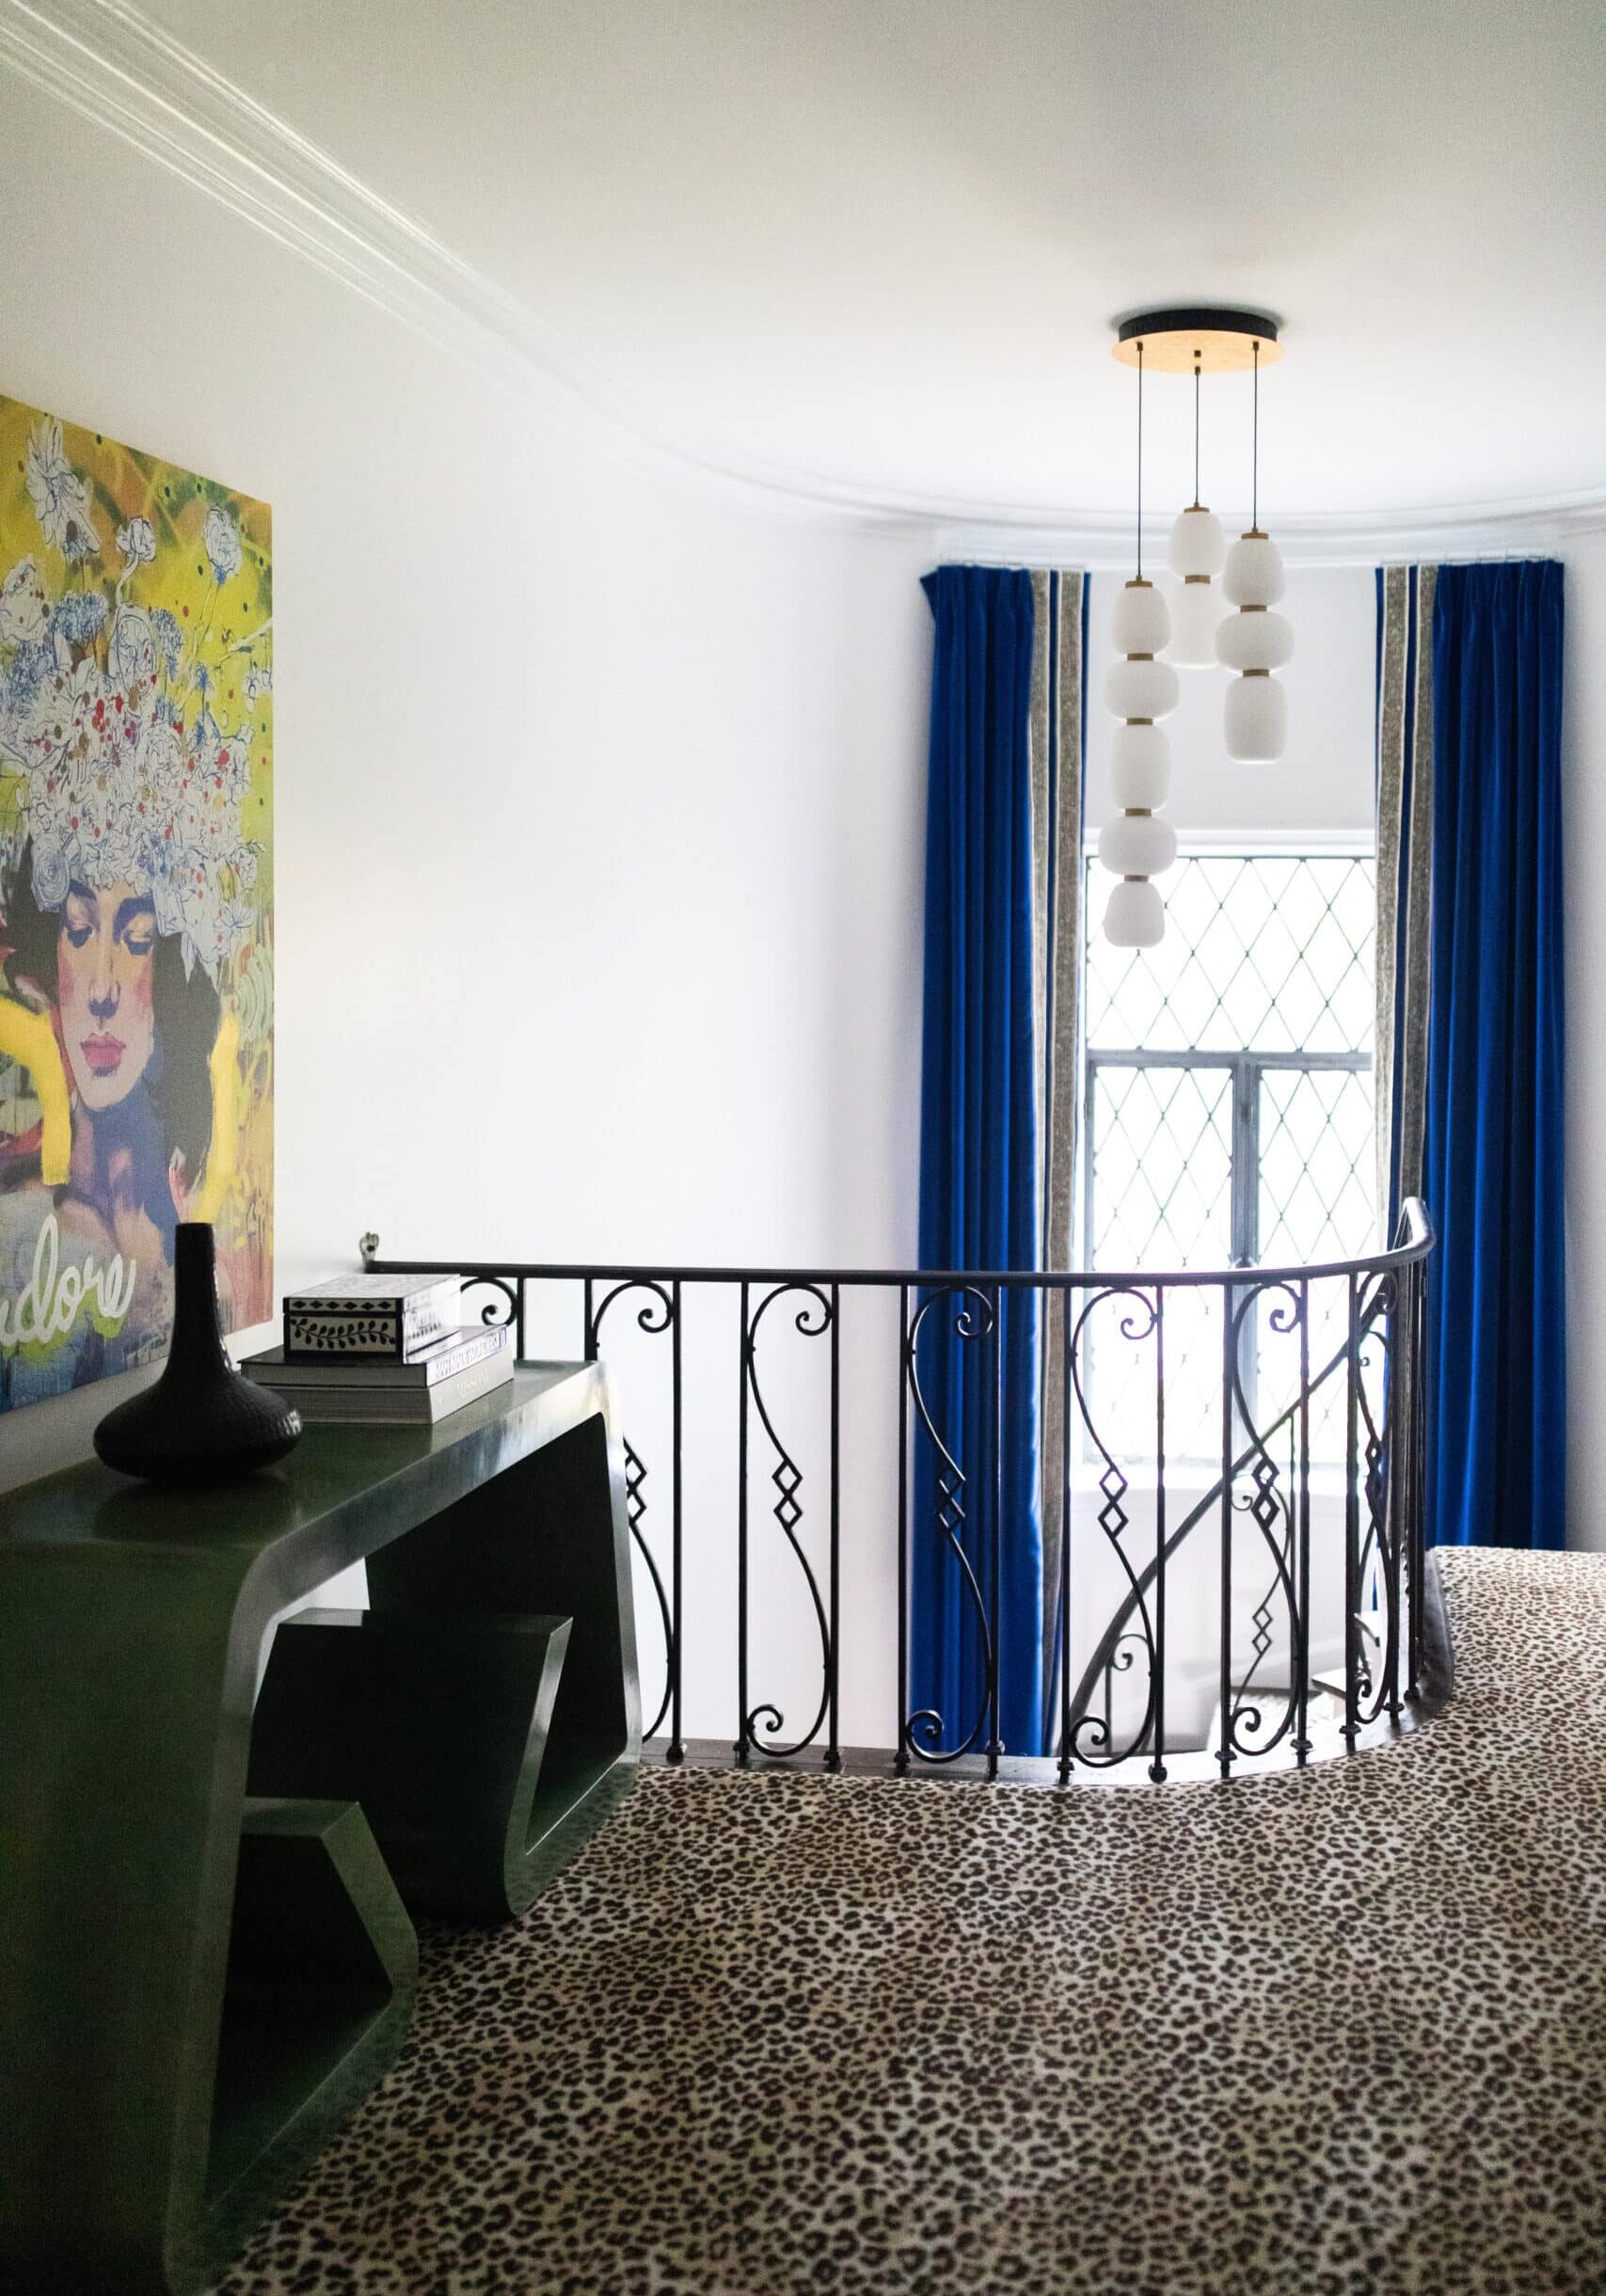
Standout moments include blue velvet draperies framing the curved staircase, a fuchsia retro chair and console in the kitchen, and a custom banquette with a fringed base that adds personality to a hardworking gathering space. Raffia tasseled sconces in the breezeway act as statement lighting, while the powder bath delivers a full surprise — designed to feel like stepping into a completely different, show-stopping world. 

Bold.
Unexpected.
Memorable.

2025-20-20-Crimson-024
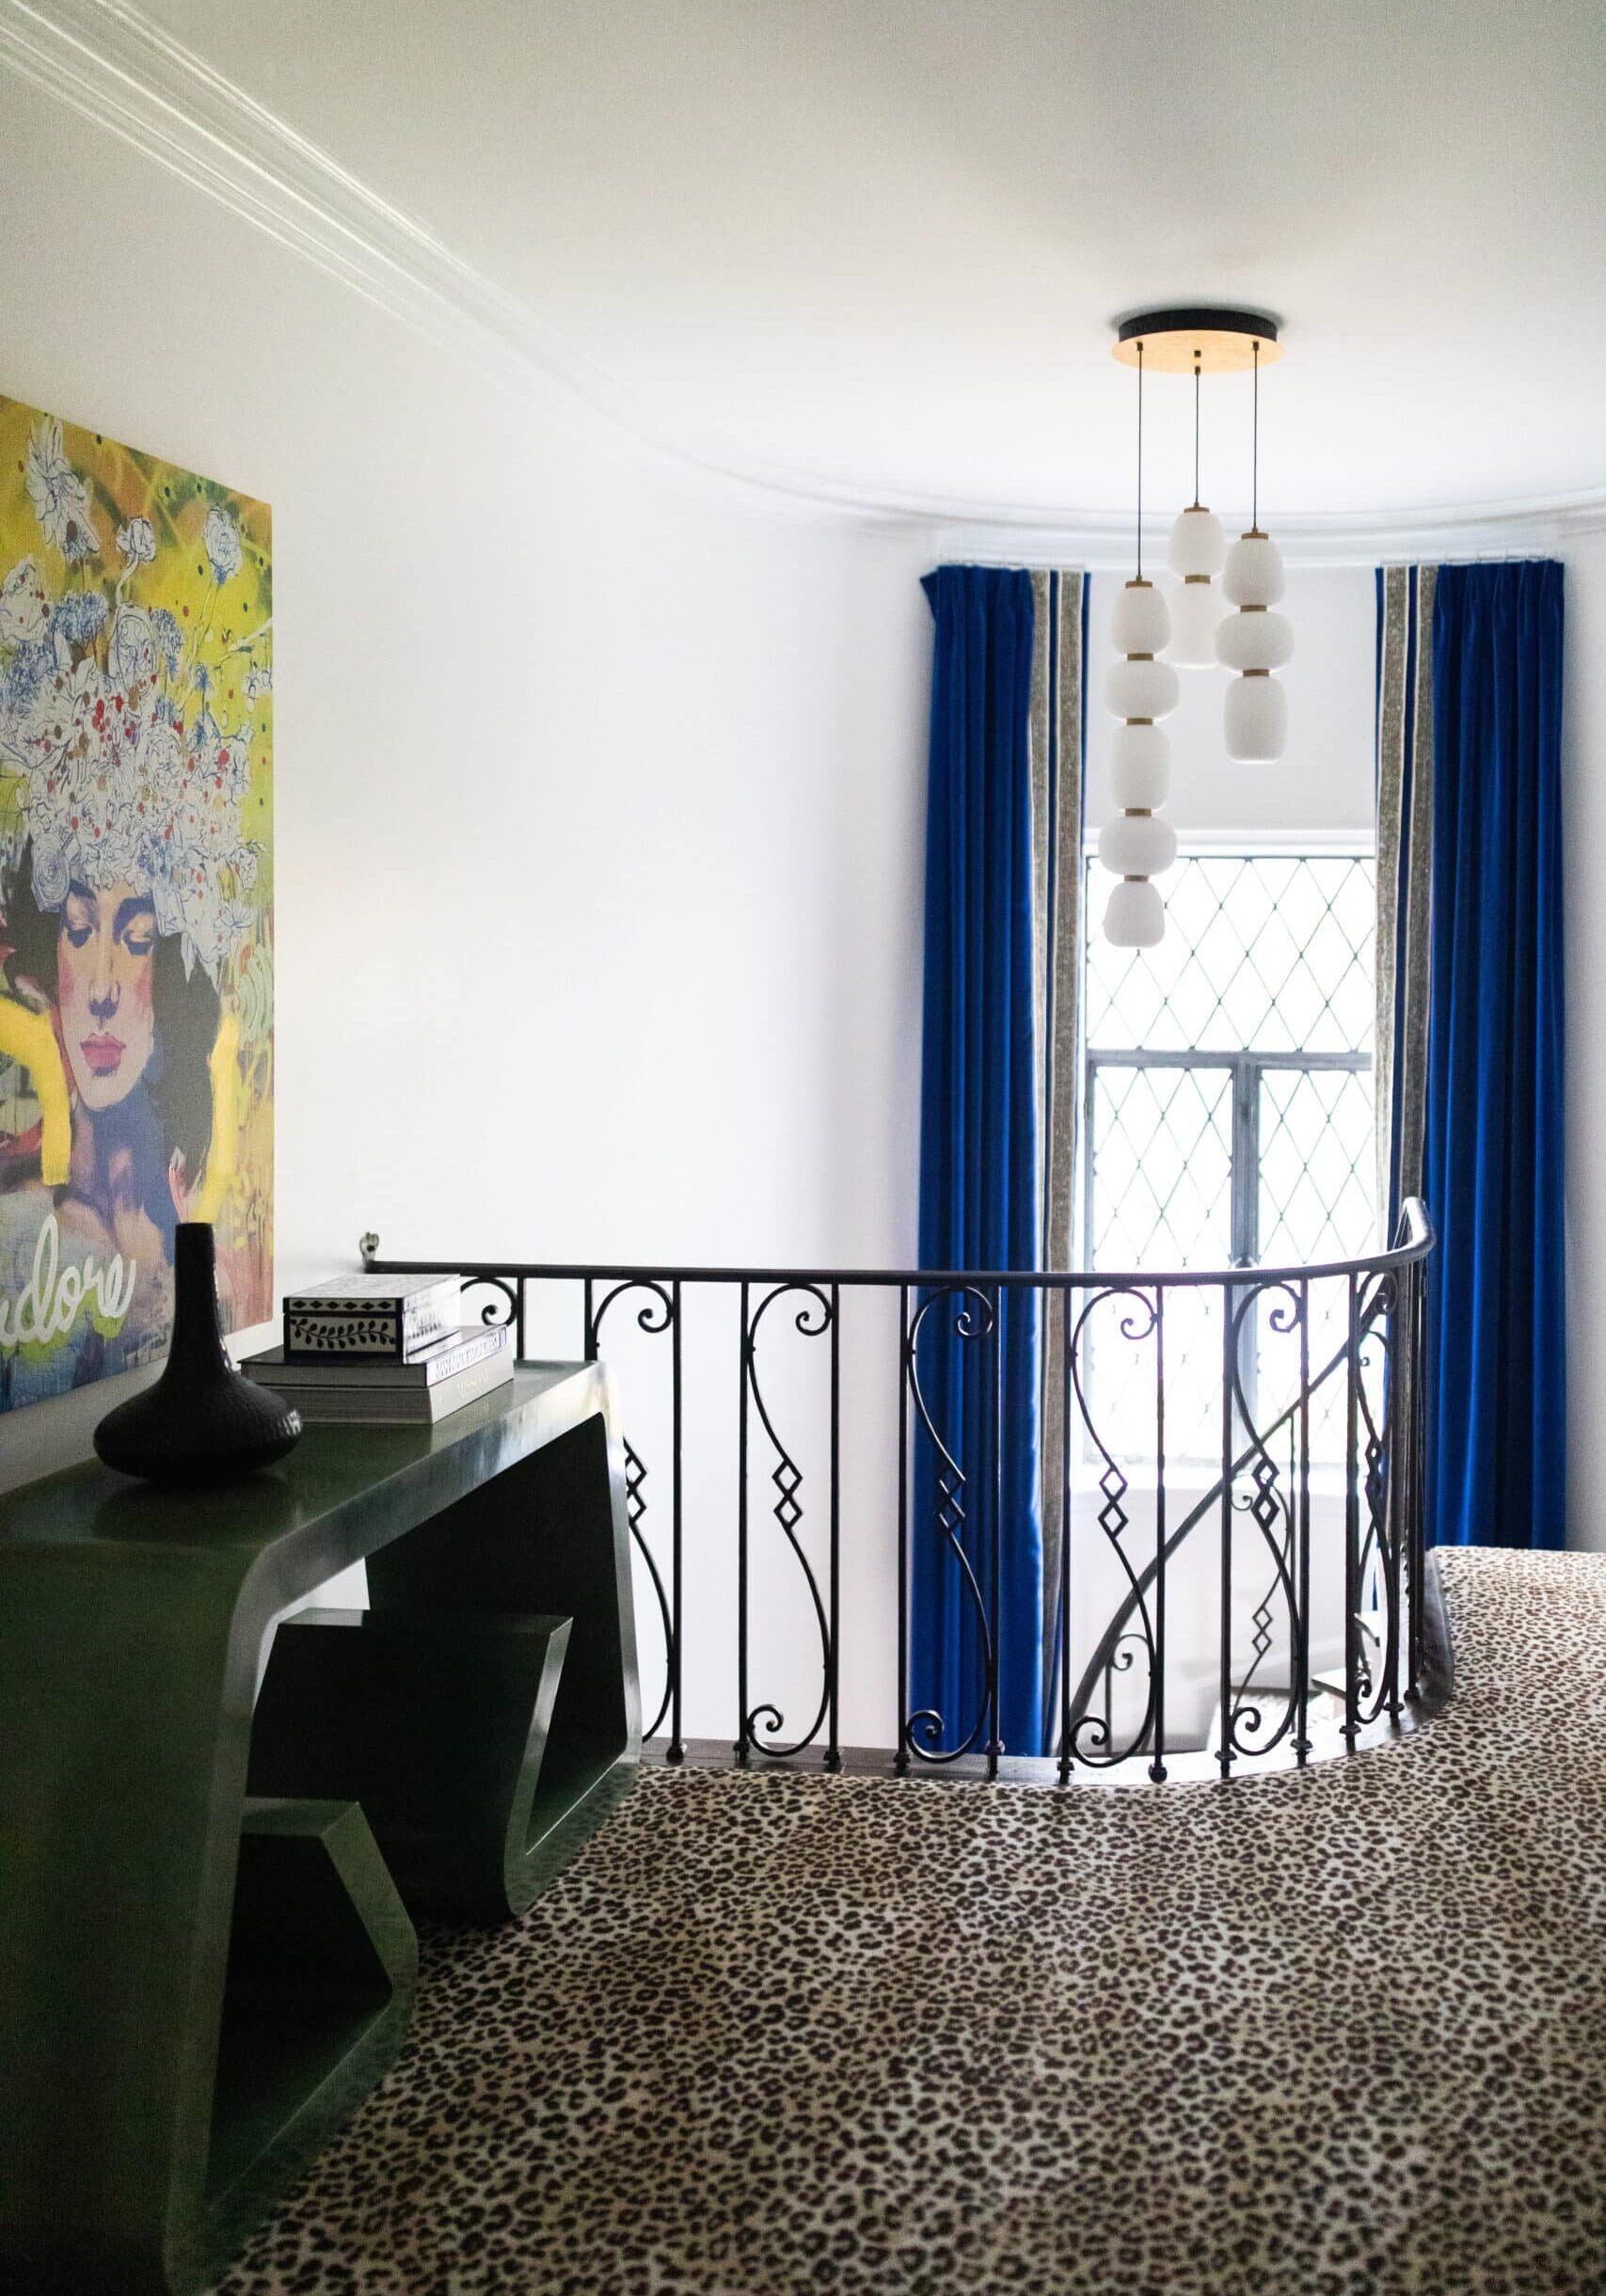
A staircase with a decorative black railing, blue curtains framing a window, a modern green console table, and a colorful portrait on the wall. The floor features a leopard print carpet.

Services Provided:

Full Interior Design

Complete design services from concept through installation for all common areas and amenity spaces.

Space Planning & Layout

FF&E Procurement & Coordination

Sourcing, specification, procurement, and installation of furniture, fixtures, and finishes.

Material & Finish Selection

Amenity Space Design

Clubhouse, fitness center, co-working space, and lounge areas curated as resident destinations.

Installation Management

Project Coordination

Our Expertise

Notes from the Design Team

This project was about trust: trusting pattern, scale, and color, while knowing when to ground bold choices with texture. The client wanted a one-of-a kind, eclectic and bold expression of their family, and by designing the home holistically rather than room by room, the result feels cohesive, expressive, and genuinely easy (and fun!) to live in.

2025-20-20-Crimson-024
2025-20-20-Crimson-014
2025-20-20-Crimson-010
2025-20-20-Crimson-002
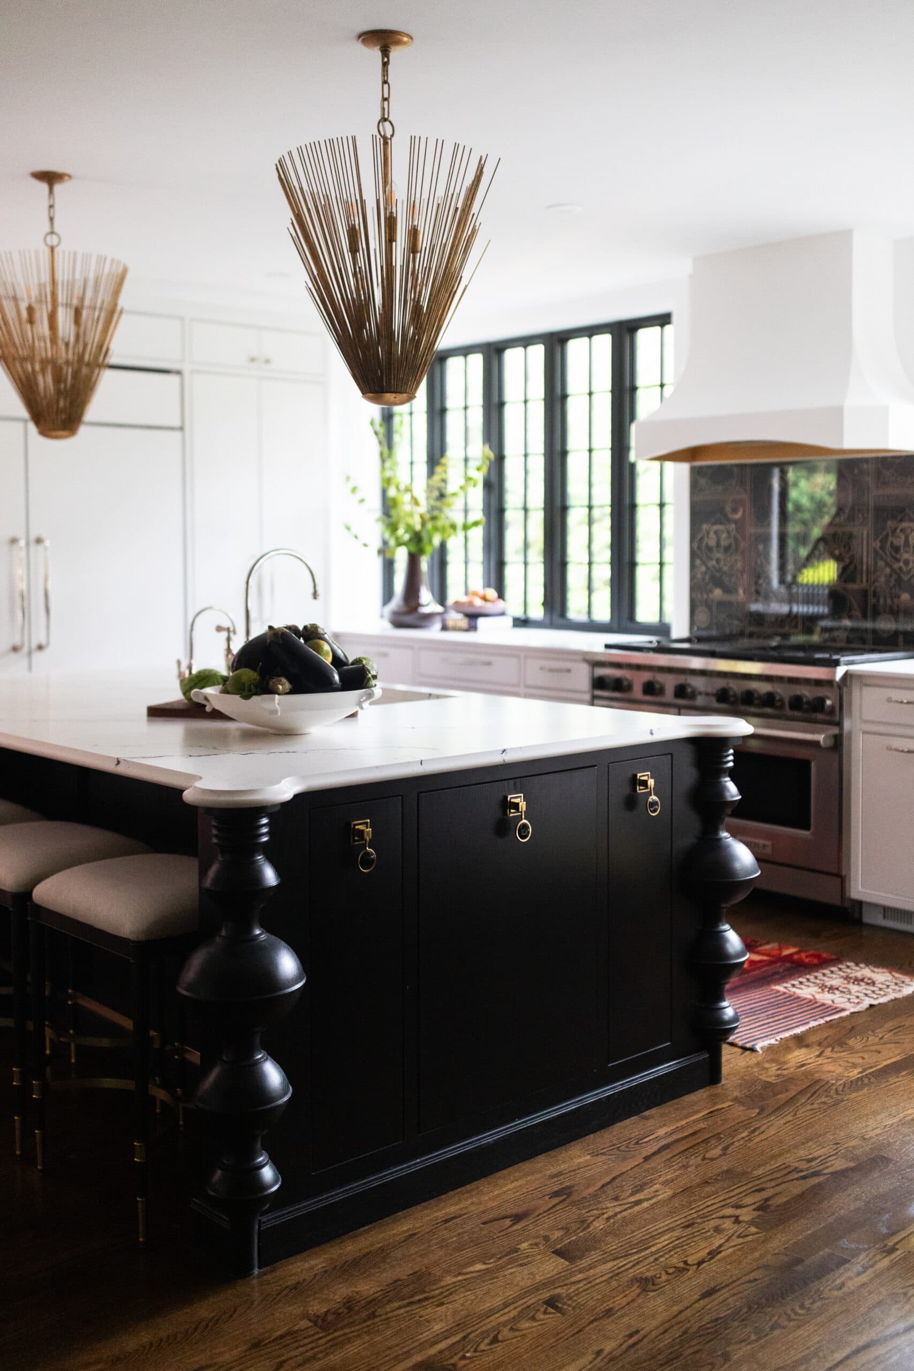
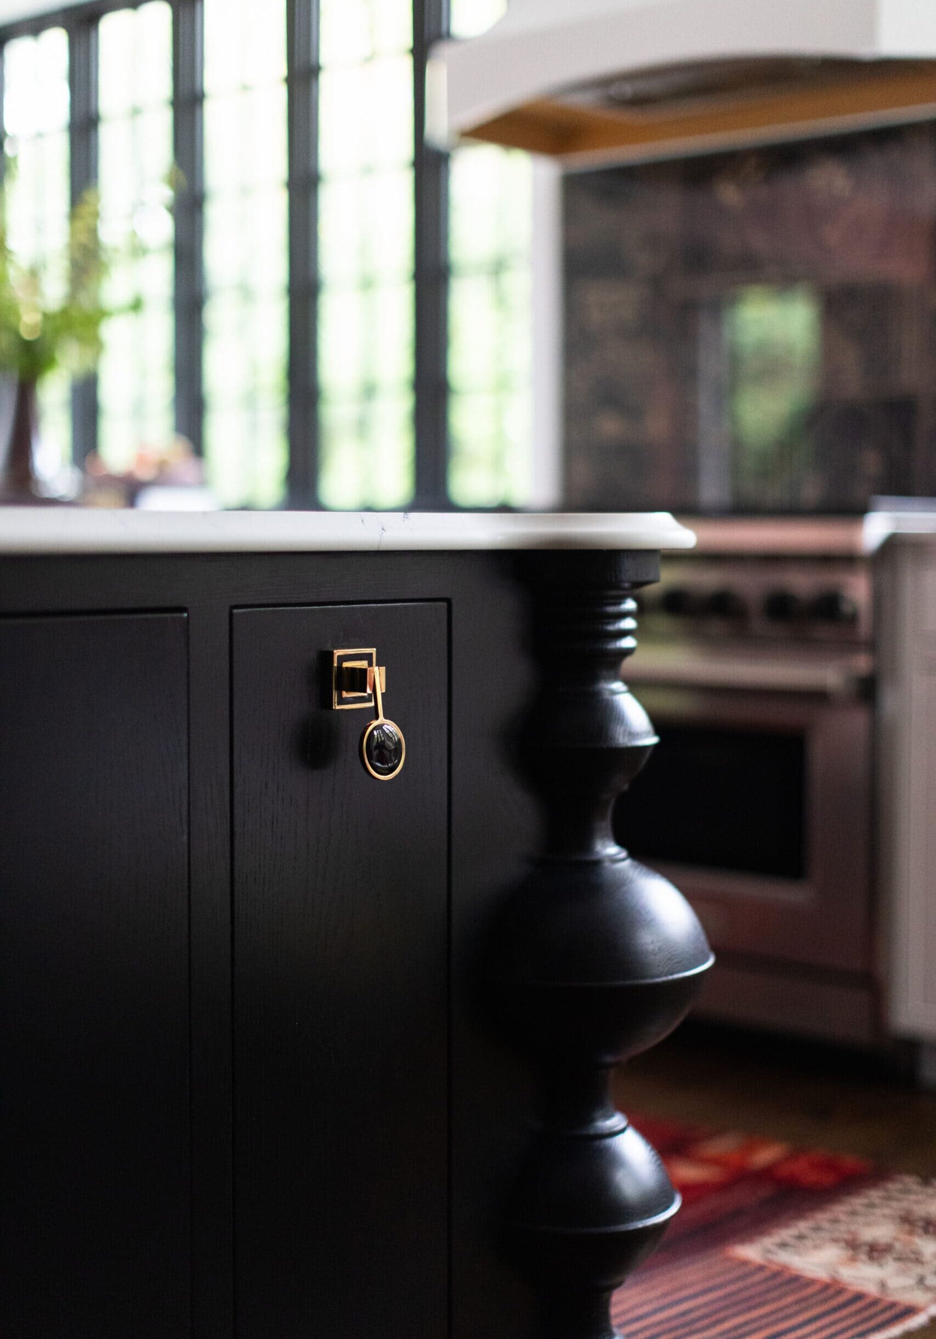
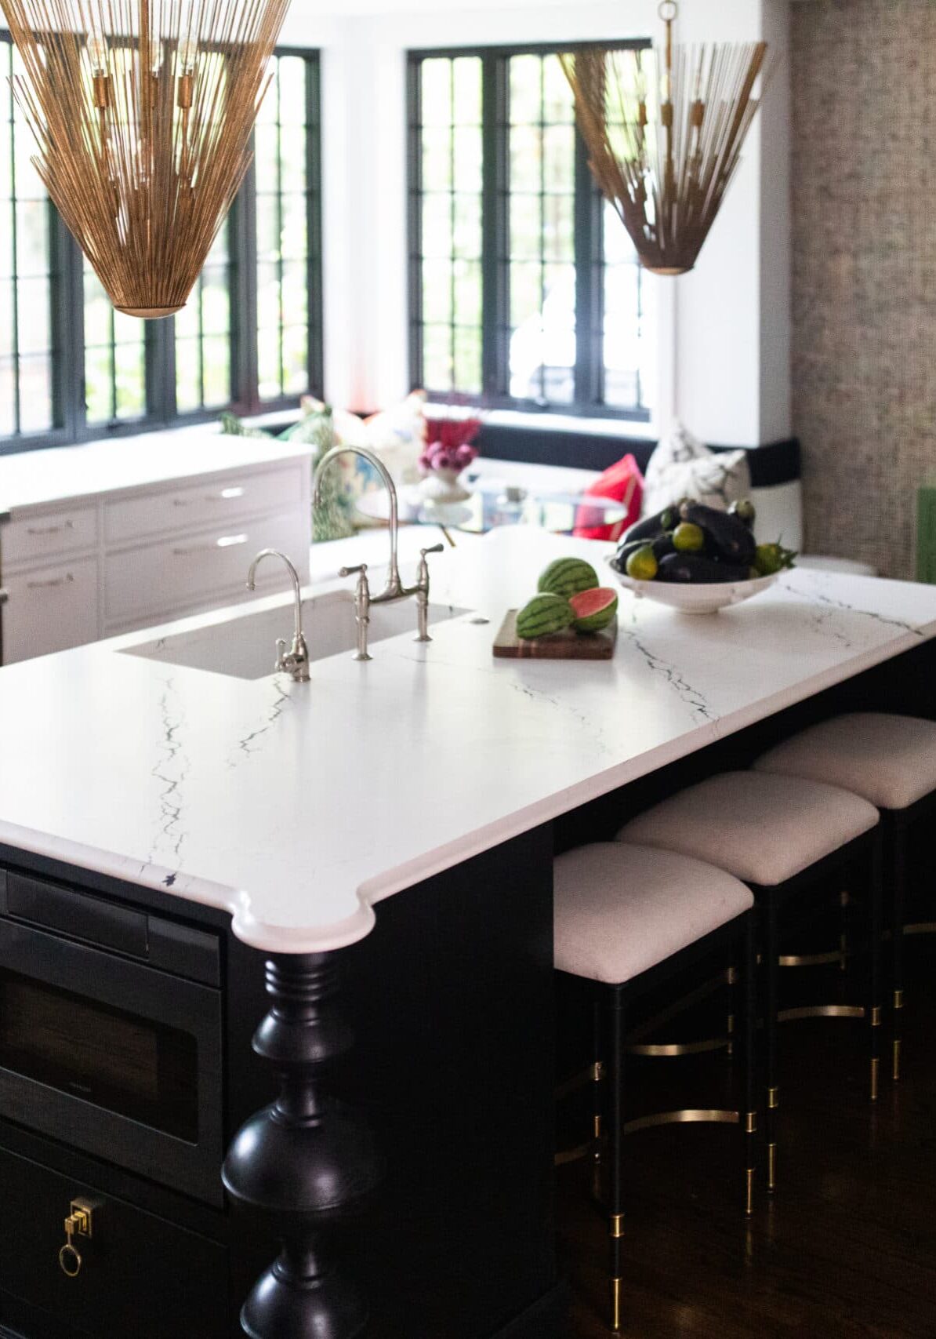
Close-up of a black kitchen island with a marble countertop, featuring ornate turned wood detailing and a gold drawer pull; a stove and large windows are visible in the background.
A close up of a metal pole.
2025-20-20-Crimson-018
A staircase with a decorative black railing, blue curtains framing a window, a modern green console table, and a colorful portrait on the wall. The floor features a leopard print carpet.
Curved staircase with leopard print carpet, wrought iron railing, orange ombre wall, and a decorative chair holding stacked books near the bottom.
A front door with glass panels lets in daylight. A colorful rug and a string of pom-poms are on the floor by the entrance. Trees and a car are visible outside.
2025-20-20-Crimson-028
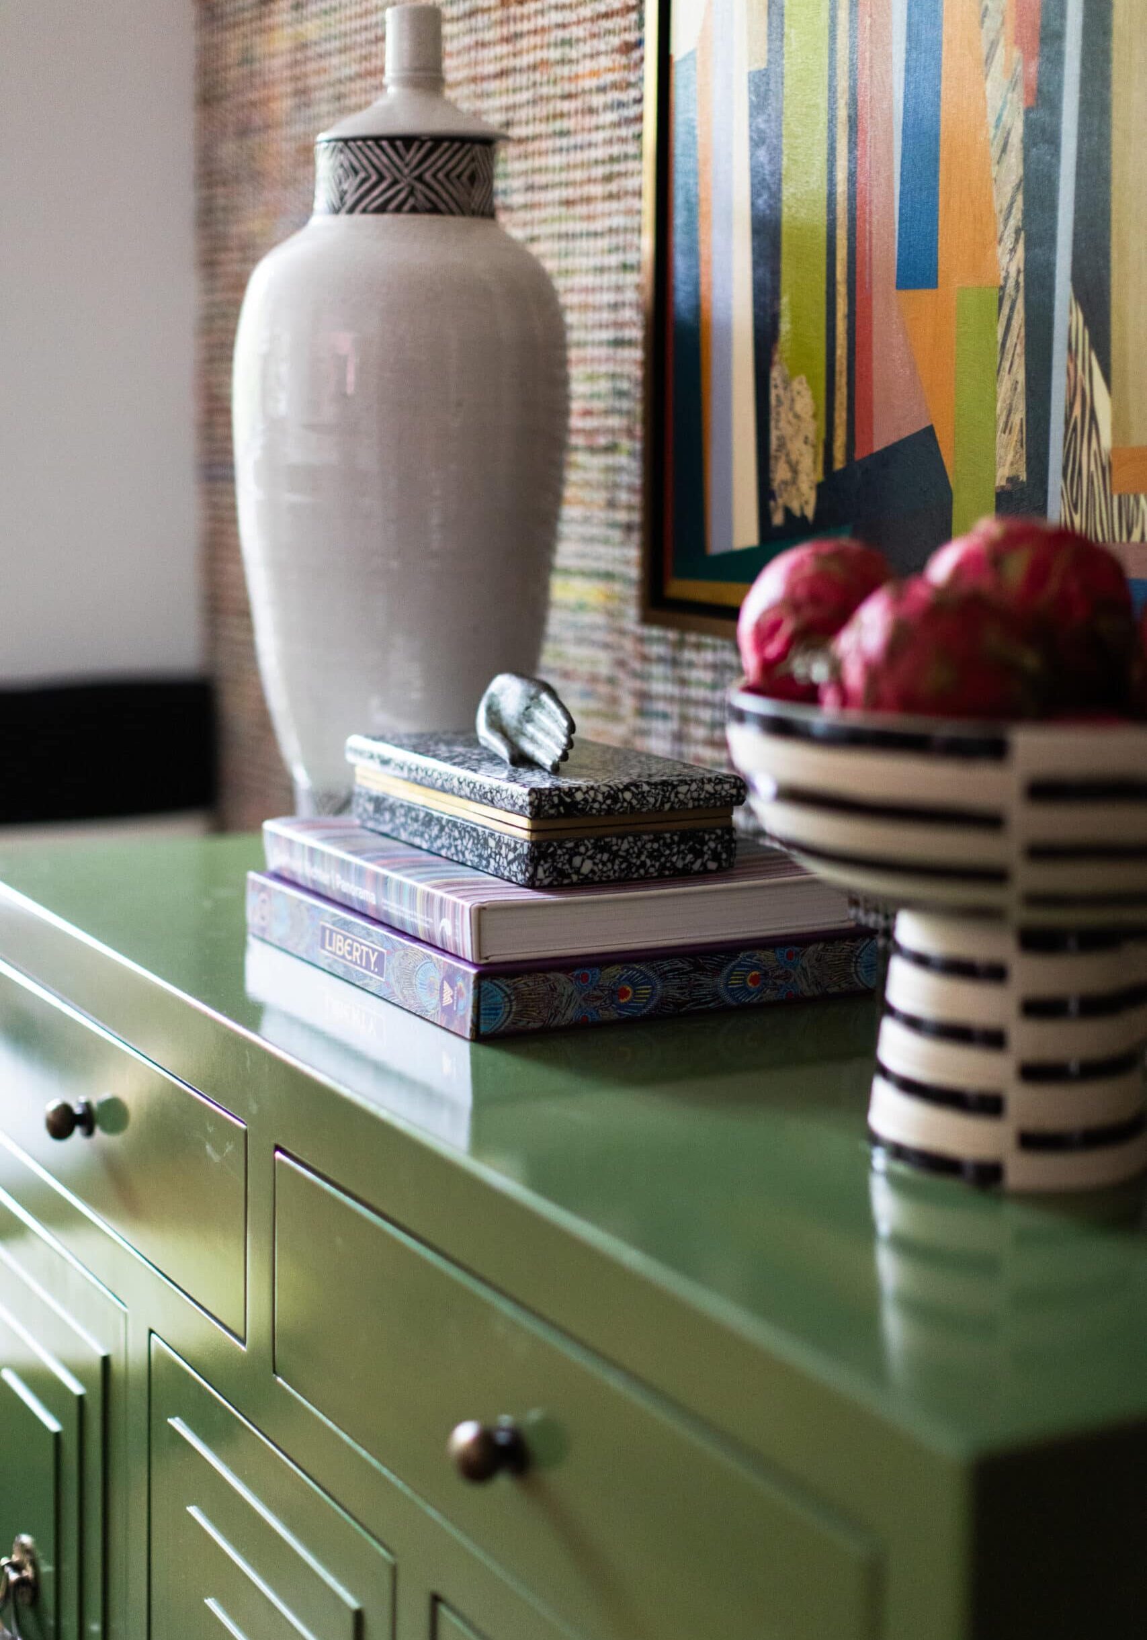
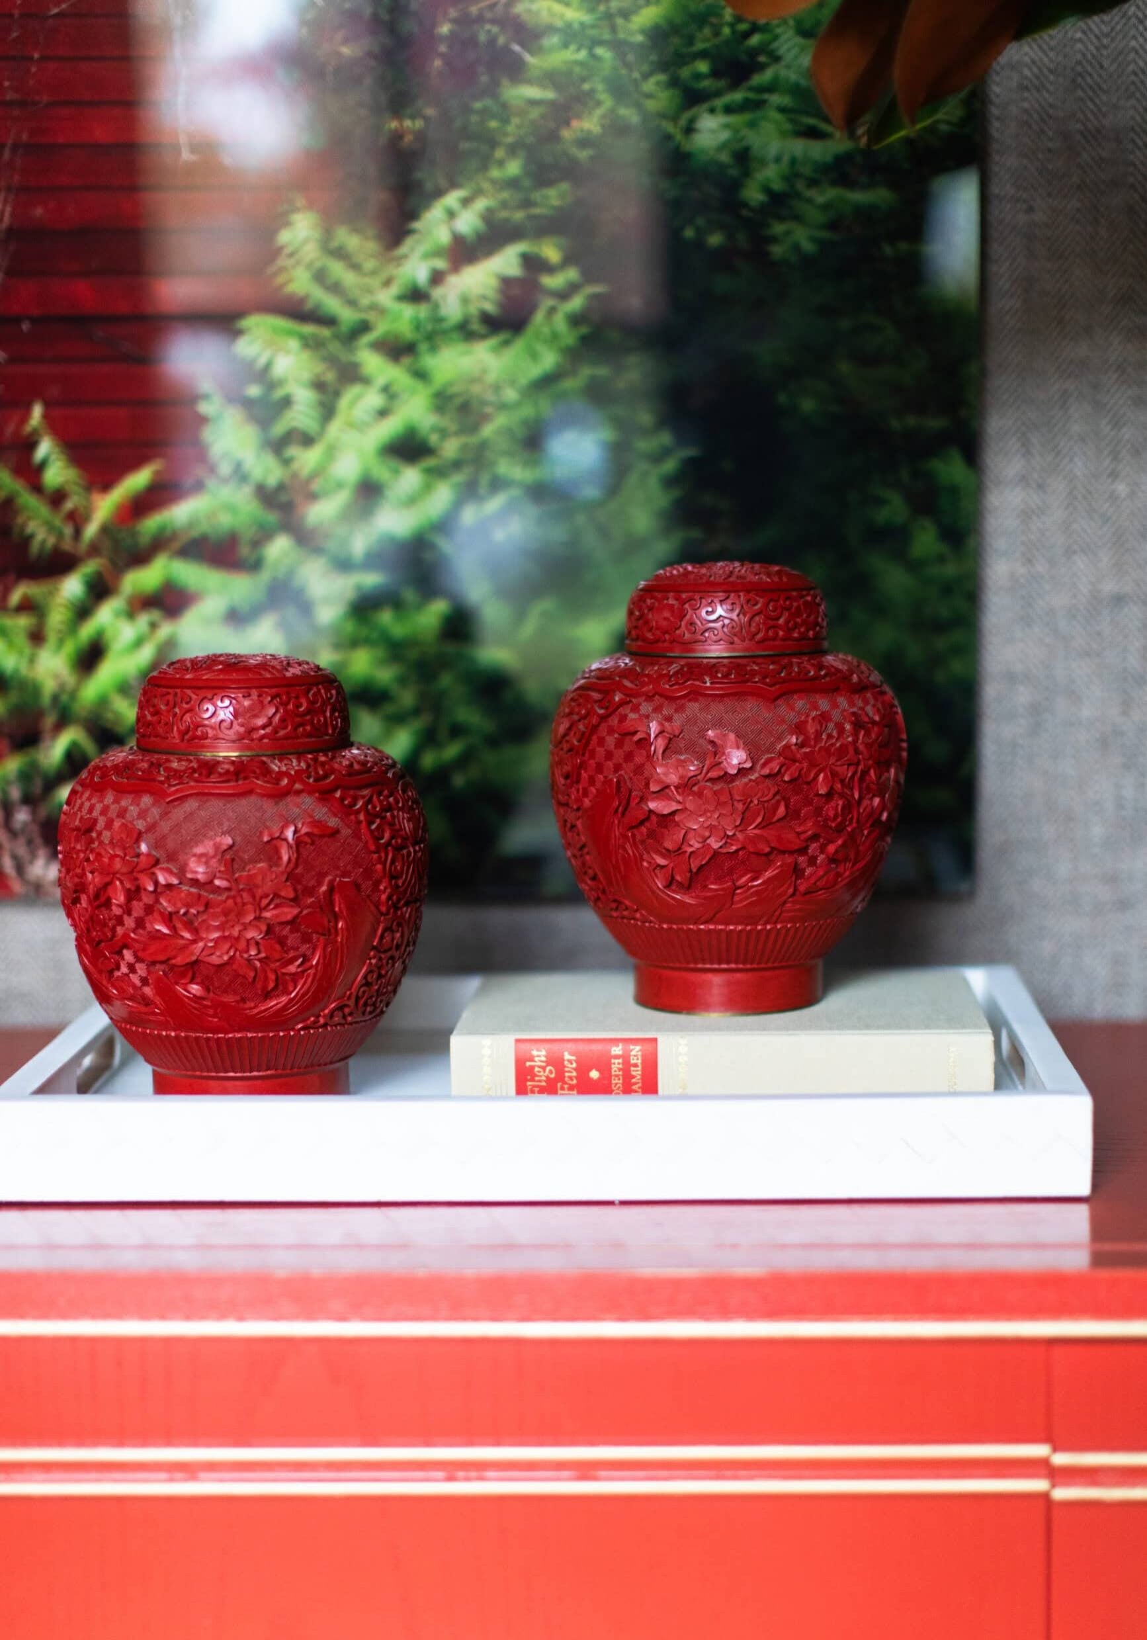
A white ceramic vase, two books, a decorative box, and a striped bowl of red fruit are arranged on a glossy green cabinet beneath a colorful abstract painting.
2025-20-20-Crimson-031

A Tonal Take on Luxe Living

January 15, 2026 by Cheryl Beachy Stauffer

Modern Luxe

Residential
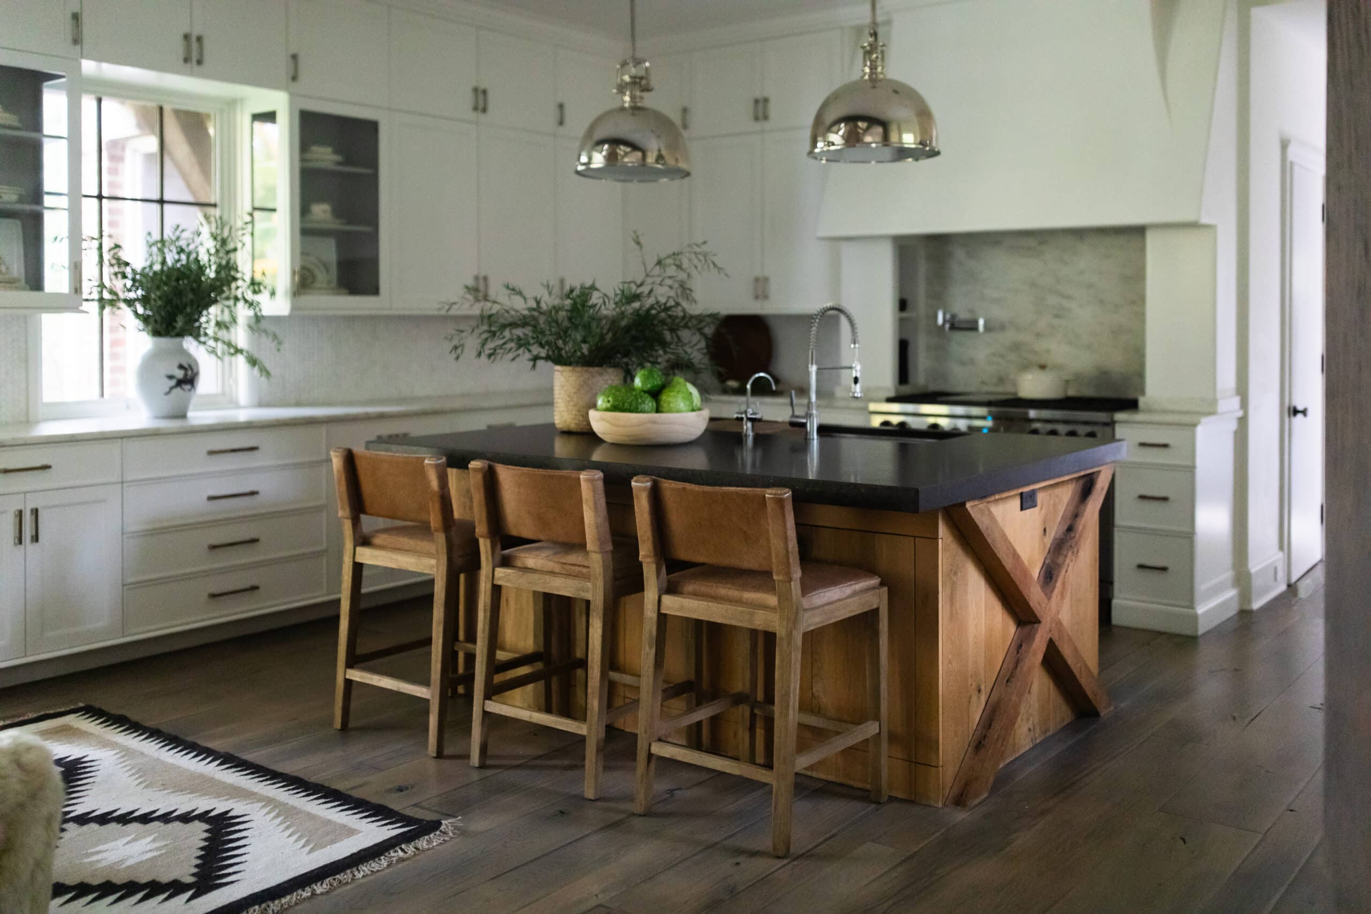
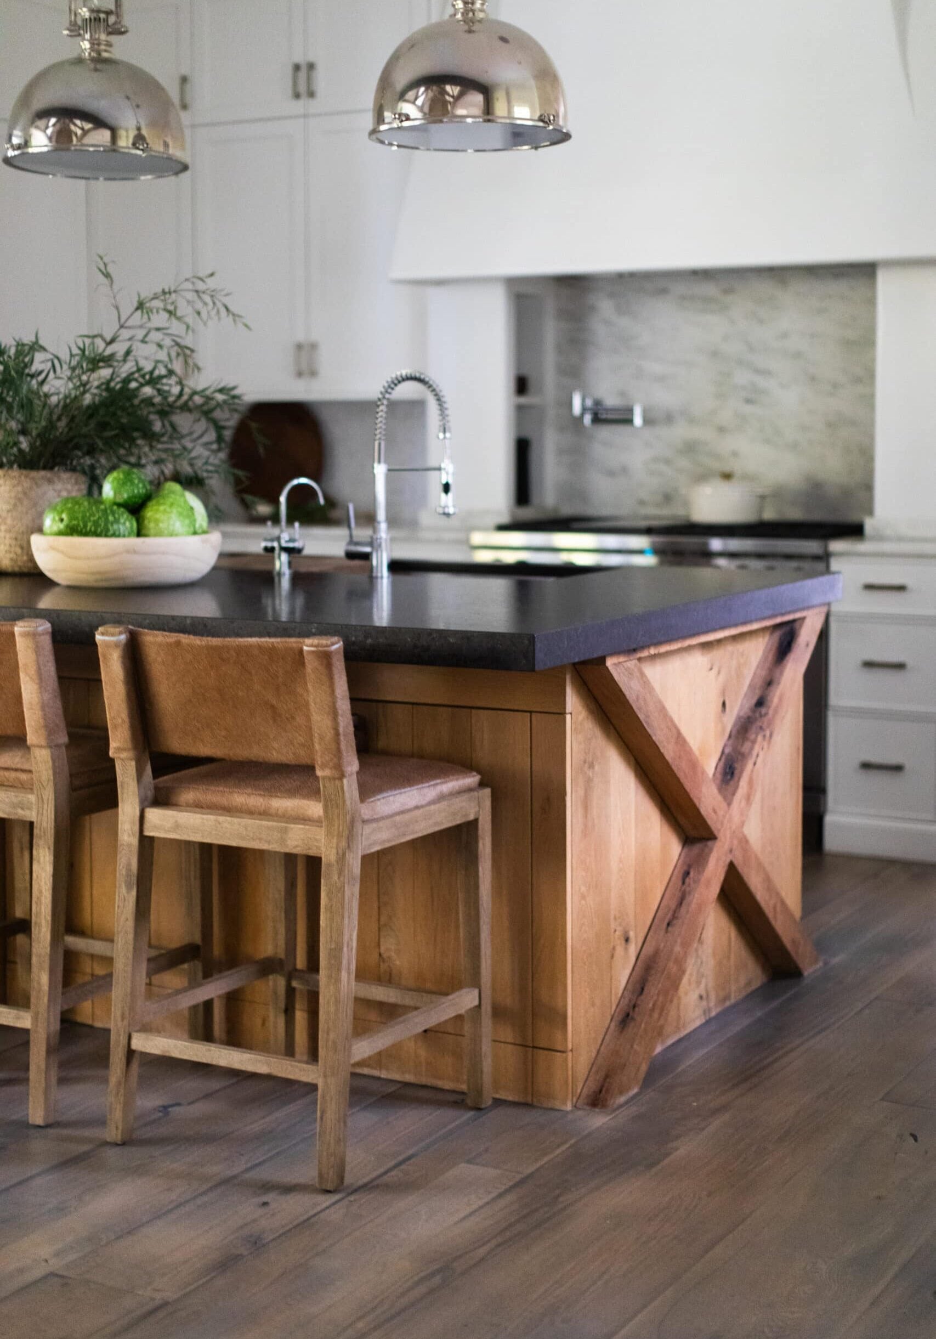
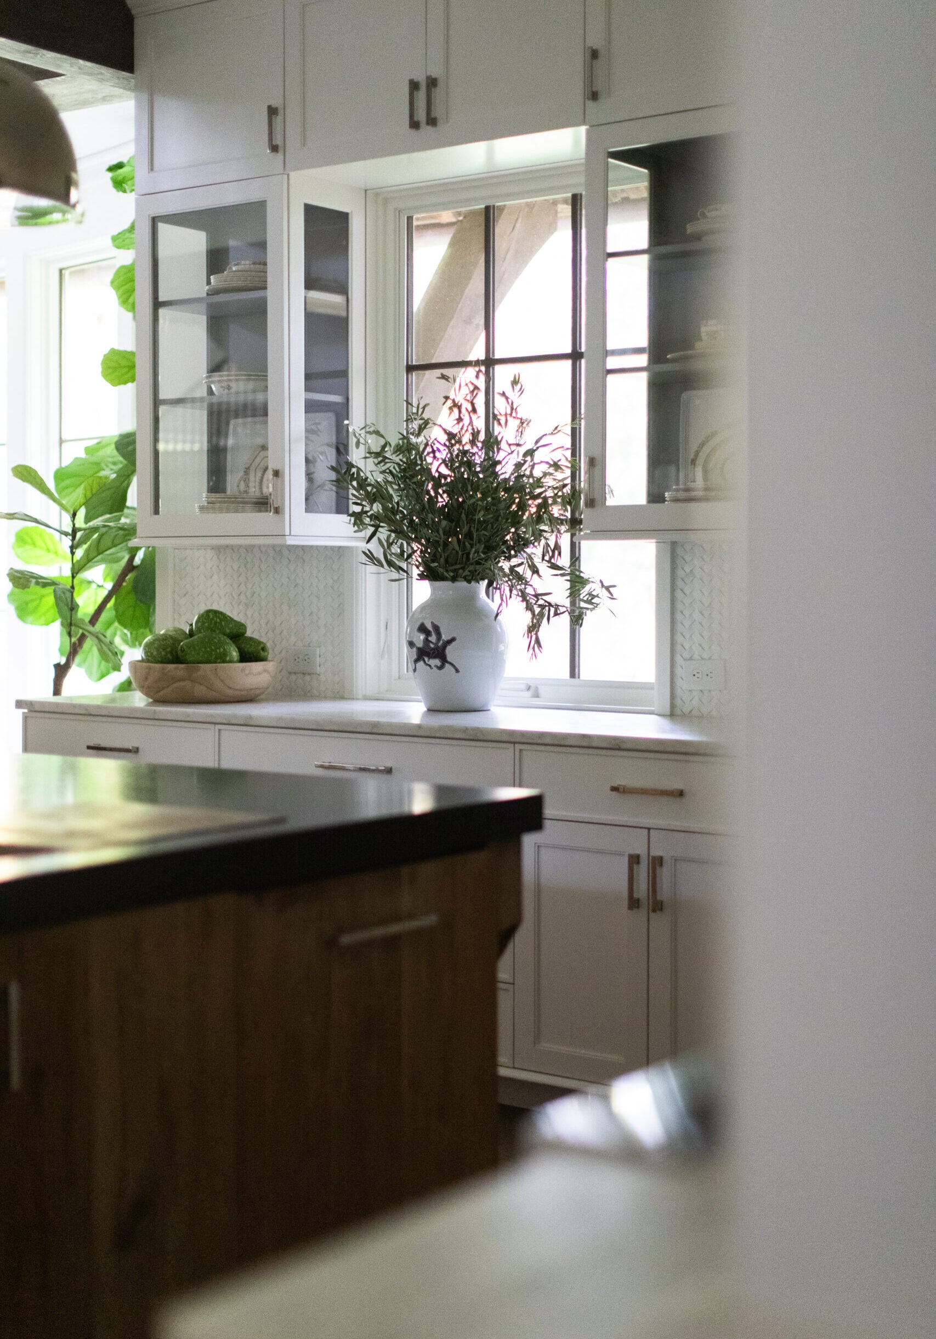
Modern kitchen with white cabinets, a wood island with black countertop, three wooden bar stools, pendant lights, and greenery decor on the island and counter.
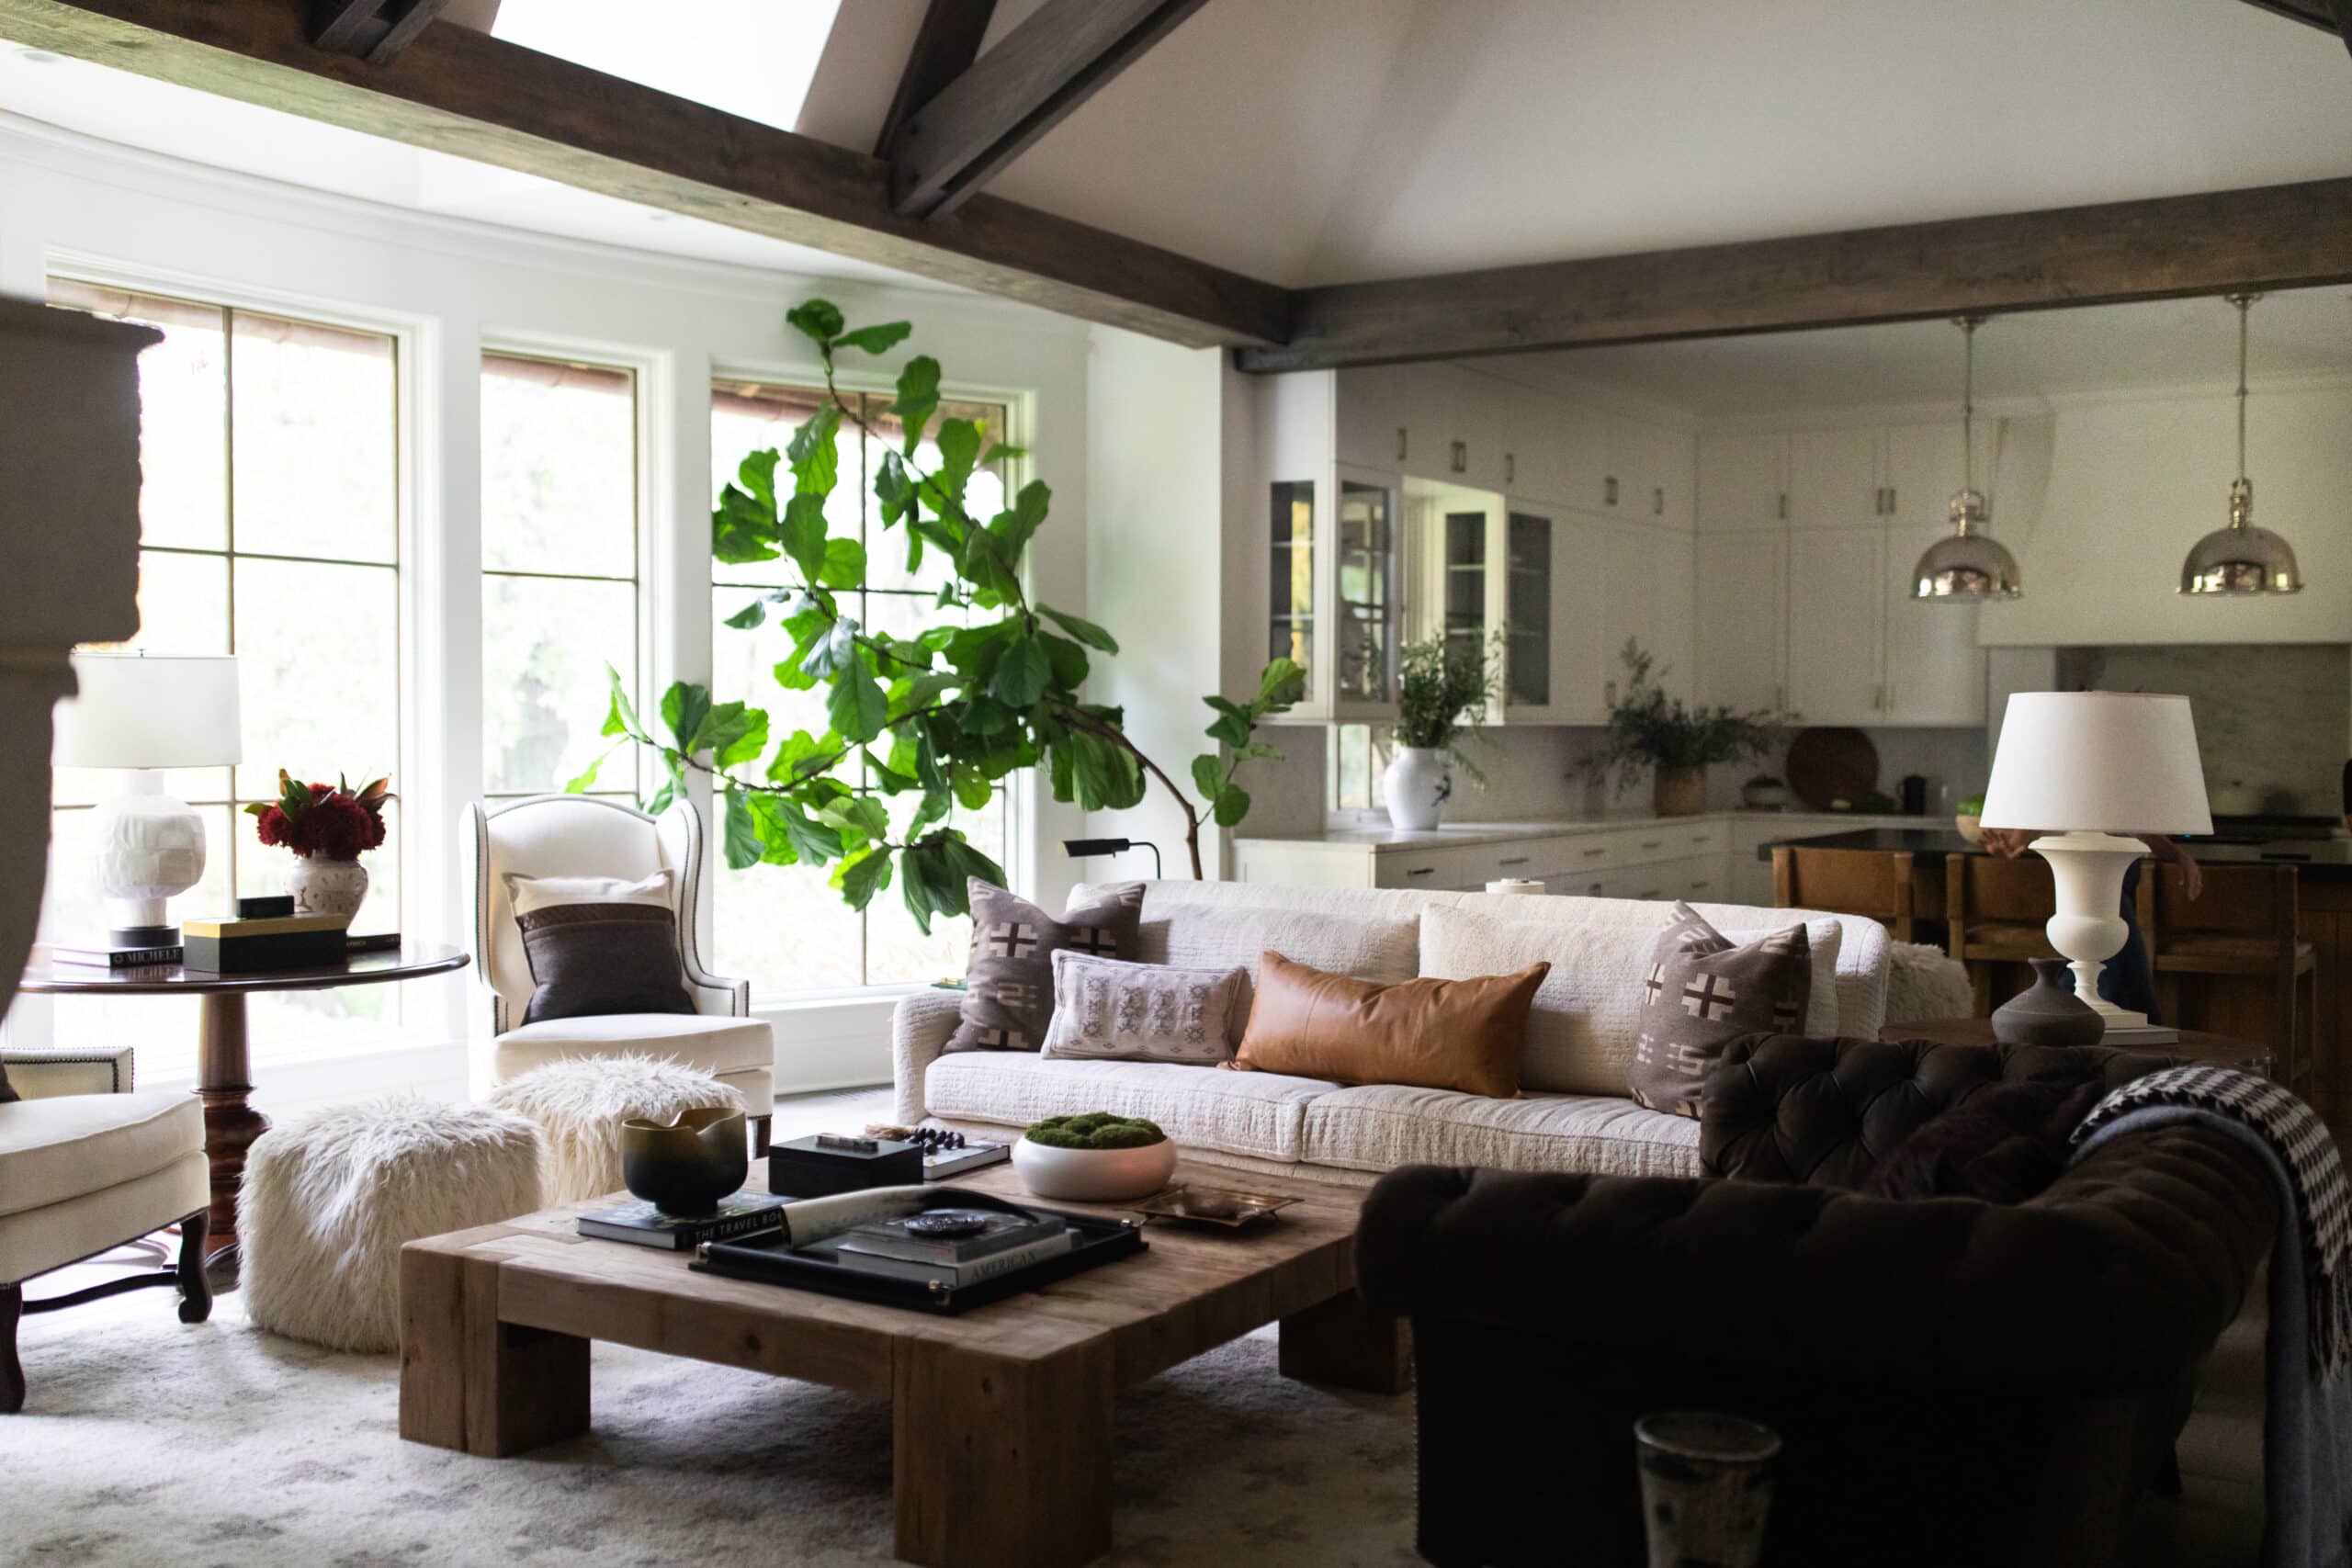
A spacious living room with neutral-toned furniture, a large wooden coffee table, green potted plant, and an open view into a white kitchen with pendant lights.
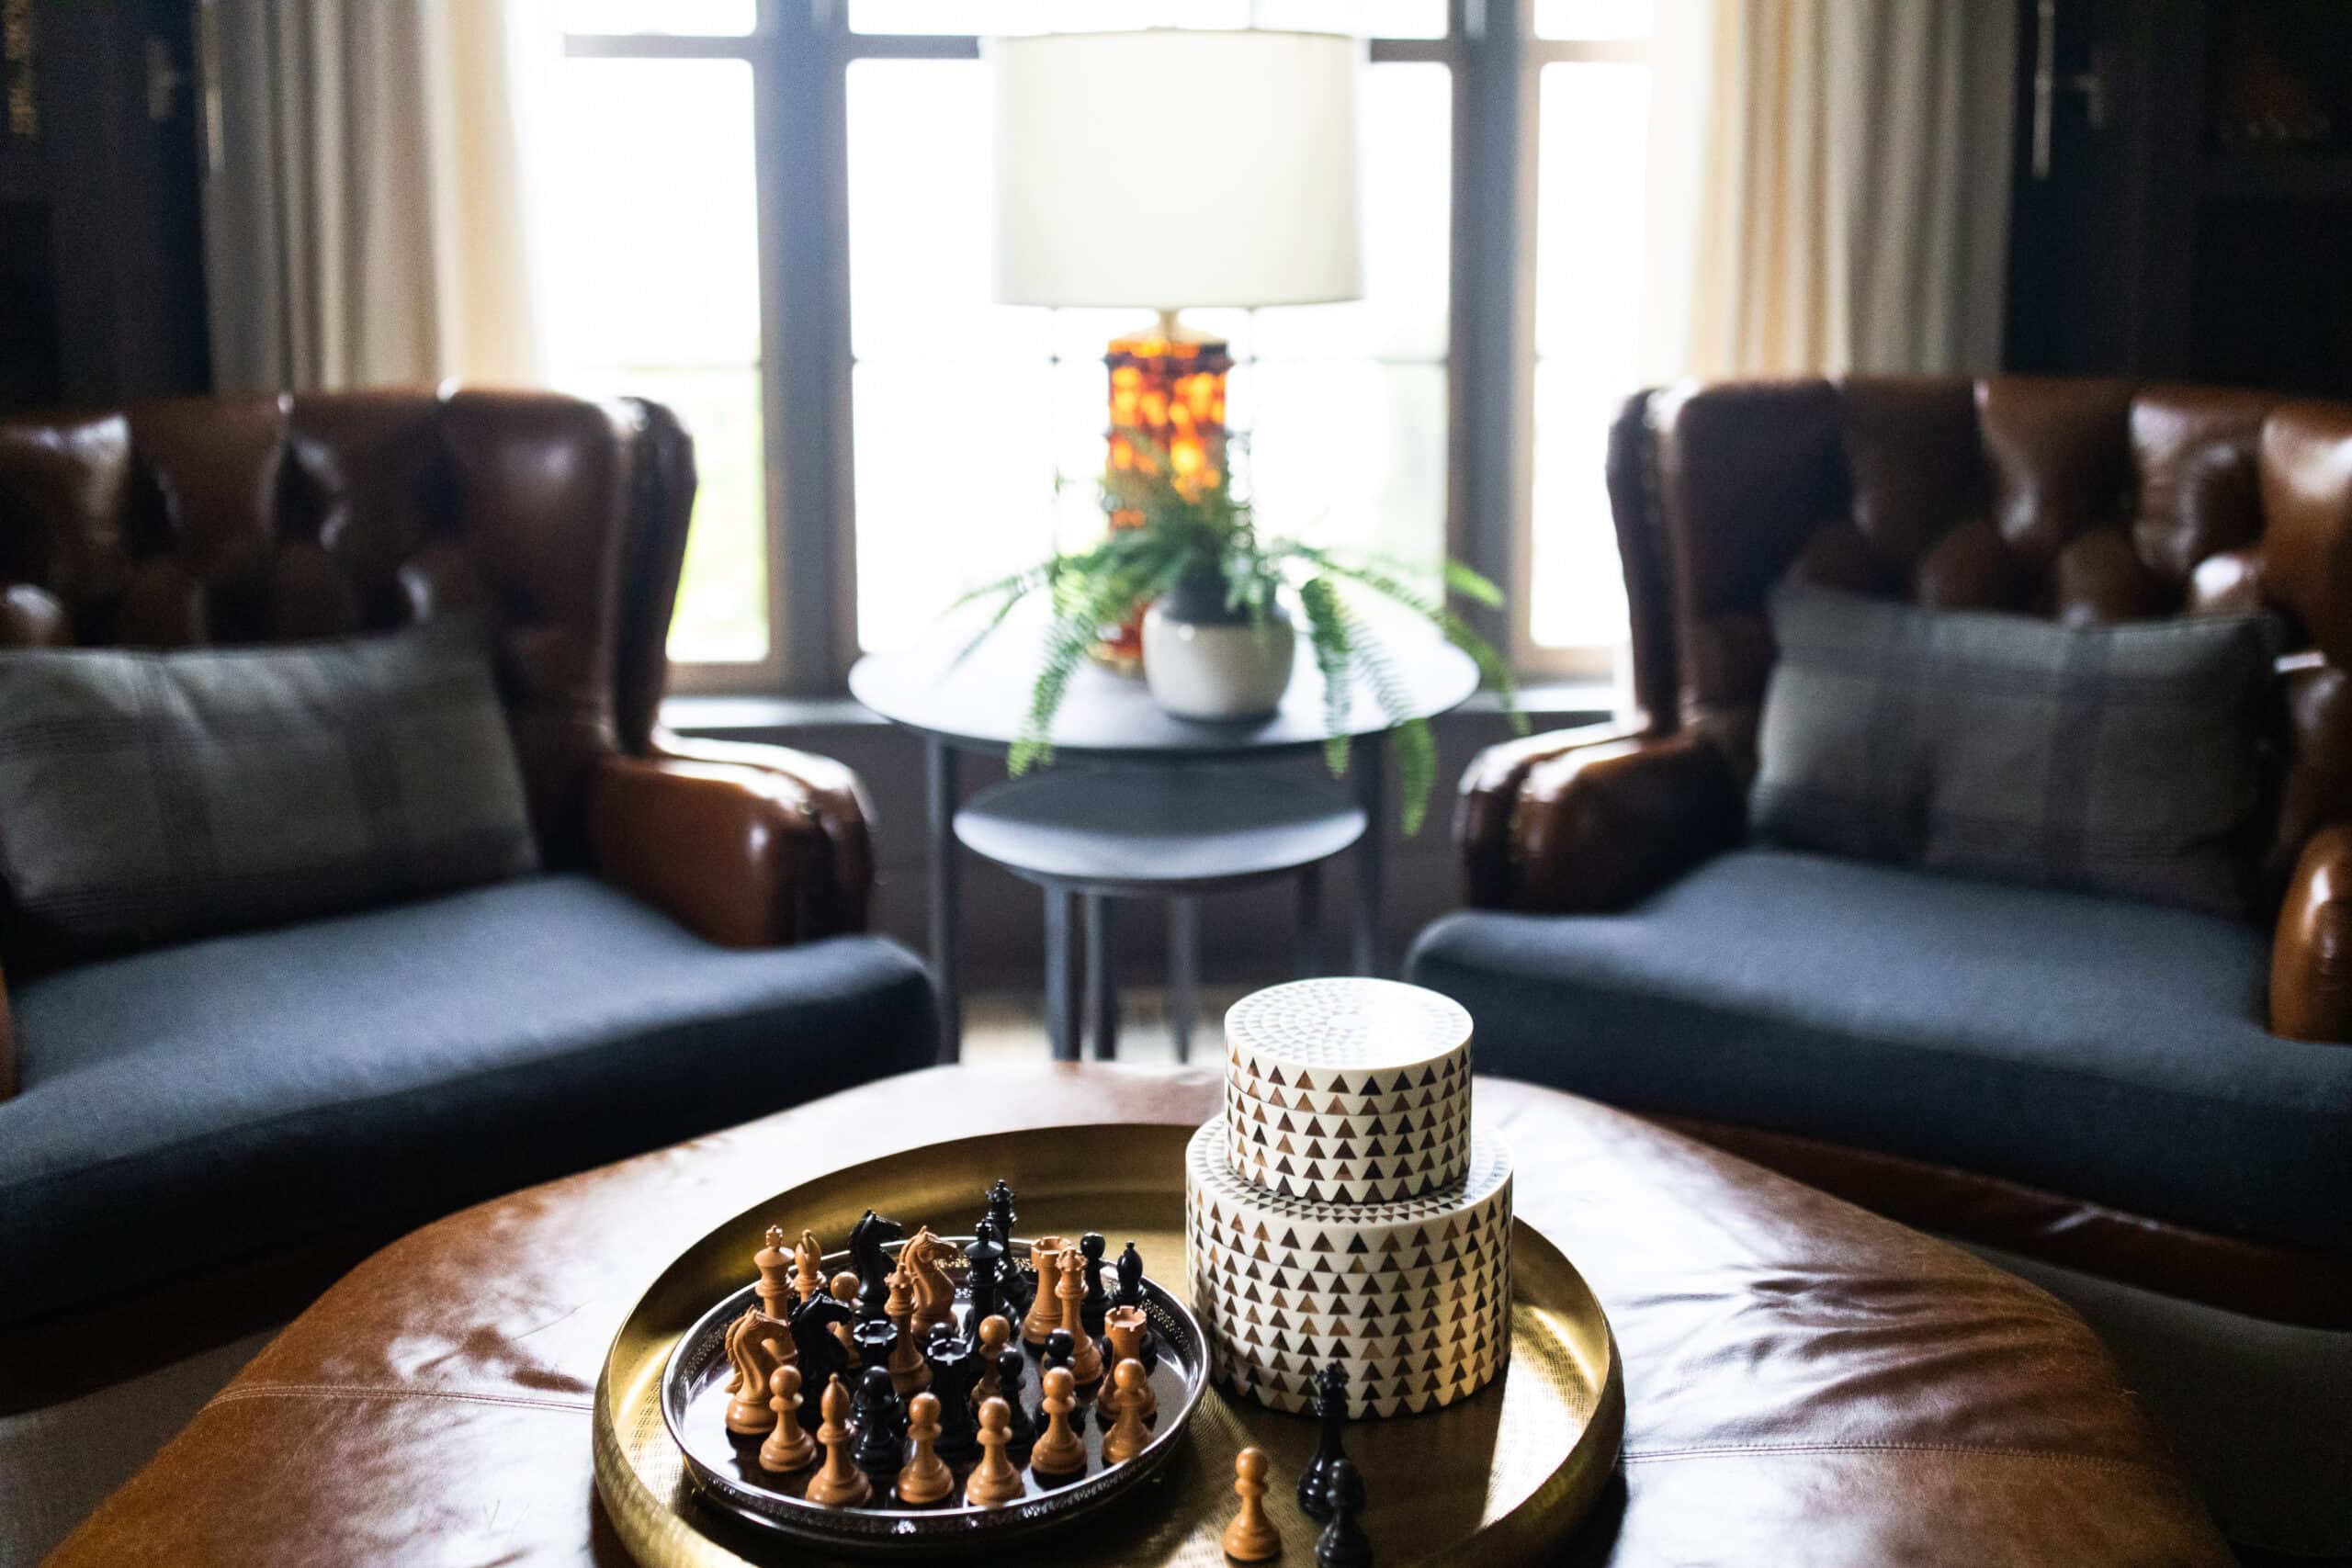
Two leather armchairs sit by a window with a round table holding a lamp and plant between them. A tray with a chess set and patterned boxes is on a leather ottoman in the foreground.

A Tonal Take on Luxe Living

With this home, the clients were ready for something new. After living in a Cape Cod–inspired space and then a more global, eclectic home, they fell in love with the bones of this house — and realized it naturally wanted to go in a different direction. The architecture pointed toward a luxe lodge feel, and they were ready to fully embrace it.

Crimson’s role was to help strike the right balance. To keep the space from feeling overly bucolic, the design blends styles, eras, and textures with intention. Vintage pieces sit alongside rustic elements, classic Ralph Lauren furnishings, and clean modern accents. It’s all layered in a tonal, light-filled palette that keeps the home both elevated and fresh.

One of the biggest transformations happened during install. While the clients approved the major design elements along the way, Crimson’s expertise really showed in the final styling on-site, on installation day. Accessories, artwork, and finishing touches were thoughtfully placed on the day of the reveal, pulling everything together in a way that felt like it should have always been grouped together.

Project Partners:
Upholstery: Fortner Inc.
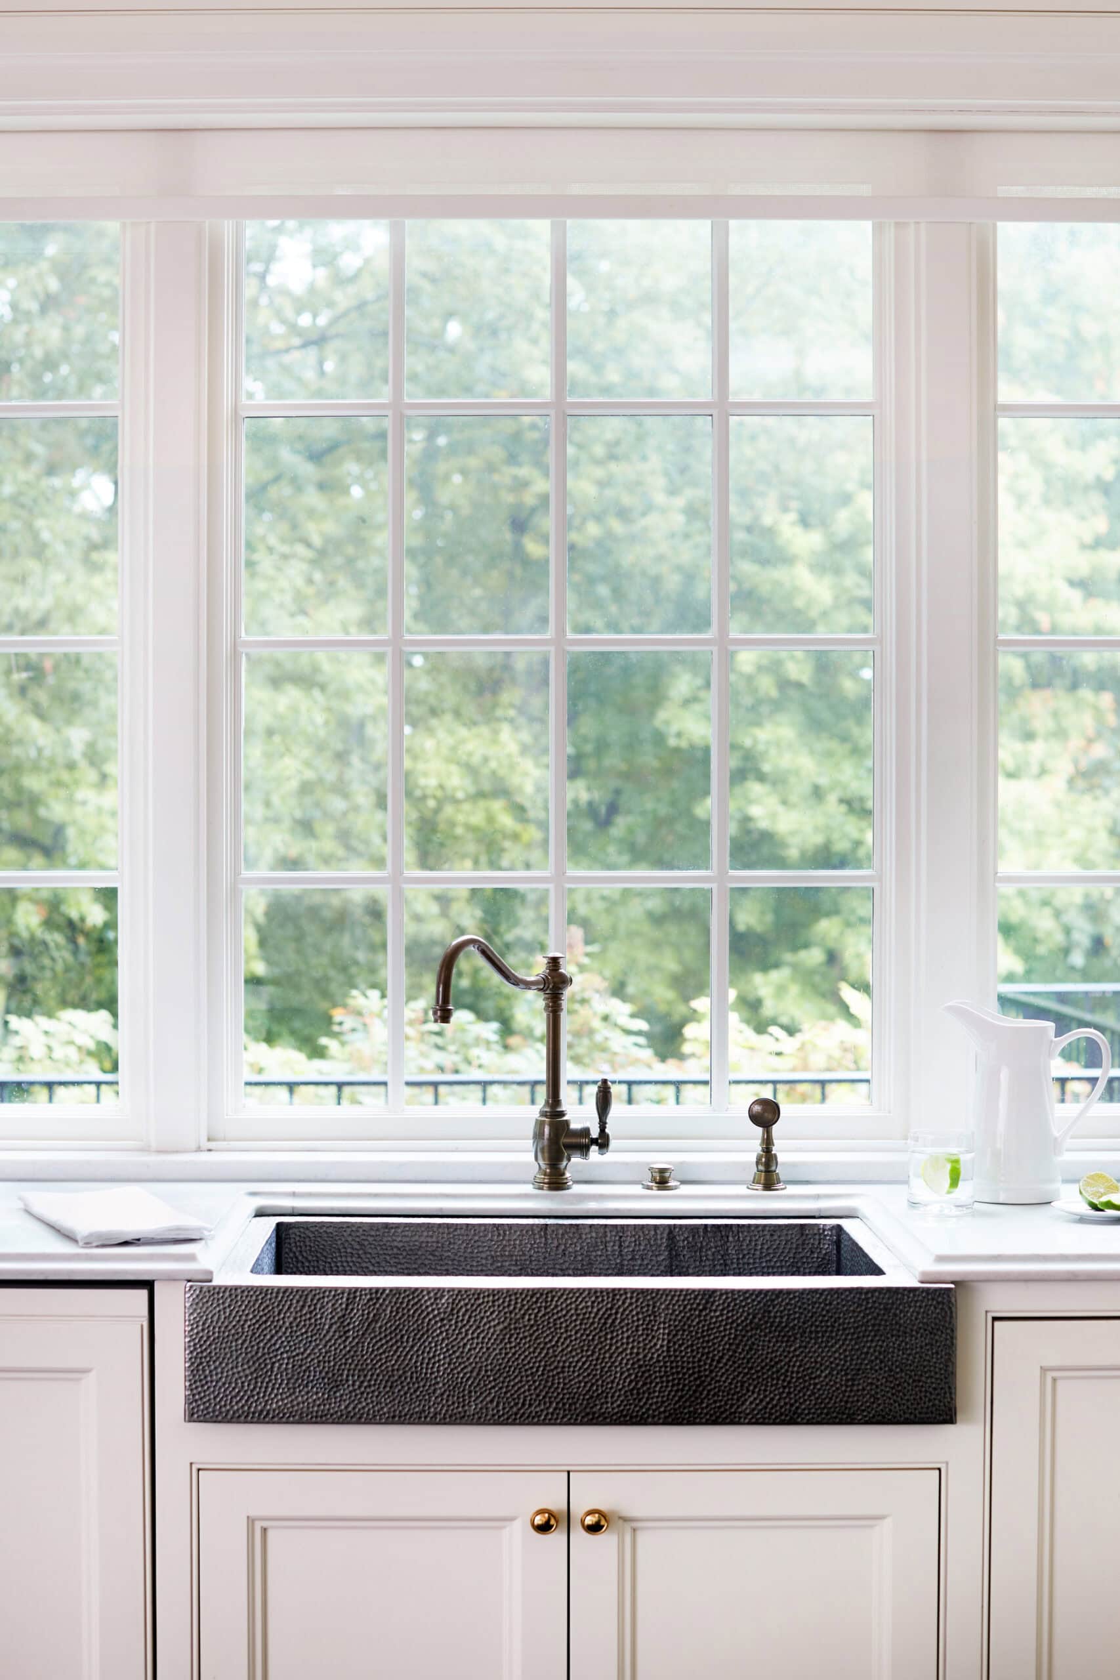
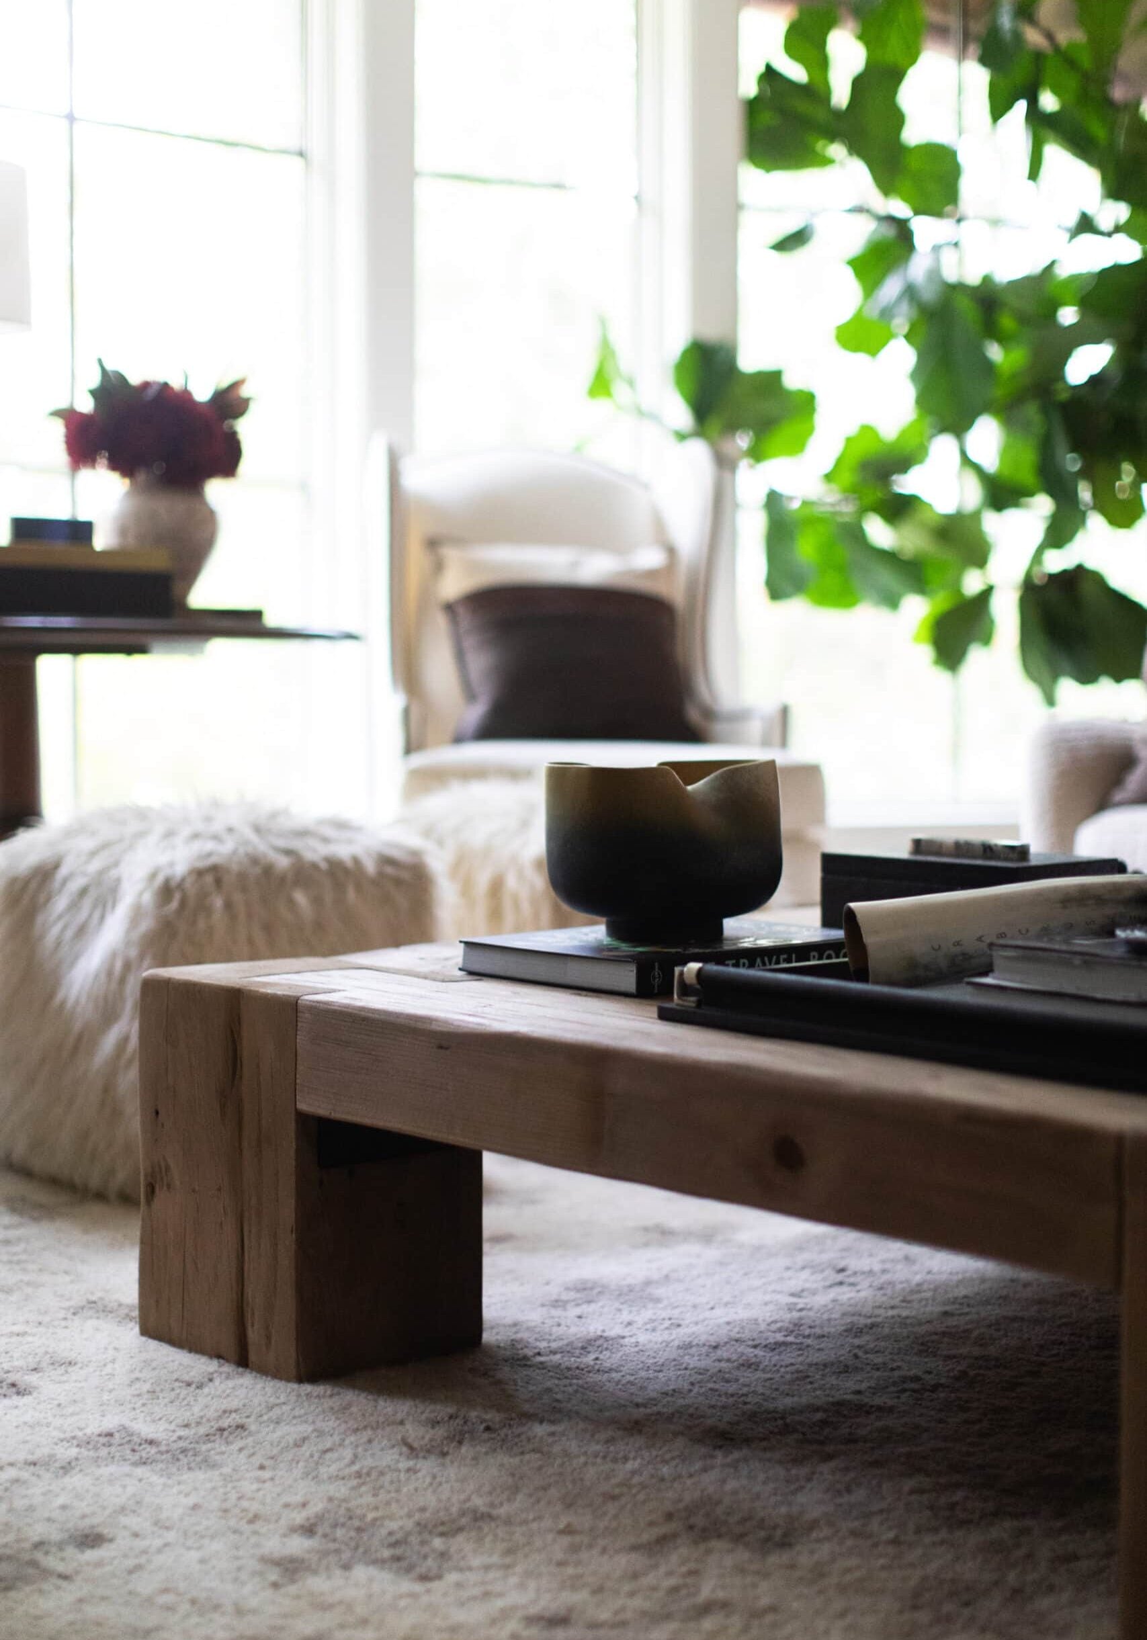
A low wooden coffee table with books and a candle sits on a light carpet in a cozy living room with large windows, a chair, and green plants in the background.
A glass decanter with amber liquid, two filled whiskey glasses, and a domino game set on a checkered table.
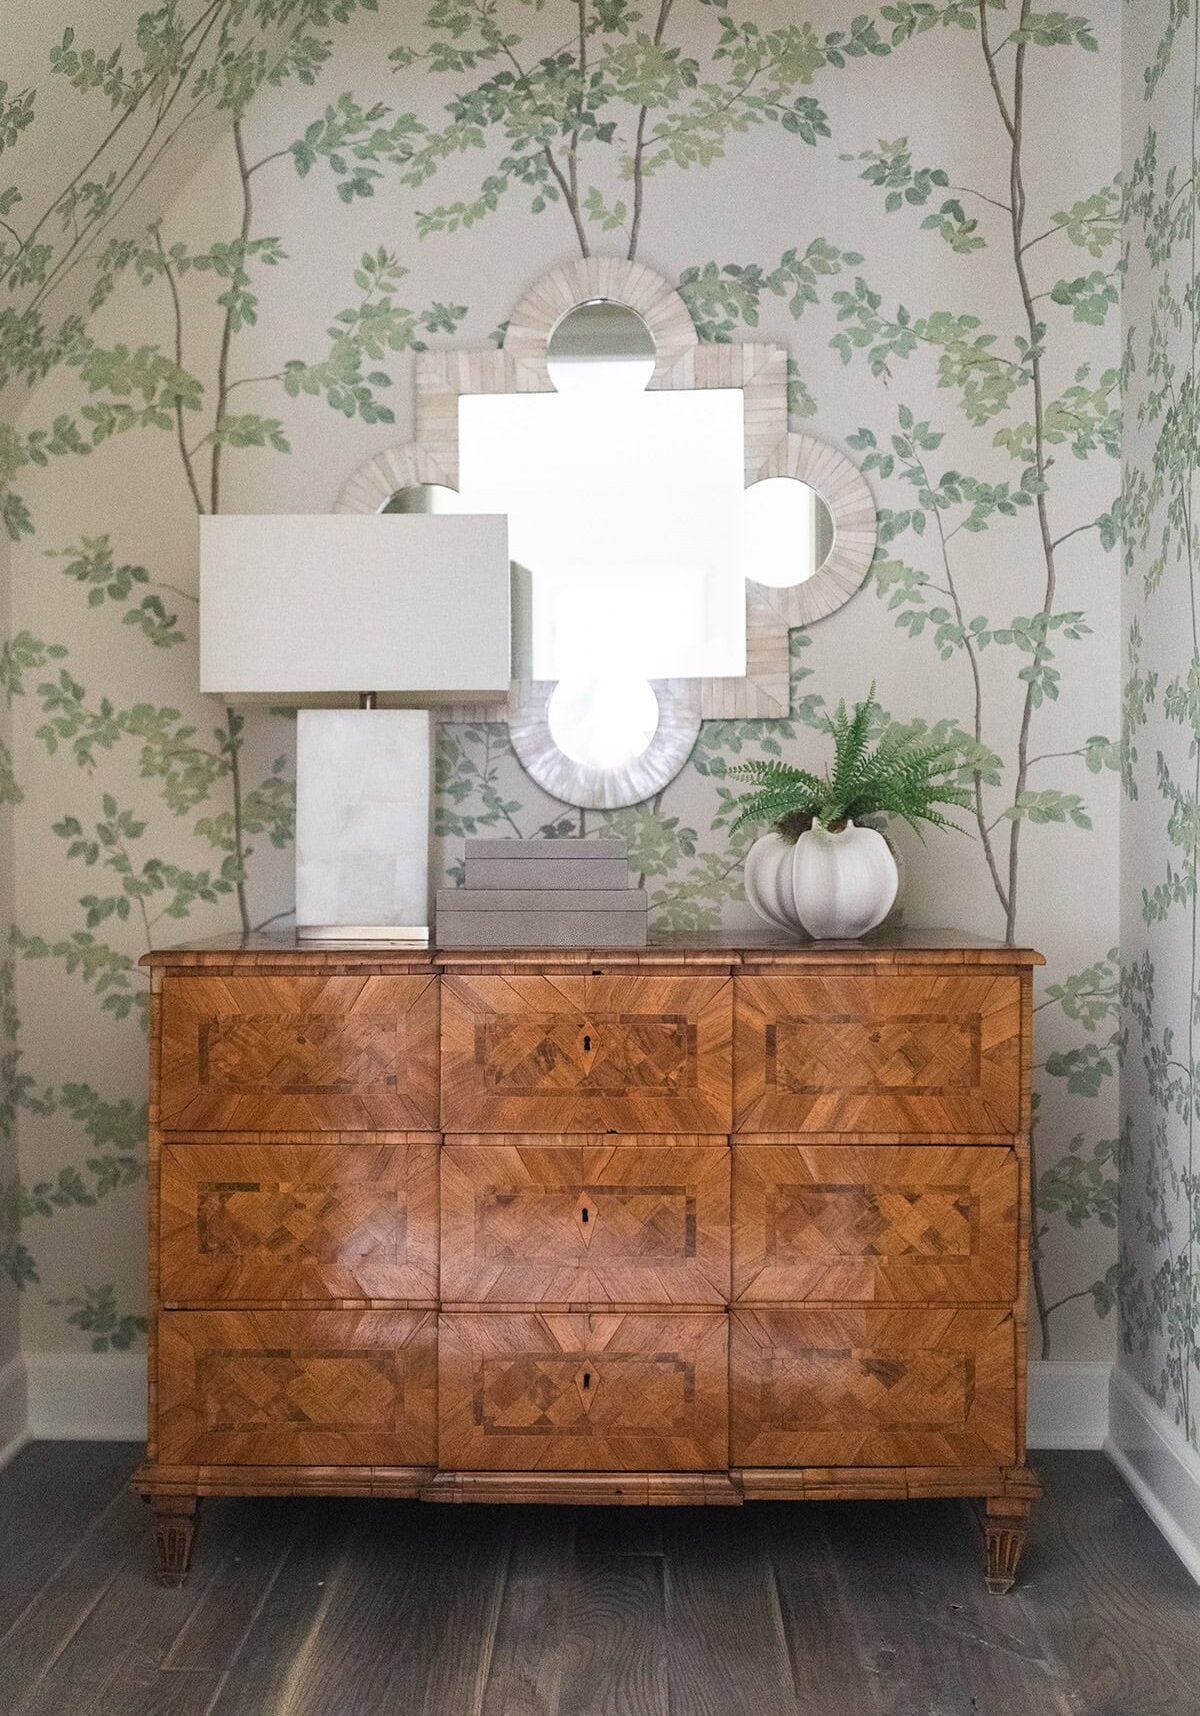
A wooden dresser with a geometric pattern is topped with a rectangular lamp and a white vase holding a green plant, set against wallpaper with a leafy vine design and a decorative mirror.
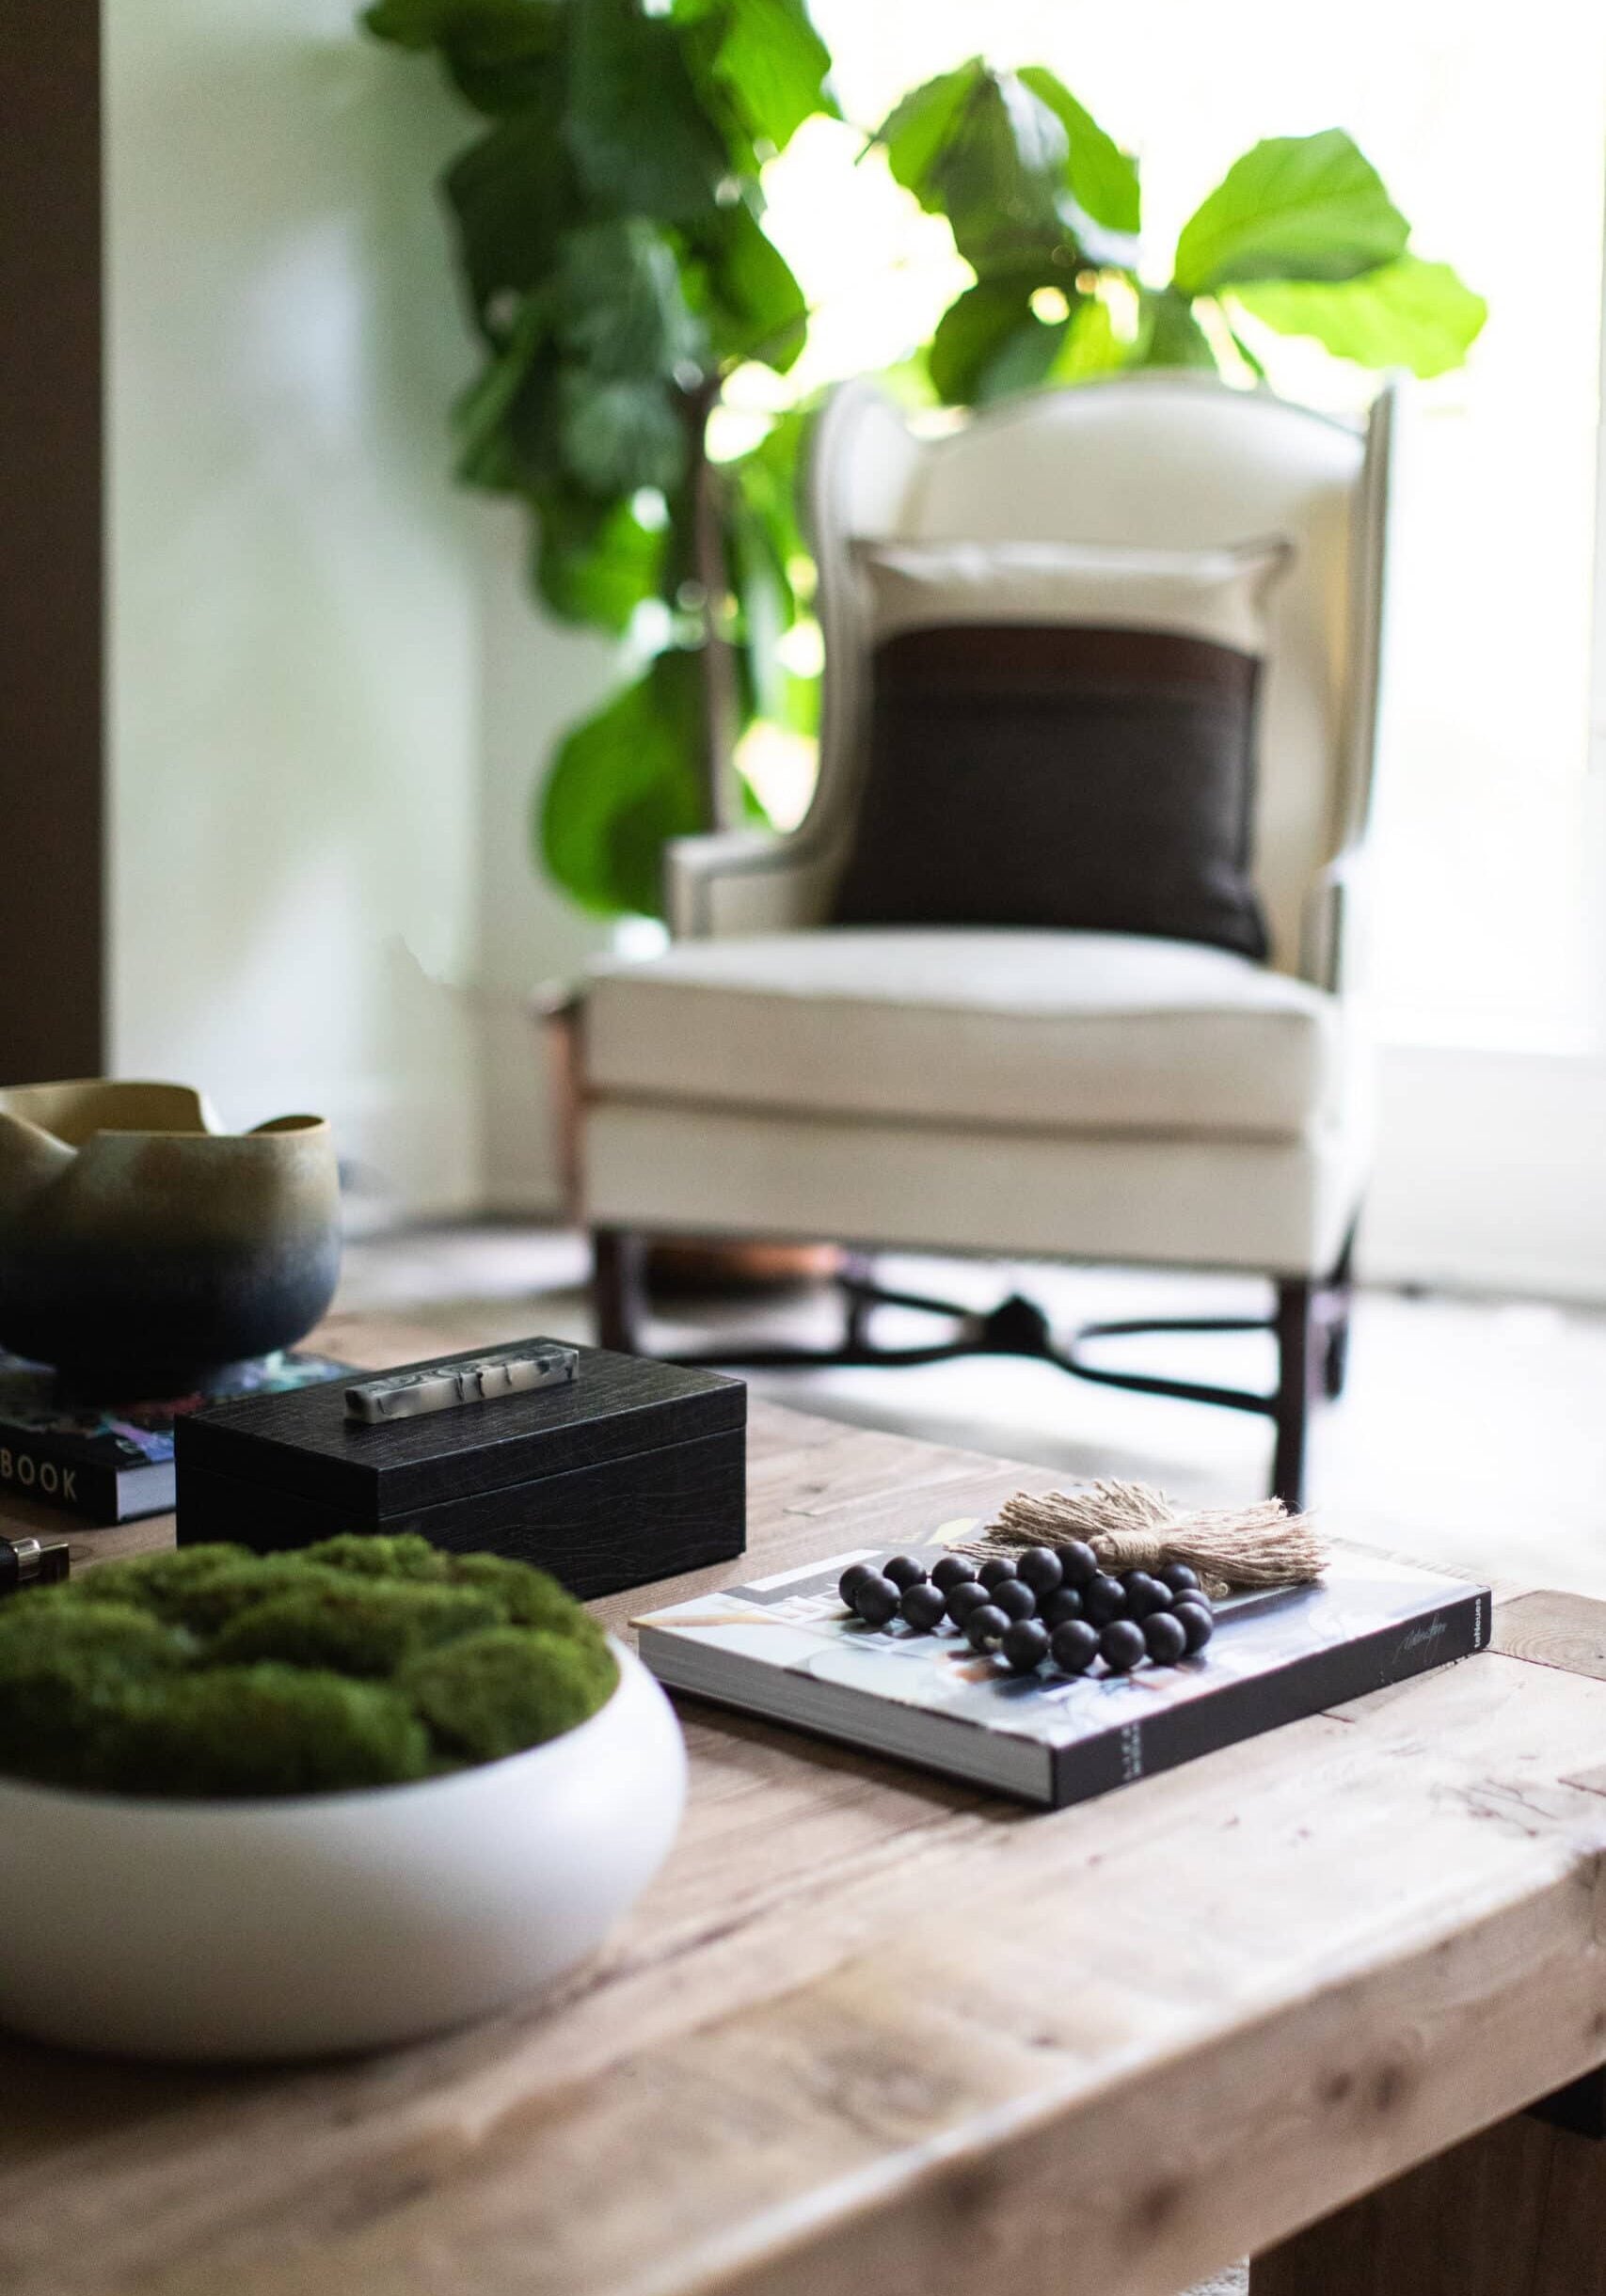
A lounge chair with pillows sits by a large plant, while a wooden coffee table in the foreground holds books, a bowl, and decorative objects.
2025-20-20-Crimson-038
A modern kitchen with a wooden island, two wooden barstools, a black countertop, a sink with a gooseneck faucet, and two metallic pendant lights overhead.
2025-20-20-Crimson-047
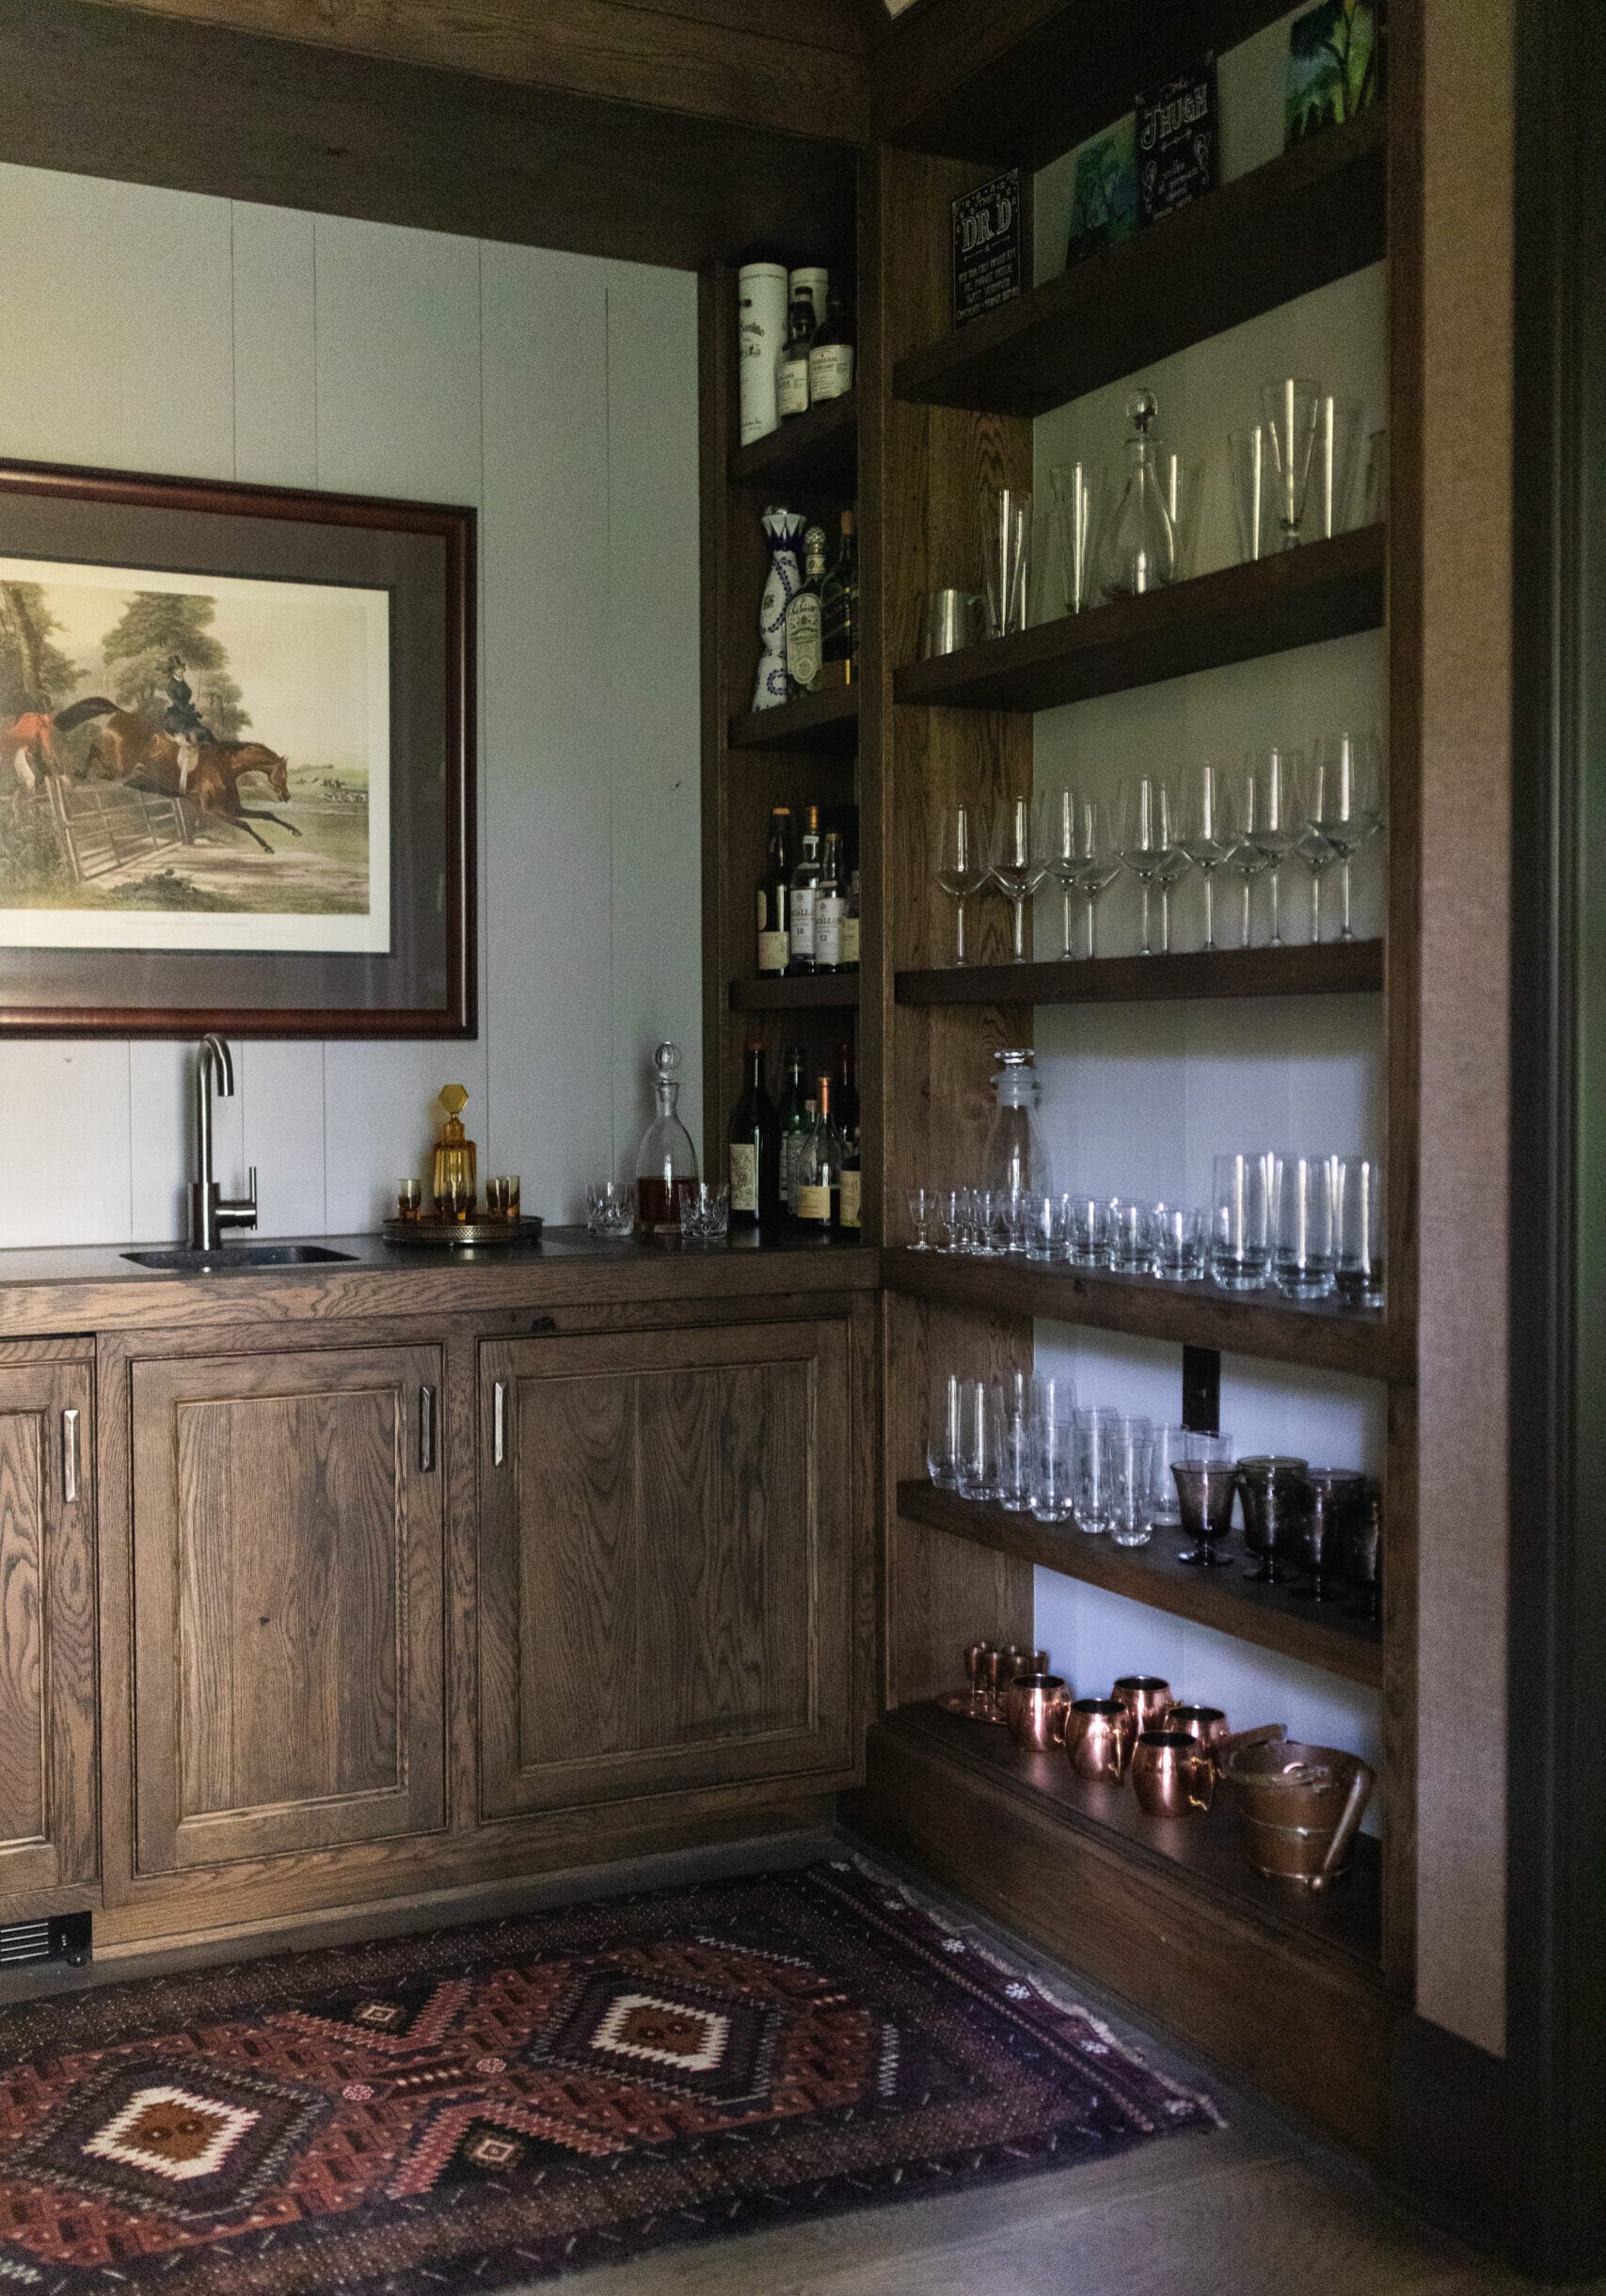
Home bar area with wooden cabinets, a small sink, shelves of glassware, bottles, and copper cups, next to a large framed painting and patterned rug.
A small, curly-haired dog is lying on a light-colored armchair with a cushion in the background.

Bold Glamour

January 15, 2026 by Cheryl Beachy Stauffer

Modern Luxe

Residential
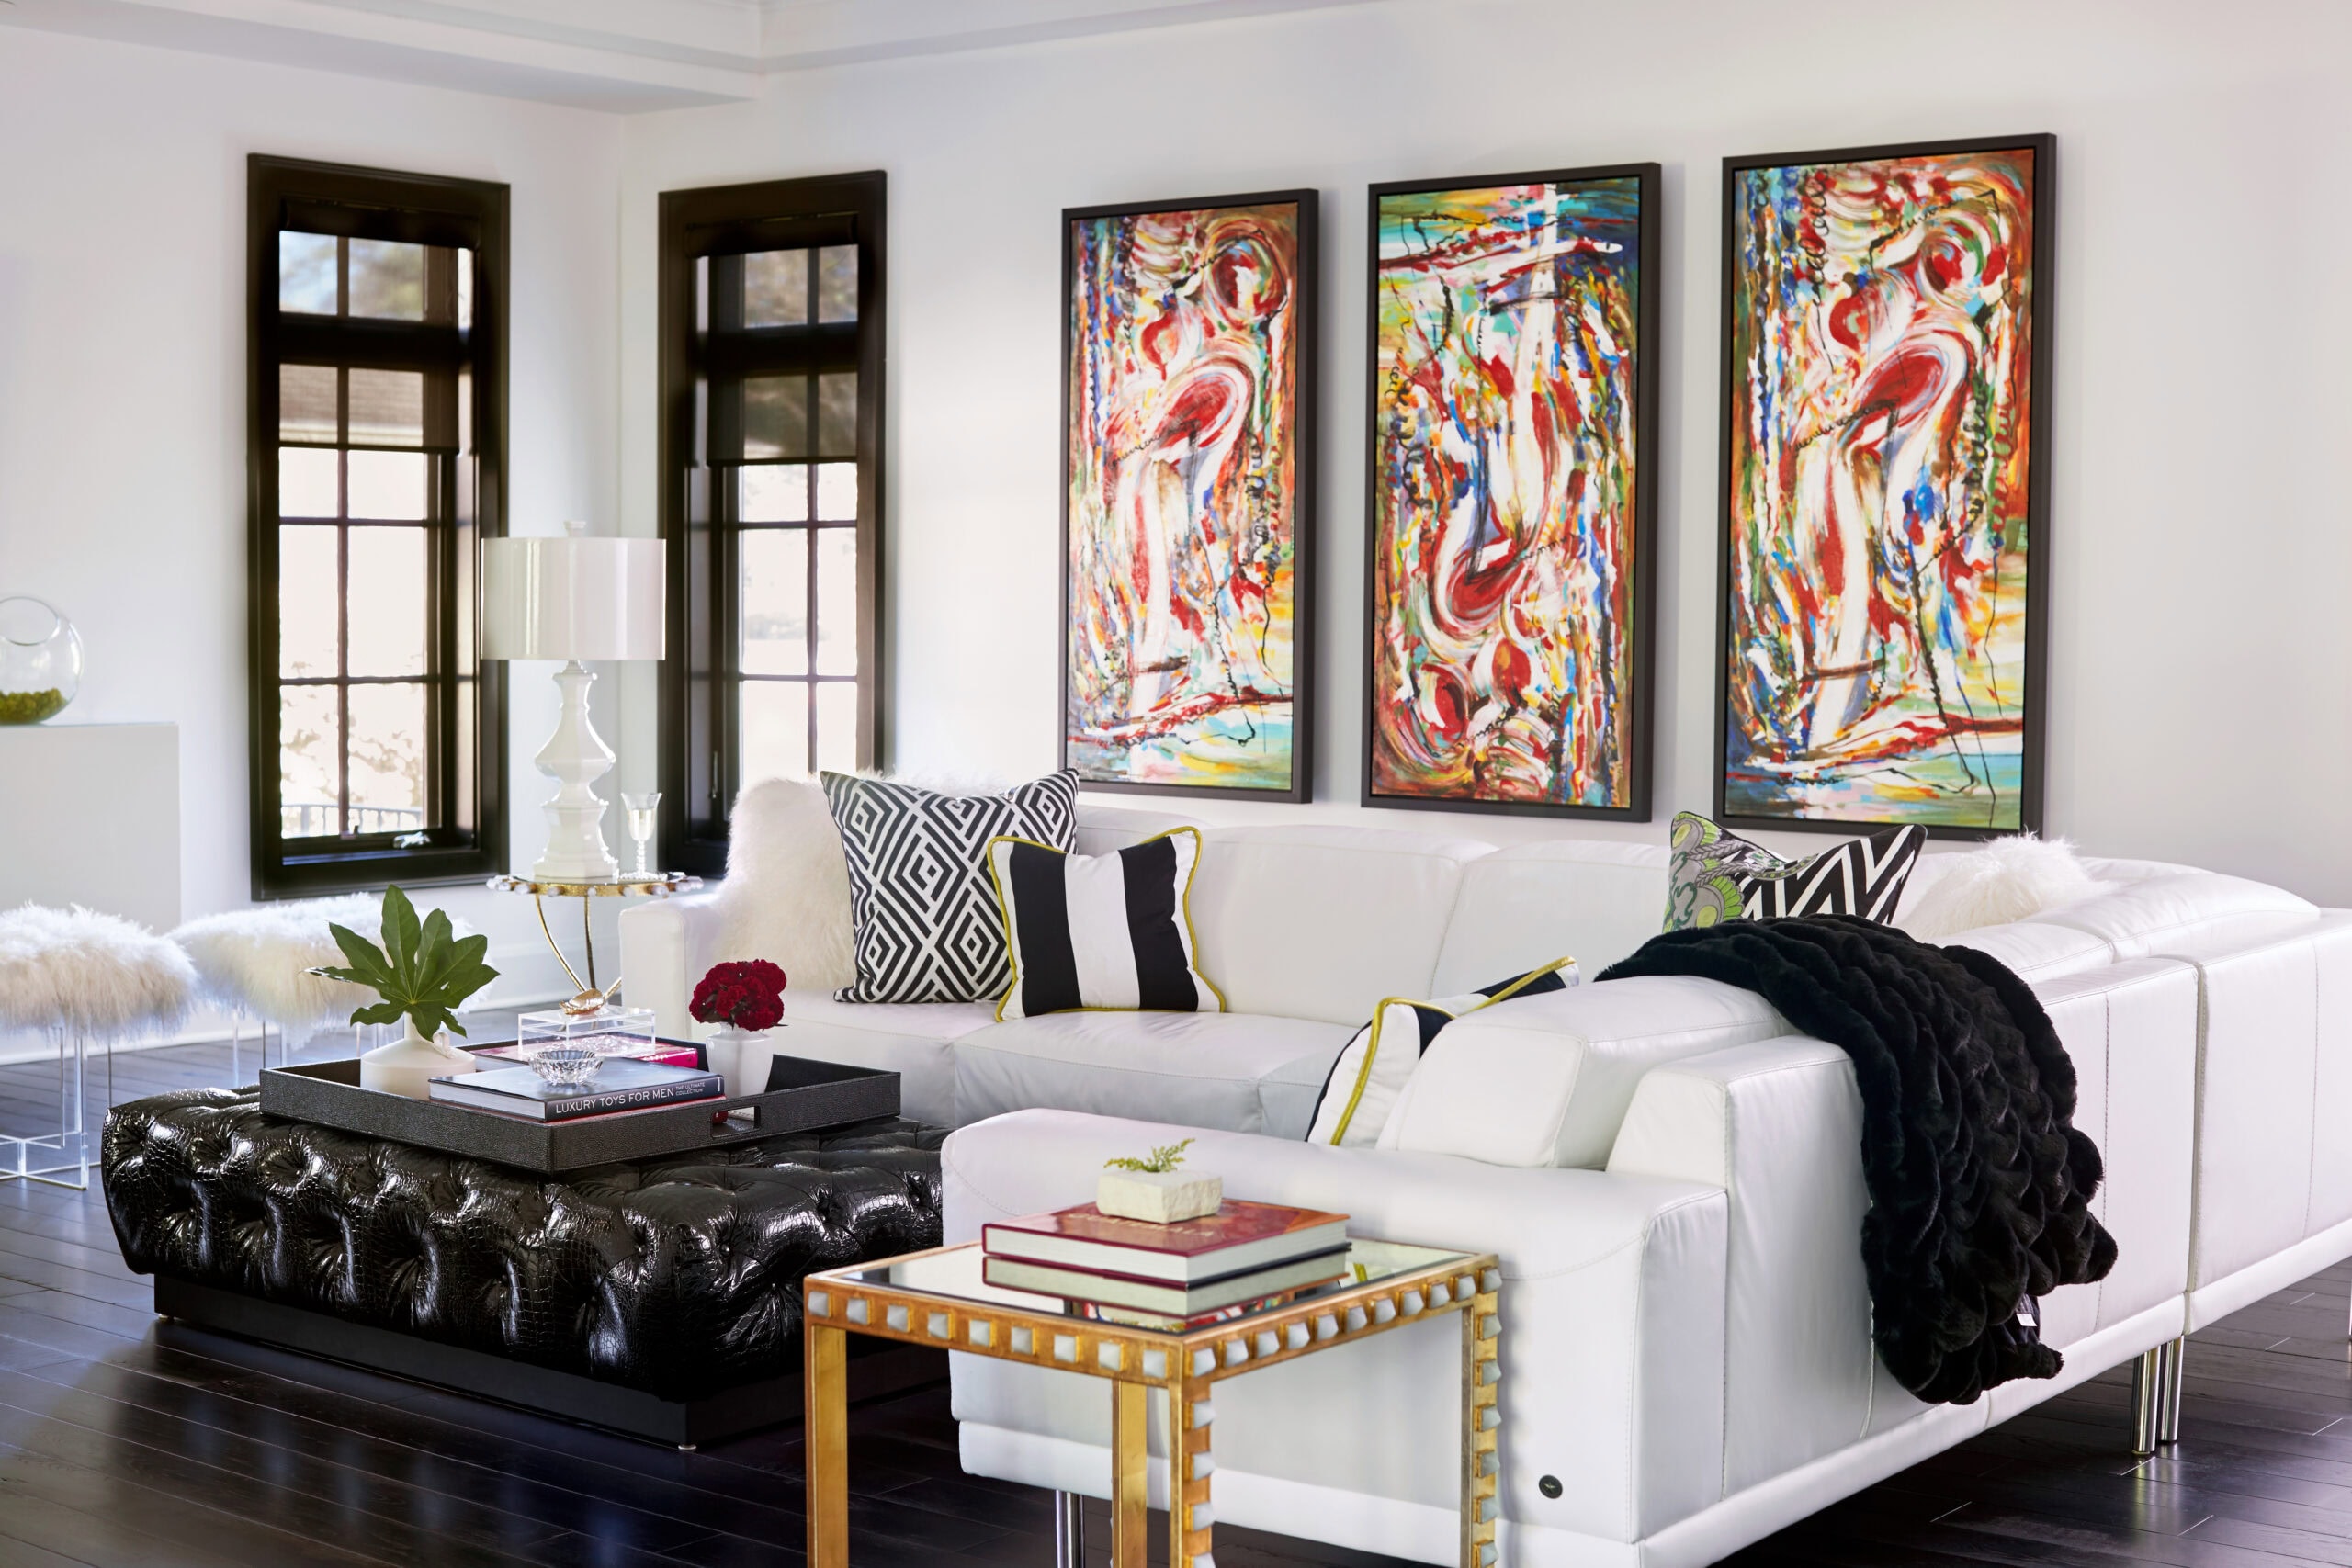
Modern living room with a white sectional sofa, black tufted ottoman, colorful abstract wall art, and decorative cushions and accessories. Large windows let in natural light.
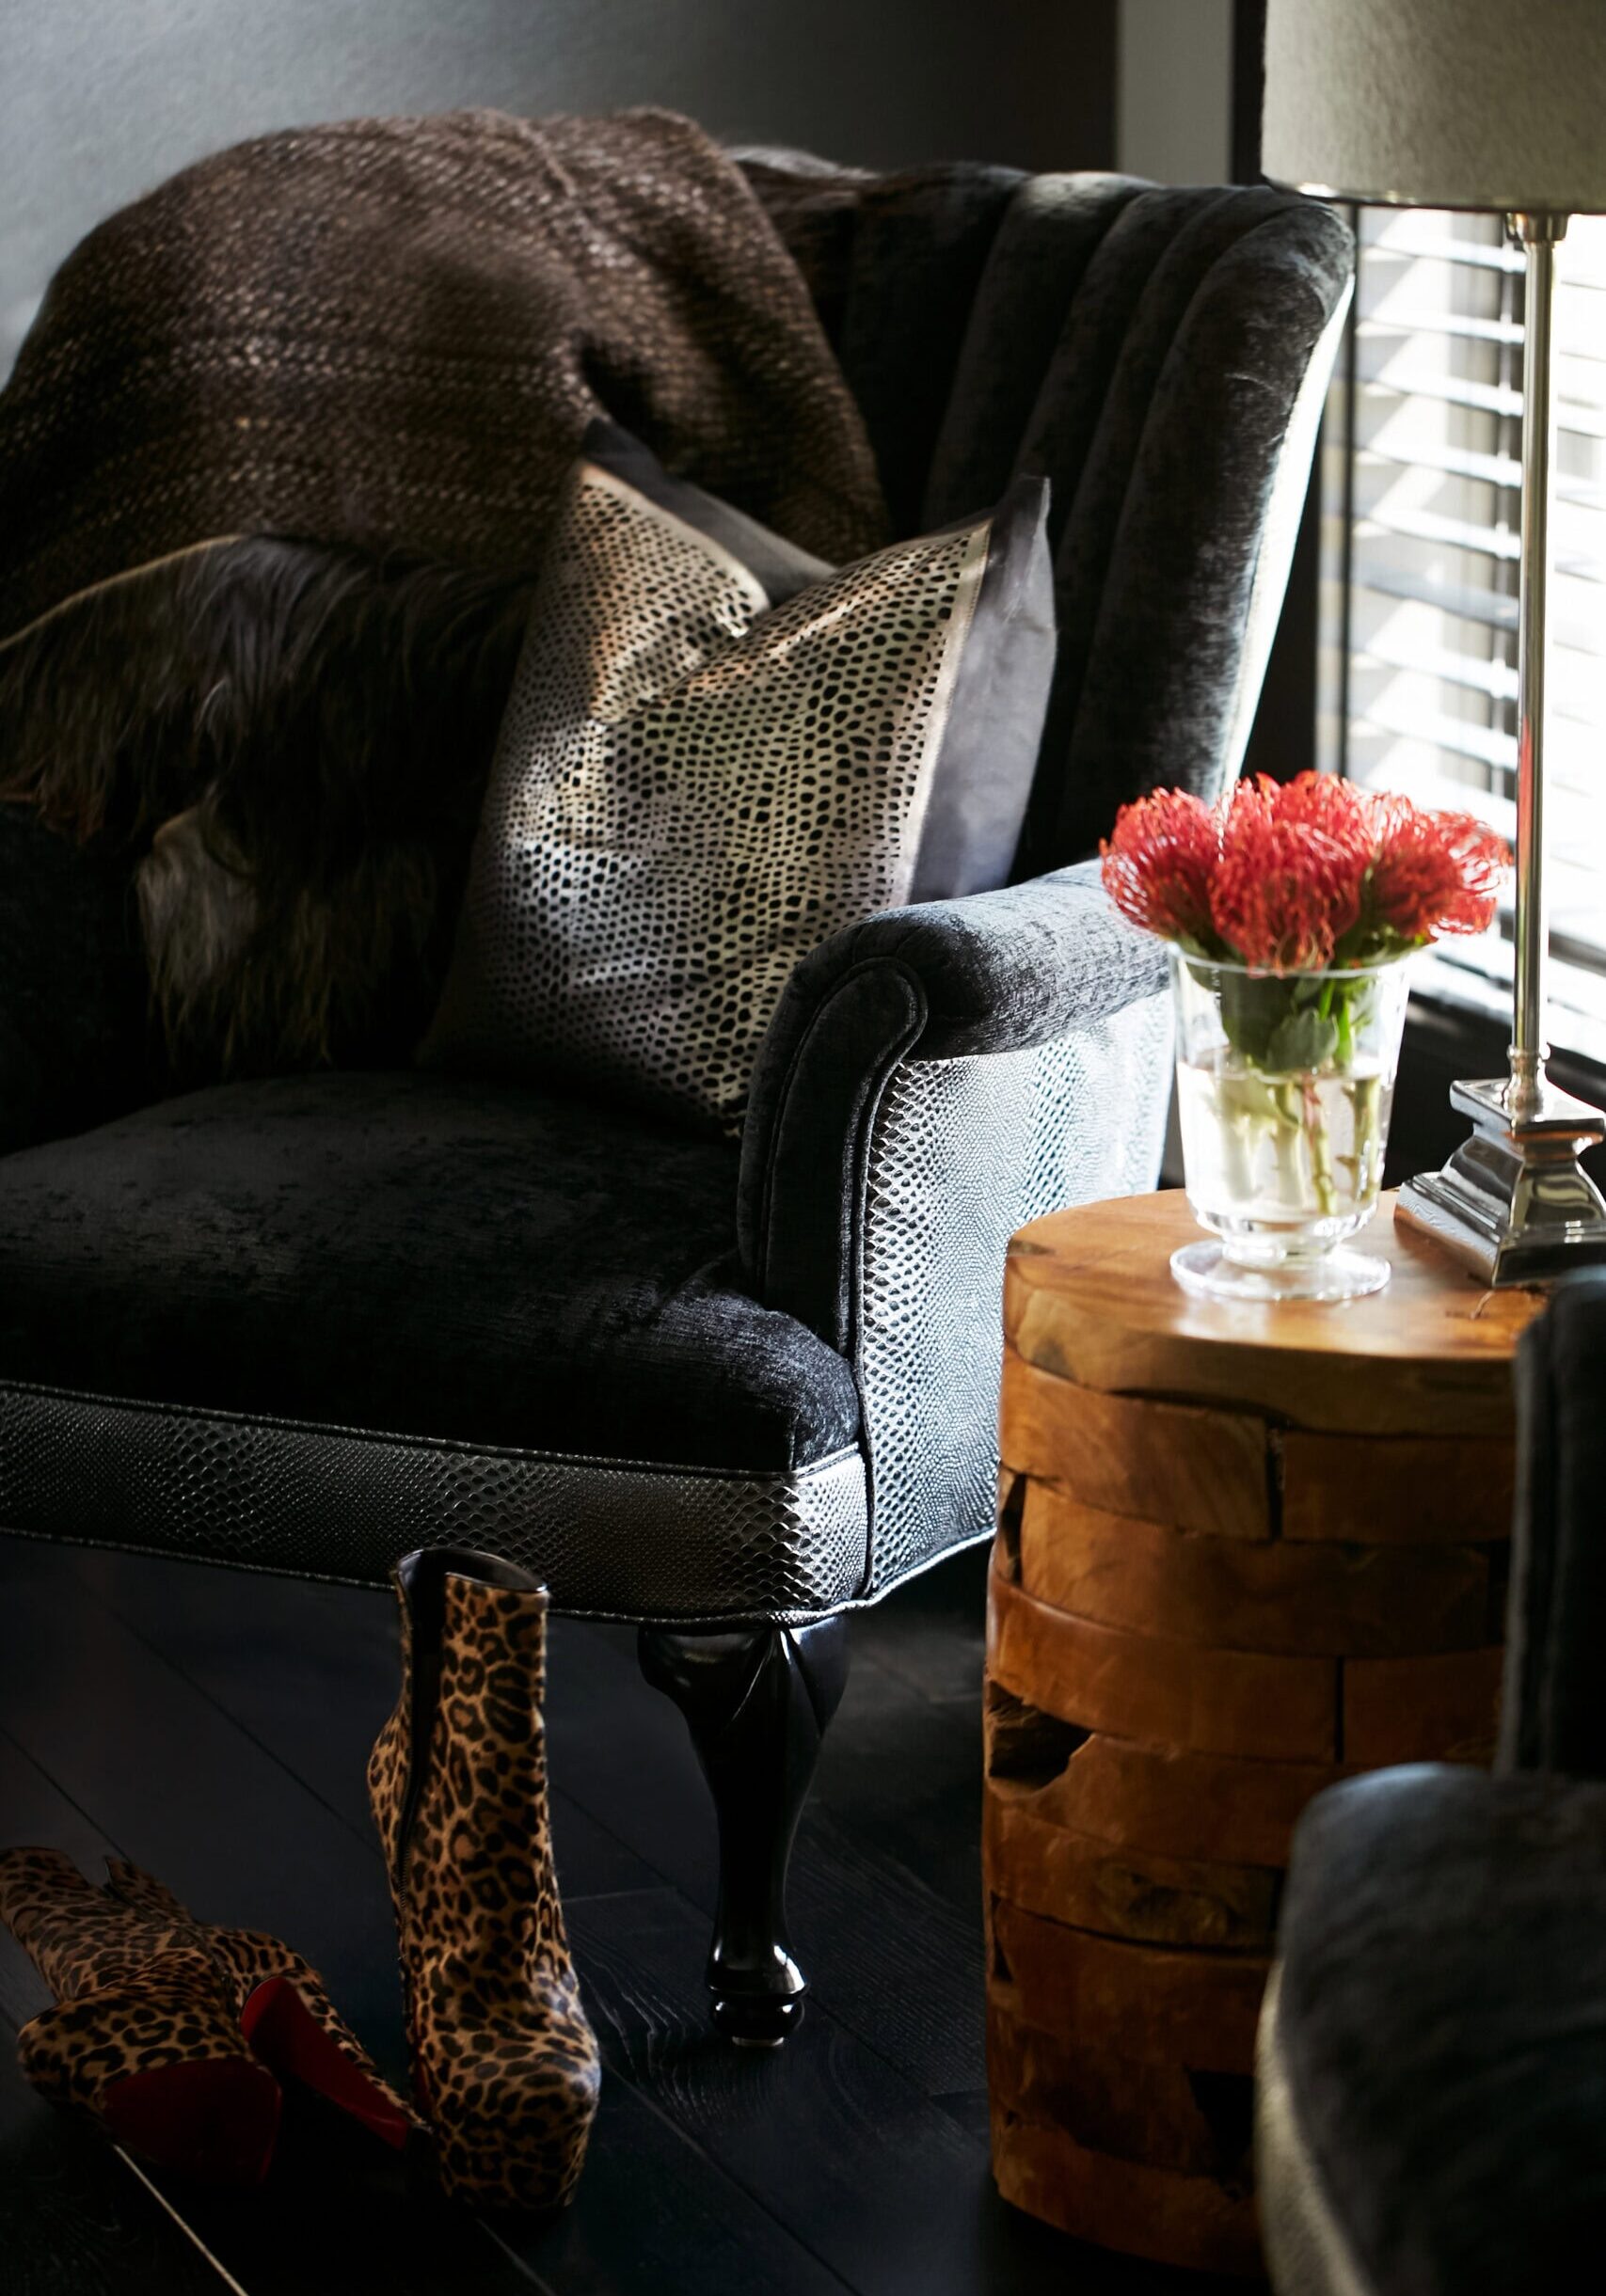
A black armchair with a metallic pillow and throw sits next to a wooden side table with a glass vase of pink flowers; leopard print shoes are on the dark floor.
A clear glass vase with red pincushion protea flowers sits on a wooden surface.
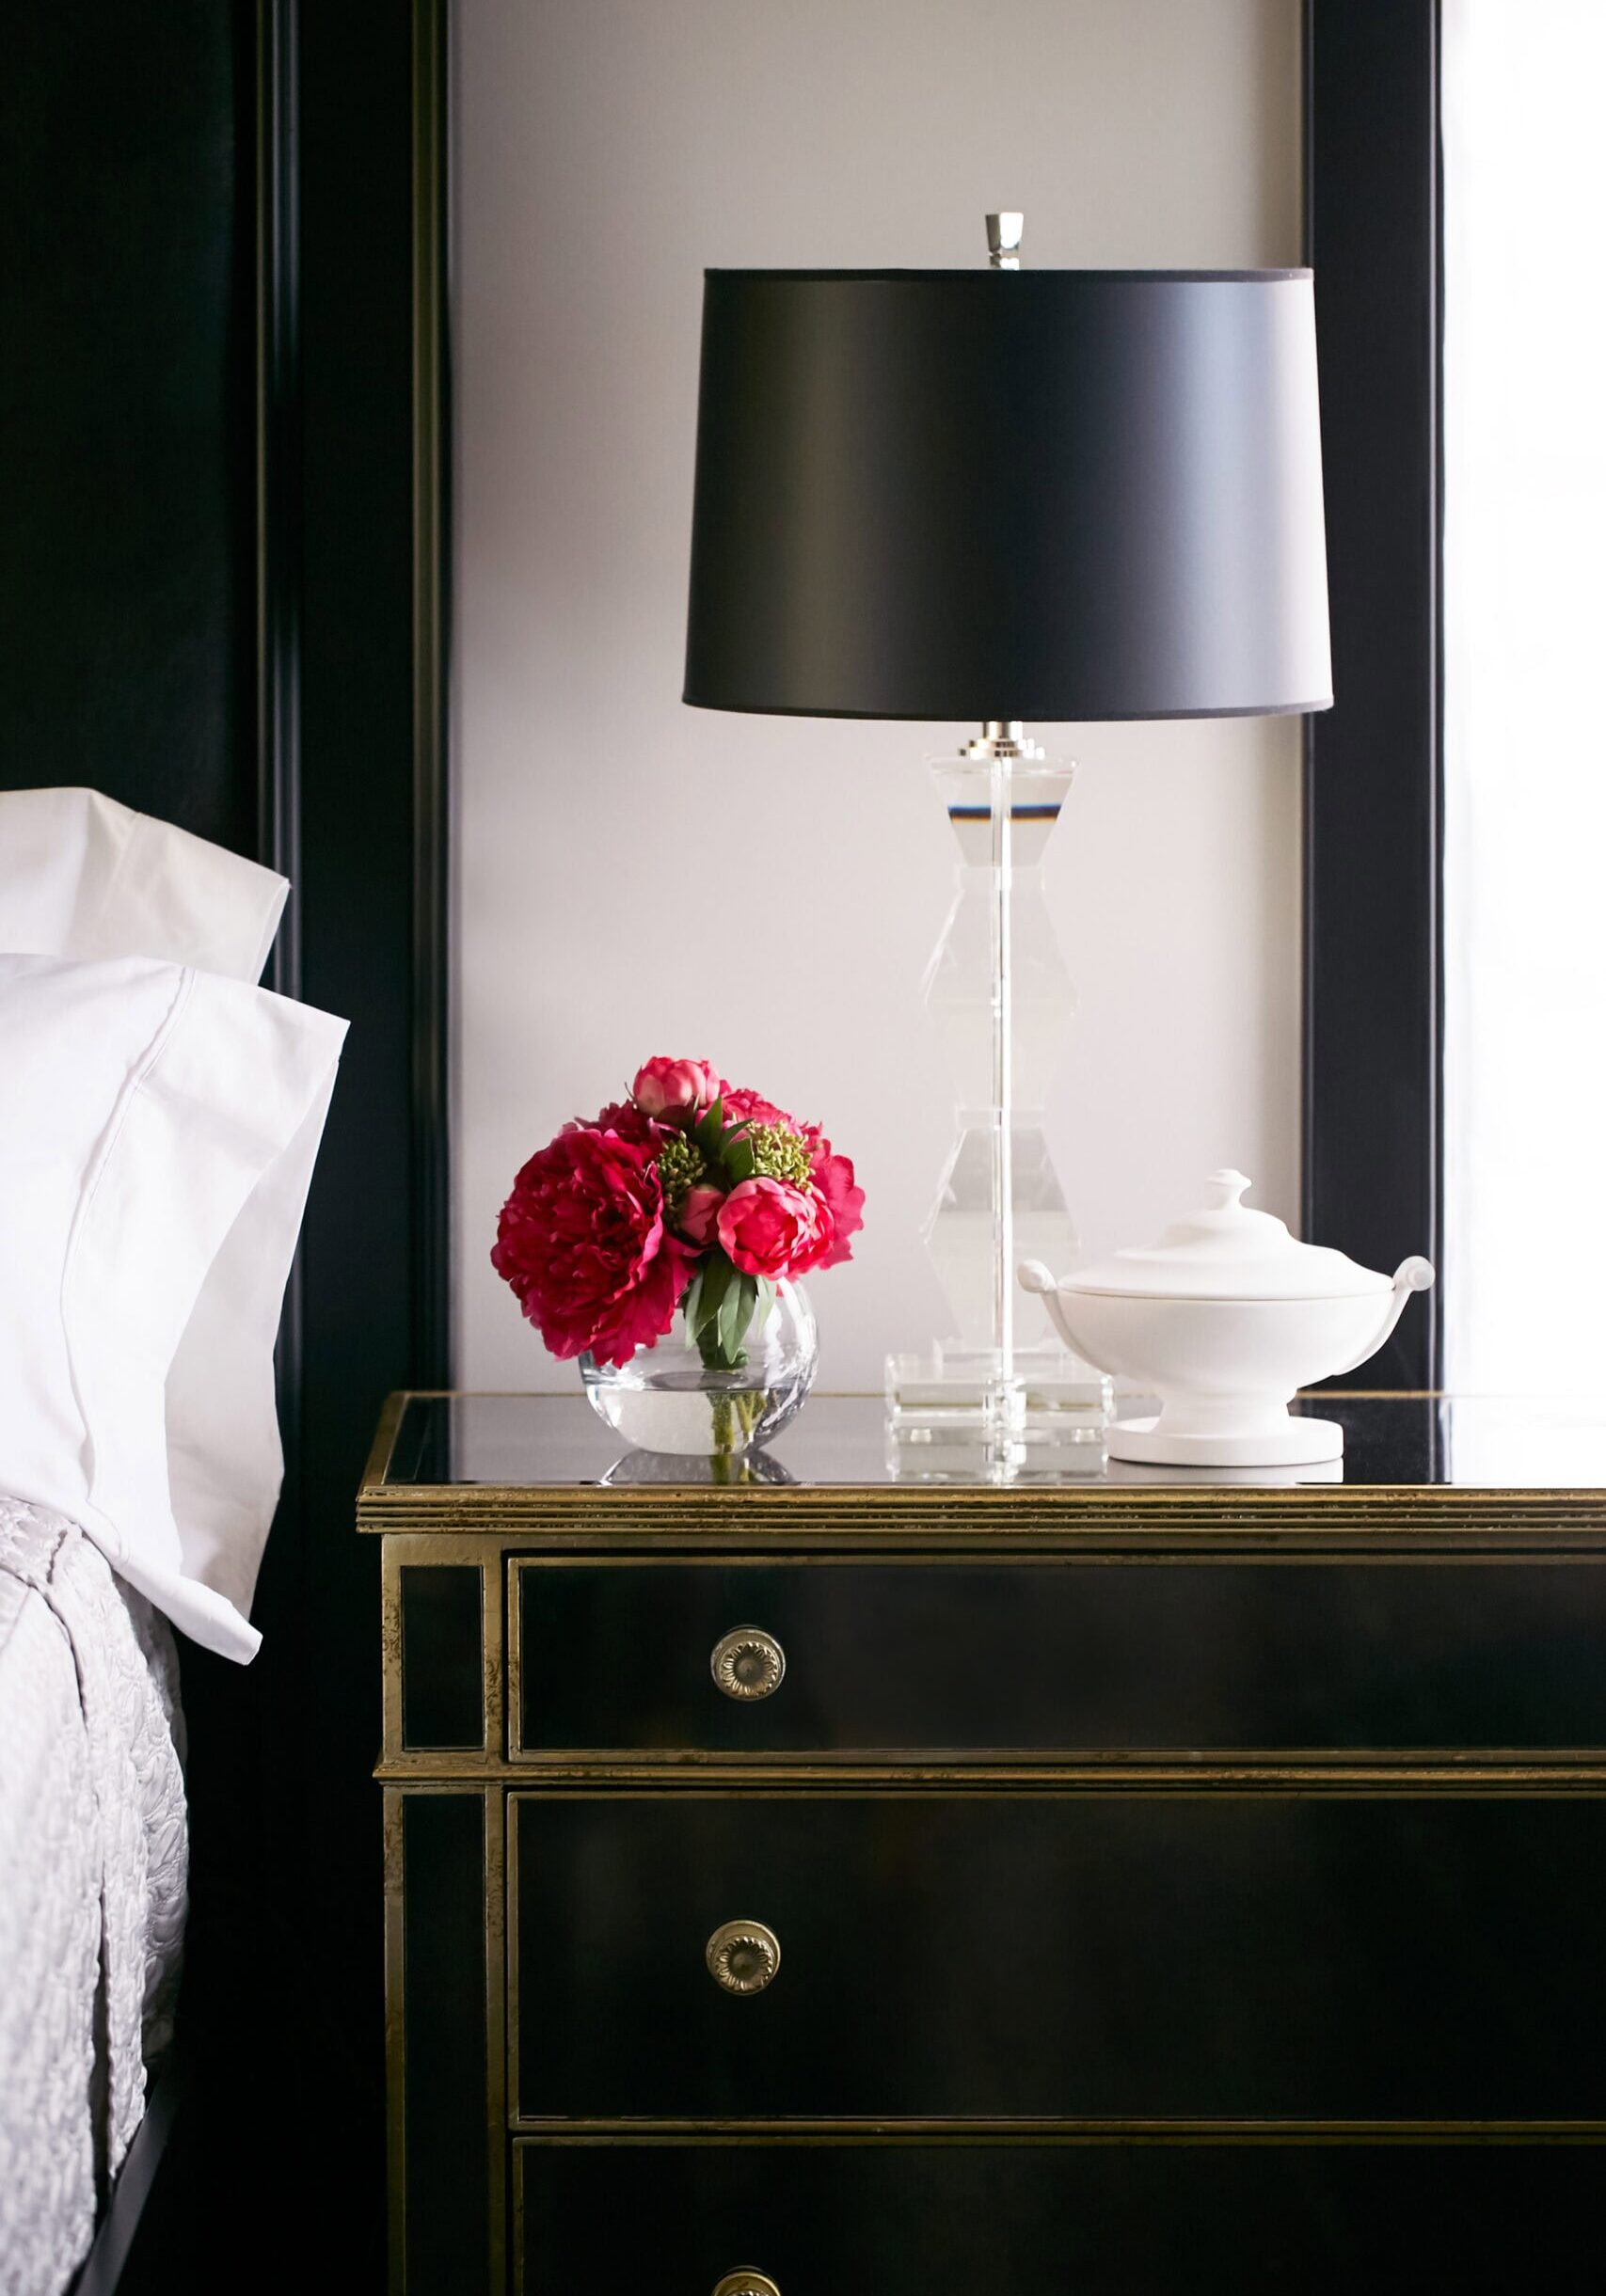
A glass lamp, a vase with red flowers, and a white dish sit on a black nightstand beside a bed with white pillows.

Bold Expression, Perfectly Balanced

This home was designed for clients who fully embrace high fashion, color, and edge. Nothing needed to be toned down, it just needed to be done right. The goal was to create a space that felt glamorous, playful, and confident.

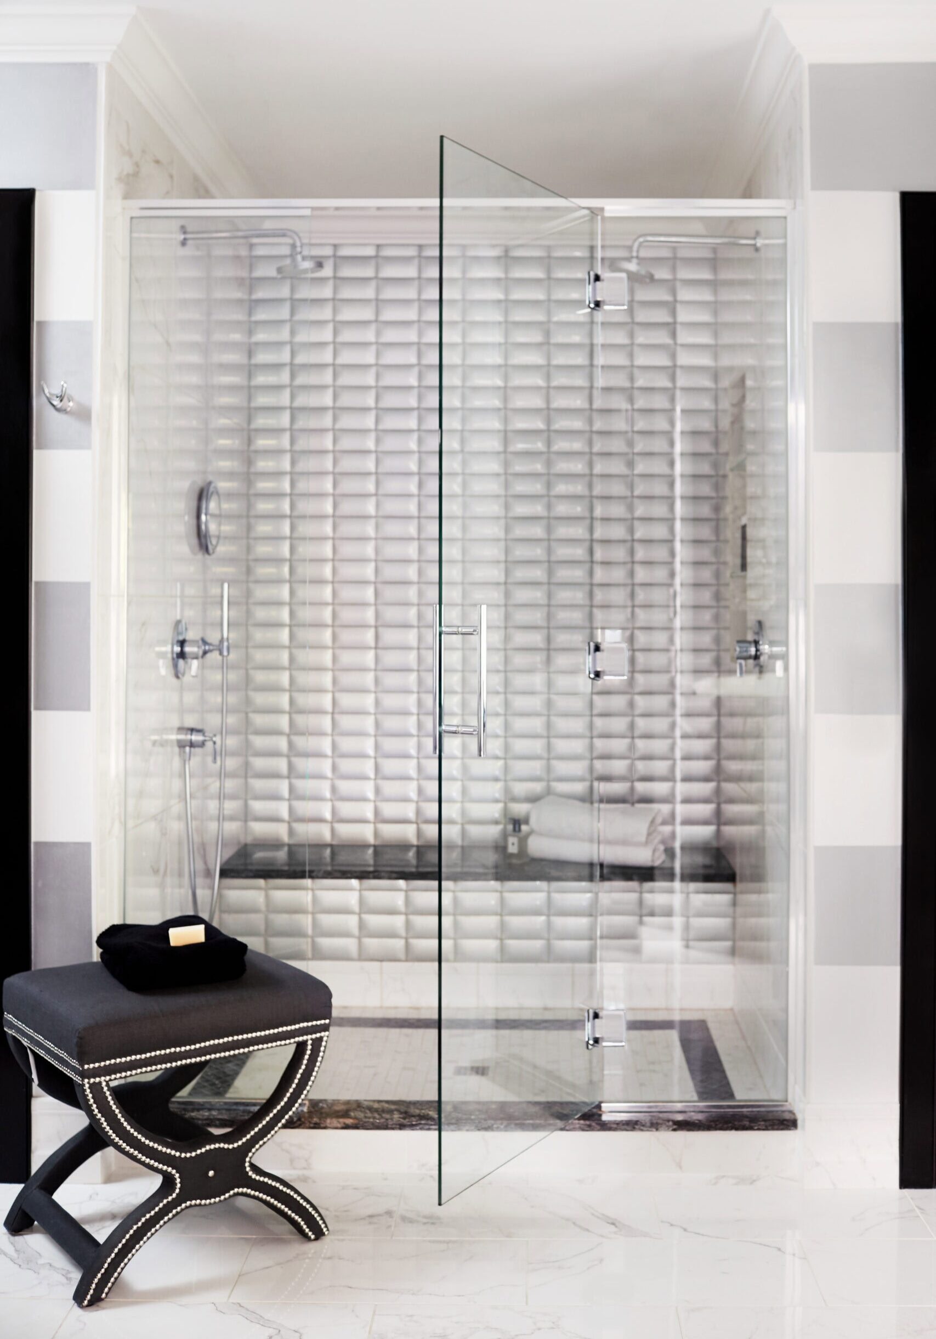
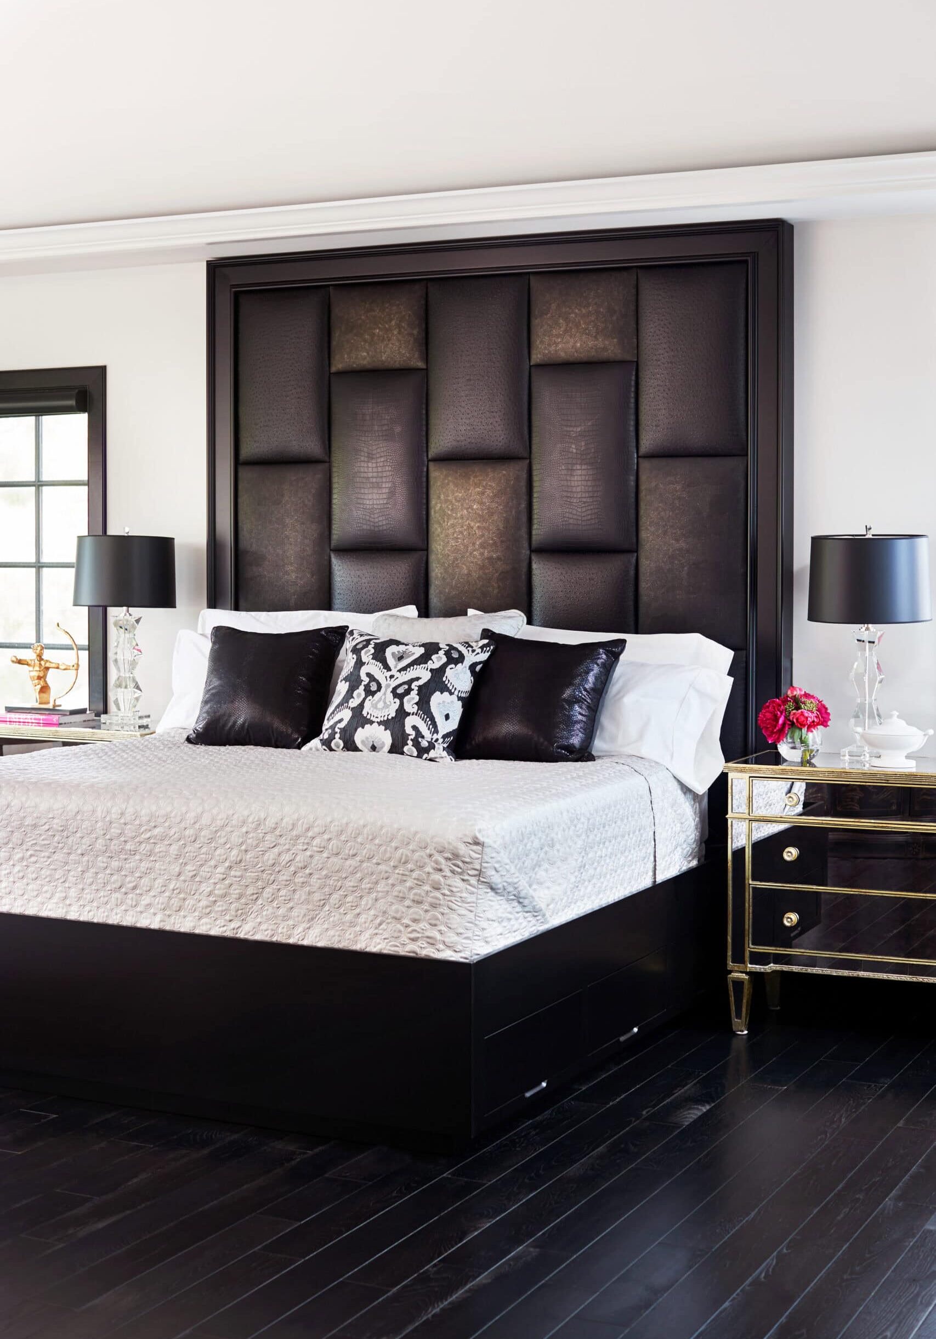
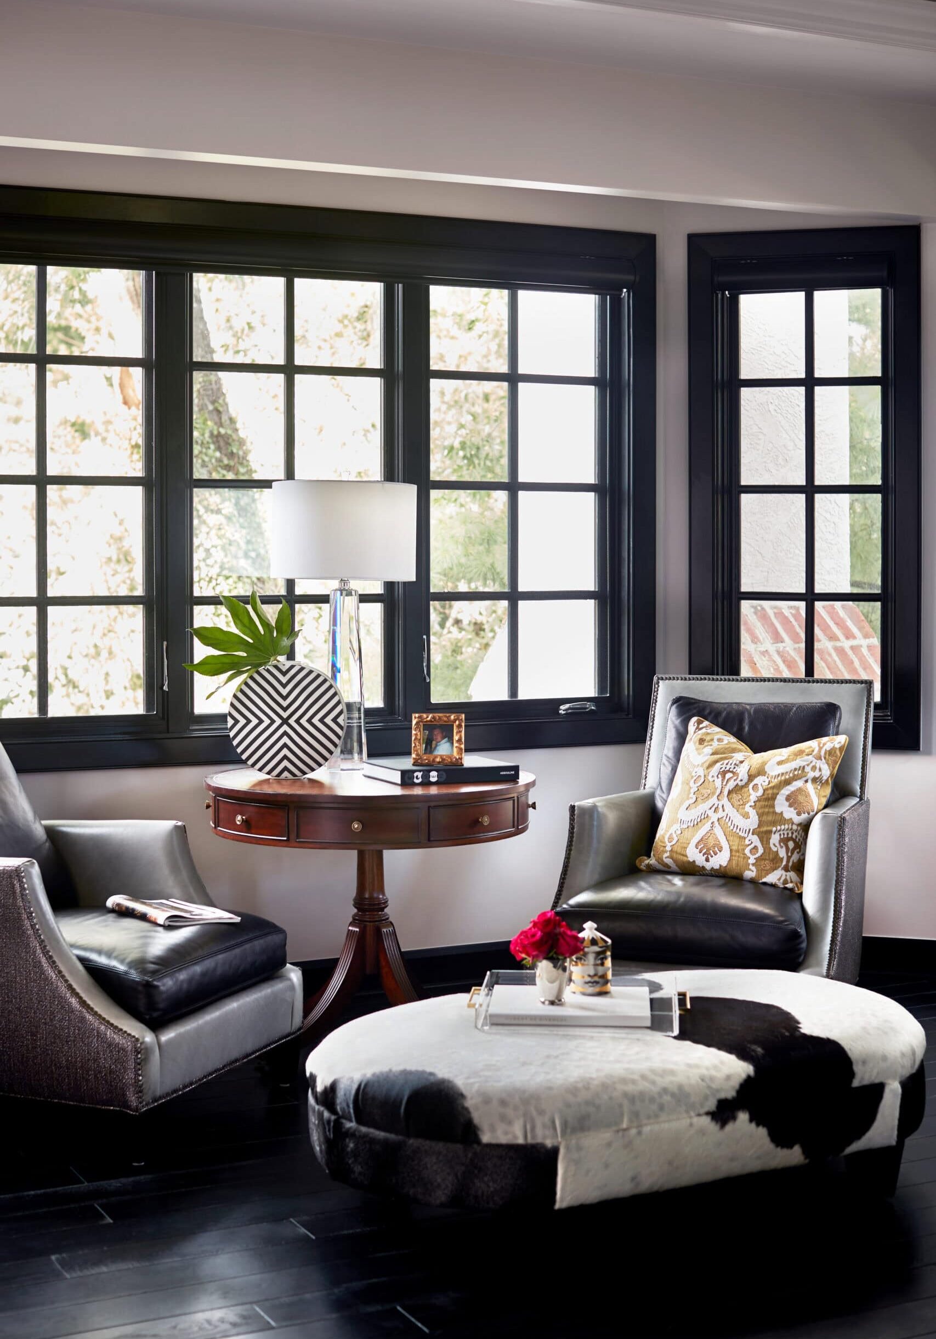
Crimson anchored the design with a classic black-and-white foundation. By keeping the largest elements — cabinetry, fixtures, and core finishes — neutral, the home could handle bold color, funk, and unexpected details without feeling overwhelming. That balance gave the clients freedom to lean into their personality while keeping the overall space cohesive.

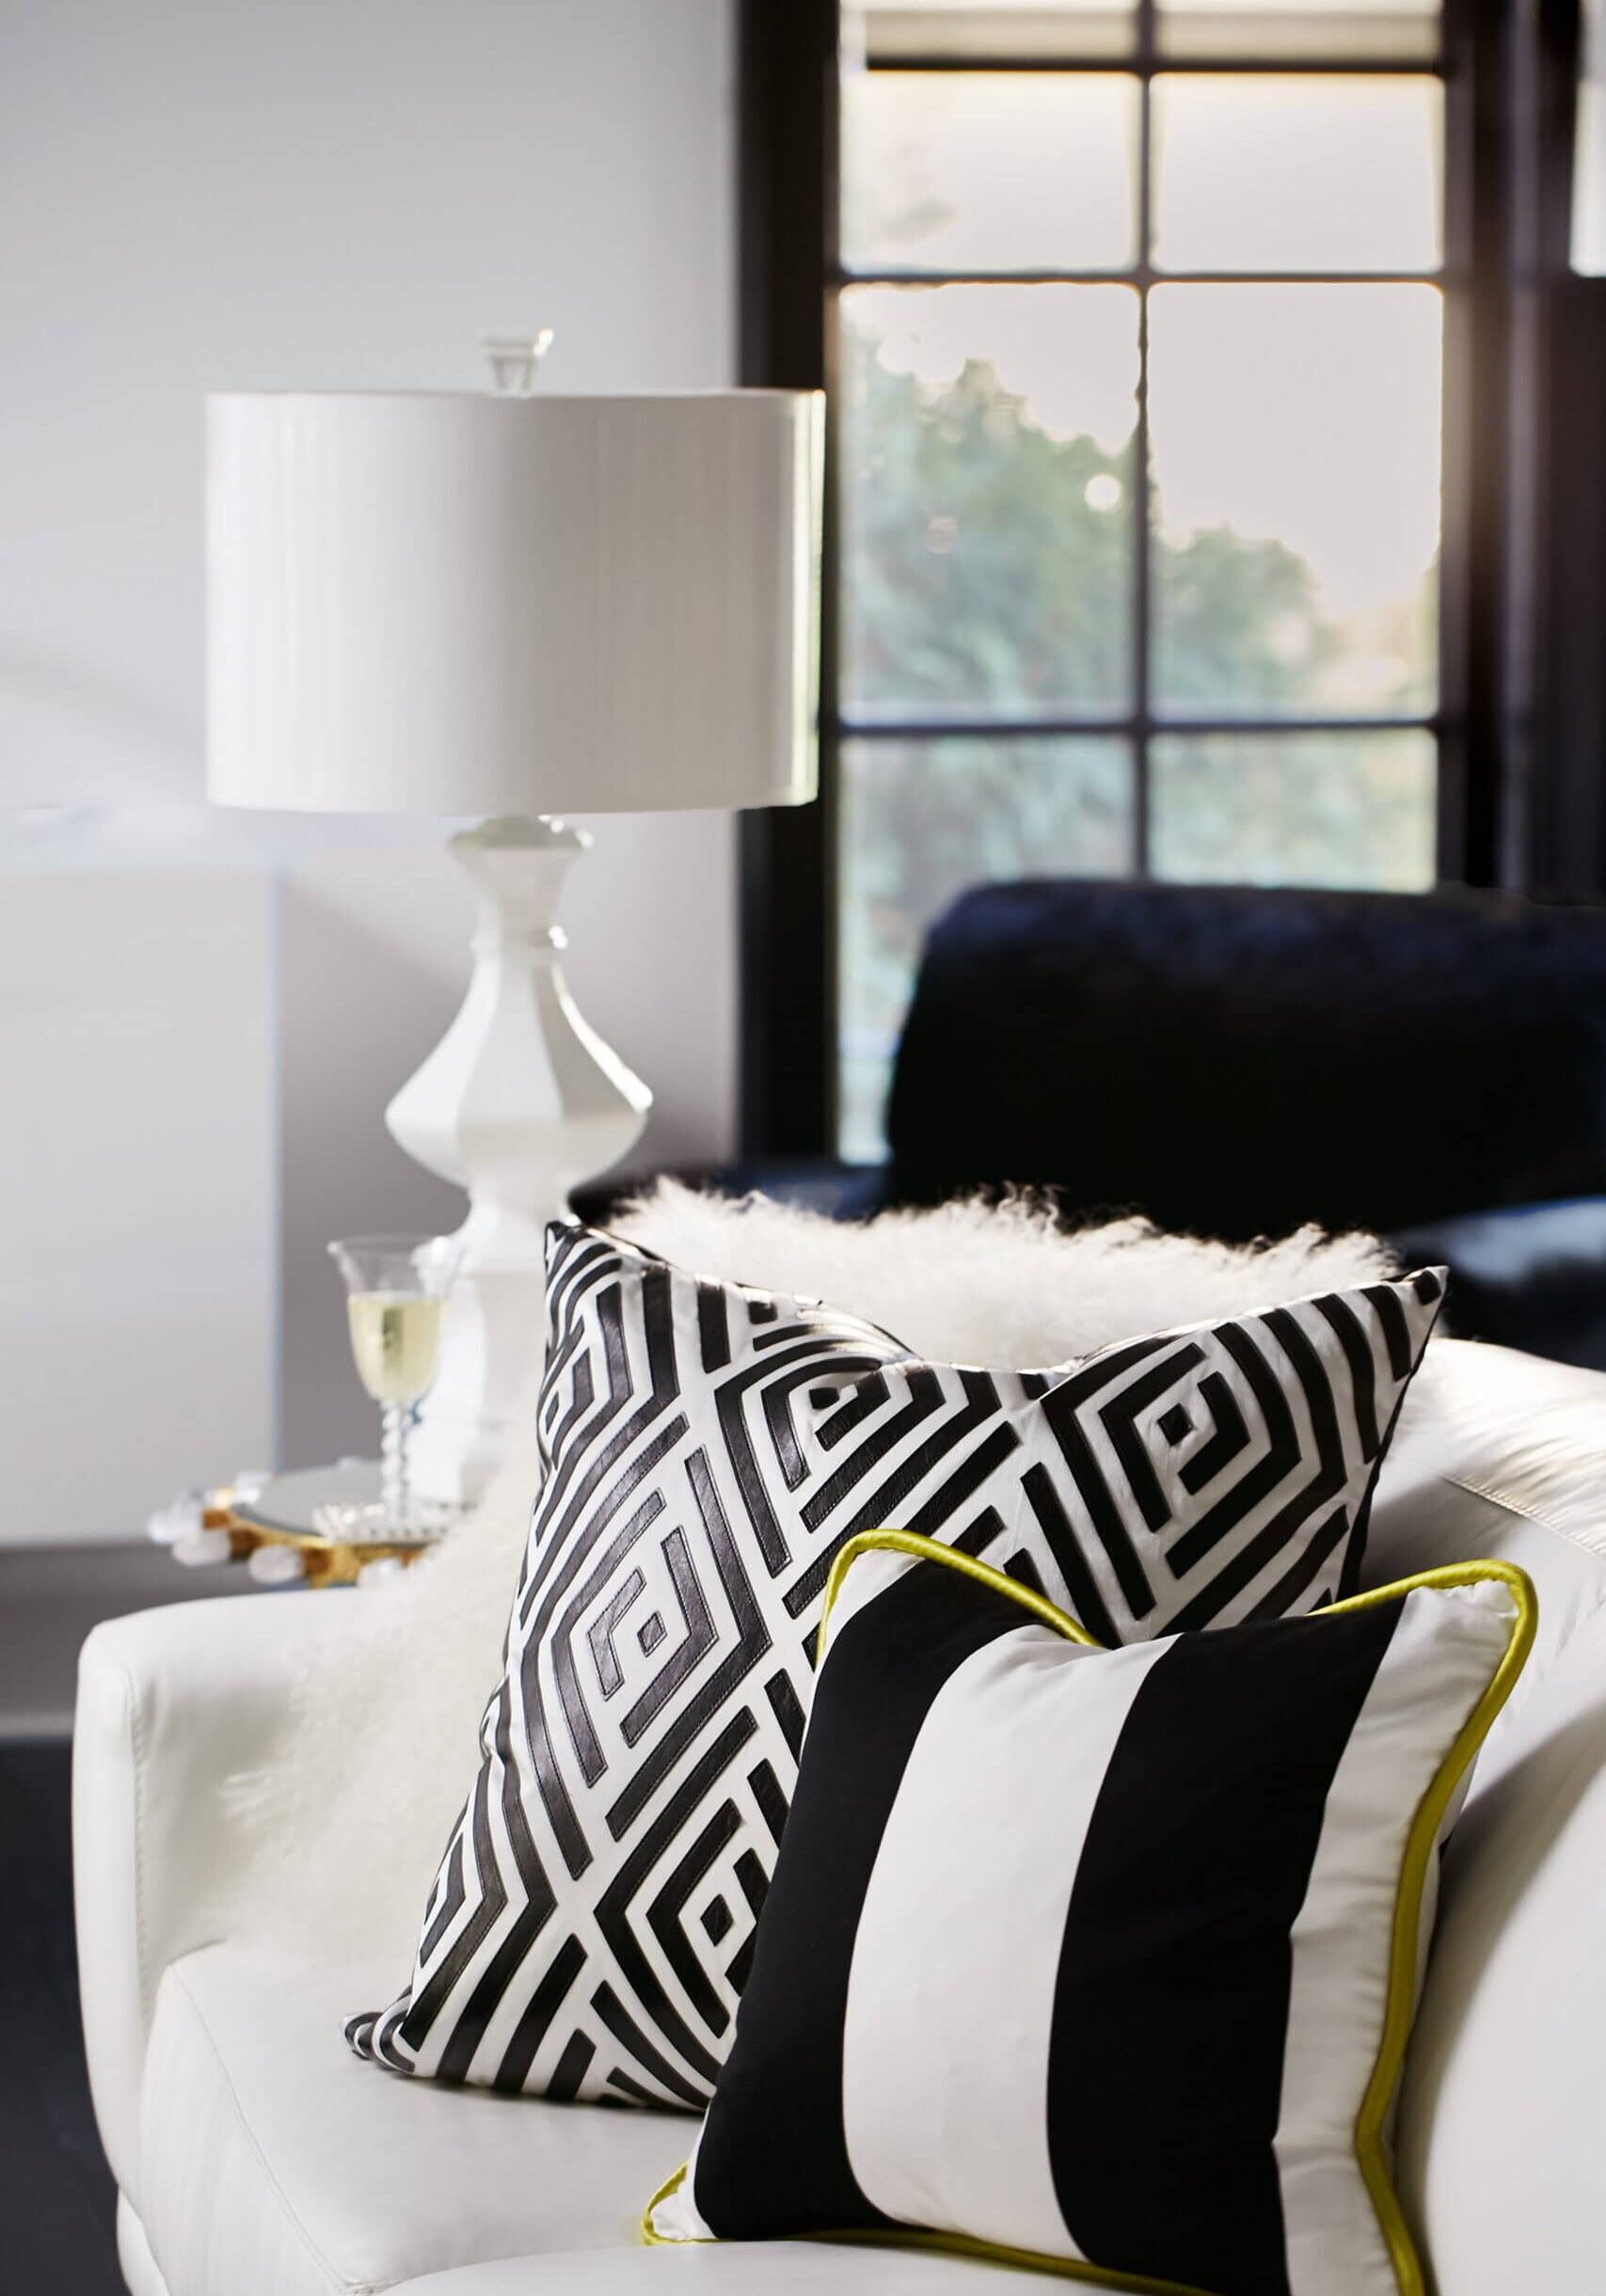
The pops are intentional and fearless. Saturated hues, sculptural pieces, and statement moments layer in personality, all set against a clean backdrop that lets each one shine. It’s bold and expressive and fabulous!

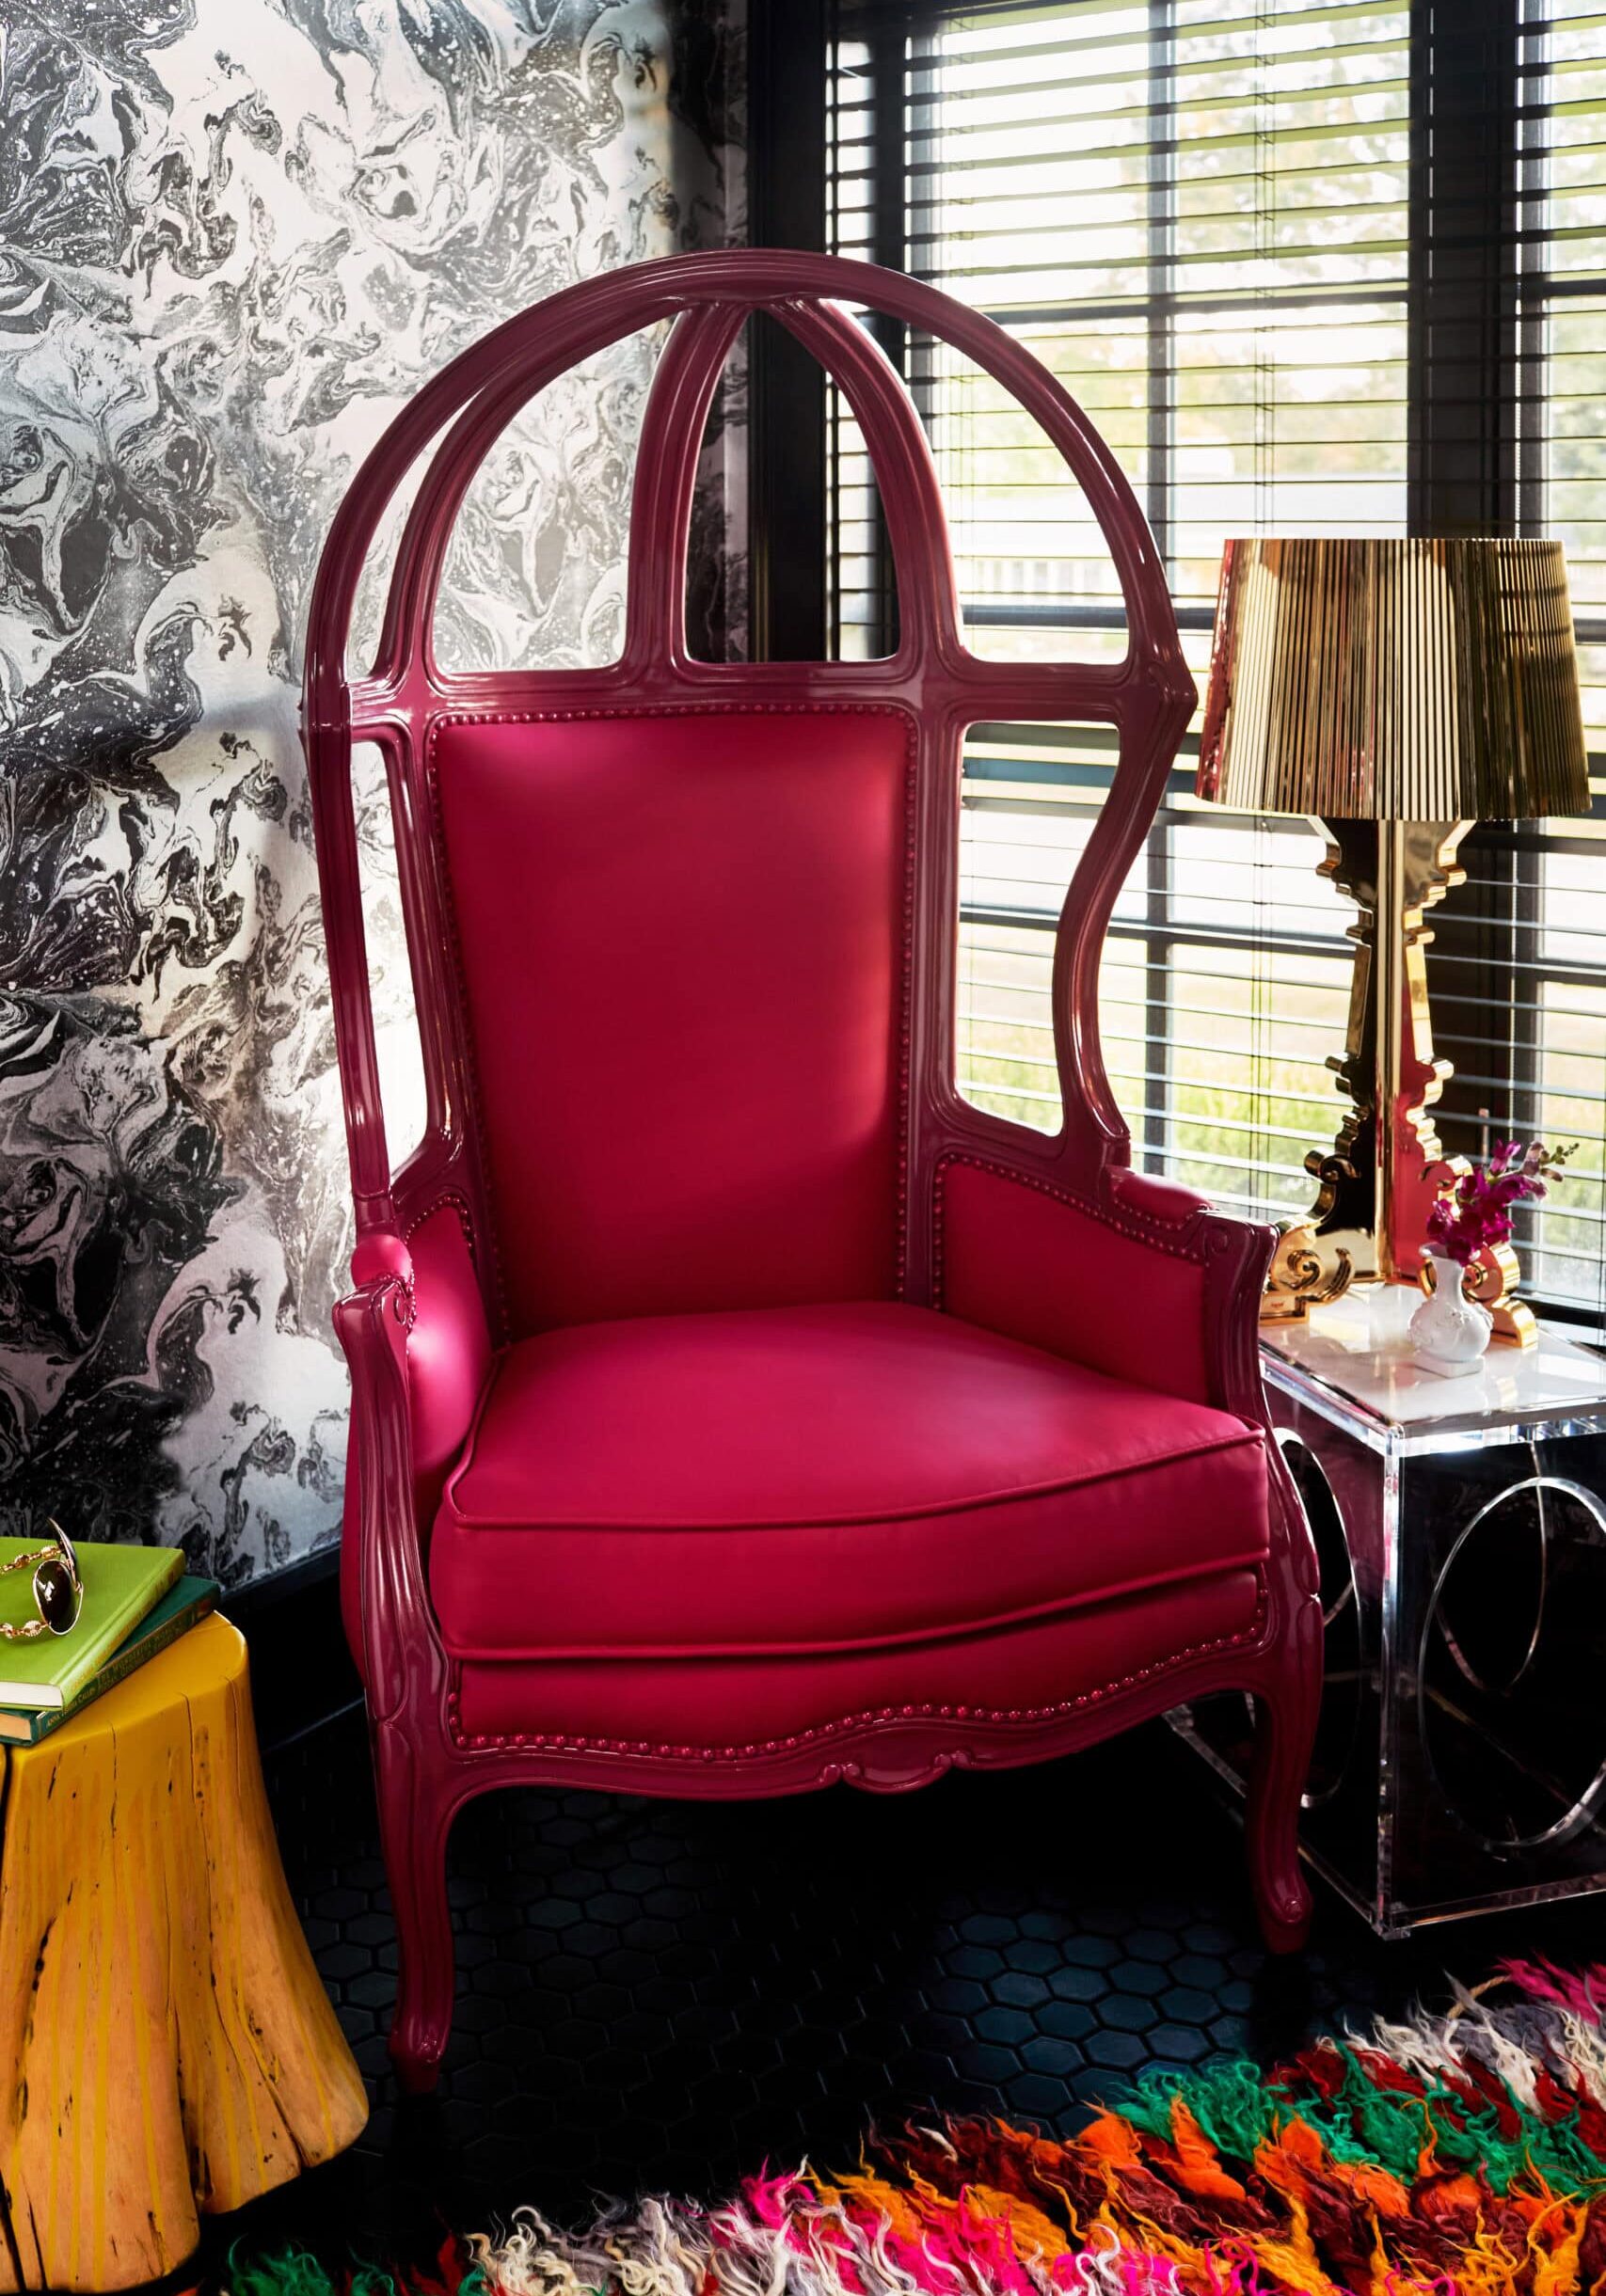
Behind the scenes, Crimson’s Red Glove approach showed up in unexpected ways. When a pink dome chair and chartreuse clock arrived directly from Mexico on a truck at 1 a.m., the team made it happen anyway, coordinating a middle-of-the-night delivery to keep the project on track. The kind of detail the client never sees, but always feels.

This is a home that feels fashion-forward and fearless, balanced by a truly timeless core that lets the design live comfortably for years to come.

Project Partners:
Upholstery: Fortner Inc.
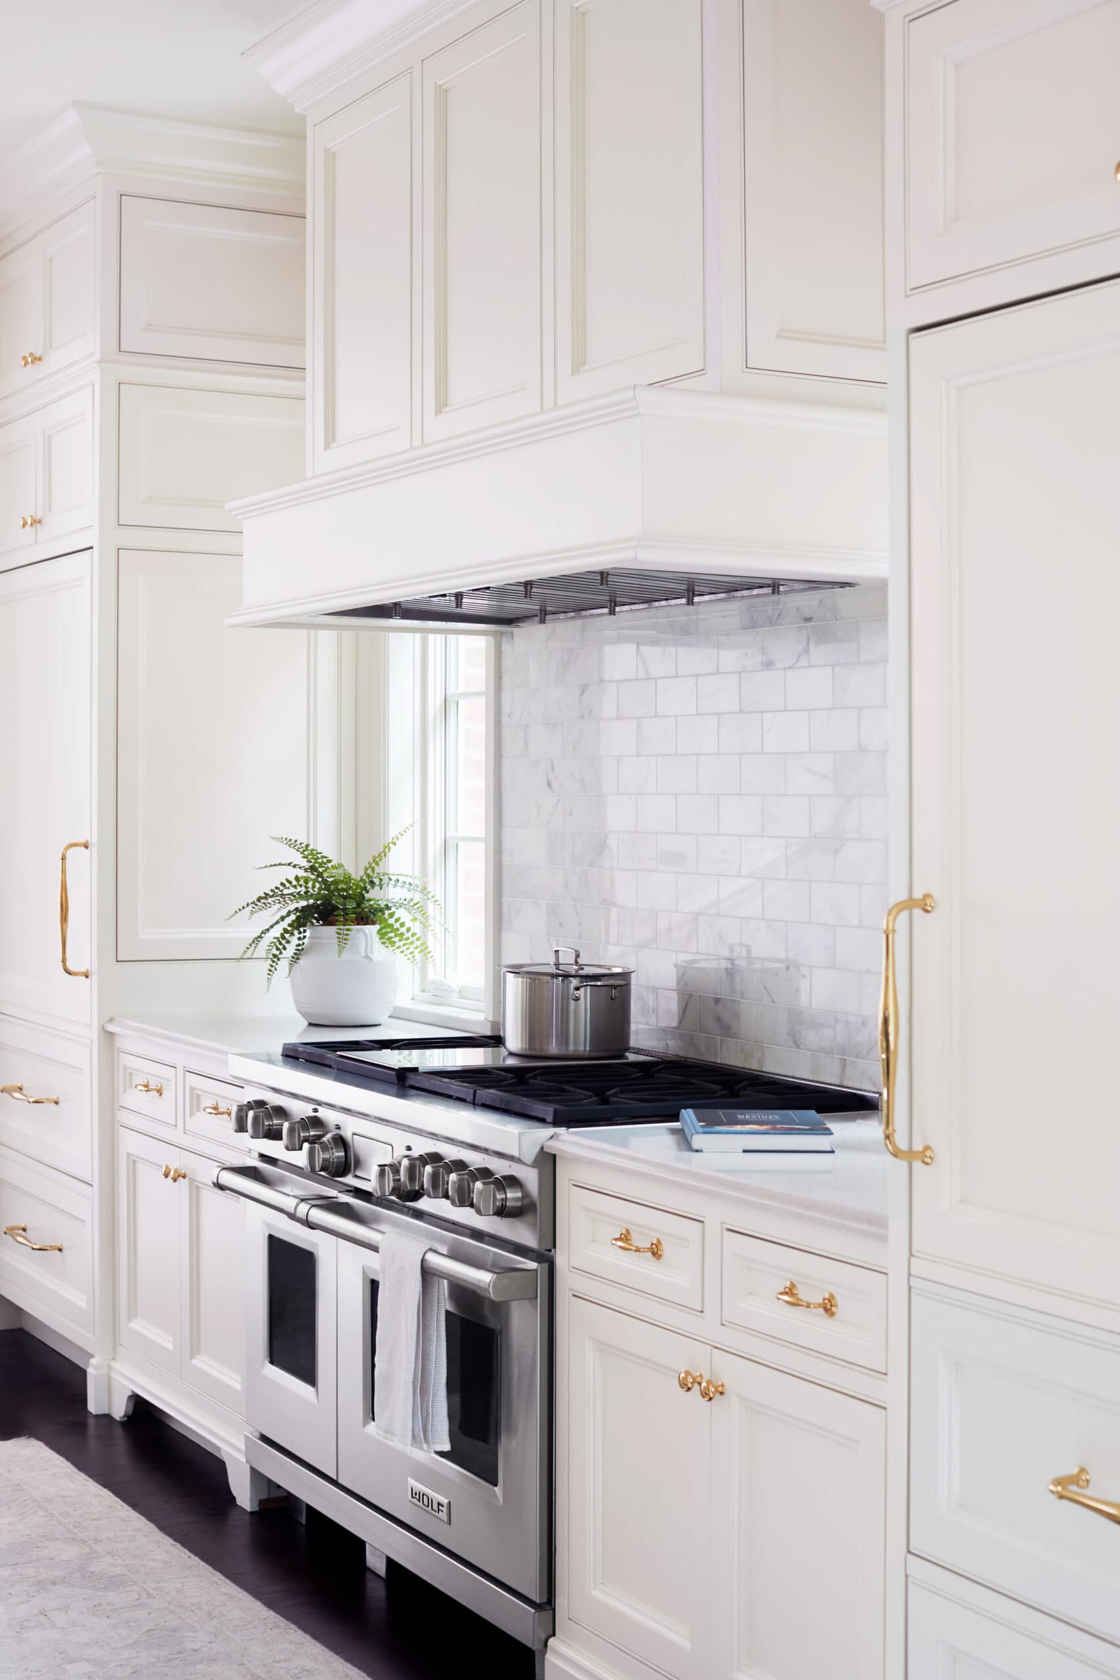
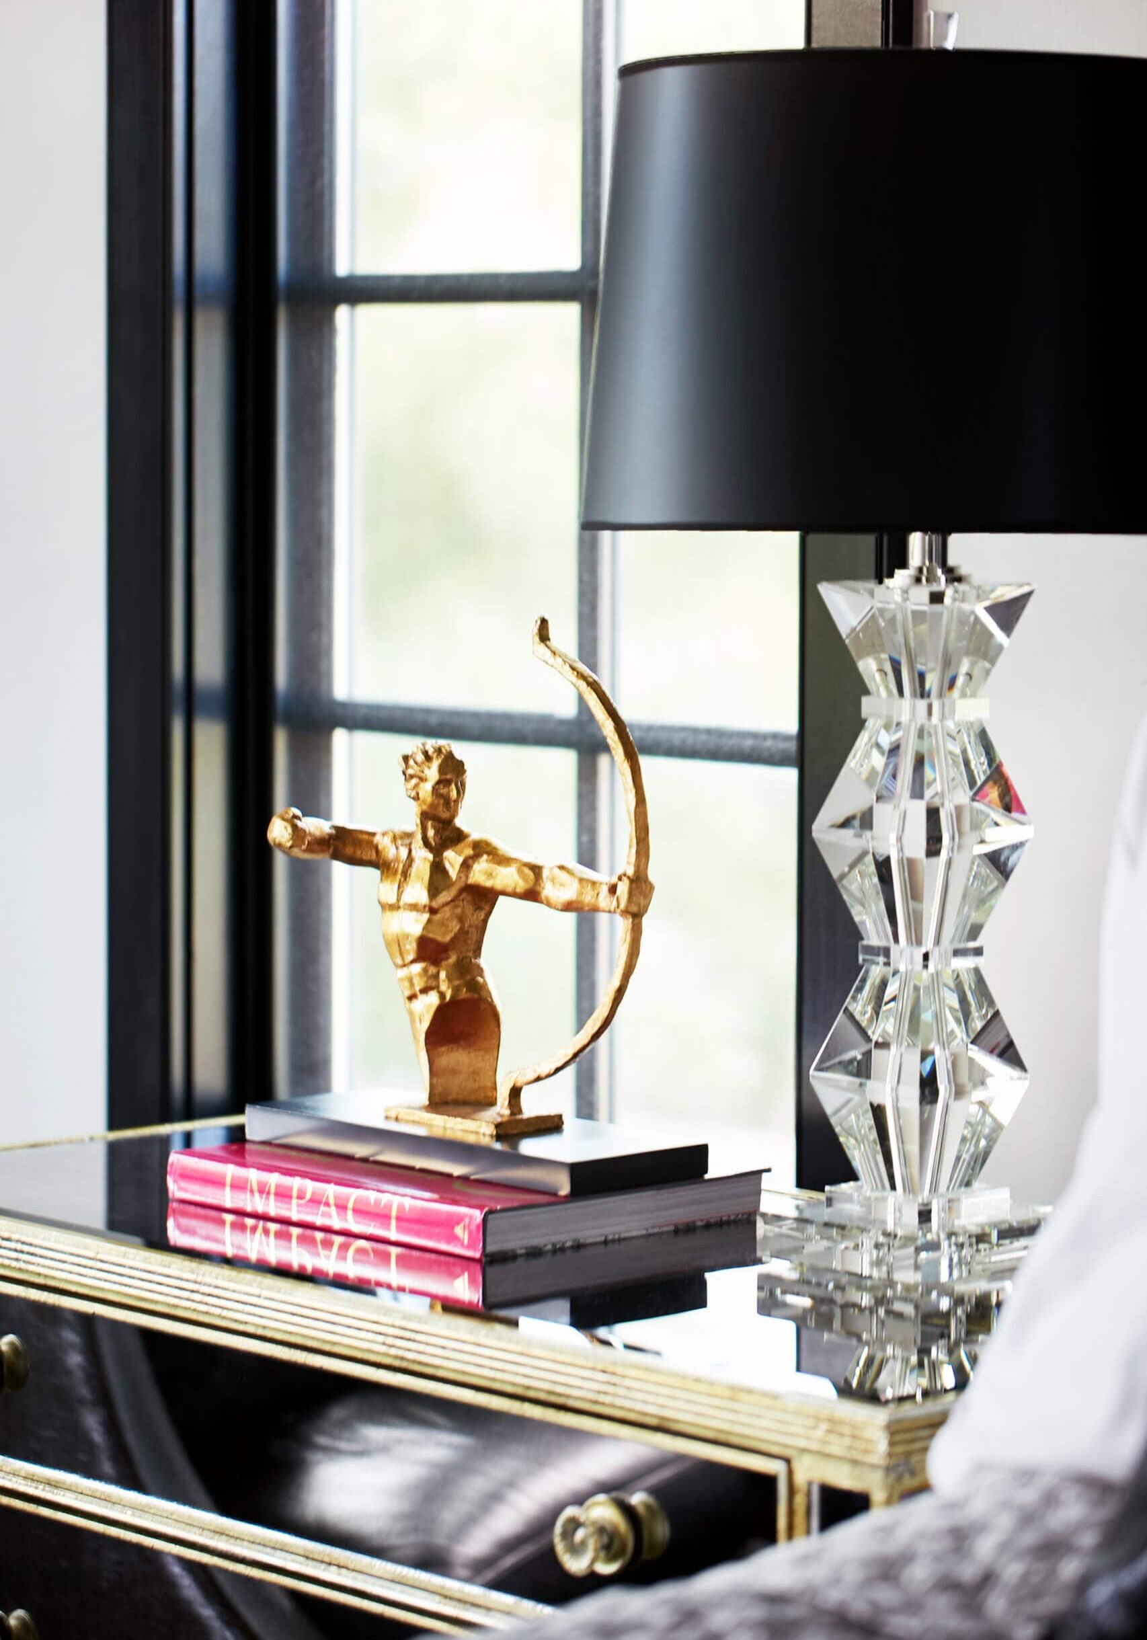
A gold archer figurine sits atop stacked books on a mirrored nightstand beside a geometric crystal lamp with a black shade, near a window.
Modern glass shower with white textured tile walls, dual showerheads, a built-in bench with folded towels, and a black ottoman with silver studs outside.
A modern bedroom with a large padded headboard, white bedding, black accent pillows, mirrored nightstand, and dark wood floors.
A modern sitting area with two black armchairs, a round ottoman, a wooden side table with a lamp and vase, and large windows framed in black.
White sofa with two black-and-white patterned pillows, a white table lamp, and a window in the background. A glass of white wine sits on a side table.
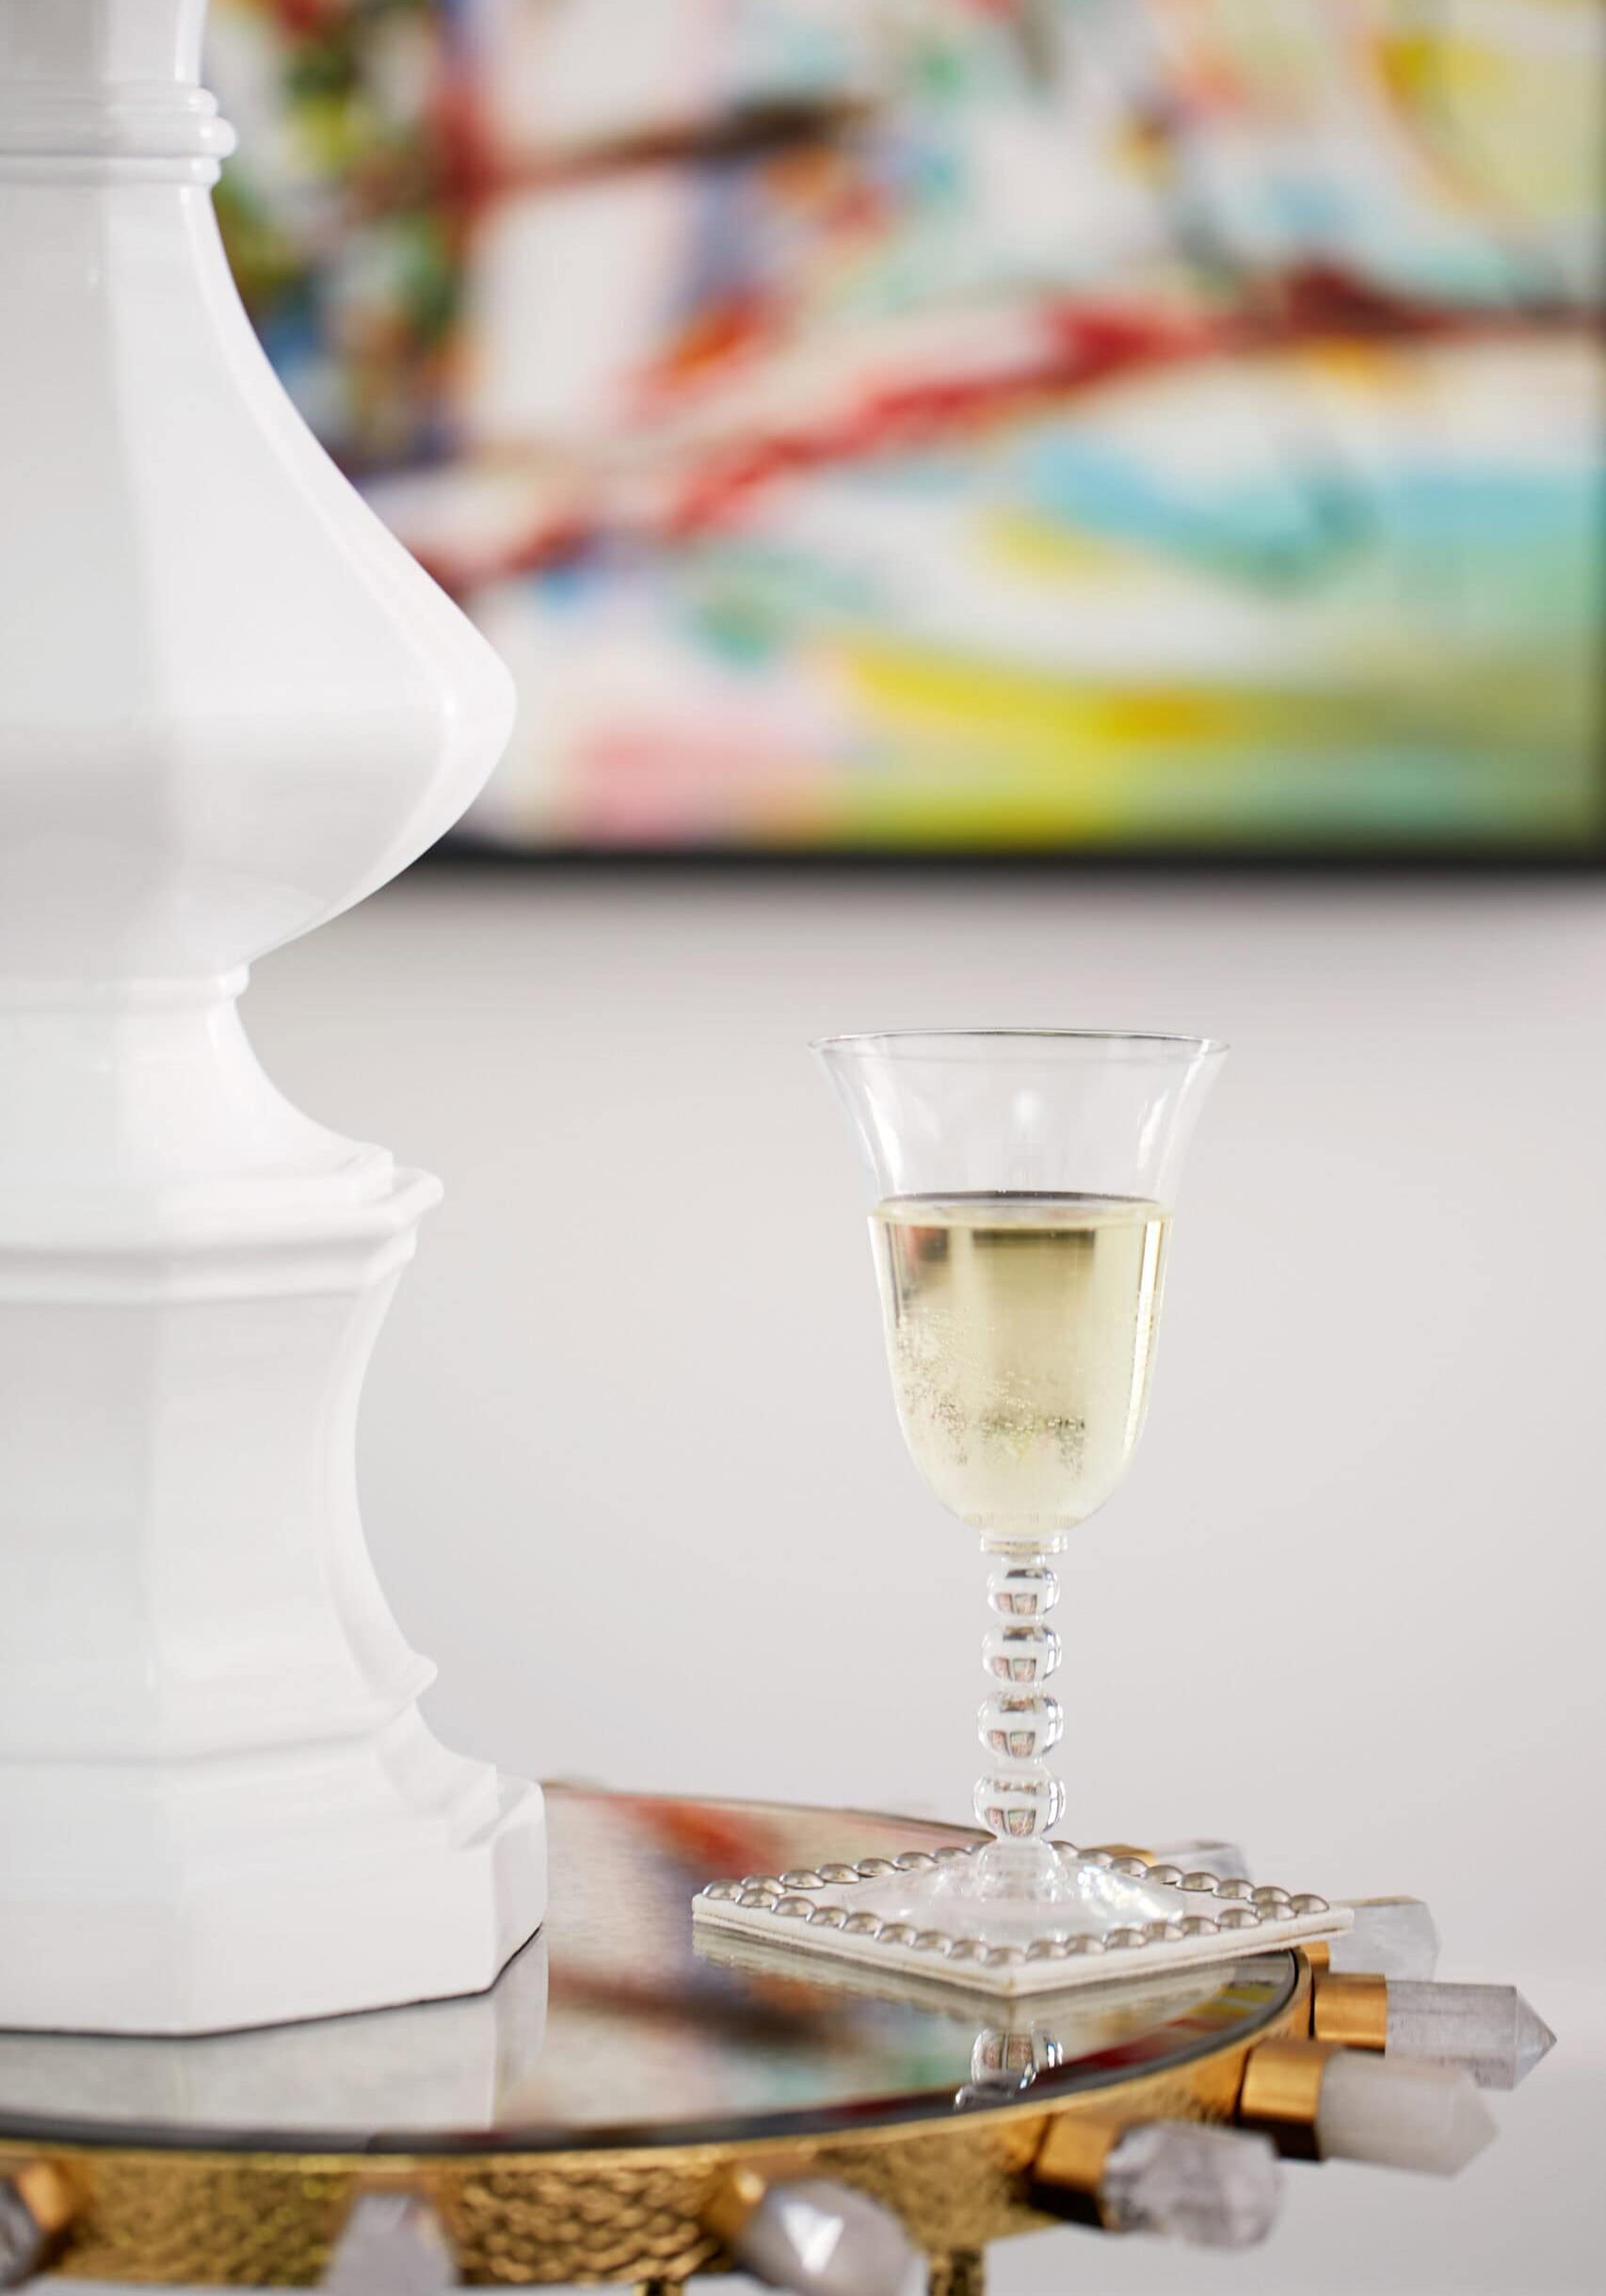
A glass of white wine sits on a coaster on a reflective table next to a large white decorative object, with a colorful abstract painting in the background.
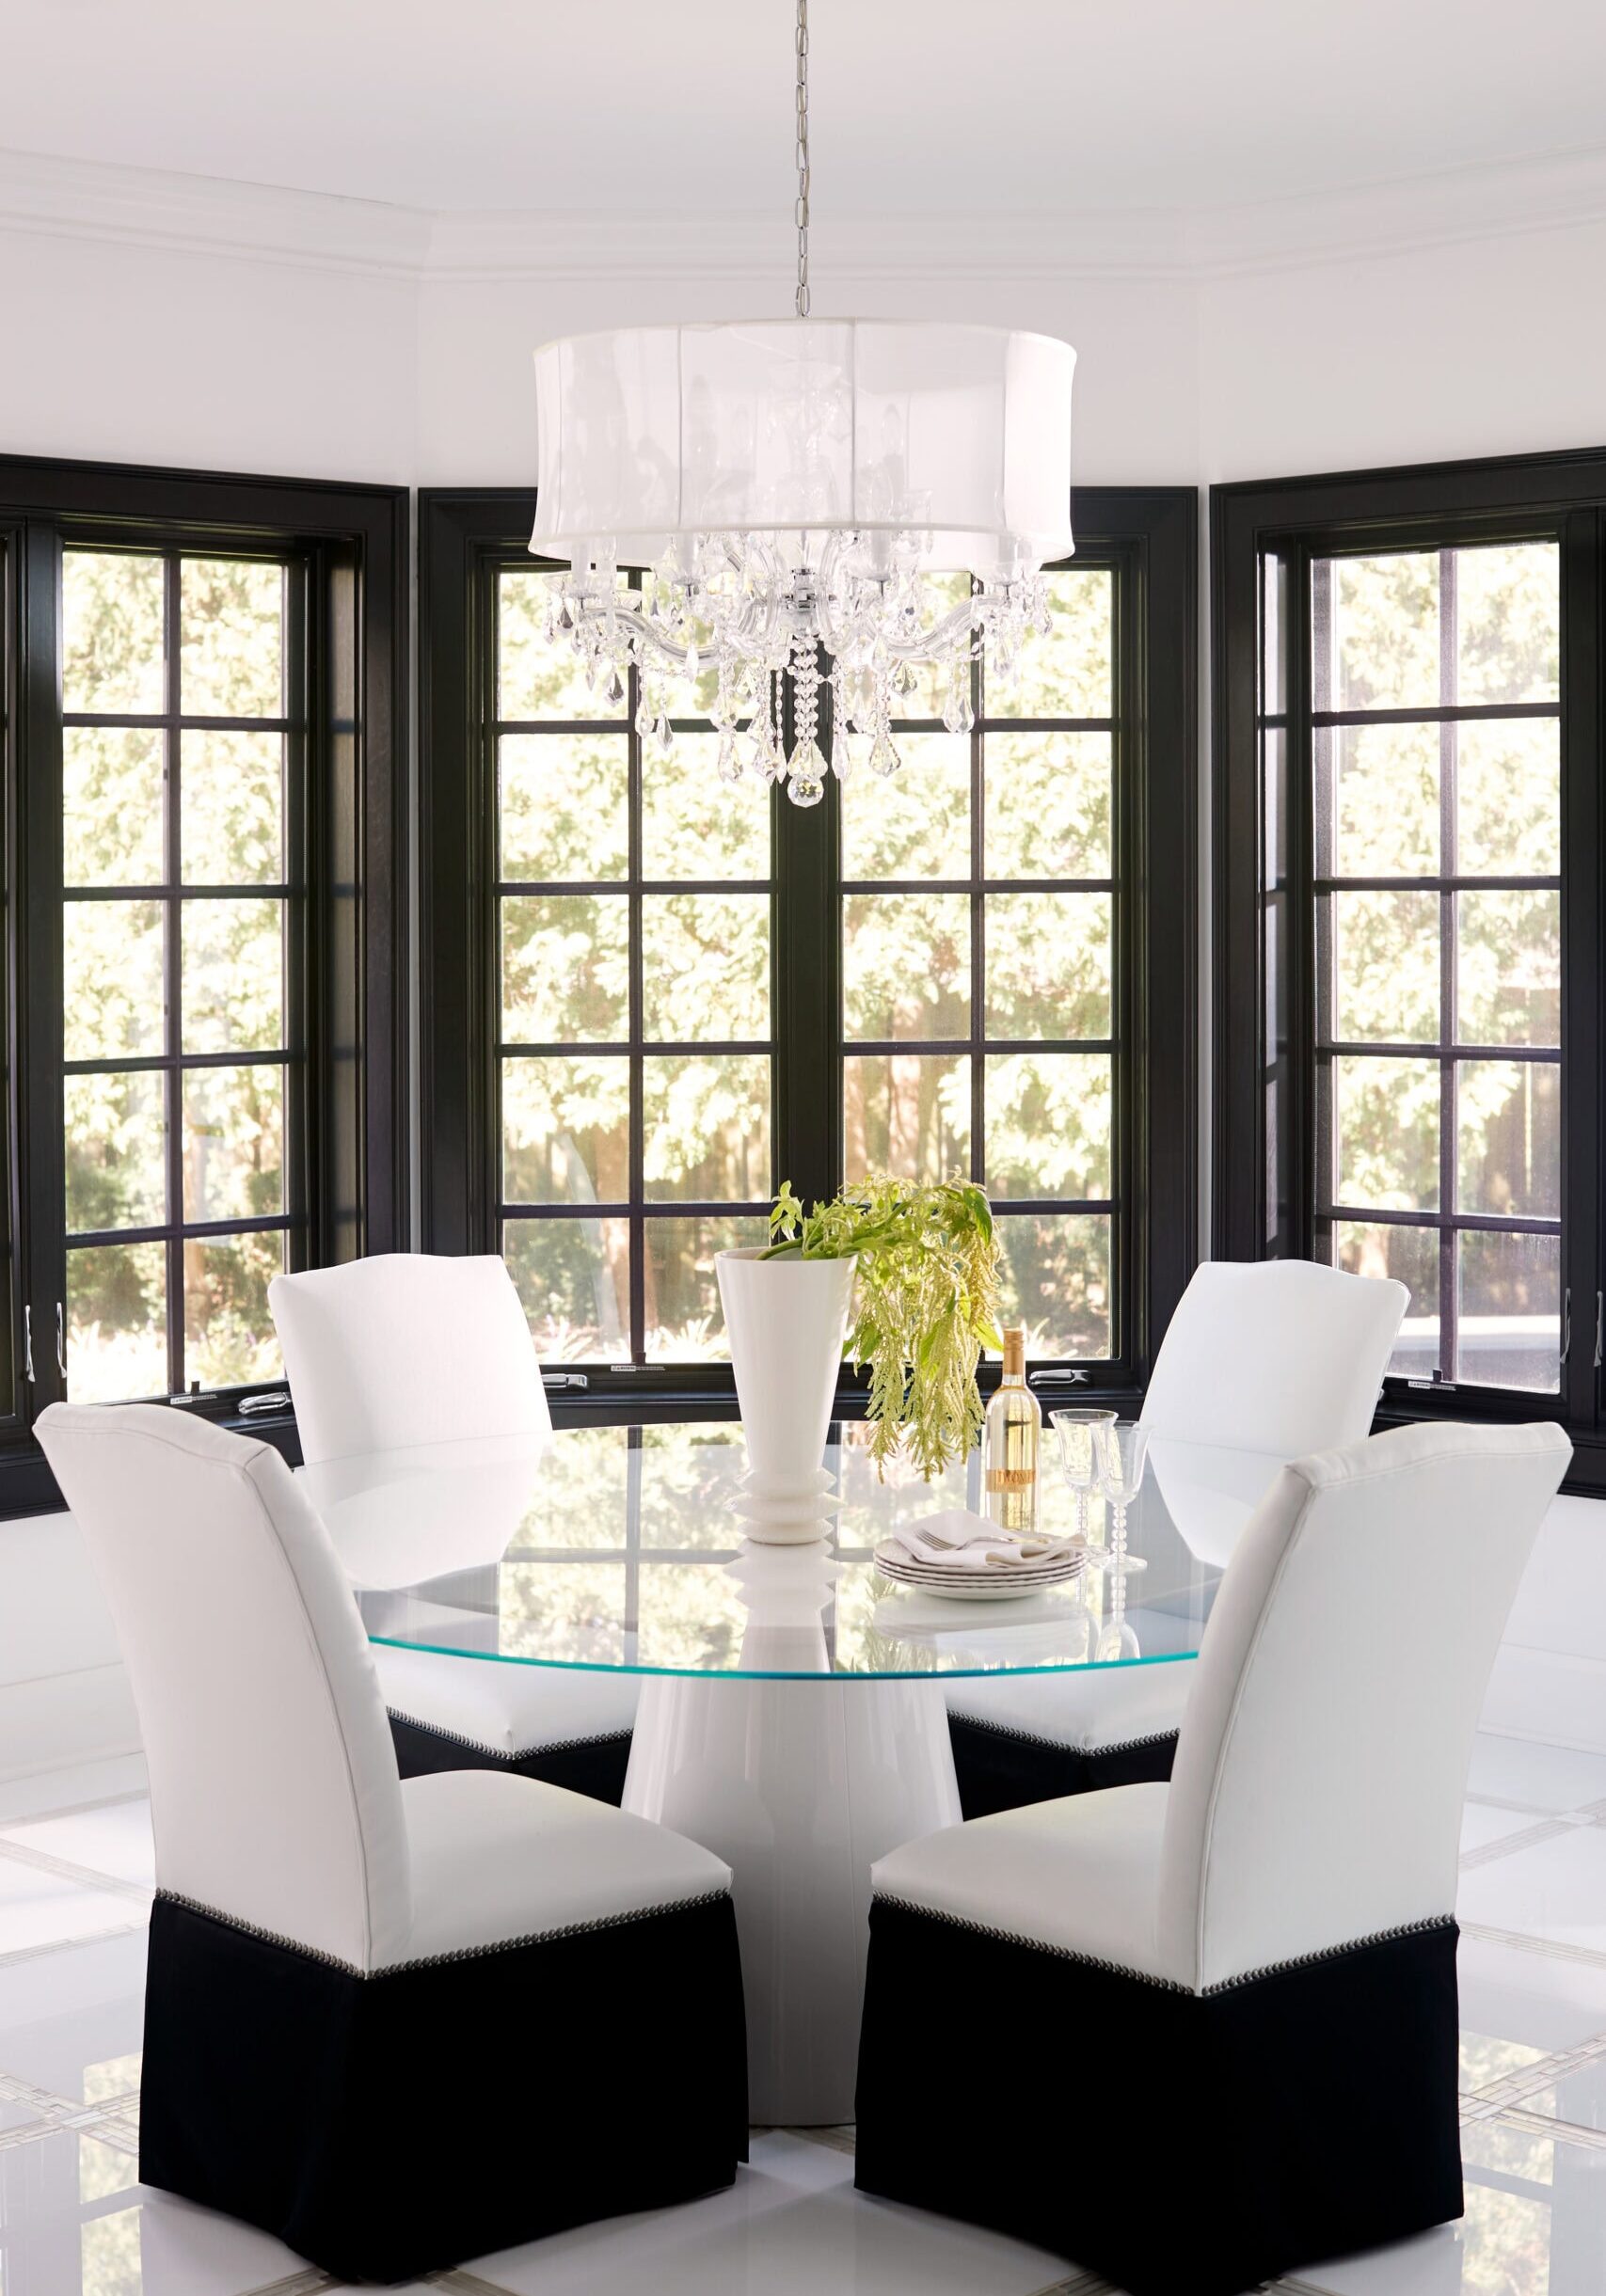
Modern dining room with a round glass table, four white chairs with black bases, a white vase with greenery, wine bottle, and a crystal chandelier, surrounded by black-framed windows.
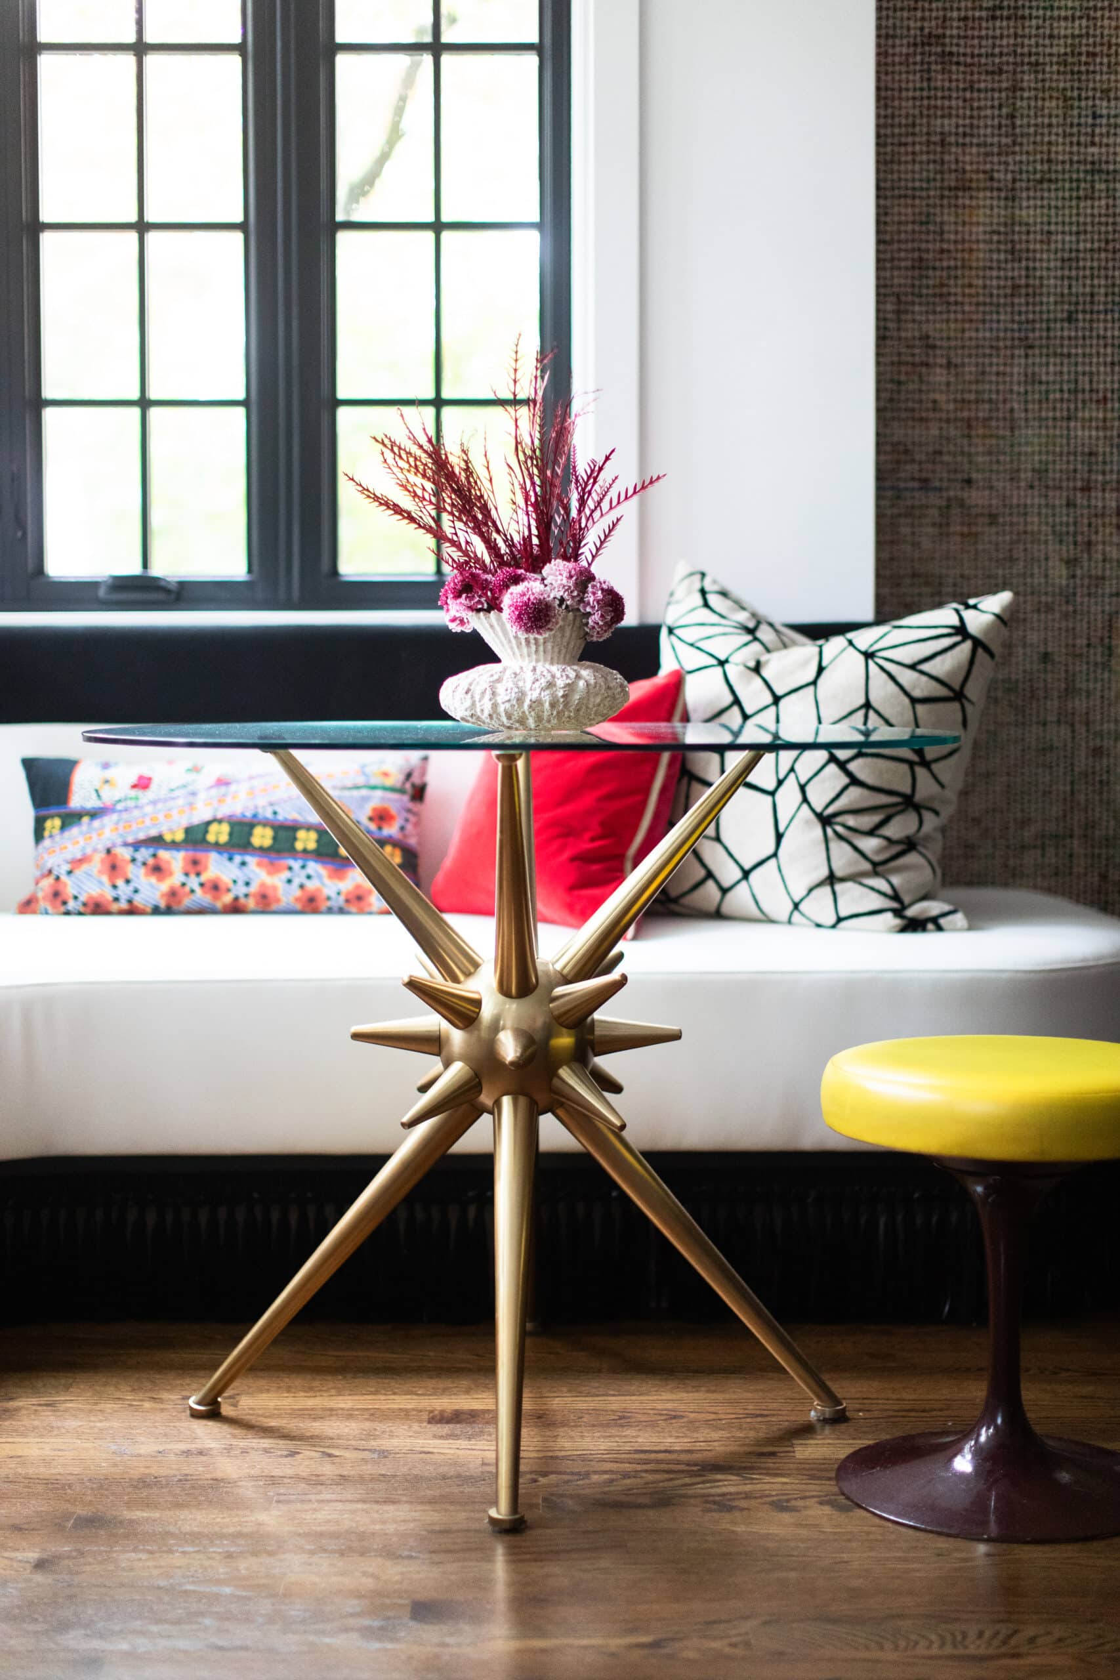
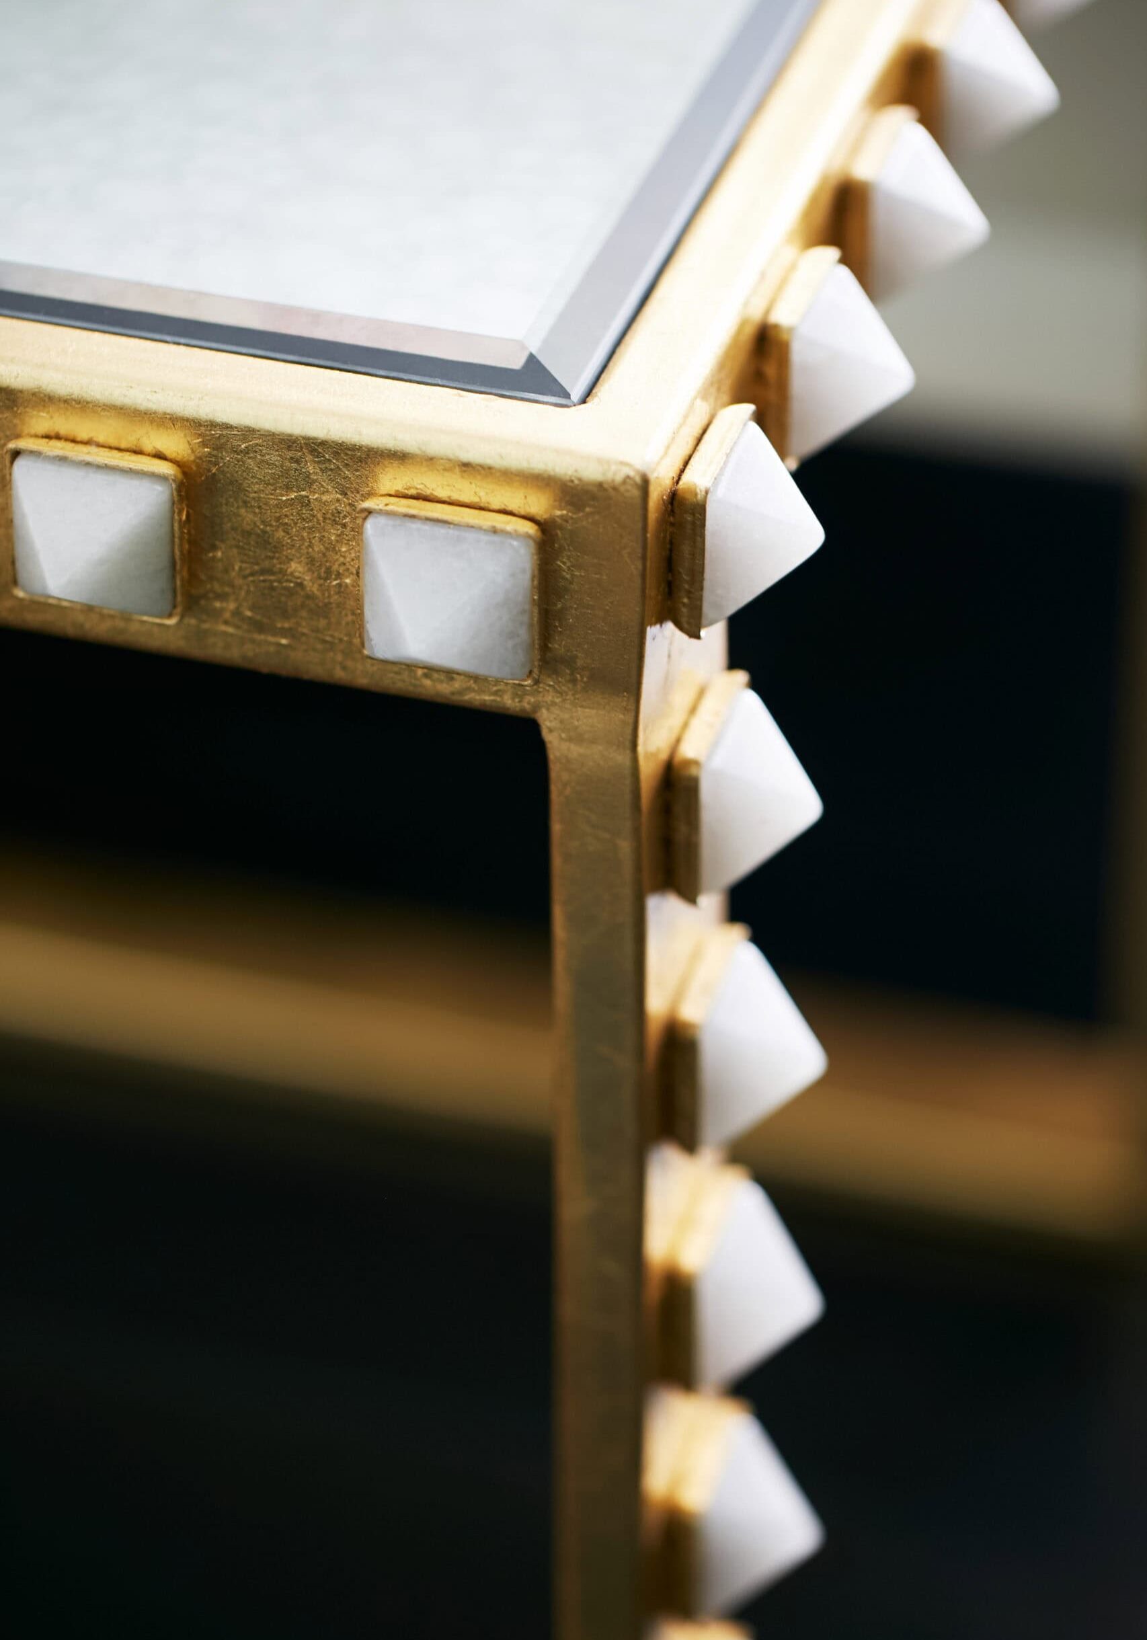
Close-up of a gold-colored table corner with a glass top and white pyramid-shaped studs along the edges.
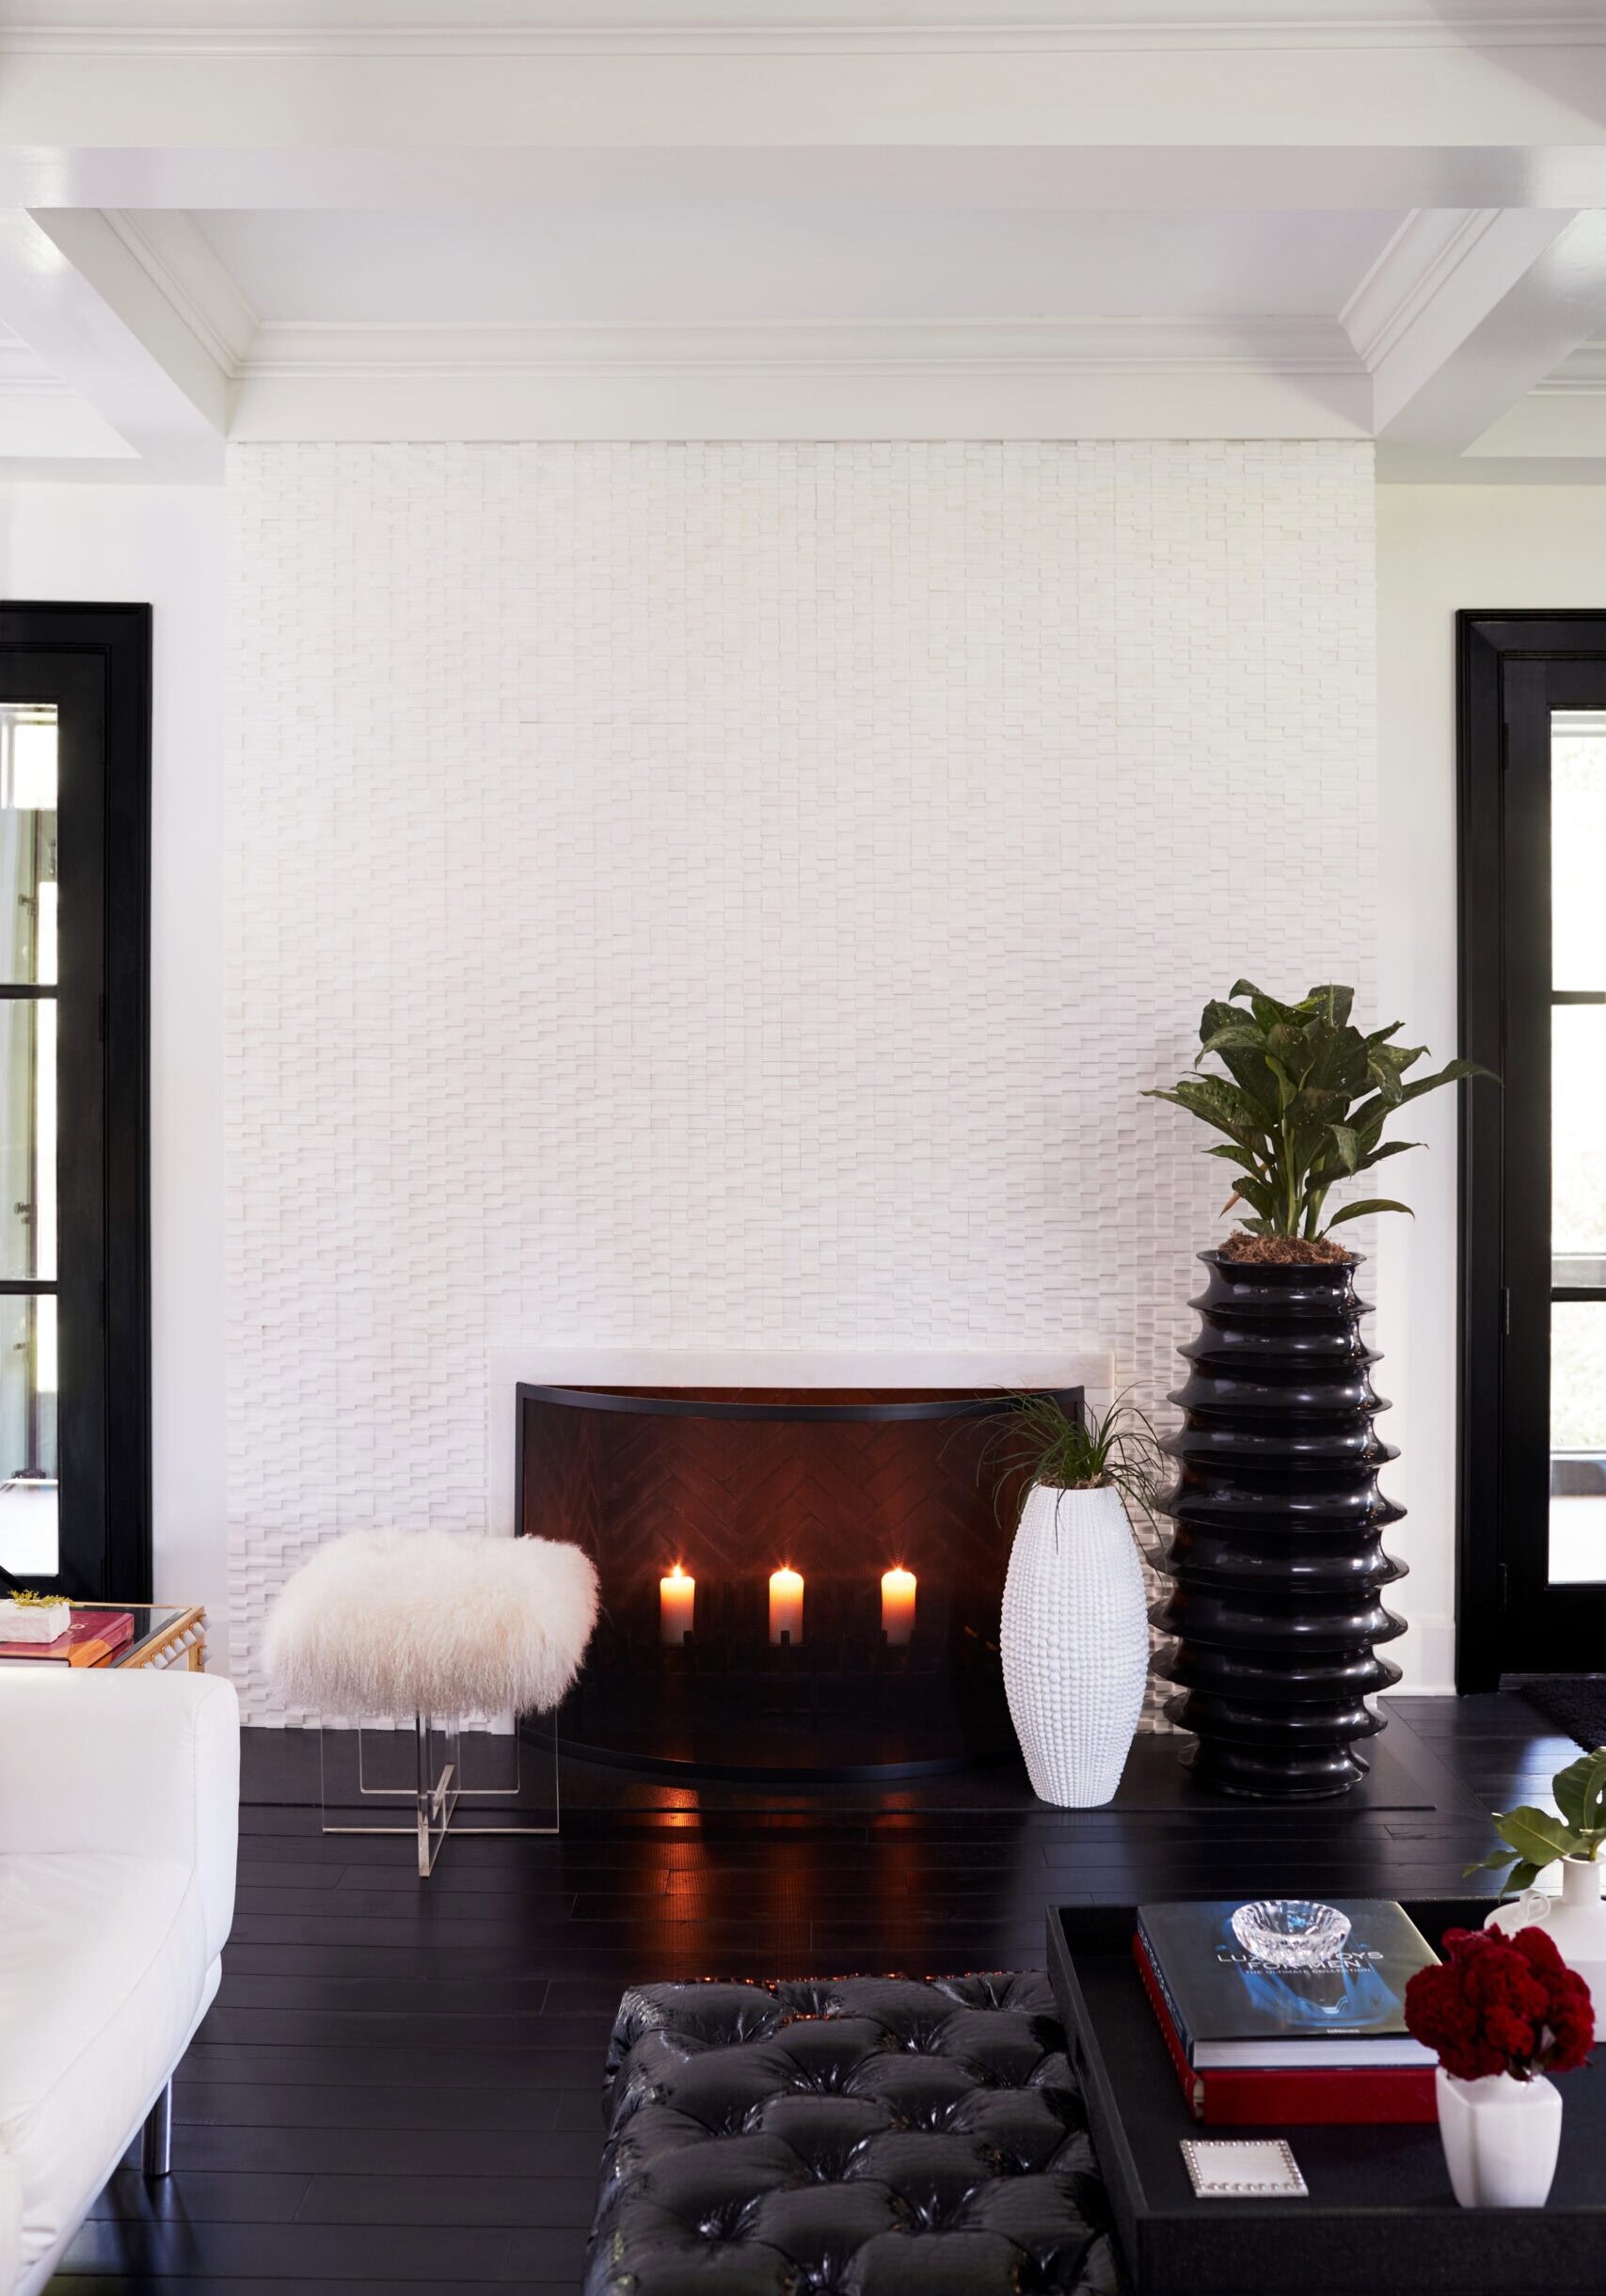
A modern living room with a white furry stool, black ottoman, candles in a fireplace, tall black vase with a plant, and white walls with black-trimmed windows.
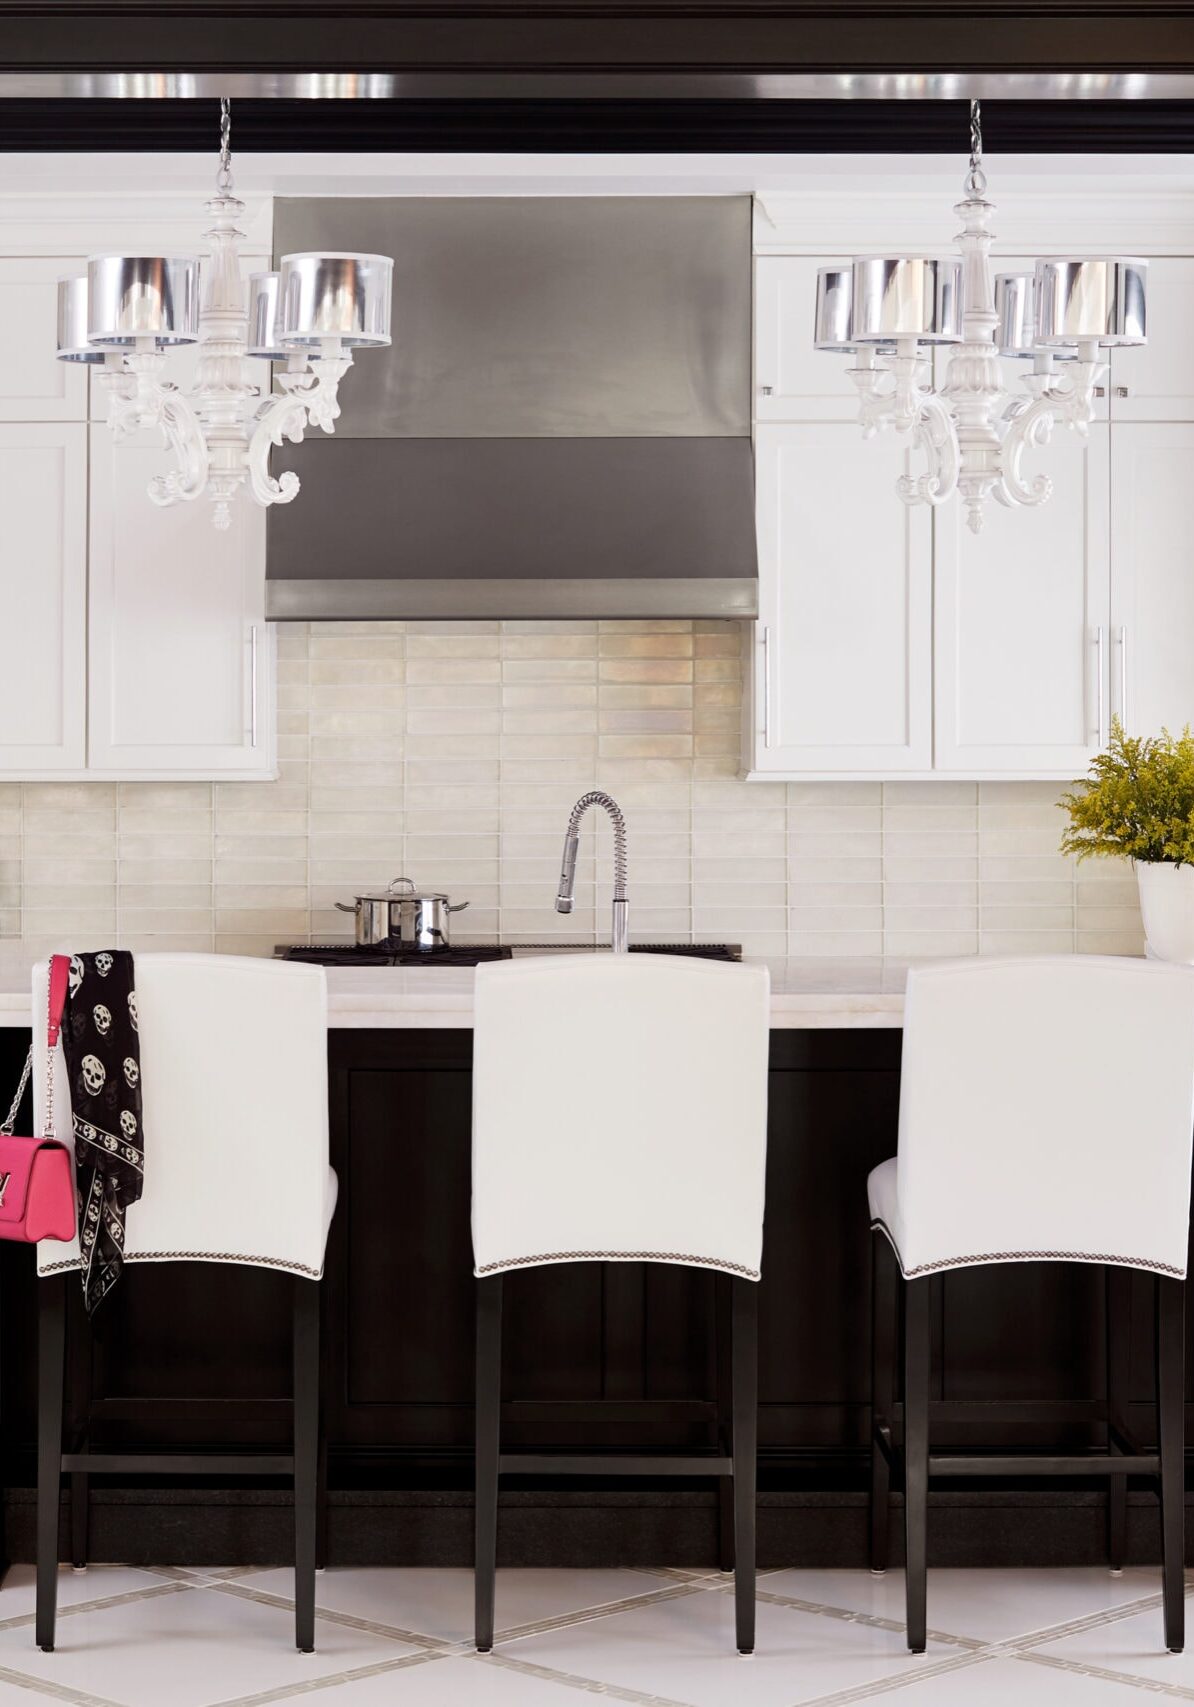
Modern kitchen with white cabinets, black island, three white chairs, stainless steel appliances, hanging chandeliers, and a vase with yellow flowers on the counter.
2016_0927_crimson_a_0041f
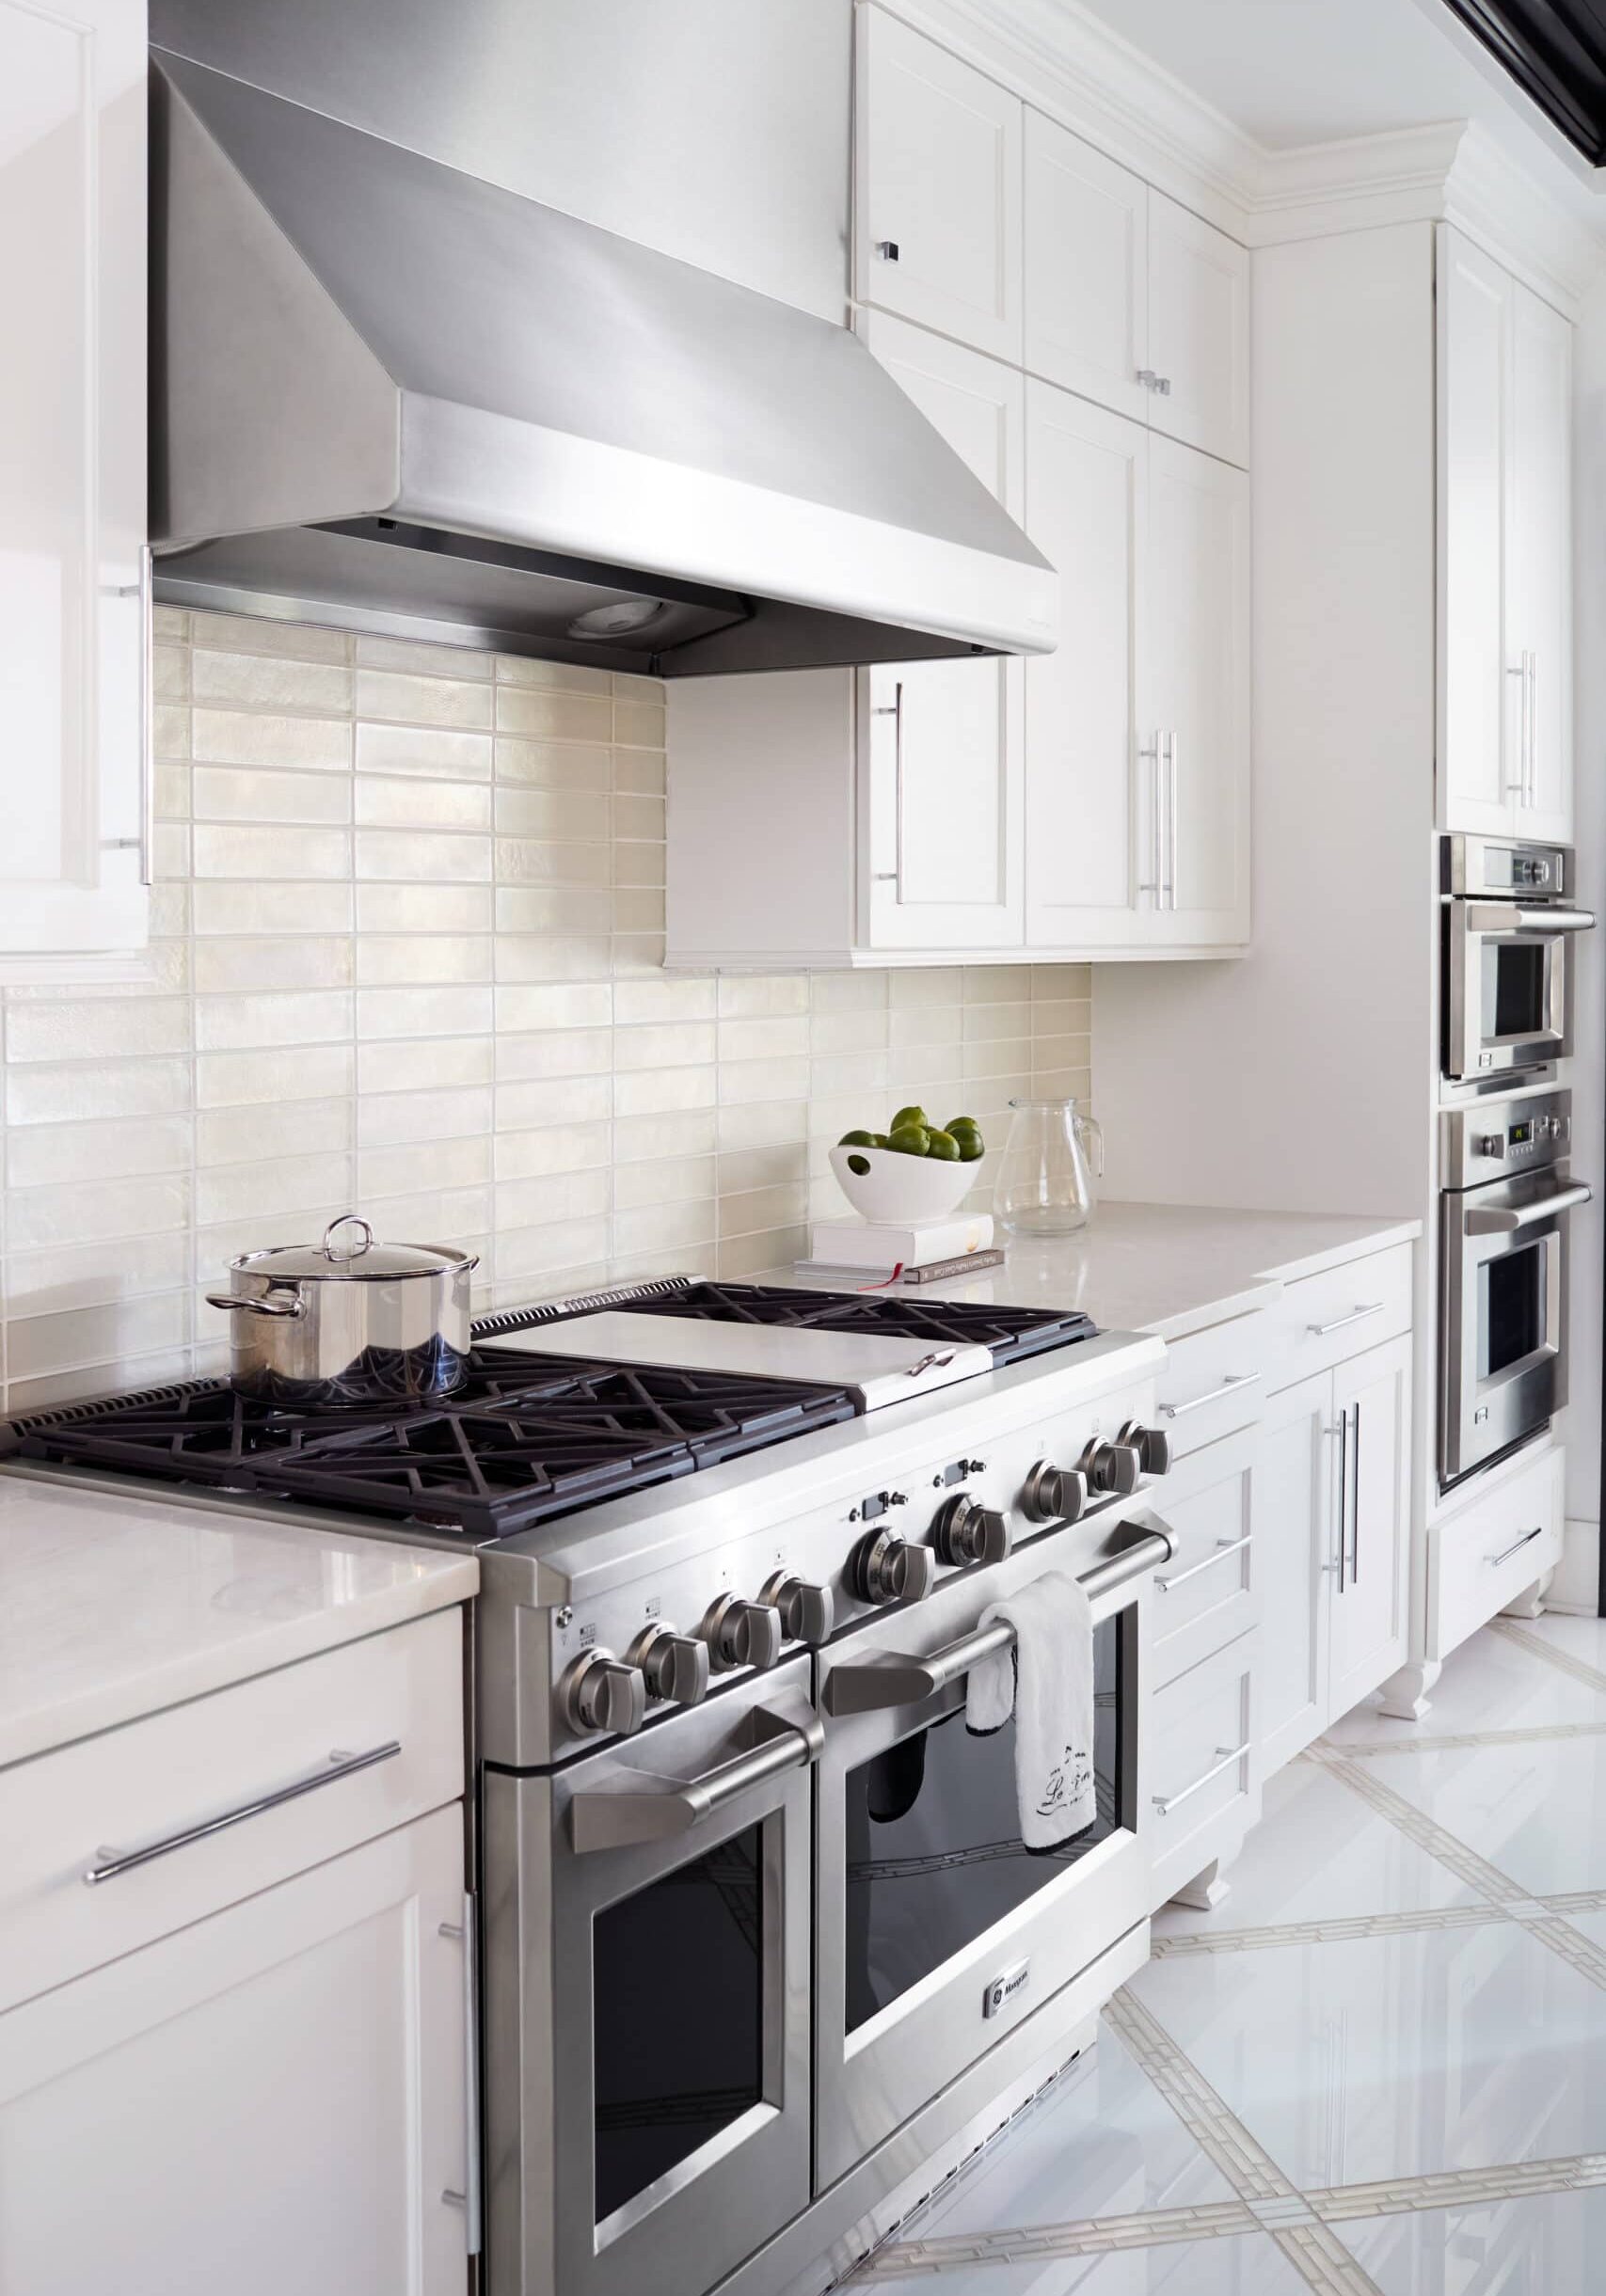
Modern kitchen with stainless steel stove and range hood, white cabinets, tiled backsplash, a pot on the stove, and a bowl of apples on the counter.

A Tudor Home, Reimagined Through a Global Lens

January 15, 2026 by Cheryl Beachy Stauffer

Modern Luxe

Residential
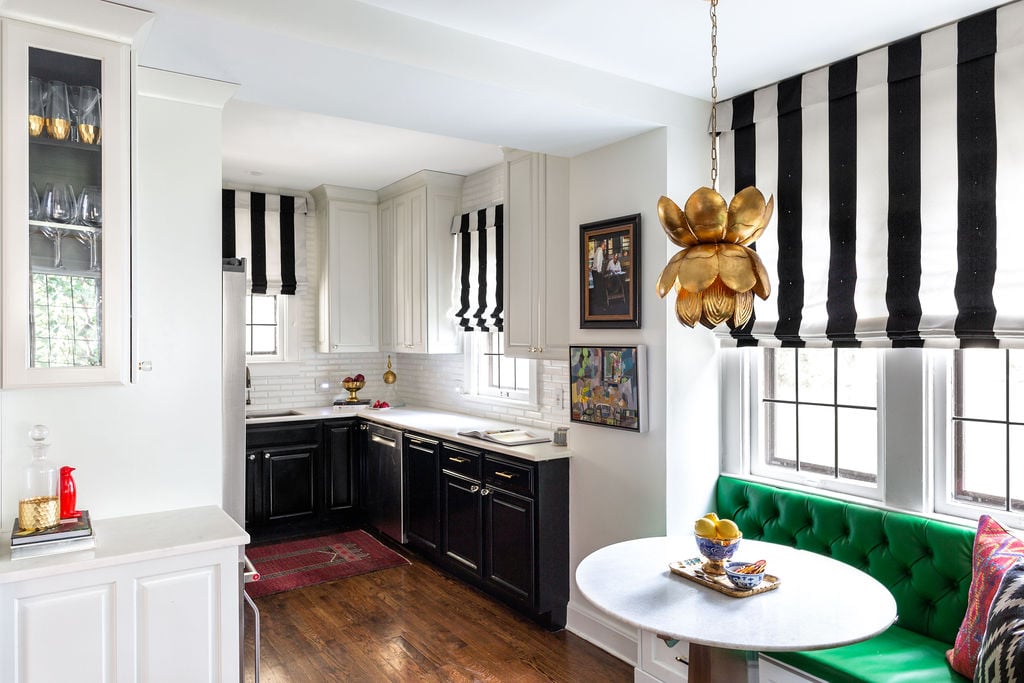
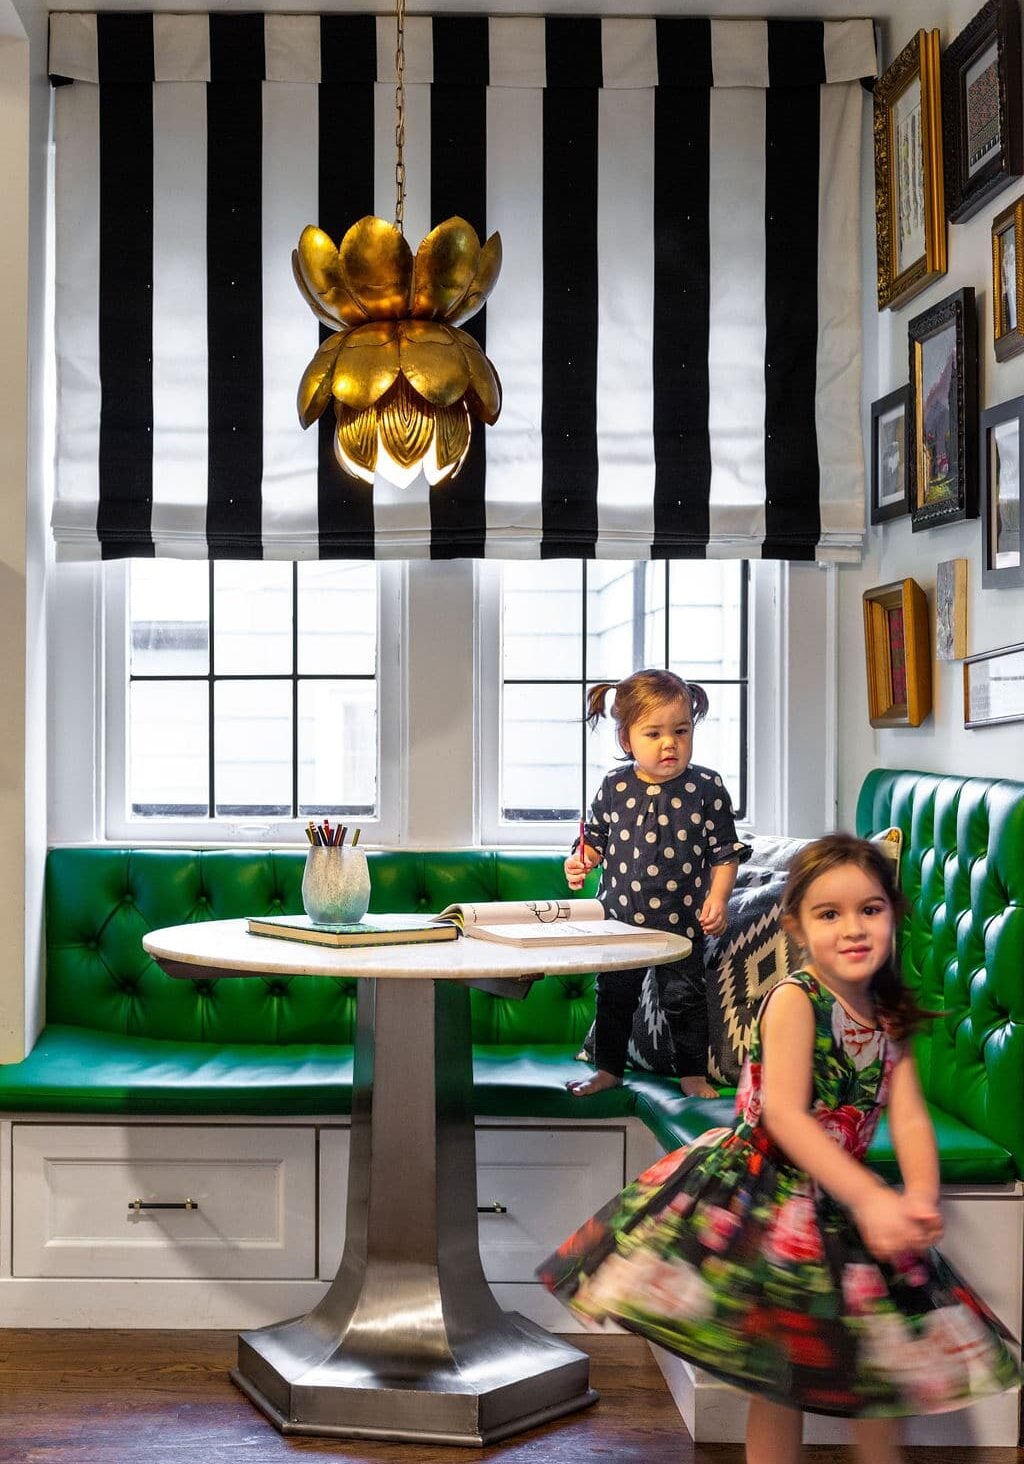
A modern kitchen with black and white striped window shades, black lower cabinets, white upper cabinets, and a green tufted bench next to a round table.

A Tudor Home, Reimagined Through a Global Lens

An early, pattern-rich transformation of a Tudor-style home shaped by global influence and everyday family life.

Category

Residential

Location

Bexley, Ohio

Community Context

Year

Two young girls play in a brightly lit room with a green tufted bench, round table, striped window shade, and a gold flower-shaped pendant light overhead.

This Tudor-style home in Bexley, Ohio represents an early chapter in a family's legacy design that would continue to evolve over time. Working within the bones of a traditional residence, the homeowners reimagined the interiors through a global lens, layering color, pattern, and texture in a way that felt expressive, livable, and bold.

Rather than leaning into the expected formality of a Tudor home, the design softened and energized the space, creating rooms that felt welcoming, personal, and meant to be used. It was a home designed for real family life, where colorful choices were made with confidence and lived with fully.


The Vision


Respect the architecture, but let personality lead.

The vision for this home was not preservation for preservation’s sake. While the Tudor architecture provided structure and character, the interiors were meant to reflect a broader worldview, one shaped by travel, cultural influence, and an appreciation for layered environments.

Color and pattern were introduced deliberately, bringing warmth and movement to traditionally formal spaces and creating a home that felt vibrant rather than precious.

The Approach

Layered, intuitive design rooted in everyday use.

Design decisions were made holistically, allowing patterns, textures, and materials to build rhythm from room to room. Furnishings and finishes were selected not just for aesthetics, but for durability to ensure the home could support daily routines, gatherings, and family life without restriction.

Our Favorite Details

Throughout the home, traditional architectural elements are balanced by globally inspired layers. Patterned textiles, rich wall treatments, and collected furnishings soften the formality of the Tudor shell, creating rooms that feel comfortable and lived in.

Bold.
Unexpected.
Memorable.

A luxury sunburst-style gold wall sconce mounted on a modern black and white striped architectural wall panel for a boutique commercial interior.
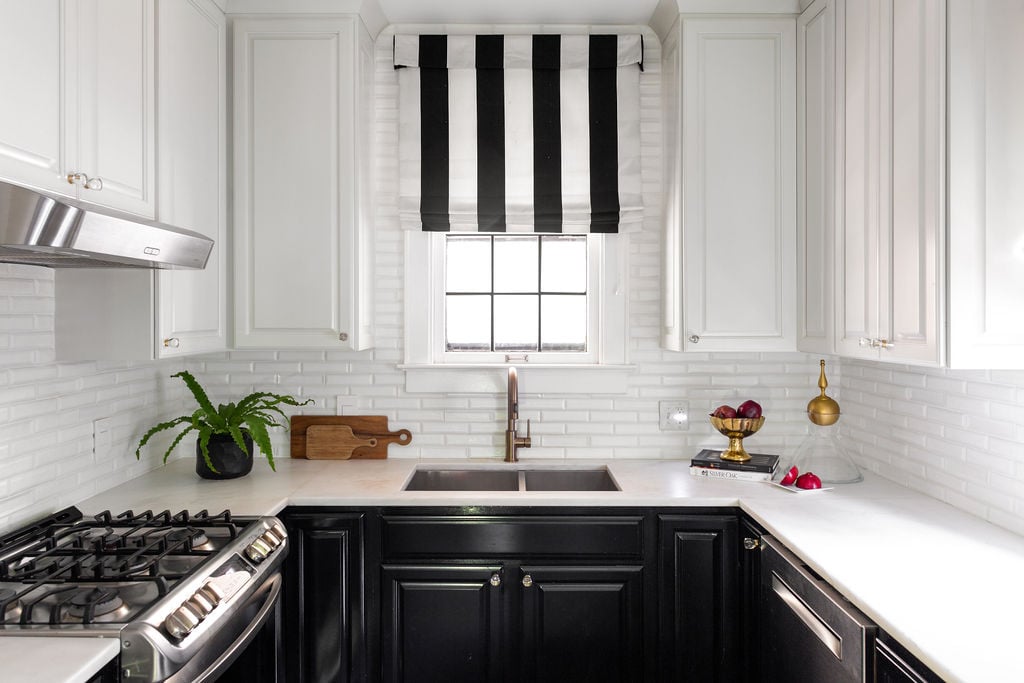
A modern kitchen with black lower cabinets, white upper cabinets, a stainless steel stove, white subway tile backsplash, and a window with a black-and-white striped shade.
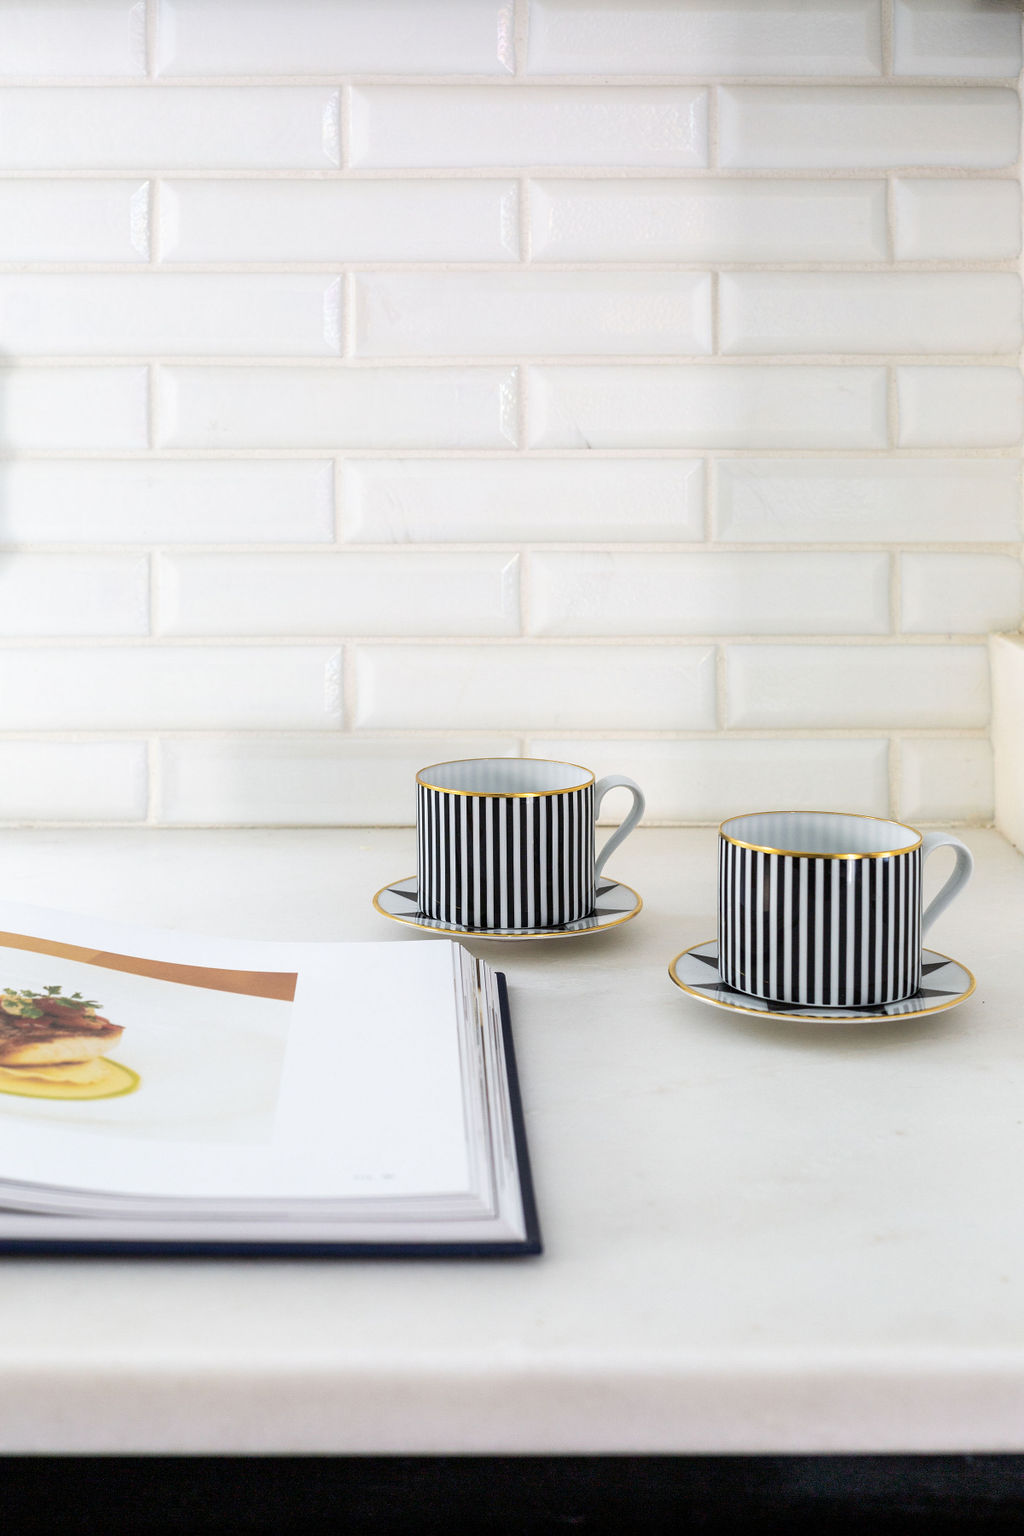
Two black and white striped teacups with saucers sit on a white countertop next to an open cookbook, against a white tiled backsplash.
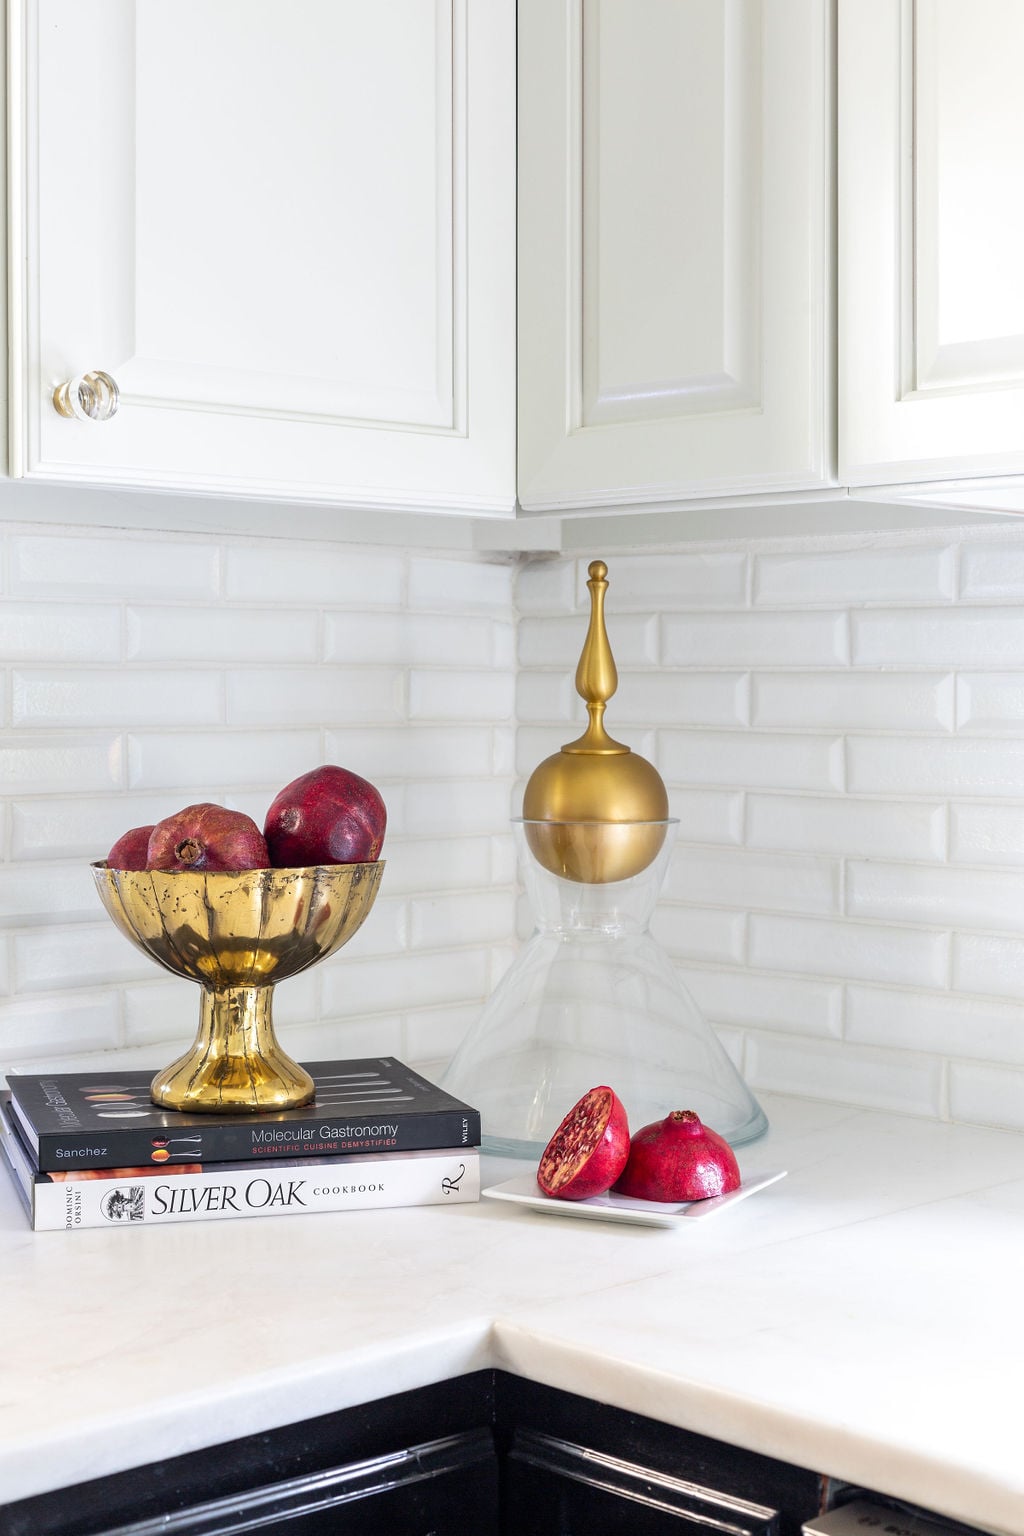
A kitchen countertop with pomegranates in a gold bowl, a glass decanter with a gold top, three cookbooks, and a white plate holding a sliced pomegranate.
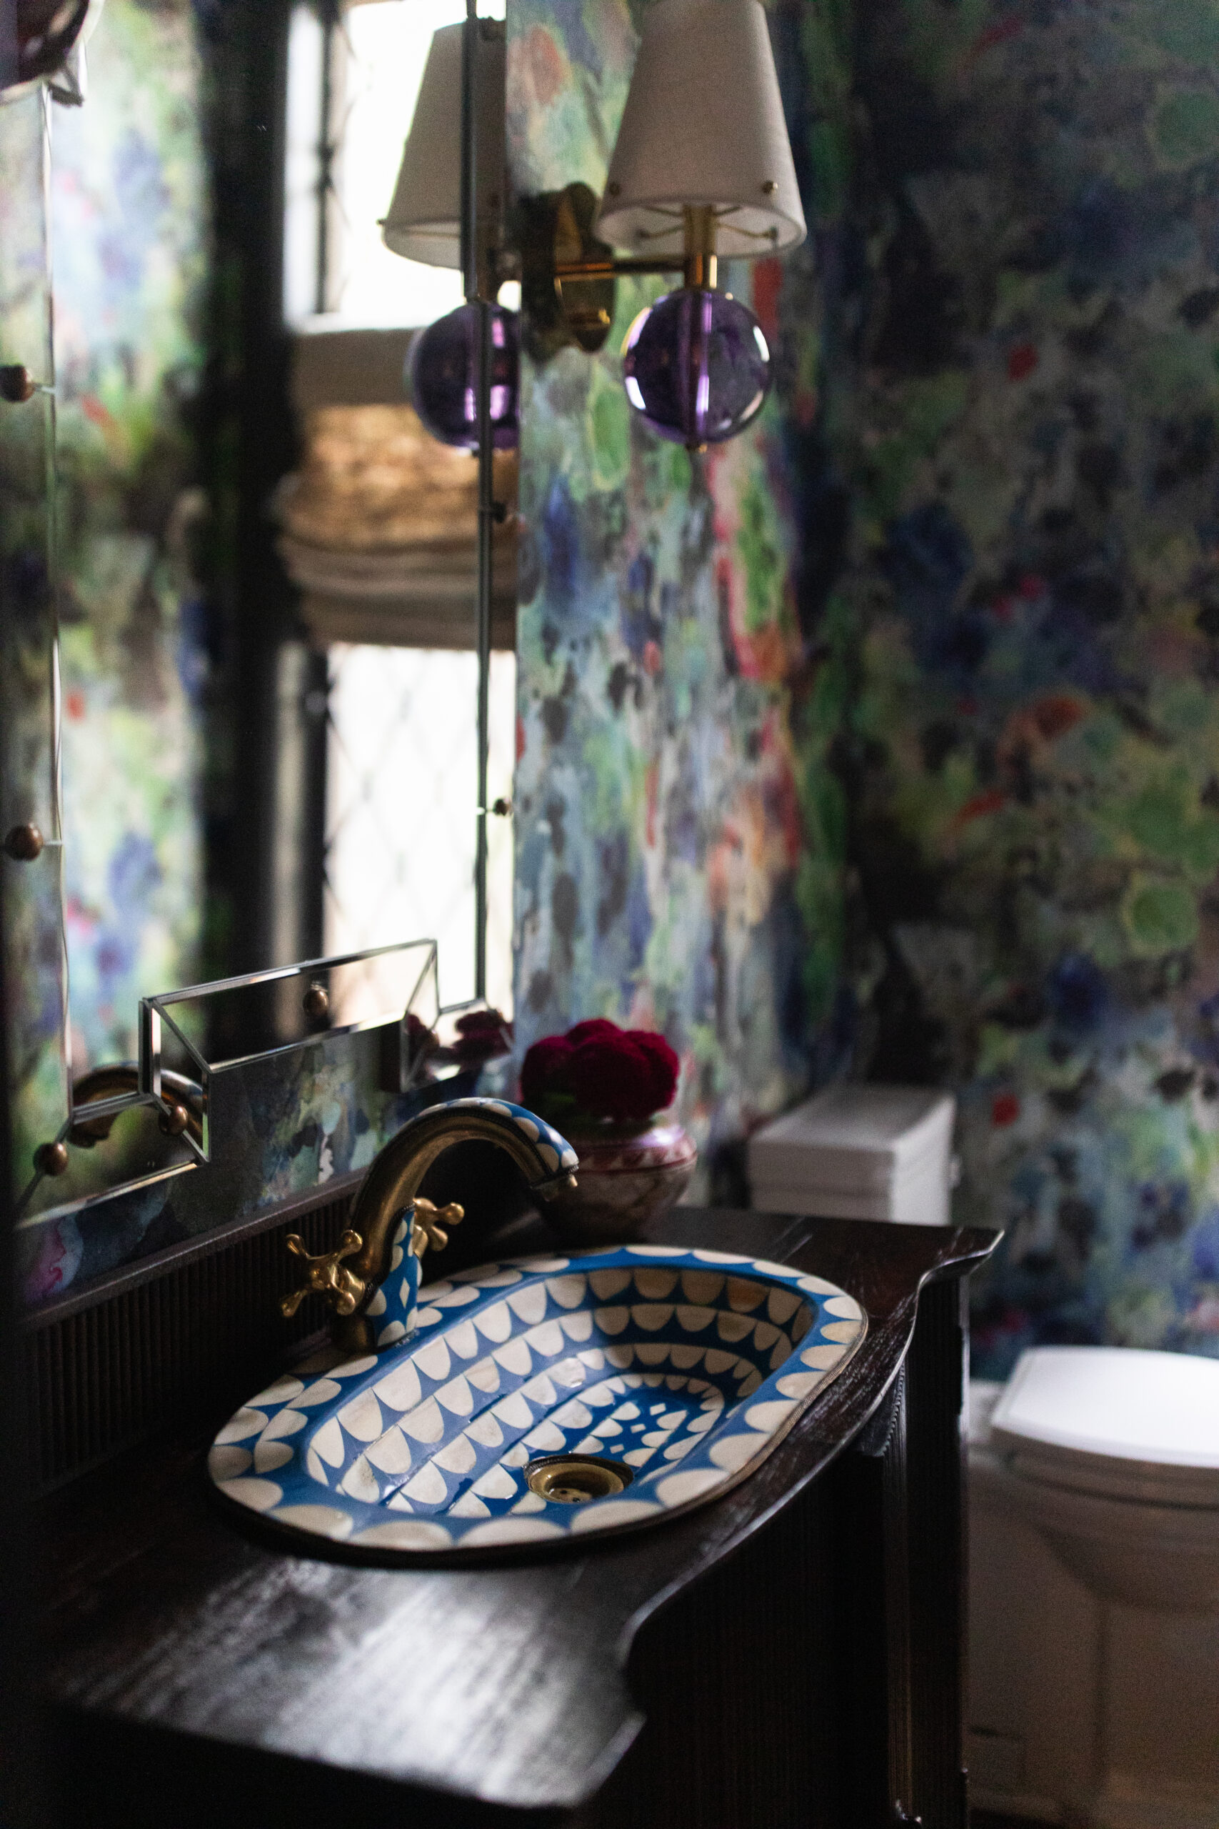
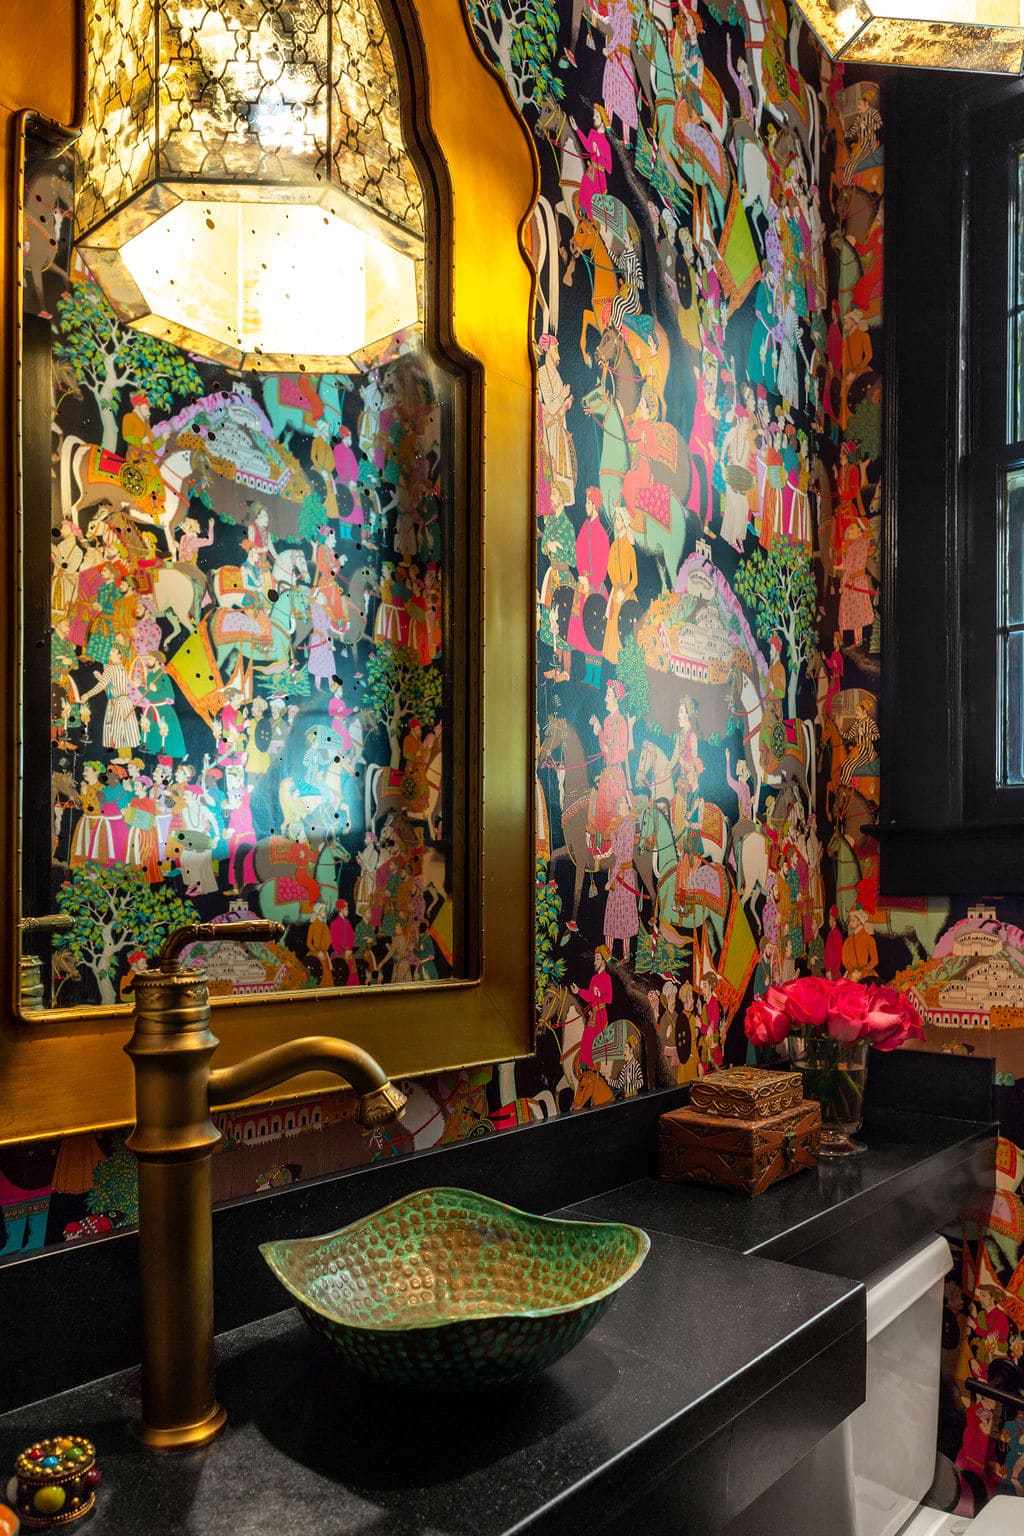
A bathroom with colorful, detailed wallpaper depicting traditional scenes, a gold-framed mirror, a green textured vessel sink, and a vase of pink flowers on a black countertop.
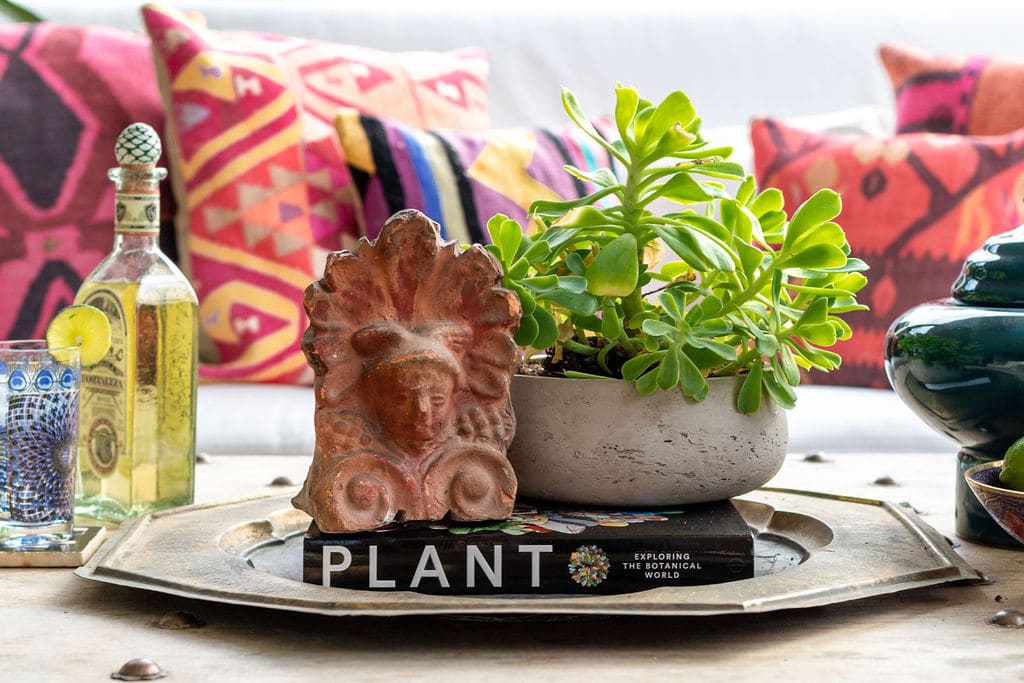
A potted succulent and terracotta face sculpture sit on a book titled "Plant" atop a tray on a table, with colorful patterned pillows in the background.
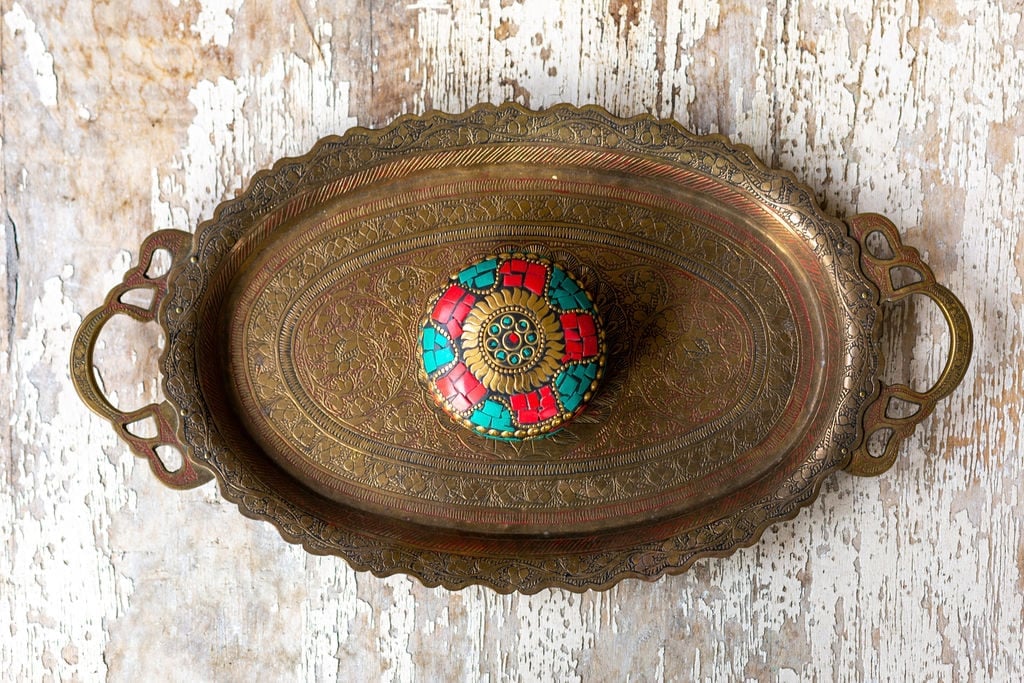
An ornate, oval brass tray with handles holds a round, colorful, mosaic-decorated box on a distressed wooden surface.

A Home Assembled Across Continents

January 15, 2026 by Cheryl Beachy Stauffer

Modern Luxe

Residential
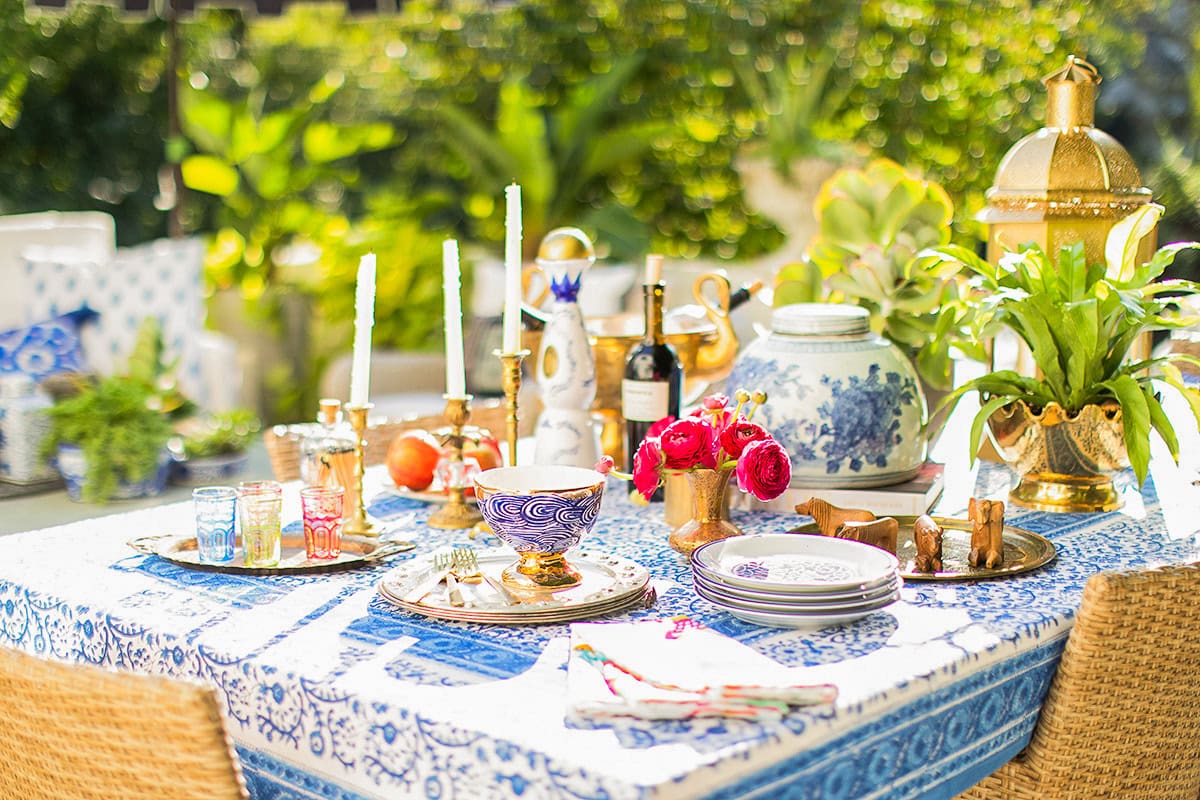
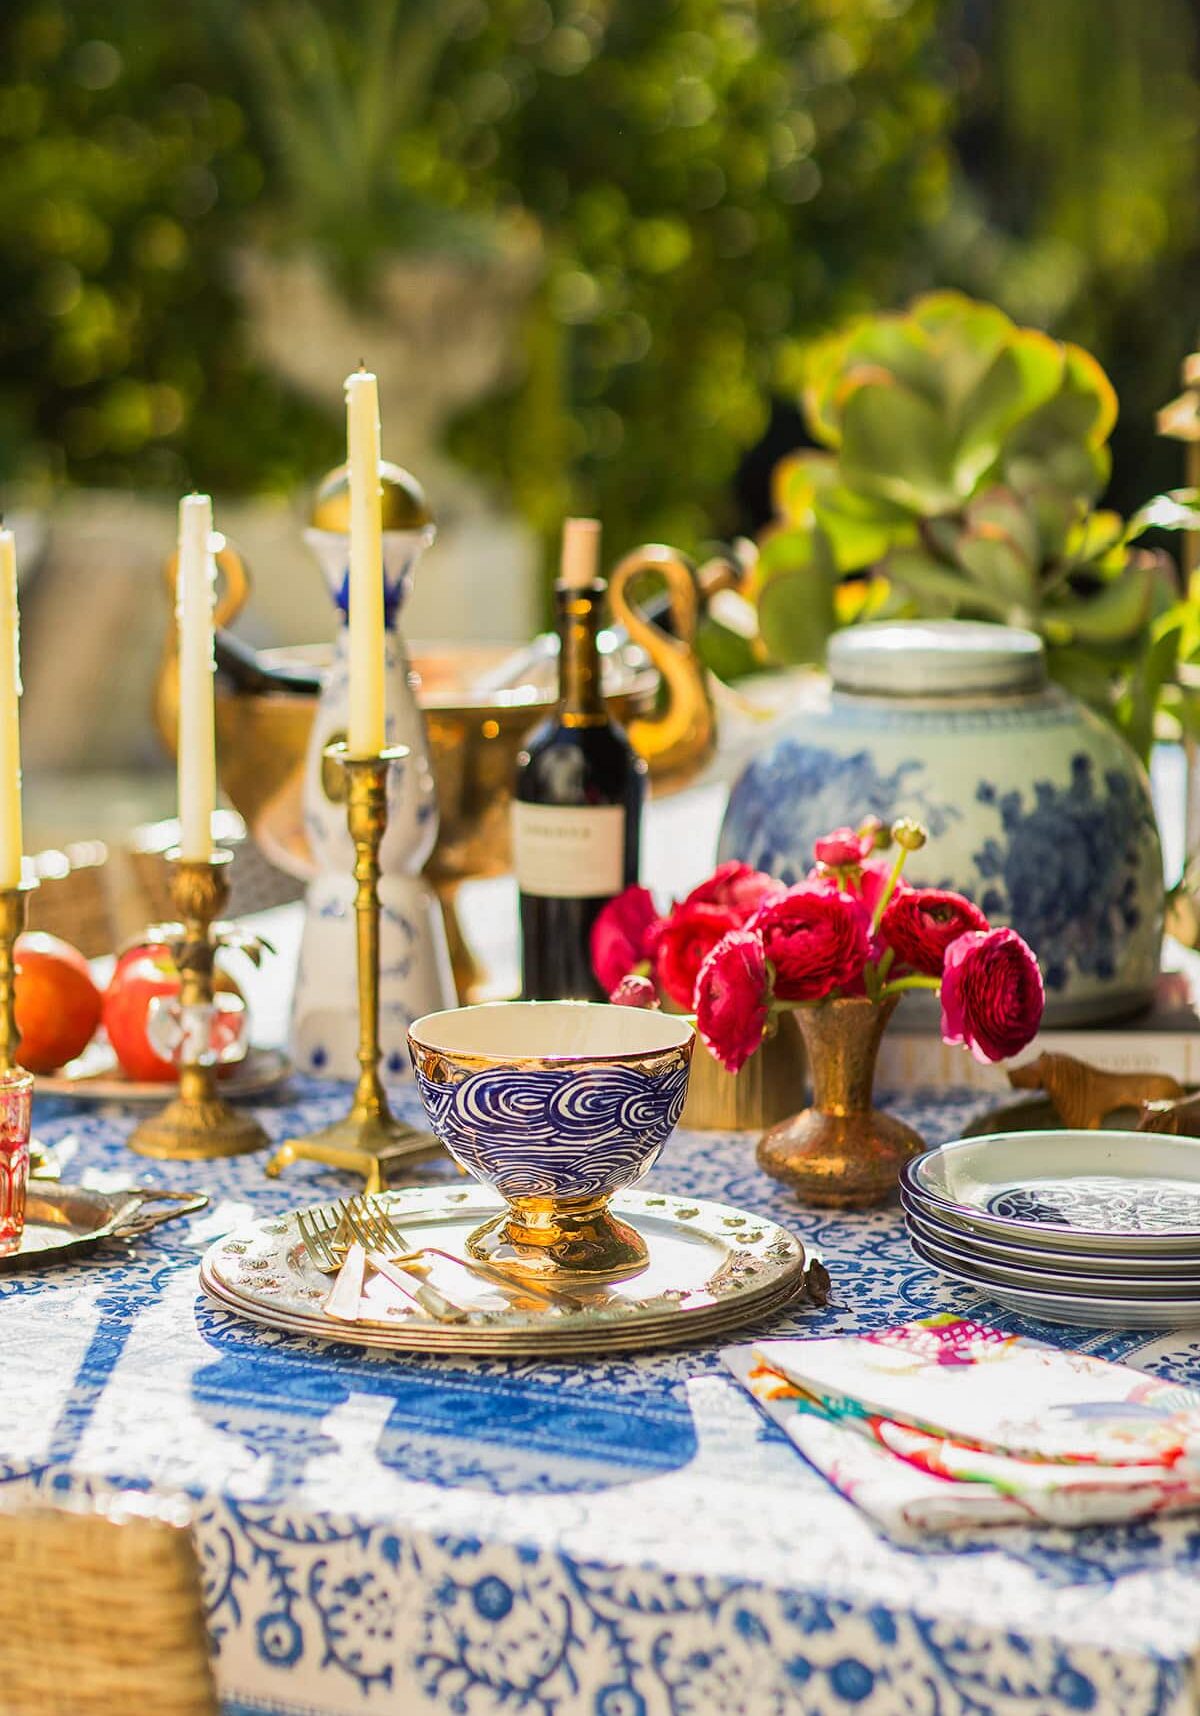
A table set outdoors with blue and white patterned tablecloth, assorted dishes, candles, glassware, vases, flowers, fruit, and decorative gold accents, surrounded by greenery.

Stauffer

A globally layered home shaped by decades of travel, collecting, and cultural curiosity.

Category

Residential

Location

Bexley, Ohio

Community Context

Year

2021

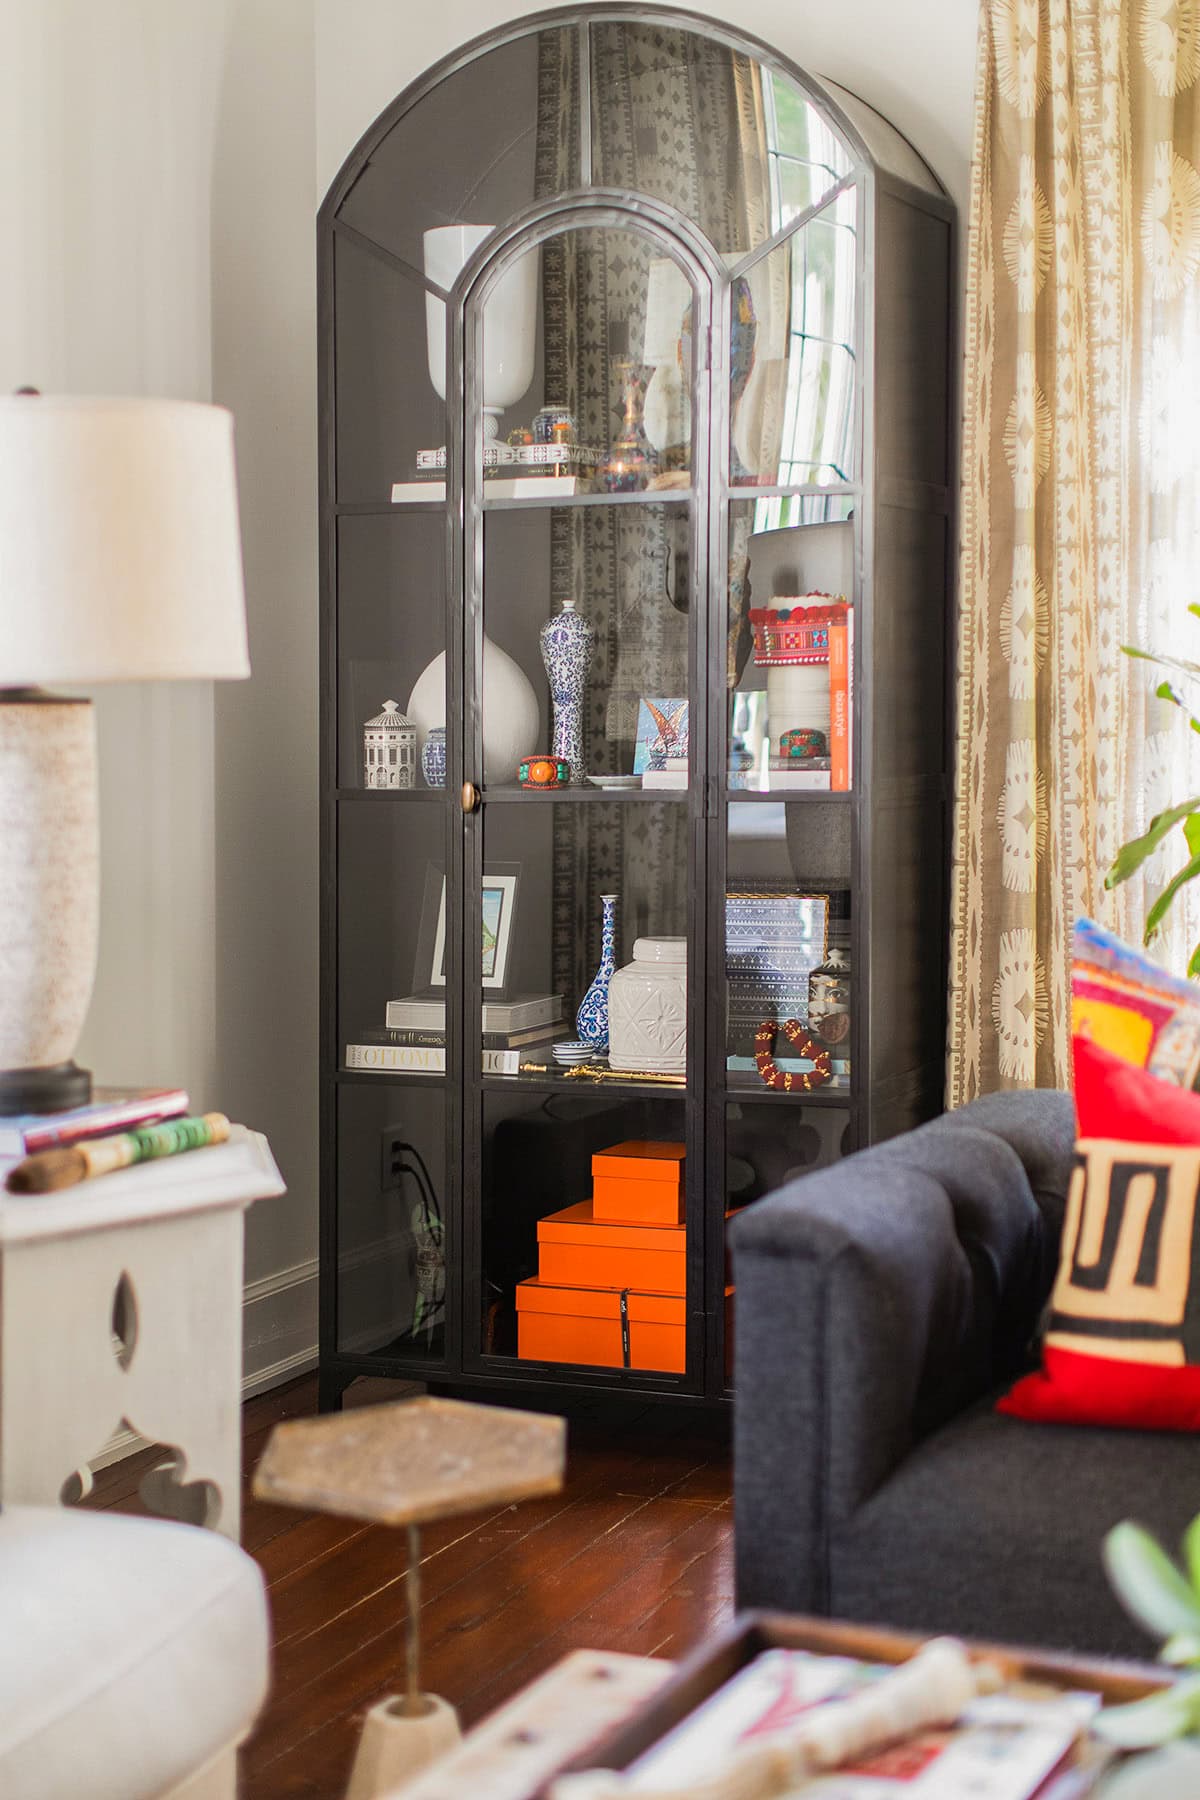
A black glass-front cabinet displays decorative objects, books, and orange boxes in the corner of a living room with a sofa, side table, lamp, and patterned curtains.
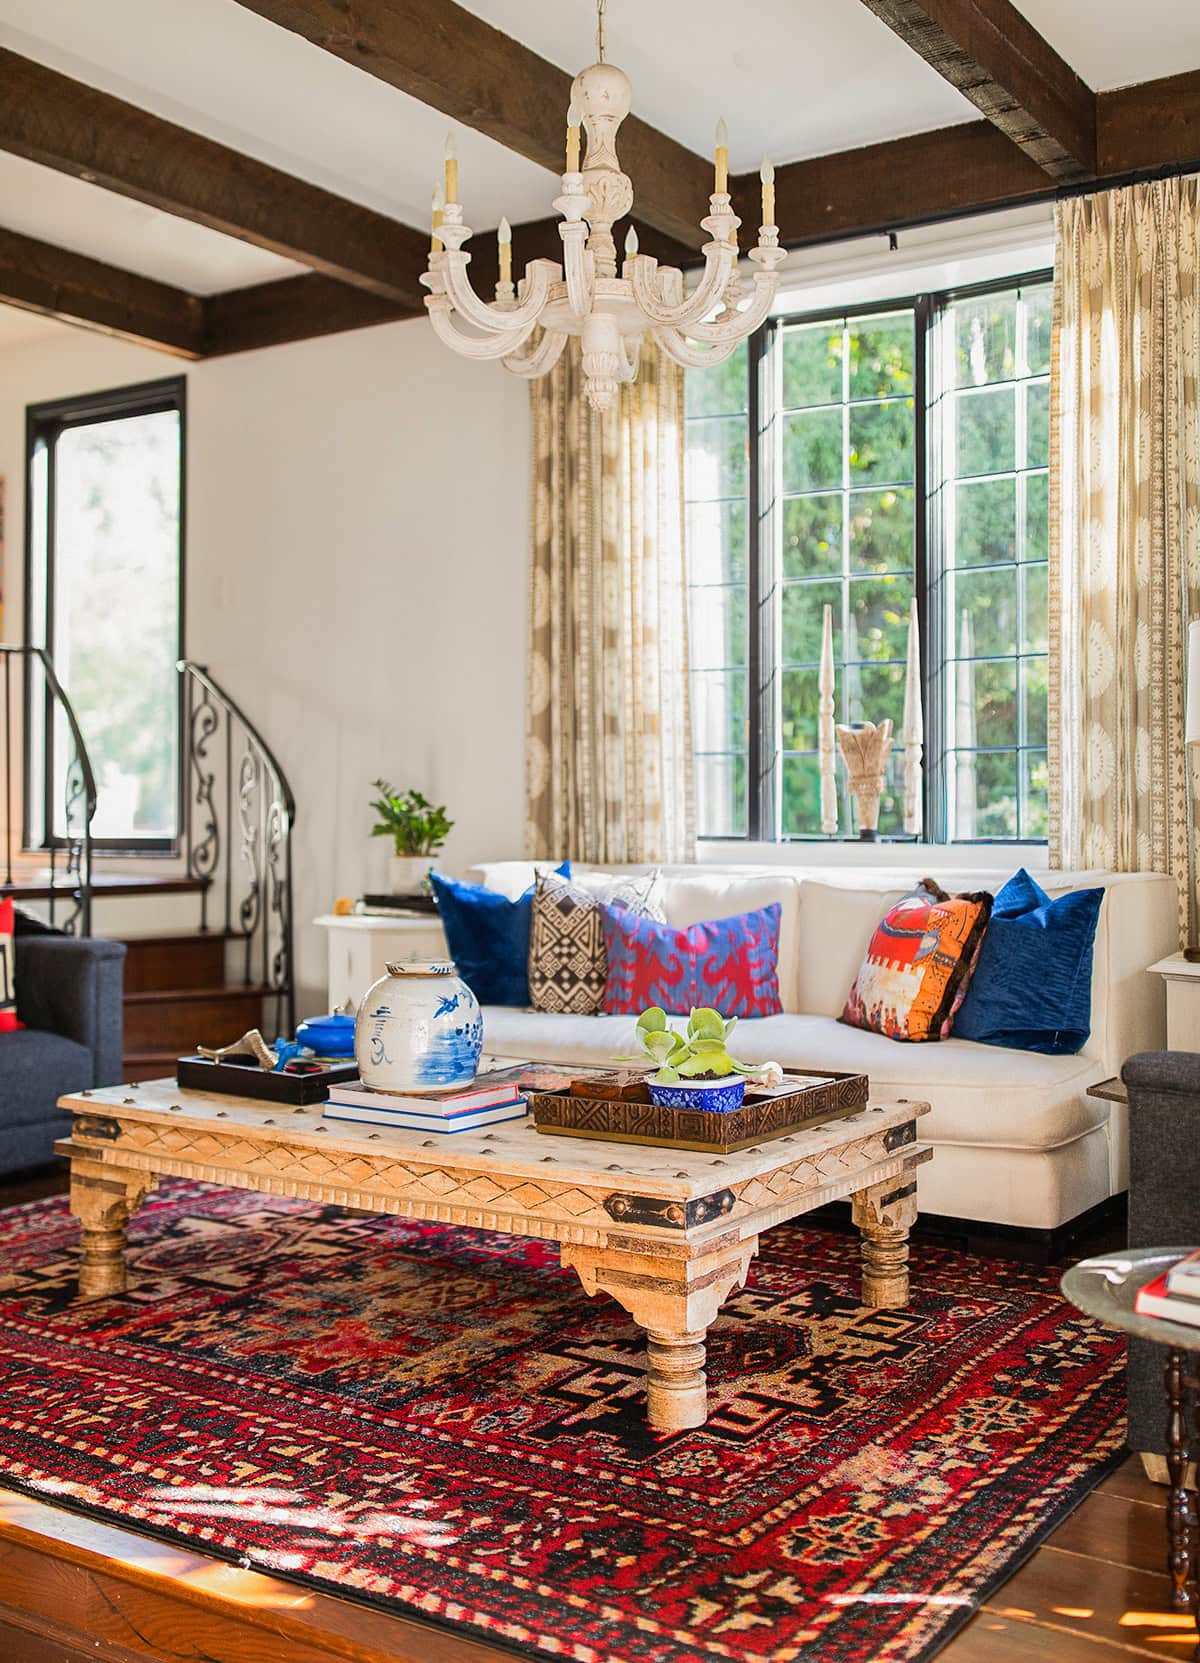
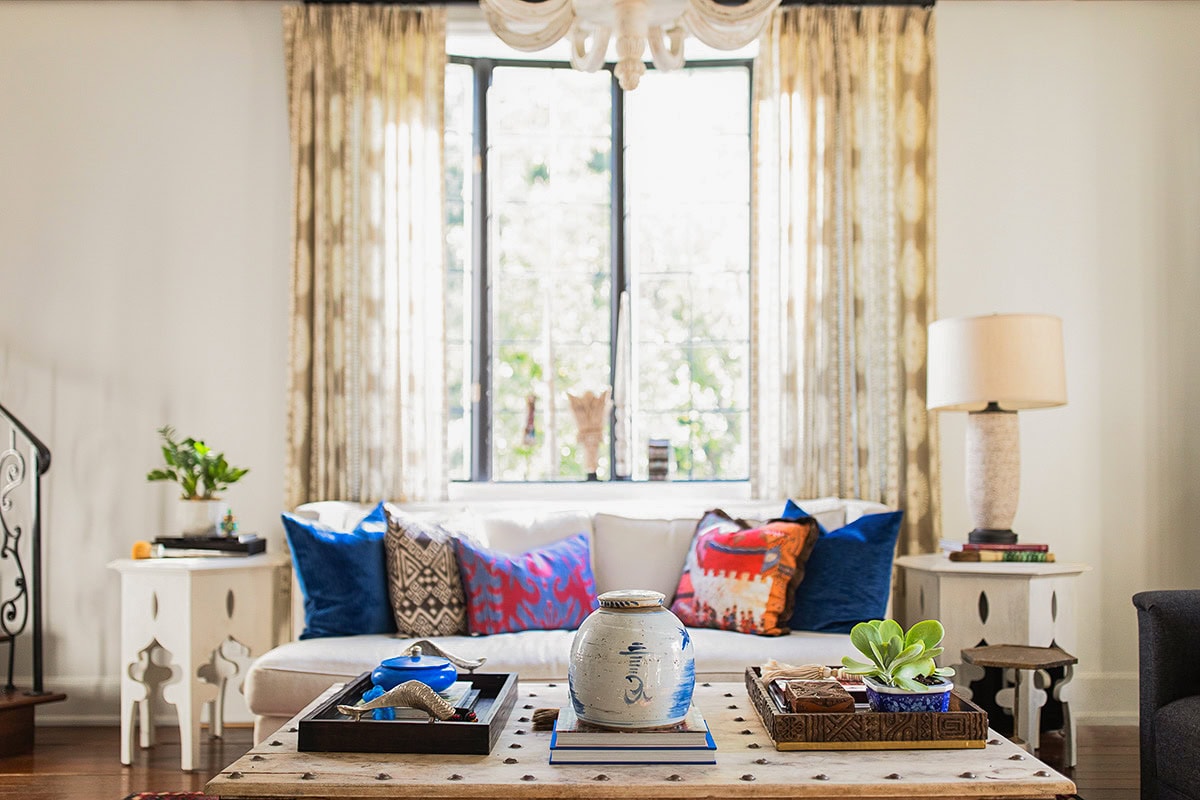
A living room with a white sofa, colorful cushions, a wooden coffee table, a red patterned rug, a white chandelier, and large windows with beige curtains.
A colorful outdoor table setting with patterned plates, gold cutlery, candles, a bowl with a blue design, red flowers in a vase, and a wine bottle on a blue and white tablecloth.

Walking through this Bexley home feels less like entering a single residence and more like stepping into a life shaped by curiosity.

Featured in Columbus Monthly, the home reflects decades of global travel and collecting by its owners — a process built slowly, across more than 70 countries, rather than styled all at once. Nothing here reads as decorative filler. Objects carry weight. Materials carry memory. The house feels collected, not finished.

Nothing is organized by origin or style. Objects from different parts of the world show up together, the way they would in a house that’s grown over time.

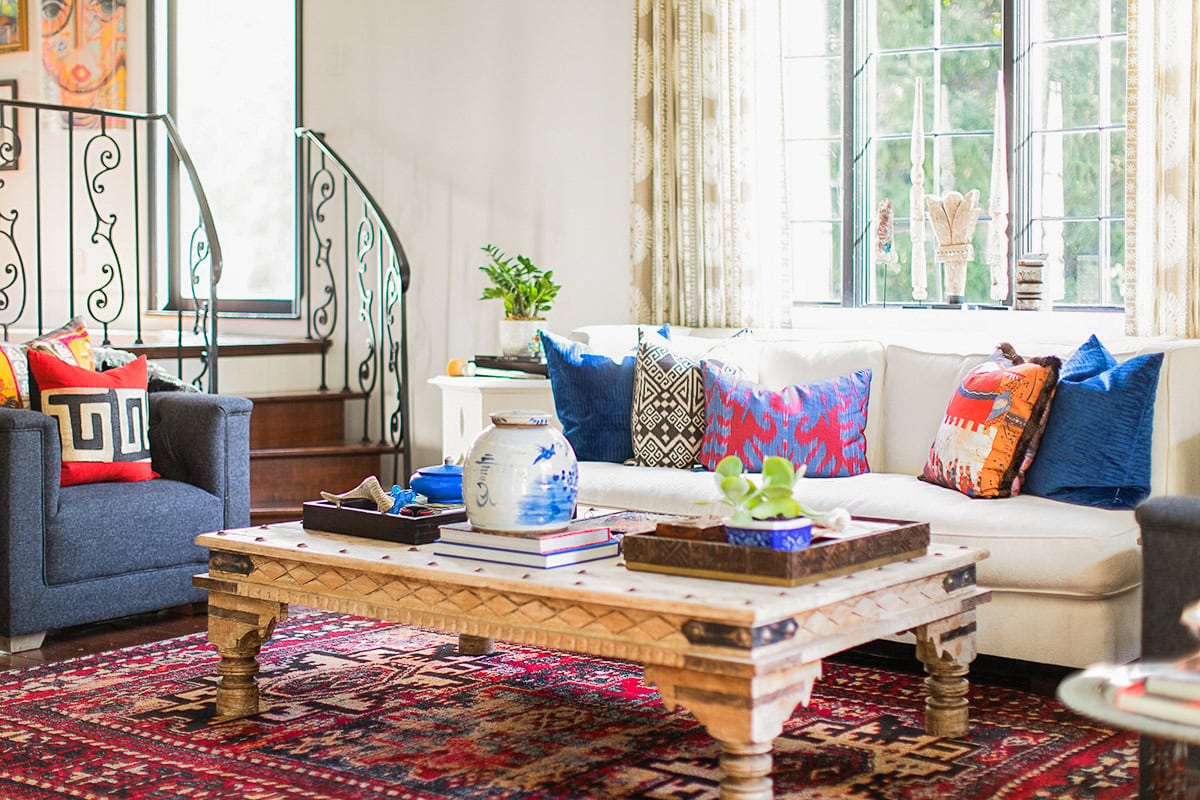
A bright living room with a white sofa, colorful patterned pillows, a wooden coffee table, a red patterned rug, and armchairs, near a staircase with a decorative railing.

The Vision

Create a home that functions as a curated story  of global experience.

The goal was not to design a backdrop for collected objects, but to let the objects themselves inform the space. Each room was planned with the understanding that meaningful pieces — textiles, garments, art, and artifacts — would take the lead.

Rather than isolating these items behind glass or treating them as moments of display, the design integrates them into everyday sightlines, allowing global references to feel grounded and cohesive rather than thematic.

The Approach

Designing through accumulation, not decoration.

Throughout the home, objects gathered across continents are given space to speak. A child’s garment from a tribal community in Thailand is preserved in a glass case, its scale and delicacy encouraging pause. A richly patterned red runner, sourced from a bazaar in Istanbul, stretches underfoot. It’s worn in the right places, grounding the space with history rather than perfection.

On a front table, a rose-colored crystal left behind by the home’s previous owner remains intentionally in place. It’s a small but telling choice, an acknowledgment that homes with history, like people, carry stories forward rather than starting from zero.

Pieces from India and Argentina appear throughout, not grouped by origin, but layered naturally among furnishings and finishes. The result feels considered rather than curated, personal without being precious.

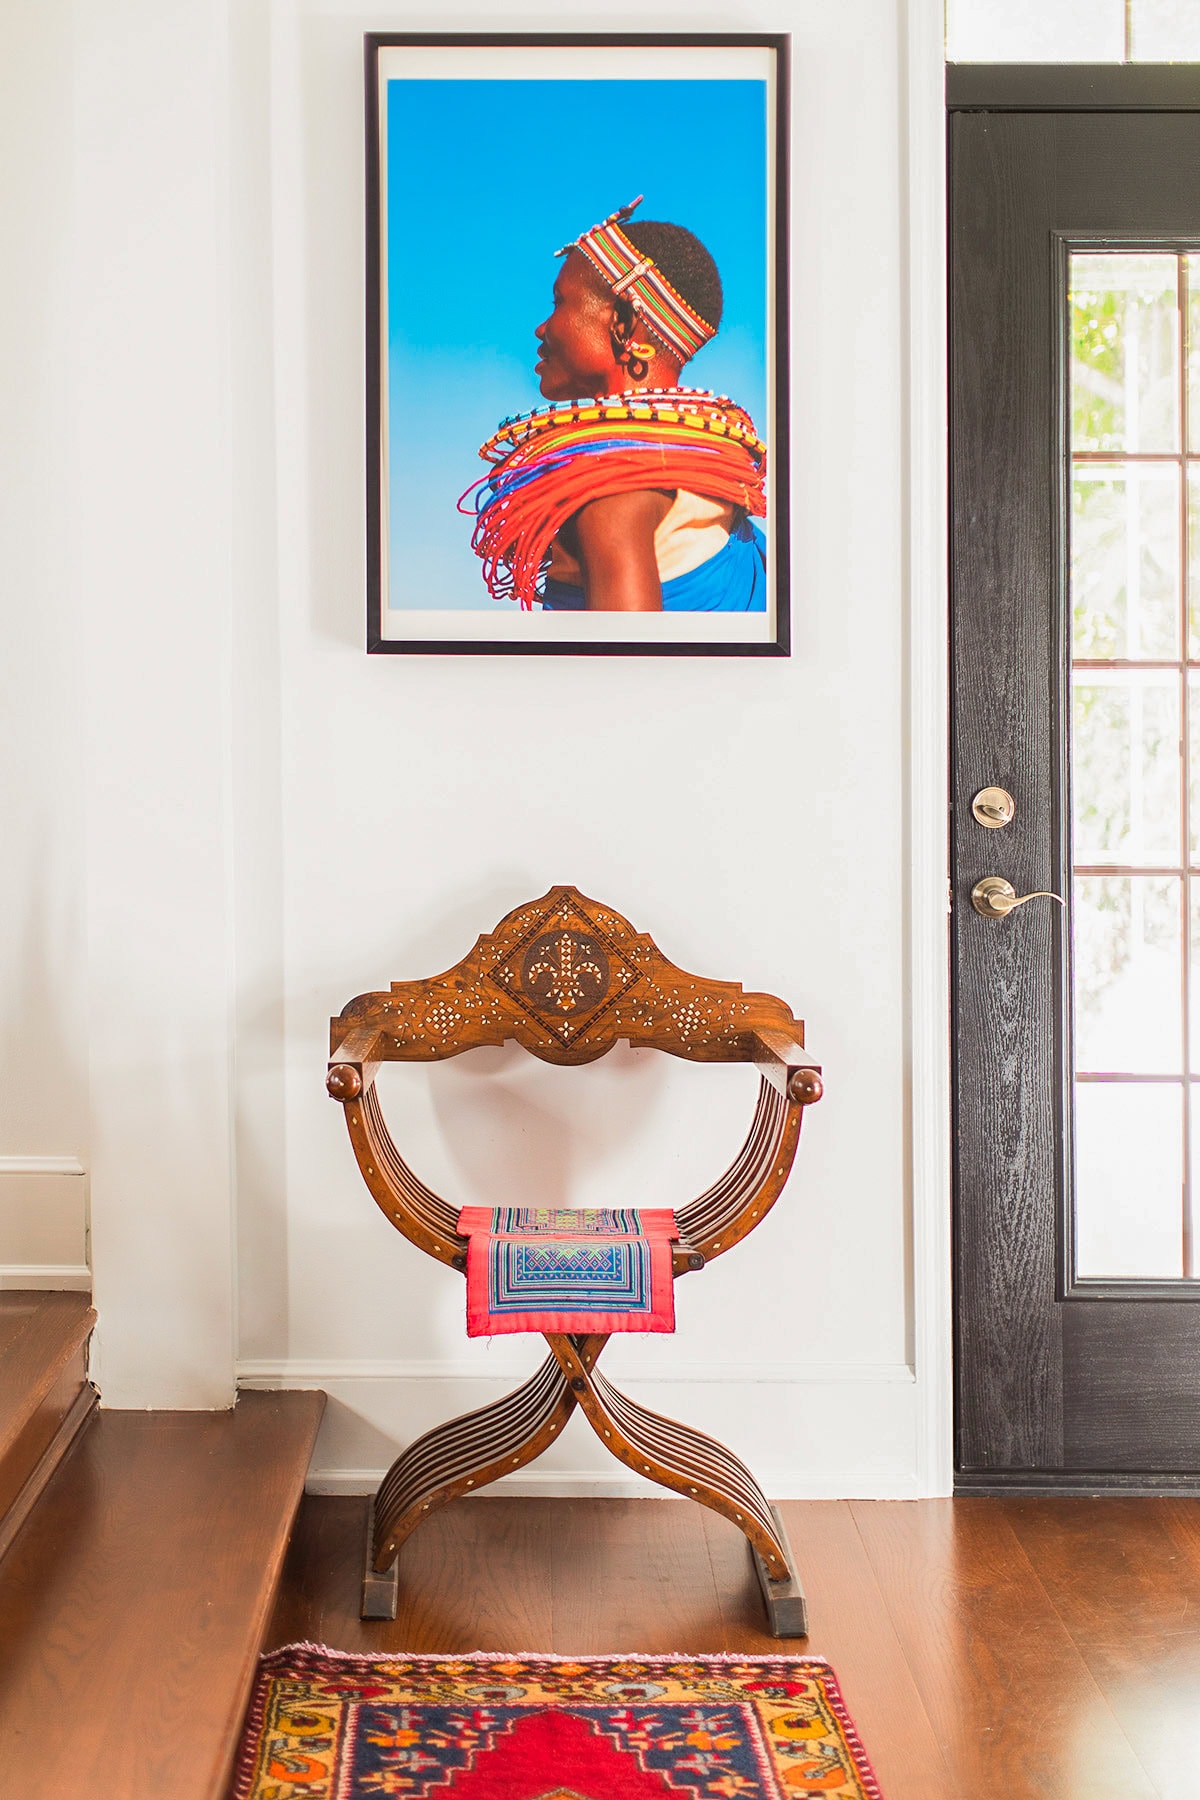
A decorative wooden chair with a woven mat sits below a framed portrait of a person in colorful attire and jewelry, mounted on a white wall near a glass-paneled door.
A living room with a white sofa, colorful cushions, a wooden coffee table, a red patterned rug, a white chandelier, and large windows with beige curtains.

Our Favorite Details

The mantle offers a glimpse into how art is approached here: mixed frames, varied mediums, and pieces collected while traveling — arranged with intuition rather than symmetry. Upstairs and down, objects repeat in spirit, not in form.

In a small sitting room off the dining area, two vivid chairs call attention. Sourced secondhand,  — they were vintage and very tattered — we reimagined them and gave them new life by lacquering the frames in a saturated blue to complement a Schumacher fabric inspired by global patterning. Morning light pours through the bay window, turning the room into a daily ritual rather than a moment for show.

These are not rooms designed to impress quickly. They reward the time you invest in staying curious within them.

Bold.
Unexpected.
Memorable.

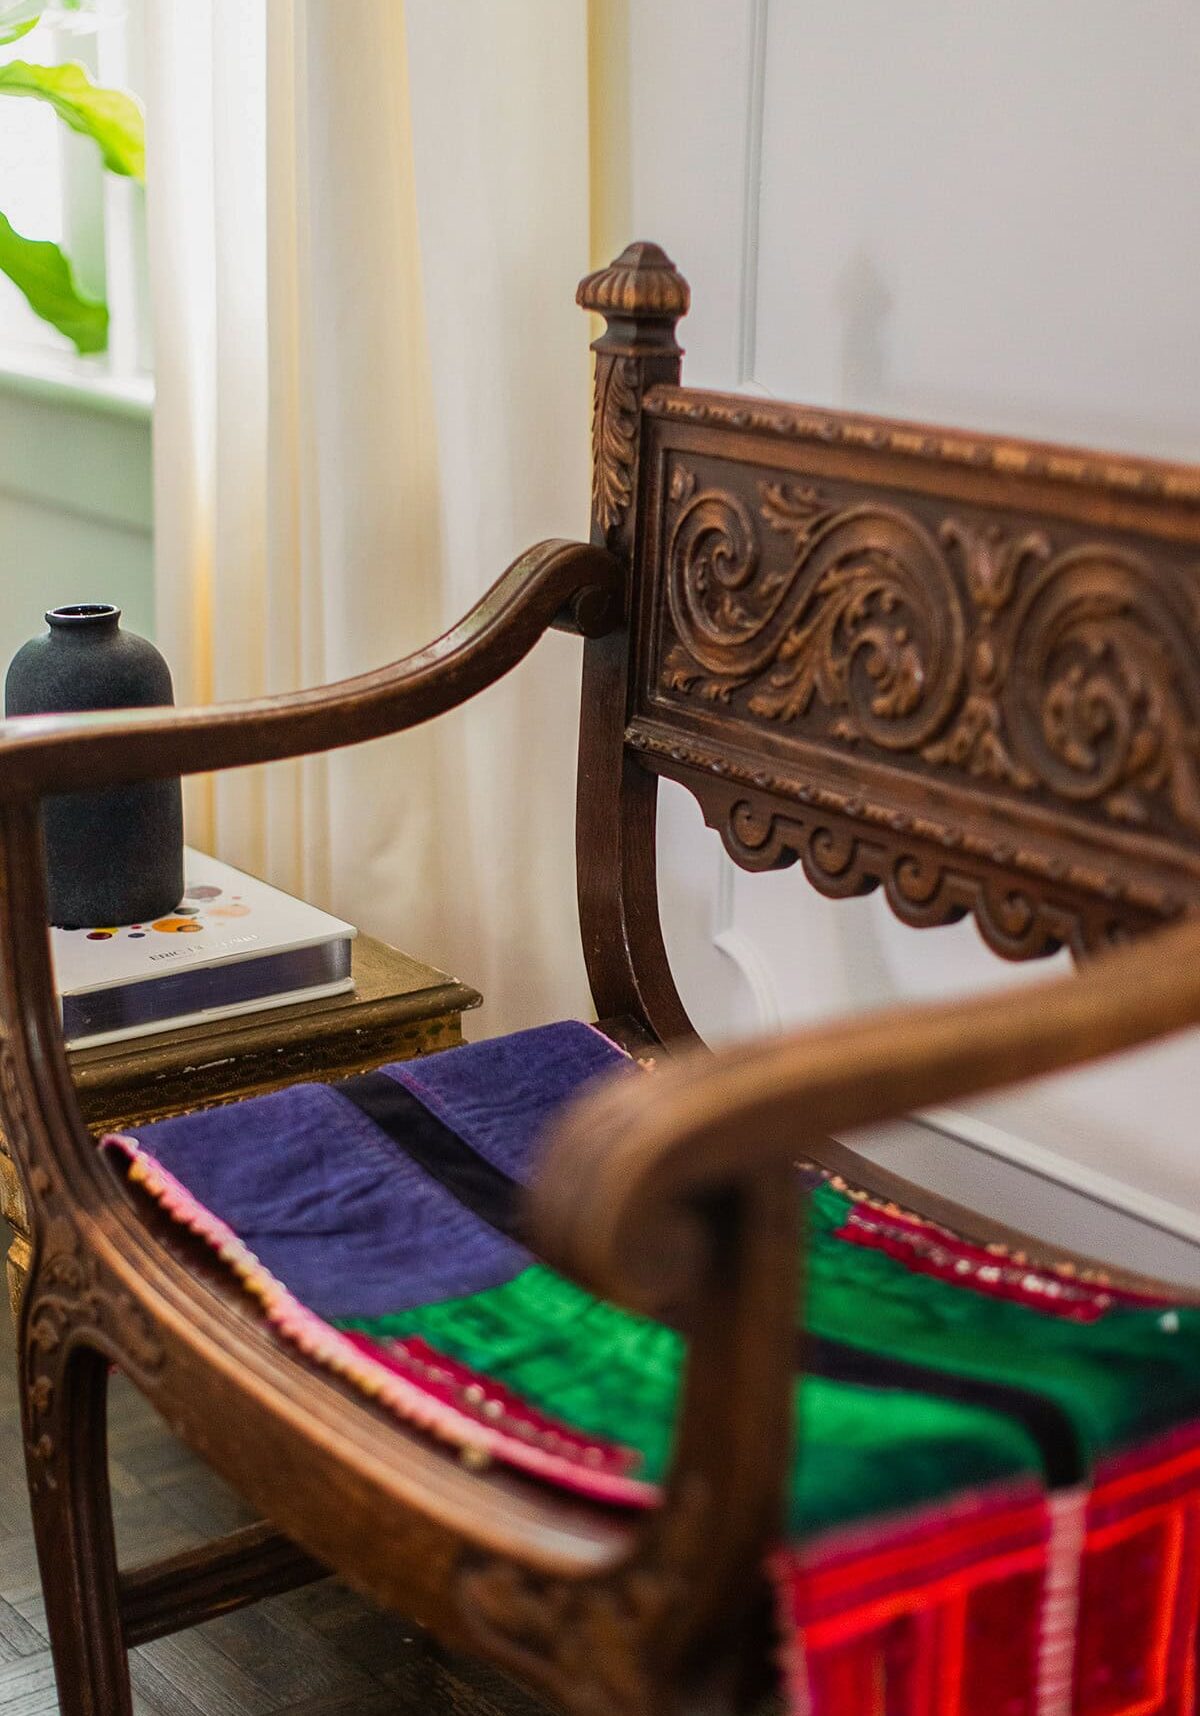
A carved wooden chair with a colorful, striped cushion sits beside a small table holding a black vase and a book, near a window with light-colored curtains.
A living room with a white sofa, colorful pillows, a wooden coffee table with decor, side tables with plants, a lamp, and a large window with sheer curtains.

Notes from the Design Team

Travel teaches you how people live and how color, pattern, and craft function naturally in different places. When you’ve seen that up close, you stop being afraid of mixing things. You learn how to let objects coexist without forcing them to match. 

This home reflects that way of seeing. It is a curated dialogue between different corners of the globe, designed so that you don't just see the world—you feel like you belong within it.

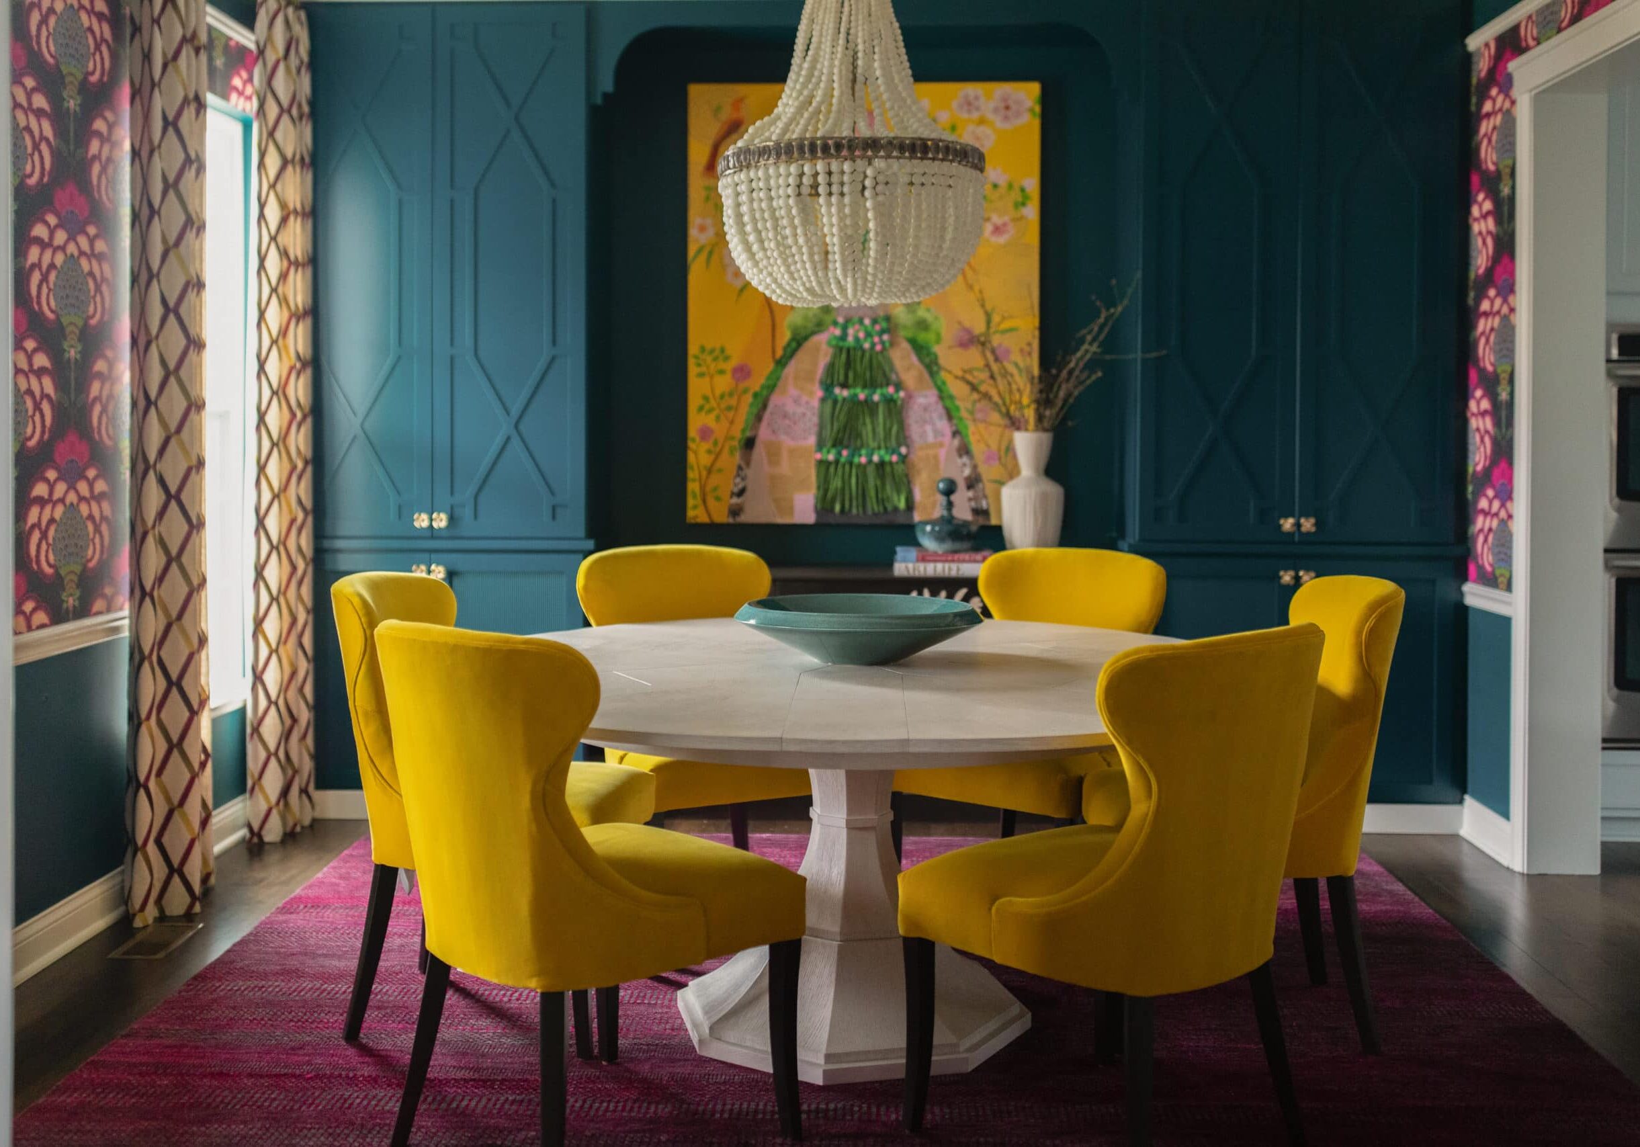
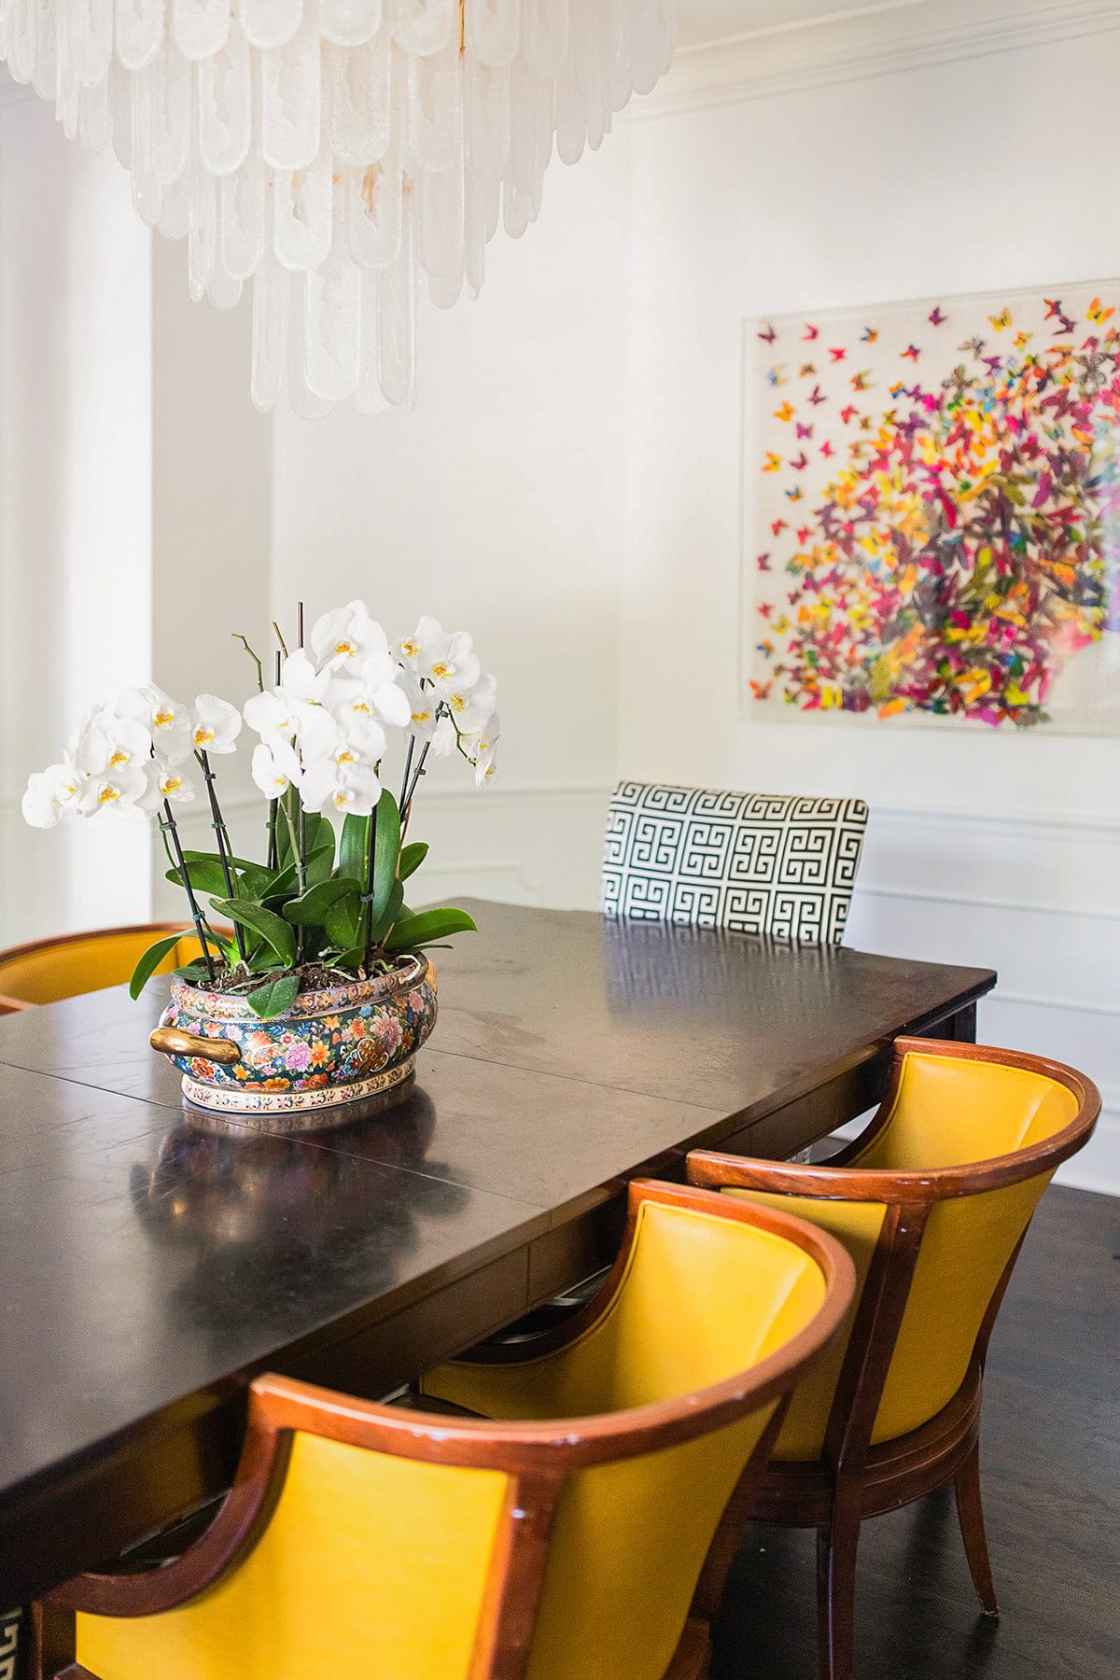
A dining room with a dark wood table, yellow chairs, a potted white orchid, a large chandelier, and colorful butterfly artwork on the wall.
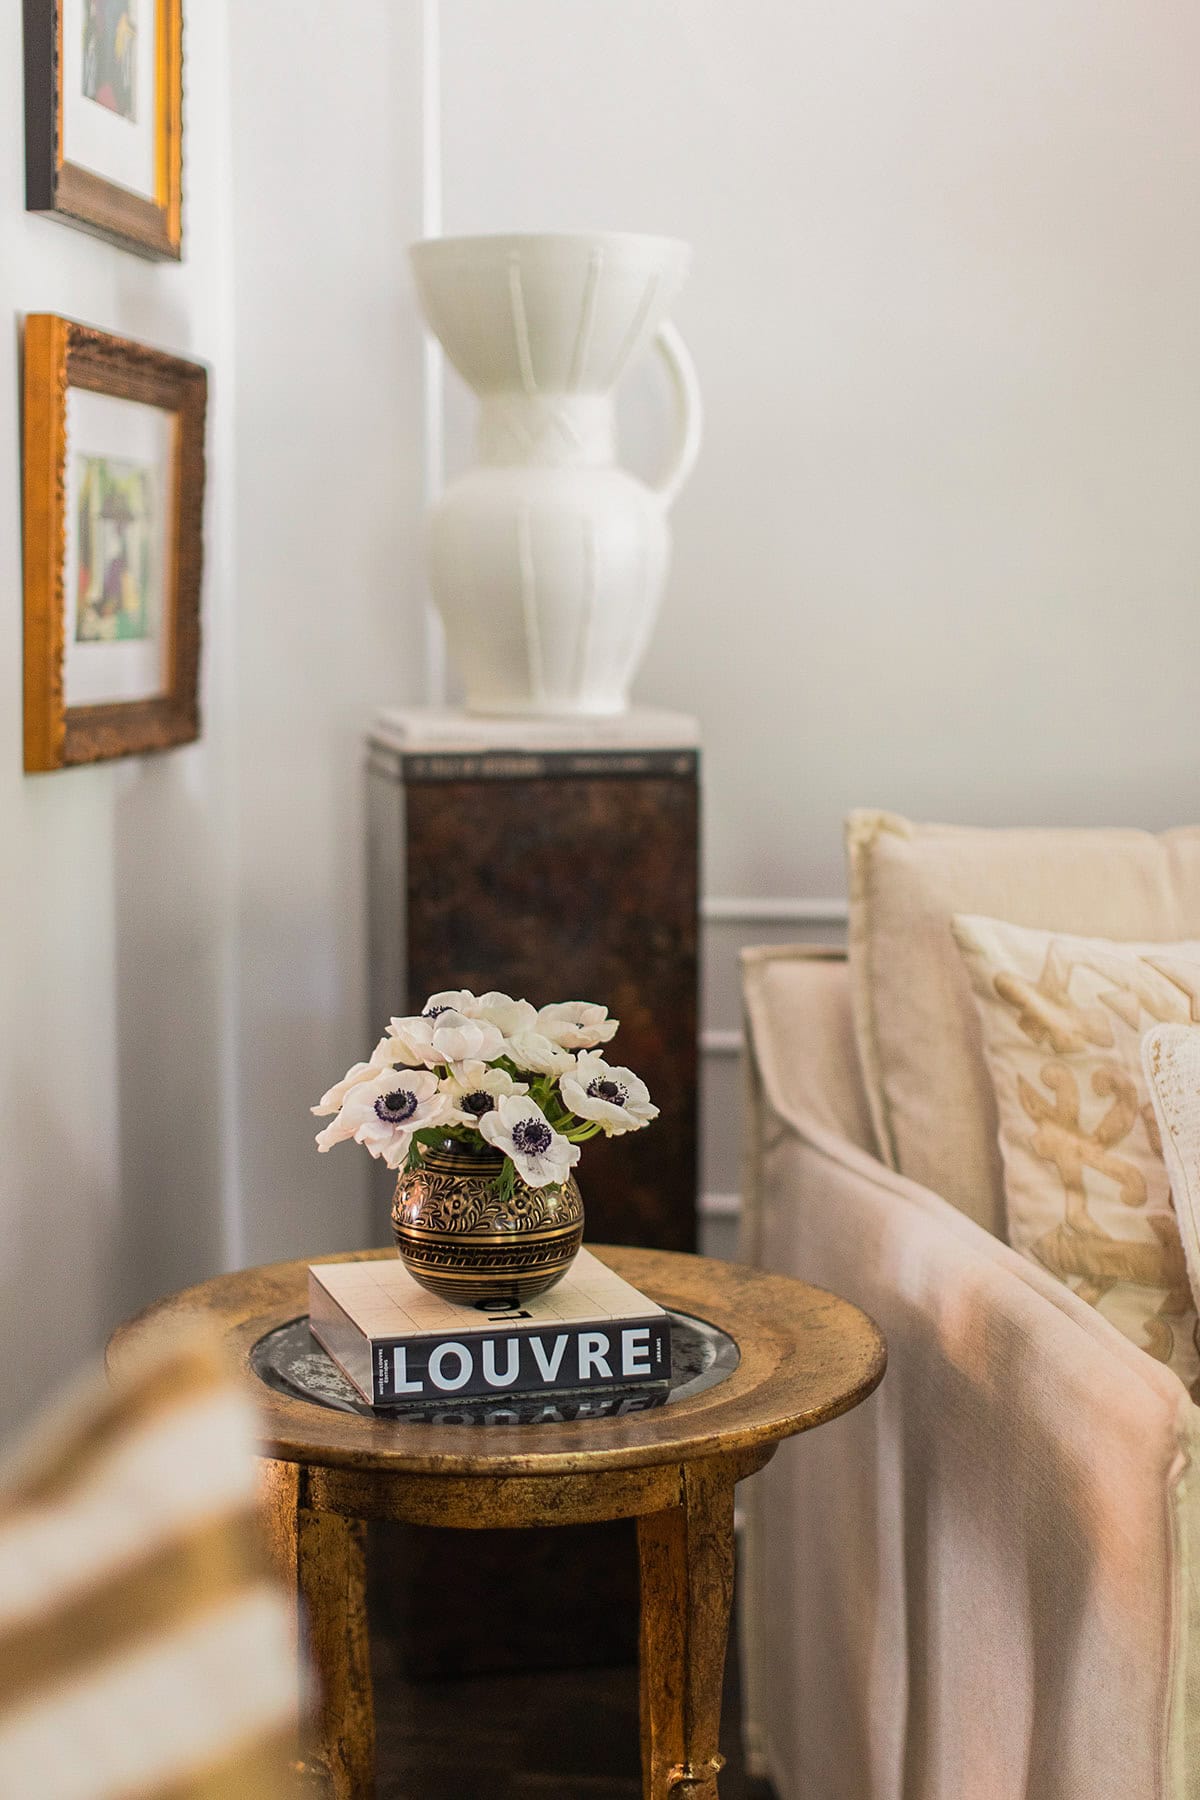
A small round table with a vase of white flowers and a book titled "LOUVRE" sits beside a beige sofa; a white ceramic jug is displayed on a pedestal in the background.

Ferraris, Geodes & Bears

January 14, 2026 by Cheryl Beachy Stauffer

Modern Luxe

Residential
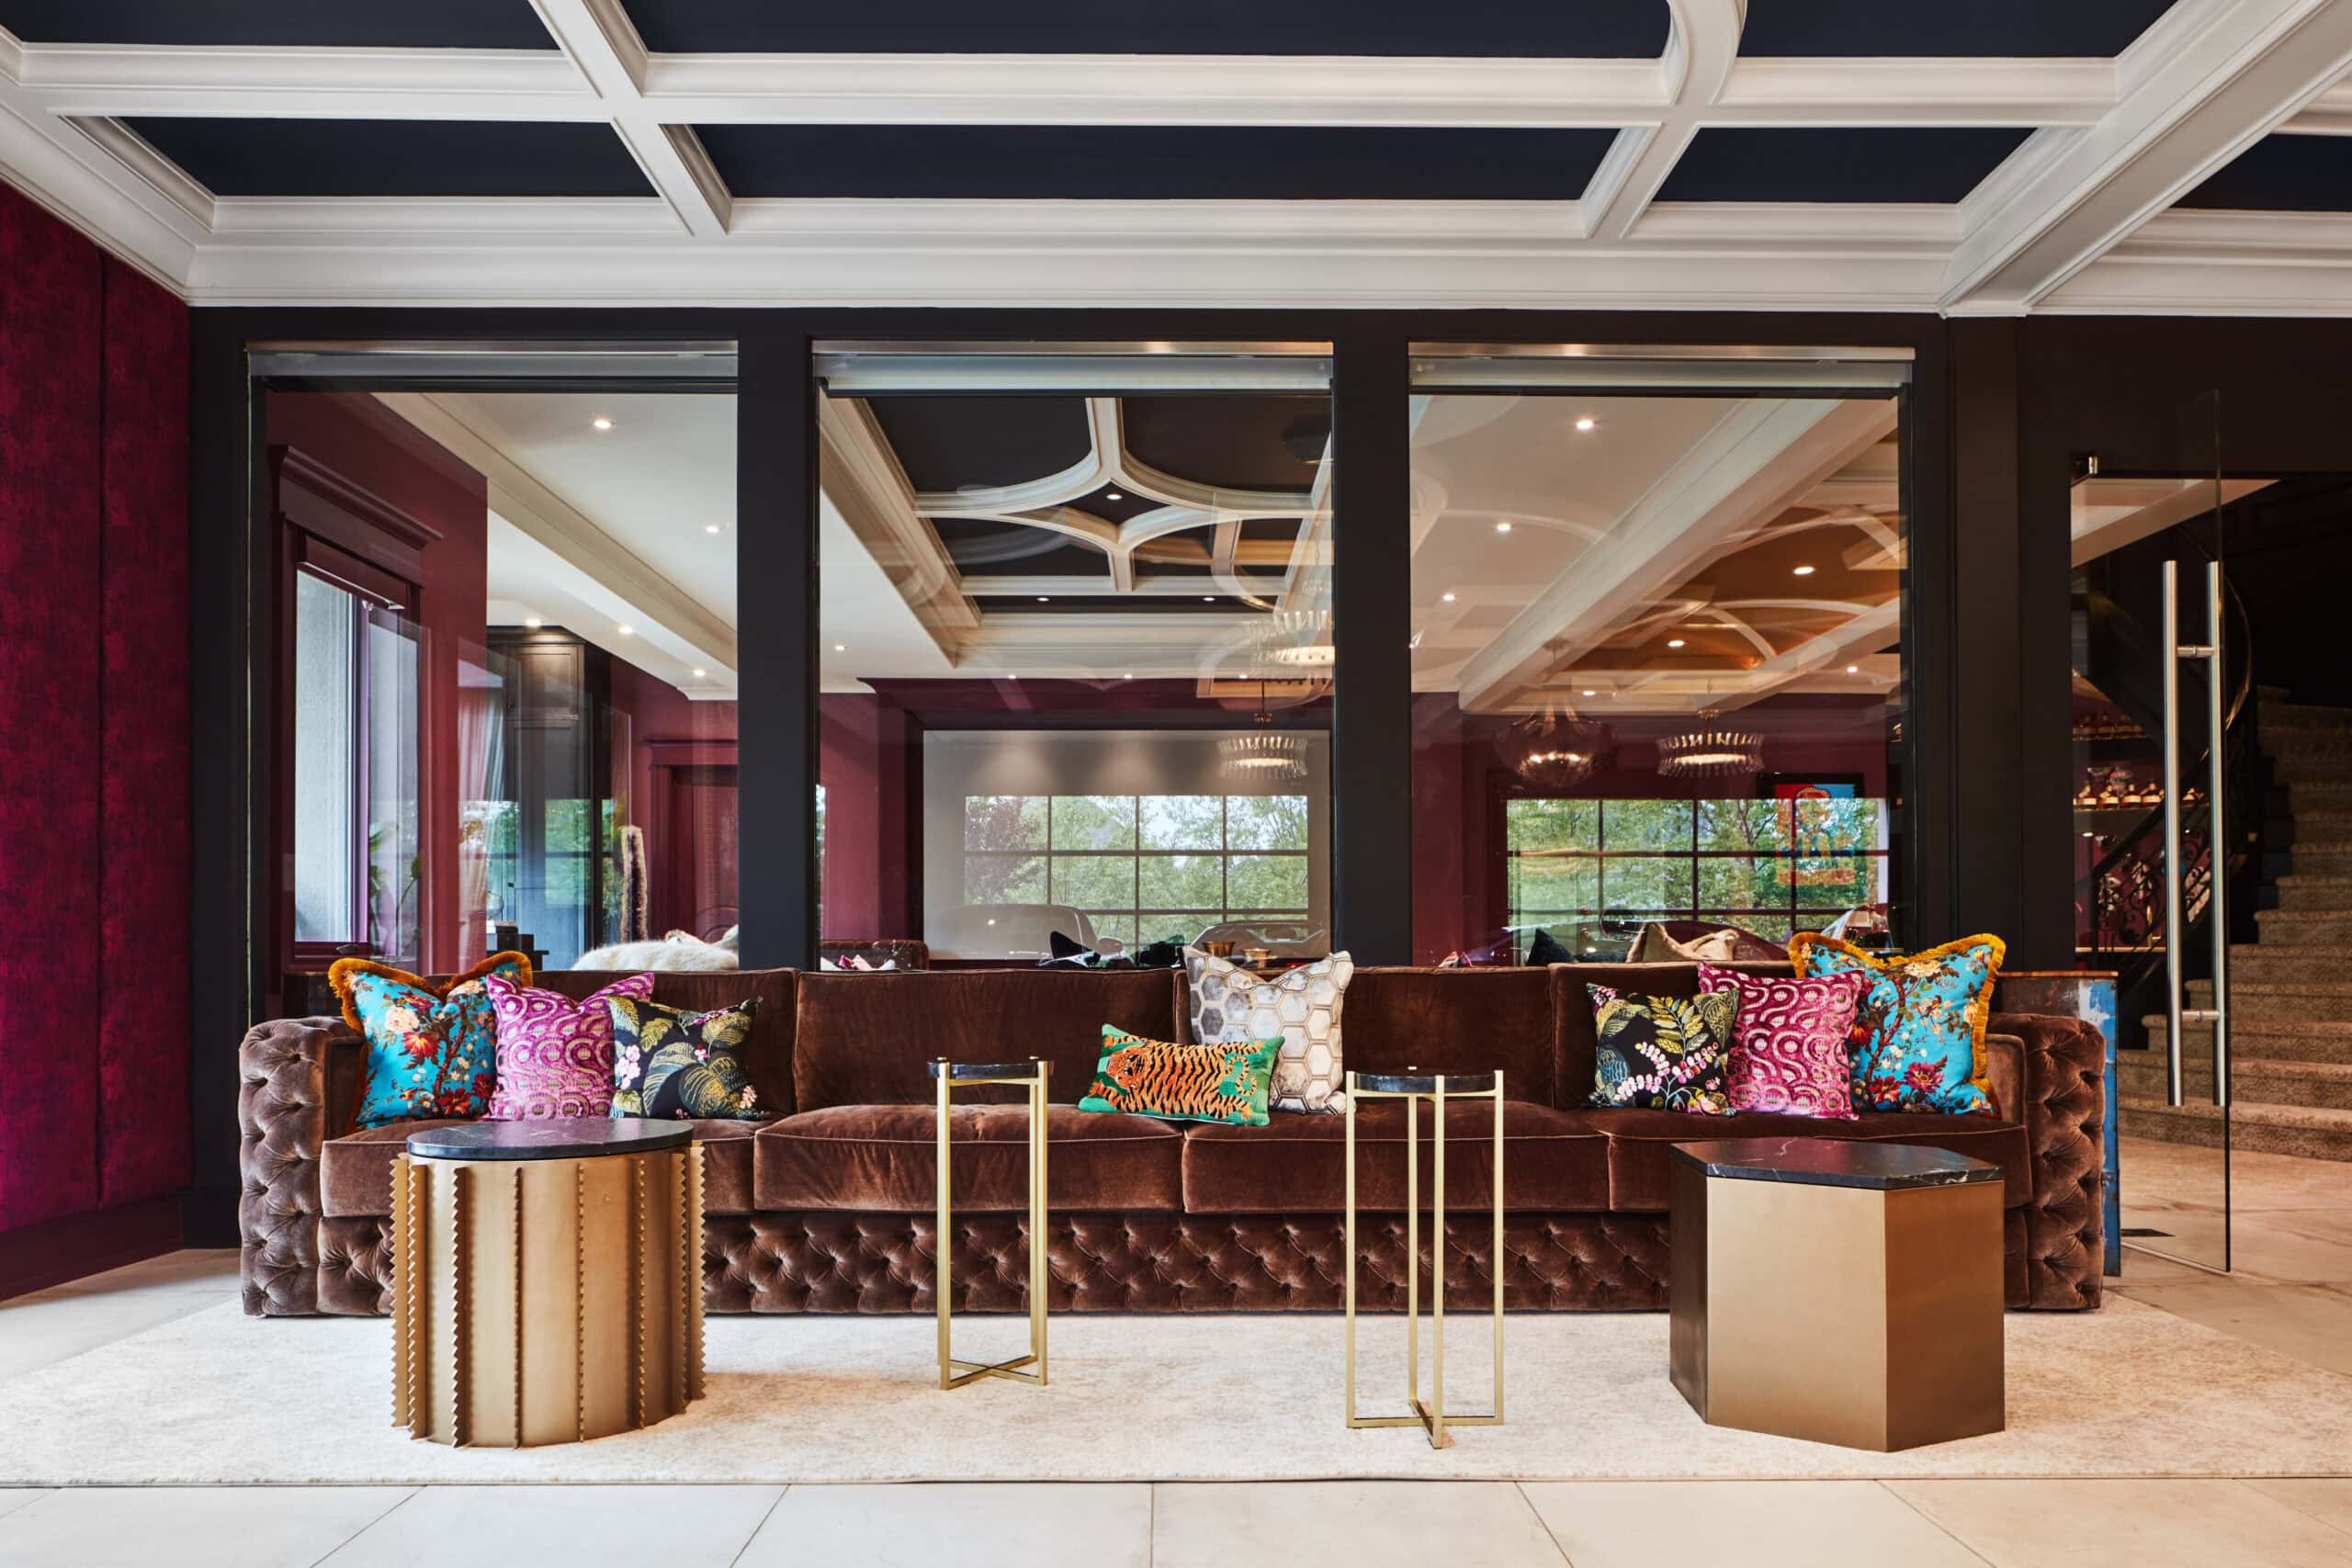
A modern living room with a brown tufted sofa, colorful patterned pillows, geometric side tables, and a coffered ceiling reflected in large glass panels.
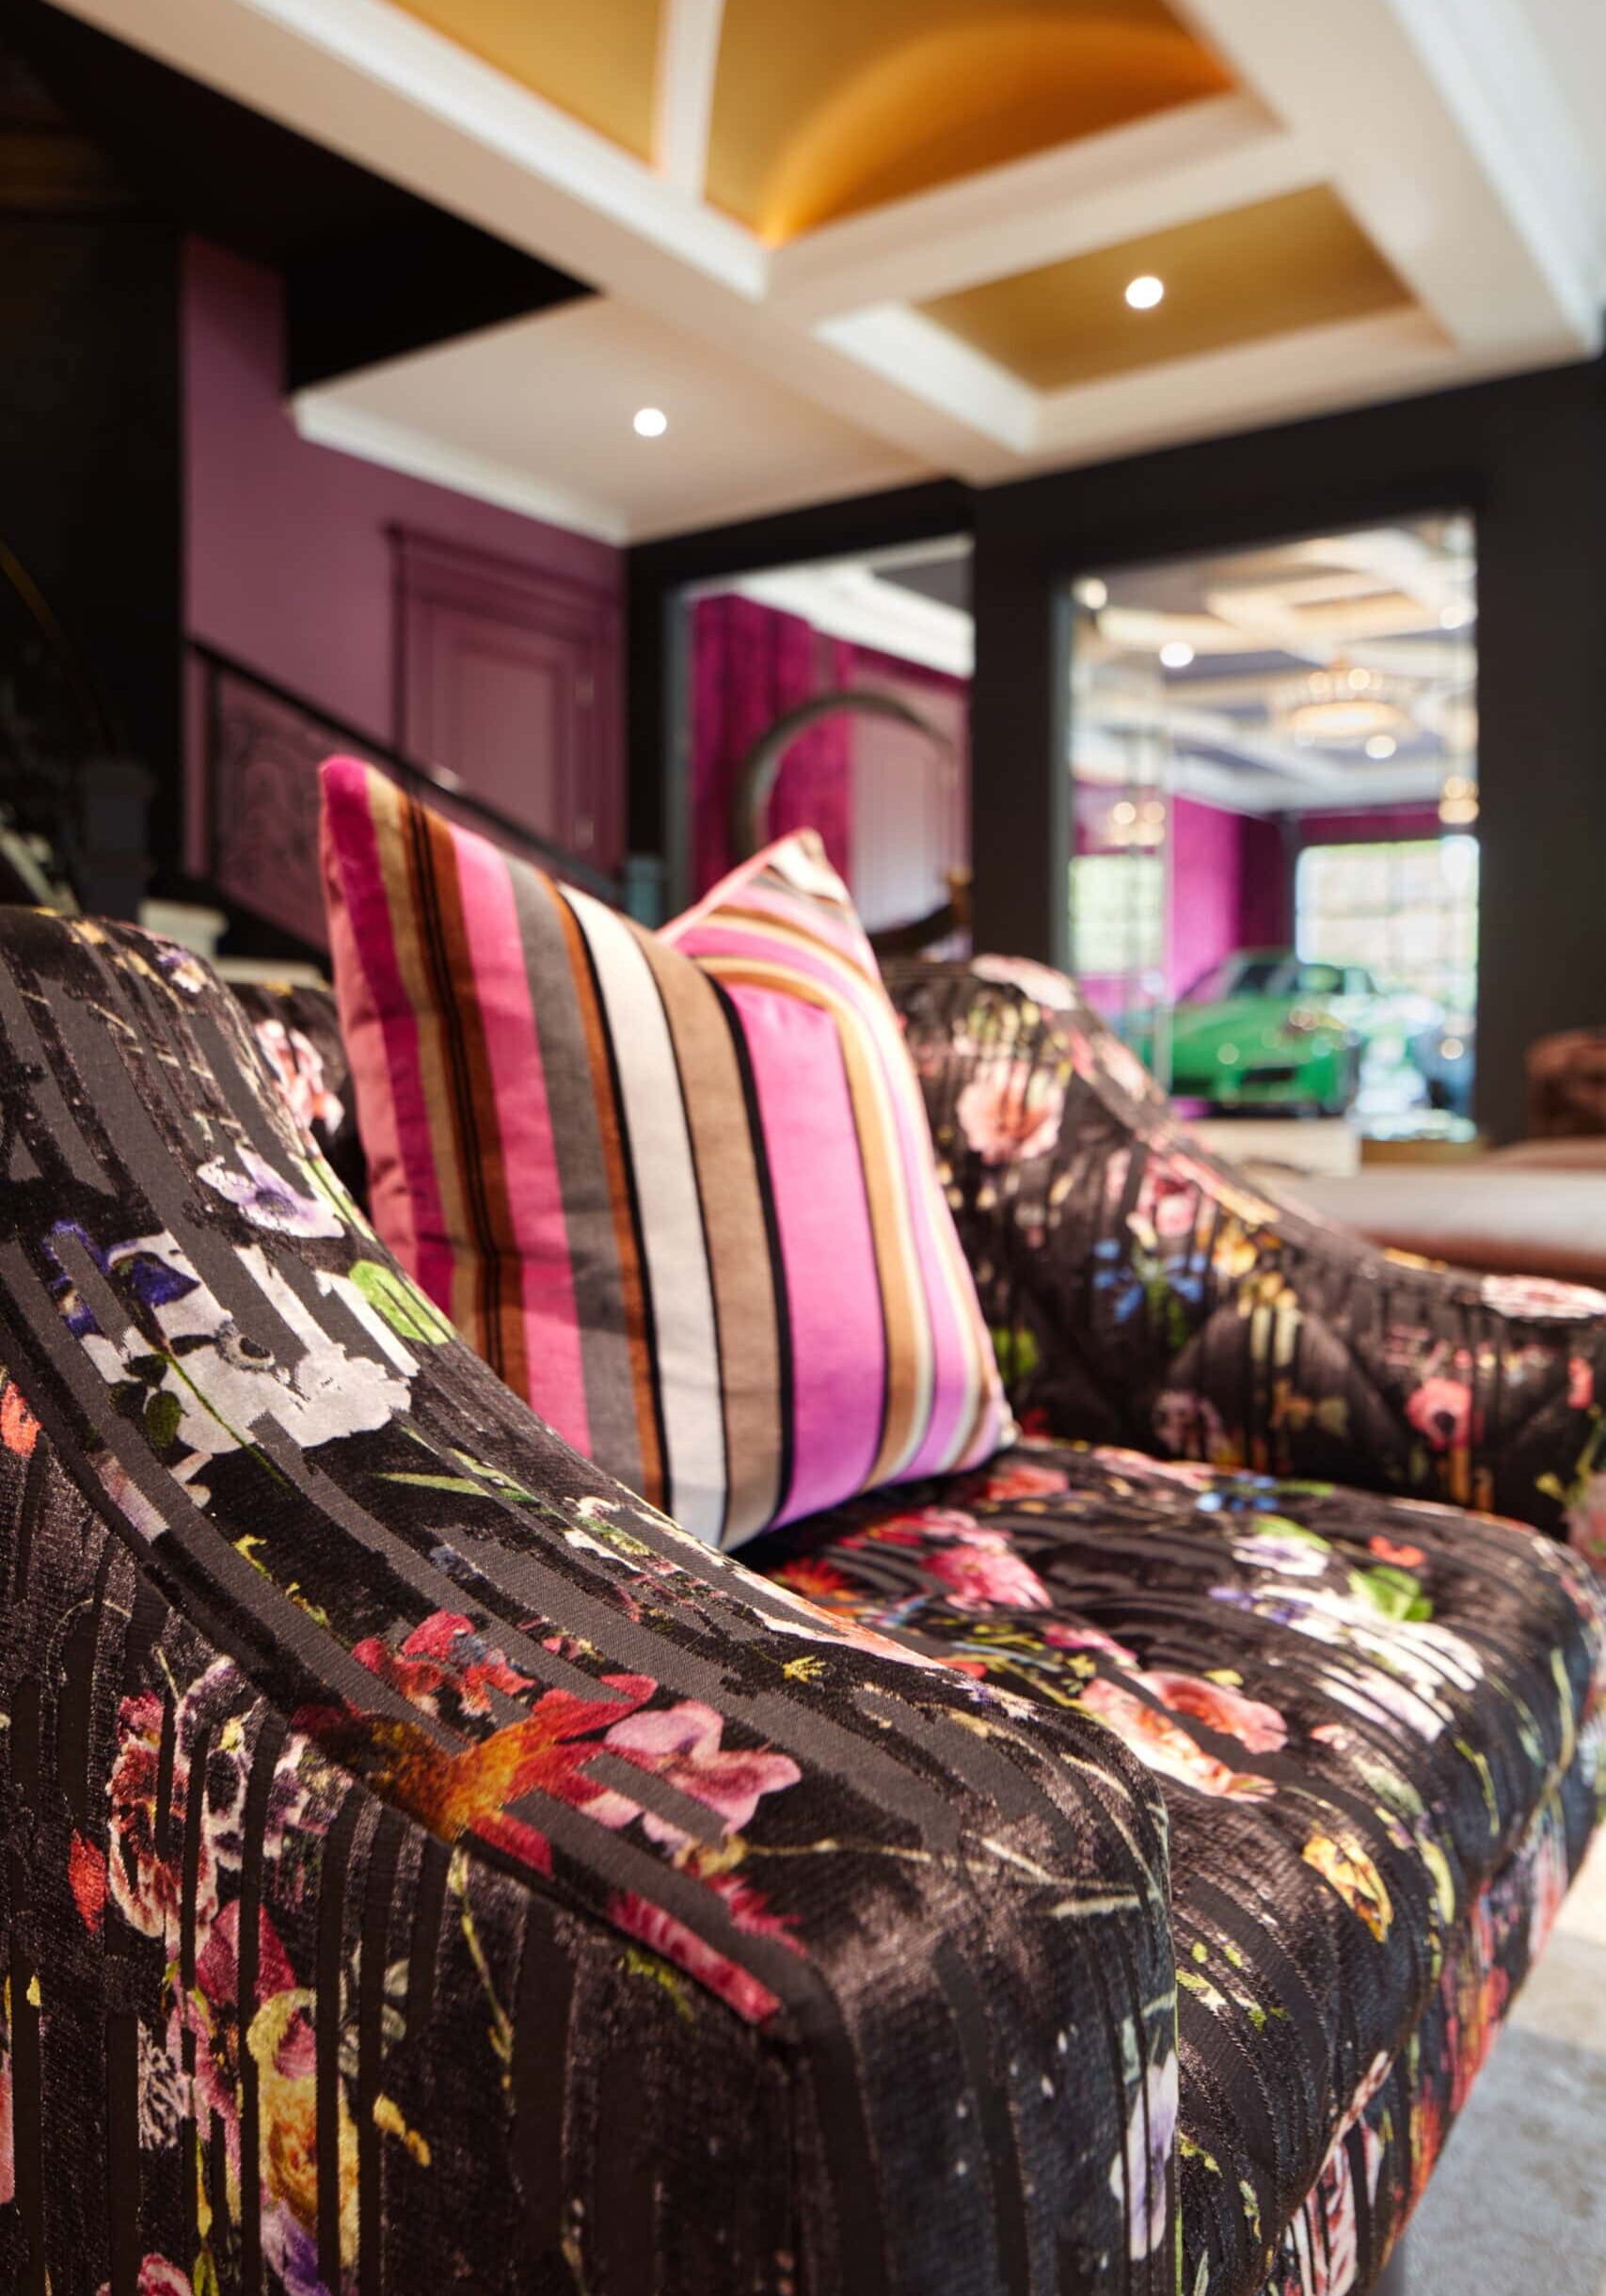
A close-up of a patterned black sofa with colorful floral designs and a striped pillow in a modern, vibrant living room with purple walls and gold ceiling accents.

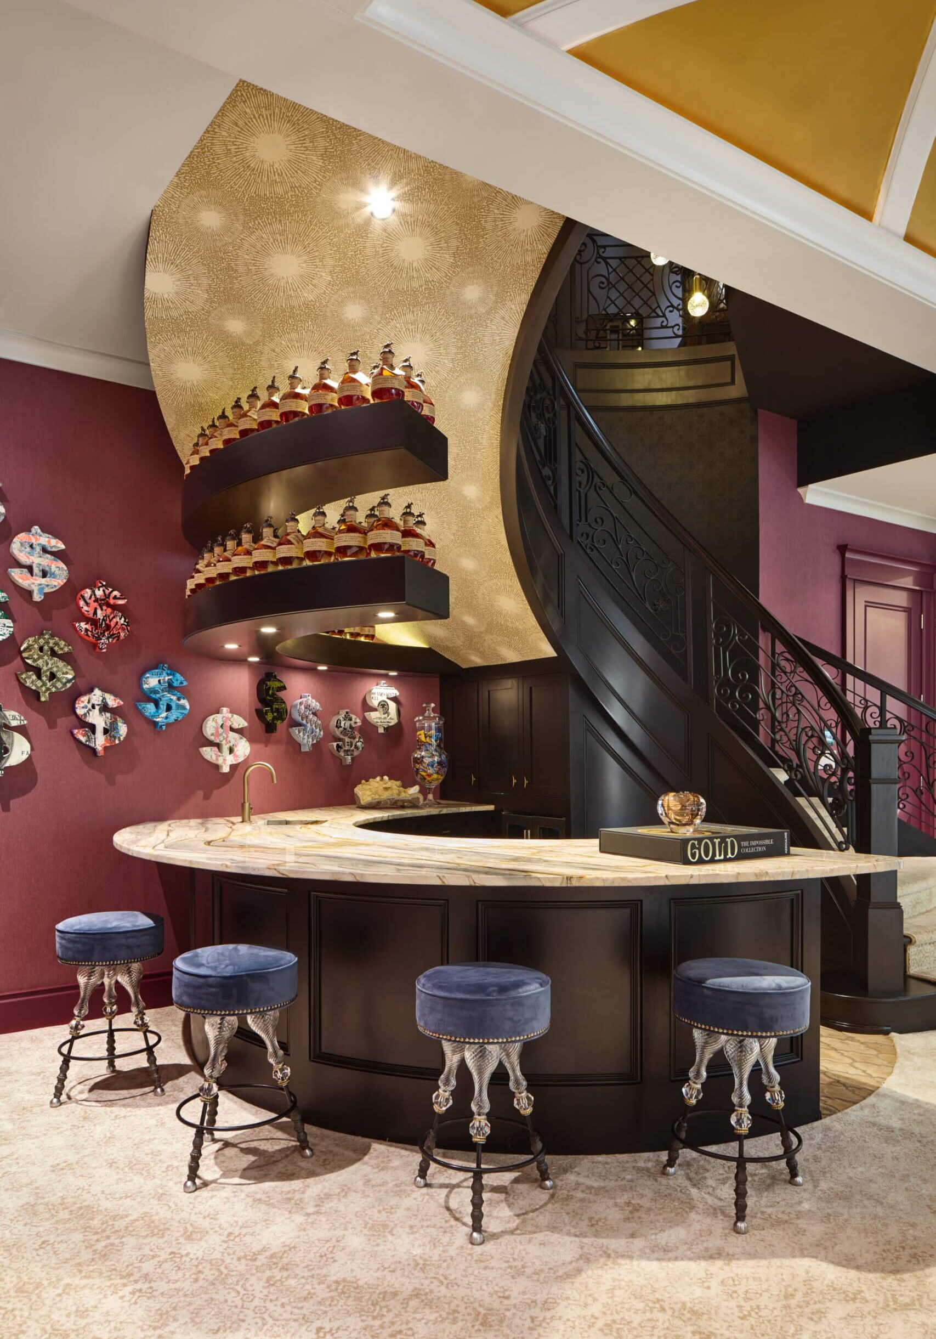
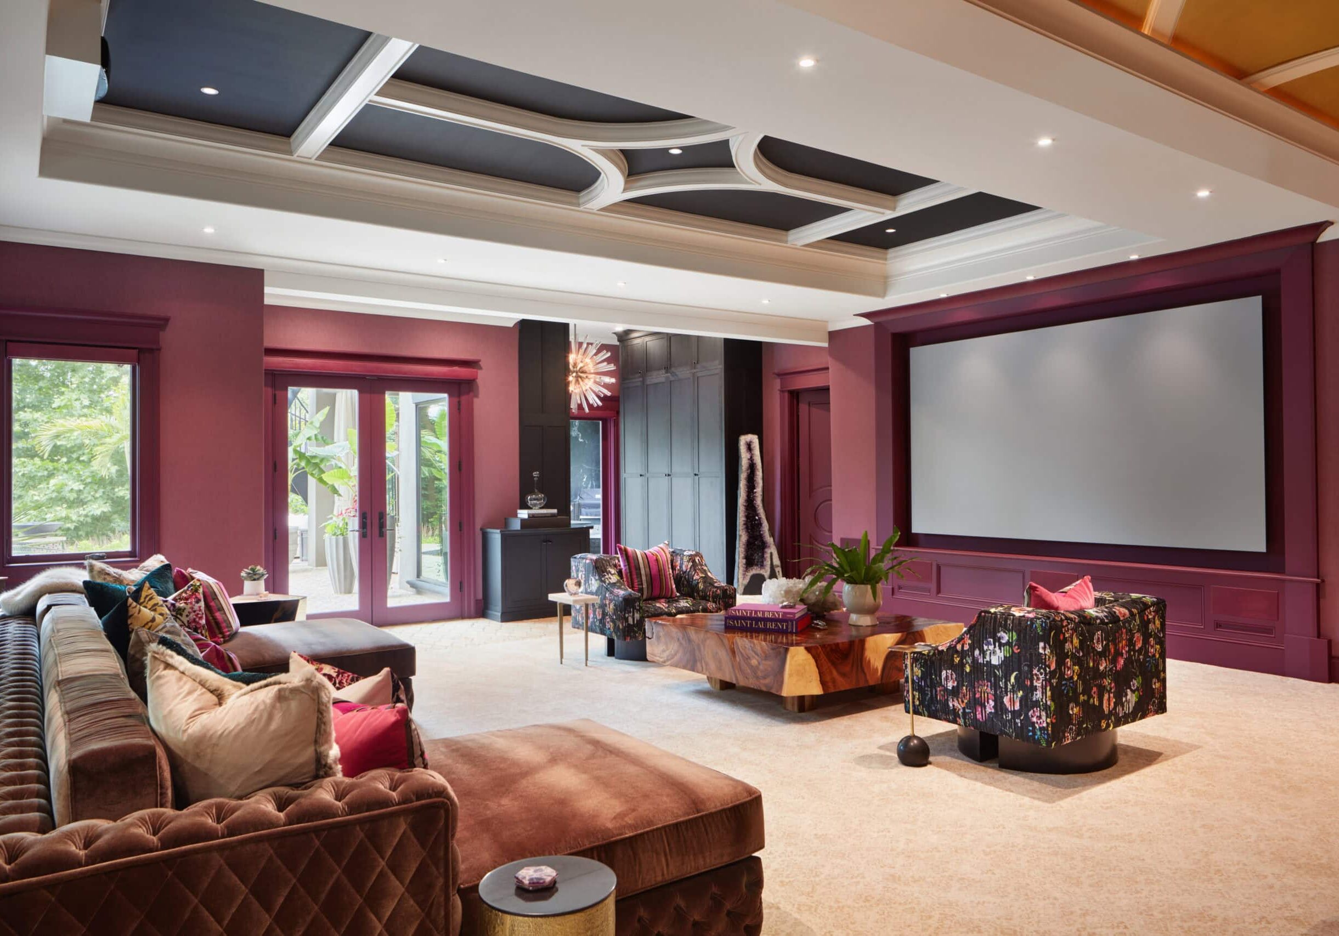
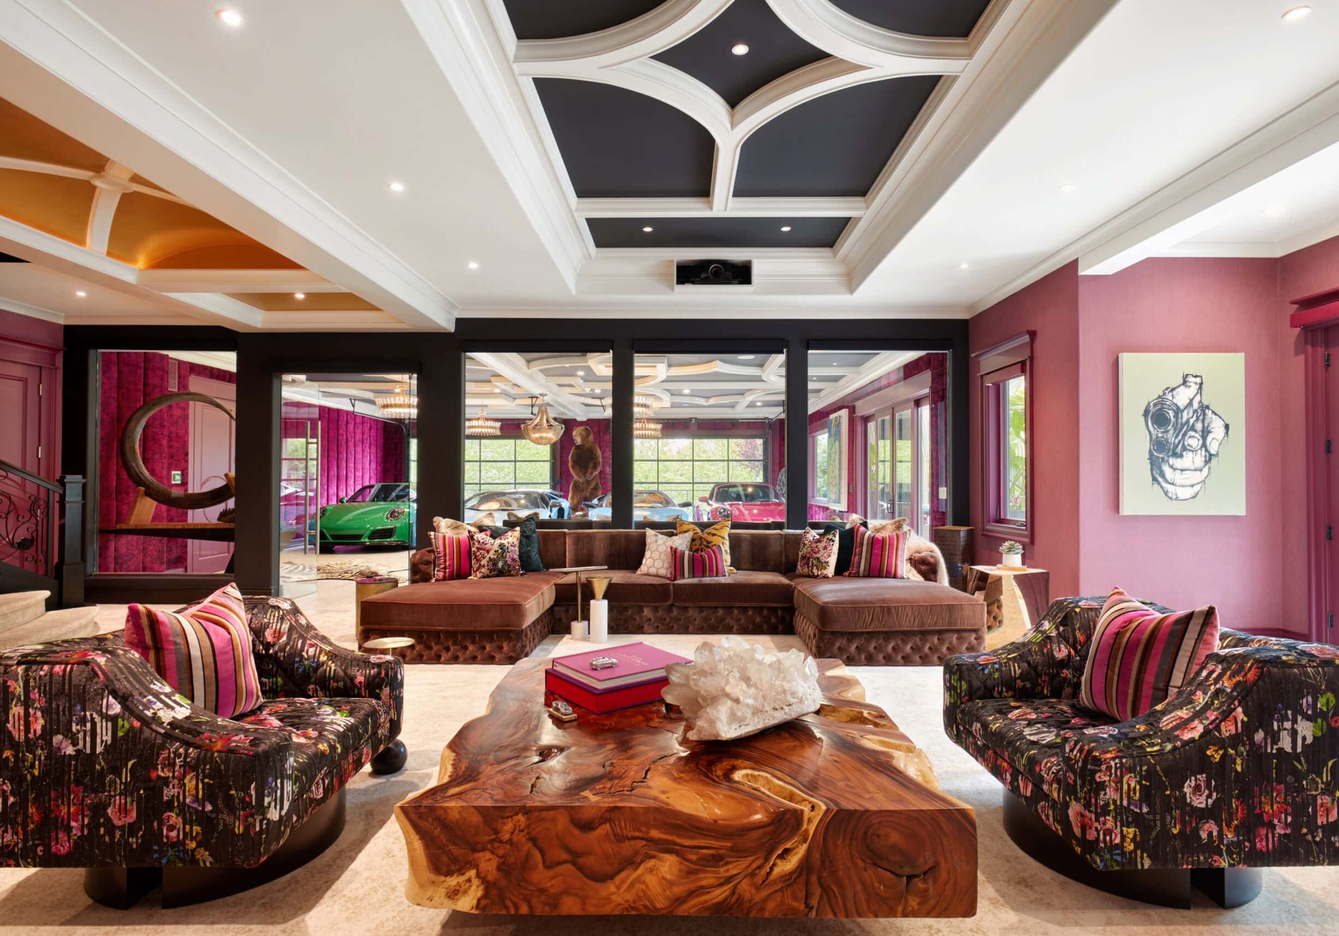
It isn’t everyday where you find a house where you can see a collection of Lamborghinis from your couch.. We are proud to say we were able to fulfill this client’s top request – to elevate his lower level to a lounge, and make it feel as if his sports cars were in the lounge with him.

Our client wanted his lower level to be bold, unexpected, and deliver a “WOW” factor… Bold colors, standout design pieces, and custom furniture hit the nail on the head.

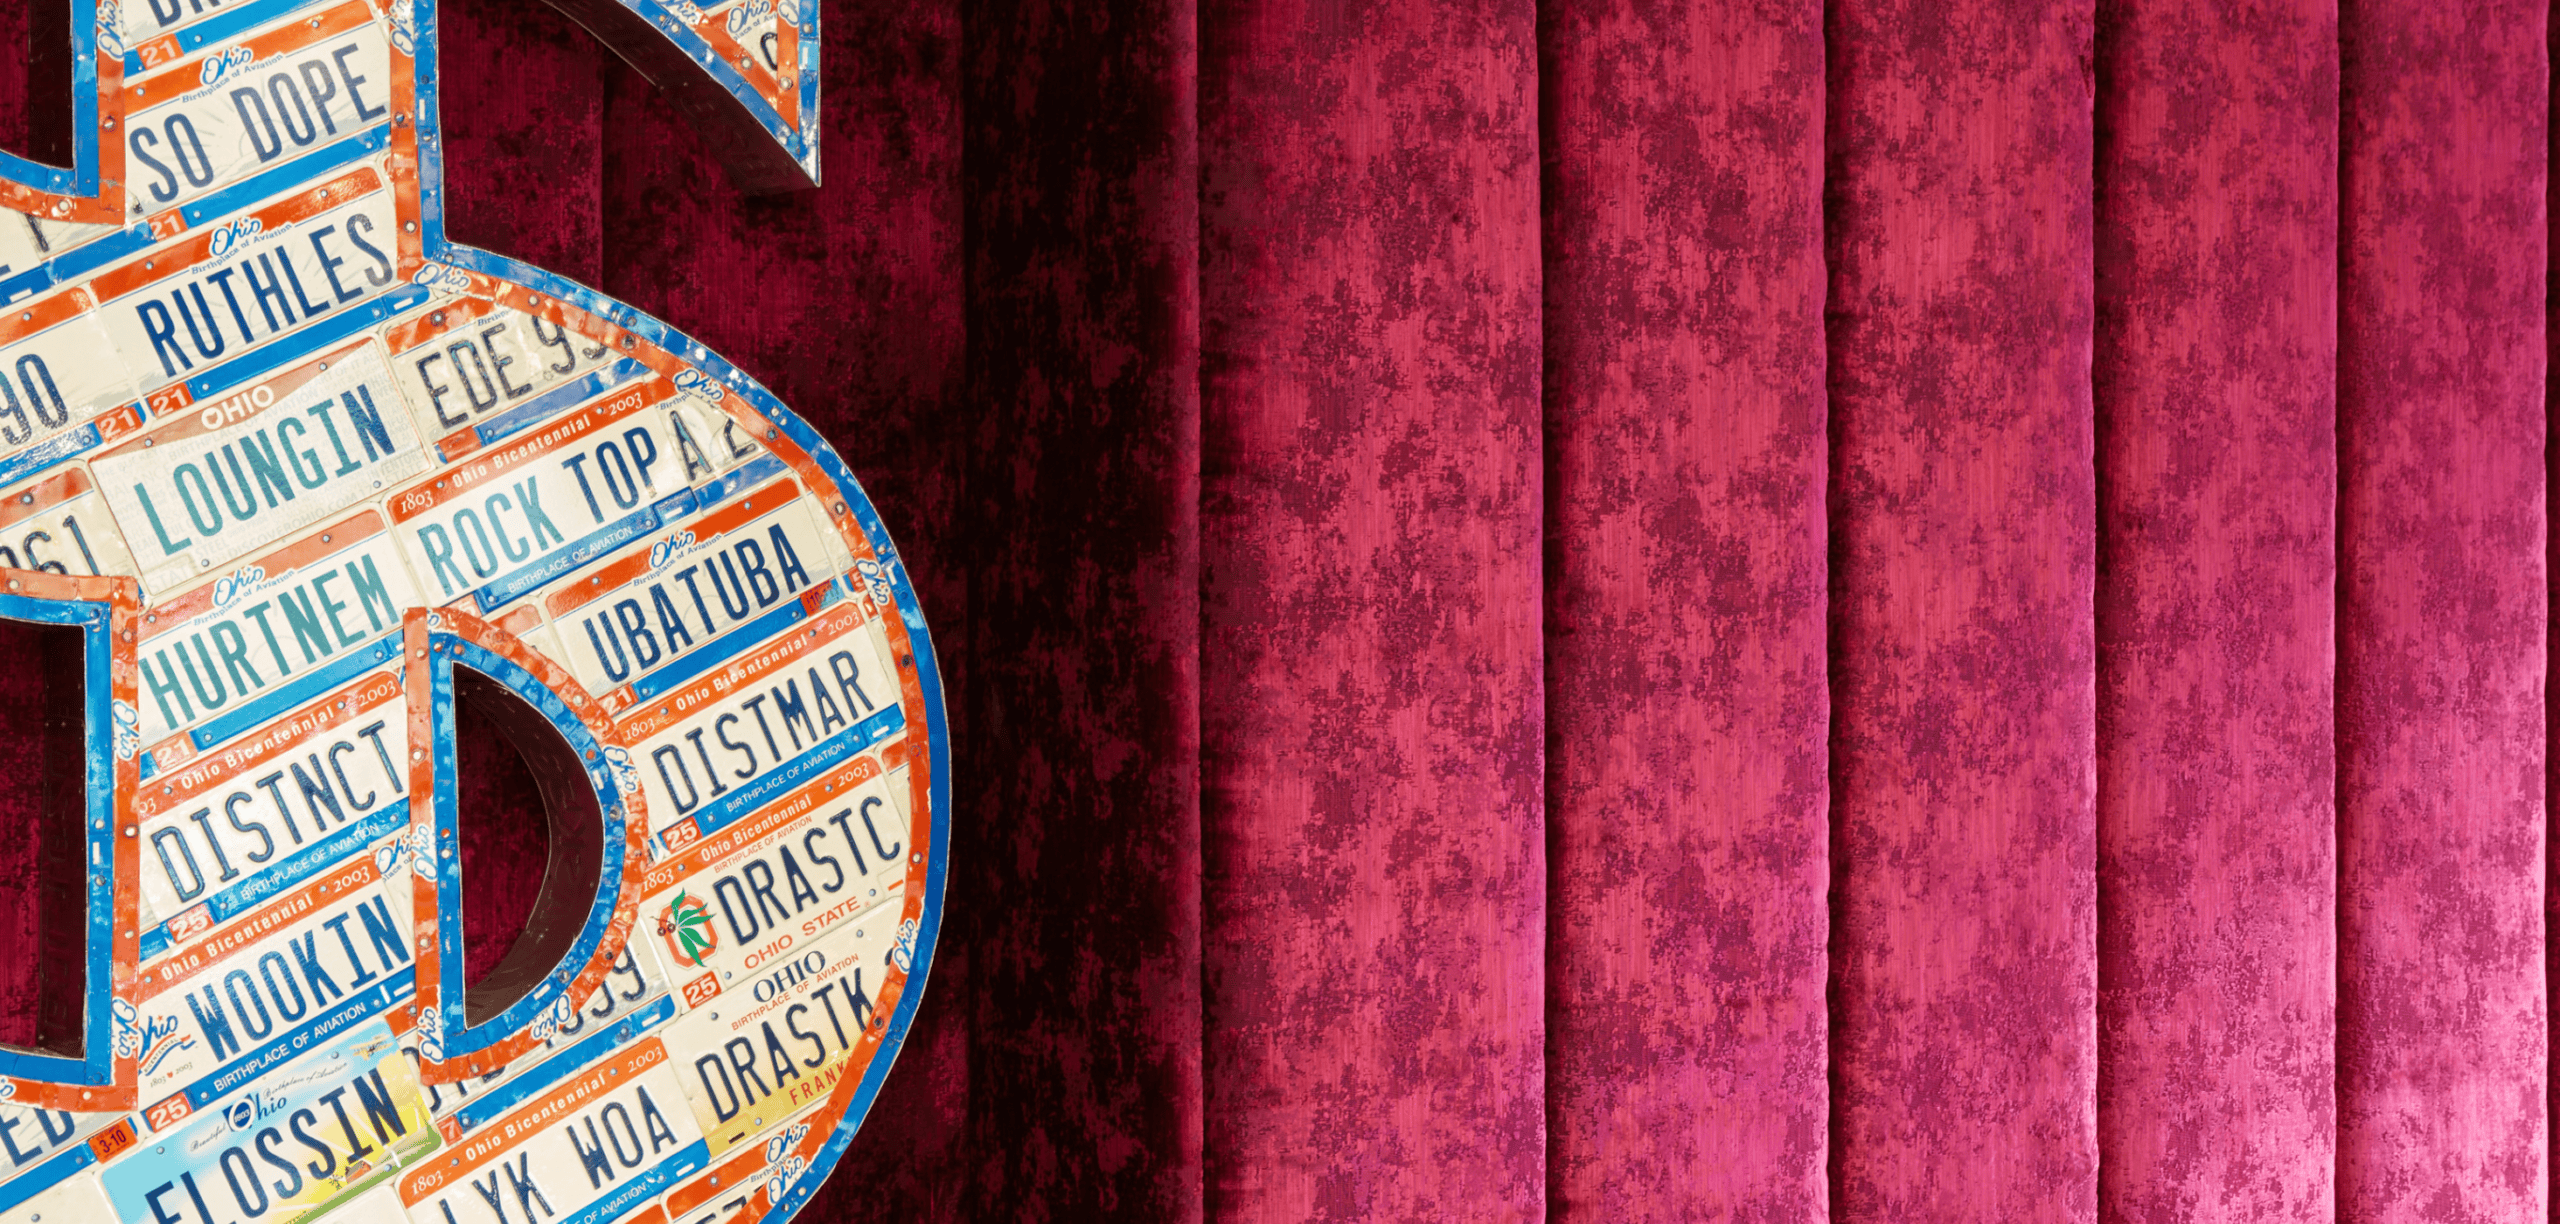
A large dollar sign made of colorful license plates stands beside a vertically paneled, textured red wall.

We worked with Fortner Inc. to create an oversized, two-sided custom sectional that integrated seamlessly with the dividing glass wall. The piece maintains visual continuity between the two spaces, creating an not-so-obvious divide while mirroring design intent.

A curved staircase with ornate railing rises behind a modern bar with blue velvet stools, gold accents, and decorative shelves displaying colorful jars and art pieces on the walls.
A spacious home theater room with a large projector screen, plush seating, decorative ceiling, and patterned furniture, featuring burgundy walls and natural light from windows.
Spacious living room with patterned armchairs, a large wood coffee table, brown sofas, modern art on pink walls, and a view of cars through glass panels.

We are proud to say that this client has the pleasure of enjoying his unique space each and every day. (As do the sports cars!)


Project Partners:
Upholstery: Fortner Inc.
See Another Project
Start a Conversation

Fresh Traditional

January 14, 2026 by Cheryl Beachy Stauffer

Modern Luxe

Residential
_96A2140
_96A2123
_96A2009

Classic Elegance, Designed to Be Lived In

A traditional luxury home renovation balancing timeless design, family durability, and spaces built for entertaining.

Category

Residential

Location

Dublin, Ohio

Community Context

Year

2023

_96A2063_Fix

This Dublin, Ohio family came to Crimson Design Group with a clear point of view. They loved classic, elegant interiors and wanted a home that reflected that sensibility — but it also had to work hard for real life. With young children and a busy household, every finish needed to hold up to daily use without losing its sense of polish.

The project involved a comprehensive renovation spanning the first floor and lower level, a home addition, and a reimagined primary bath, all completed over the course of nine months. Crimson’s role was to help translate traditional luxury into a home that could be enjoyed fully, not tiptoed around.


The Vision


Create a timeless, elegant home that supports both everyday family life and entertaining.

The clients envisioned a home rooted in traditional design, but updated with modern comfort and intention. They wanted every space to feel finished and detailed, while still allowing kids, guests, and everyday routines to coexist without stress.

Crimson approached the home as a series of connected experiences because we believe beauty and function should never be treated as opposing forces.

_96A1990

The Approach

Elevated design, edited for real life.

Rather than steering the clients away from high-end materials, the design team focused on strategic selection — choosing finishes that delivered visual impact and durability. Surfaces were vetted for performance. Upholstery and textiles were selected to handle wear. Layouts were refined to improve flow and usability.

A new front door established an immediate sense of arrival, and elevated both the exterior and the interior experience. Inside, warm oak floors, layered lighting, and classic architectural detailing set a timeless foundation.

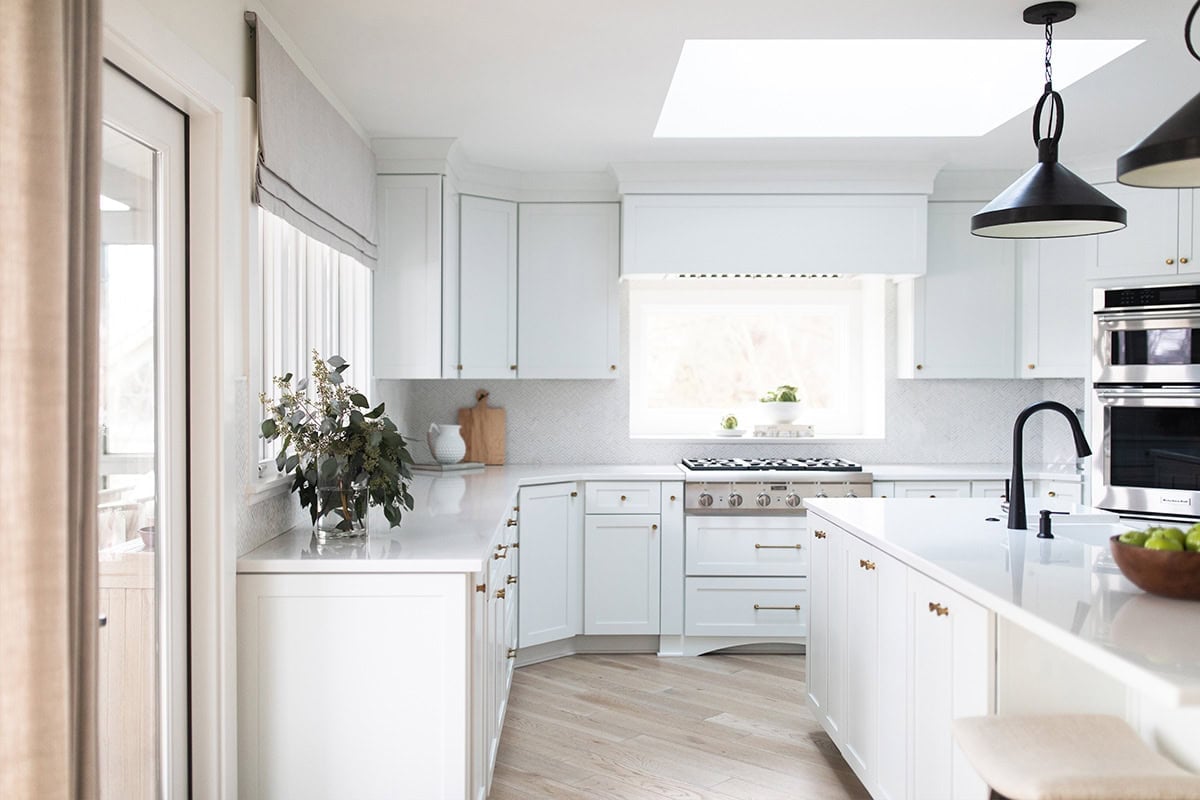
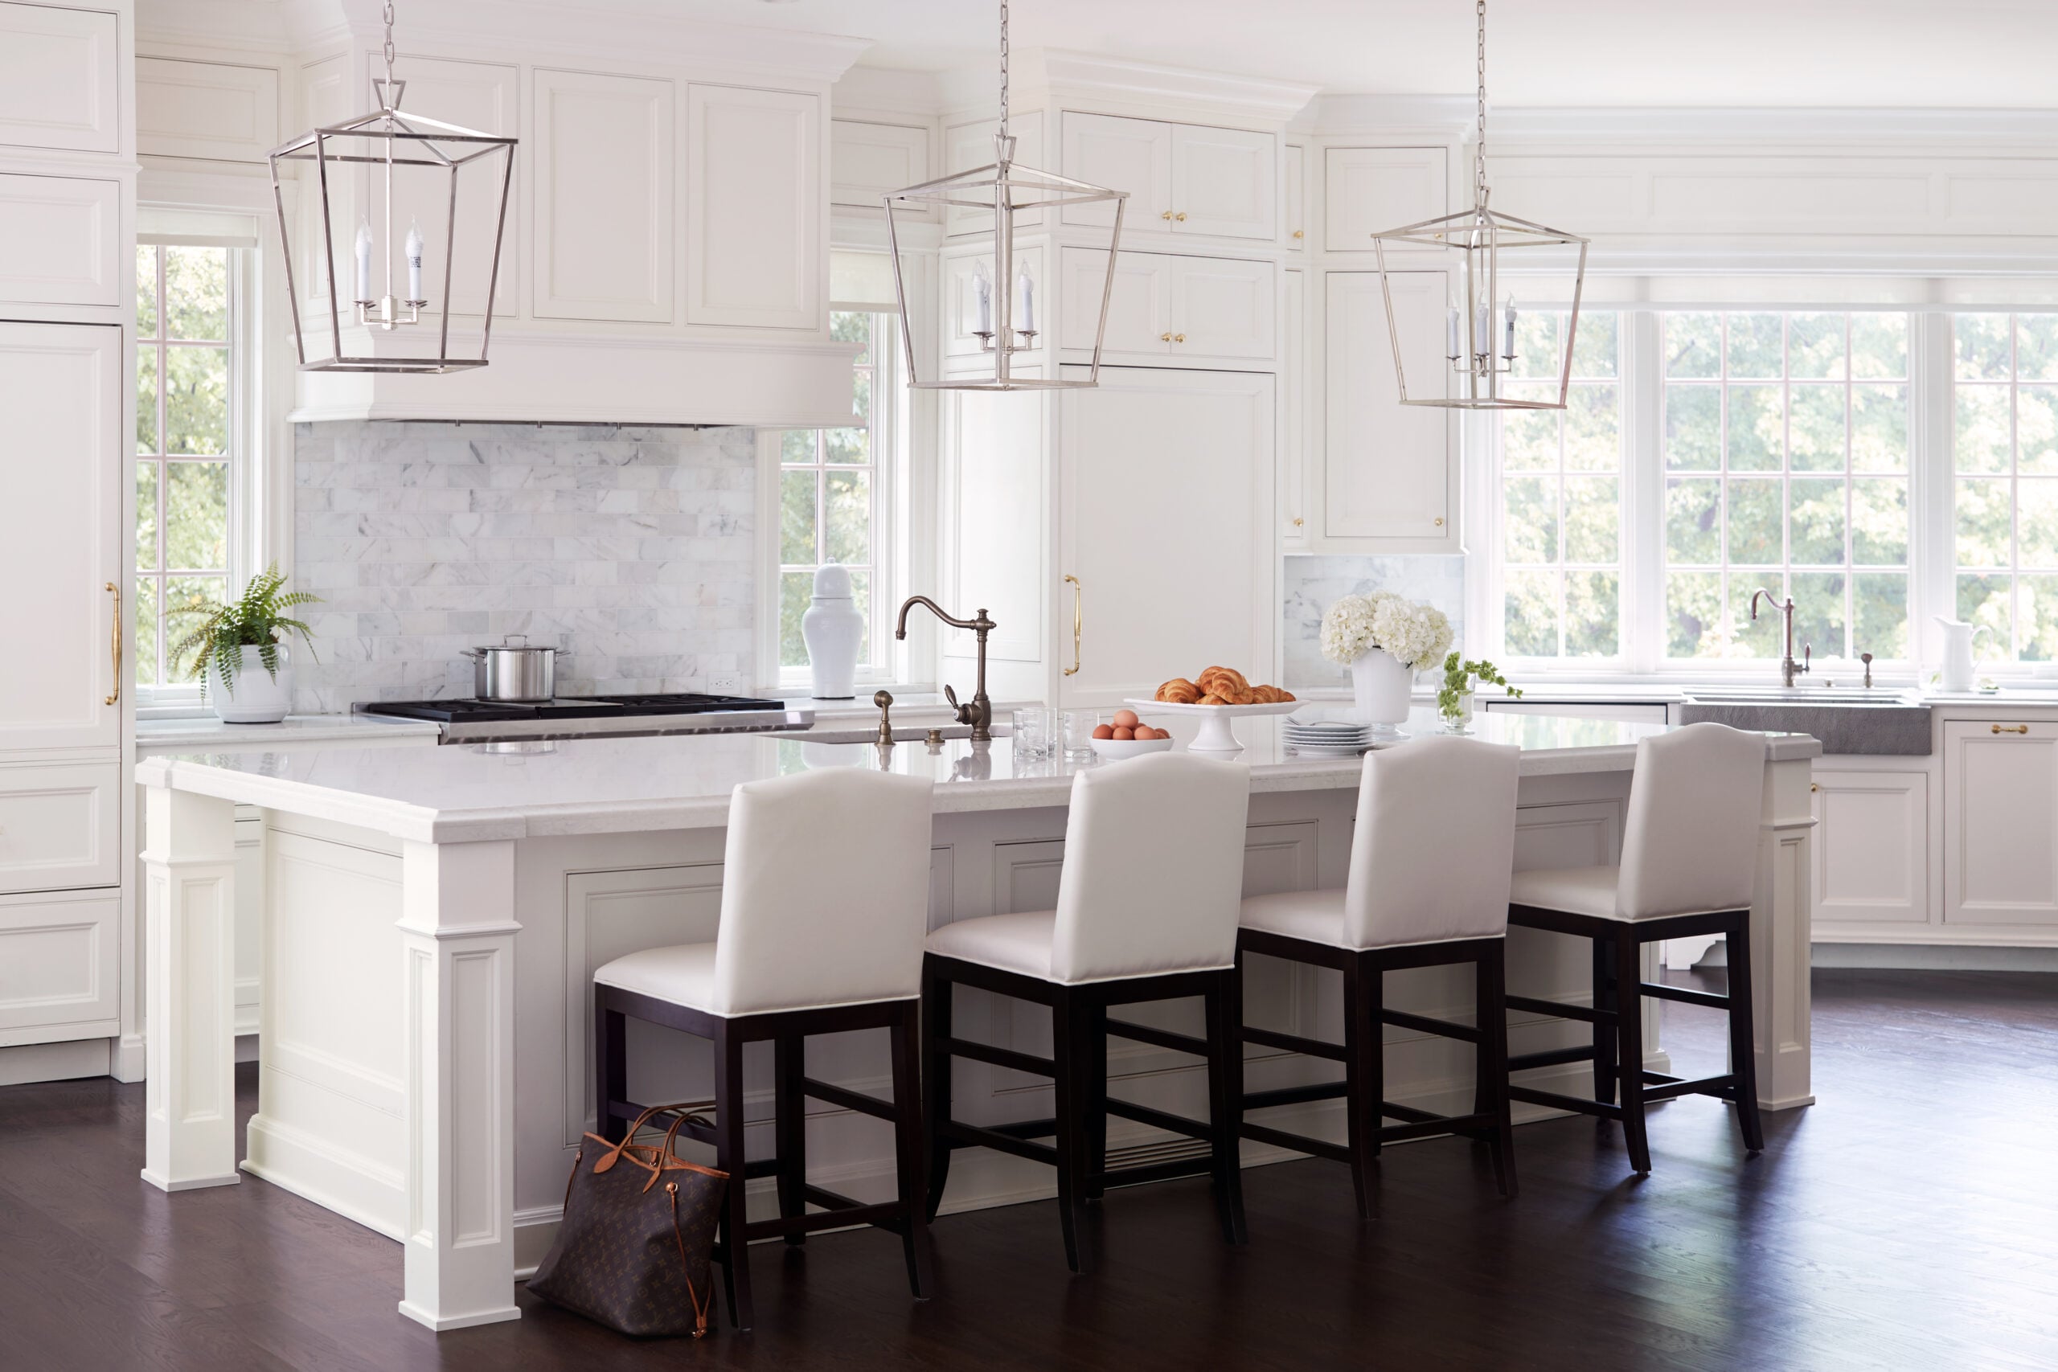
The kitchen was designed as a true centerpiece. Quartz countertops with a marble-like presence provide durability without sacrificing elegance, while custom cabinetry, gold hardware, and thoughtful lighting make the space feel inviting and functional for everyday family use and hosting.

The Impact

A home that proves elegance and practicality can coexist.

The finished residence delivers on the clients’ original vision: classic, timeless interiors that still welcome kids, guests, and everyday living. Every space feels intentional, layered, and comfortable — designed to be enjoyed rather than preserved.

The project was recognized with a Gold Award for Large Residential Spaces from ASID Ohio, affirming the strength of the design and the success of its problem-solving approach.

“This project proves you don’t have to baby a beautiful home. With the right materials and smart planning, elegance can handle everyday life.”

_96A1948
_96A2201

Our Favorite Details

Throughout the home, moments of personality and problem-solving quietly shine.

The living room balances comfort and sophistication, anchored by a custom banquette that supports casual family moments and larger gatherings. Floor-to-ceiling windows frame views of the Muirfield golf course, bringing light and calm into the space.

In the home office, dark built-ins and a plaid wallpapered ceiling create depth and character without feeling heavy. An arched alcove, painted in a moody tone and accented with gold details, becomes a moment of pause and visual interest.

Downstairs, the lower-level bar and lounge were designed as an entertaining destination. Rich green cabinetry, brass accents, and built-in storage showcase the homeowners’ bourbon collection, while an all-glass wine vault puts an impressive collection on display.

Even the smallest spaces were treated with intention. The powder rooms each carry their own personality — one playful, one refined — and a custom dog nook with built-in crate and bowl fillers ensures that every member of the family was considered.

Bold.
Unexpected.
Memorable.

_96A2034
_96A1990

Services Provided:

Full Interior Design

Complete design services from concept through installation for all common areas and amenity spaces.

Space Planning & Layout

FF&E Procurement & Coordination

Sourcing, specification, procurement, and installation of furniture, fixtures, and finishes.

Material & Finish Selection

Amenity Space Design

Clubhouse, fitness center, co-working space, and lounge areas curated as resident destinations.

Installation Management

Project Coordination

Our Expertise

Notes from the Design Team

This project was about helping the clients decide where to push and where to simplify. By prioritizing durability in high-use areas and leaning into detail where it mattered most, the home feels elevated without feeling precious.

Navigating complex rooflines and dormers in the primary bath required careful planning, but the result is a space that functions better and feels more balanced visually — a quiet example of how thoughtful design improves daily life.

_96A1977
_96A2140
_96A2102
_96A1954
_96A2090
_96A2178.fix
_96A2182
_96A2086
_96A1922
_96A1968

Hollywood Regency

January 14, 2026 by Cheryl Beachy Stauffer

Modern Luxe

Residential
A living room with a white ornate coffee table, a white sofa with striped pillows, a patterned armchair, and black-and-white decor accents.
Modern luxury living room with velvet headboard and gold lighting
A modern kitchen features black cabinetry, mirrored backsplash, five gray barstools, two crystal chandeliers, and part of a living area with dark sofas and green pillows in the foreground.

Hollywood Regency, Made Livable

The clients knew they wanted something bold. They loved the drama and polish of Hollywood Regency style, but this was still a family home and everything had to be comfortable, durable, and easy to live with. The goal was glamour without stiffness.

Crimson happily embraced that balance. Black wraps the walls and cabinetry, setting a strong, graphic foundation, but the space never feels dark. A white coffered ceiling, mirrored backsplash, and glass details bounce light around and keep things feeling open. Every piece was chosen to bring some kind of interest to the room, whether it leaned more modern or classic.

A favorite detail is the seating. The green sofa and two black chairs were fully custom pieces made by Fortner, designed specifically for this space. The striped rug looks tailored and high-end, but there’s a practical story behind it — it was created by cutting and binding durable wall-to-wall nylon carpet, which allowed for the exact stripe width the design called for and made it tough enough for everyday use.

The finished space is polished and confident, yet entirely livable. Glamour resides in the details, but comfort is the core intention.

Project Partners:
Upholstery: Fortner Inc.
A foyer with black double doors, a glass chandelier, black and white checkered floor, magenta velvet bench, two paintings, and a staircase with black railing.
A glass chandelier hangs above a magenta velvet sofa with gold accents, set against a wall with two abstract black artworks and a black-and-white checkered floor.
A decorative wall sconce featuring vertically aligned crystal rods with gold accents, set against a black background.
Close-up of a green velvet armchair with carved wooden armrest details and a white pillow with a textured edge.
A modern living room with two patterned armchairs, a fireplace, a wall-mounted TV, a striped rug, a coffee table, and two clear benches with bright pink cushions.

Urban Oasis

January 14, 2026 by Cheryl Beachy Stauffer

Modern Luxe

Residential
Modern living room with a large sectional sofa, multiple cushions, a geometric ottoman, floor lamp, and floor-to-ceiling windows overlooking a cityscape.
A dining room with a modern chandelier, red upholstered chairs, a large dining table, abstract wall art, and a patterned red rug.
Modern bathroom with a glass shower enclosure, wall-mounted vanity with vessel sink, marble countertop, and contemporary ceiling lights against a brown ceiling.

Bold Color, City Living

A full condo renovation that transforms a downtown high-rise residence into a sleek, colorful, award-winning urban retreat.

Category

Residential

Location

Downtown Columbus, Ohio

Community Context

Year

2025 (ASID Design Excellence Award Recipient)

A modern dining room with a wooden table, red upholstered chairs, Persian rug, abstract wall art, and a gold-accented console under a framed painting.

This downtown 25th-floor renovation was designed as a retreat within the city and a place for a busy professional couple to recharge while surrounded by the energy of Columbus. Located in the beloved Miranova Condominiums, the project required a careful balance: opening up the space, modernizing the interiors, and layering in bold color and glamour without competing with expansive skyline views or natural light.

Crimson Design Group approached the renovation with clarity and confidence, creating a home that feels polished and expressive while remaining highly livable. Every detail was considered, resulting in a residence that feels as intentional as it is striking.


The Vision


Create a sleek, modern urban retreat with personality and presence.

The clients wanted their condo to feel open, contemporary, and distinctly theirs. They asked for bold pops of color layered against balanced neutrals, spaces that felt glamorous without being overdone, and a dark kitchen palette that could absorb — rather than fight — the abundant natural light pouring in from floor-to-ceiling windows.

Crimson envisioned a home that embraces contrast: dramatic materials paired with clean lines, saturated color balanced by restraint, and moments of impact that unfold naturally as you move through the space.

The Approach

Designing boldly within the constraints of a high-rise environment.

Opening up the layout was key to improving flow and maximizing views of the downtown skyline. Custom drapery was designed to frame the windows rather than distract from them, allowing the city to remain a constant backdrop throughout the home.

The kitchen became a focal point of the renovation. Custom cabinetry, large-format Cambria countertops, and a dark, moody palette create a sense of depth and sophistication while maintaining functionality for daily use and entertaining.

Logistical challenges were handled quietly behind the scenes. With a small elevator limiting access, installing oversized furnishings — including the dining table — required creative coordination, including lifting pieces above the elevator shaft to bring the design vision to life.

The Impact

An award-winning home that proves bold design can still feel livable.

The completed condo feels elevated, confident, and unmistakably personal. The design successfully balances glamour with everyday comfort, transforming a high-rise unit into a true urban sanctuary.

In 2025, the project received a Design Excellence Award from the American Society of Interior Designers, recognizing the strength of the design, execution, and overall impact.

“This home proves that bold color and dramatic materials, when used intentionally, can create a space that feels both luxurious and livable.”

Our Favorite Details

Several spaces stand out as defining moments in the home.

The dining room delivers drama through orange velvet chairs, a sculptural chandelier, and a table designed to host a crowd. This is a bold contrast to the clean, architectural shell of the condo.

A seating area overlooking the skyline offers a softer moment, including a plush sectional, layered textures, and a gold-accented ceiling that subtly elevates the space.

The primary bedroom balances comfort and sophistication with a custom upholstered headboard, rich textiles, and thoughtful lighting that complements the surrounding views.

And then there’s the bathroom. Wrapped in dramatic red onyx and layered with marble countertops and statement lighting, the space delivers a true “wow” moment and a risk that clearly paid off.

Bold.
Unexpected.
Memorable.

A close-up of a modern glass chandelier with vertical crystal rods, hanging in a room with light-colored walls and a blurred background.
Modern kitchen with black cabinets, gold handles, stainless steel stove, dark wood island, marble backsplash, and a patterned runner rug on light wood floors.

Services Provided:

Full Condo Interior Renovation

Space Planning & Layout

Kitchen & Bath Design

Custom Cabinetry & Built-Ins

Material & Finish Selection

Custom Upholstery & Drapery

FF&E Procurement

Installation Coordination

Our Expertise

Notes from the Design Team

This project was a lesson in trusting bold decisions and executing them with precision. Every element — from finishes to furnishings to artwork — was hand-selected to reflect the clients’ lifestyle and taste.


No detail was overlooked, and every challenge was approached with creativity and persistence, ensuring the final result matched the original vision.

A beige armchair with vertical stitching features a decorative pillow in neutral tones with a gold accent in the center.
Modern kitchen with a large marble island, five upholstered bar stools with gold frames, pendant lights, and black cabinetry. Open layout with living room in the background.
Modern living room with a large sectional sofa, patterned ottomans, accent pillows, floor-to-ceiling windows, city view, and a sculptural ceiling light fixture.
Modern living room with two grey swivel chairs, a glass side table, built-in shelves, a fireplace, and large windows overlooking a cityscape.
A dining room with a wooden table, eight red-cushioned chairs, a patterned rug, a modern chandelier, and abstract artwork on white and beige paneled walls.
A table with chairs and a painting on the wall.
Modern bathroom with a floating wood vanity, vessel sink, wall-mounted faucet, large mirror, gold fixtures, and a glass shower enclosure. Pink flowers sit next to the sink.
Modern bathroom with a glass shower enclosure, wall-mounted vanity with vessel sink, marble countertop, and contemporary ceiling lights against a brown ceiling.
  • 1
  • 2
  • Next Page »
Woman sitting cross-legged on a chair, smiling and holding a white abstract bust sculpture, with a colorful blanket draped over the seat.
A high-ceiling multi-family amenity lobby featuring tall arched windows, deep green walls, velvet olive-green furniture, and geometric gold chandeliers.
Framed abstract painting with vibrant, colorful geometric shapes and swirling lines, hanging on a white wall.
Contemporary bar interior with a long counter, hanging fringe lamps, shelves stocked with bottles, a wall-mounted TV, and decorative tiled arches.
A symmetrical maroon geometric pattern inspired by Crimson Design Group, featuring curved brackets and diamond shapes on a light gray background.
  • Expertise
  • Portfolio
  • Experience
  • Crimson World
  • About Us
  • Press & Awards
  • Contact Us
  • Careers
  • Instagram
  • LinkedIn
  • Pinterest

Stay curious with Crimson

Subscribe to stay updated.

The word "CRIMSON" is displayed in large, elegant, maroon capital letters on a white background, reflecting the refined aesthetic of Crimson Design Group.

© 2026 Crimson | Privacy Policy | Cookie Policy | Terms of Use | Disclaimer | Accessibility | Site by Wonderly