Biophilic design is a material story, not a decoration
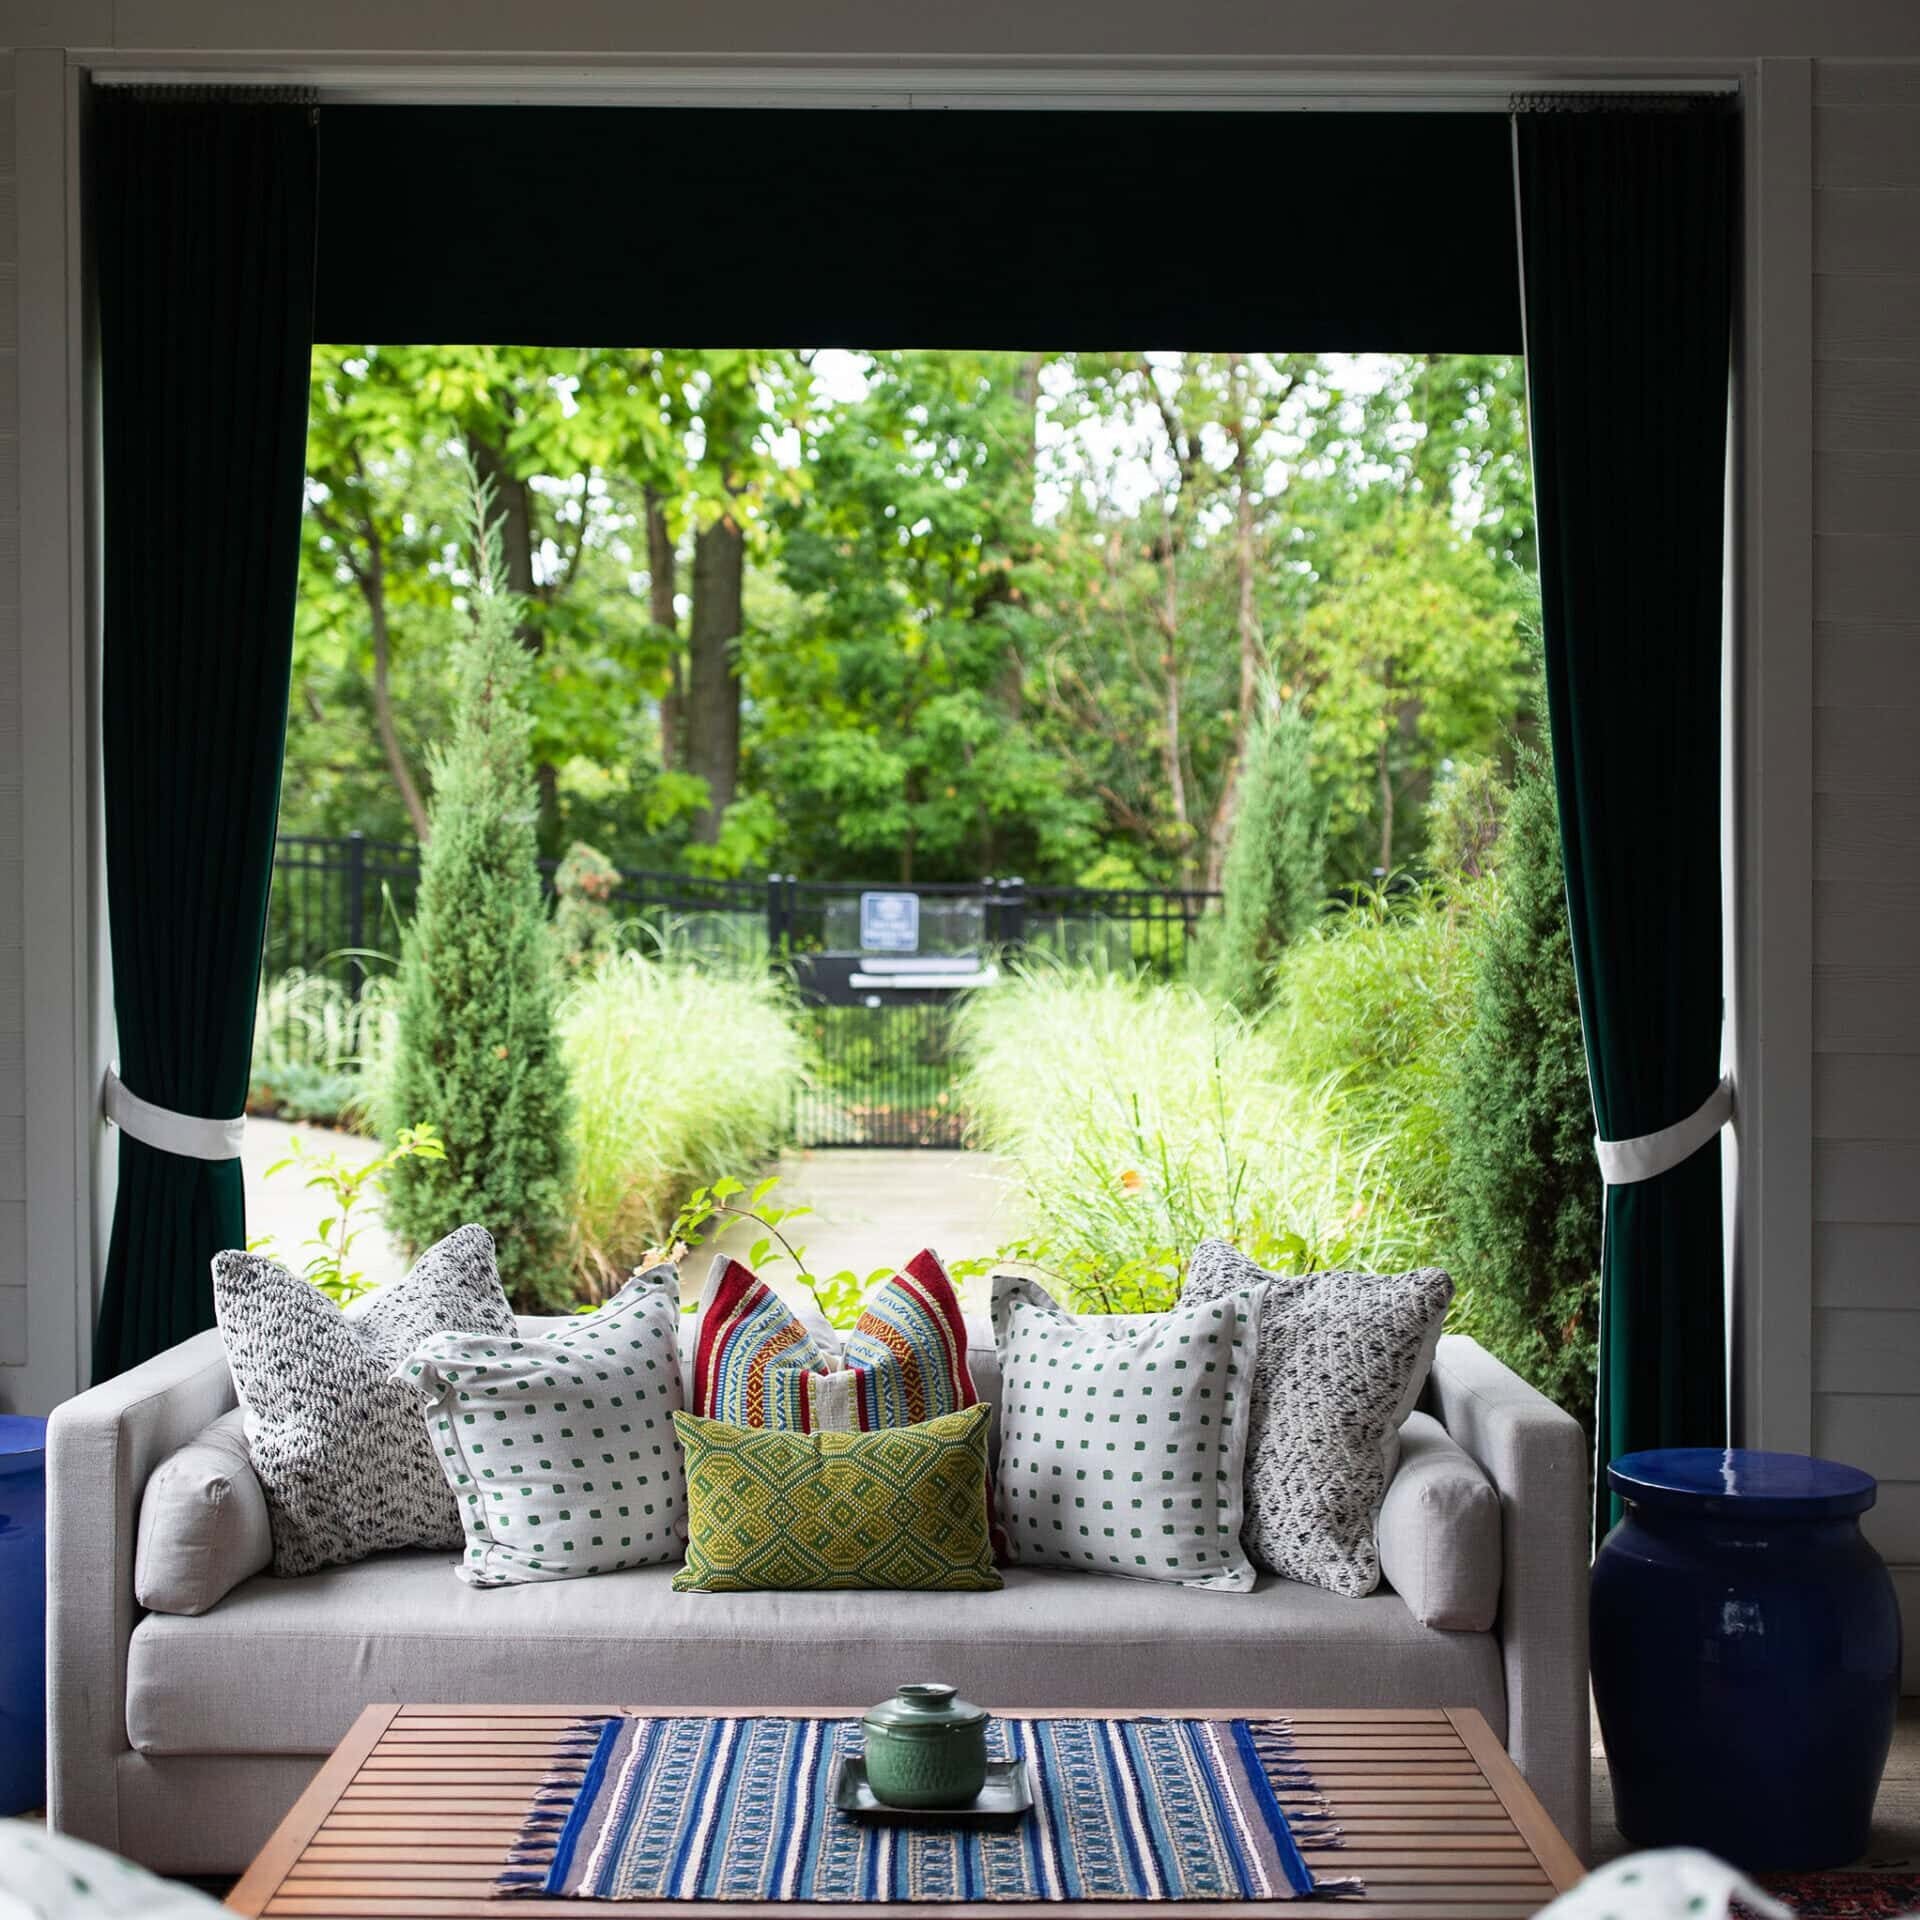
Real biophilic design means building intent-driven material stories throughout a property: wood, stone, and natural textures woven in as atmosphere, not accents. Green walls engineered specifically to lower cortisol, not just fill a corner. Water features designed to create calm rather than noise. Operable walls that genuinely blur the line between indoor and outdoor space. Large windows treated as a design element in their own right, not an afterthought once the floor plan is locked.
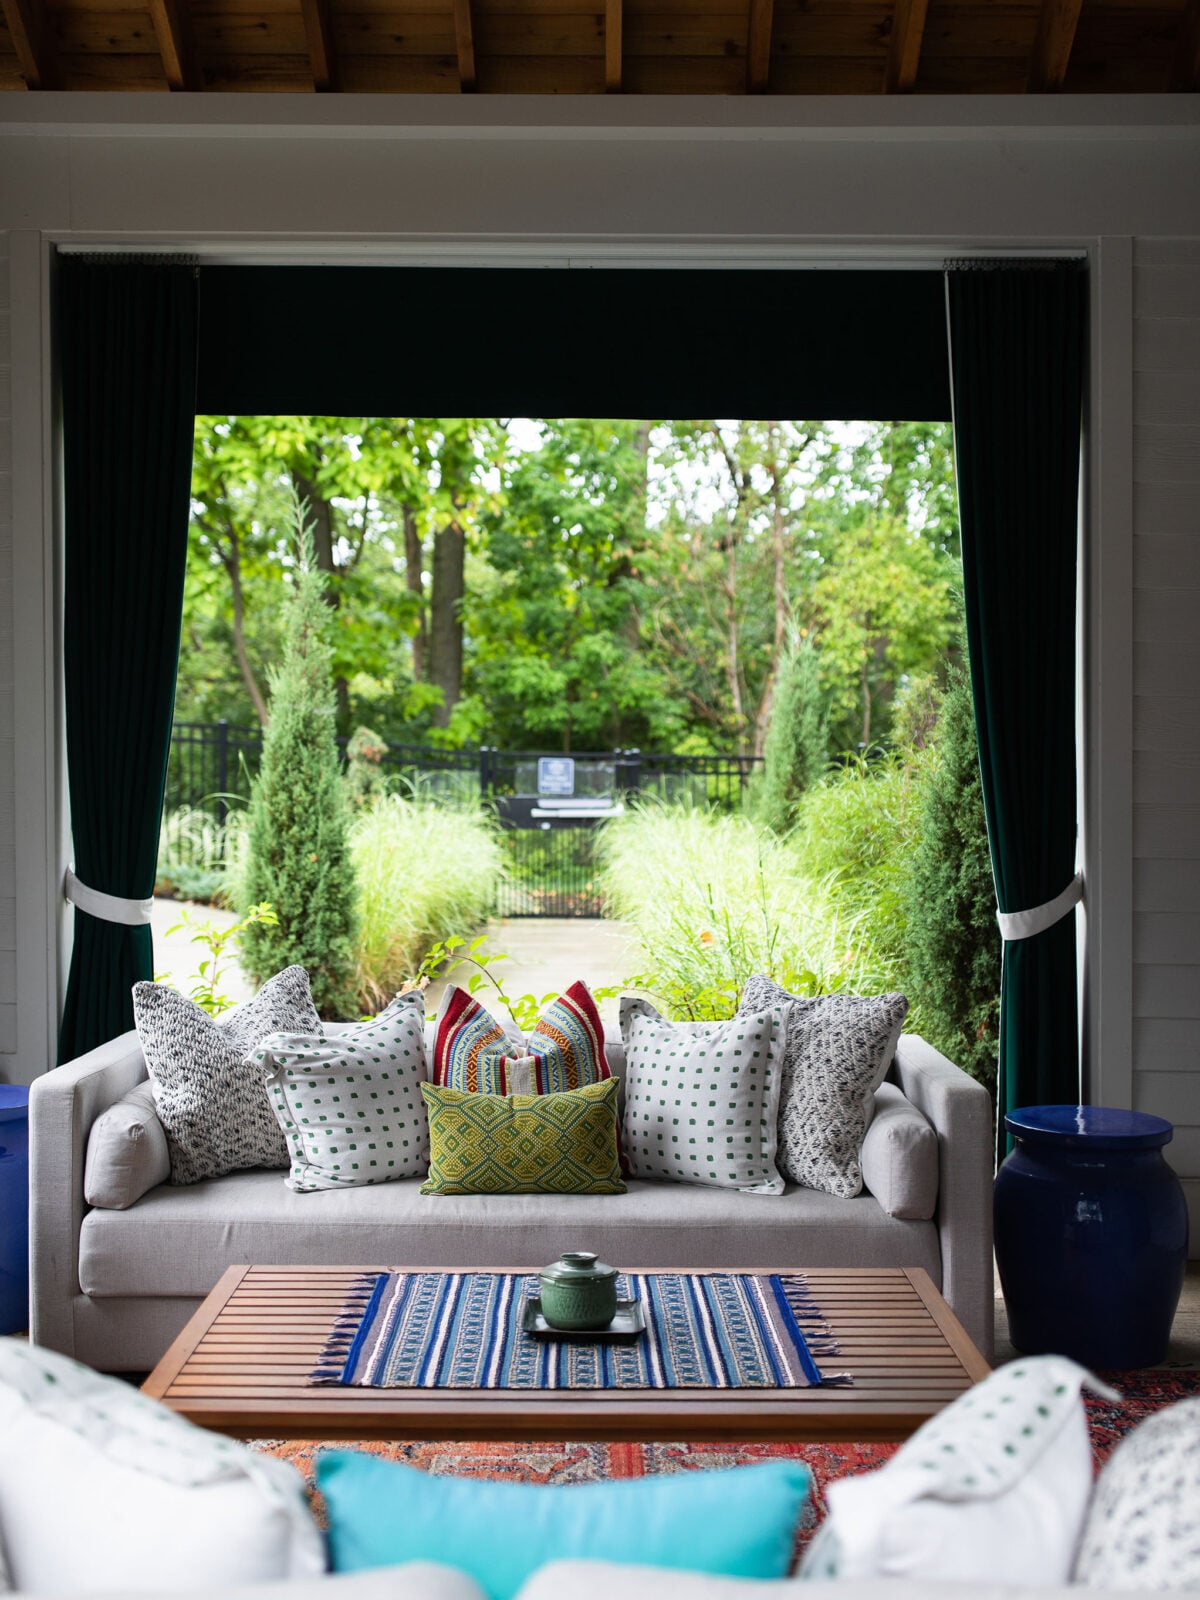
Texture is replacing color as the primary design language
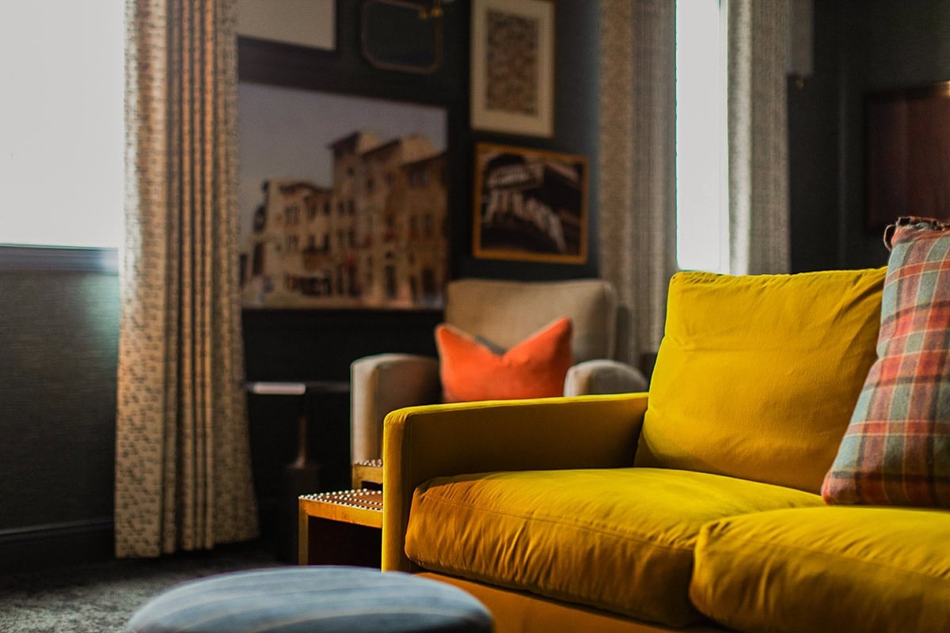
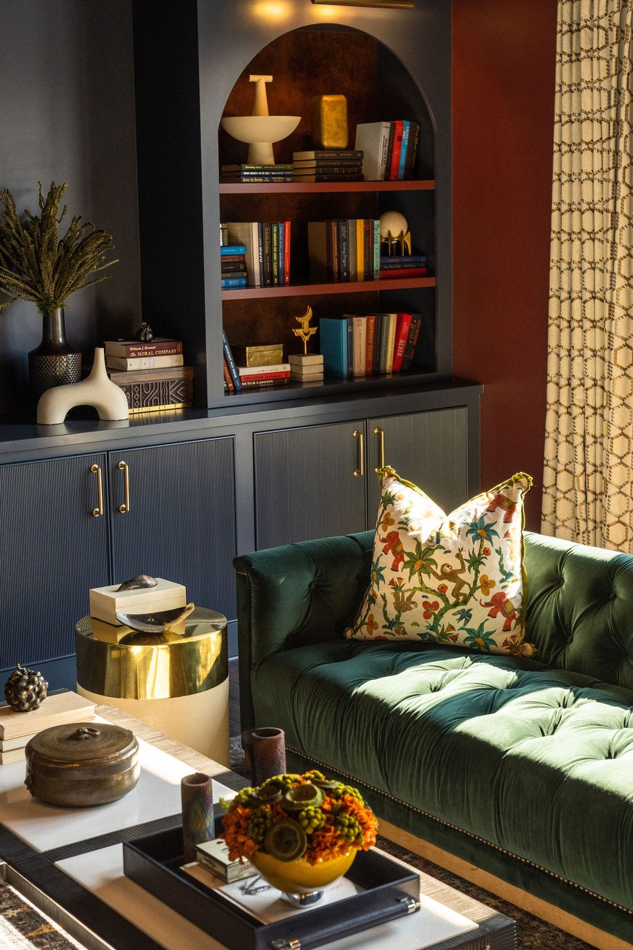
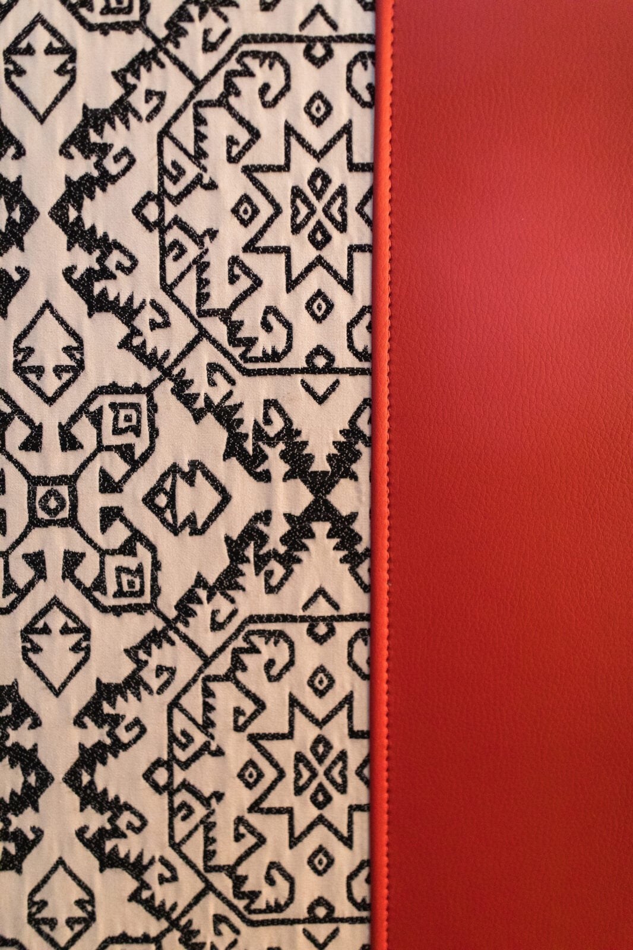
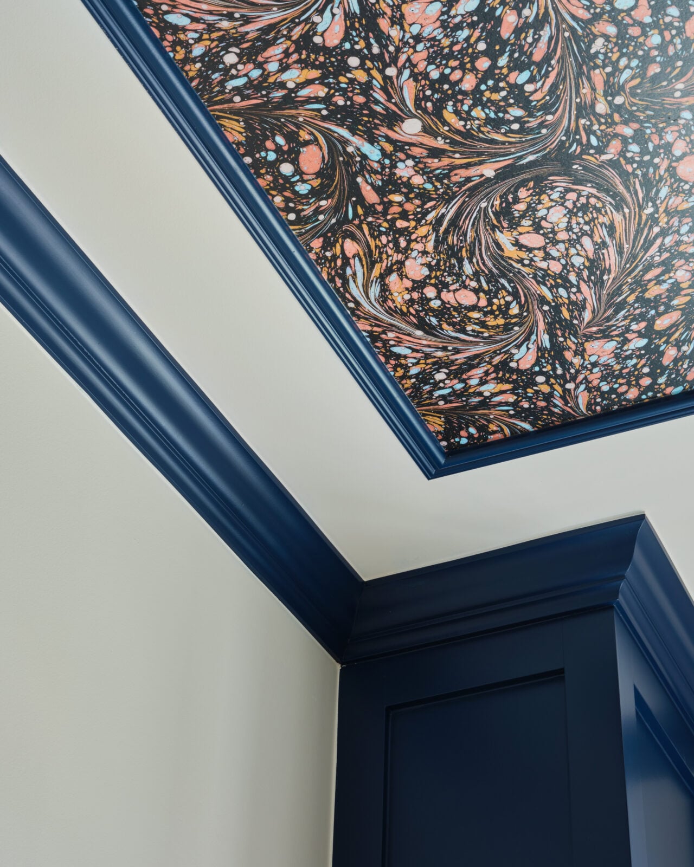
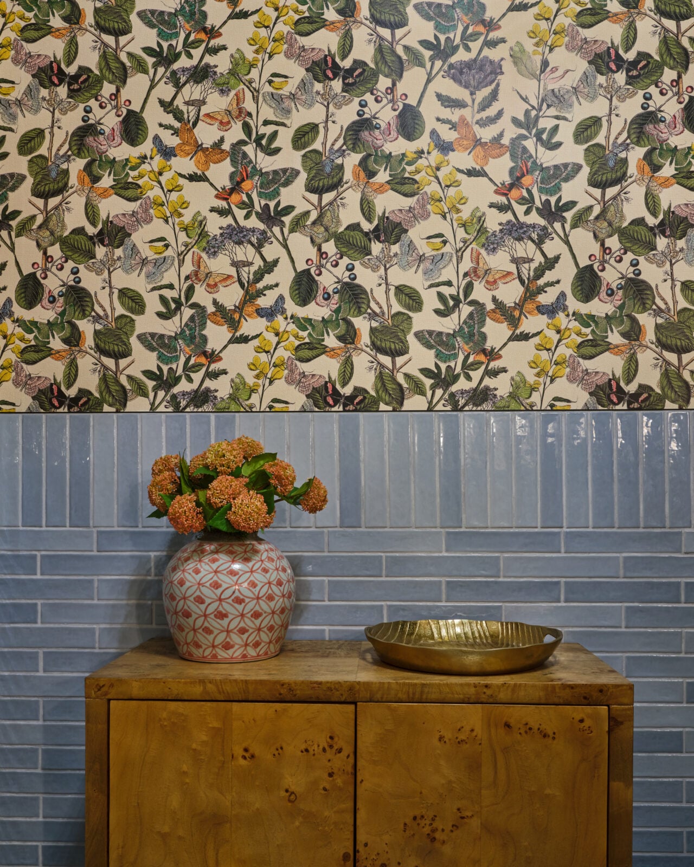
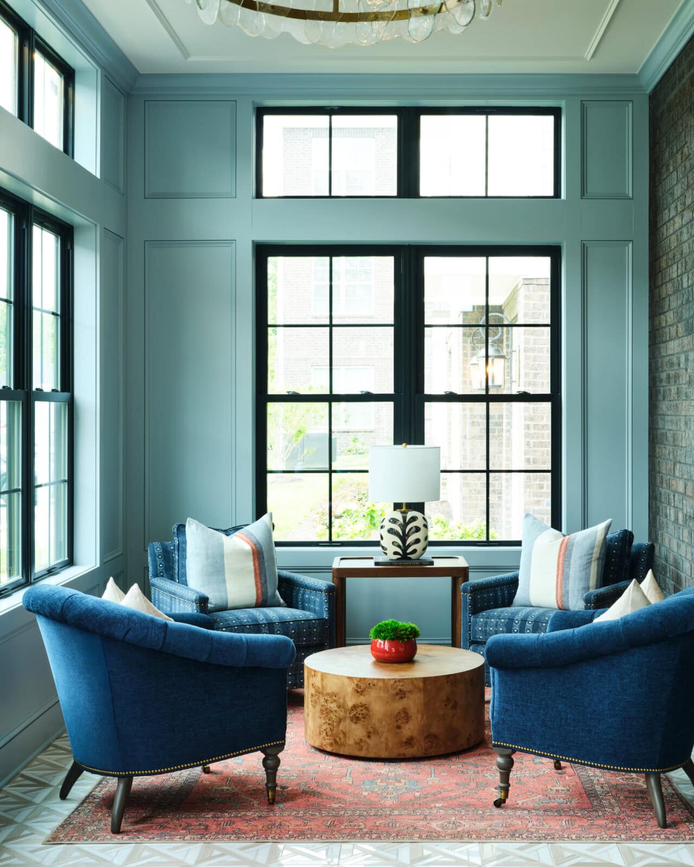
One of the clearest shifts happening right now: finishes are moving from color-driven palettes toward texture-driven ones. Fluted millwork. Three-dimensional wall coverings. Bold, patterned wallpaper used deliberately as a feature moment rather than a background choice. Decorative lighting is following the same logic — cove lighting, wall washes, and integrated fixtures designed to play off textured surfaces rather than simply illuminate a room.
Design for all five senses, not just sight
Sensory design is gaining real traction, especially in communities that serve a wide demographic. Quiet rooms. Restorative spaces. Soundscaping in high-traffic common areas. The properties getting this right aren’t just designing for how a space looks in a listing photo — they’re designing for how it sounds, feels, and even smells when someone actually spends time in it.
Where to start
Layer plants and natural materials throughout the entire building — corridors and transitional spaces, not just the lobby where photographers show up. Specify materials with real tactile richness: fluted millwork, natural stone, woven textiles that reward a second touch. And consider soundscaping and aromatherapy in your highest-traffic common areas. The best design in 2026 isn’t just something residents see — it’s something they feel the moment they walk in.
Crimson Design Group builds material and sensory strategies that make amenity spaces feel alive. Ready to move past the plant wall? Let’s talk.