Boutique Hotel Detail, at Multifamily Scale
Alamira Luxury Living
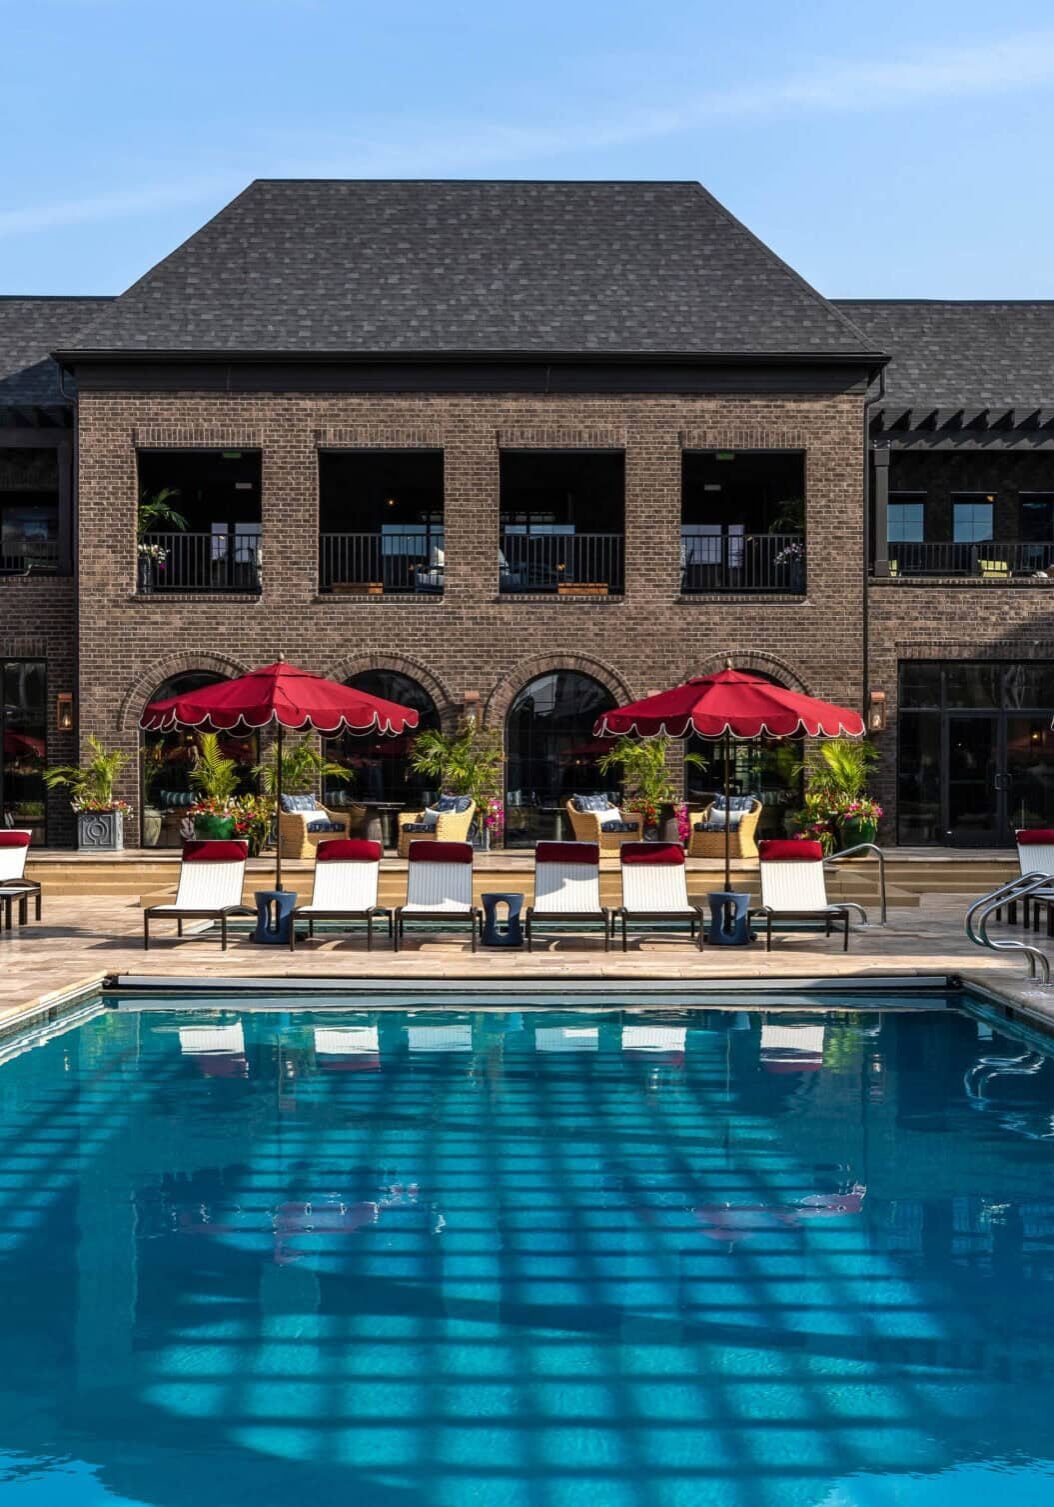
A 22,000-square-foot clubhouse in west Columbus, designed to compete with hotels instead of with the property next door.
Category
Location
Trabue Road, west Columbus, Ohio, just beyond Grandview Heights
Community Context
Alamira sits on the west side of Columbus, a part of the market that has historically competed on unit count, floor plan, and rent. Amenity design was not the battleground. That is precisely what made the site interesting: there was no local benchmark to beat, which meant the only useful comparison was hospitality. We stopped looking at what other Columbus communities were doing and started looking at what hotels were doing, and designed to that standard instead.
Year
2026
Most multifamily amenity spaces are built to a ceiling. Not a budget ceiling exactly, though that is part of it, but a habit: amenity packages get planned generously, value-engineered quietly, and finished fast so the building can open on time. Residents have learned to expect a nice lobby and a decent gym.
Alamira was built to break that expectation on purpose. Preferred Living came to us with the largest clubhouse in their portfolio, 22,000 square feet serving 380 residences, and a brief that had almost nothing to do with square footage. They wanted an amenity experience that could hold its own against boutique hotels anywhere in the world, in a Columbus submarket where nobody had ever tried.
Project Snapshot
- 22,000 SF clubhouse
- 380 residences
- Completed June 2026
- 22 foot lobby ceiling
“The details are what people feel and remember, even when they can’t quite name them." — Cheryl Stauffer
The Vision
Preferred Living has been building in central Ohio for a long time. Alamira was the project where they decided to put design at the front of their name. The goal was never simply a bigger clubhouse. It was recognition, the kind that travels past the state line, and the belief that a developer can be known for design the same way an architect is.
That ambition translated into a specific set of instructions. Unique materials, the kind that rarely make it into a commercial space. A spa offering that behaves like a destination rather than a bonus. And a level of finish that residents feel before they can name it. Cheryl and the team have described it since as the project of a lifetime, and the reason isn’t the scale, it’s that the client asked for more detail rather than less, at every single decision point. On a project of this size, our design hearts were incredibly satisfied.
The Impact
The client's reaction was immediate and, in Cheryl's words, overwhelming. But the verdict that mattered showed up in leasing when Alamira filled far faster than a property this new typically does, and it did it by pulling residents out of nearby communities. People paid a penalty to break an existing lease in order to move in, and the properties they left started cutting monthly rates to slow it down.
That is the return on detail. Not that people admire the tape trim, but that they want to live inside the feeling it creates.
The Approach
We spent our leverage on the things that usually get cut.
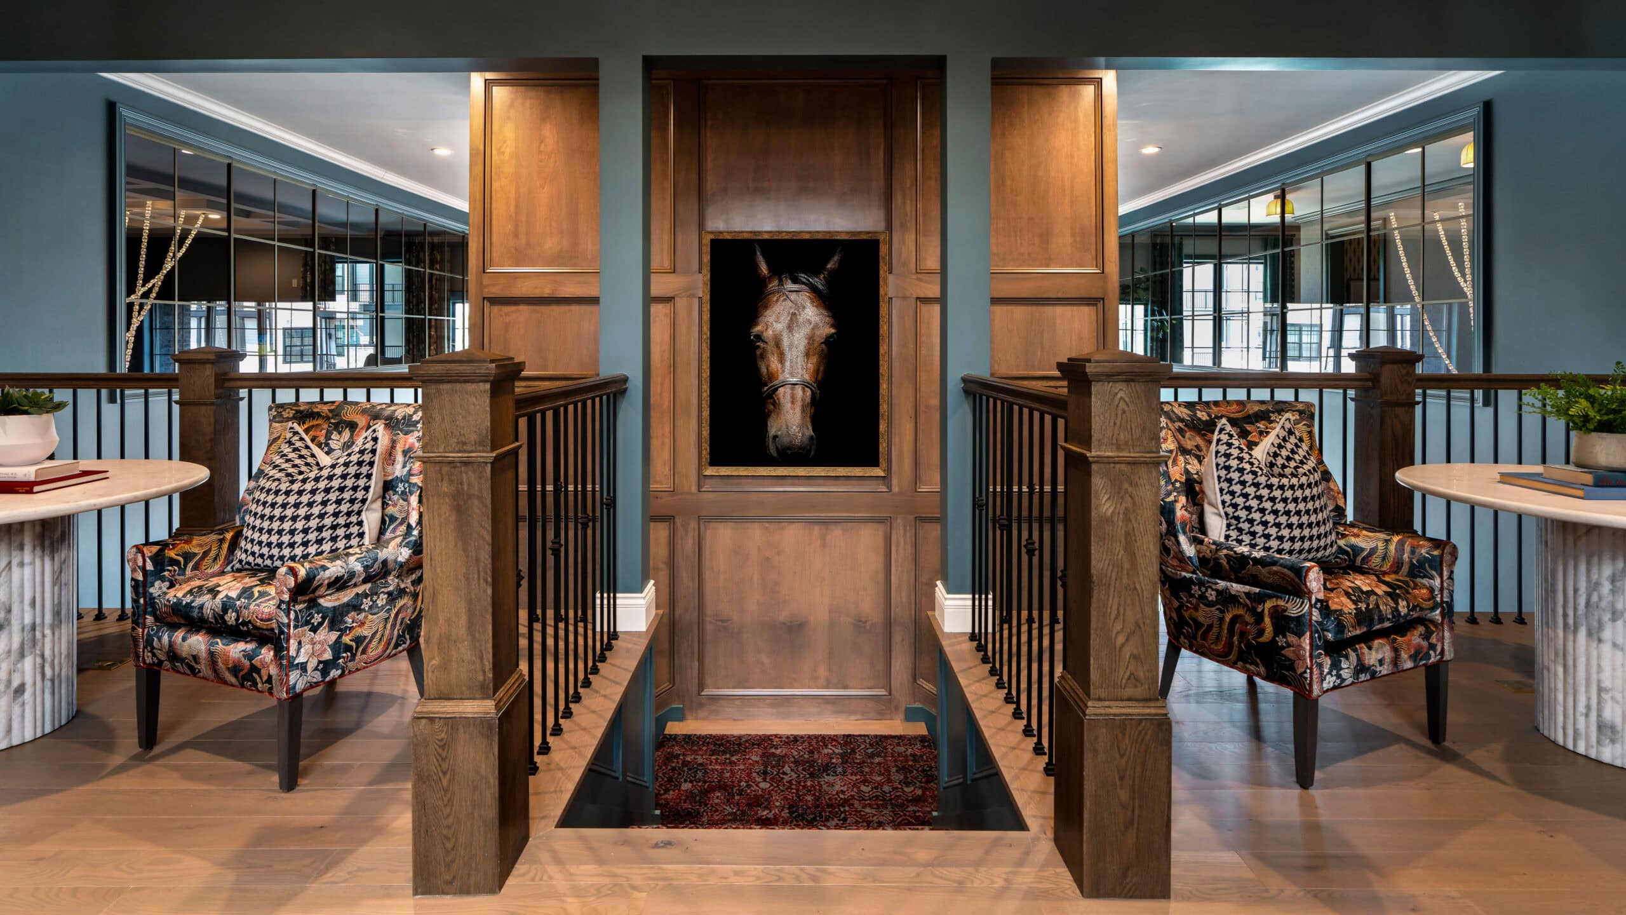
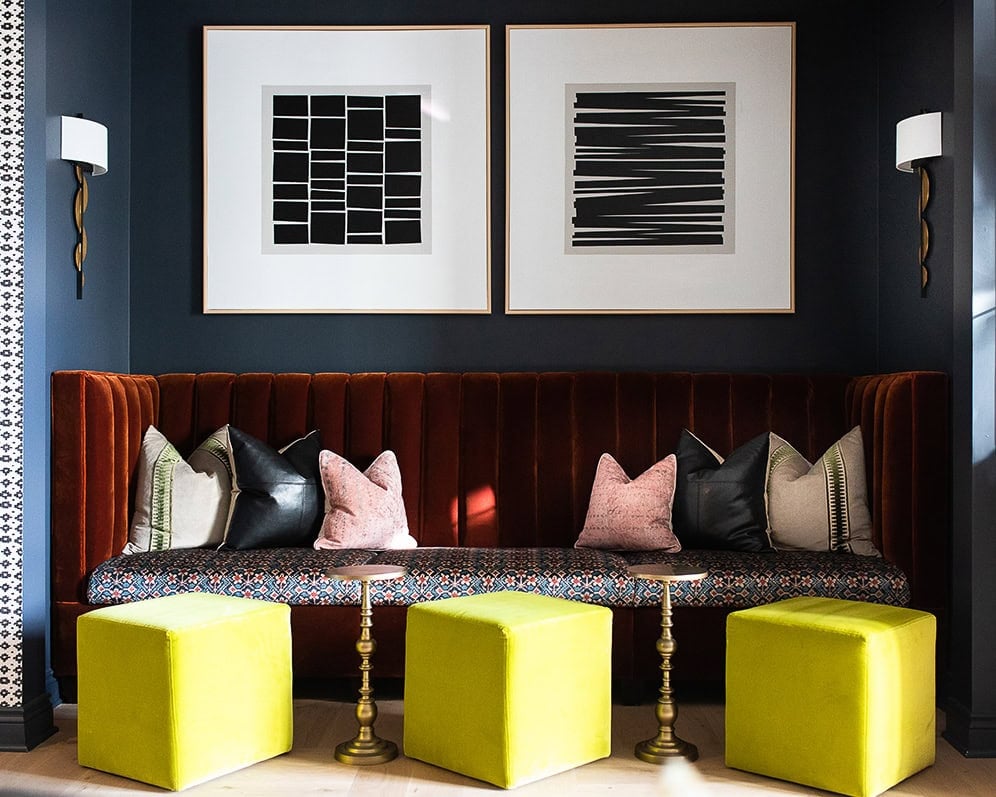
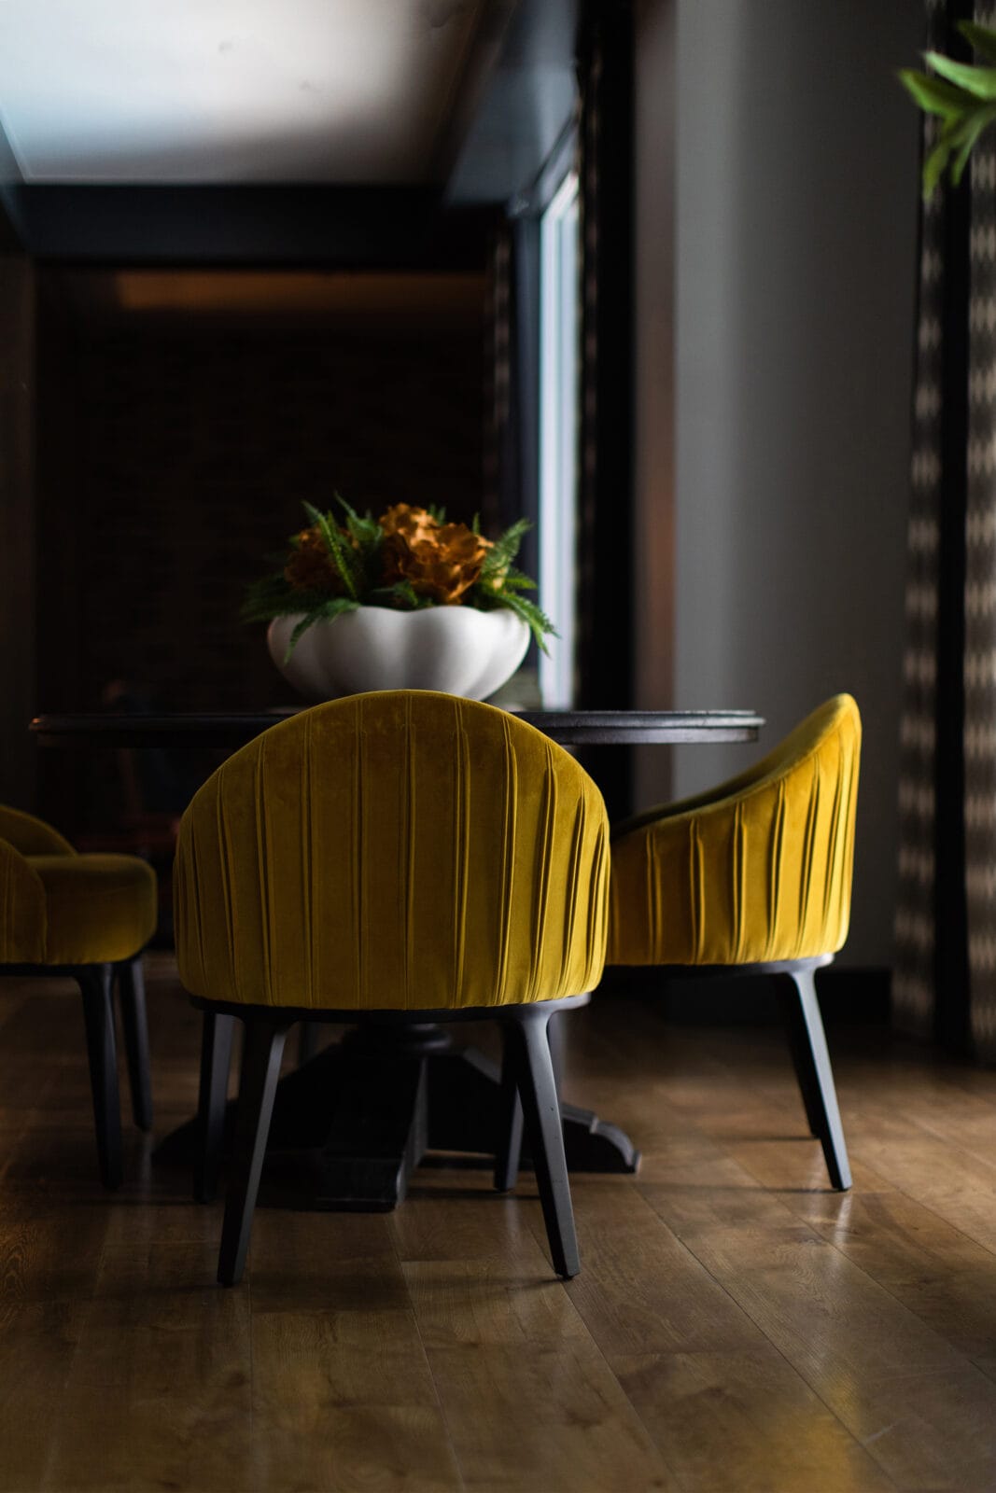
On a project of this scale, the first casualties are always the small ones. Tape trims. Tassels. Nailhead detailing. The extra pass on millwork that turns a raw edge into a finished one. Individually, none of them justify a line item. Collectively, they are the entire difference between a space that looks expensive and a space that feels considered. We pushed for all of them, on both fronts, construction and furniture, and Preferred Living pushed back in the best possible way by asking for more.
So every piece of millwork in the building is trimmed out. There is no exposed raw edge anywhere in the clubhouse. Every soft good carries detail at its edge rather than stopping at the seam. It is the kind of work most residents will never consciously catalog, and it is the reason the space reads the way it does the moment you walk in.
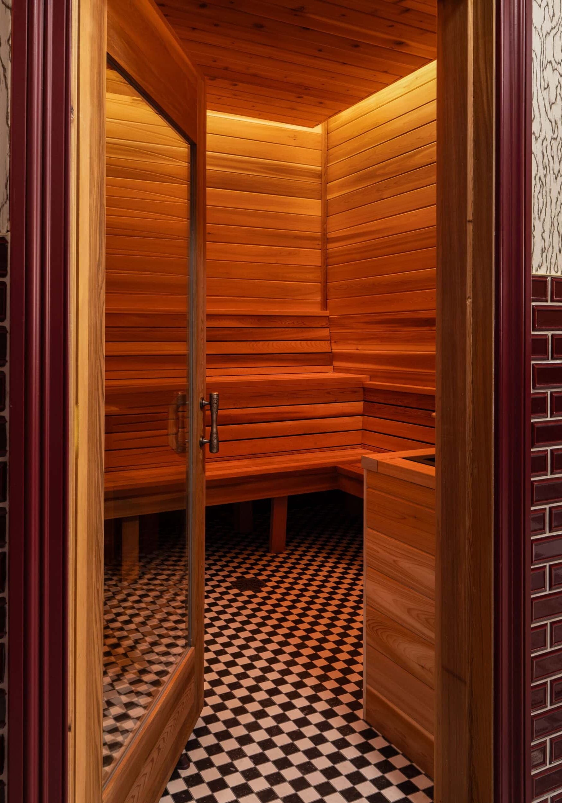
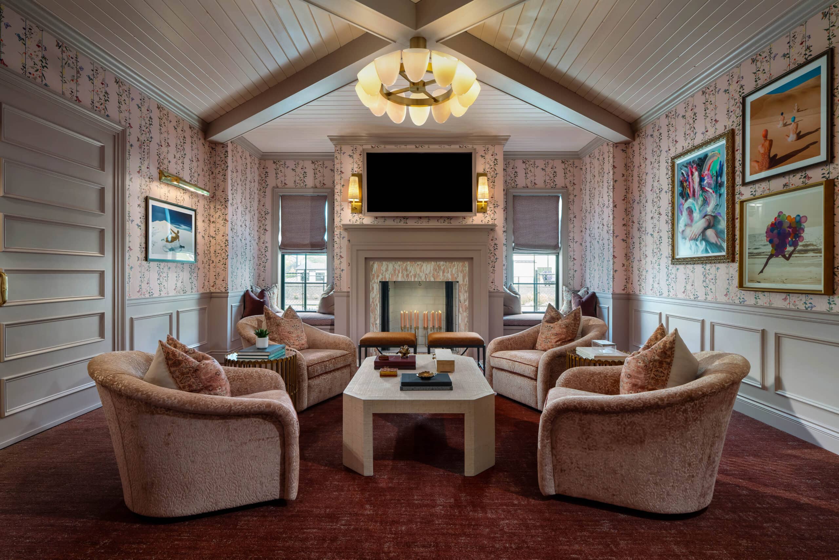
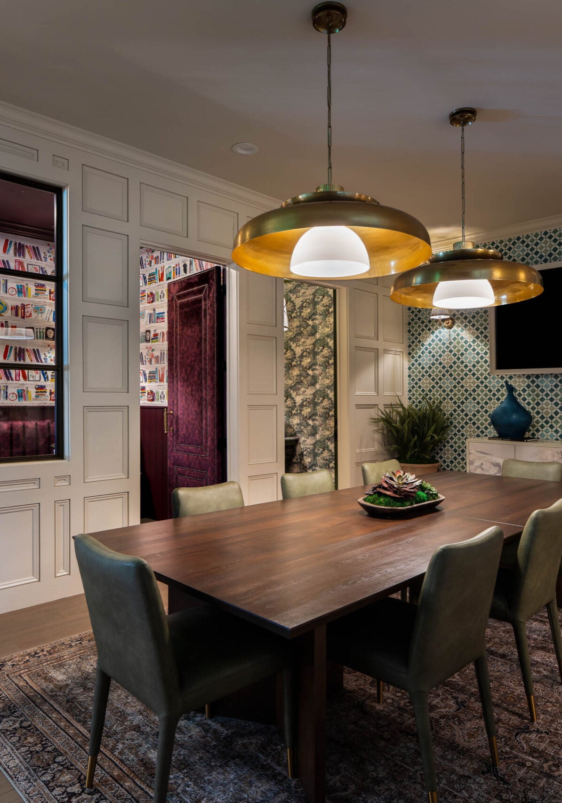
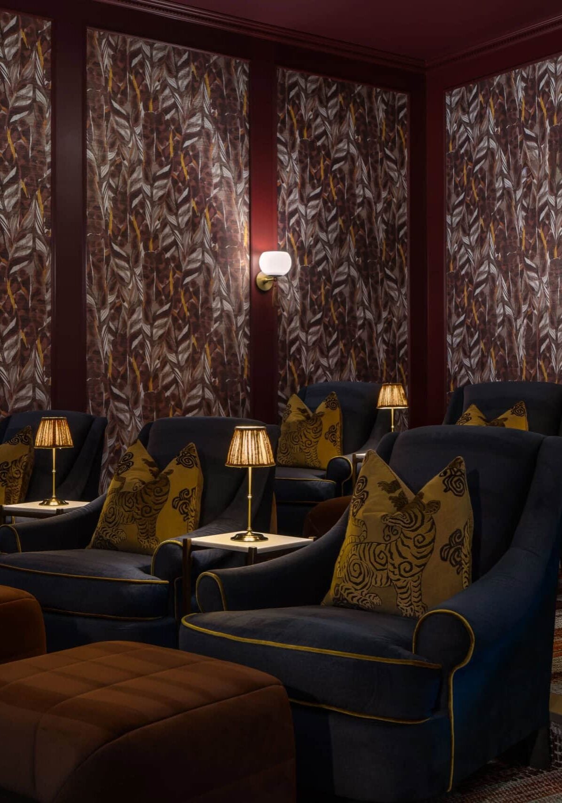
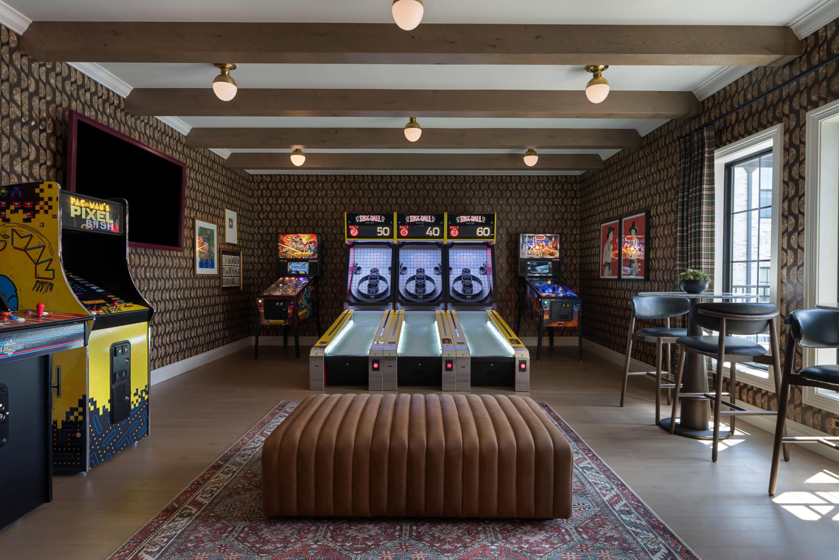
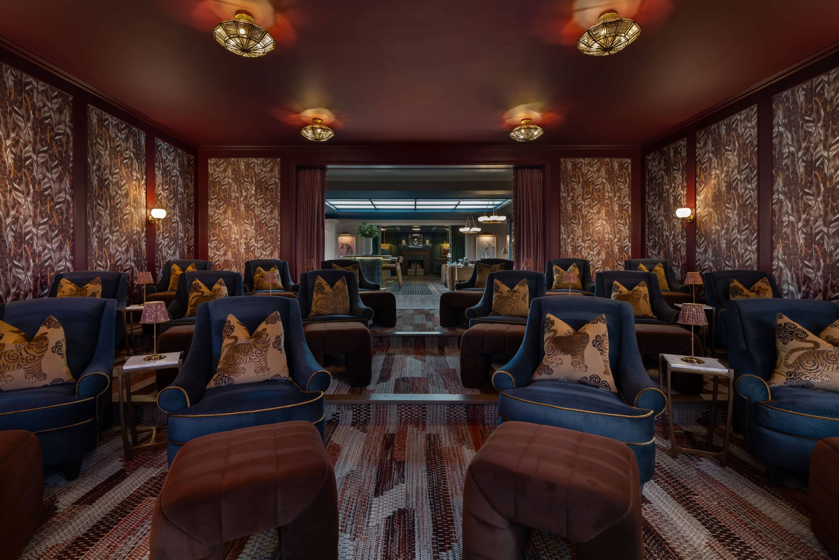
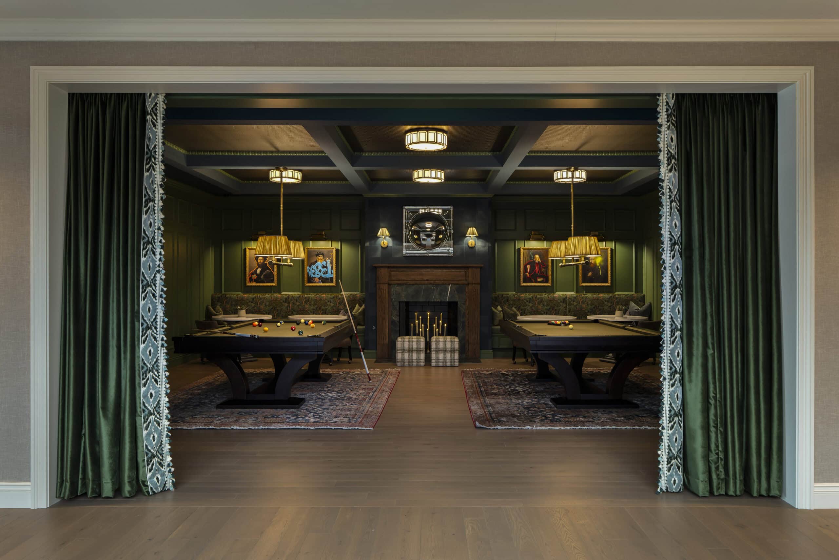
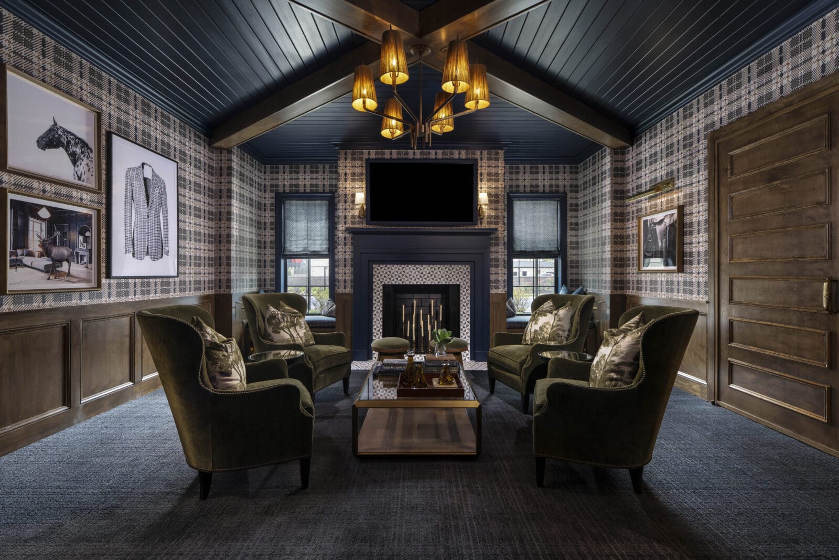
The program got the same treatment. A clubhouse this large can easily become a list of rooms, so we planned it as a range of social temperatures instead. There are fully public spaces for gathering, the cafe bar, the lounges, the billiards parlor and arcade, the theater. There are semi-private spaces for working near other people, the coworking lounge with its podcasting studio, the conference room, the library. And there are genuinely solitary spaces for recovery, the sauna, the hydrotherapy and cold plunge pools, the locker lounges. A resident can take a client call, decompress alone, and run into a neighbor over coffee inside the same building, without any of those needs colliding in the same room.
Services Provided:
Our Favorite Details
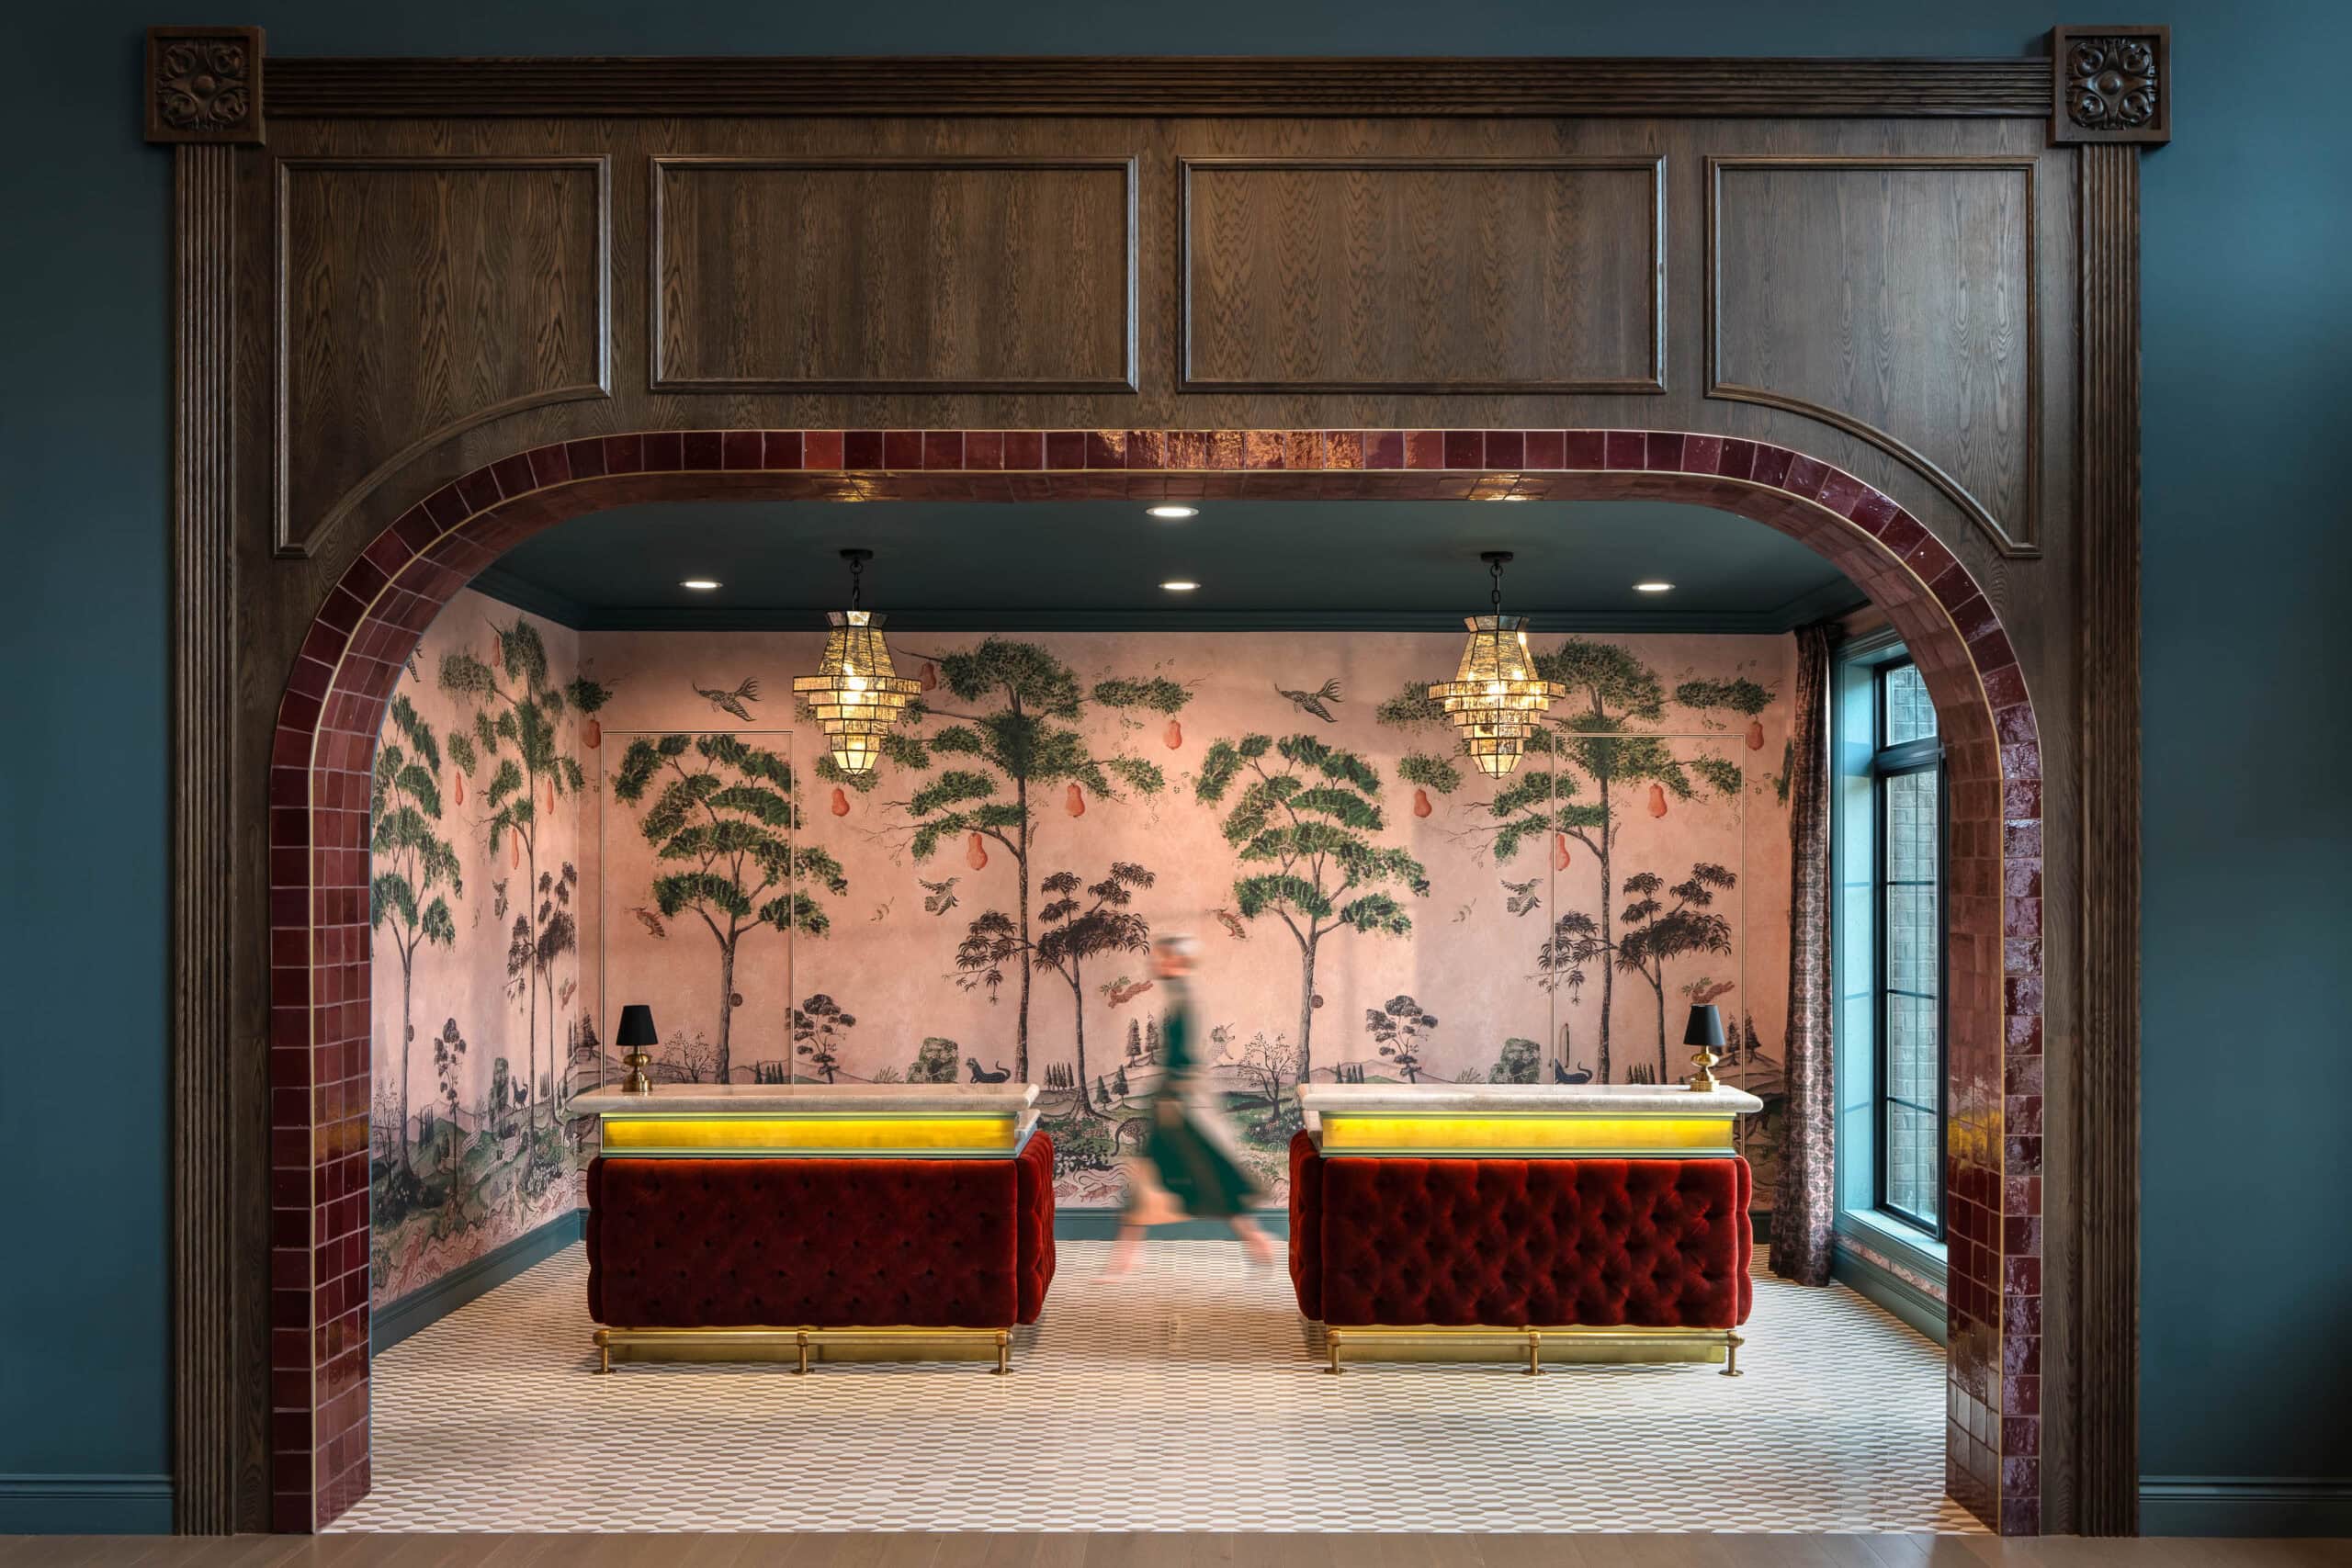
The leasing mural is a Kit Kemp pattern by Kravet and Andrew Martin, and it does more work than any other single element in the building. It’s the first thing a prospective resident sees, and it announces immediately that this is not a standard leasing office.
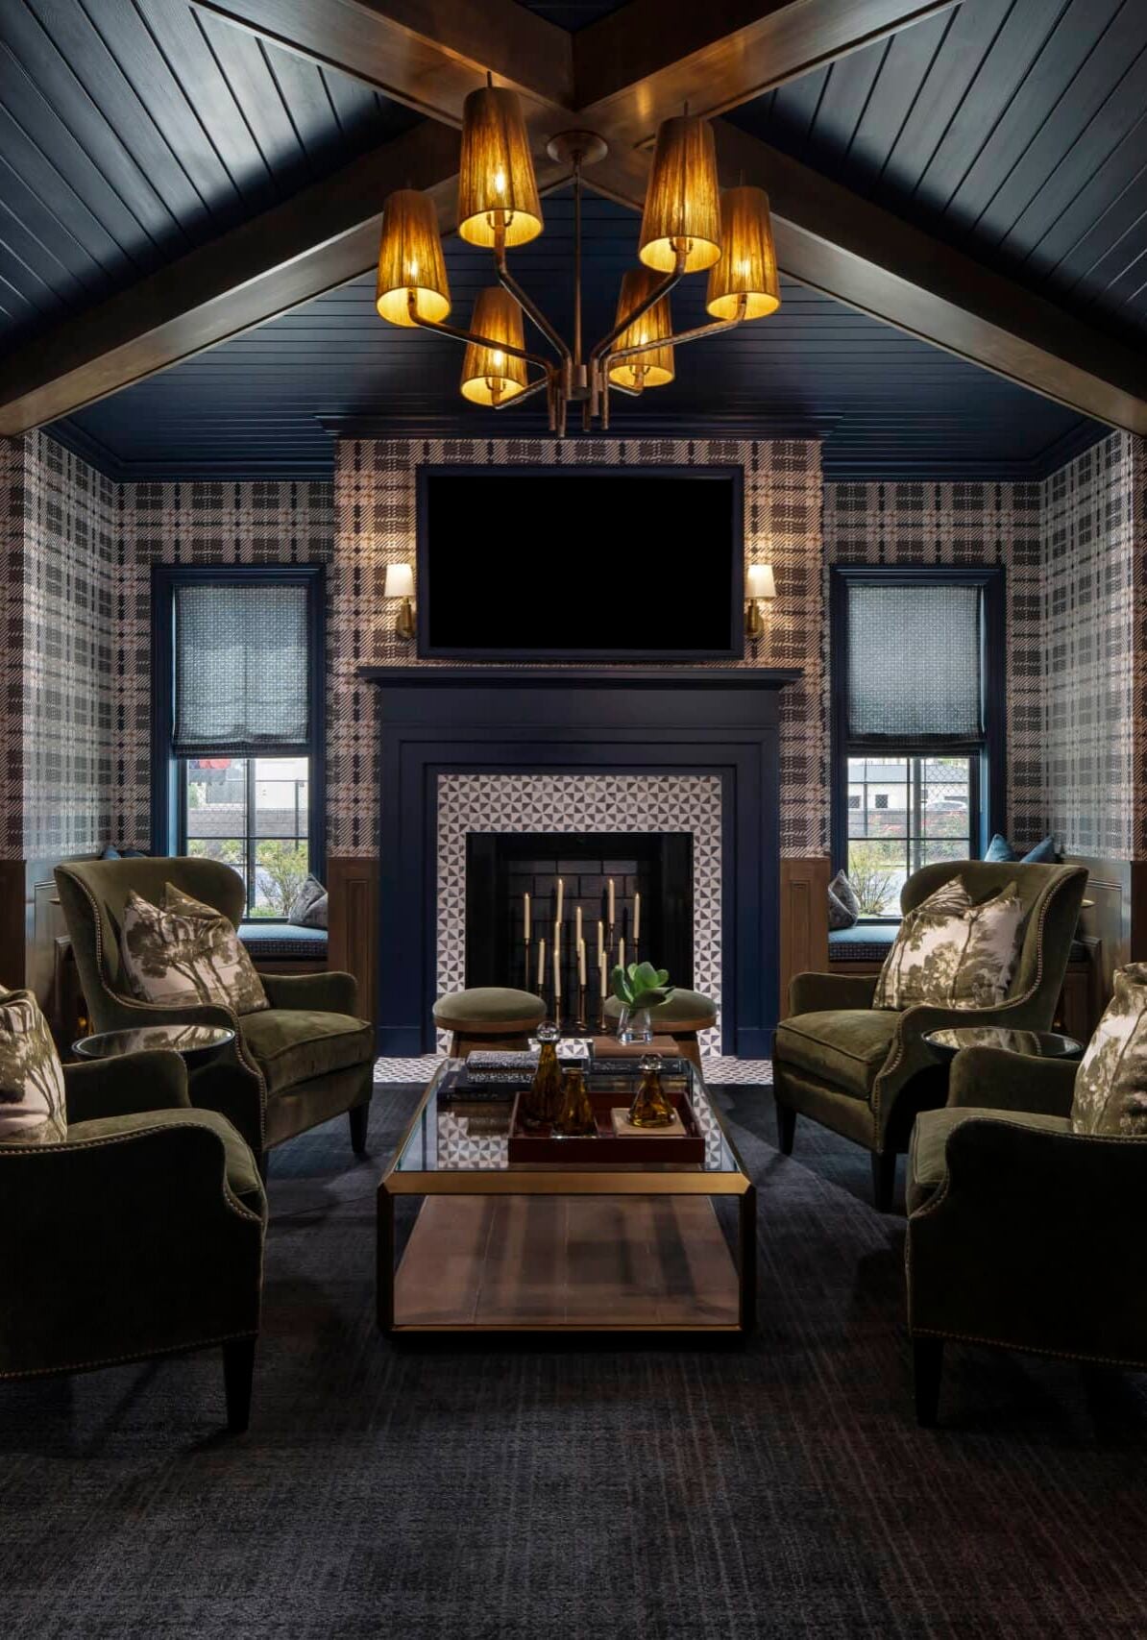
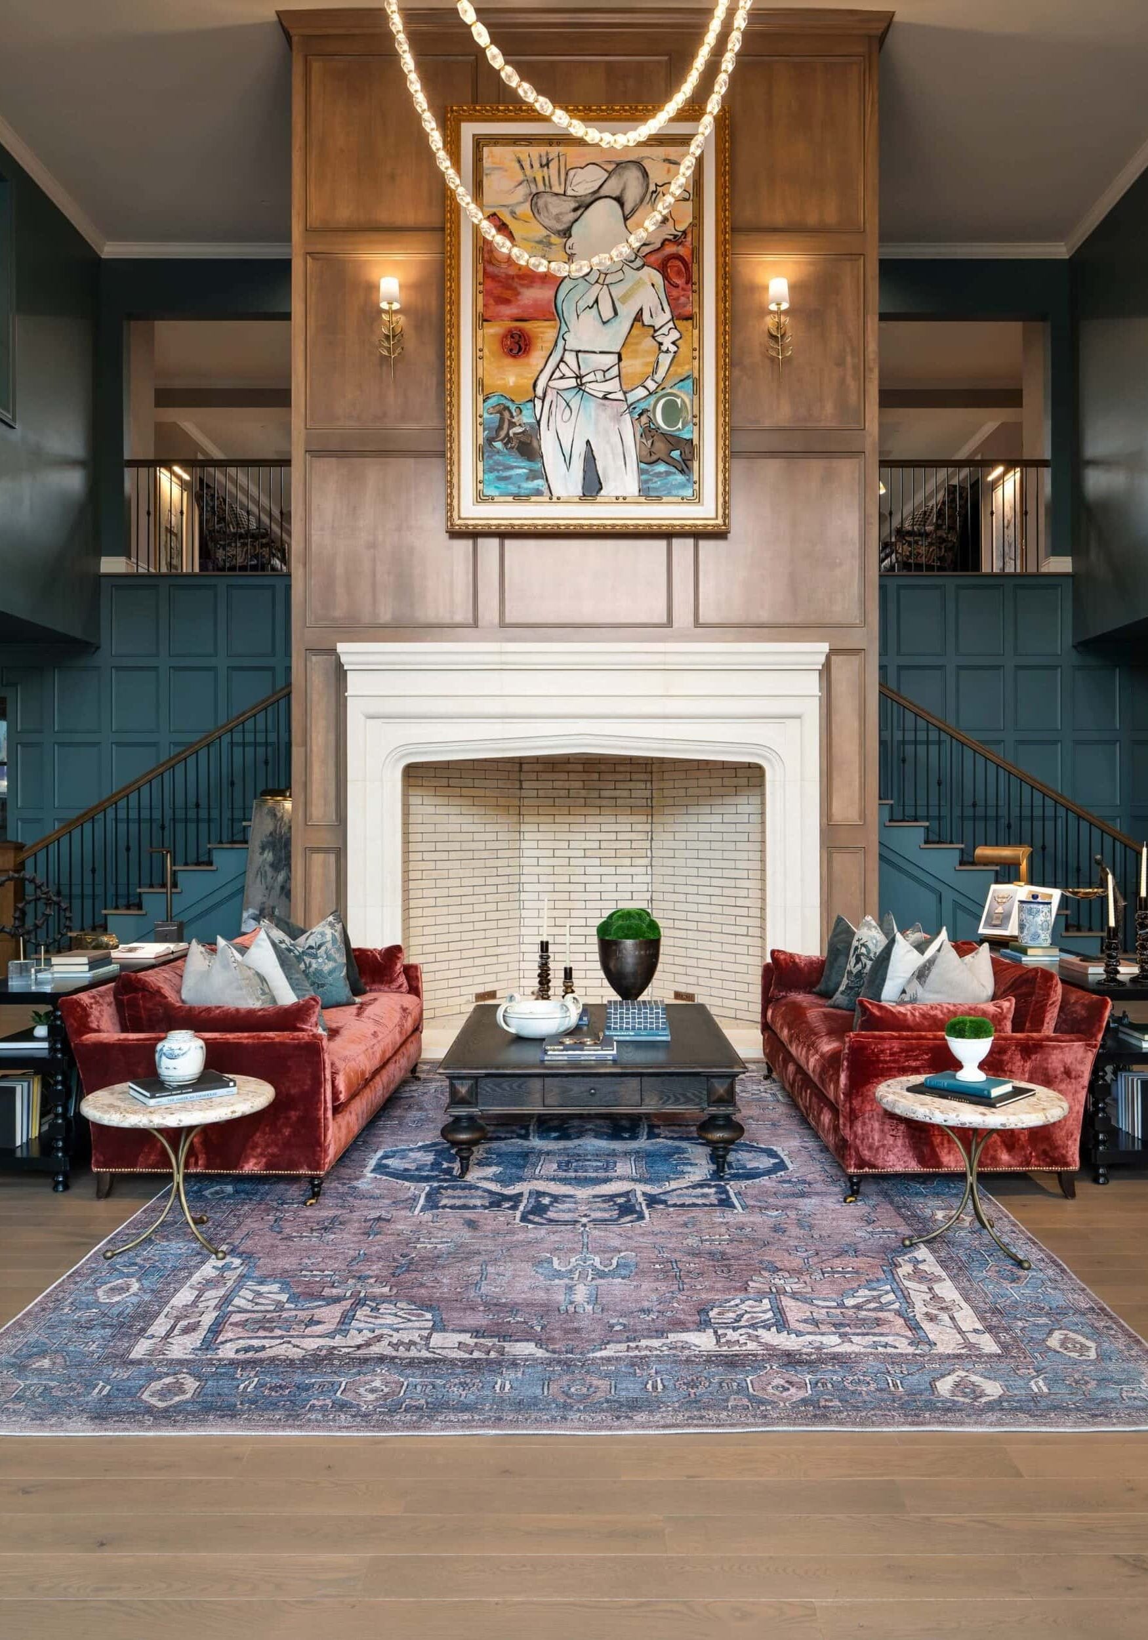
The lobby runs 22 feet to the ceiling, anchored by a Visual Comfort chandelier and a Material Bespoke fireplace with a six-foot firebox. The custom art piece above it took scaffolding and most of a crew to hang. The scale of that room is the argument the whole project is making, so every element in it had to be able to carry the height without shouting.
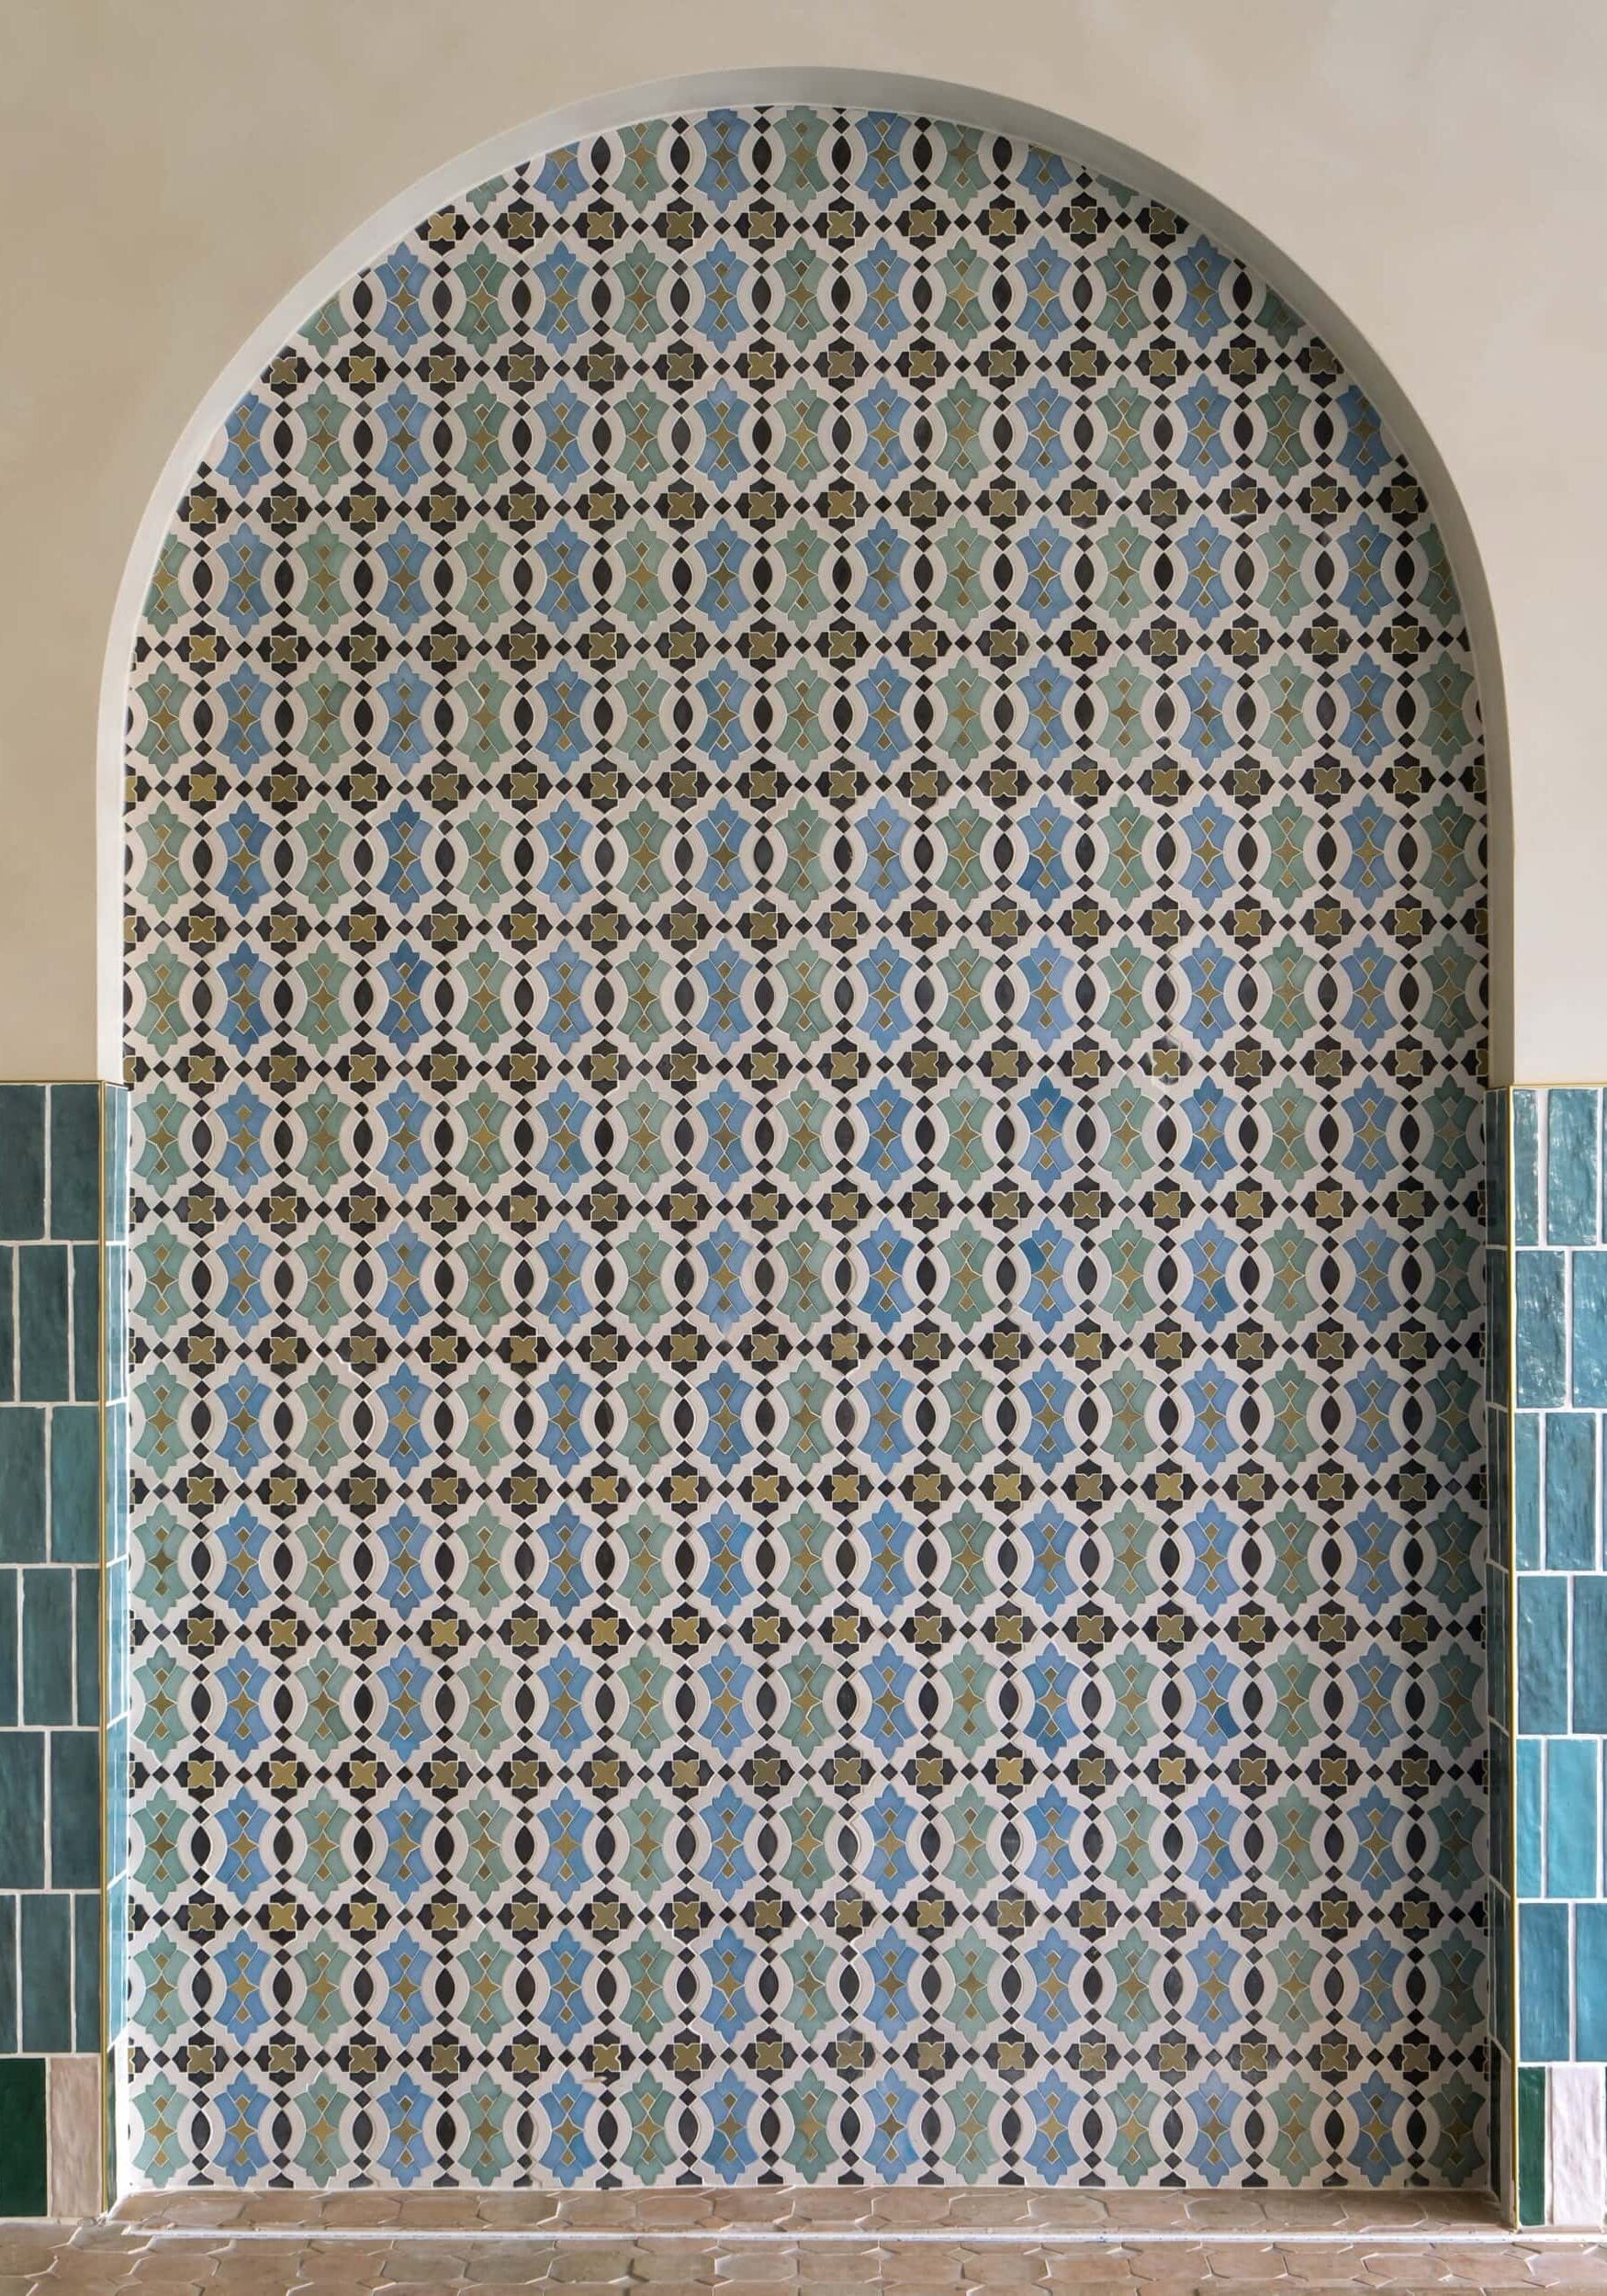
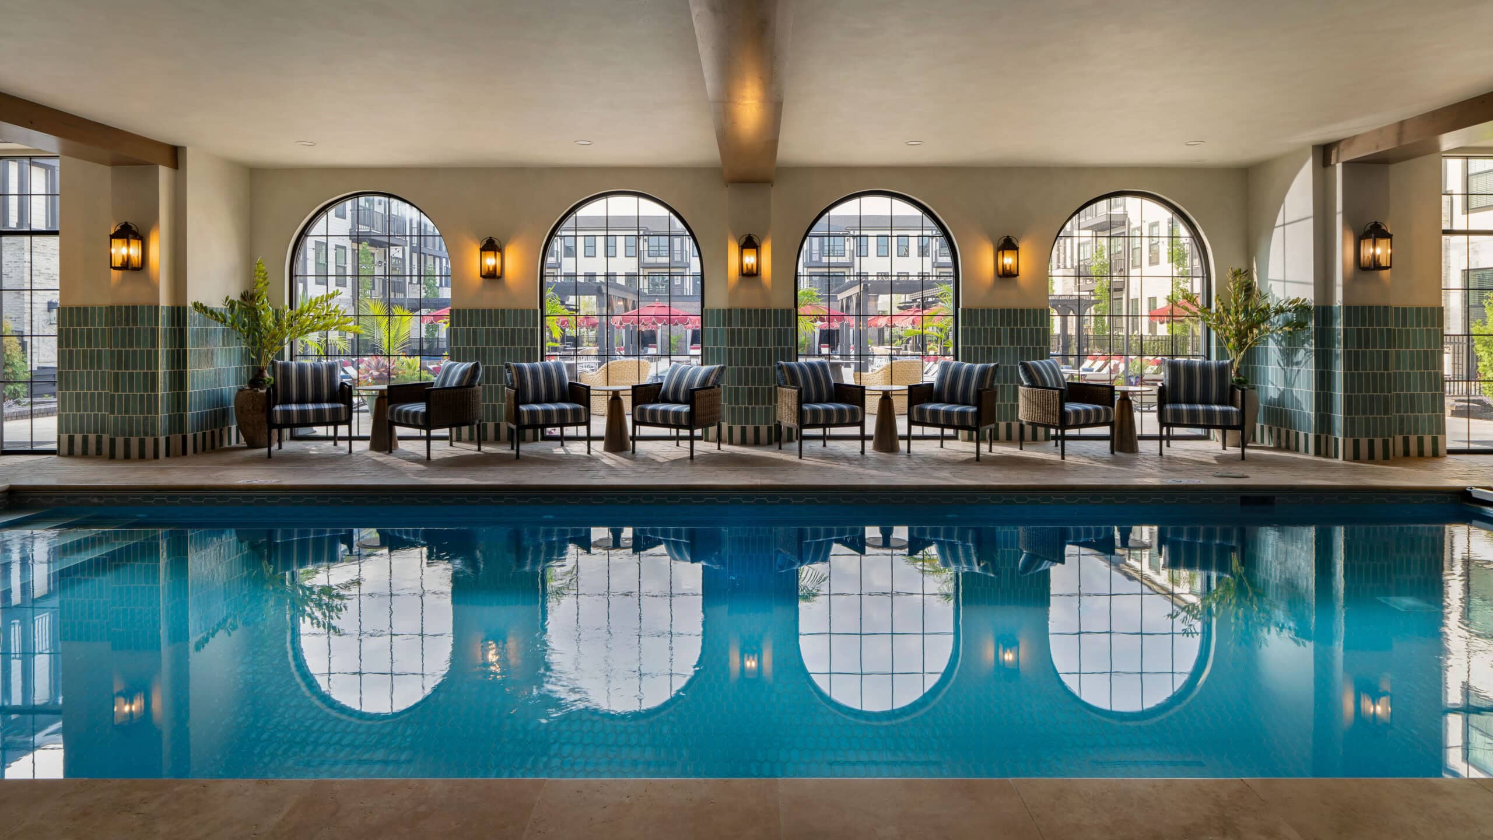
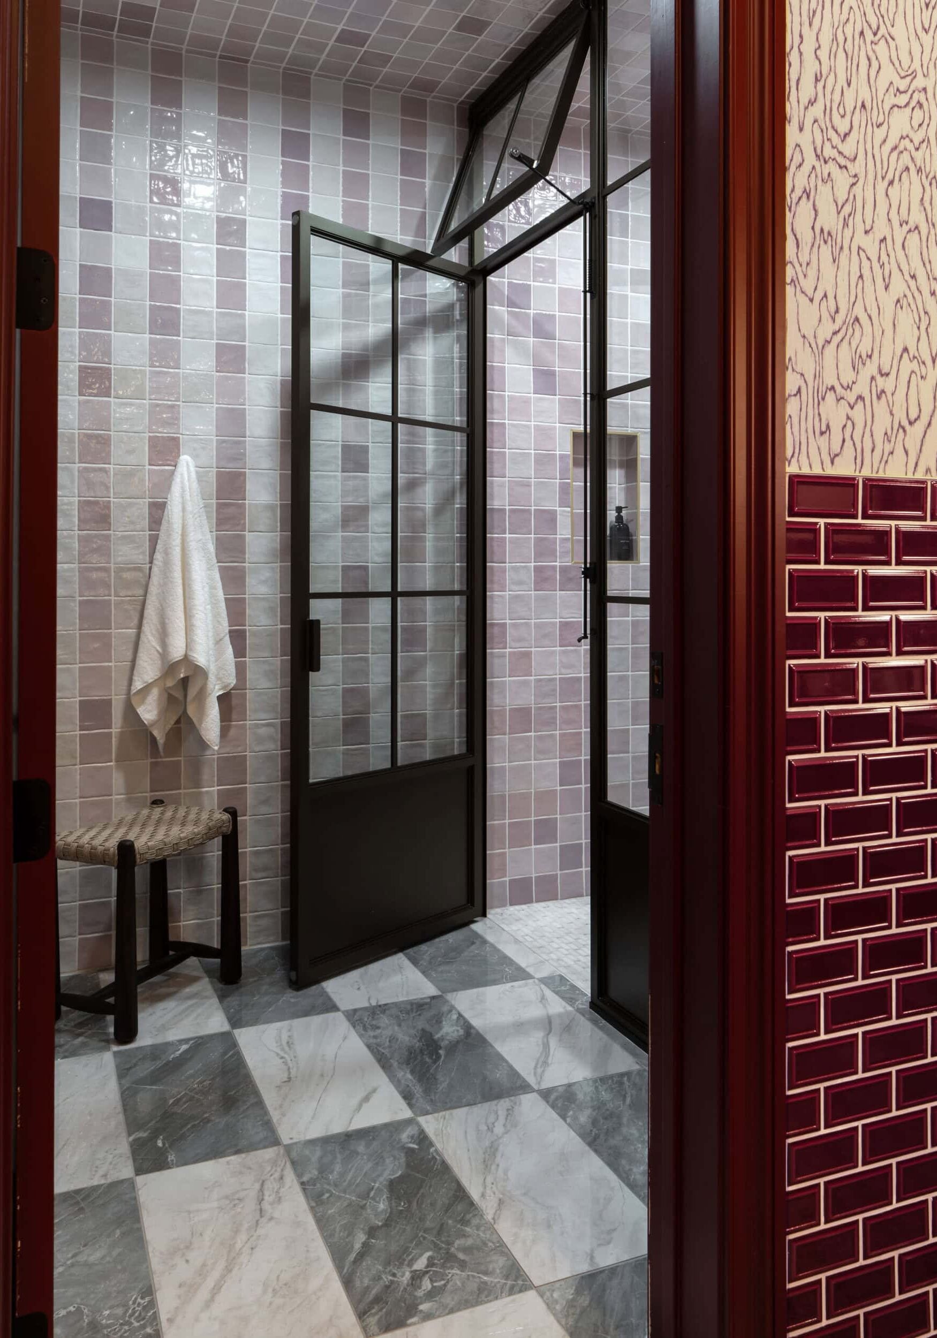
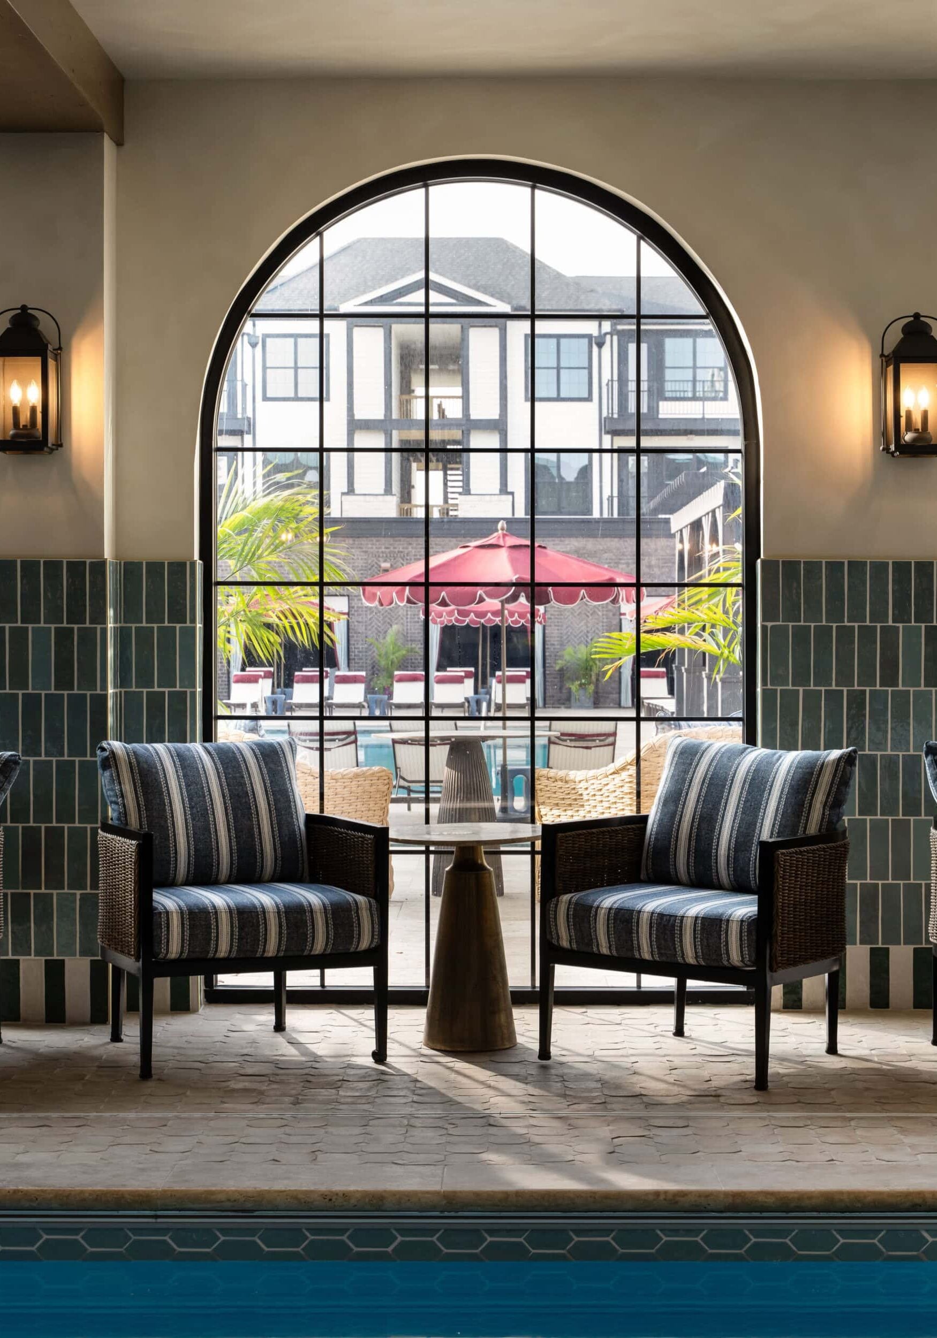
The indoor pool is finished in concrete zellige tile from Morocco, with natural stone mosaics through the rest of the wet areas. Handmade zellige in a commercial pool surround is not a normal multifamily decision. It’s a hotel decision.
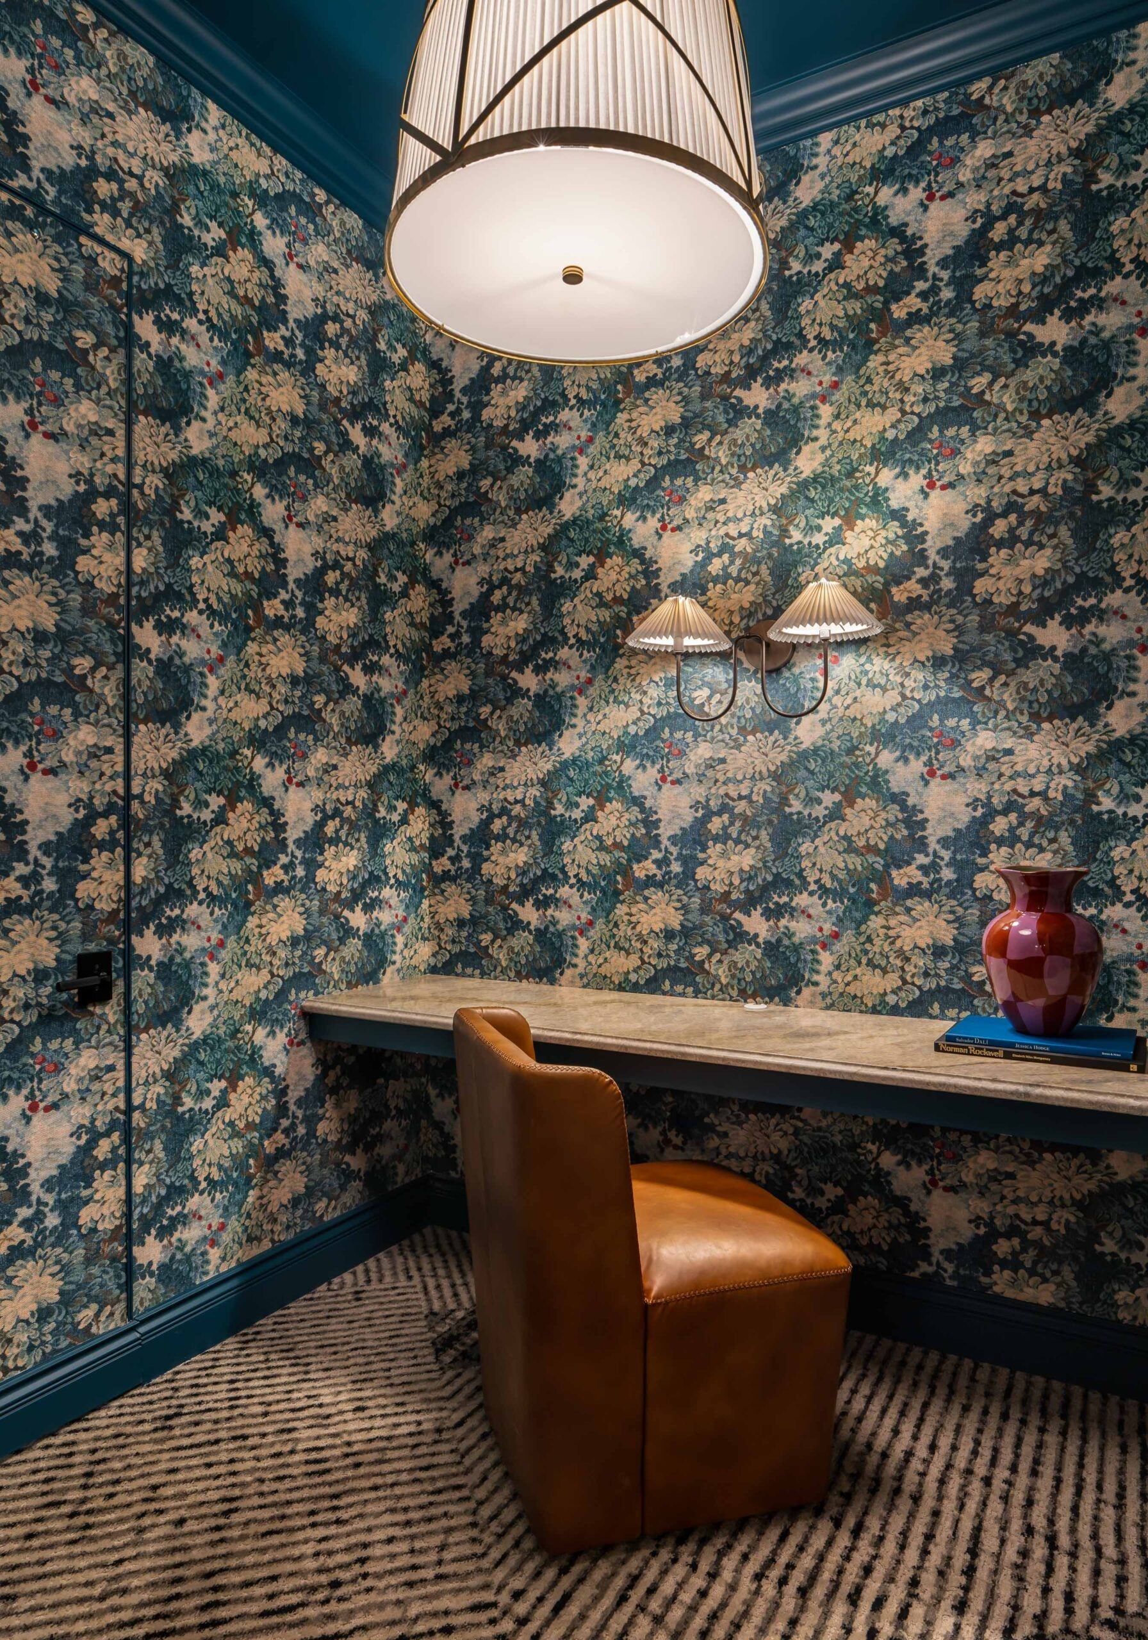
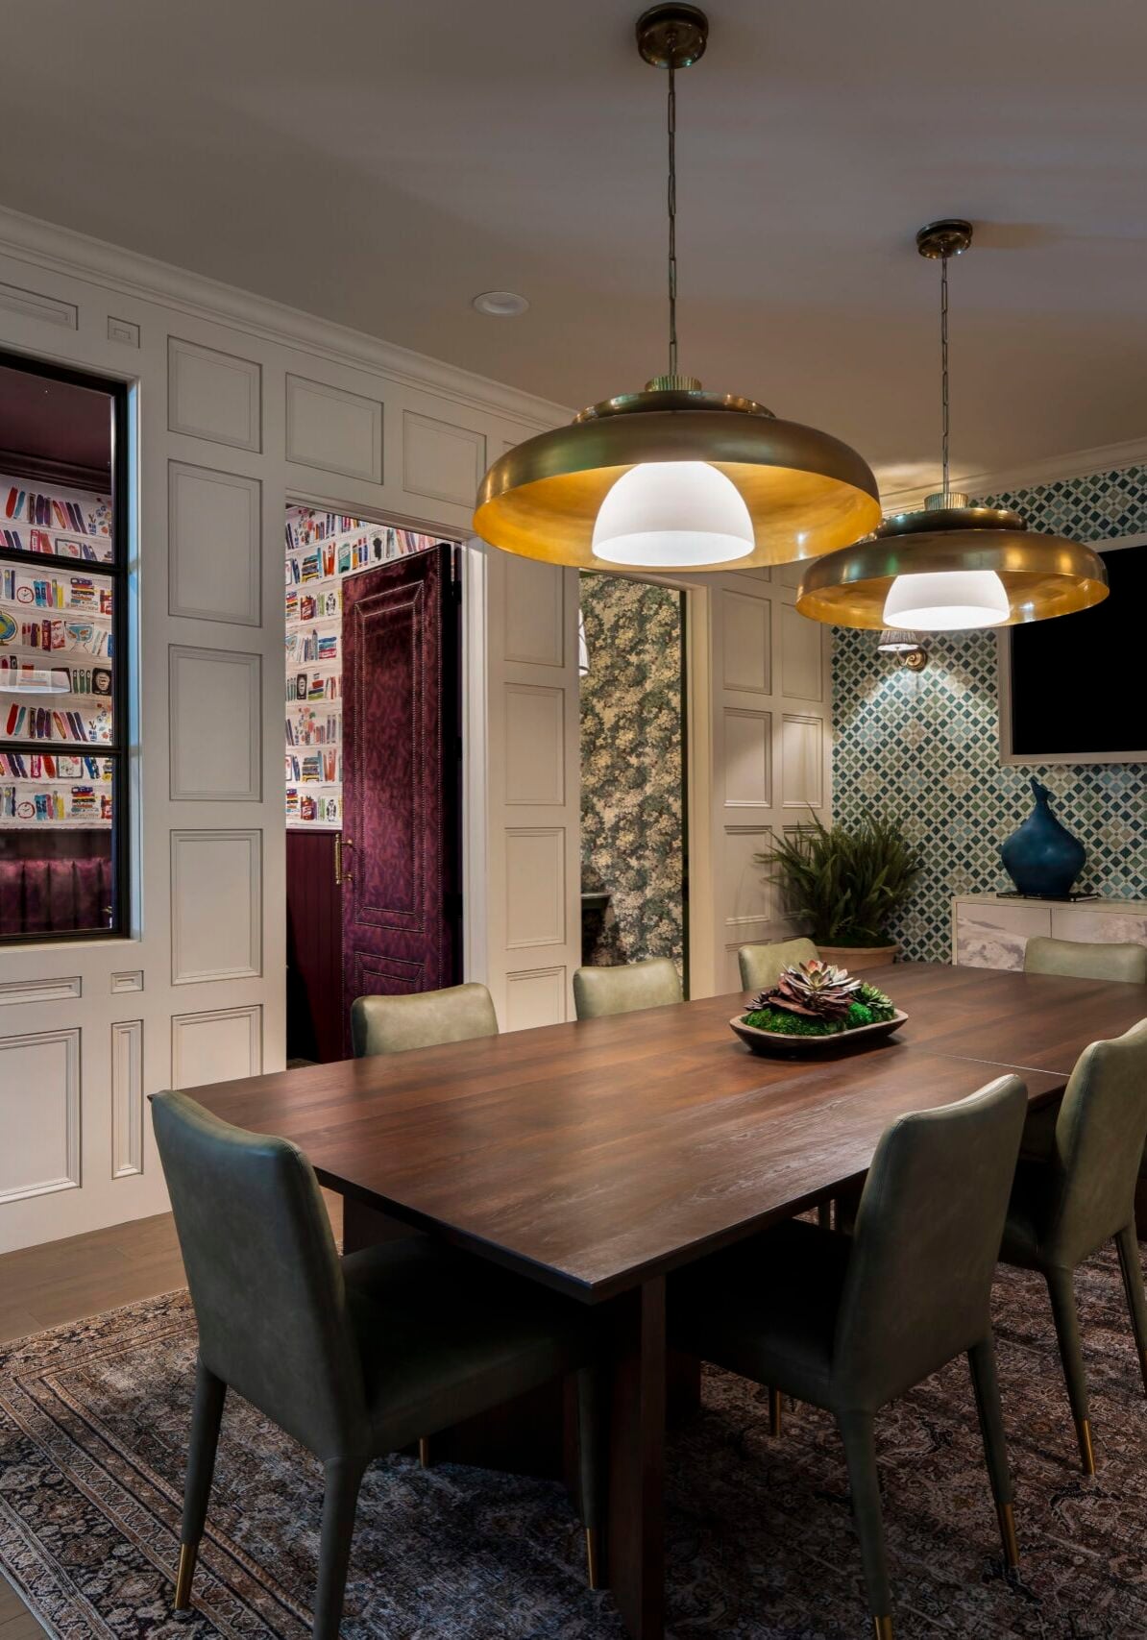
The work pods are wrapped in Scalamandré. Putting a wallcovering of that caliber inside a space designed for spreadsheets is exactly the kind of decision that gets cut on most projects, and it is why residents actually want to work there.
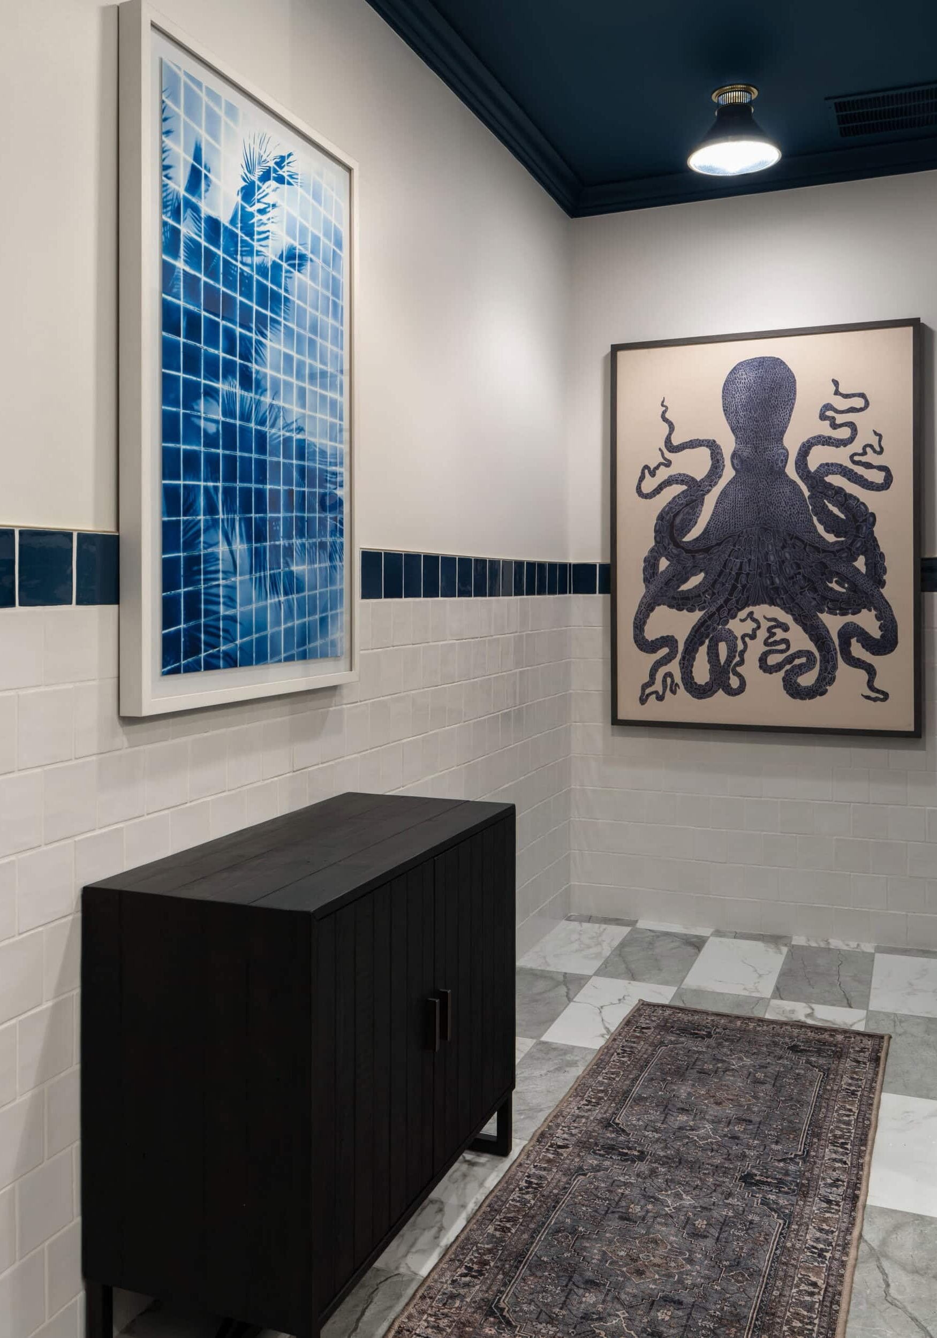
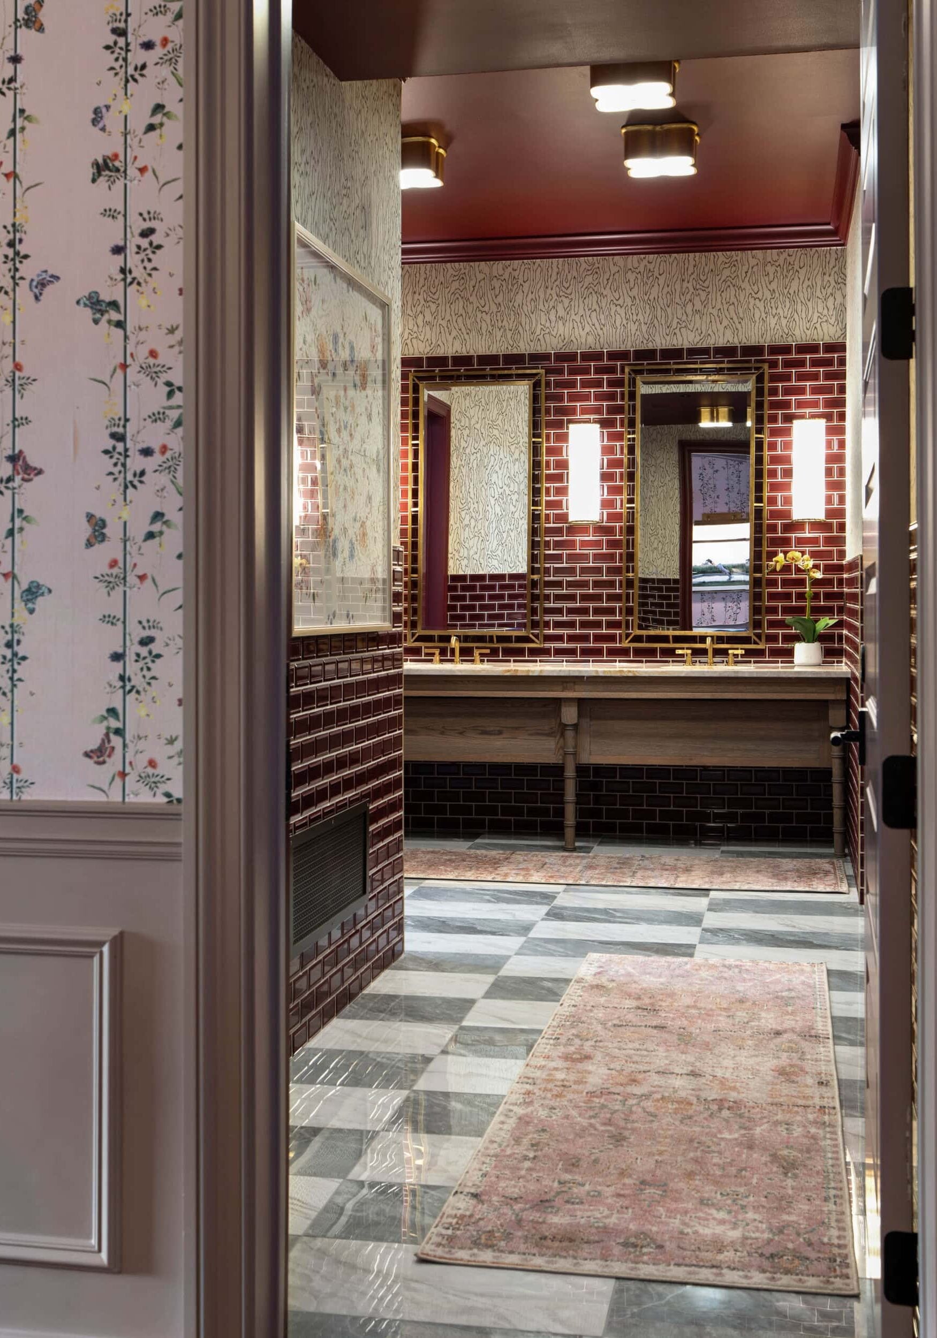
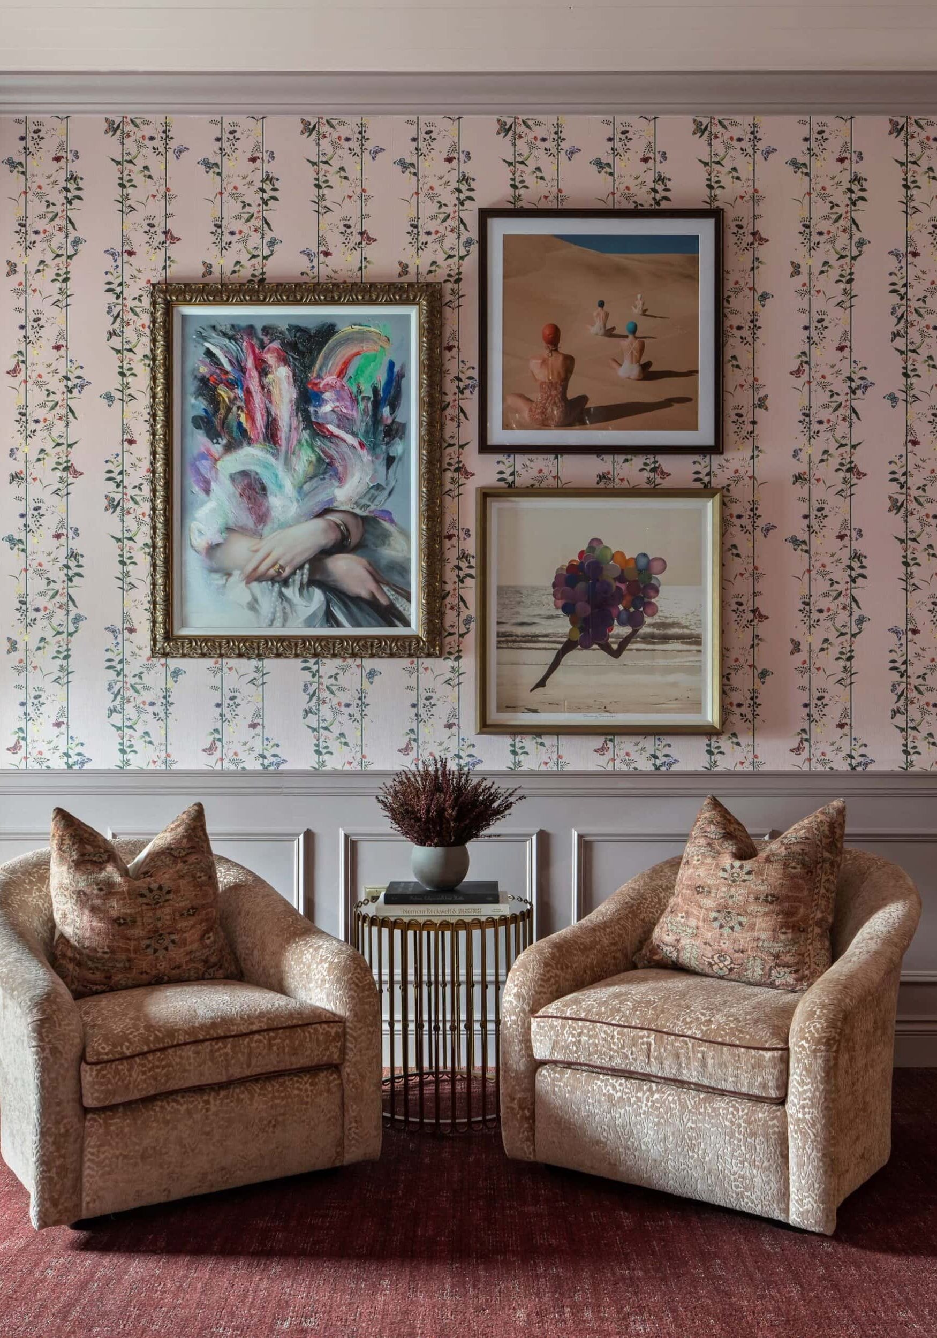
The women's locker lounge is papered in an S. Harris butterfly pattern. It’s typically a room most communities treat as pure utility, but here it’s a room people talk about and linger in
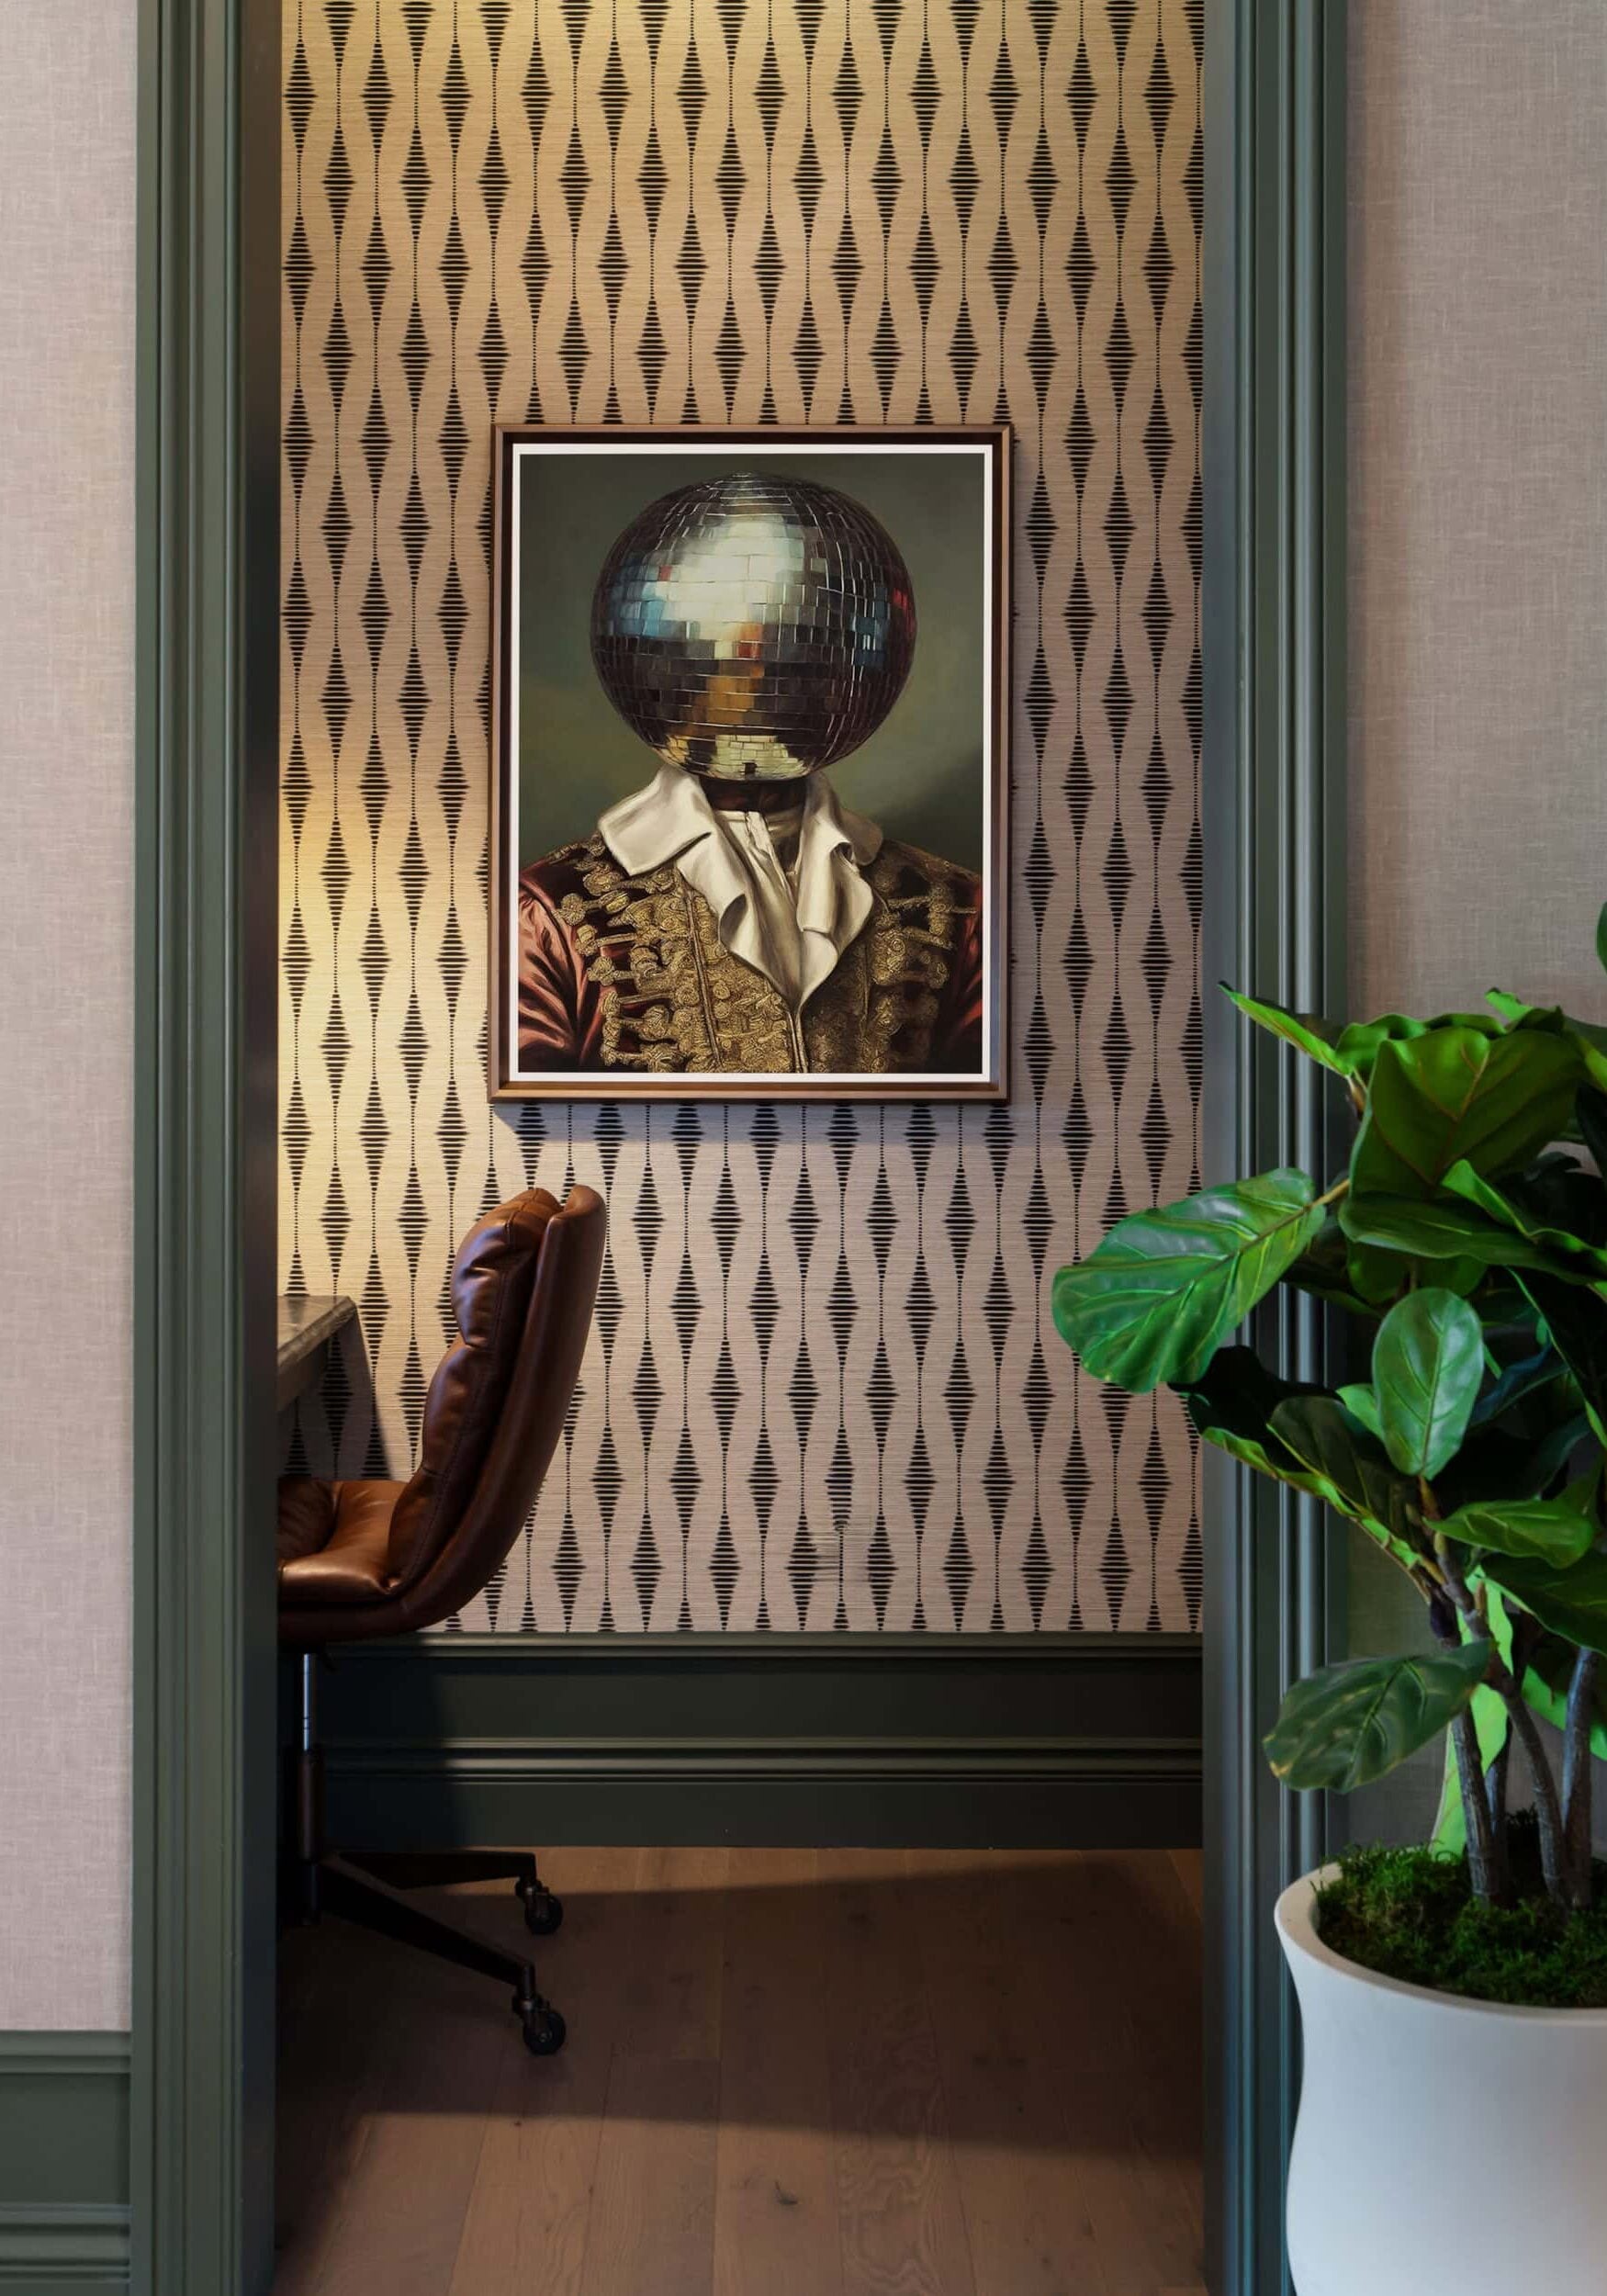
And then the pieces that exist nowhere else: tufted panels on the front desk, built-in banquettes in the podcast studio and the billiards room, and upholstered doors into the golf simulator. Custom fabrication is a recurring Crimson signature, and Alamira has more of it than any project we have done.
Bold.
Unexpected.
Memorable.
Notes from the Design Team
Installation had to run directly on top of an aggressive construction schedule, with a fixed opening date and no slack anywhere in it. We built a phased delivery plan, mapped installation roles day by day, and then tracked subcontractor schedules in parallel so our sequence and theirs never collided. Finished areas had to be protected from live work zones while both were happening simultaneously.
The best example is a detail almost nobody will ever notice. There are hidden doors connecting the library lounges to the locker room lounges, fob-controlled and disguised as bookshelves. A bookshelf that swings is a bookshelf that can drop something on someone.
So we worked out on the fly with the construction team how to permanently adhere every accessory and every book to those shelves, so nothing shifts or falls when a resident opens the door. It comes off as a simple design flourish but was actually a safety decision made in the field, under schedule pressure, on a door most residents will assume is a wall.
The client never saw most of that, which is how a Red Glove moment is supposed to work at Crimson. The polish that remains for the residents is the only part we want visible.