The word "CRIMSON" is displayed in large, gold, elegant serif capital letters on a light background, reflecting the refined aesthetic of Crimson Design Group.
  • Portfolio
  • Expertise
  • Experience
  • Contact

Bold Luxury, Designed for Living

Search
  • Portfolio
  • Expertise
  • Experience
  • Contact
  • About
  • Meet the Team
  • Crimson World
  • Press & Awards
  • Careers
  • Aviation
  • Instagram
  • LinkedIn
  • Pinterest
The word "CRIMSON" is displayed in large, gold gradient capital letters on a white background, evoking the elegance and style of Crimson Design Group.
Explore

A Confident Take on Multifamily Living

January 27, 2026 by Cheryl Beachy Stauffer

A Confident Take on Multifamily Living

Multi-Family
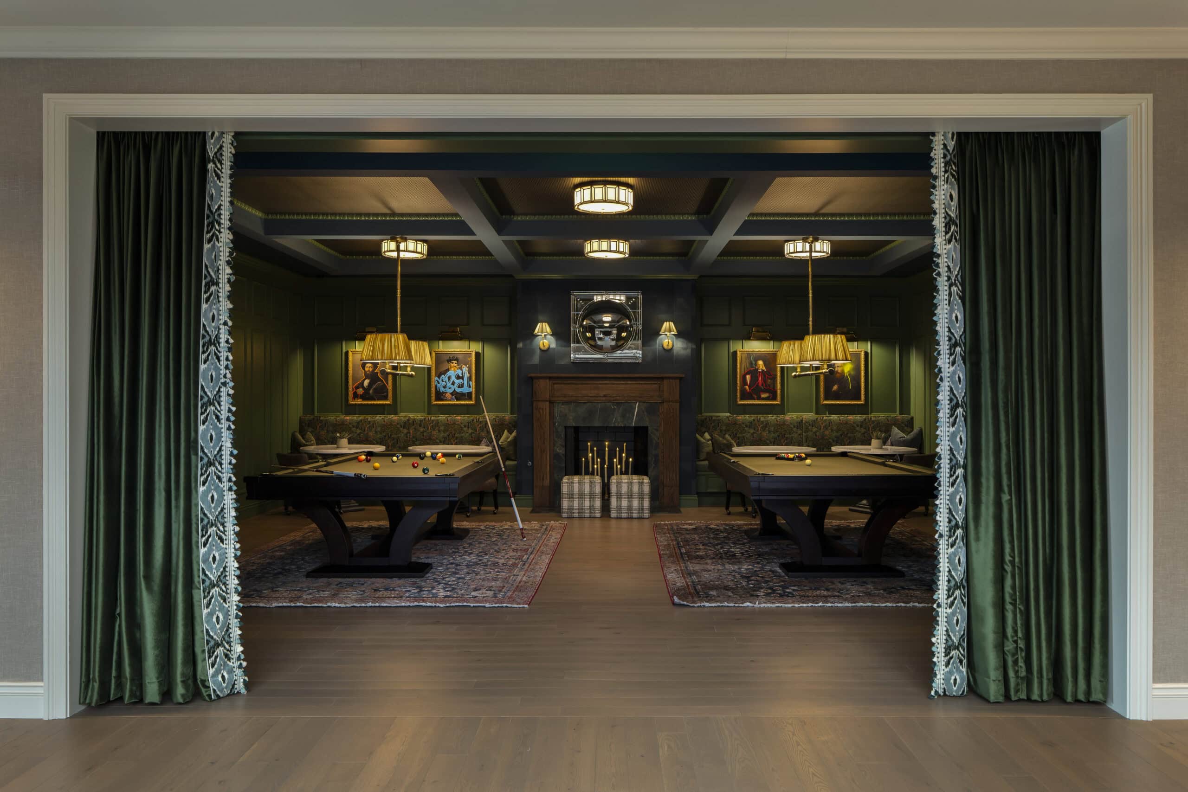
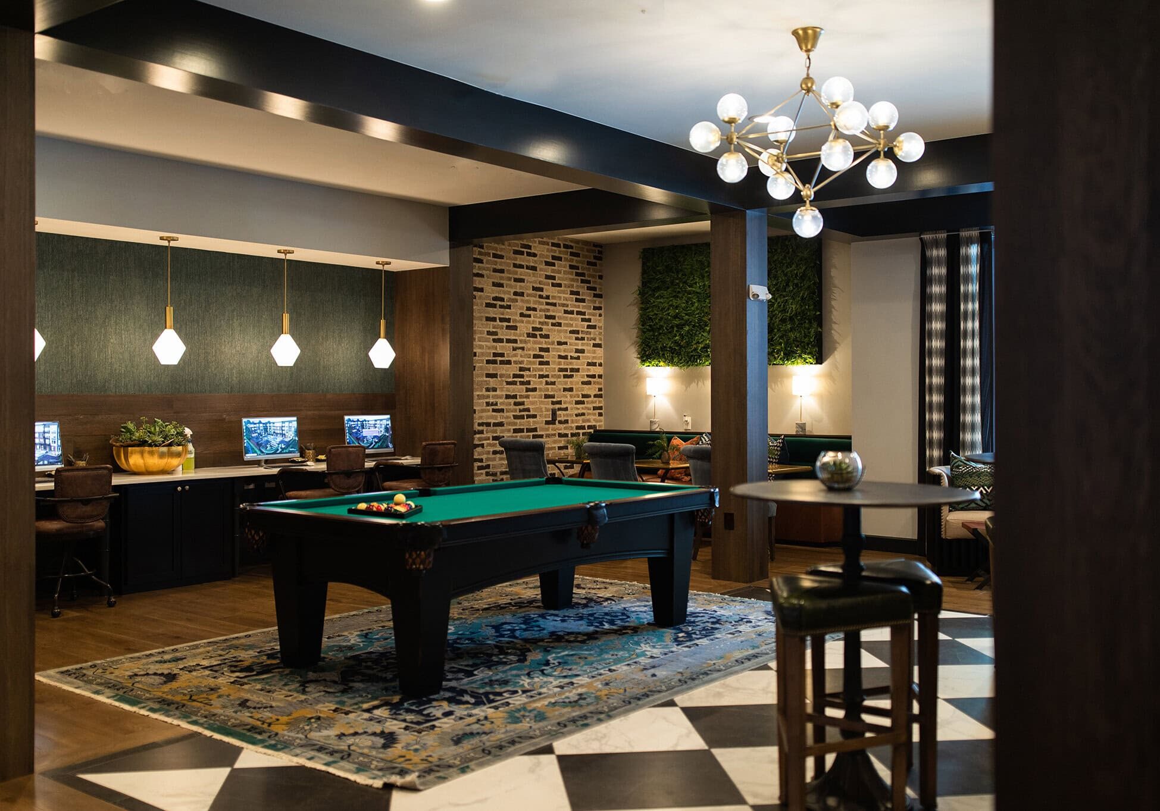
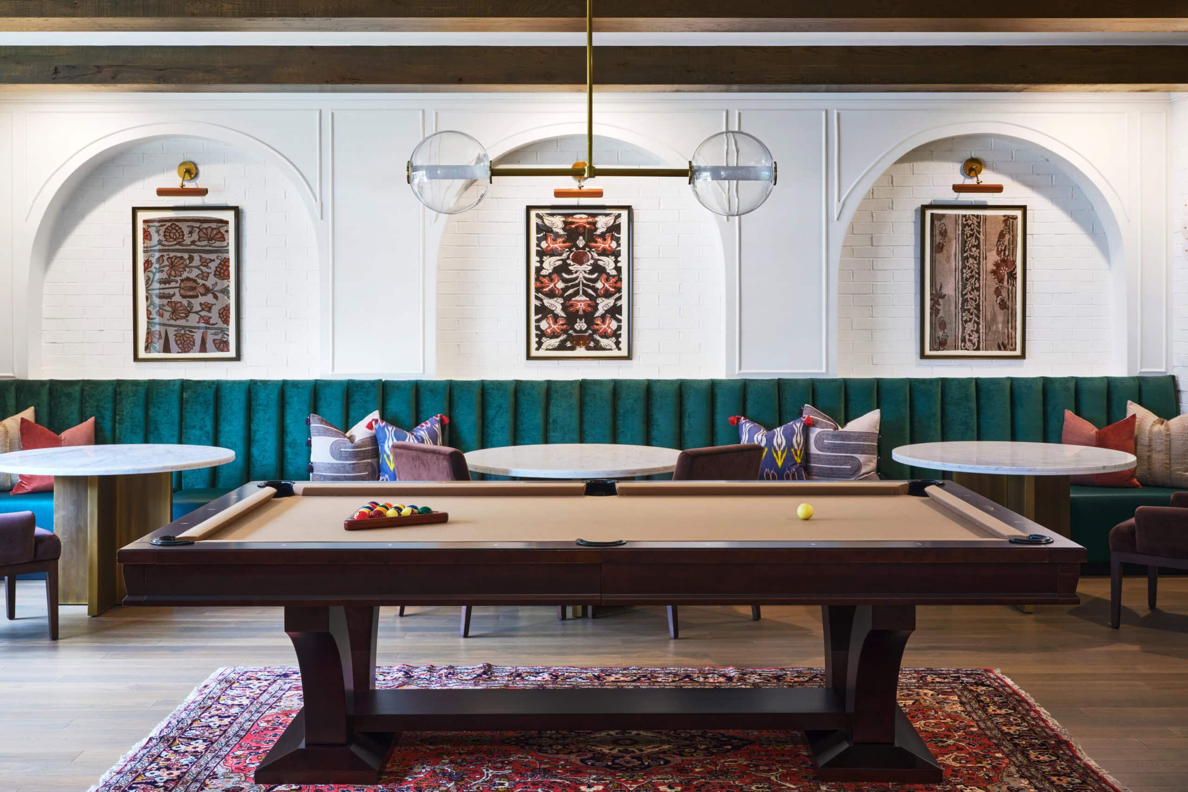
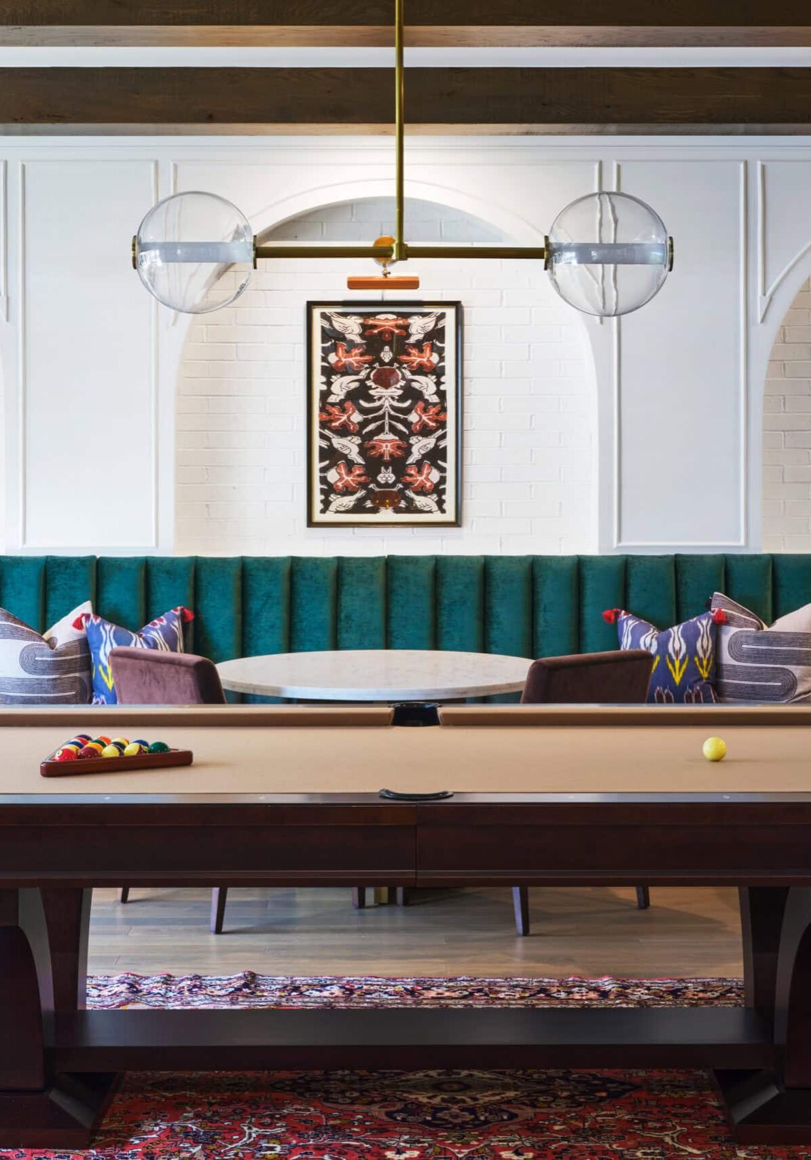
A pool table sits on a patterned rug in front of green upholstered booth seating with round tables, framed artwork, and pendant lighting in an elegant room.

Langham

A hospitality-driven multifamily community designed to elevate everyday living and stand out in a competitive market.

Category

Multi-Family

Location

Columbus, Ohio (Grandview Heights / Tri-Village area). Proximity to downtown Columbus and walkability to neighborhood retail was a key positioning factor.

Community Context

Urban multifamily community in a highly competitive leasing market, Grandview, Ohio, designed to attract residents seeking a lifestyle-forward experience.

Year

2024

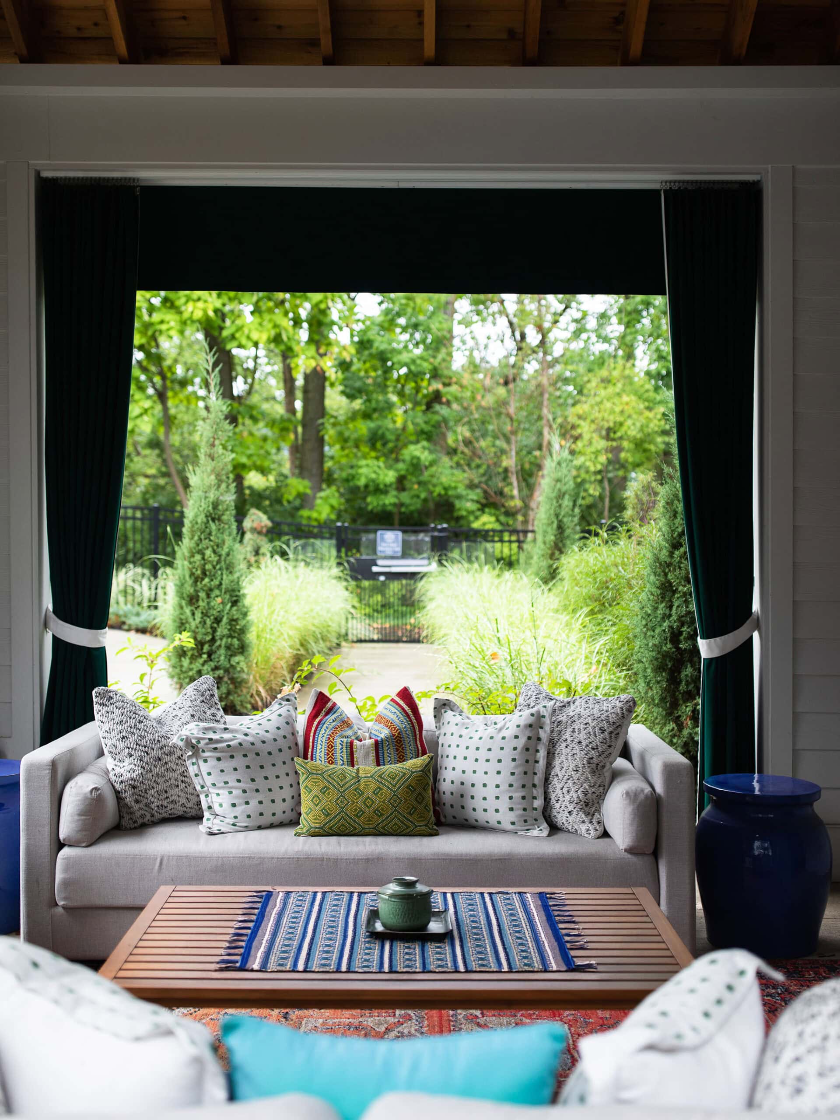
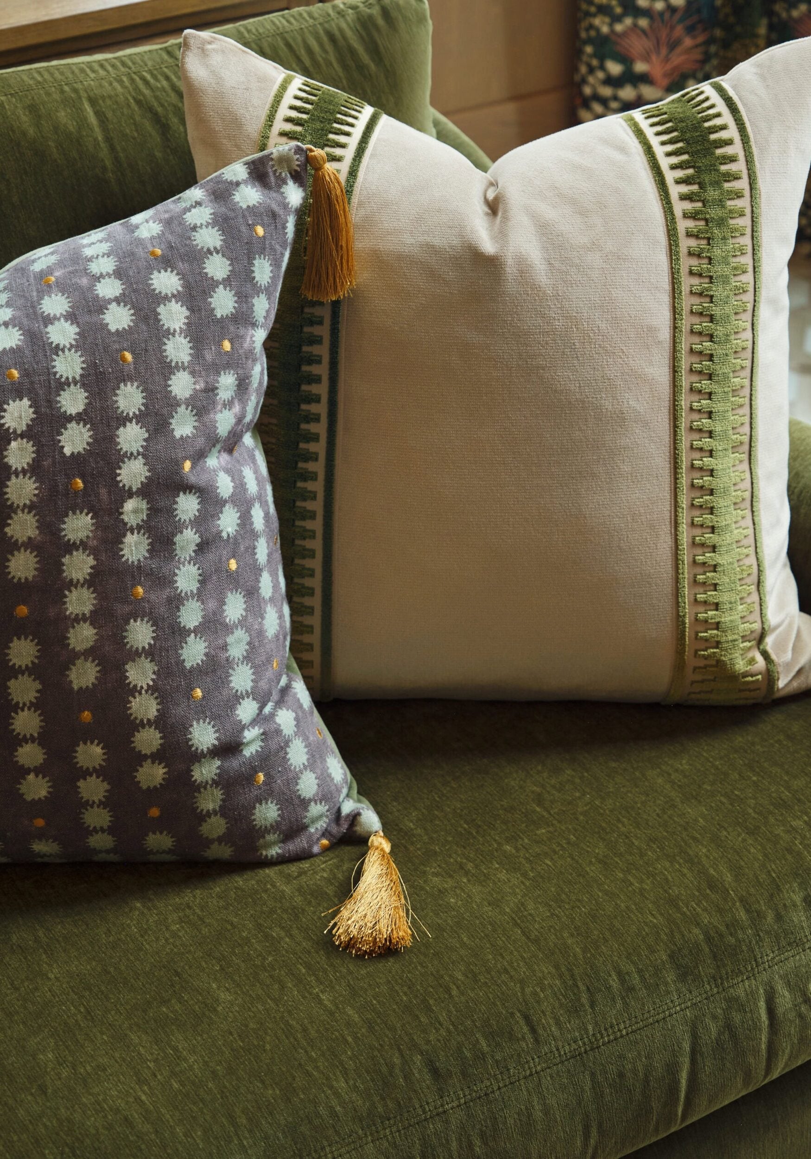
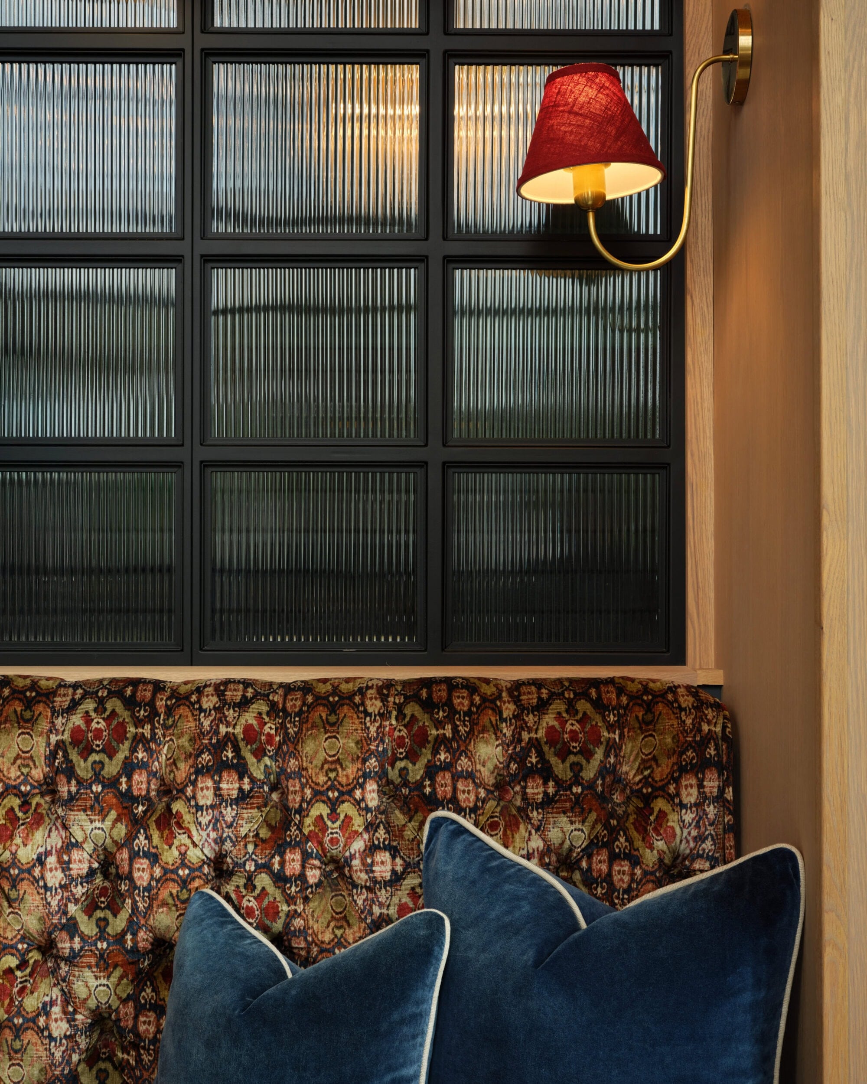
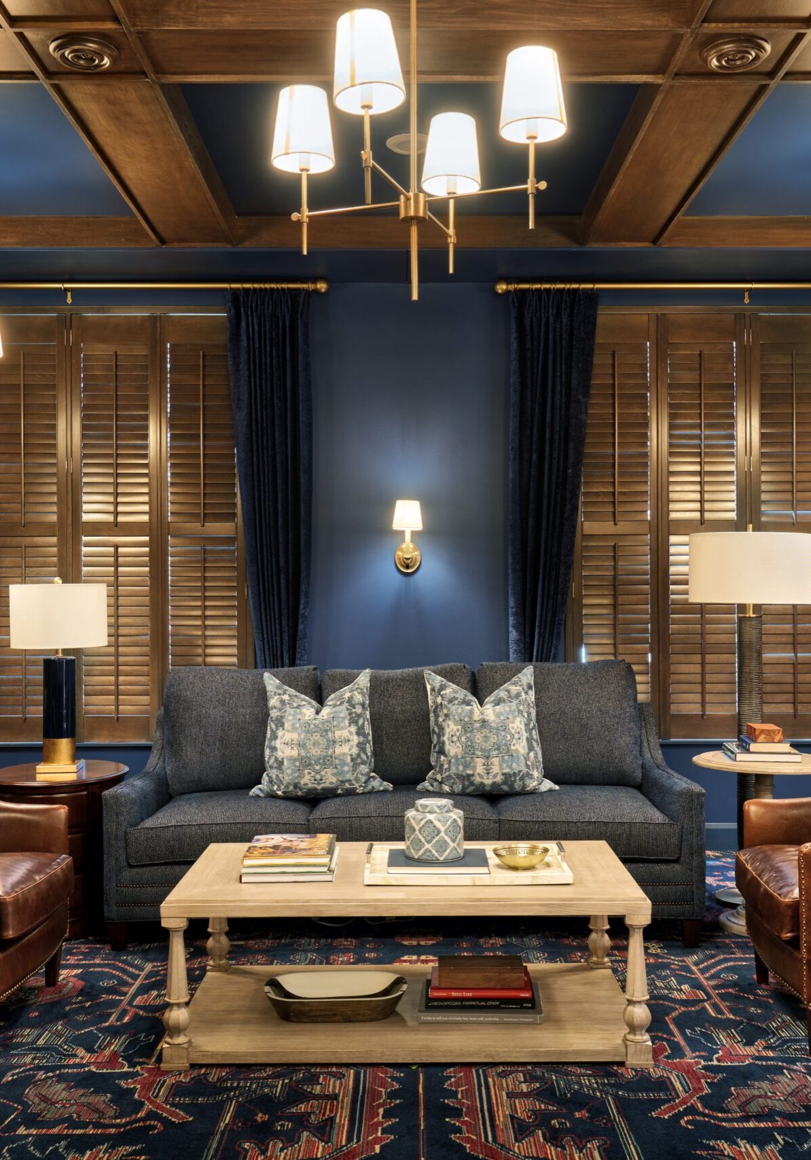
Two decorative pillows, one with a green and white geometric design and gold tassels, and the other with a blue and white dotted pattern, rest on an olive green sofa.
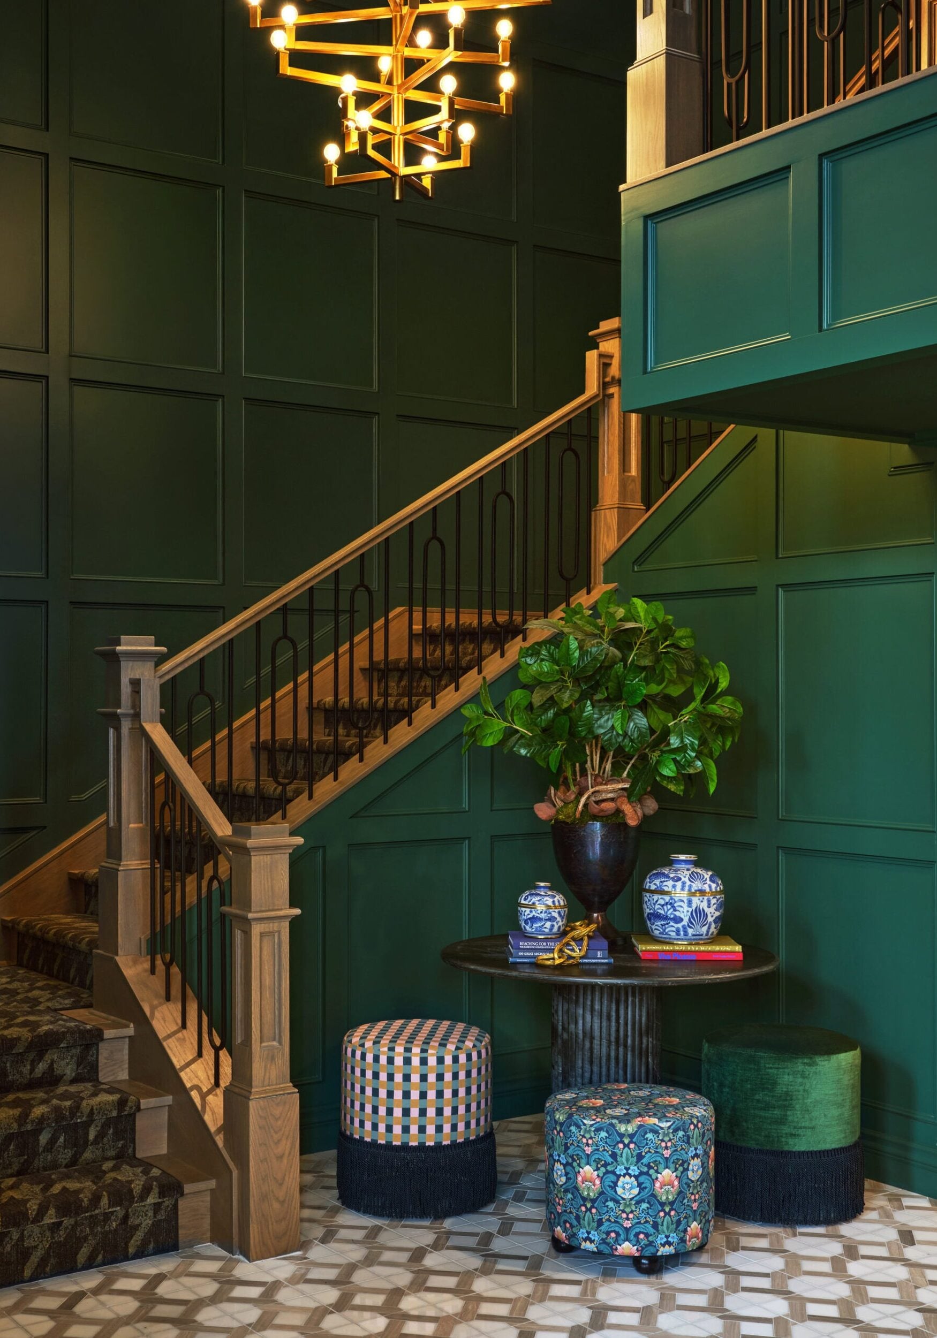
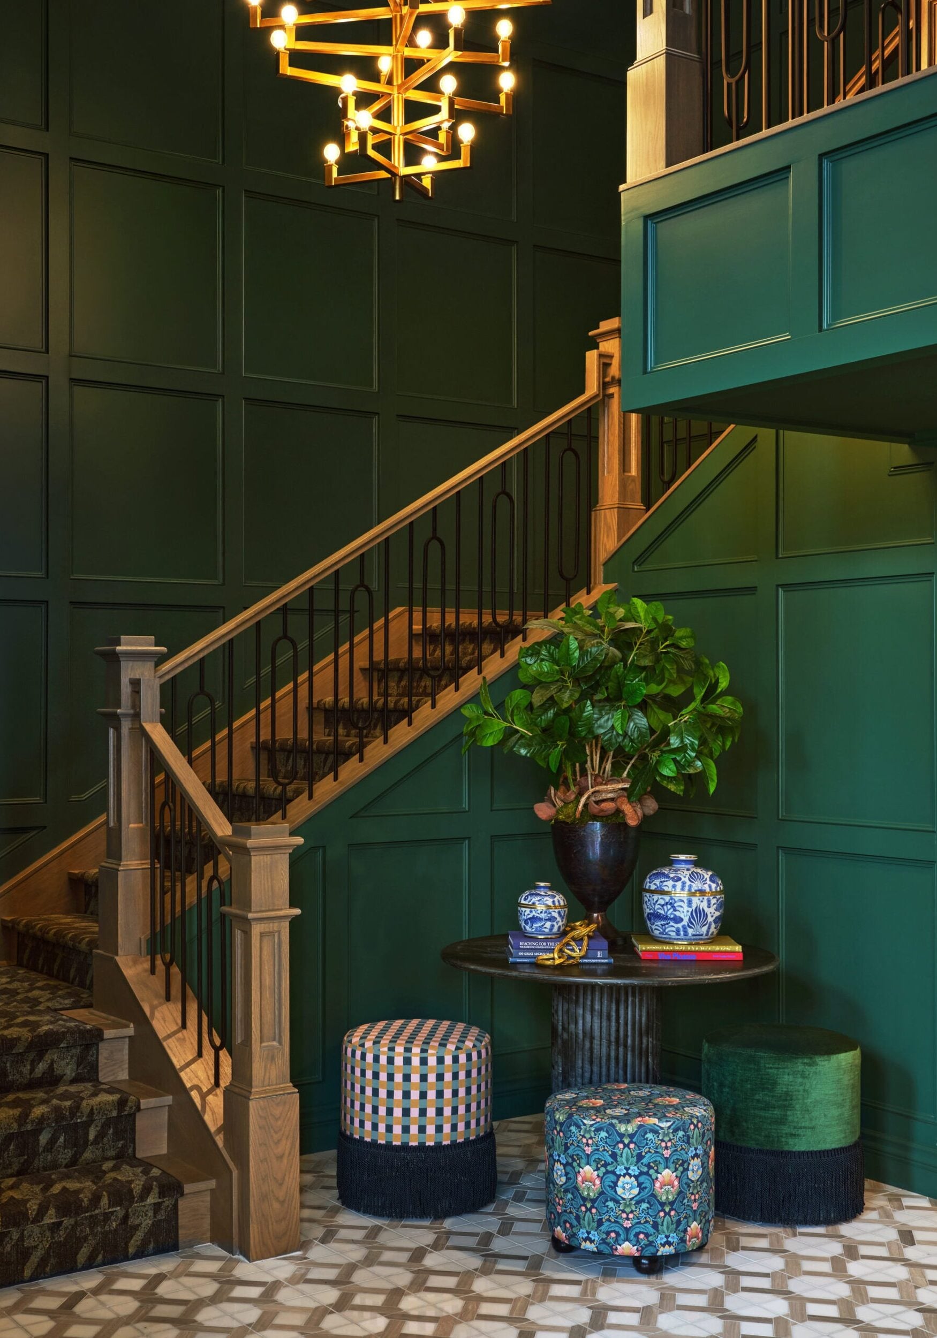
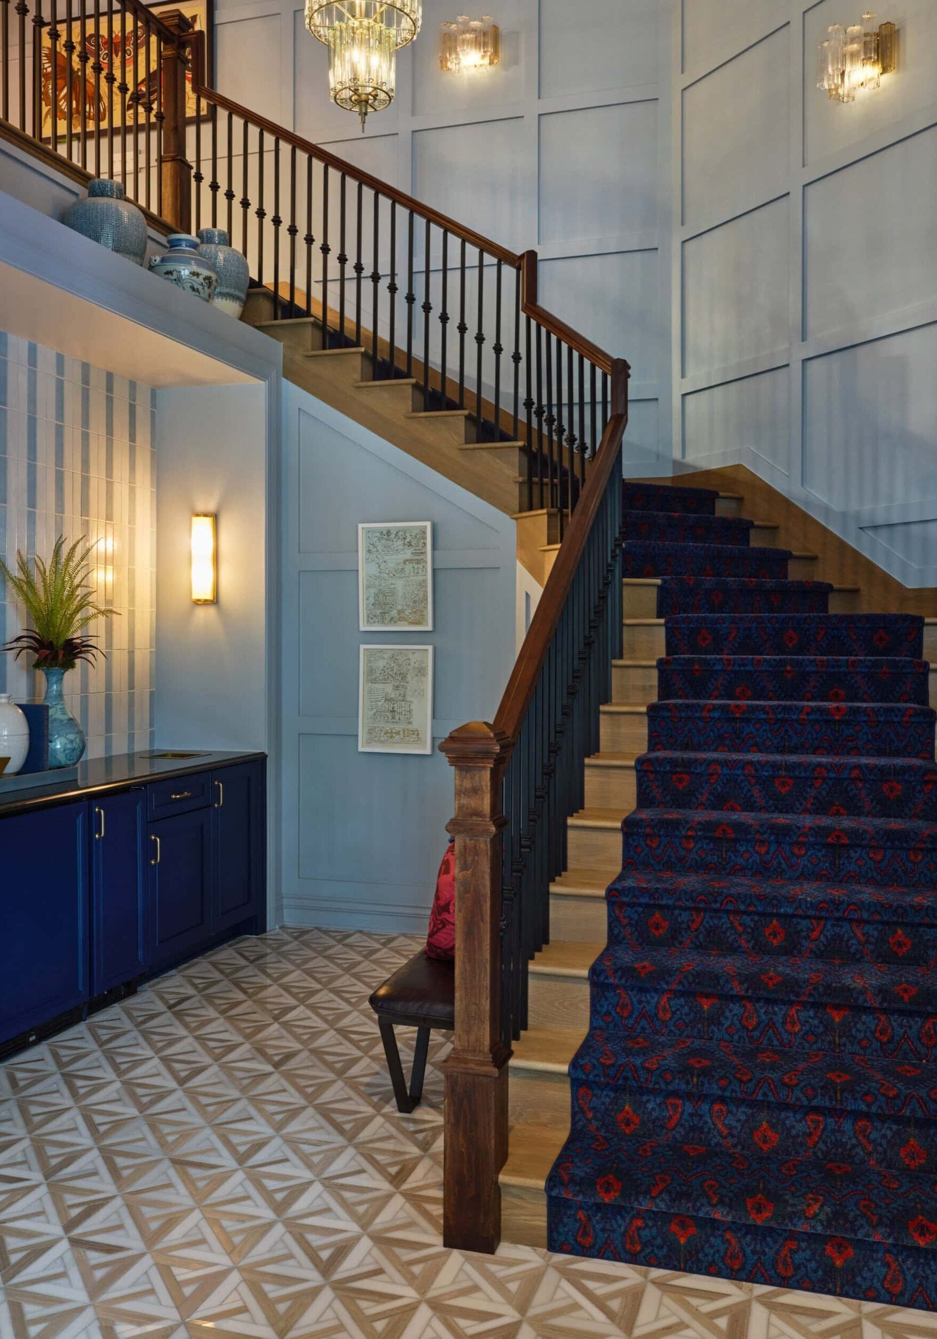
A staircase with green paneled walls, a wooden banister, a round table with vases and a plant, and three patterned stools on a geometric tile floor.
2025-0709_langham_lobby-0315

The Vision

Design a multifamily experience that feels elevated, memorable, and resident-driven.

The developer’s goal was to create a community that would stand apart through experience, not excess. Rather than defaulting to predictable finishes or amenity checklists, Langham was envisioned as a place where shared spaces feel intentional and engaging. We wanted environments  that residents would actually use and talk about.

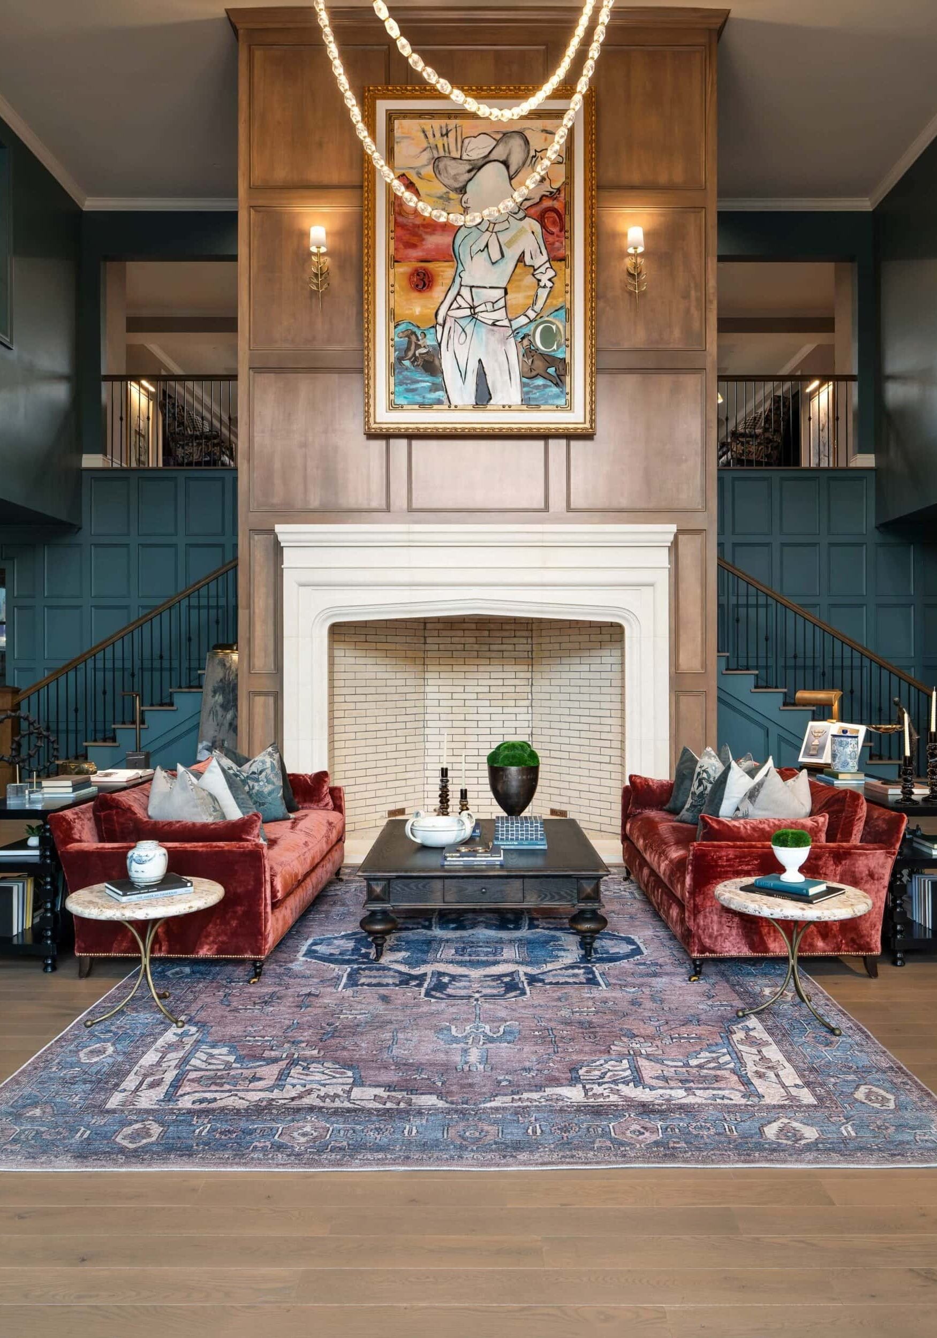
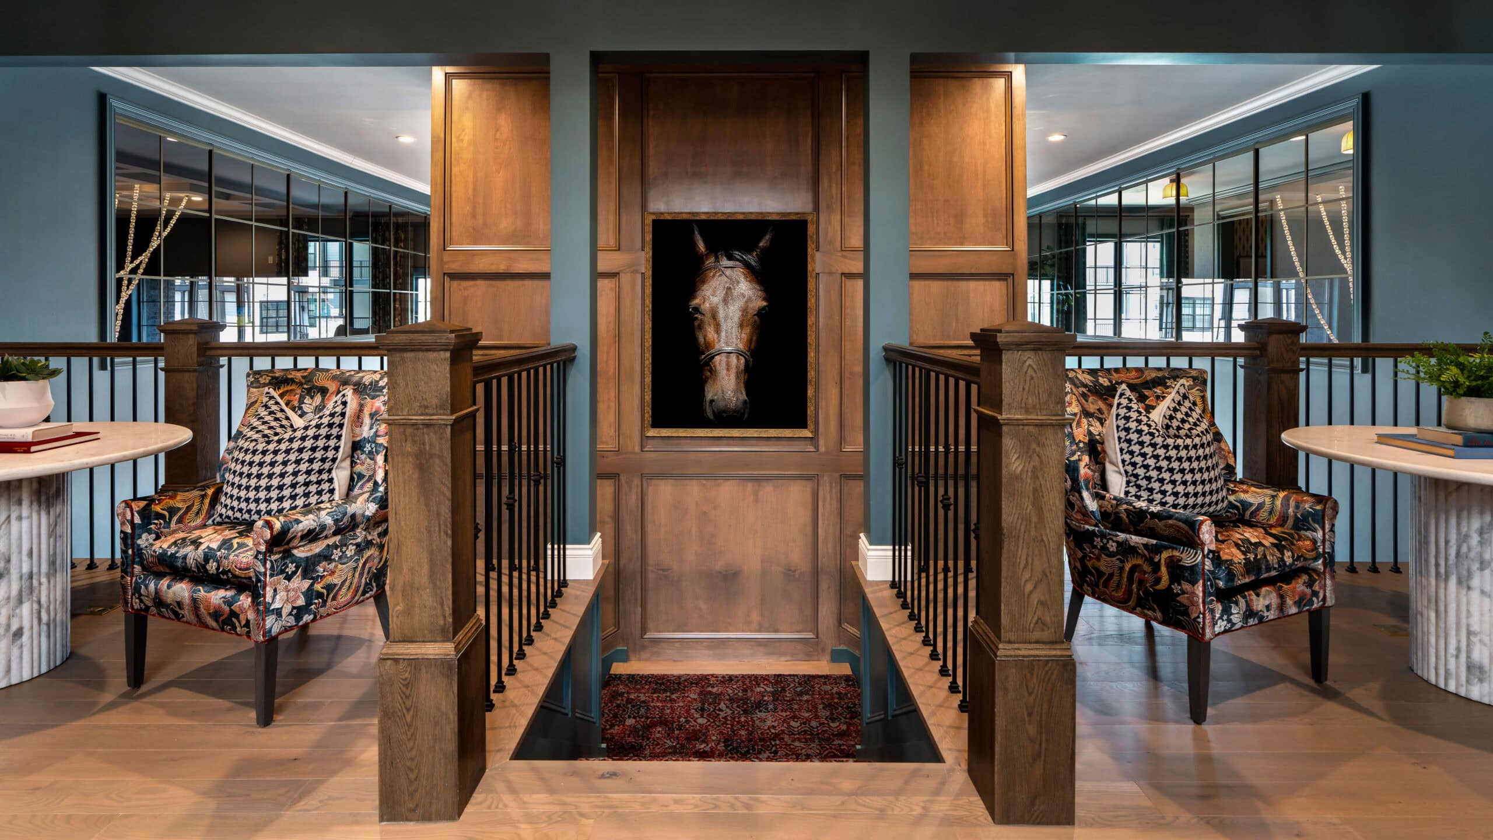
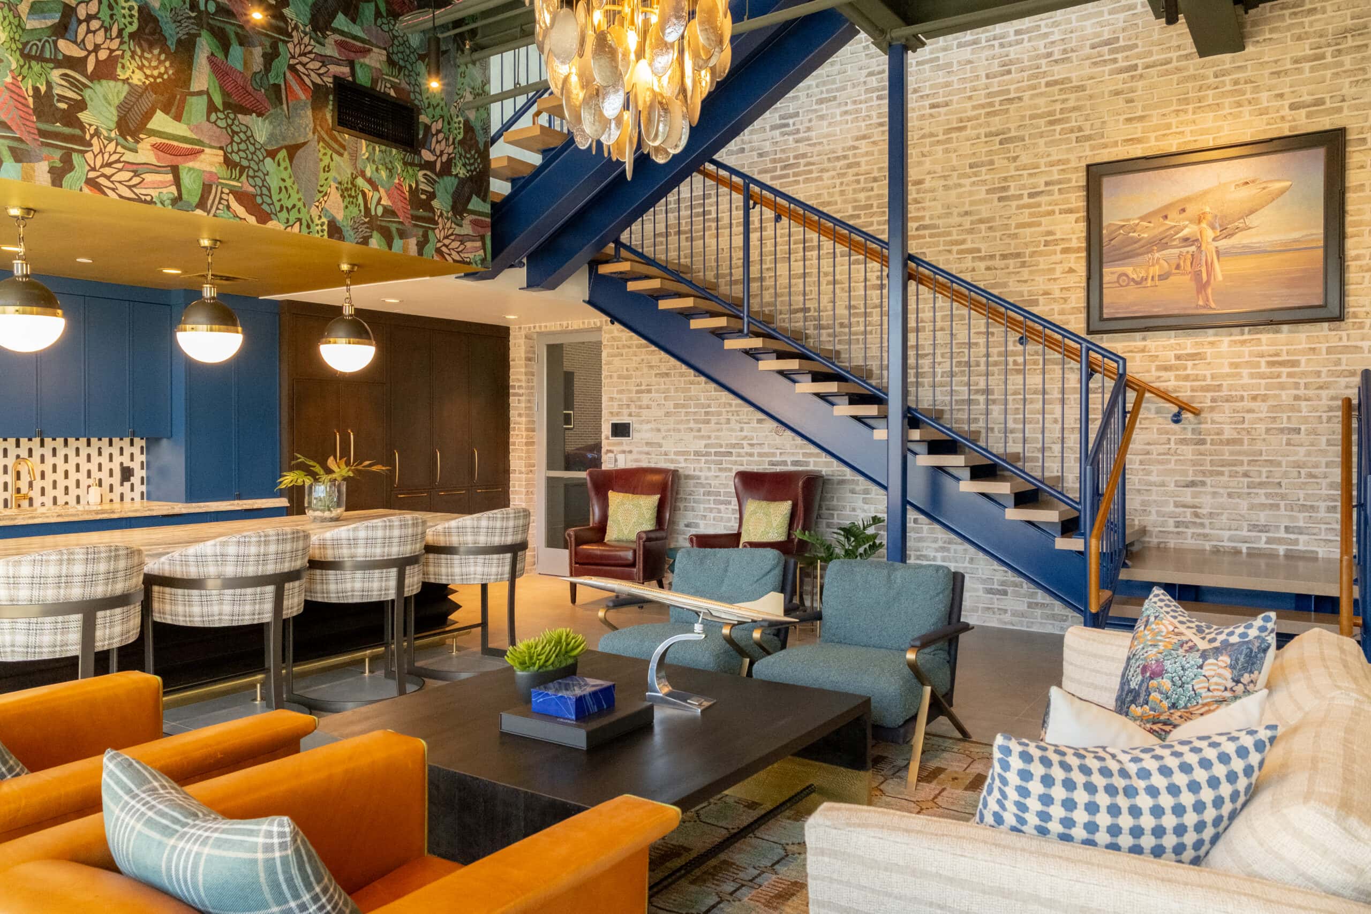
Crimson developed a design language that could carry across multiple floors and amenity types without feeling repetitive. The two-story, rich green-paneled staircase was designed as a central, sculptural wayfinding device, turning a point of circulation into a dynamic visual anchor. This solved the flow challenge by actively encouraging movement and connection across the two amenity levels.

The Approach

Design the amenities as a destination, not an afterthought.

Crimson approached Langham holistically, mapping how residents would move through the building and experience the spaces over time. Entry sequences, social zones, workspaces, and moments of retreat were carefully choreographed to support different rhythms of use throughout the day.

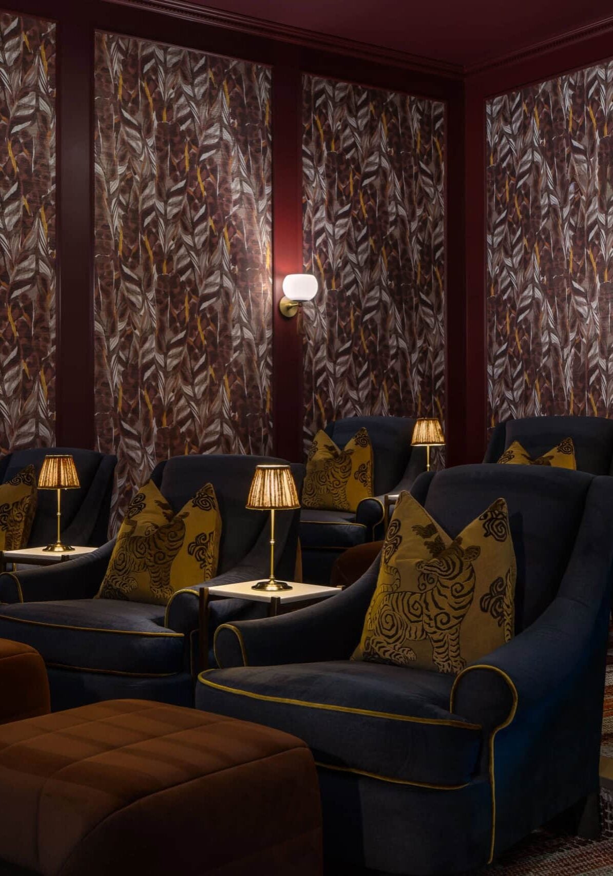
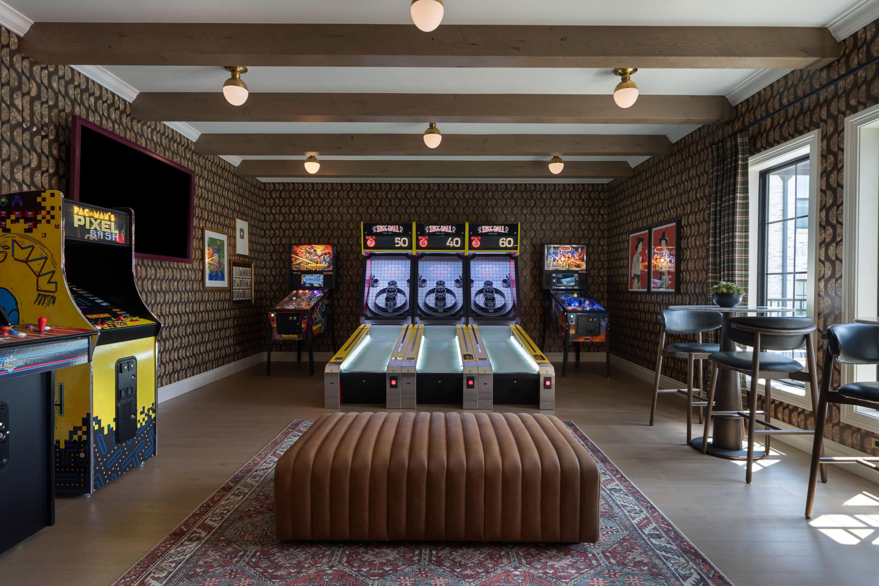
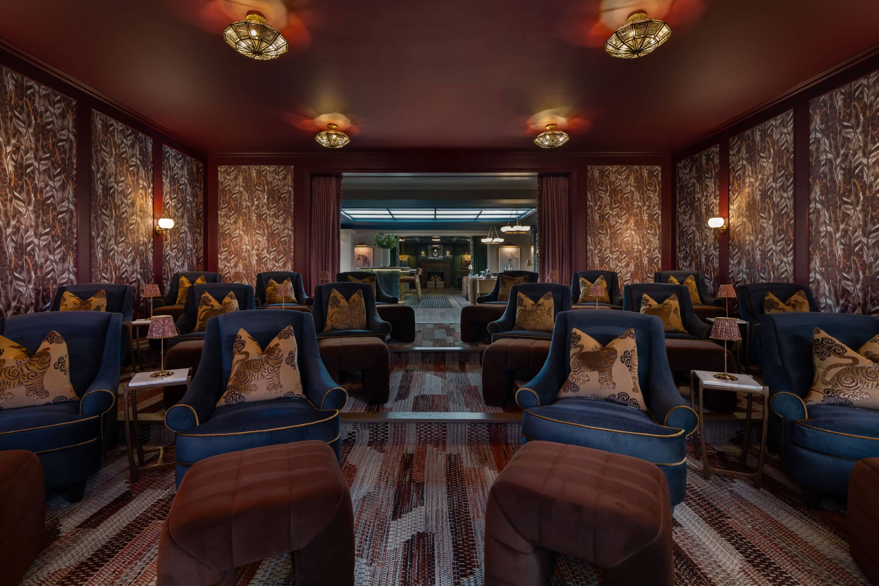
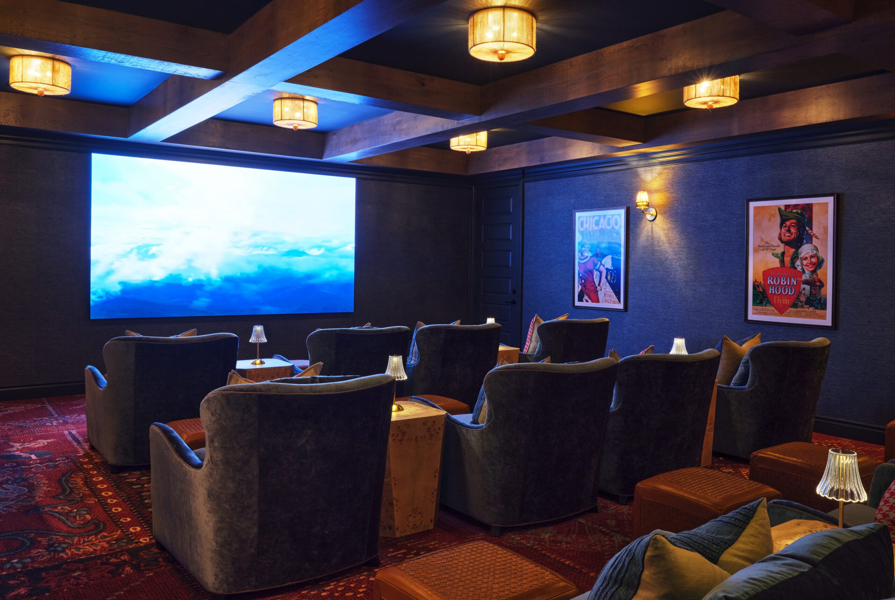
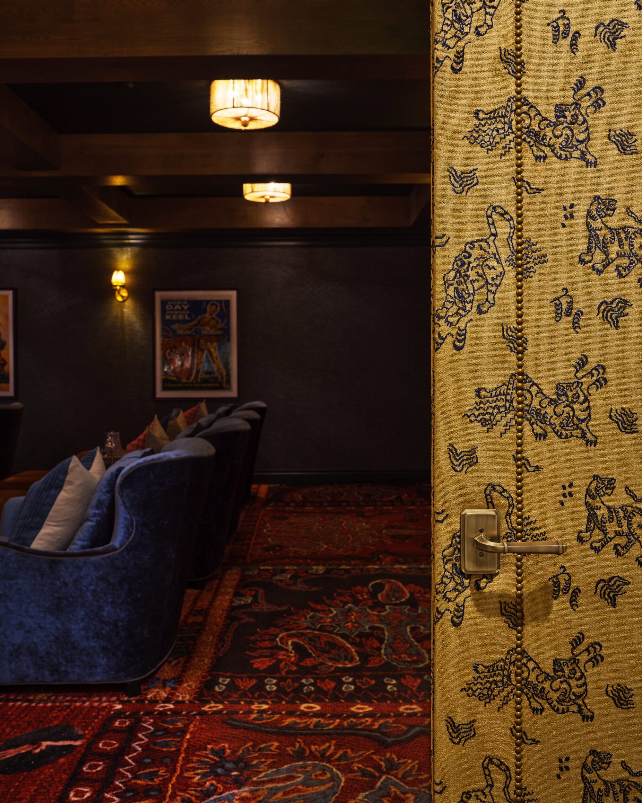
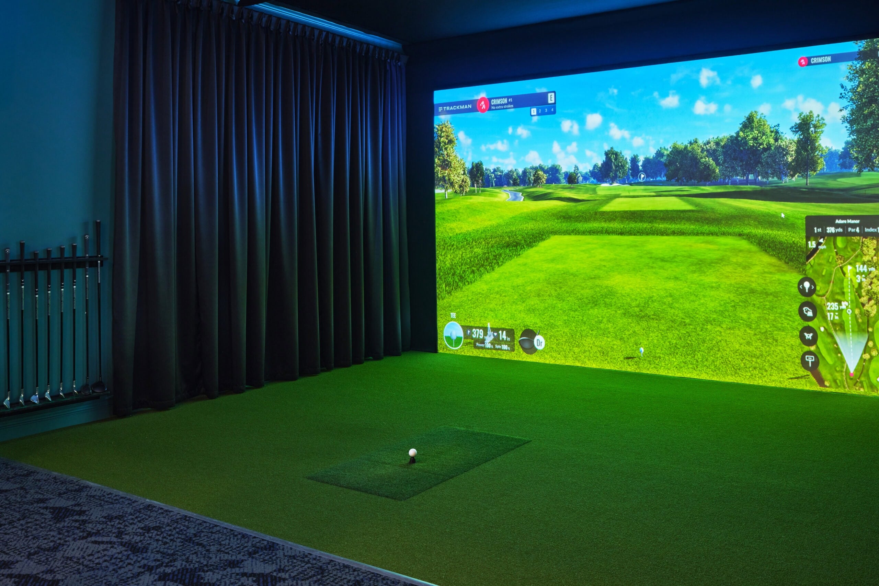
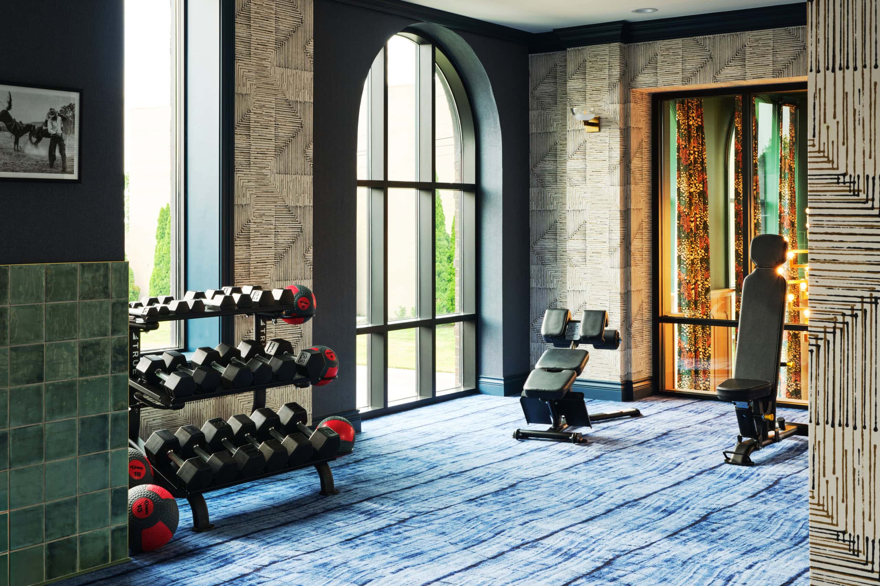
Amenity planning was informed by how residents live now, blending wellness, social connection, and work-from-home needs. This included spaces like a 24-hour fitness center with Peloton equipment, refined conference rooms, Starbucks beverage stations, and entertainment-driven areas such as a private theater, retro arcade, and virtual golf simulators.

Durable materials and thoughtful layouts were prioritized to ensure long-term performance, while custom elements and layered finishes added warmth and personality to spaces that could easily have felt oversized or impersonal.

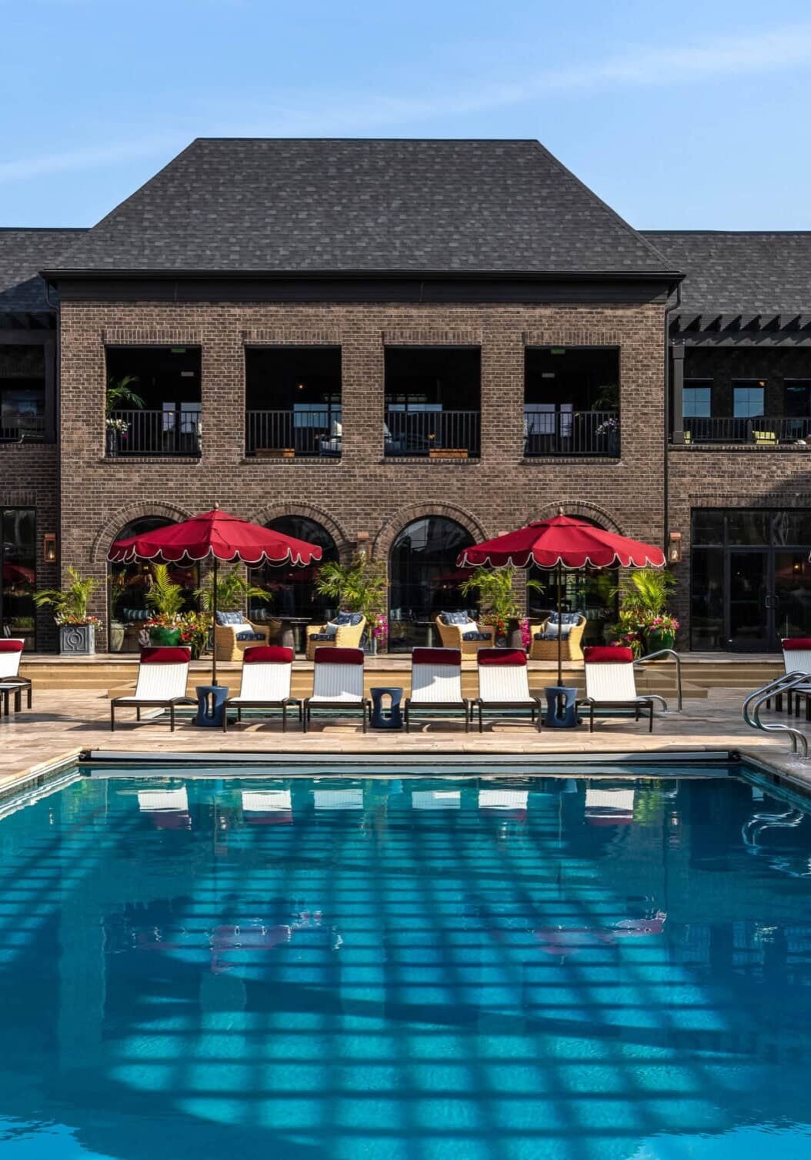
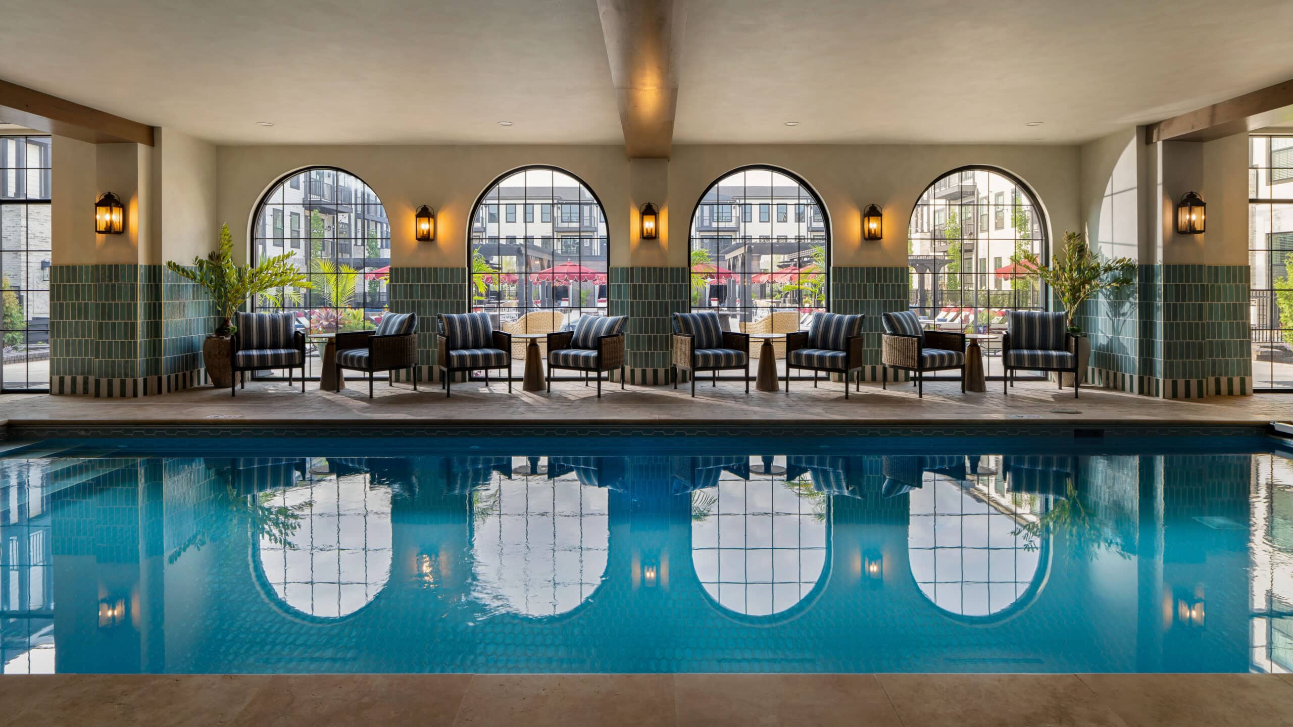
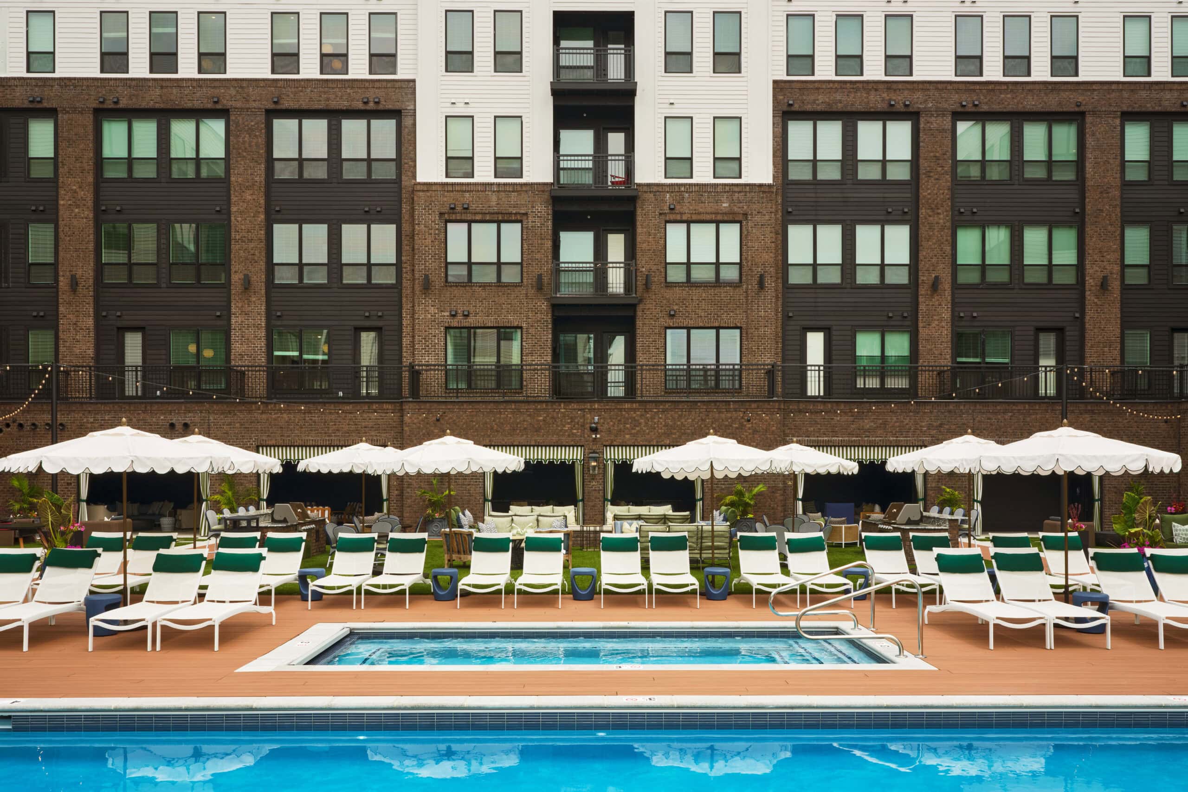
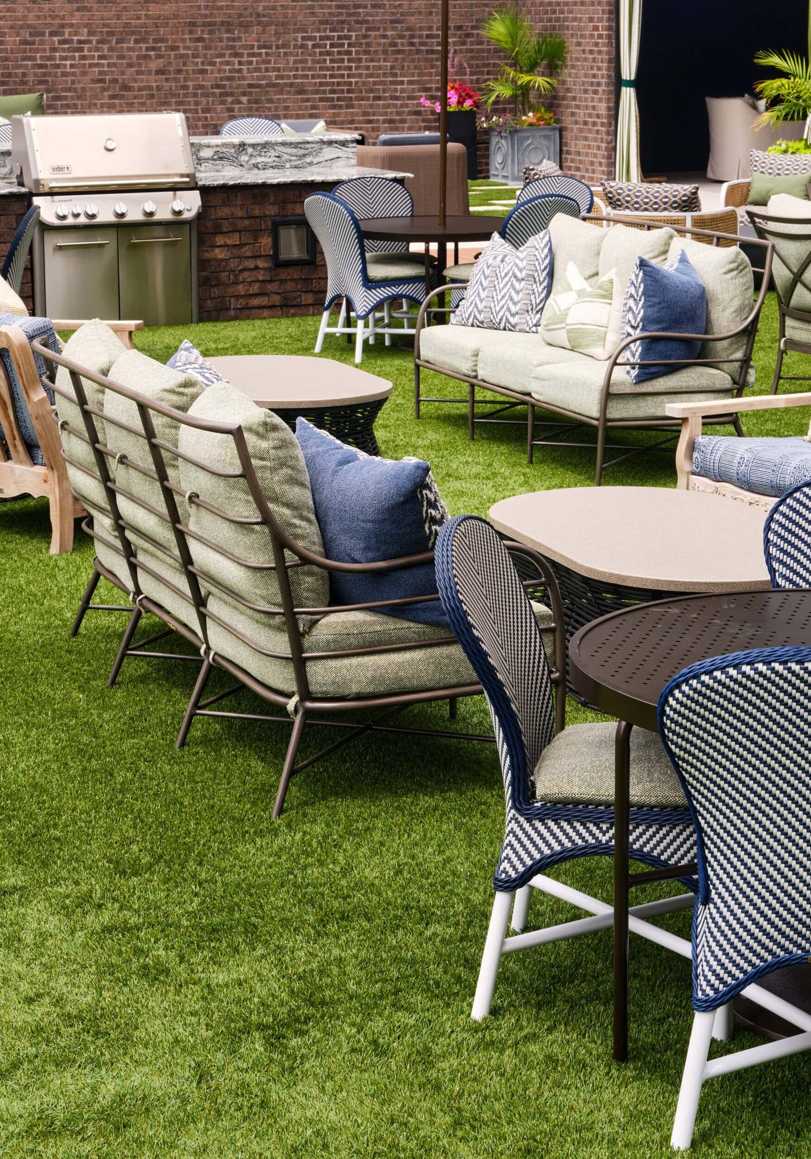
To reinforce the "luxury destination" feel, the outdoor space was treated as a full-service resort experience, with temperature-controlled water, bespoke cabanas, and integrated hydrotherapy. This attention to high-end detail is one of many direct contributors to resident 5-star Google reviews.

The Impact

A community experience that residents recognize and respond to.

Langham’s amenity spaces quickly became a defining feature of the community, contributing to strong visibility and resident engagement. We love that online reviews consistently reference the modern aesthetic, upscale interiors, and variety of amenity spaces, reinforcing the idea that the intended design actually enhances their daily living rather than simply filling square footage.

Residents frequently describe Langham as feeling more like a luxury destination than a typical apartment community, citing the quality of shared spaces and overall atmosphere as differentiators.

In 2025, the project received the ASID Design Excellence Award for Commercial Space, Large, further validating Langham as a benchmark for experience-driven multifamily design.

“Langham was about creating spaces that residents genuinely want to spend time in — environments that feel intentional, welcoming, and built for long-term use, and multi-year leasing.”

2025-0709_langham_lobby-0389

Services Provided:

Interior Design for Amenity & Common Spaces

Space Planning & Layout

FF&E Procurement & Coordination

Sourcing, specification, procurement, and installation of furniture, fixtures, and finishes.

Material & Finish Selection

Lighting Design Coordination

Installation Oversight & Project Coordination

Our Expertise

Our Favorite Details

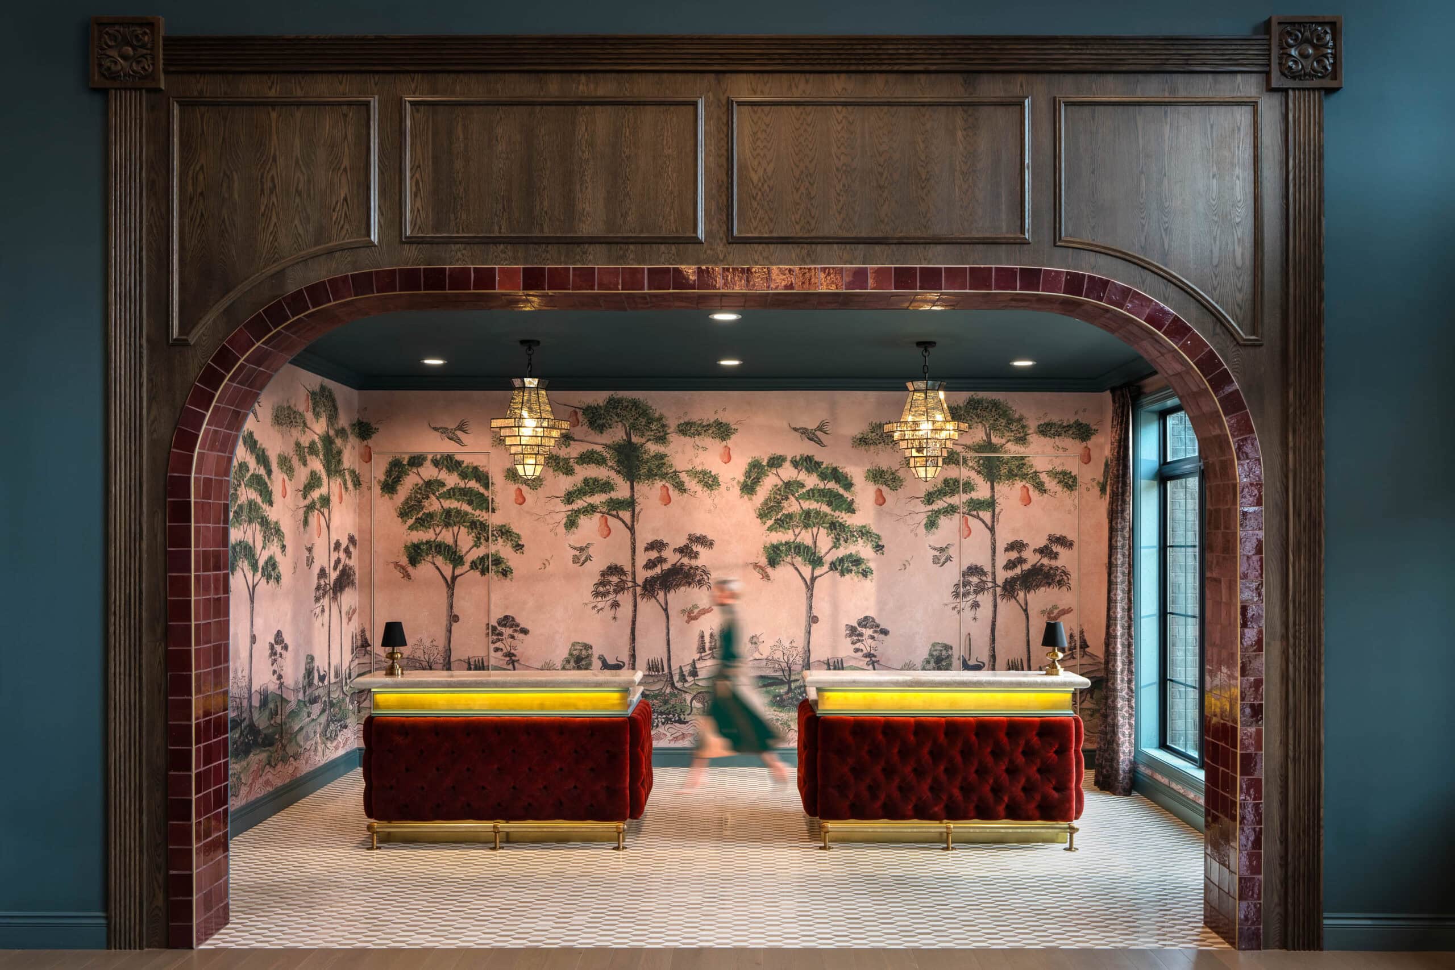
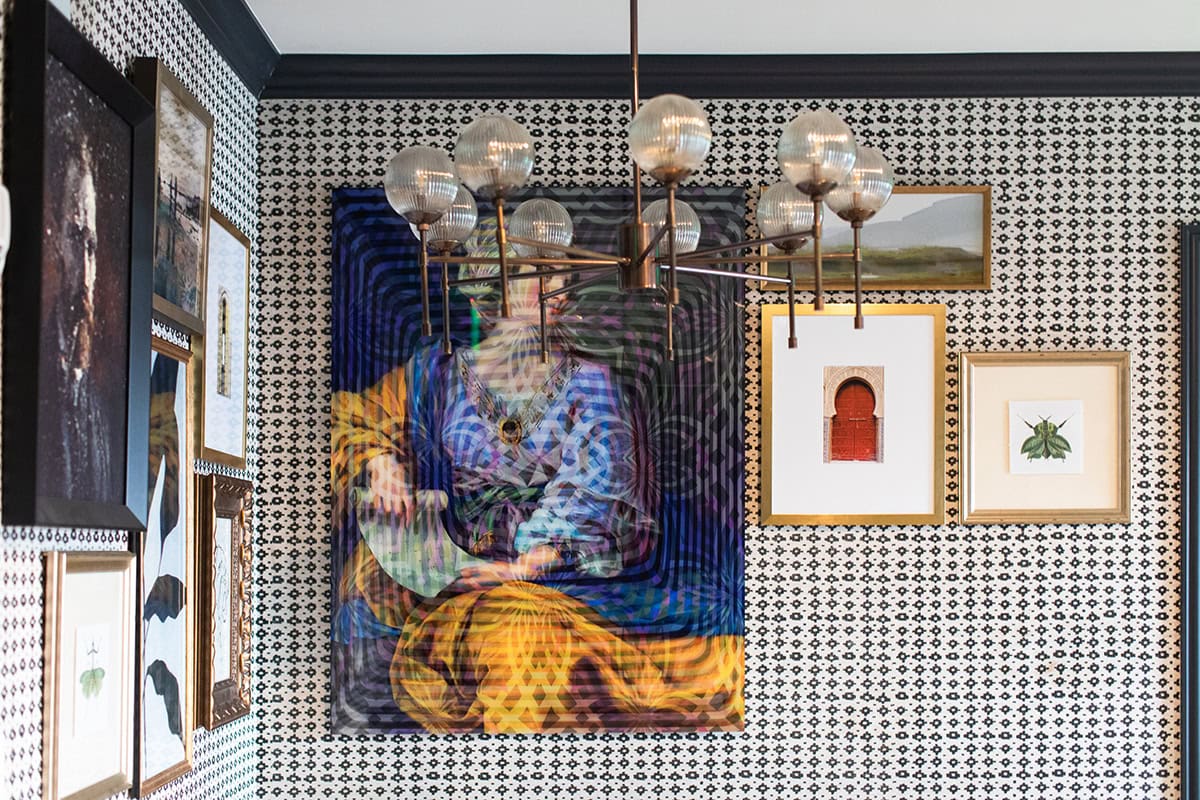
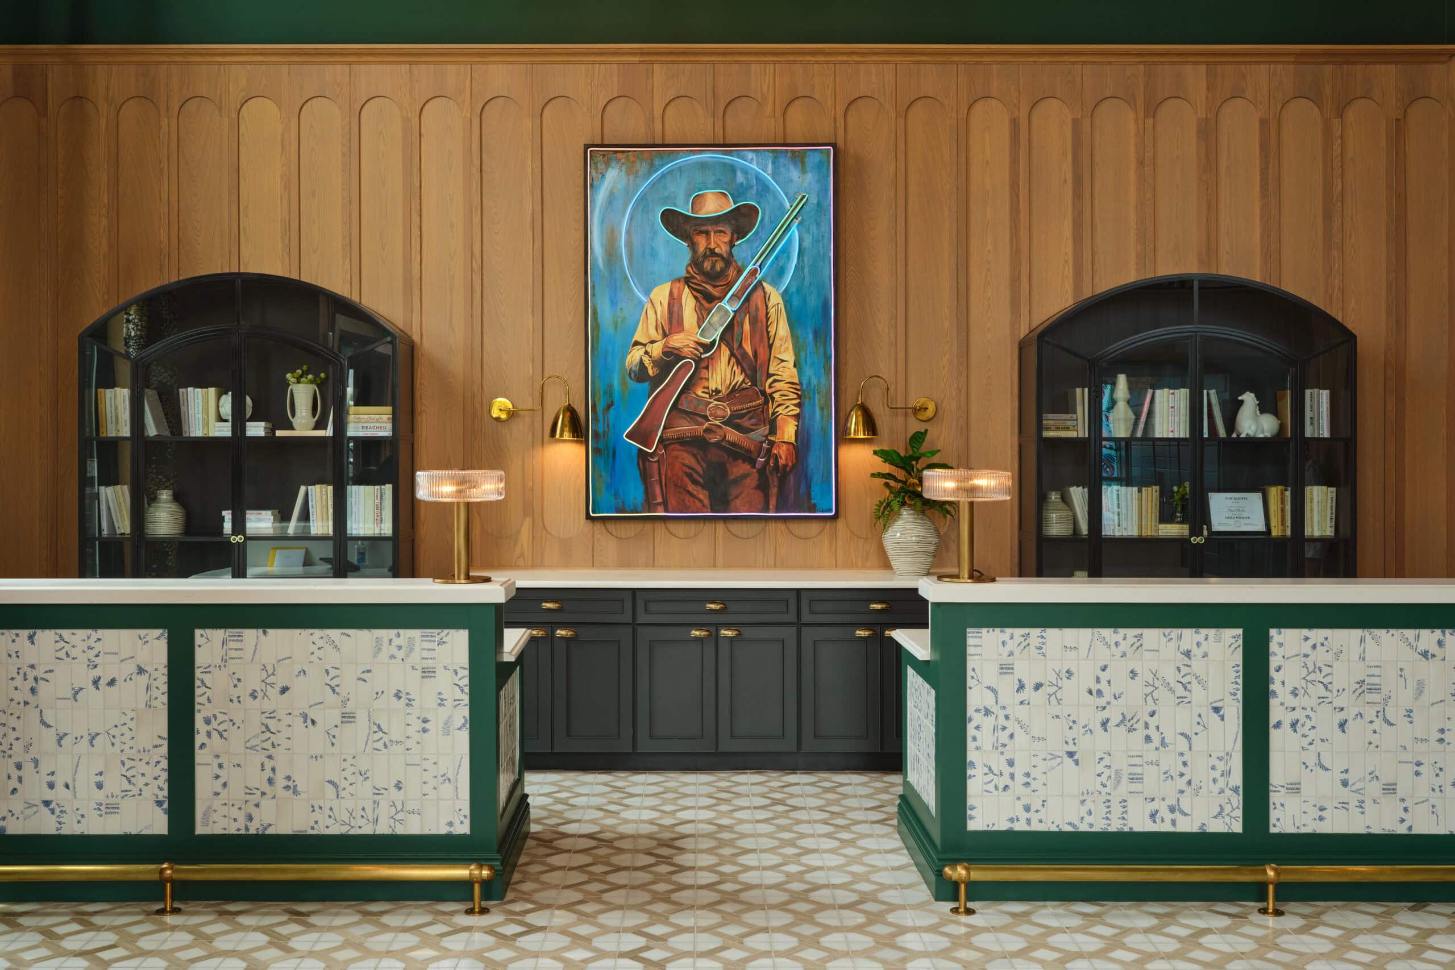
A custom lobby desk featuring patterned tile and paneled detailing anchors the arrival experience, while a commissioned LED artwork by a local Ohio artist introduces an unexpected sense of place.

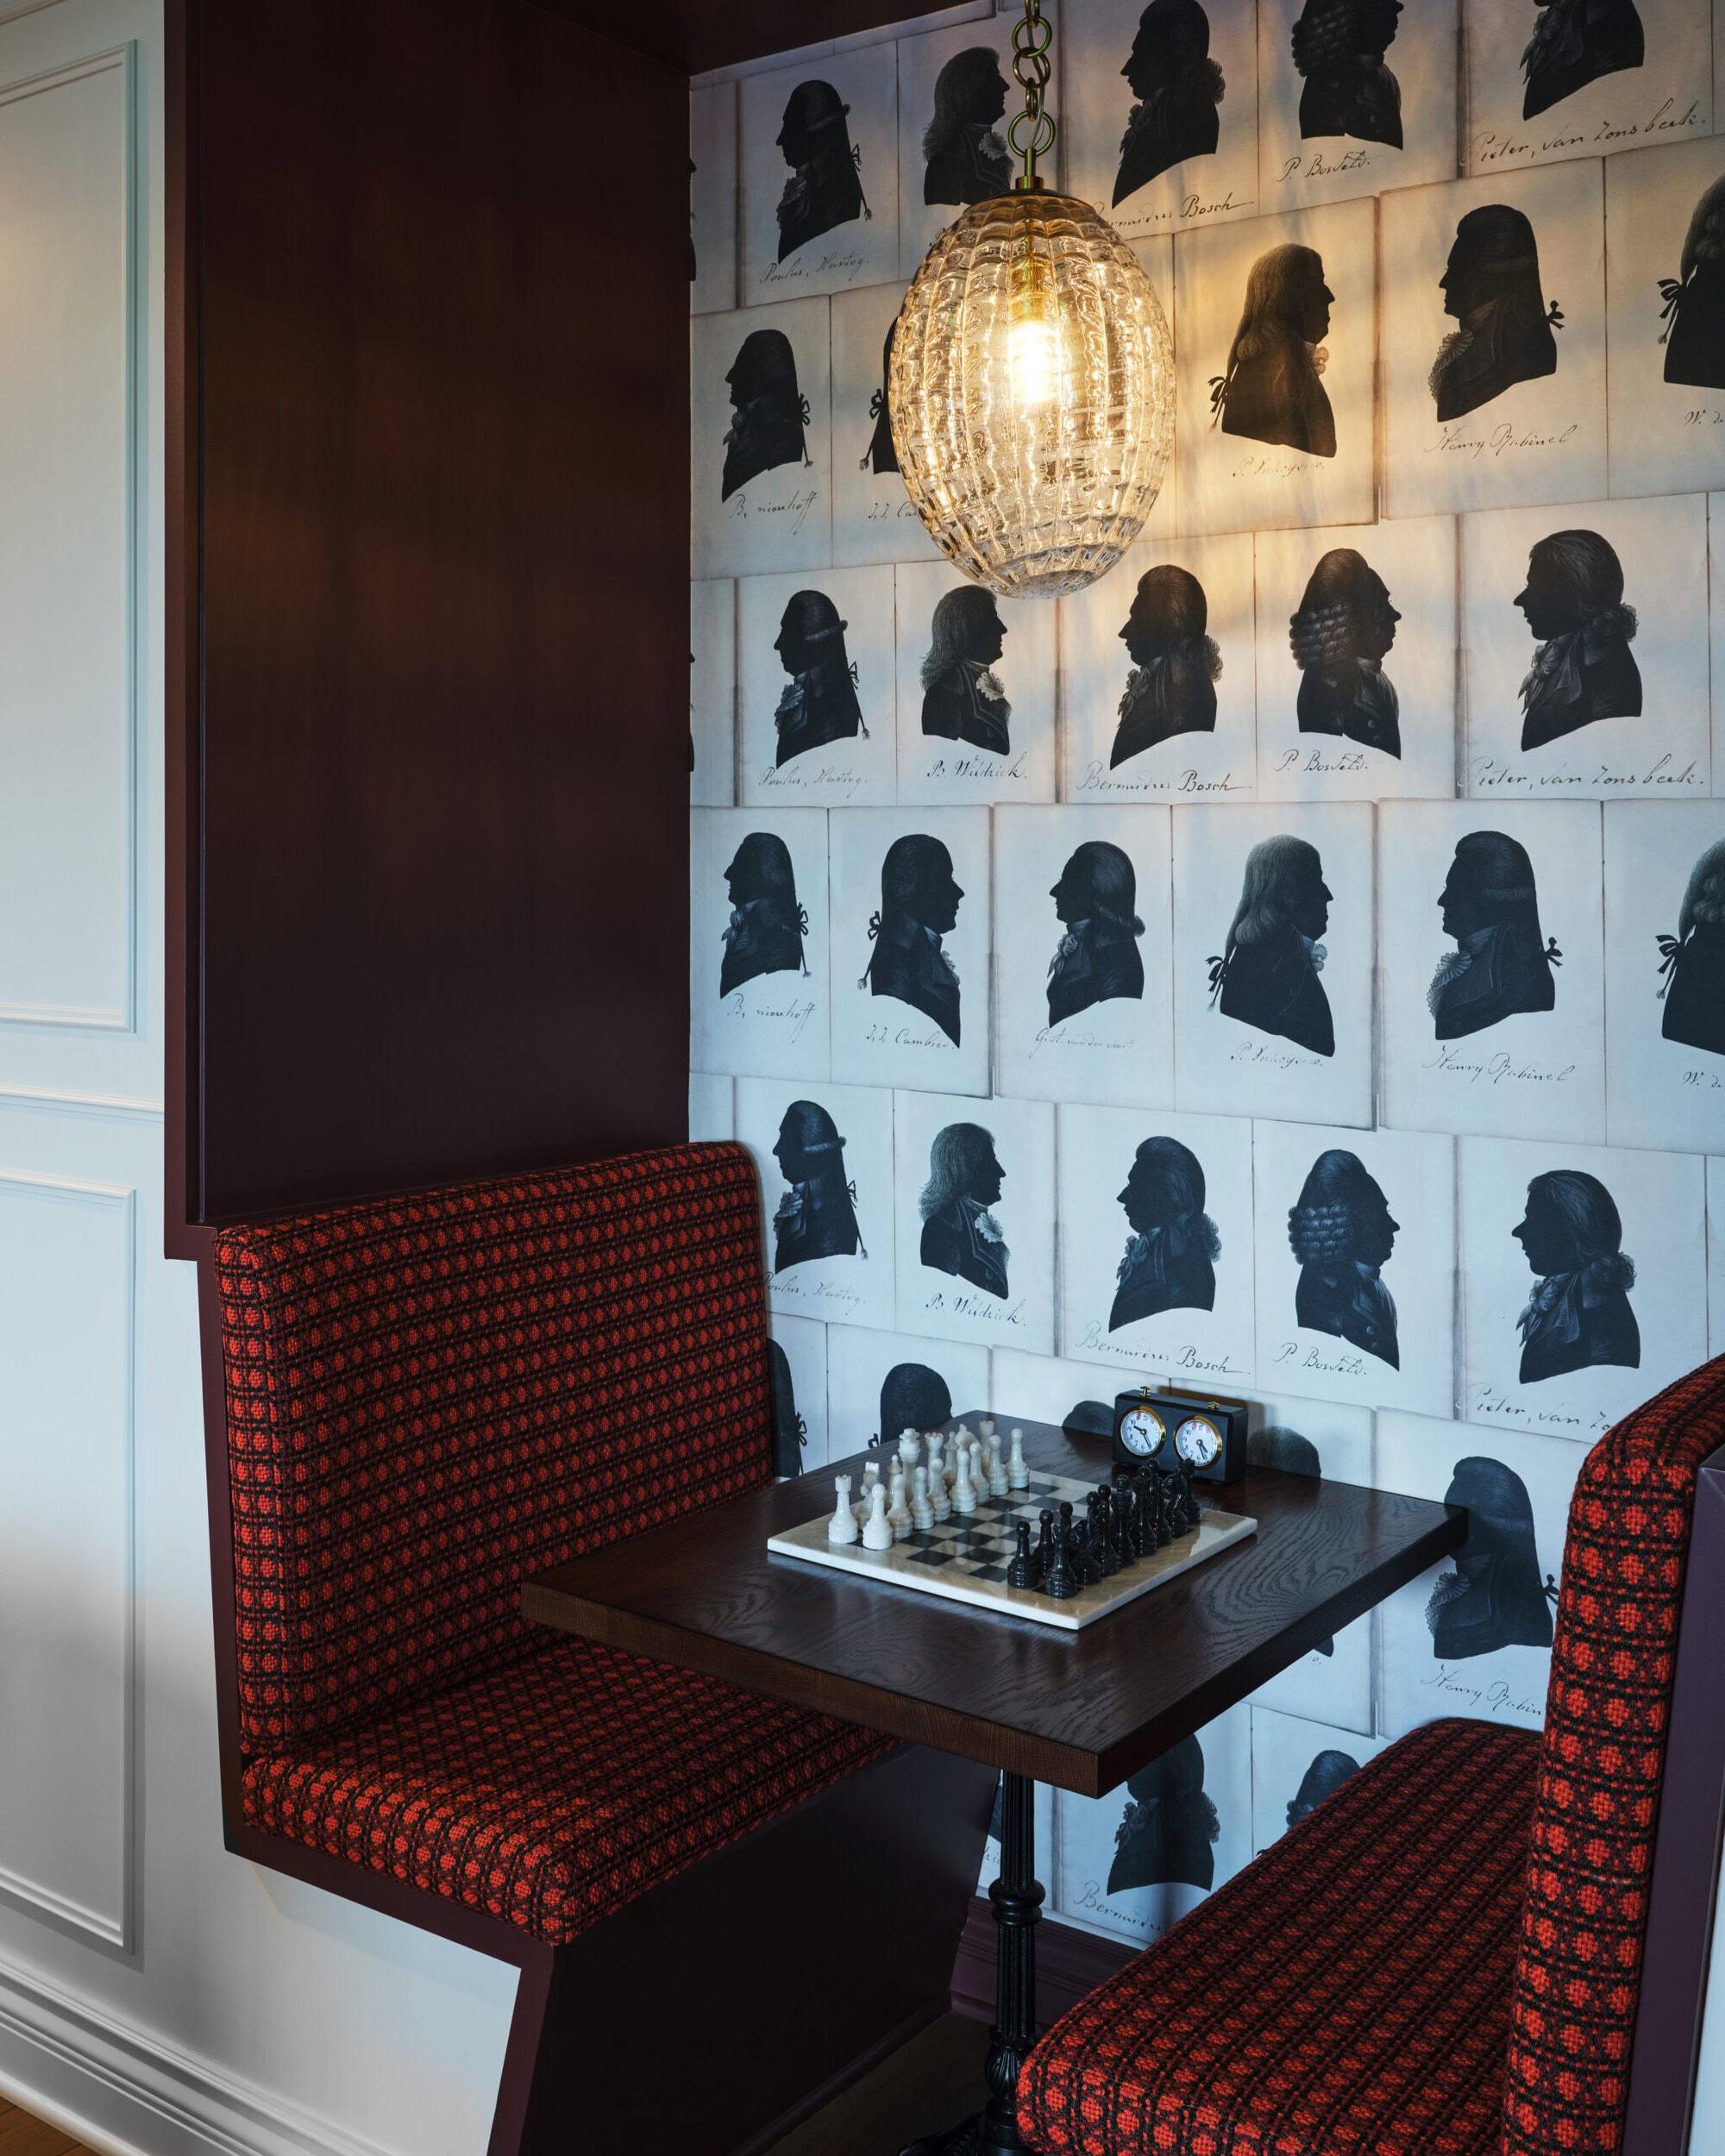
A winding staircase wrapped in rich green paneling turns circulation into a visual feature, encouraging movement through the space rather than past it. Smaller moments, like a custom chess booth with upholstered seating and marble playing surface, transform compact footprints into memorable destinations.

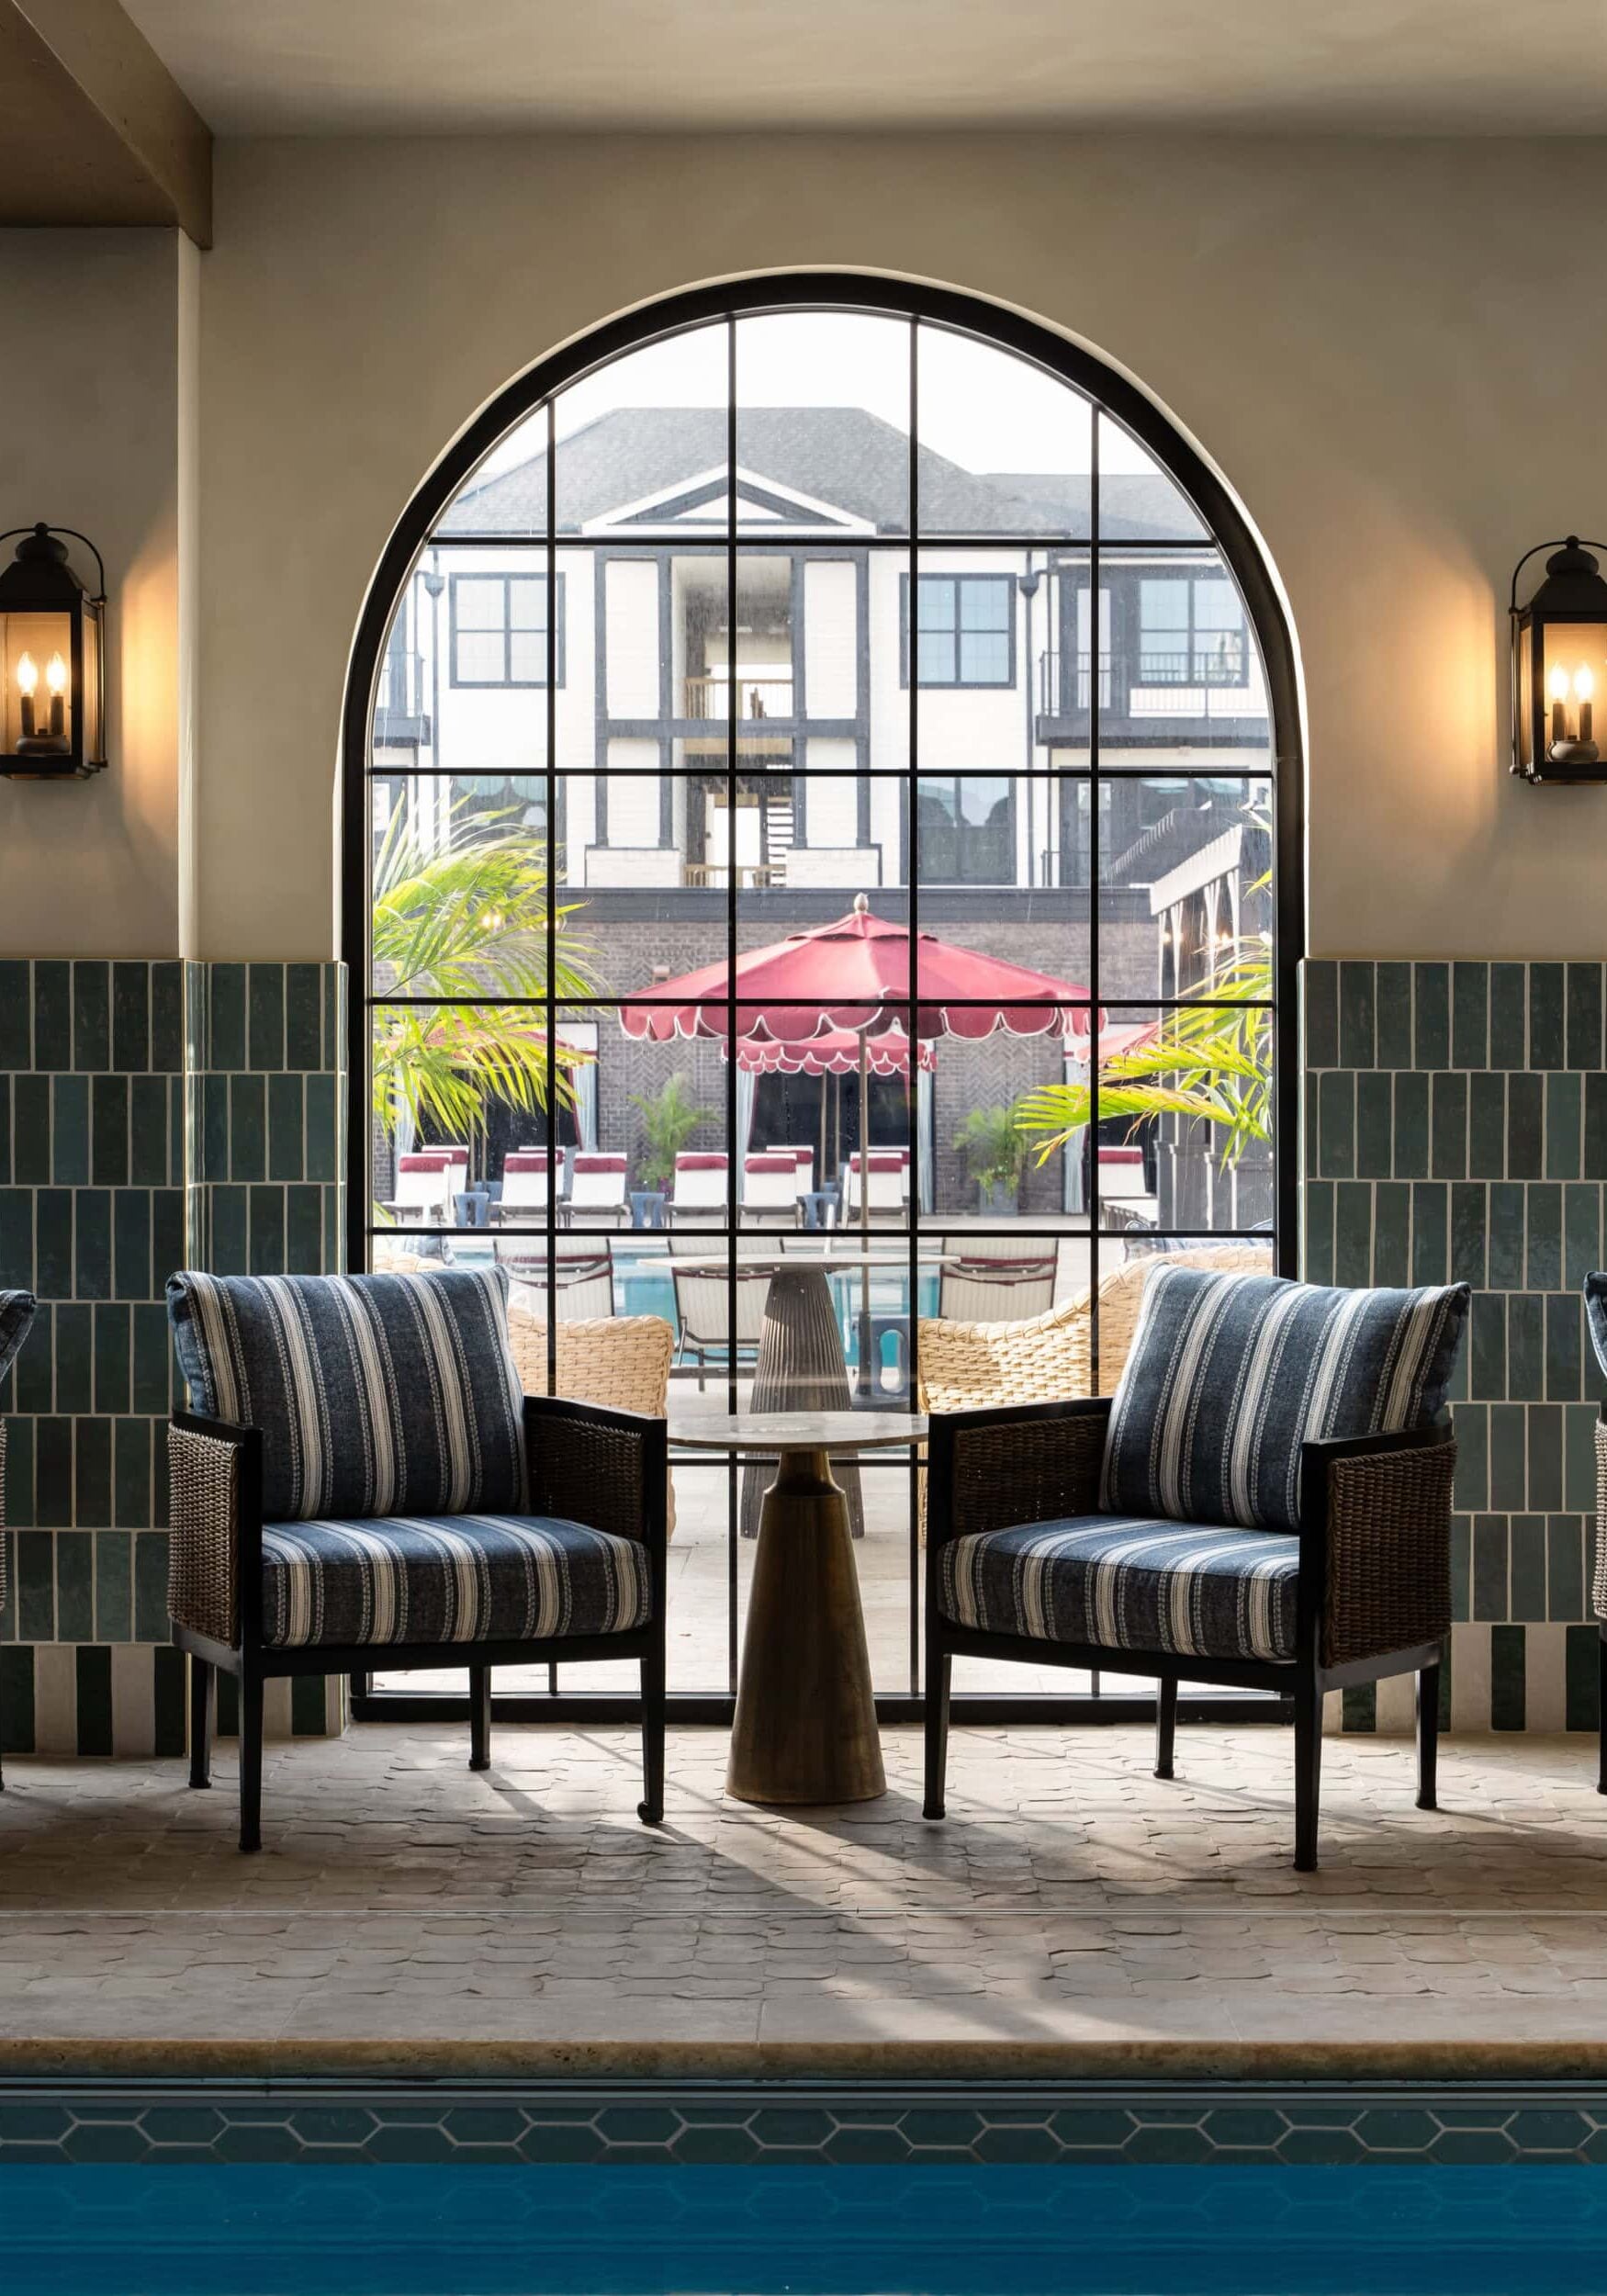
Outdoors, the temperature-controlled pool terrace with cabanas and hydrotherapy features reinforces the hospitality-inspired approach, creating a resort-like atmosphere residents consistently highlight in five-star Google reviews.

Bold.
Unexpected.
Memorable.

A staircase with green paneled walls, a wooden banister, a round table with vases and a plant, and three patterned stools on a geometric tile floor.

Notes from the Design Team

Designing Langham required thinking at multiple scales at once, from establishing a strong overall identity to refining the smaller moments residents interact with daily. With so many amenity spaces across multiple levels, maintaining cohesion without repetition was a central challenge.

What made the project especially successful was treating every space, large or small, as an opportunity to reinforce experience. By pairing bold design decisions with thoughtful planning and coordination, the finished community feels active, engaging, and clearly differentiated from standard multifamily offerings.

Award-winning-art-and-design
2025-0709_langham_lobby-0329
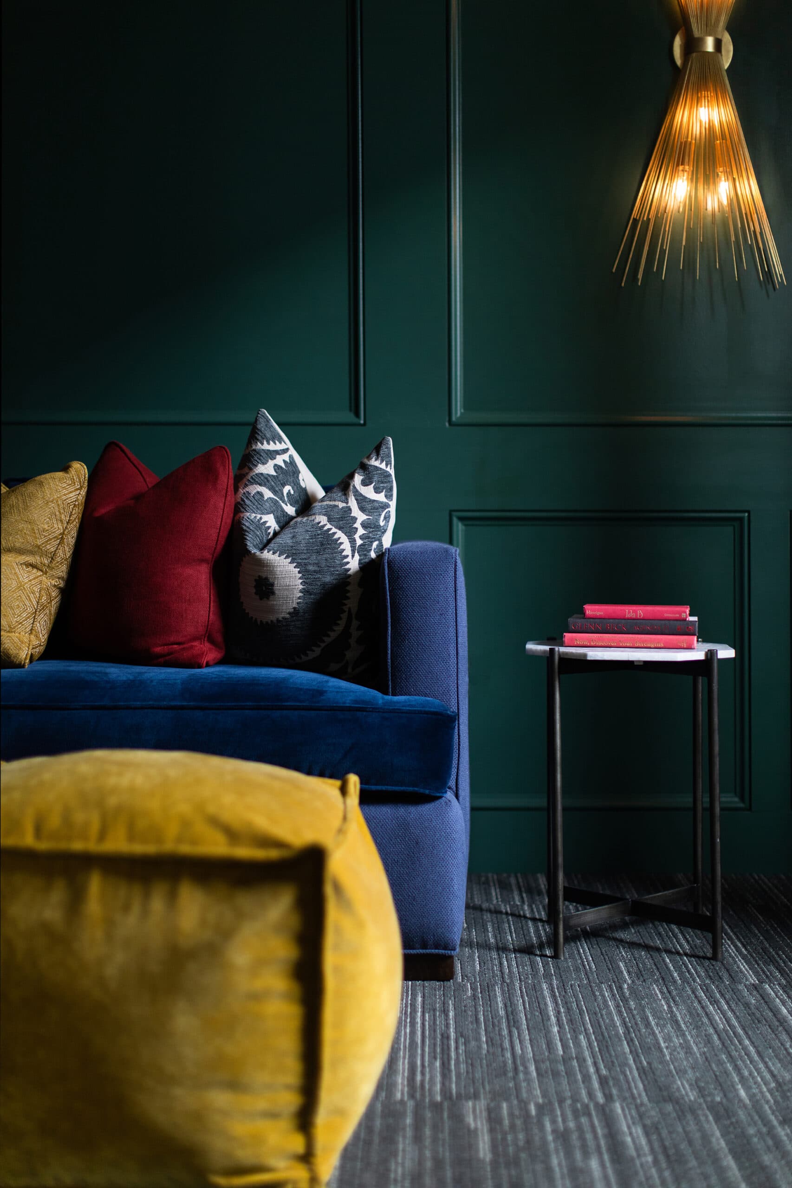
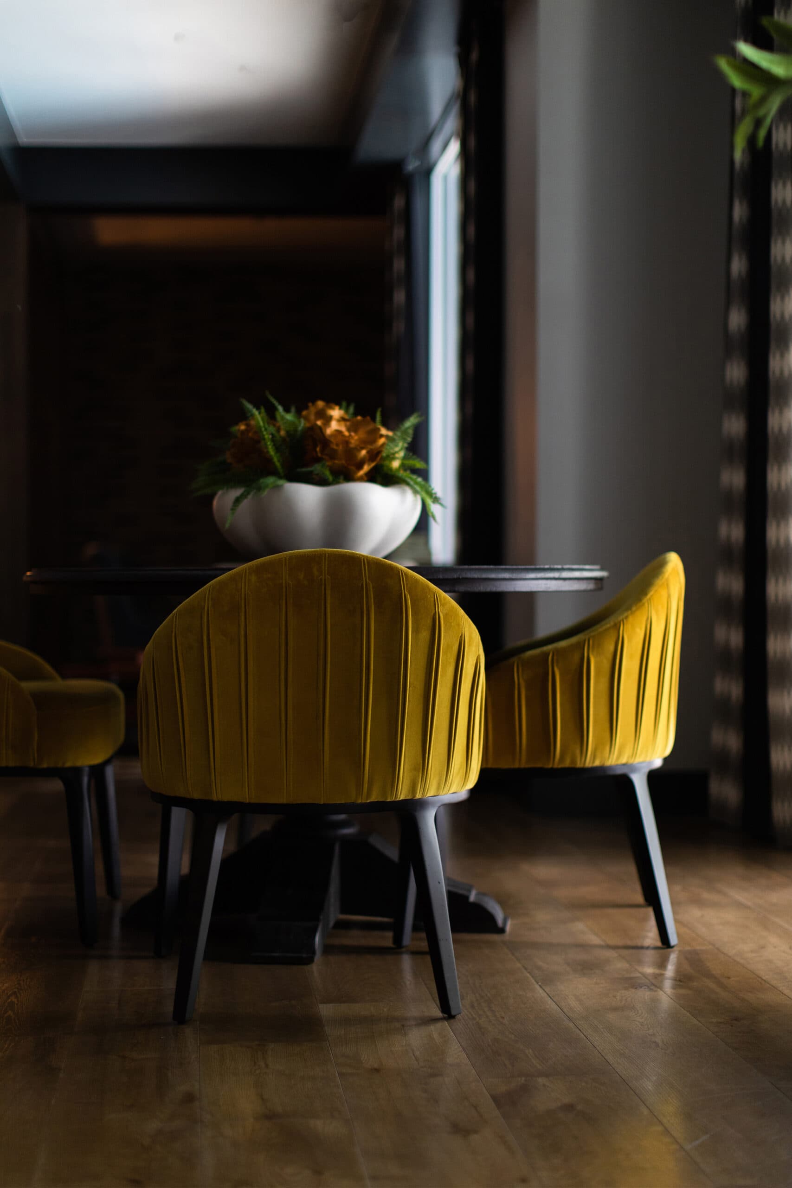
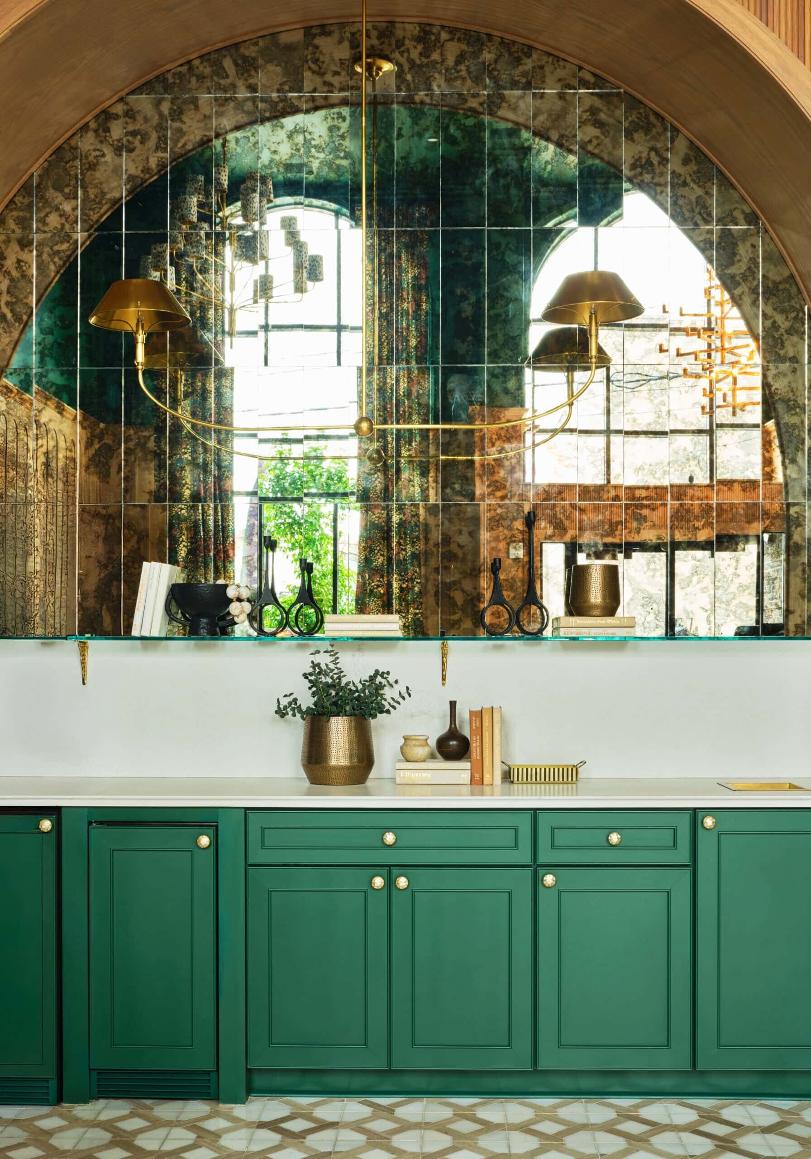
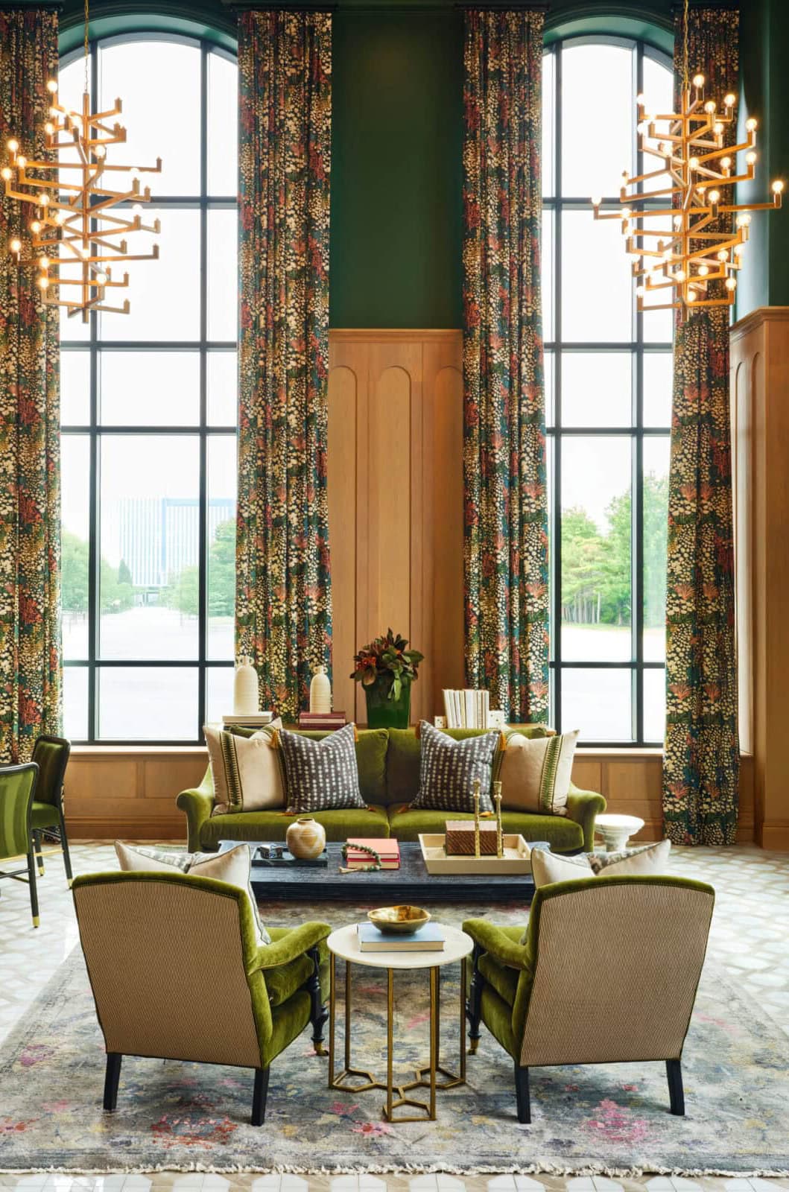
A high-ceiling multi-family amenity lobby featuring tall arched windows, deep green walls, velvet olive-green furniture, and geometric gold chandeliers.
2025-0709_langham_cafe-bar-0158_w
A pool table sits on a patterned rug in front of green upholstered booth seating with round tables, framed artwork, and pendant lighting in an elegant room.
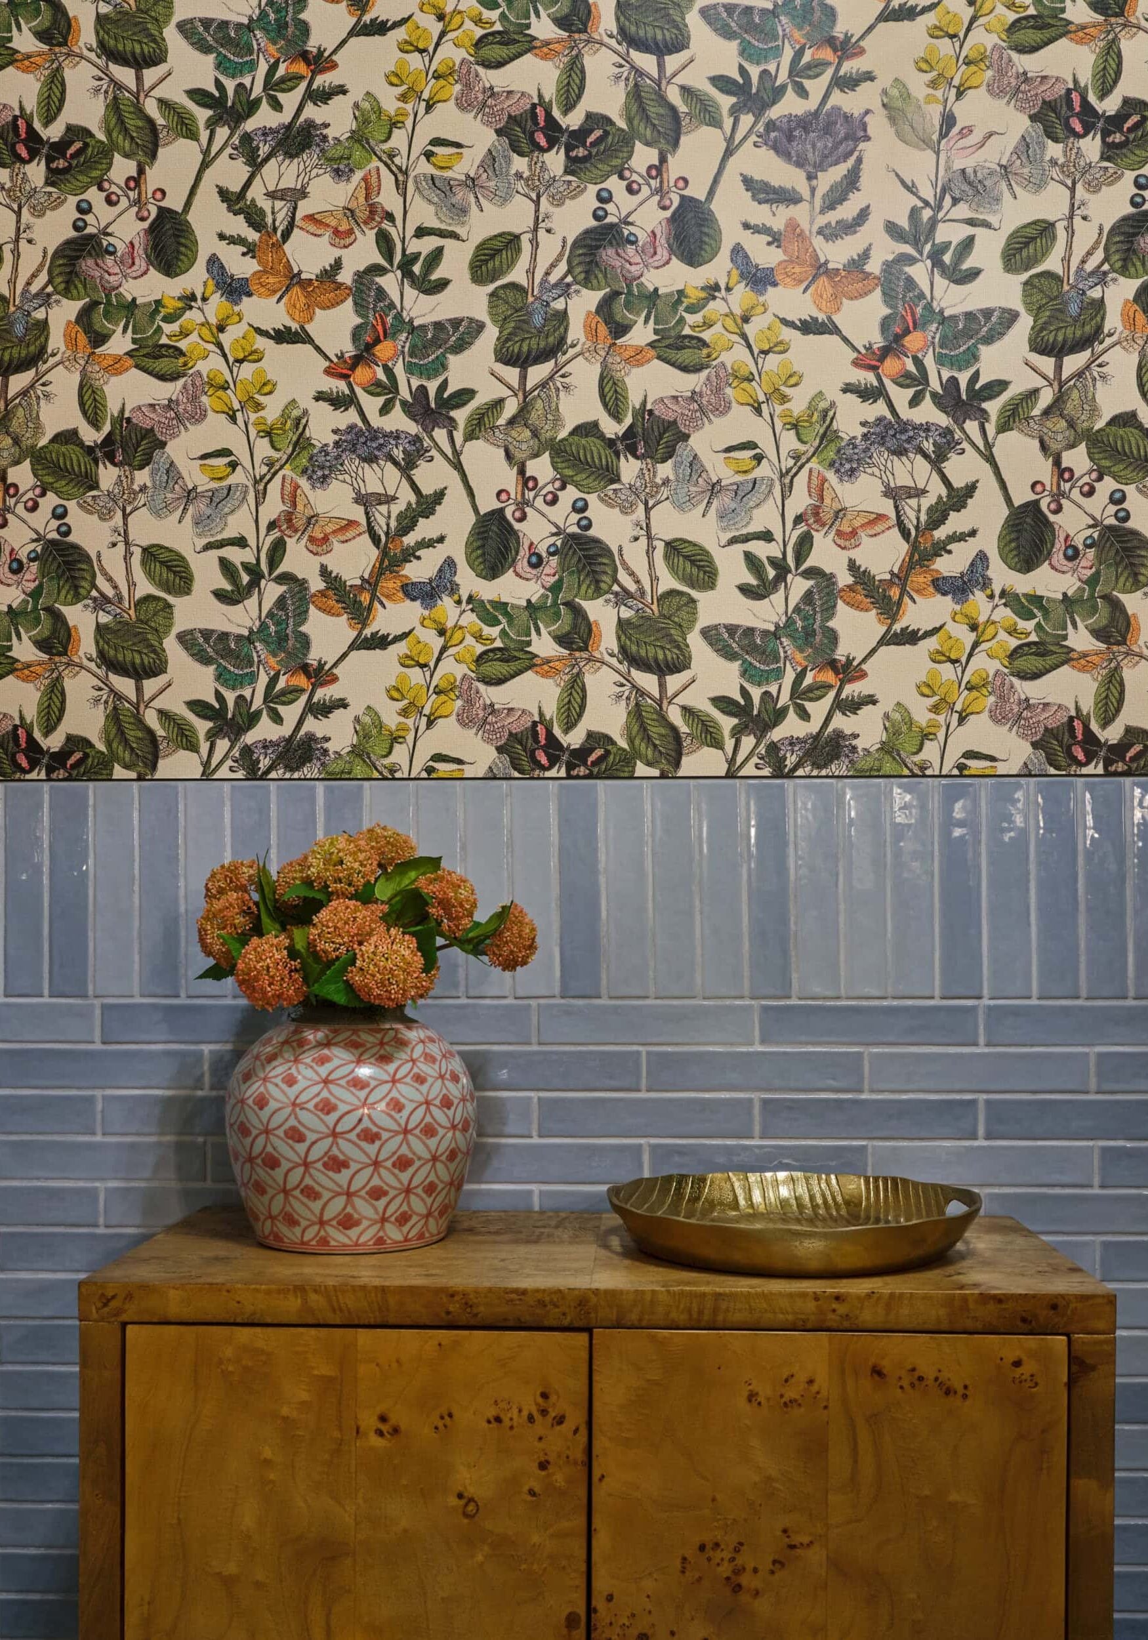
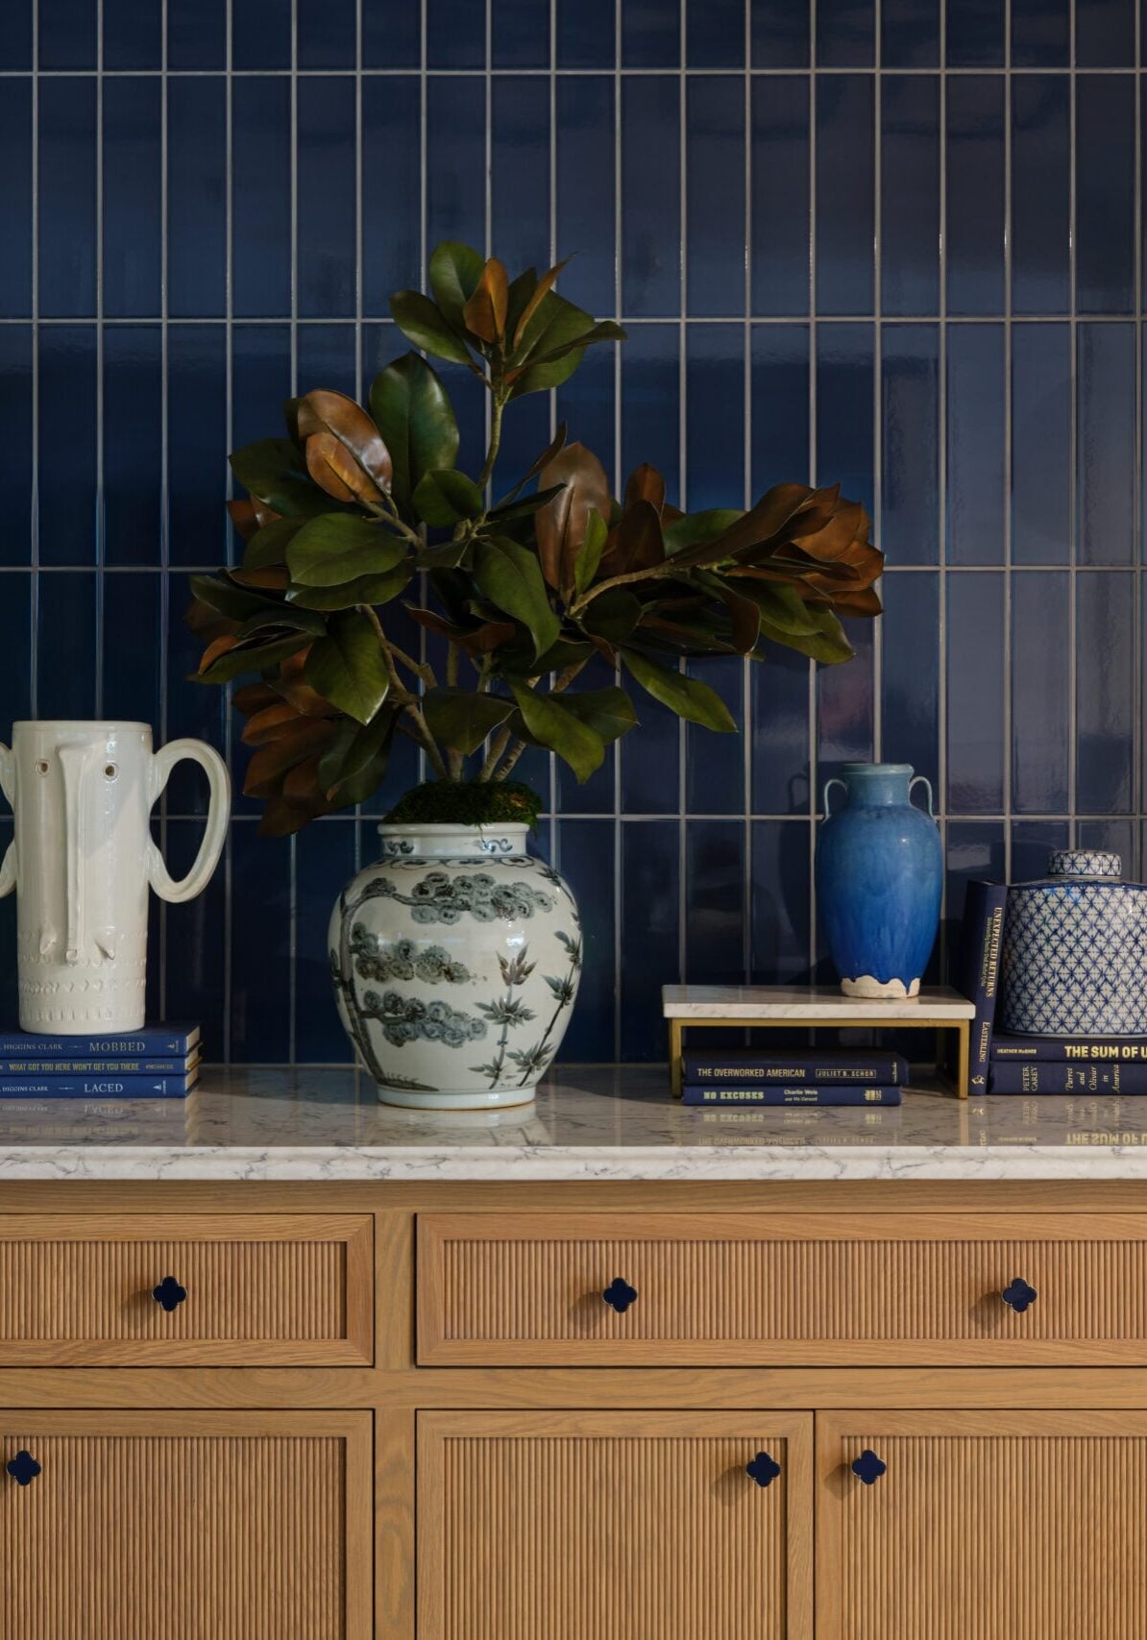
A kitchen counter with wood drawers, blue tiled backsplash, decorative vases, stacked books, leafy branches, and two brass wall sconces with white globes.
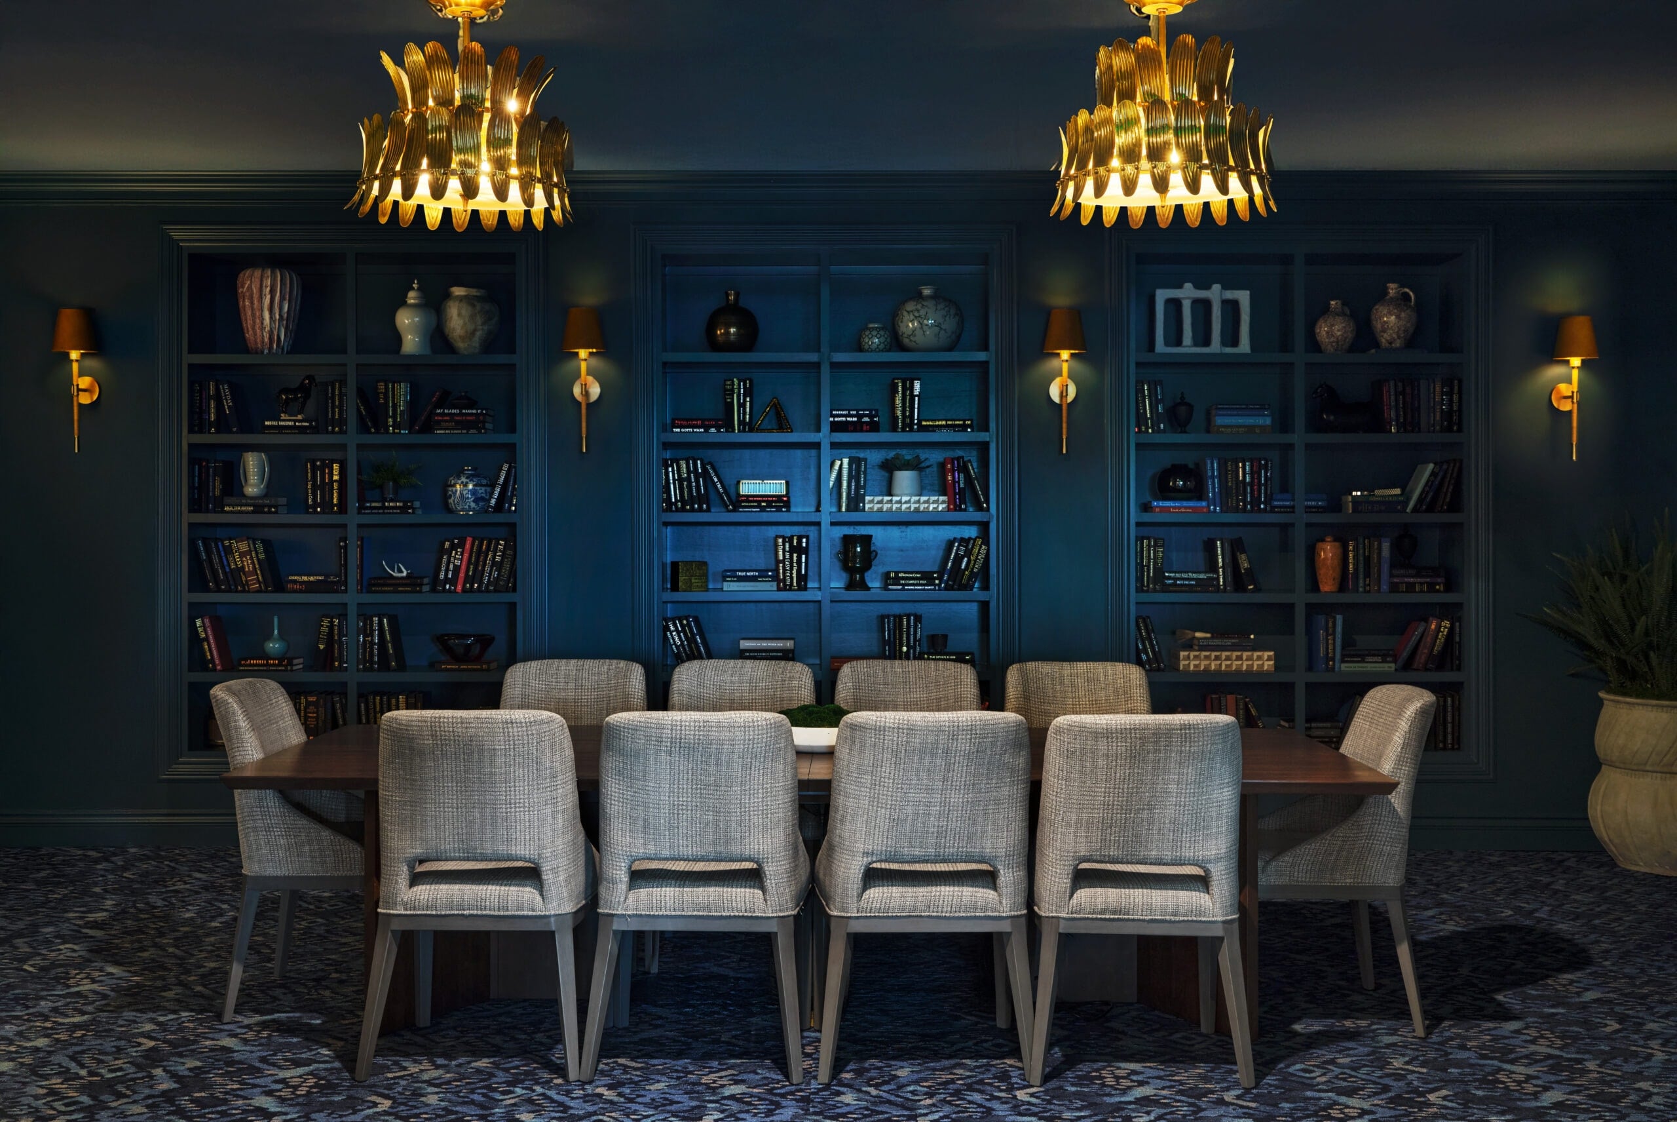
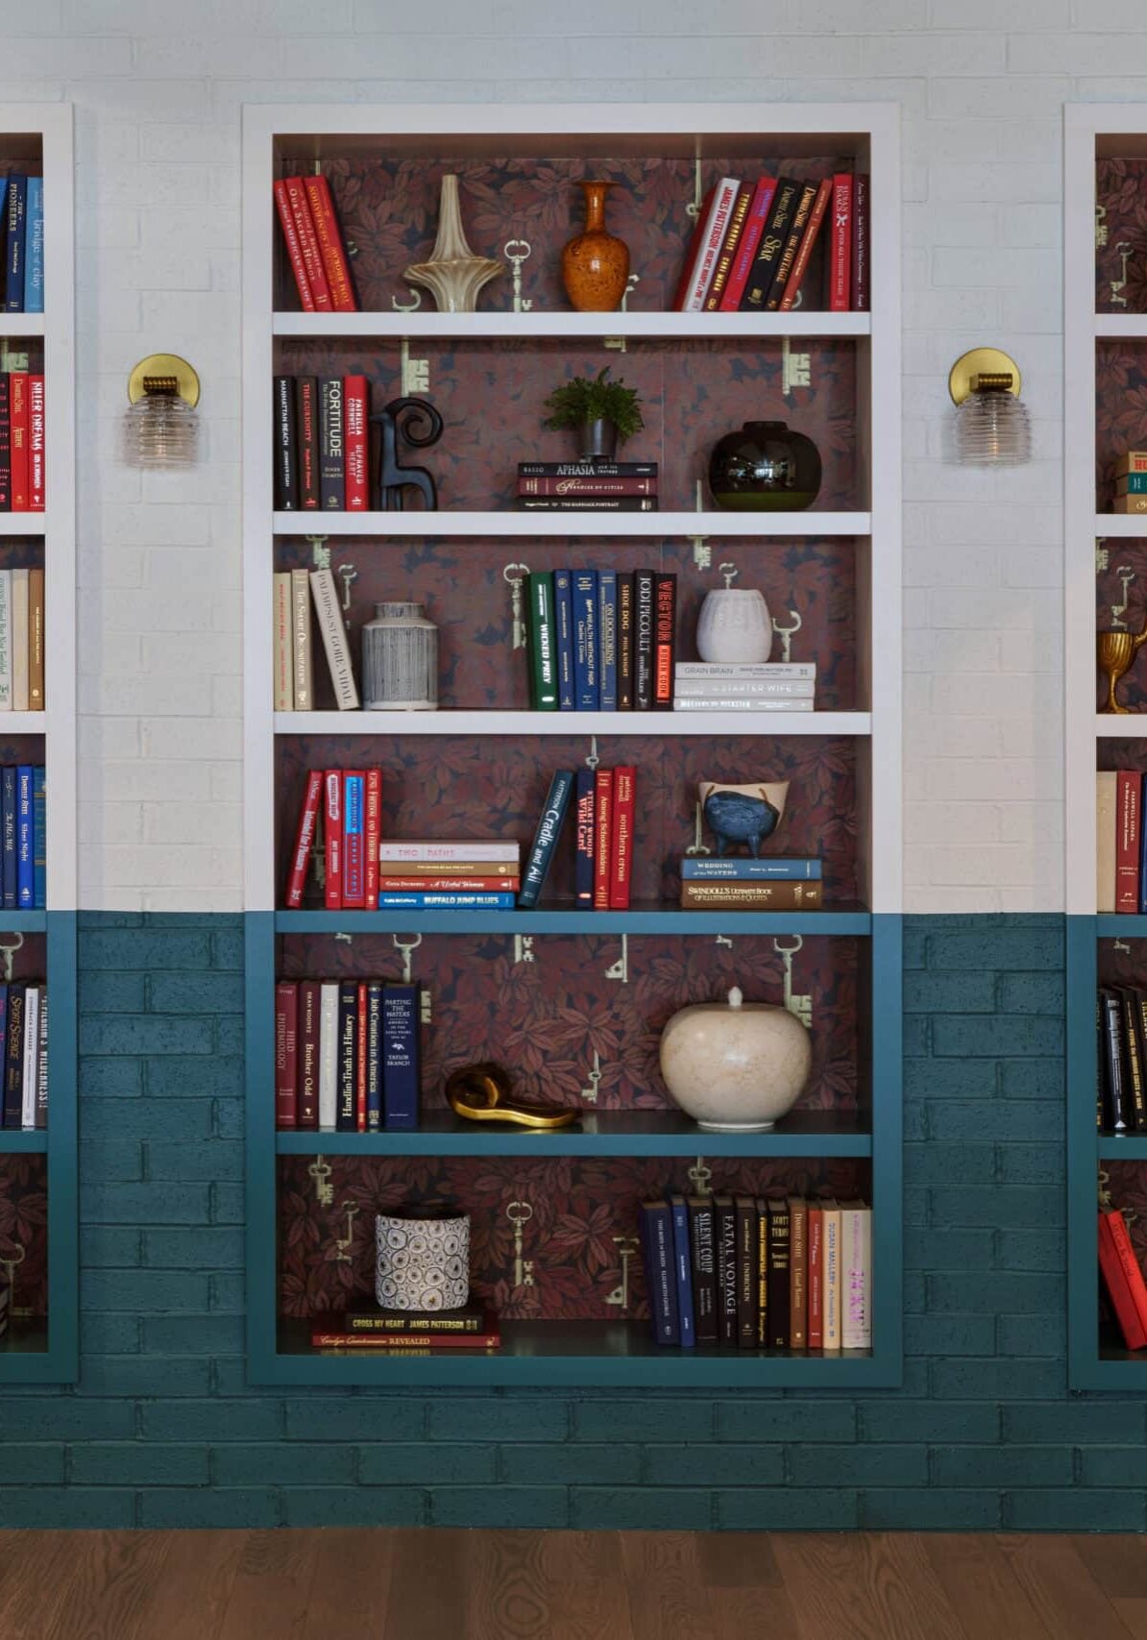
Three built-in bookshelves with teal lower sections contain assorted books, vases, and decorative objects against a patterned backdrop on a wooden floor.
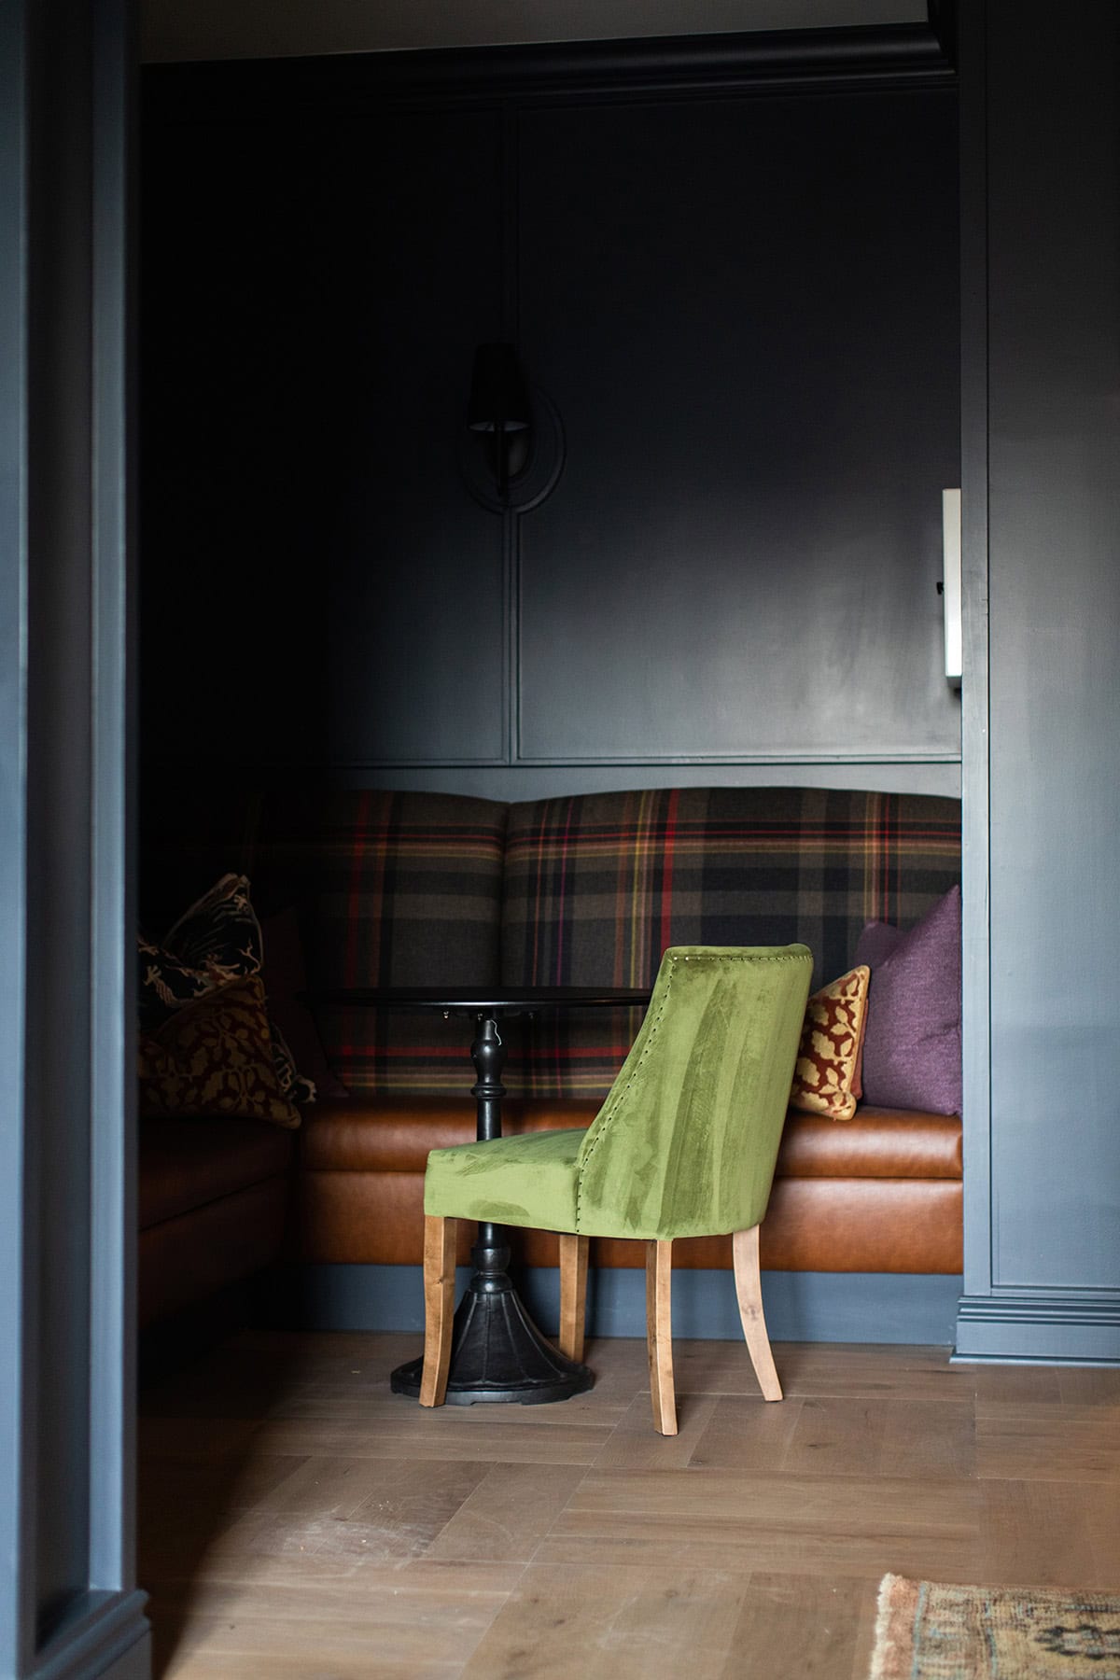
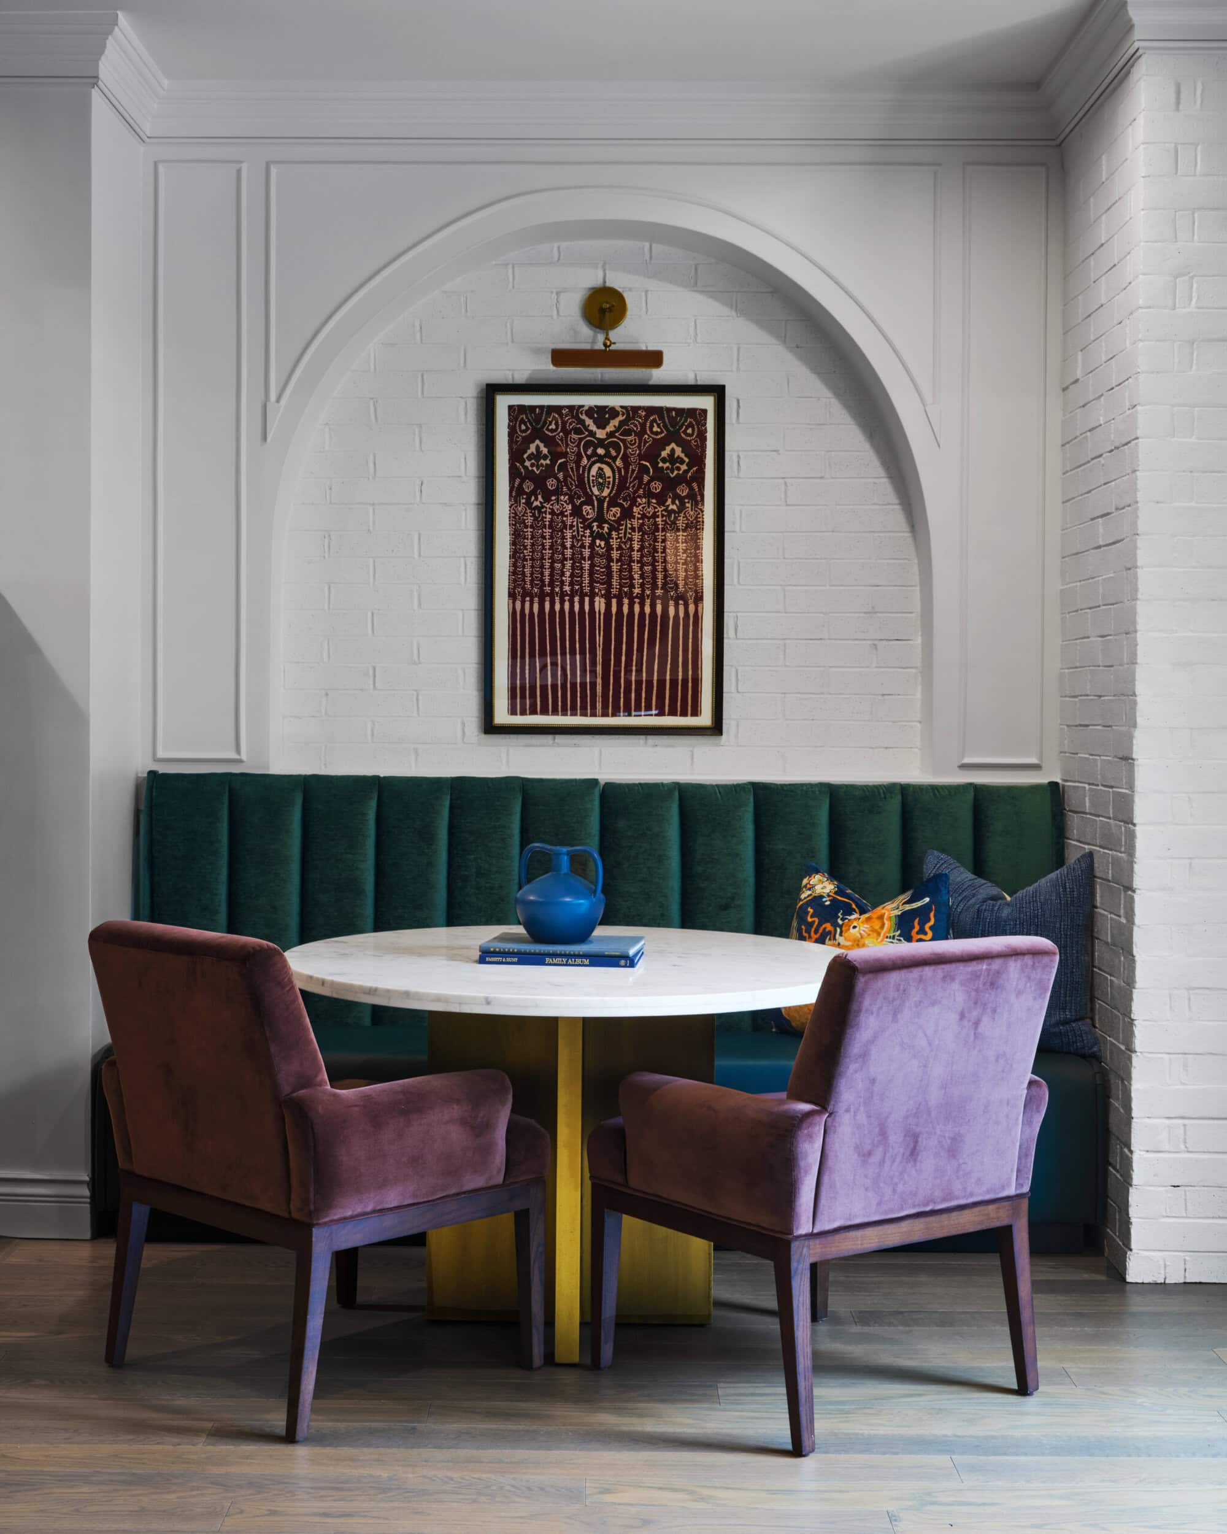
A round marble table with two purple chairs and a green velvet banquette sits below a framed artwork in a white-paneled alcove.
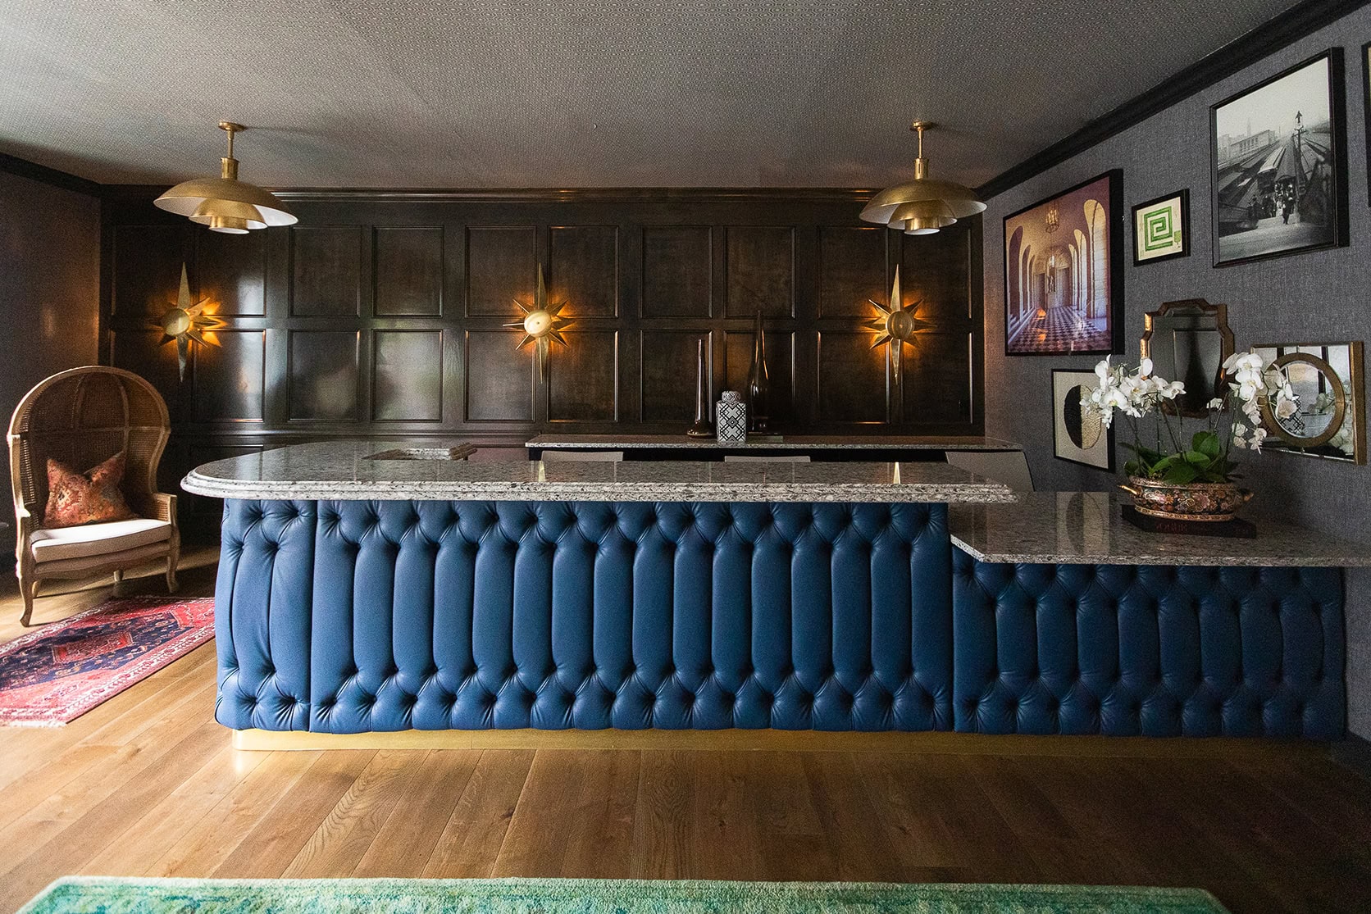
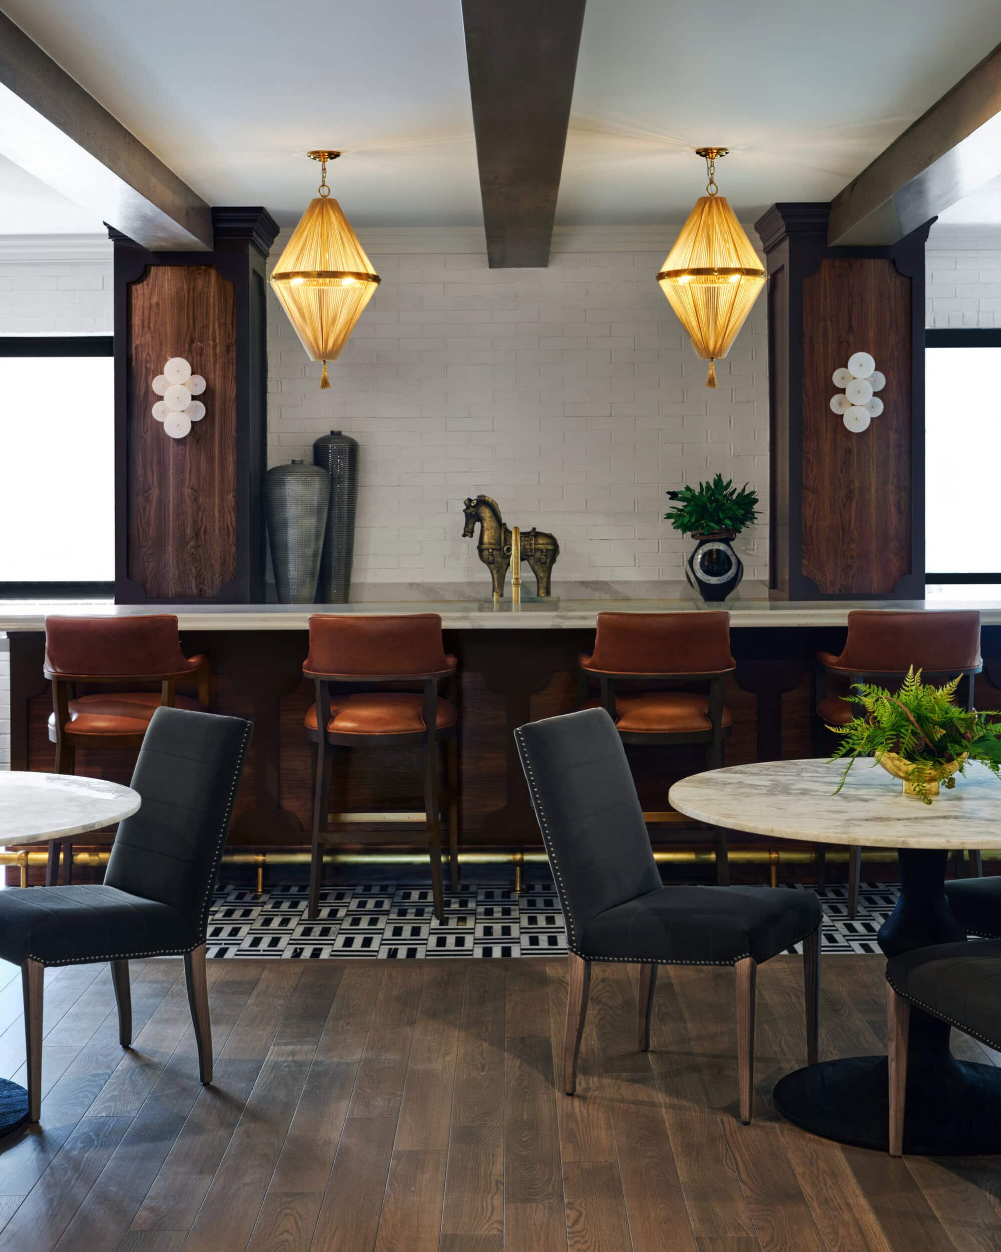
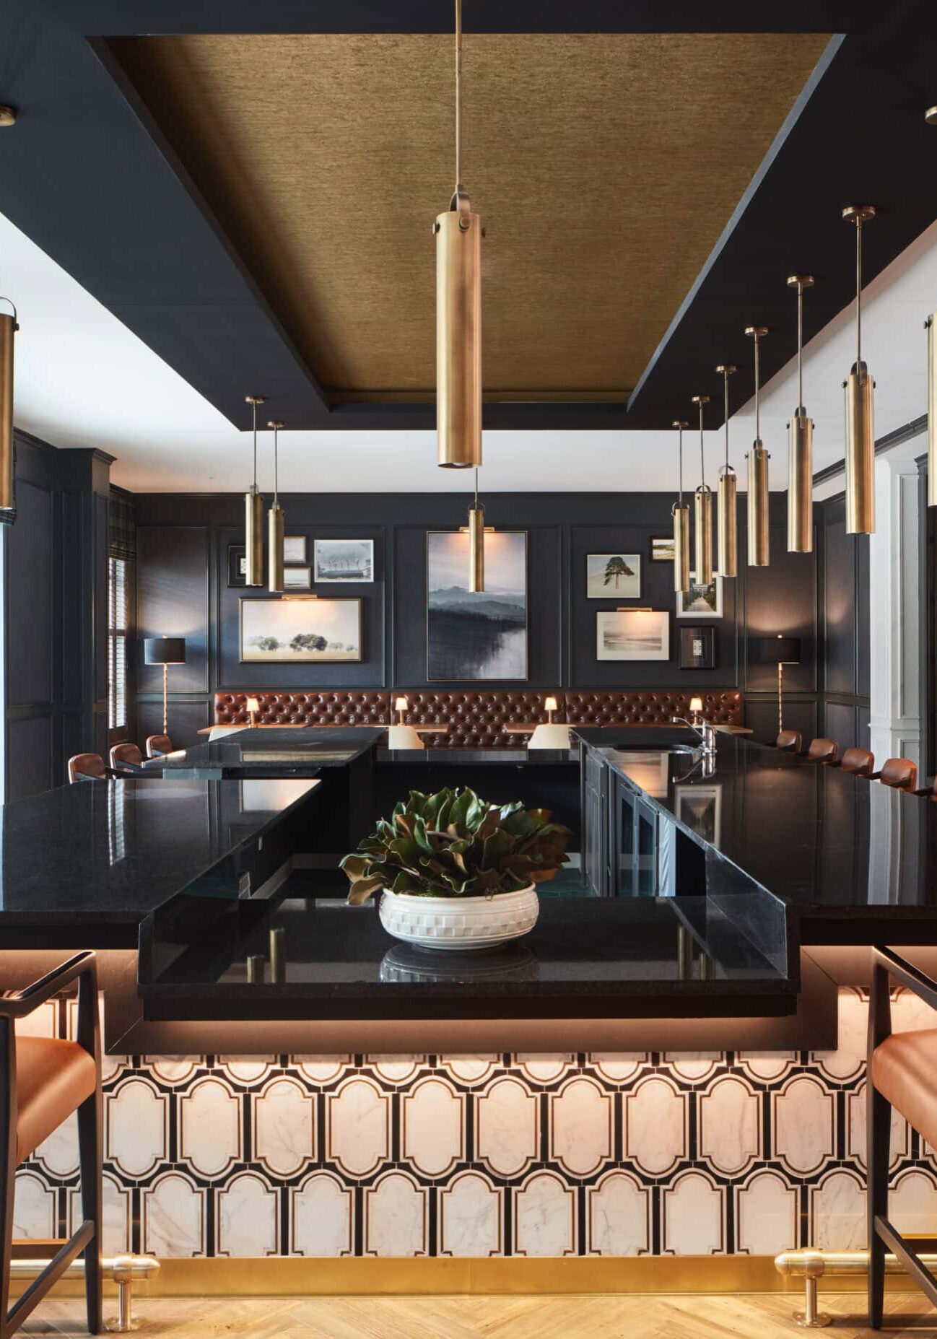
A modern bar area with brown leather barstools, a marble countertop, gold horse statues, and geometric pendant lights above. Black dining chairs and round tables are in the foreground.
2025-0709_langham_theatre-0086
2025-0709_langham_theatre-0078
2025-0709_langham_theatre-0068
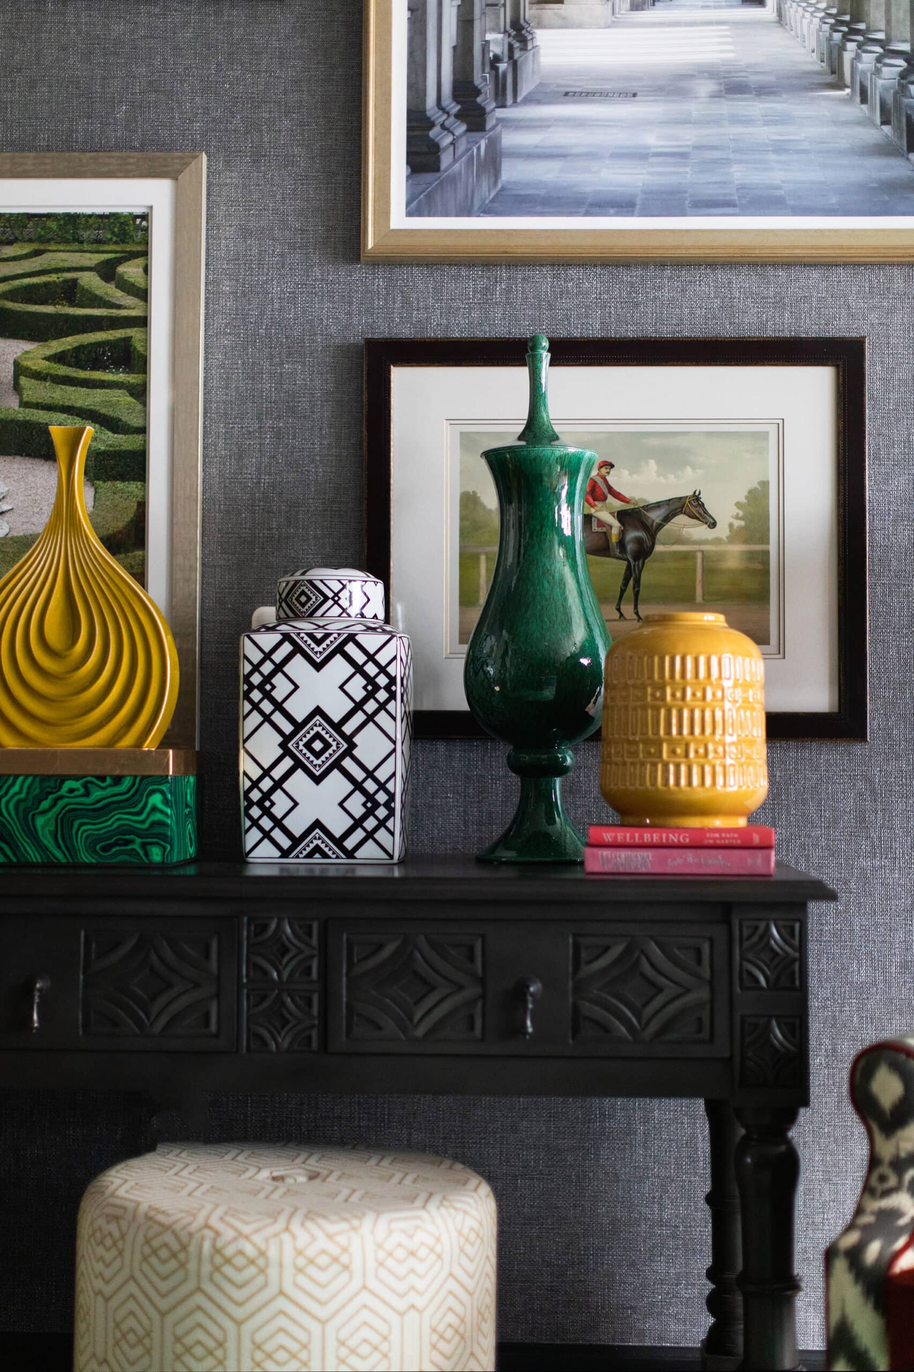
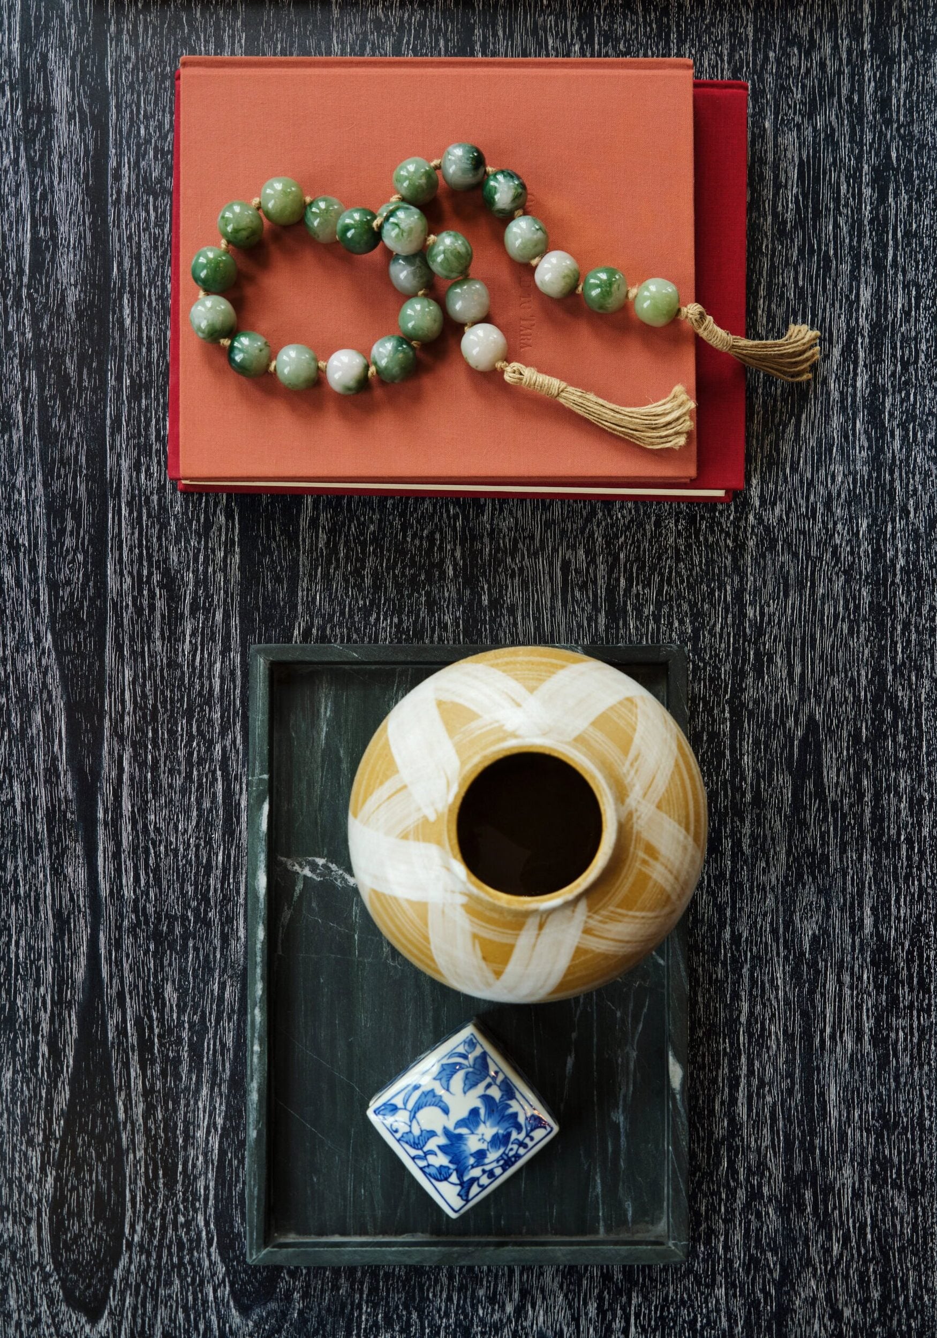
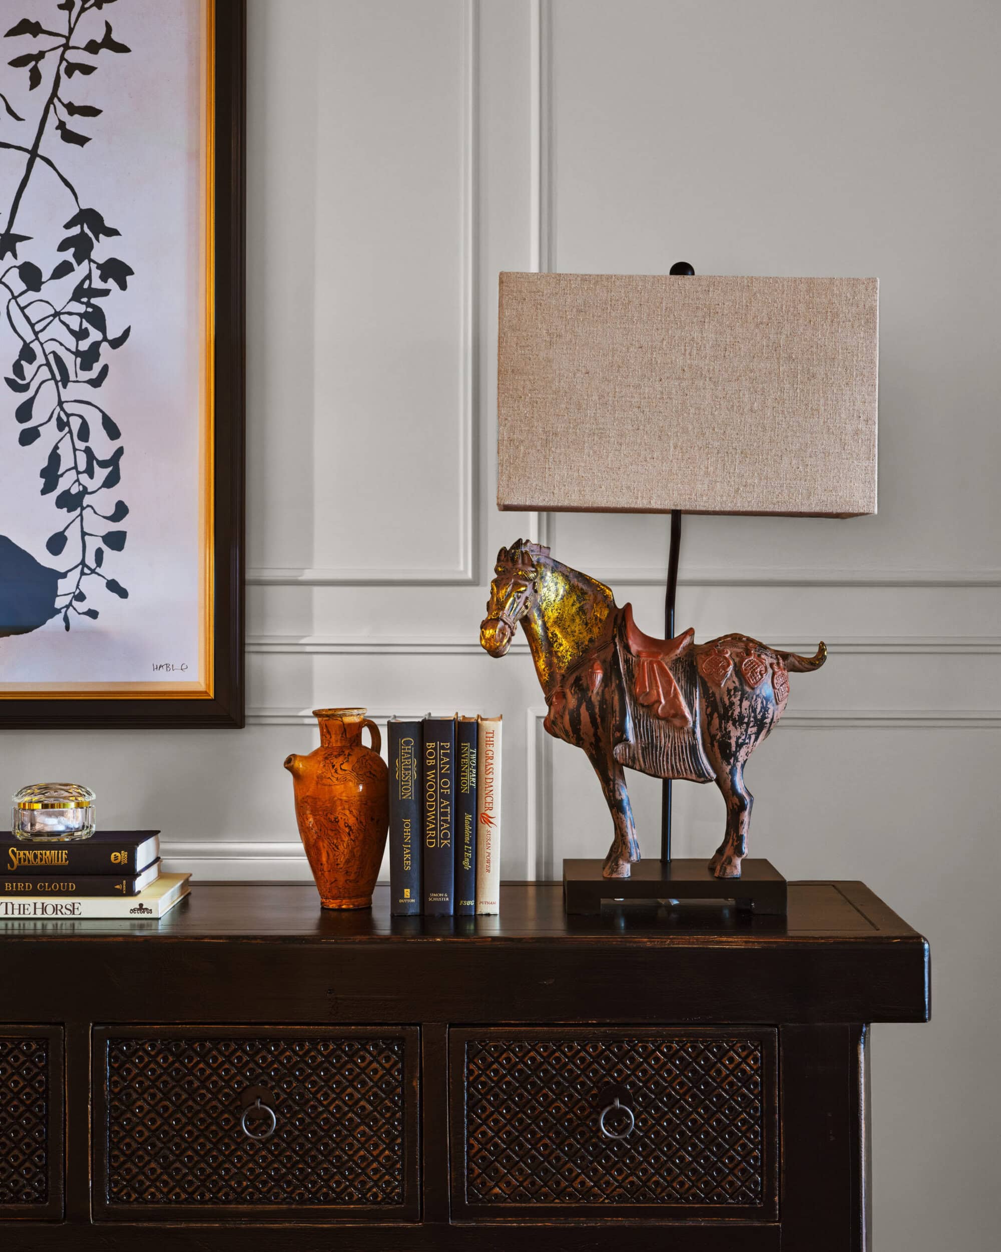
A dark wood console table with decorative books, an amber vase, a horse-shaped lamp with a beige shade, and wall art partially visible in the background.
2025-0709_langham_pool-0263 1
2025-0709_langham_outdoor-0272
2025-0709_langham_outdoor-0297
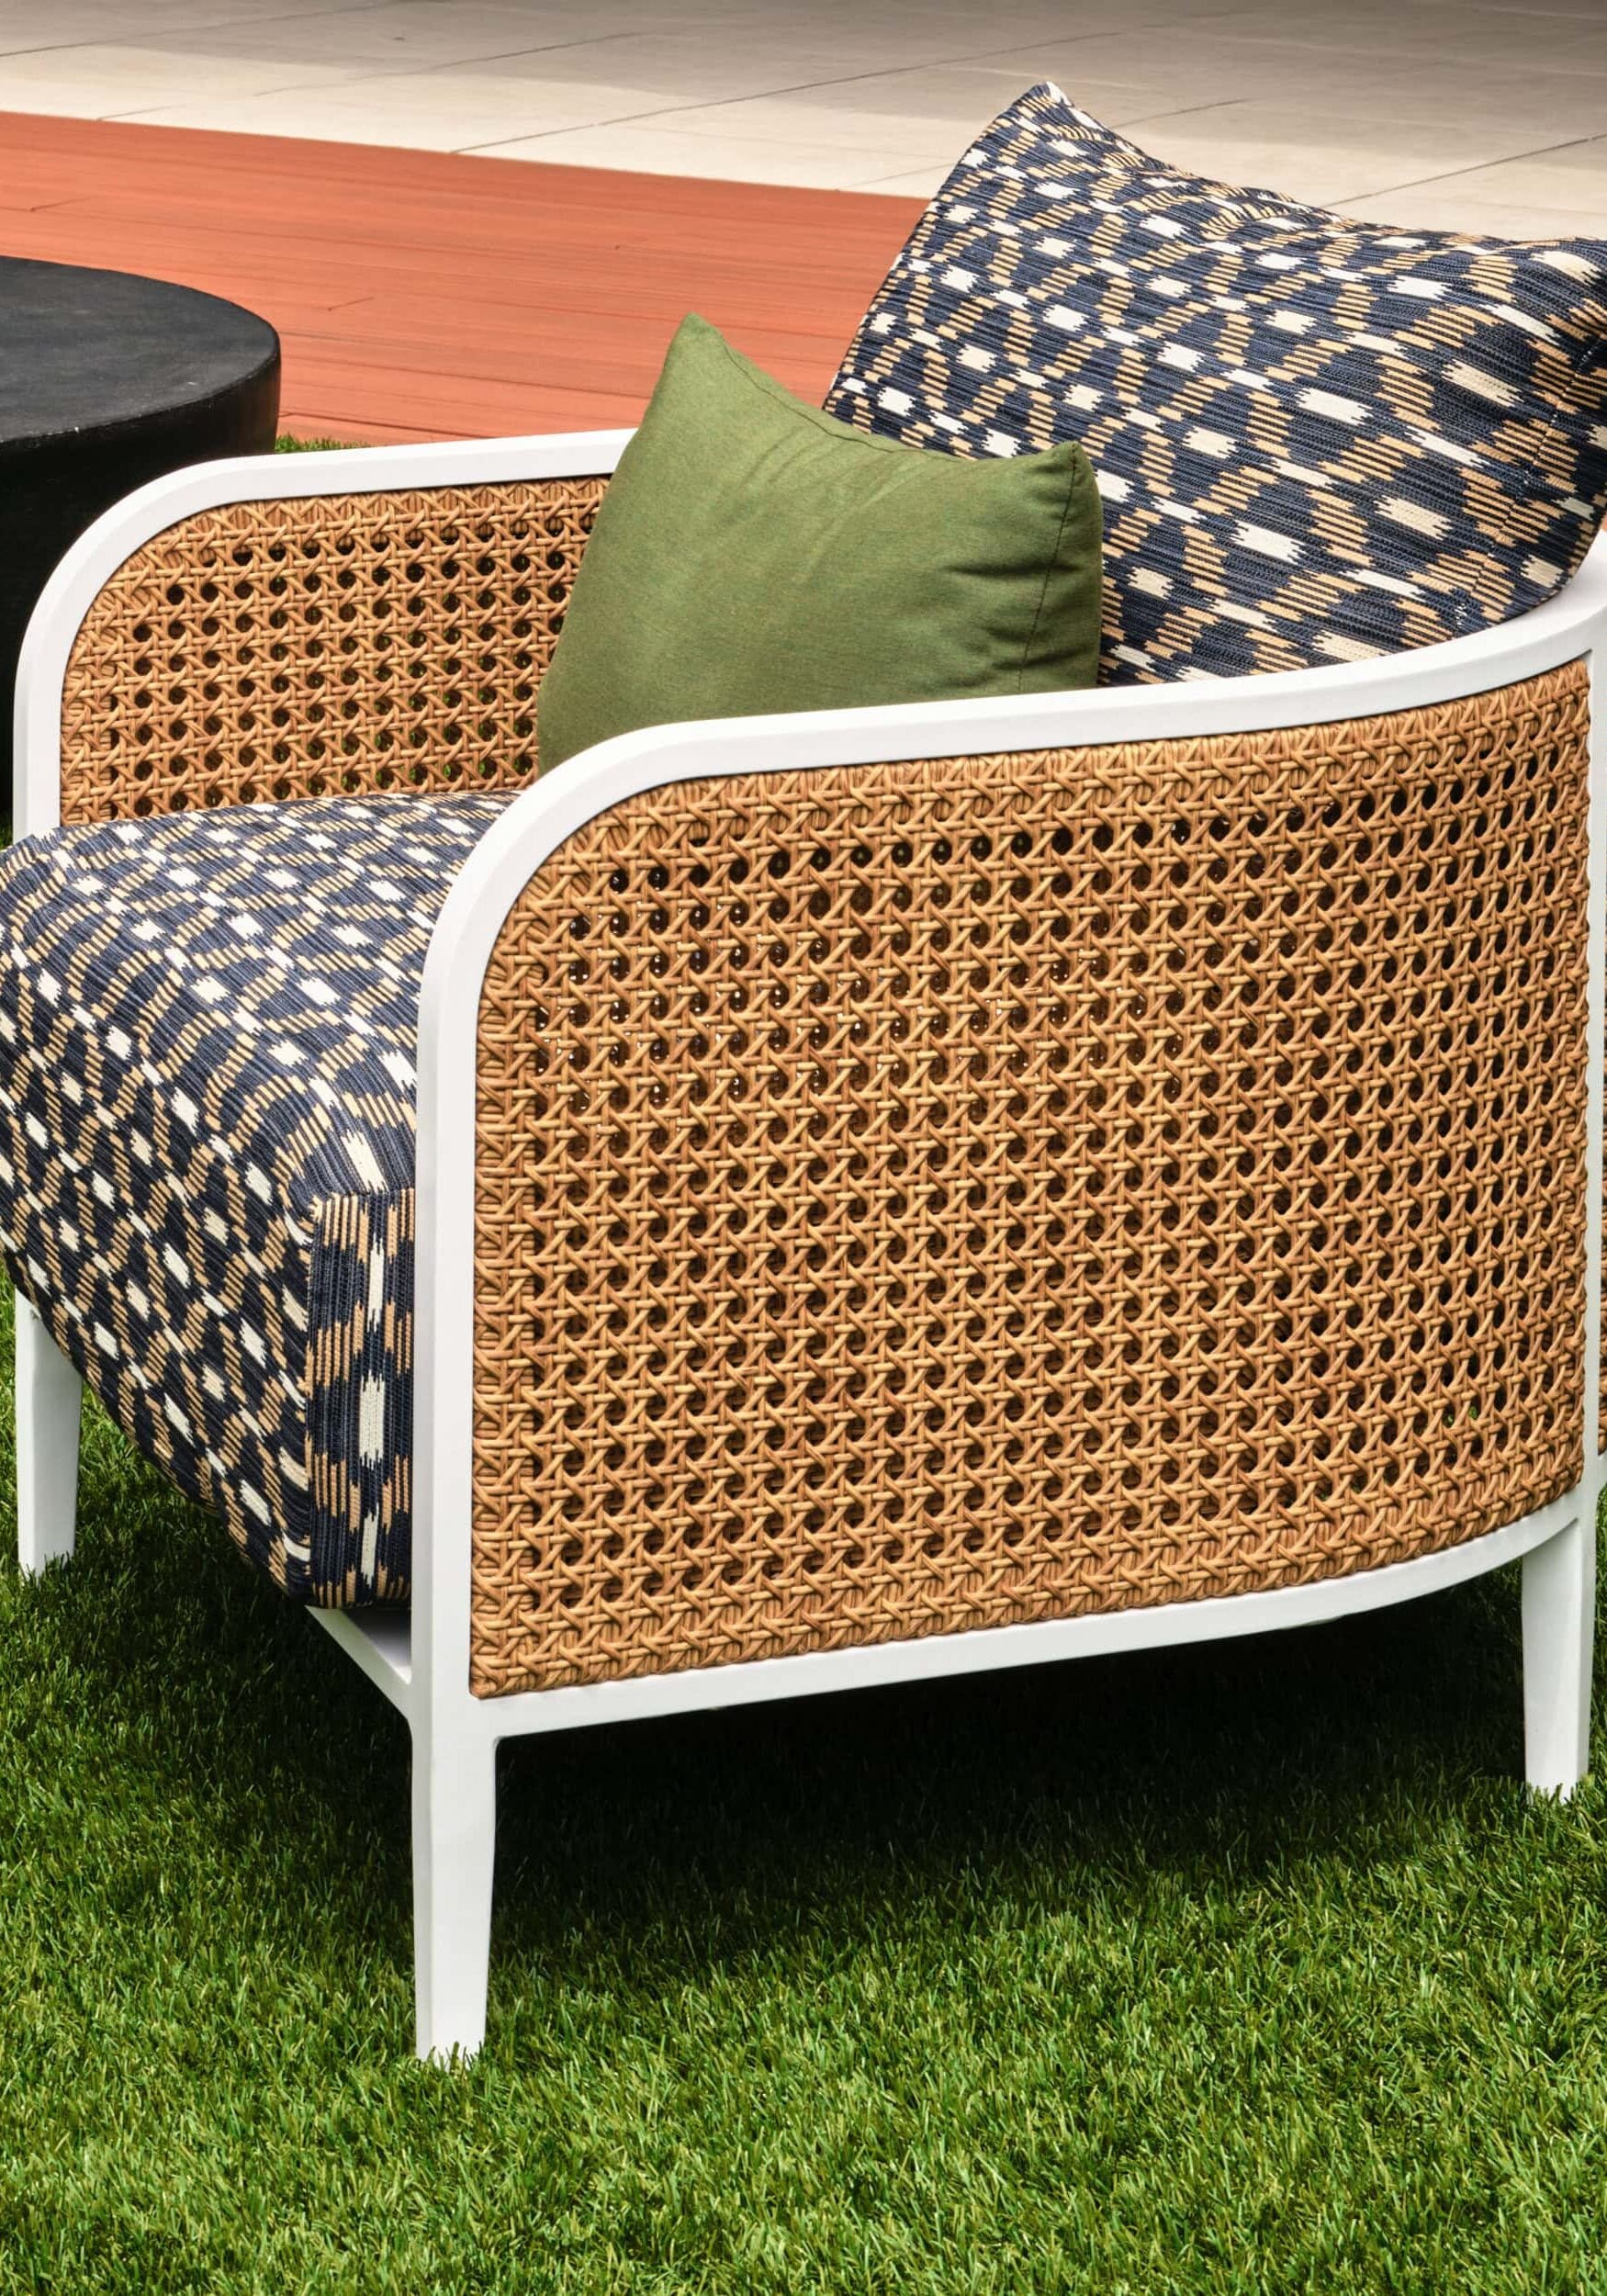
A modern outdoor armchair with a woven rattan frame, patterned blue and white cushions, and a small green pillow, placed on artificial grass near a patio.
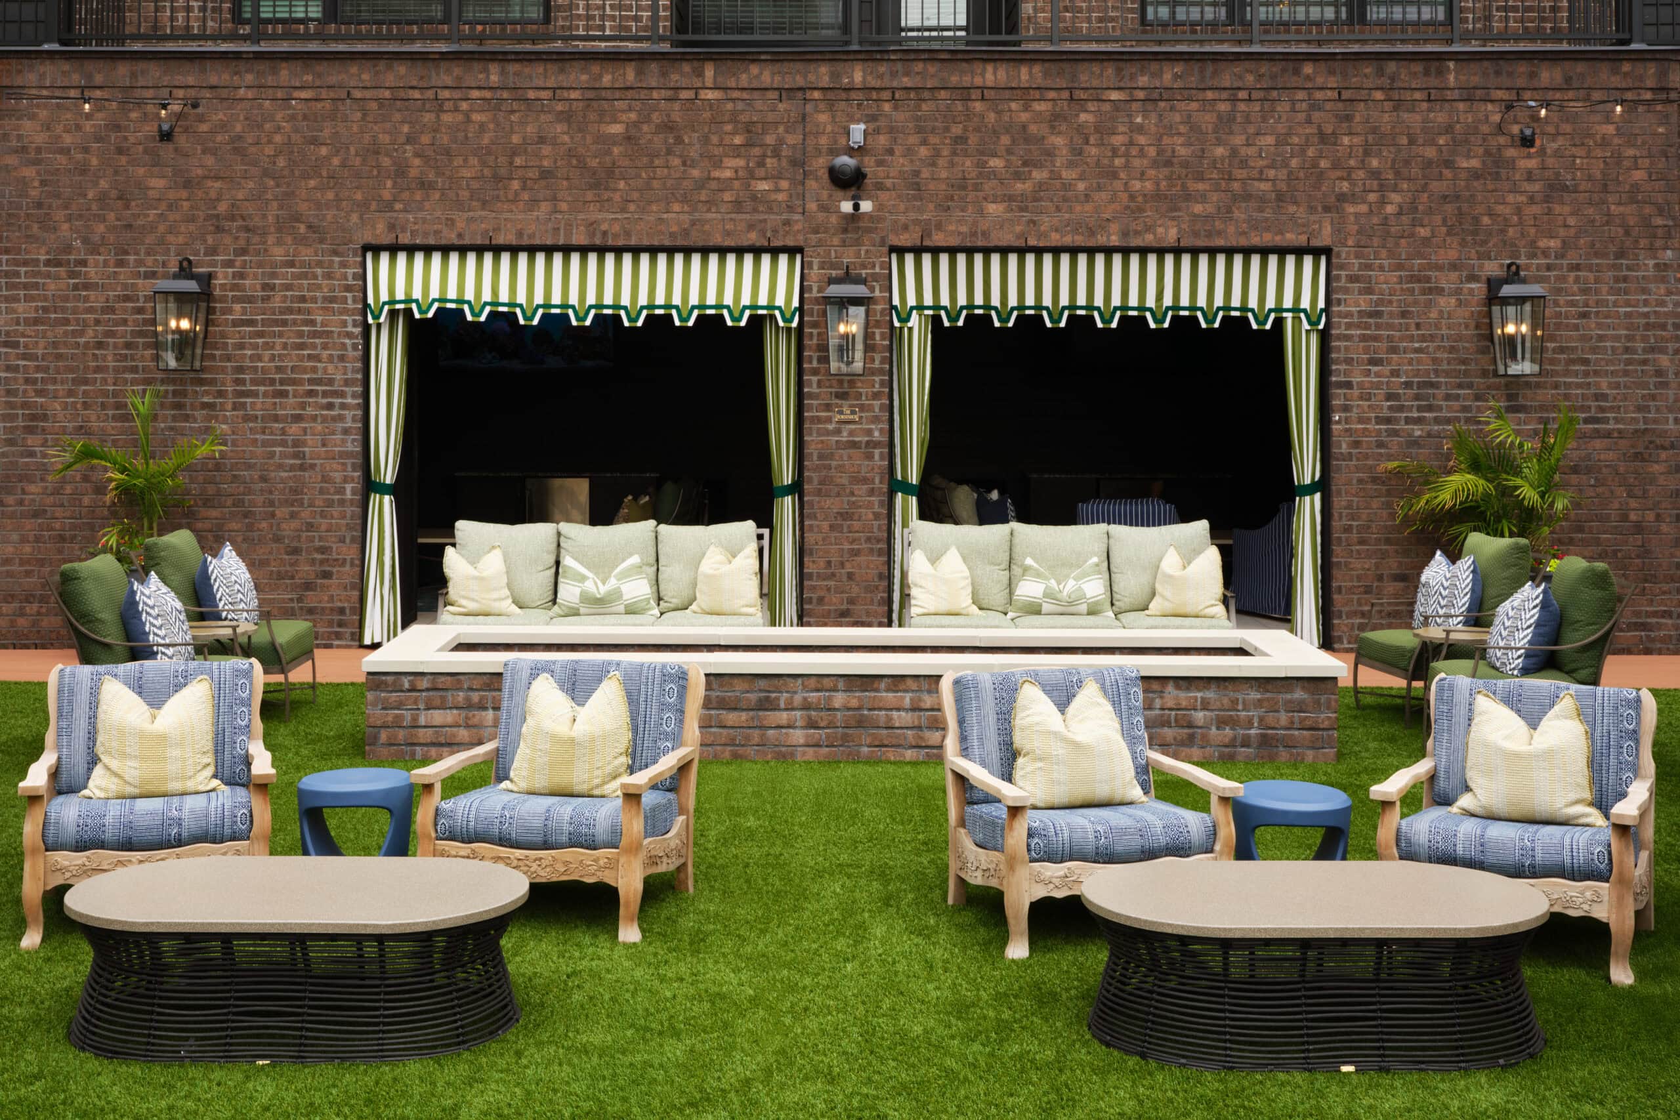
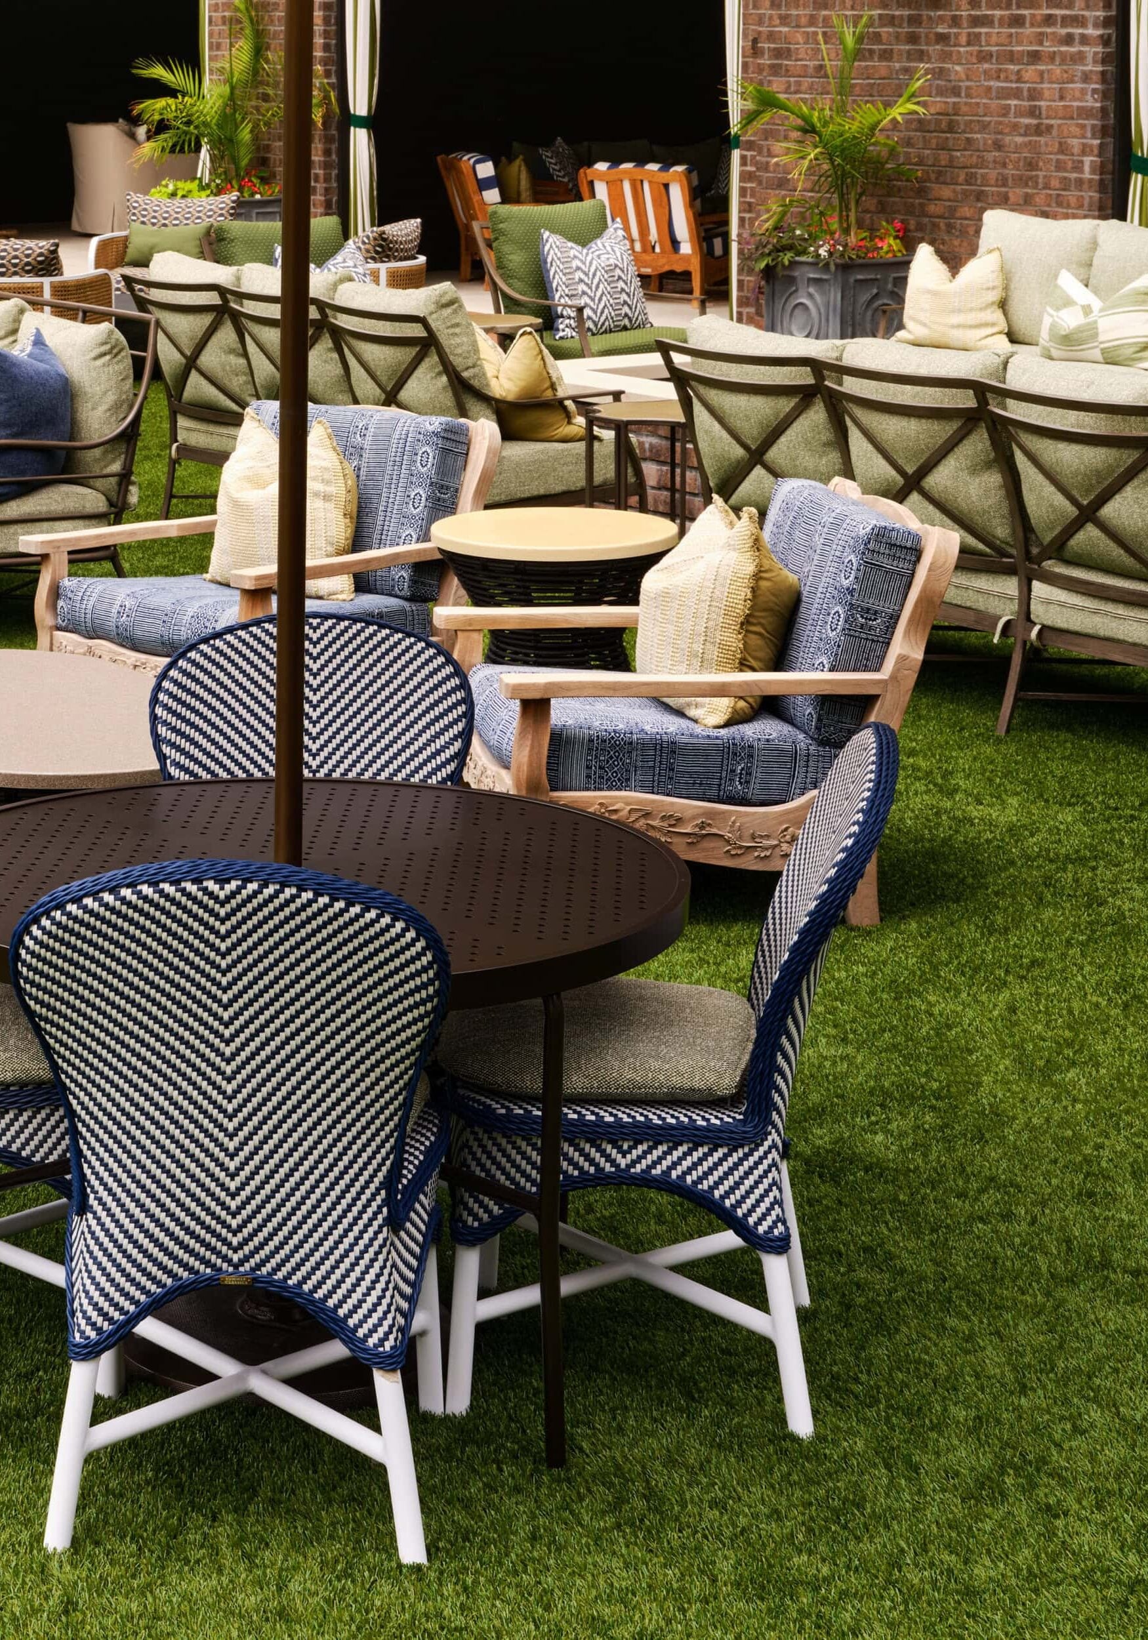
Outdoor patio area with cushioned chairs, round tables, and sofas on artificial grass, featuring decorative pillows and potted plants in the background.
2025-0709_langham_golf-0105
A small seating nook with a chessboard on a table, red upholstered benches, a hanging glass light fixture, and wallpaper featuring black and white silhouette portraits.
2025-0709_langham_conference-room-0053
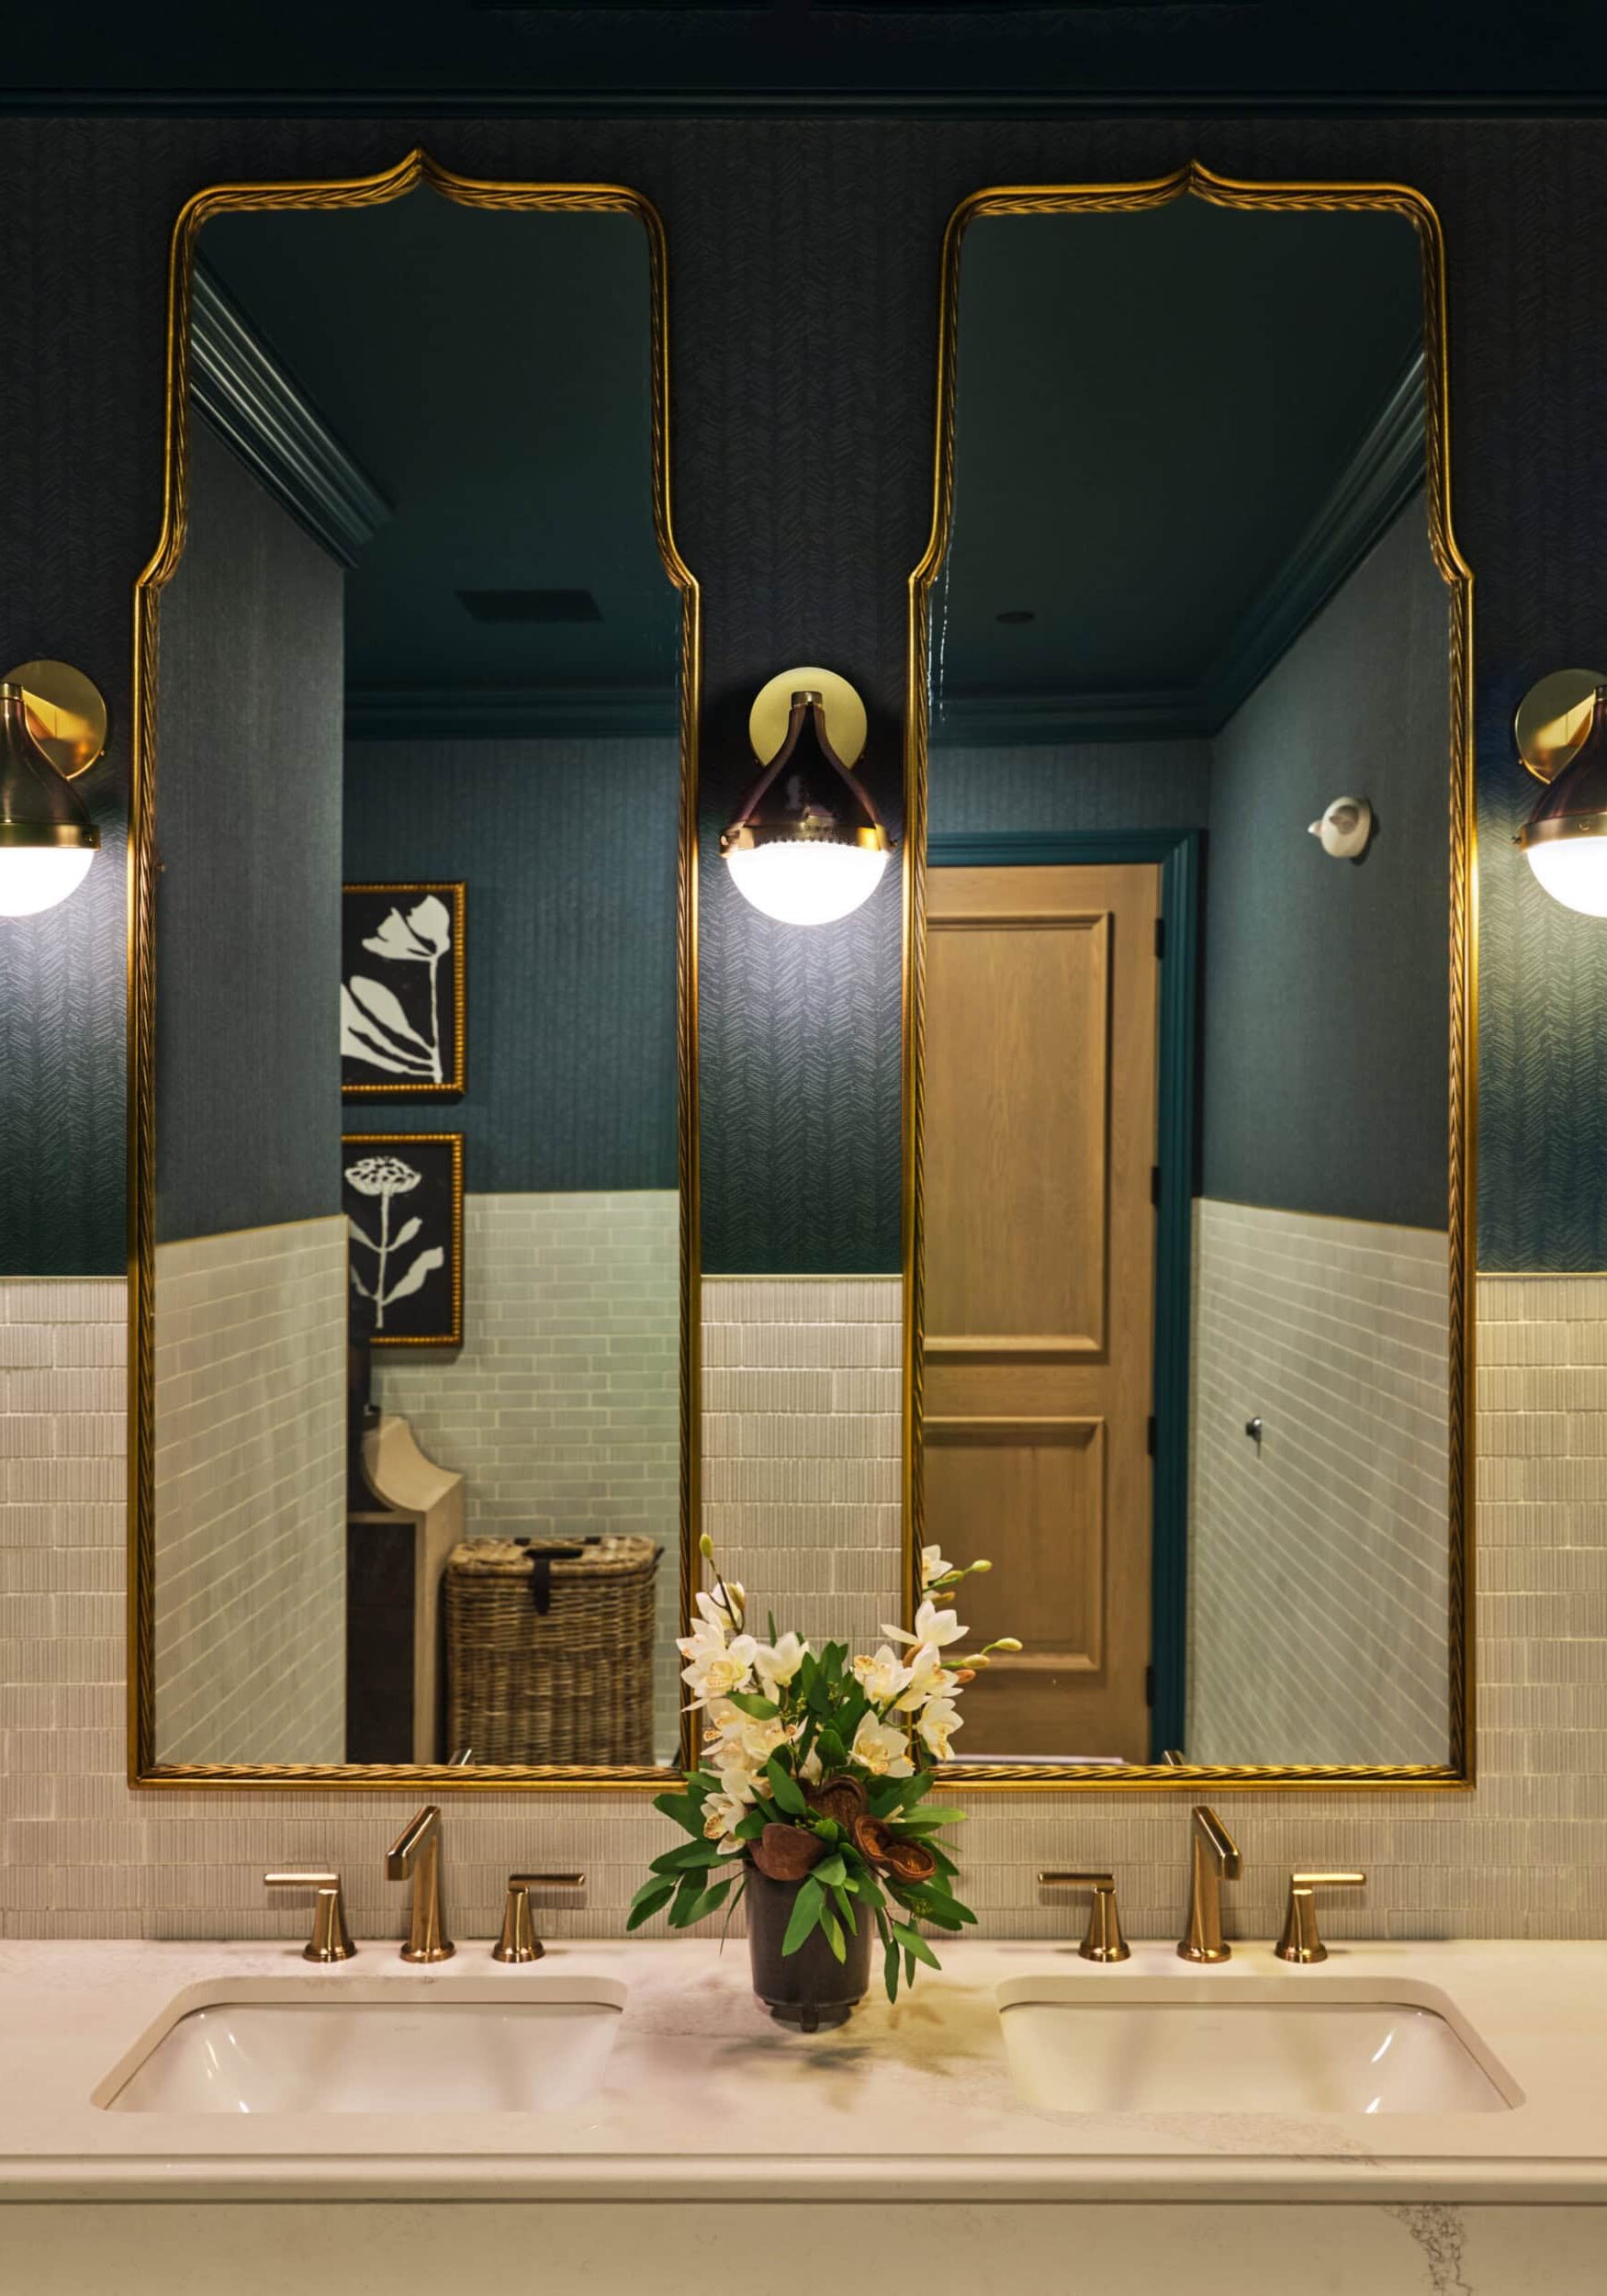
A modern bathroom features two gold-framed mirrors, dual sinks with gold fixtures, wall sconces, and a vase with white flowers on the countertop.
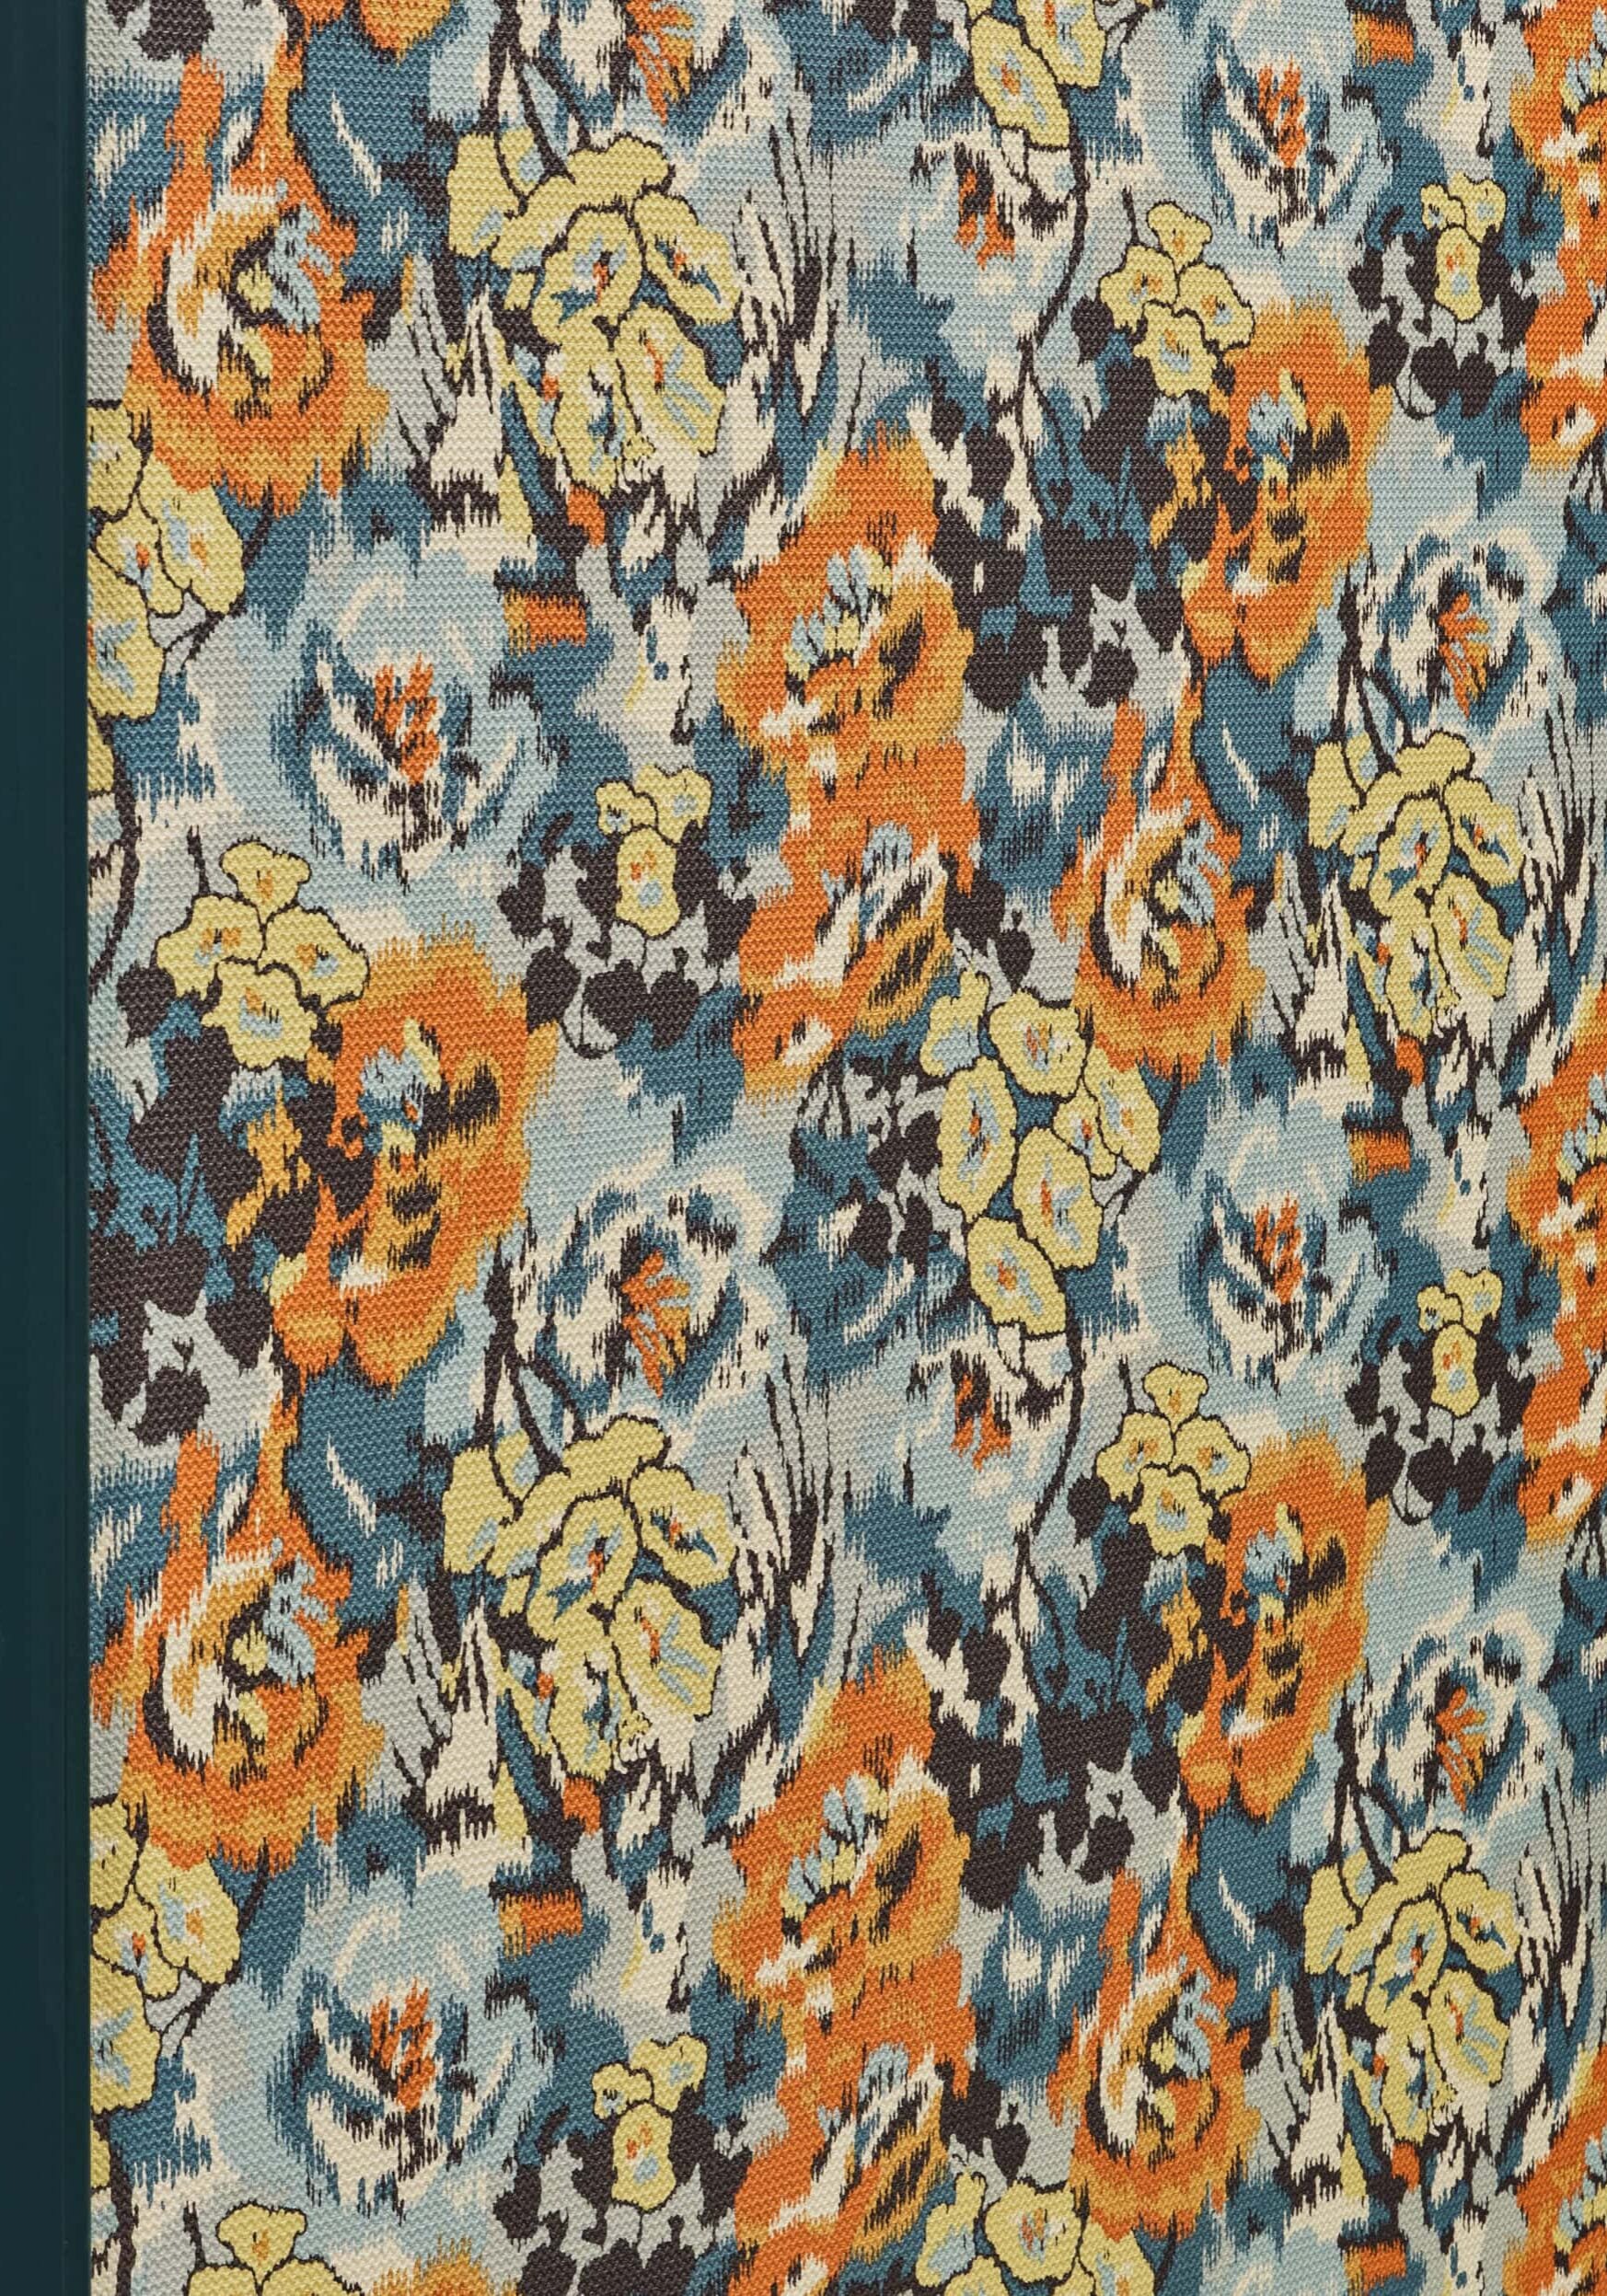
Floral patterned fabric with orange, yellow, blue, and brown colors displayed vertically.
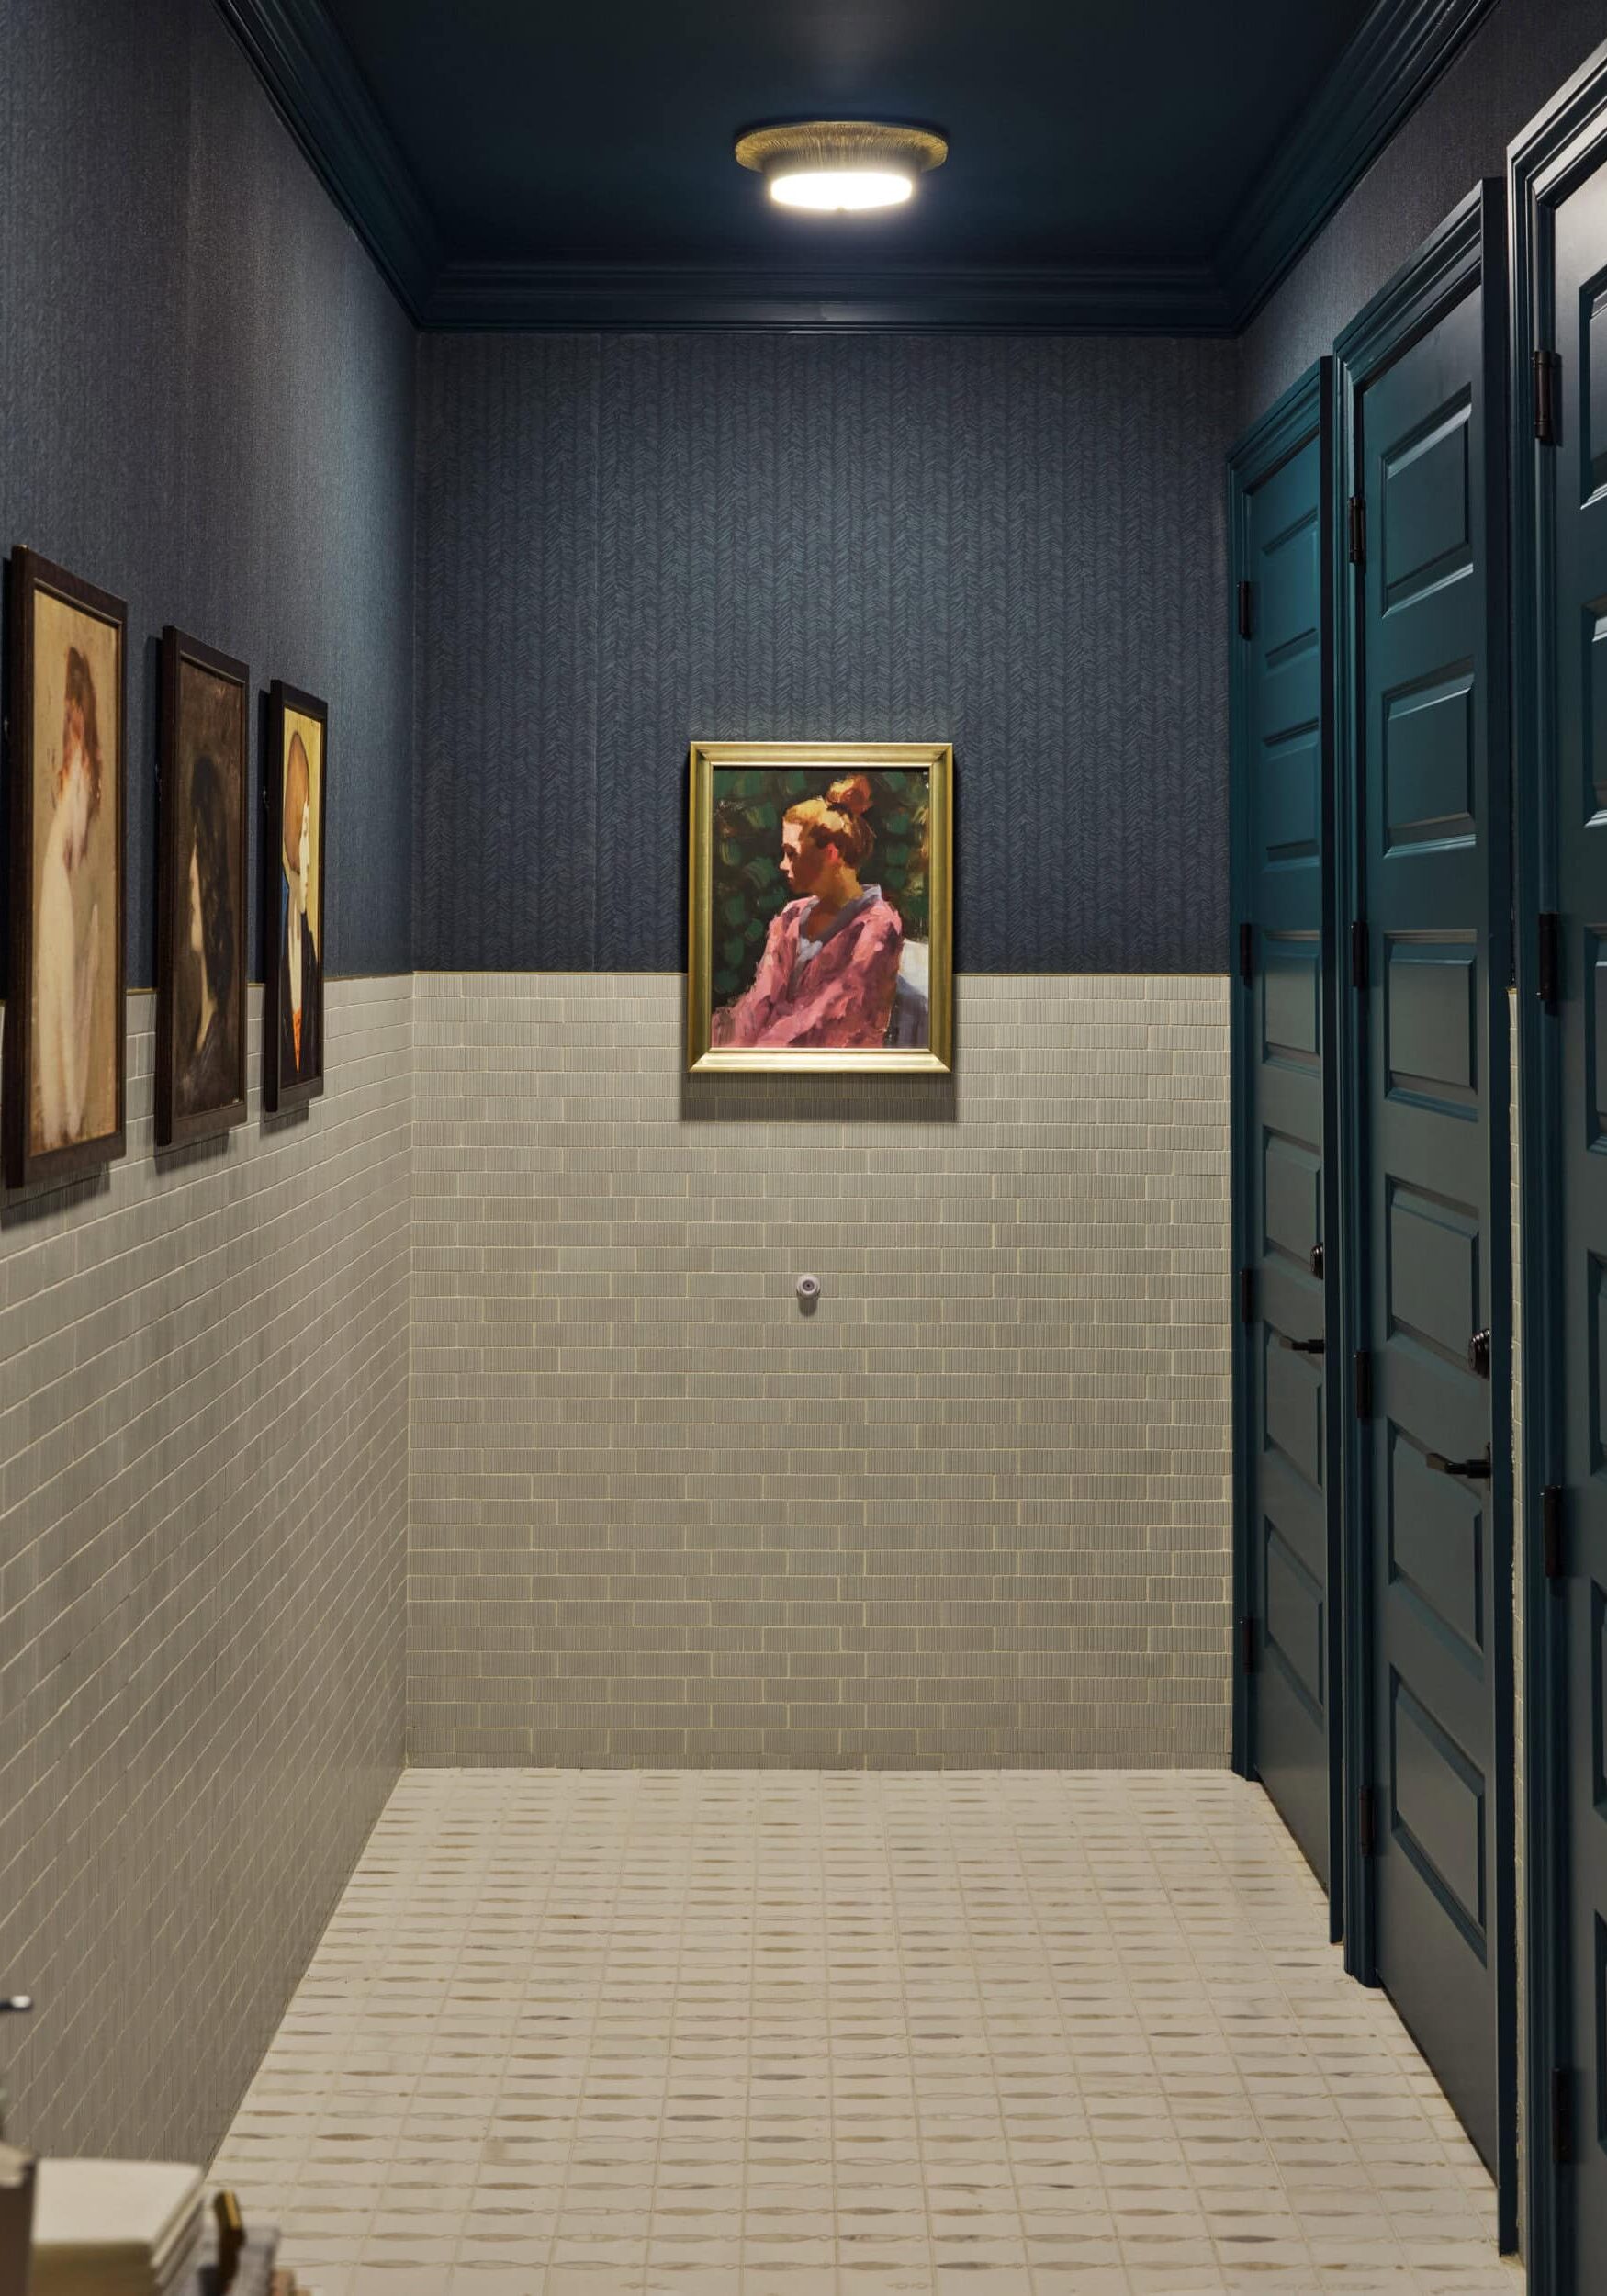
A restroom hallway with dark blue doors, beige tiled walls and floor, and five framed portraits hanging on the wall.
2025-0709_langham_gym-0025 copy

A Hospitality-Driven Amenity Experience

January 26, 2026 by Cheryl Beachy Stauffer

A Hospitality-Driven Amenity Experience

2025-0709_fairmount_cafe-bar-0471
2025-0709_fairmount_cafe-bar-0483

A Hospitality-Driven Amenity Experience

A boutique-inspired multifamily amenity and clubhouse designed to deliver elevated experience within a smaller, more efficient footprint.

Category

Multi-Family

Location

Westerville, Ohio

Community Context

A suburban multifamily community positioned between New Albany and Westerville, offering convenient access to retail, green space, and commuter routes while appealing to residents seeking an elevated, residential lifestyle.

Year

2024

2025-0709_fairmount_theatre-0488
Modern interior with an arched doorway leading to a room with red bookshelves and a framed artwork, next to a blue wall with large windows and a small table with two brown chairs.
2025-0709_fairmount_lobby-coffee-0439
2025-0709_fairmount_lobby-0395

This project represented a strategic evolution in multifamily amenity design for our client. Located in Westerville, Ohio, the community was developed as a more cost-conscious alternative to the developer’s typical standalone clubhouse model — without sacrificing experience, identity, or leasing performance.

Crimson Design Group partnered with the development team to create a hospitality-driven clubhouse carved from the shell of a residential building, spanning two of its three floors. The goal was clear: design an amenity space that feels intentional, welcoming, and distinctive, while supporting lease-up and long-term resident engagement in a competitive market.


Project Snapshot


  • Amenity Layout: Integrated clubhouse spanning two levels within a residential building
  • Design Approach: Hospitality-inspired, boutique-scale amenity design
  • Footprint: Smaller, efficiency-driven clubhouse model
  • Leasing Outcome: Strong lease-up performance
  • Resident Experience: Residential warmth paired with urban polish

The Vision

Create a boutique, hospitality-inspired amenity experience within a smaller footprint.

The developer set out to rethink their traditional clubhouse approach. Rather than investing in a large, standalone amenity building, the vision was to deliver the same sense of polish and presence through a more efficient, integrated model.

Crimson envisioned the clubhouse as a “hidden gem” within the community, a space that feels considered, elevated, and inviting, encouraging residents to gather while reinforcing the overall identity of the property.

The Approach

Designing for impact, cohesion, and efficiency.

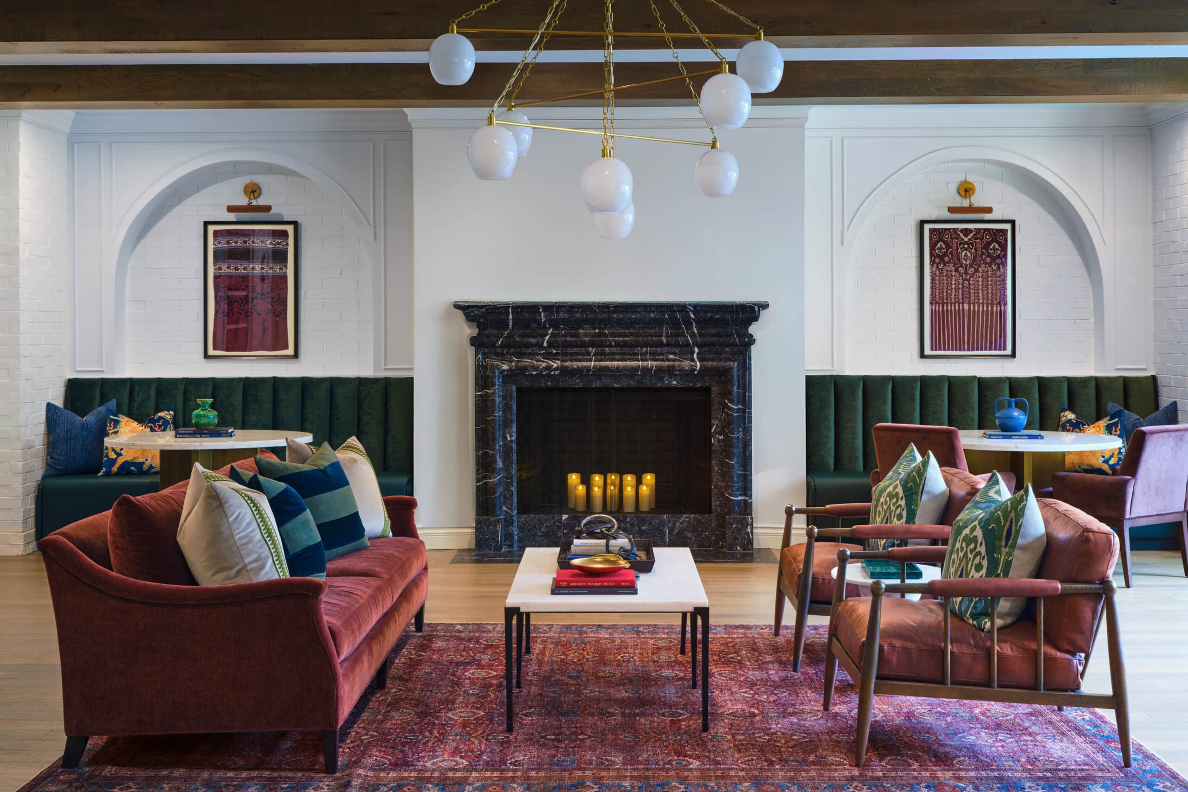
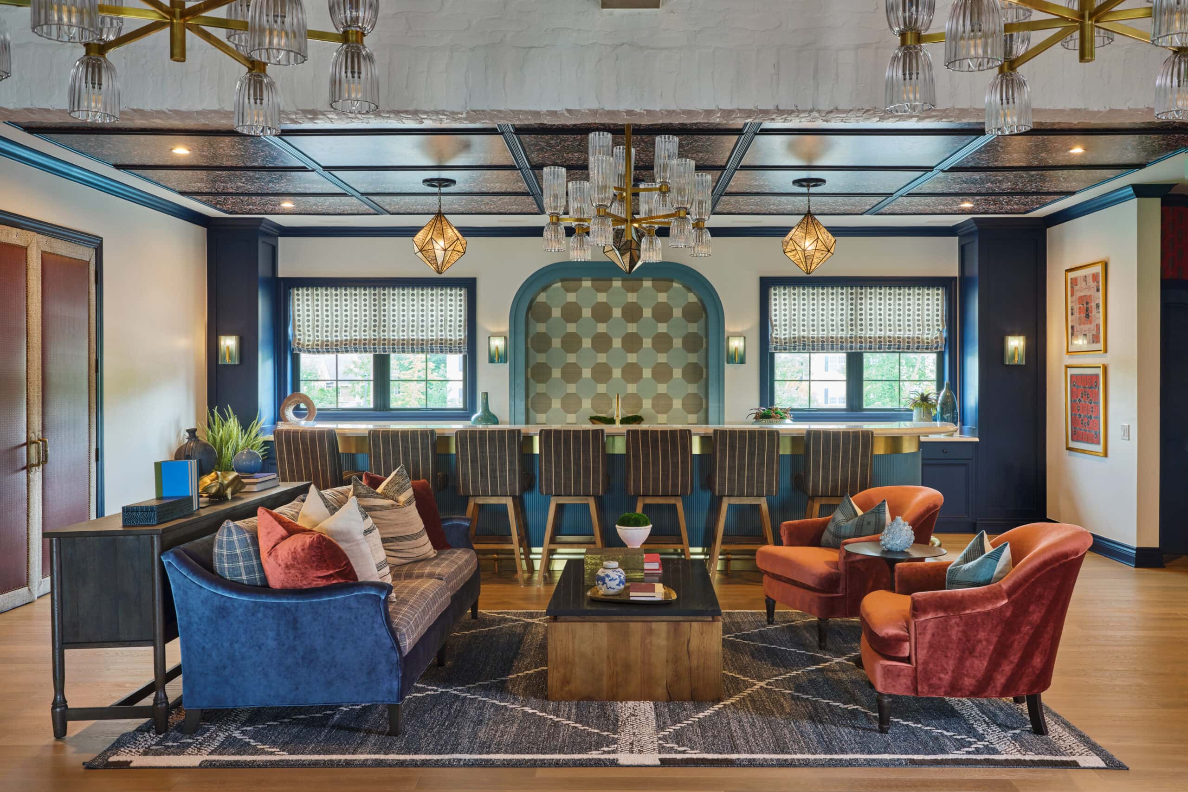
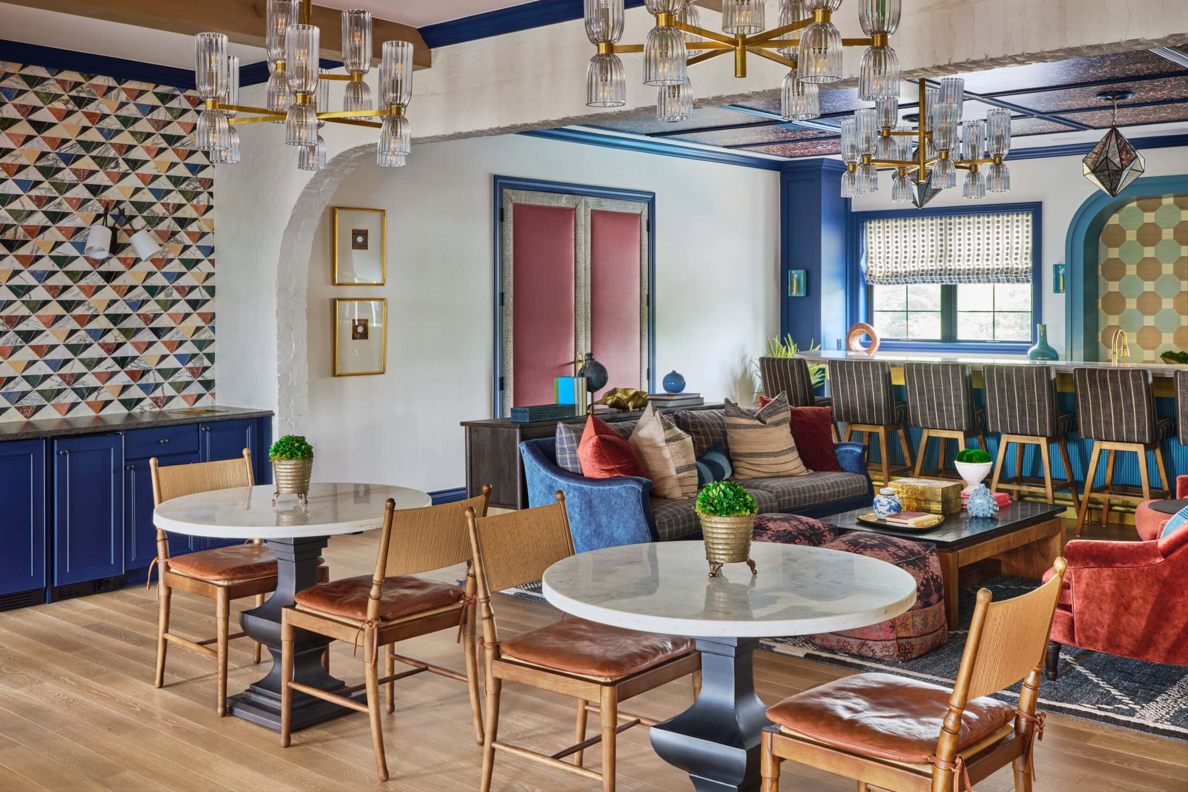
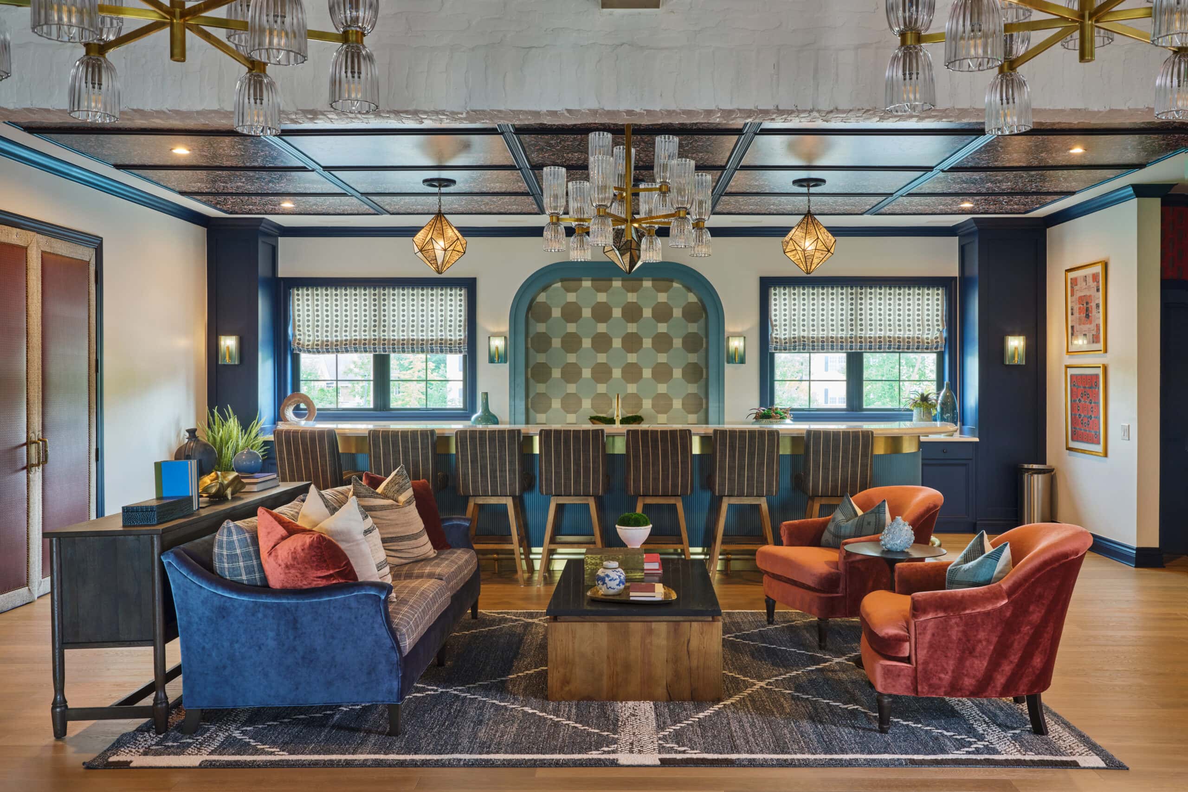
Working within a reduced footprint required careful planning from the start. Crimson focused on maximizing visual continuity across the clubhouse by carrying a consistent palette of blues and reds throughout the space. This cohesive approach allowed the two-level layout to feel connected and visually larger than its actual square footage.

One of the most impactful design moves was the addition of a vestibule at the facade. While modest in scale, this architectural gesture creates a clear sense of arrival, giving the clubhouse presence as residents approach and signaling that the space is something special.

Layouts were designed to support multiple uses throughout the day — from casual gathering to focused activity — without overprogramming the space or sacrificing comfort.

The Impact

A smaller footprint with outsized results.

Once complete, the success of the design was immediate. The property leased up quickly, and the client was thrilled with the outcome. Residents responded positively to the elevated unit finishes and the contrast between the suburban setting and the warm, hospitality-driven amenity experience.

The project demonstrated that thoughtful design (not square footage alone) drives resident engagement, leasing performance, and long-term value.

“This project proved that you don’t need a massive footprint to create an amenity space residents actually want to use.”

Our Favorite Details

Small moves made a big difference.

The exterior vestibule establishes a strong first impression, while inside, layered seating arrangements and residential finishes help the clubhouse feel warm and approachable. Consistent color use across spaces reinforces cohesion, and thoughtful styling ensures the amenity feels like an extension of home rather than a generic shared space.

The result is an environment that residents want to use — not just pass through.

Bold.
Unexpected.
Memorable.

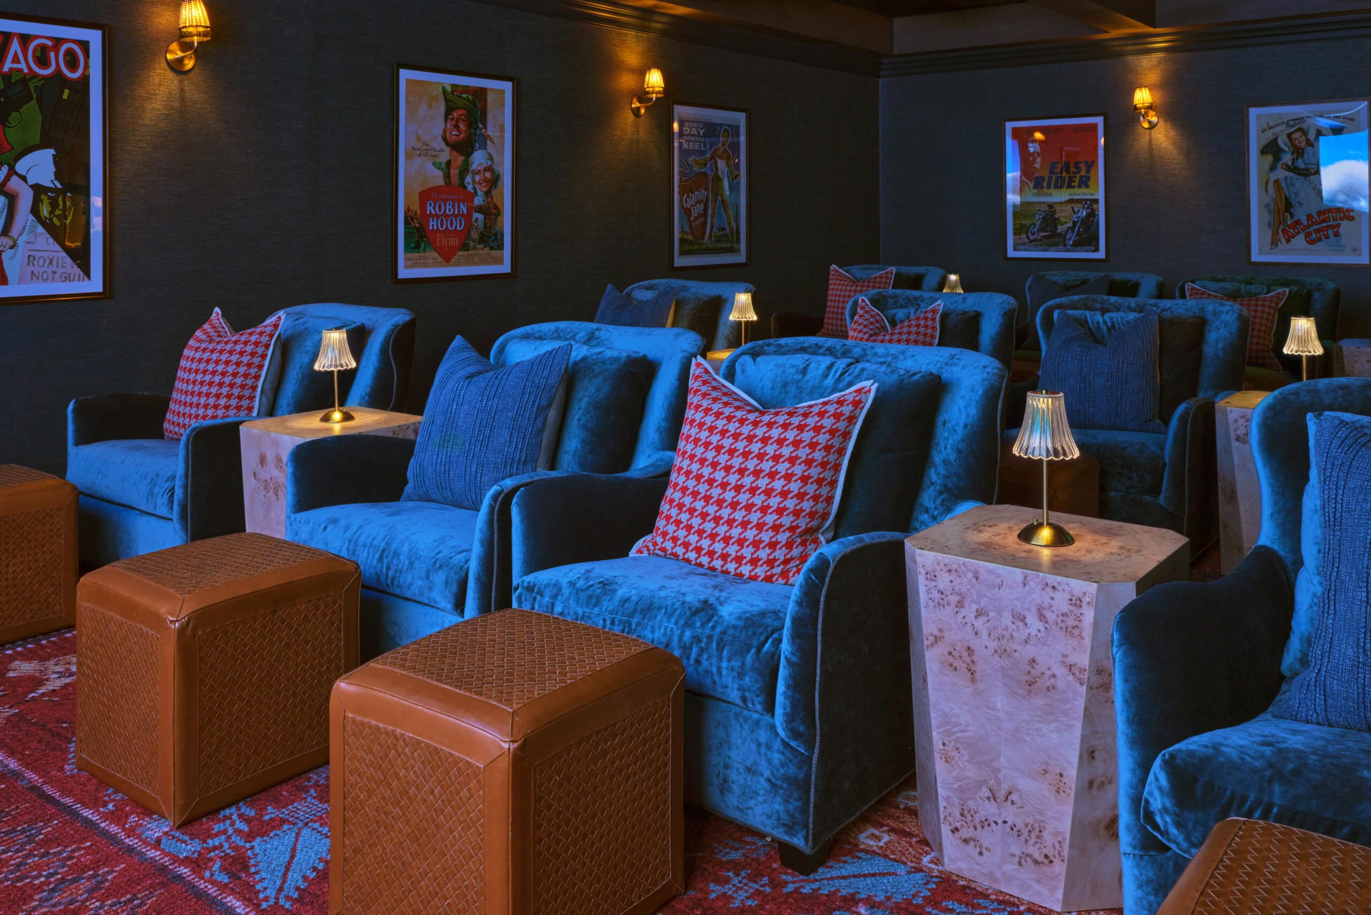
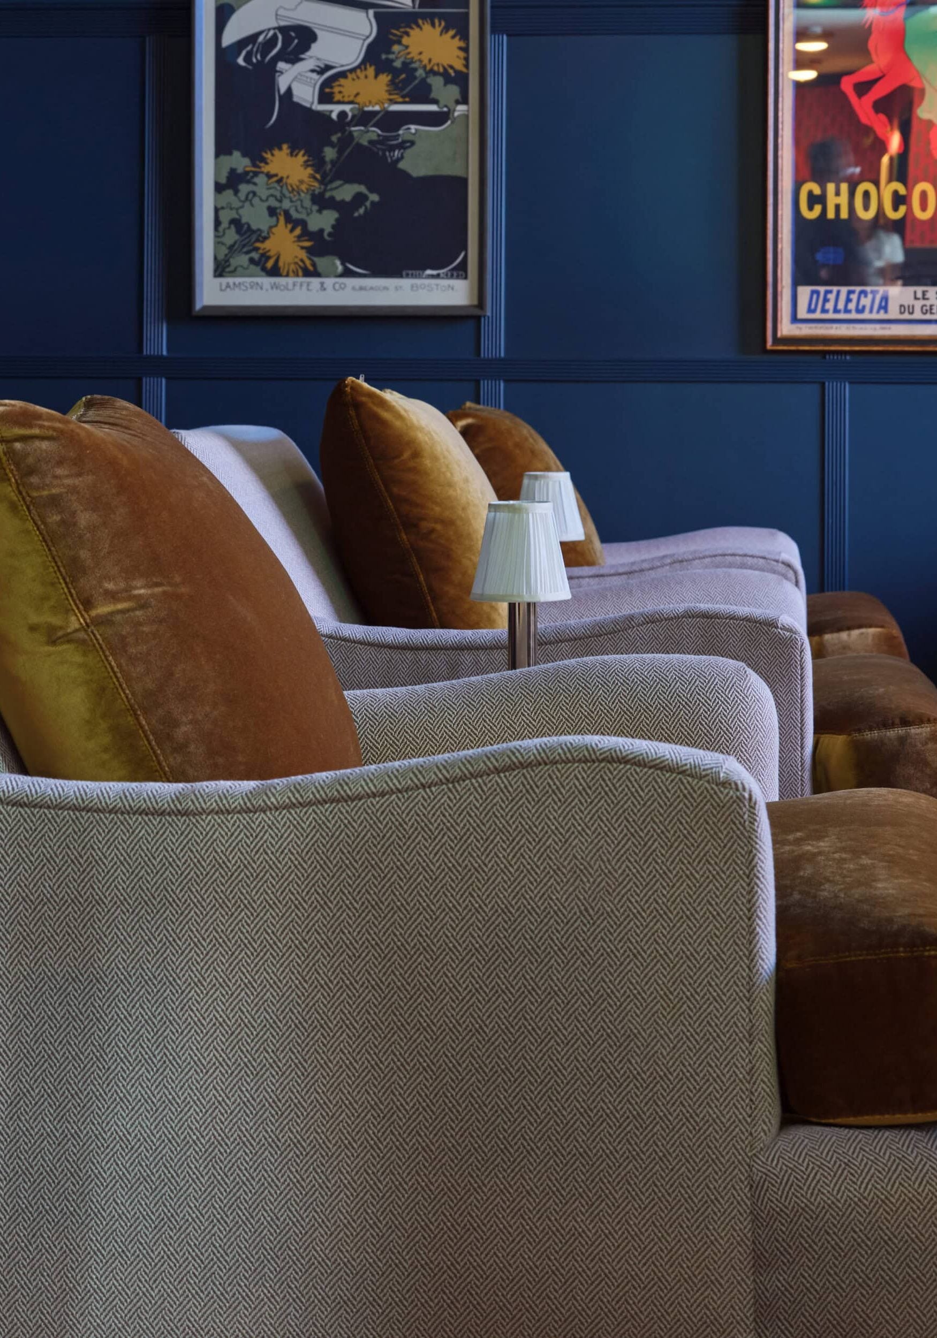
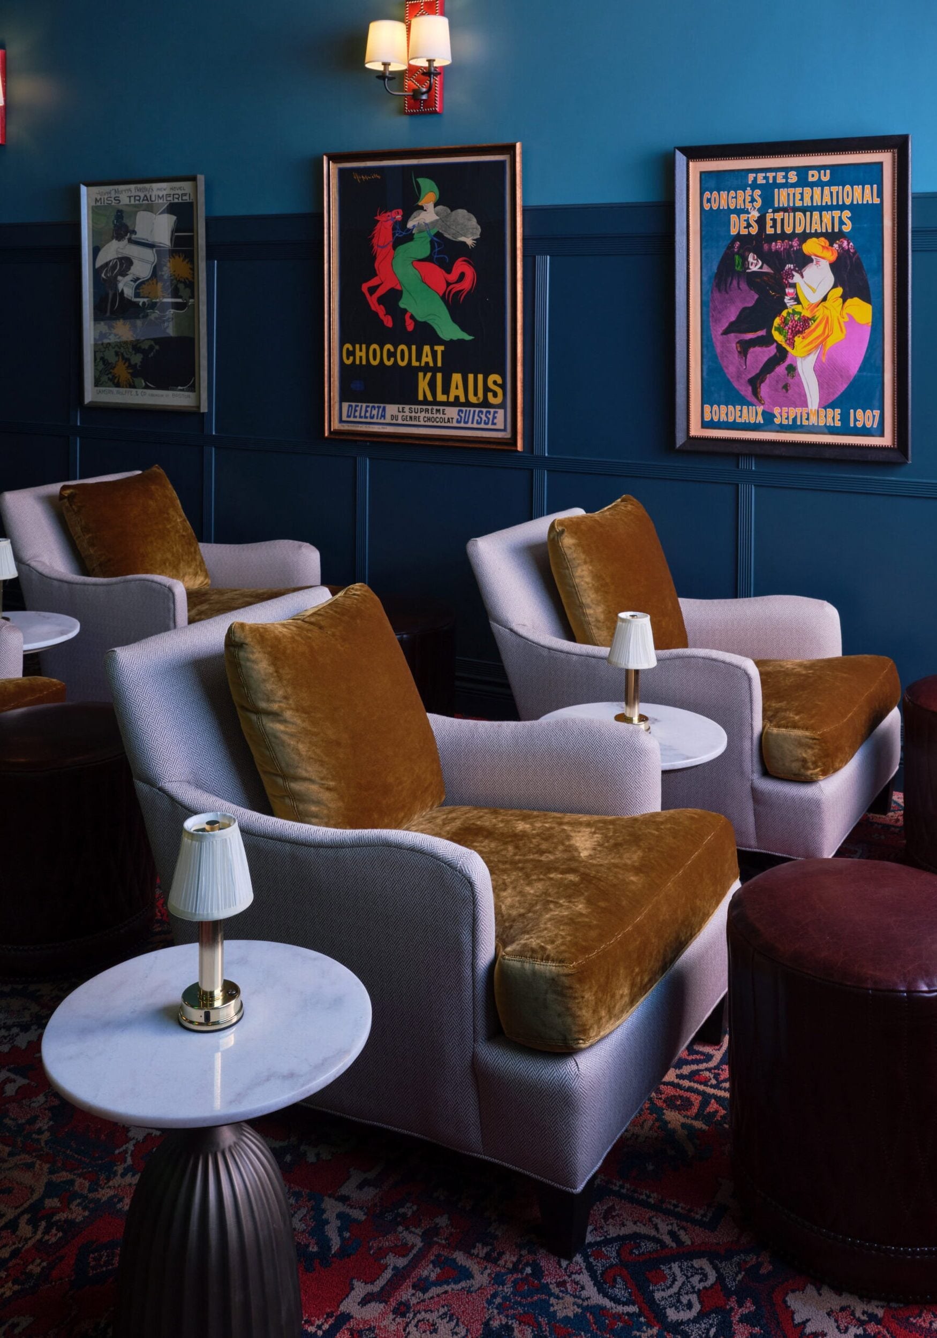
A row of upholstered armchairs with brown velvet cushions, small table lamps, and framed vintage posters on a dark blue paneled wall.

Notes from the Design Team

This project required flexibility and close coordination. With a new building layout and a departure from the developer’s typical clubhouse model, scheduling adjustments were inevitable.

Crimson worked closely with the project management team to adapt timelines and coordinate subcontractors as conditions evolved, ensuring the design intent stayed intact and the project was delivered on schedule.

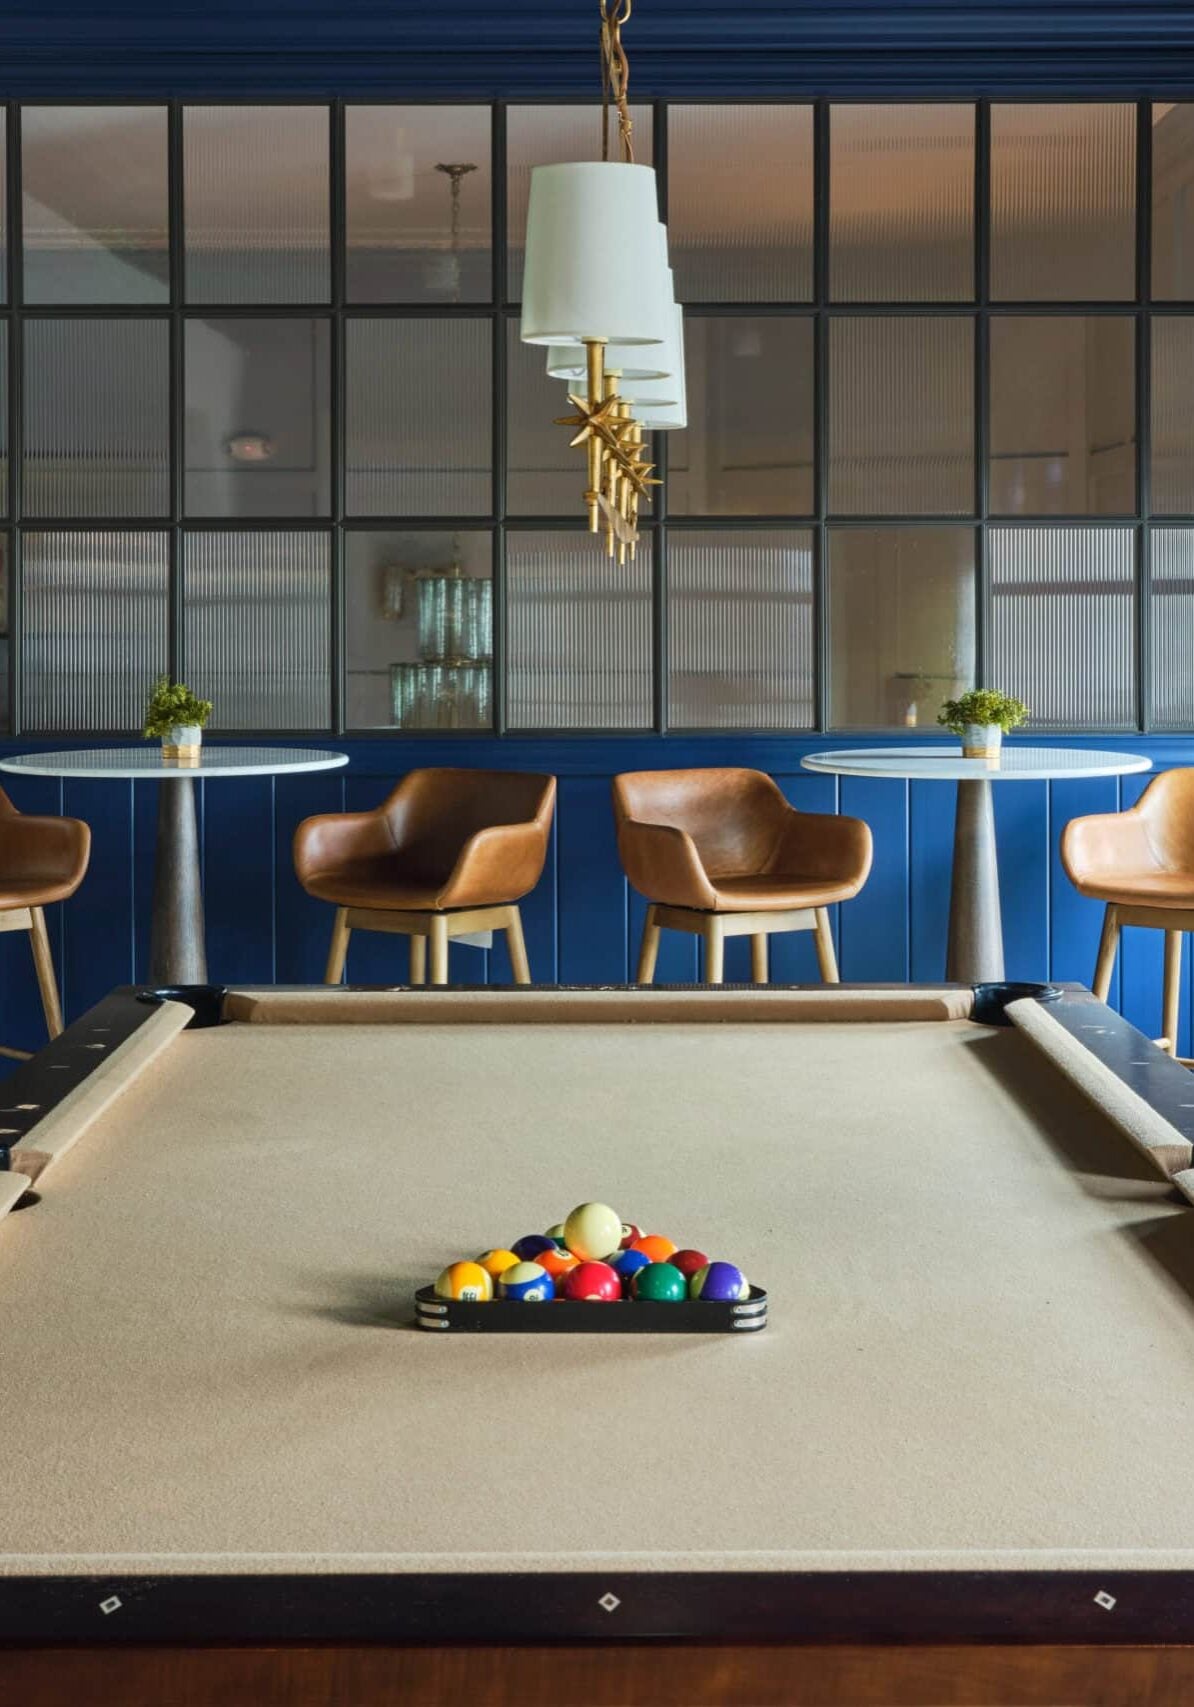
A beige pool table with a racked set of billiard balls is centered in a room with blue walls, four tan barstools, and a pendant light above.

Services Provided:

Multifamily Amenity & Clubhouse Design

Space Planning & Layout

FF&E Procurement & Coordination

Sourcing, specification, procurement, and installation of furniture, fixtures, and finishes.

Material & Finish Selection

Installation Management

Our Expertise
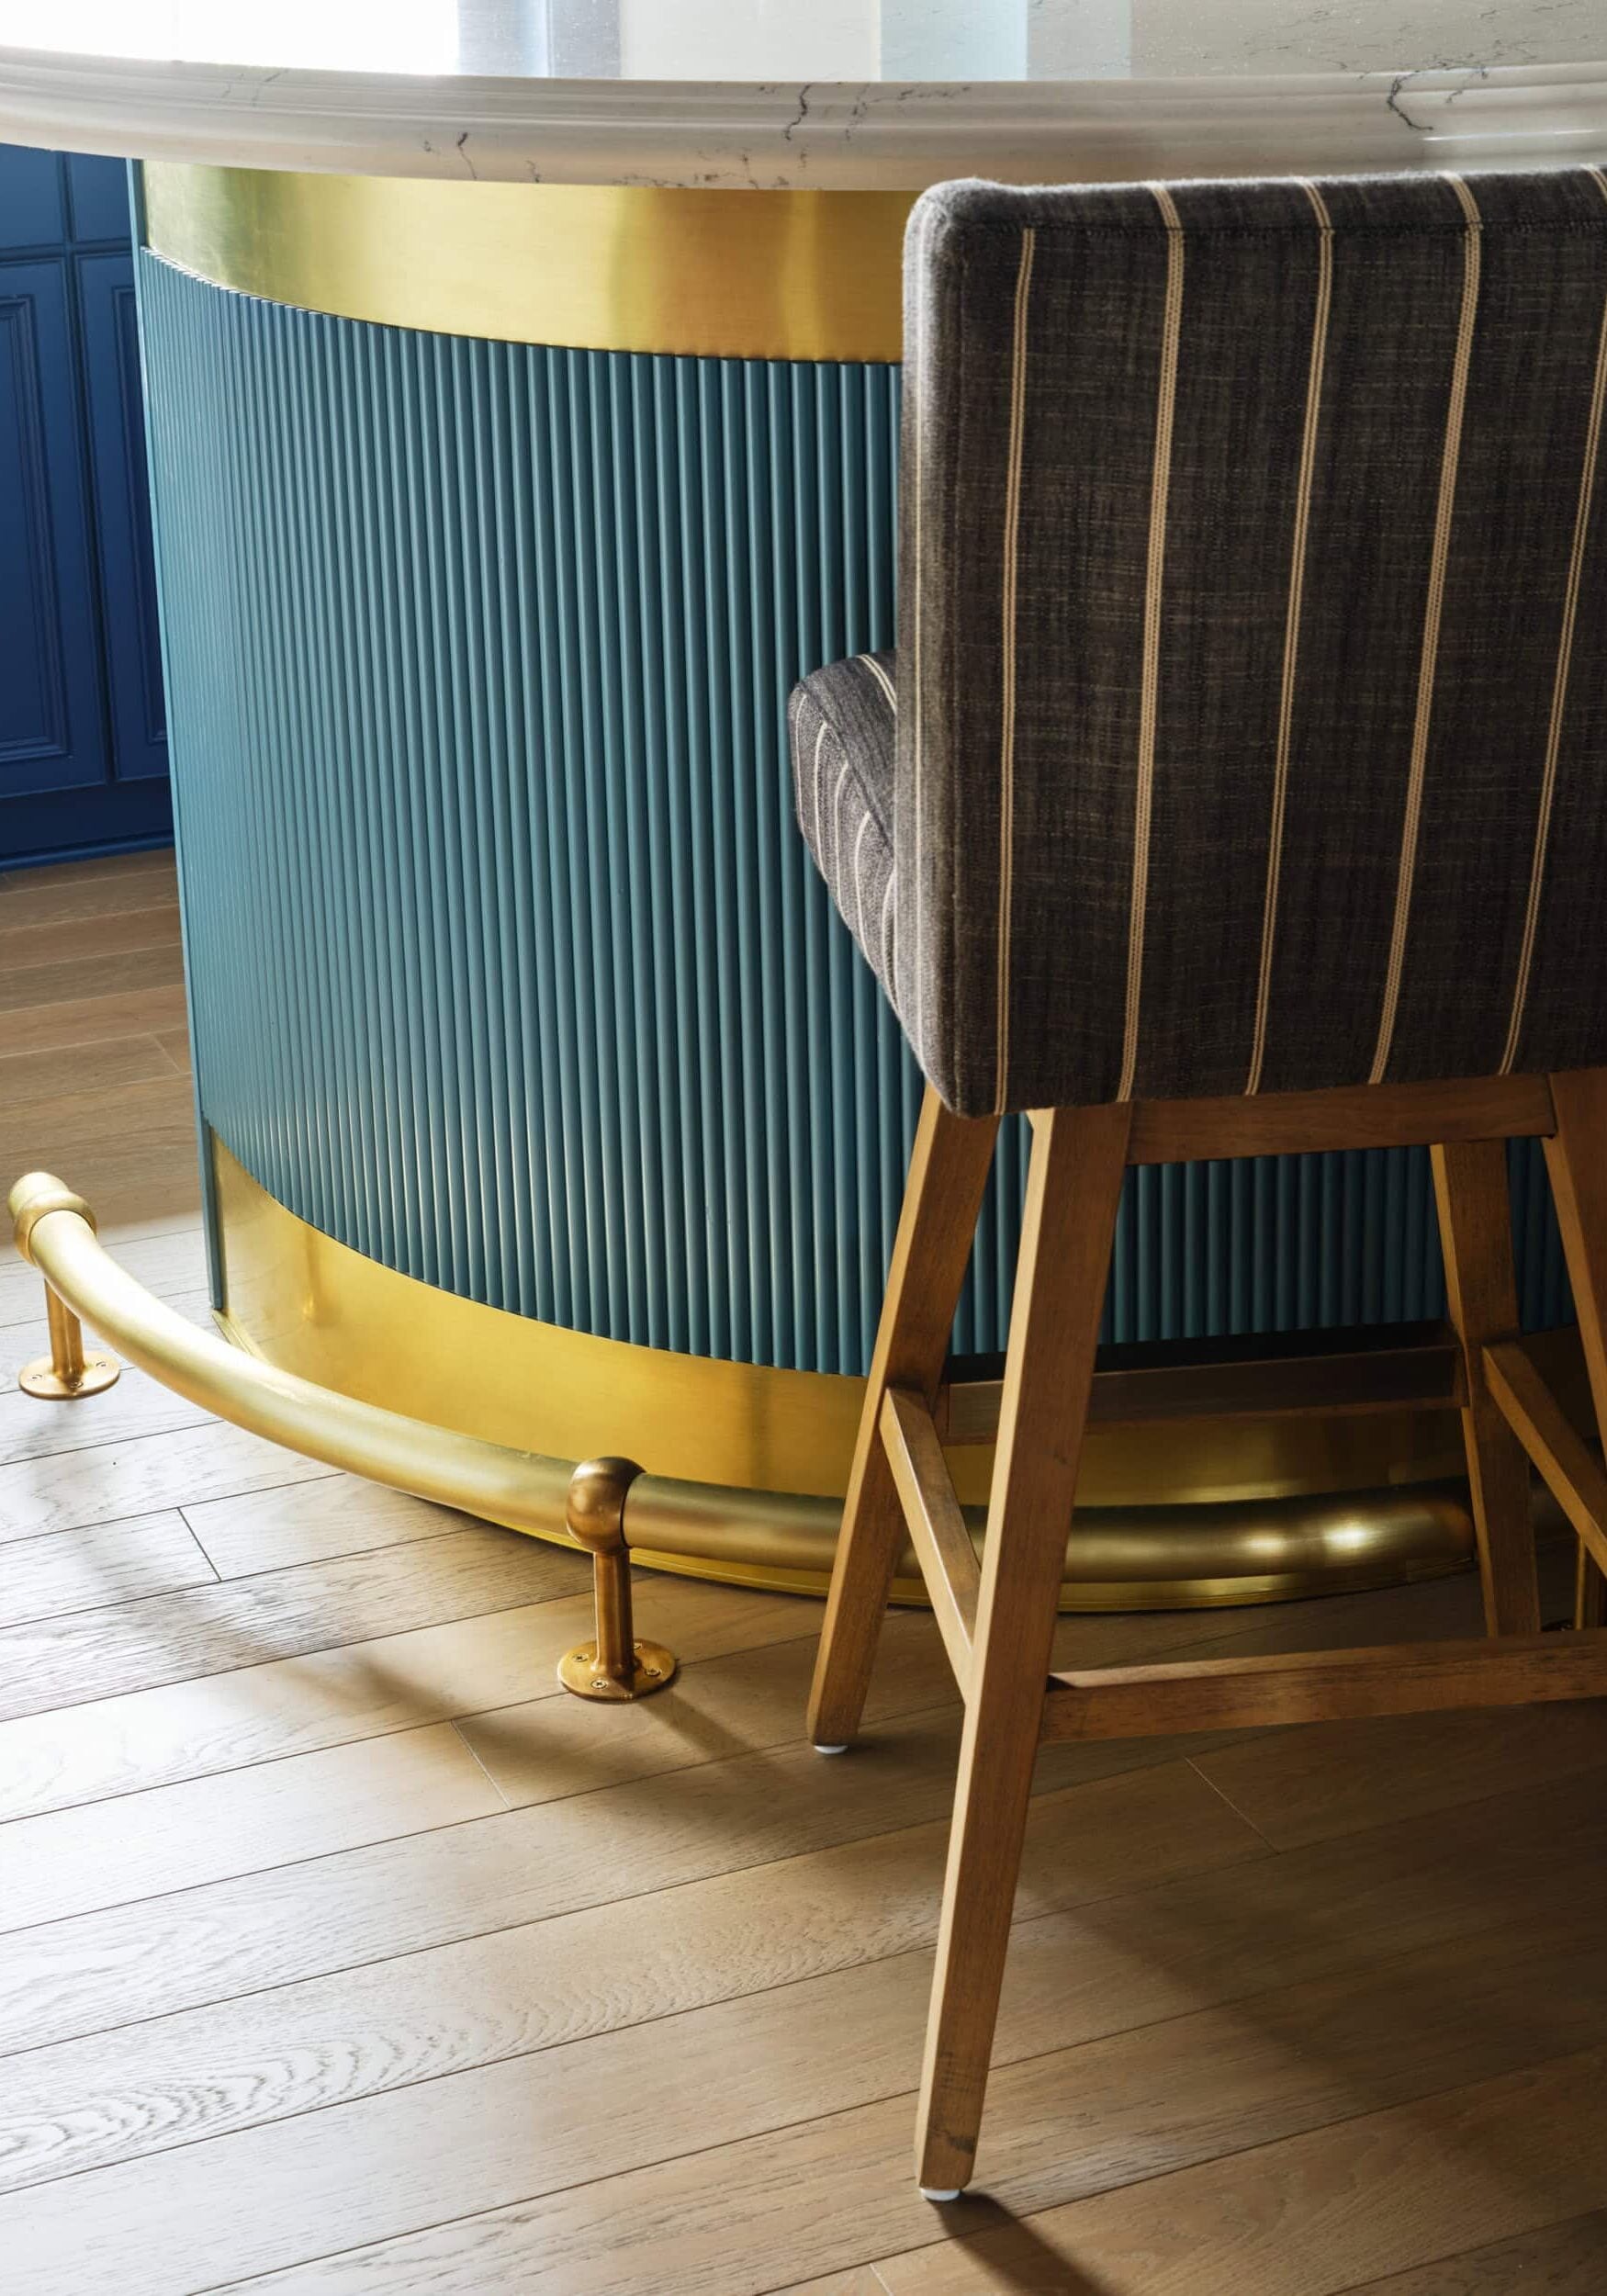
A striped upholstered barstool with wooden legs sits in front of a blue fluted bar with gold metal accents and a light wood floor.
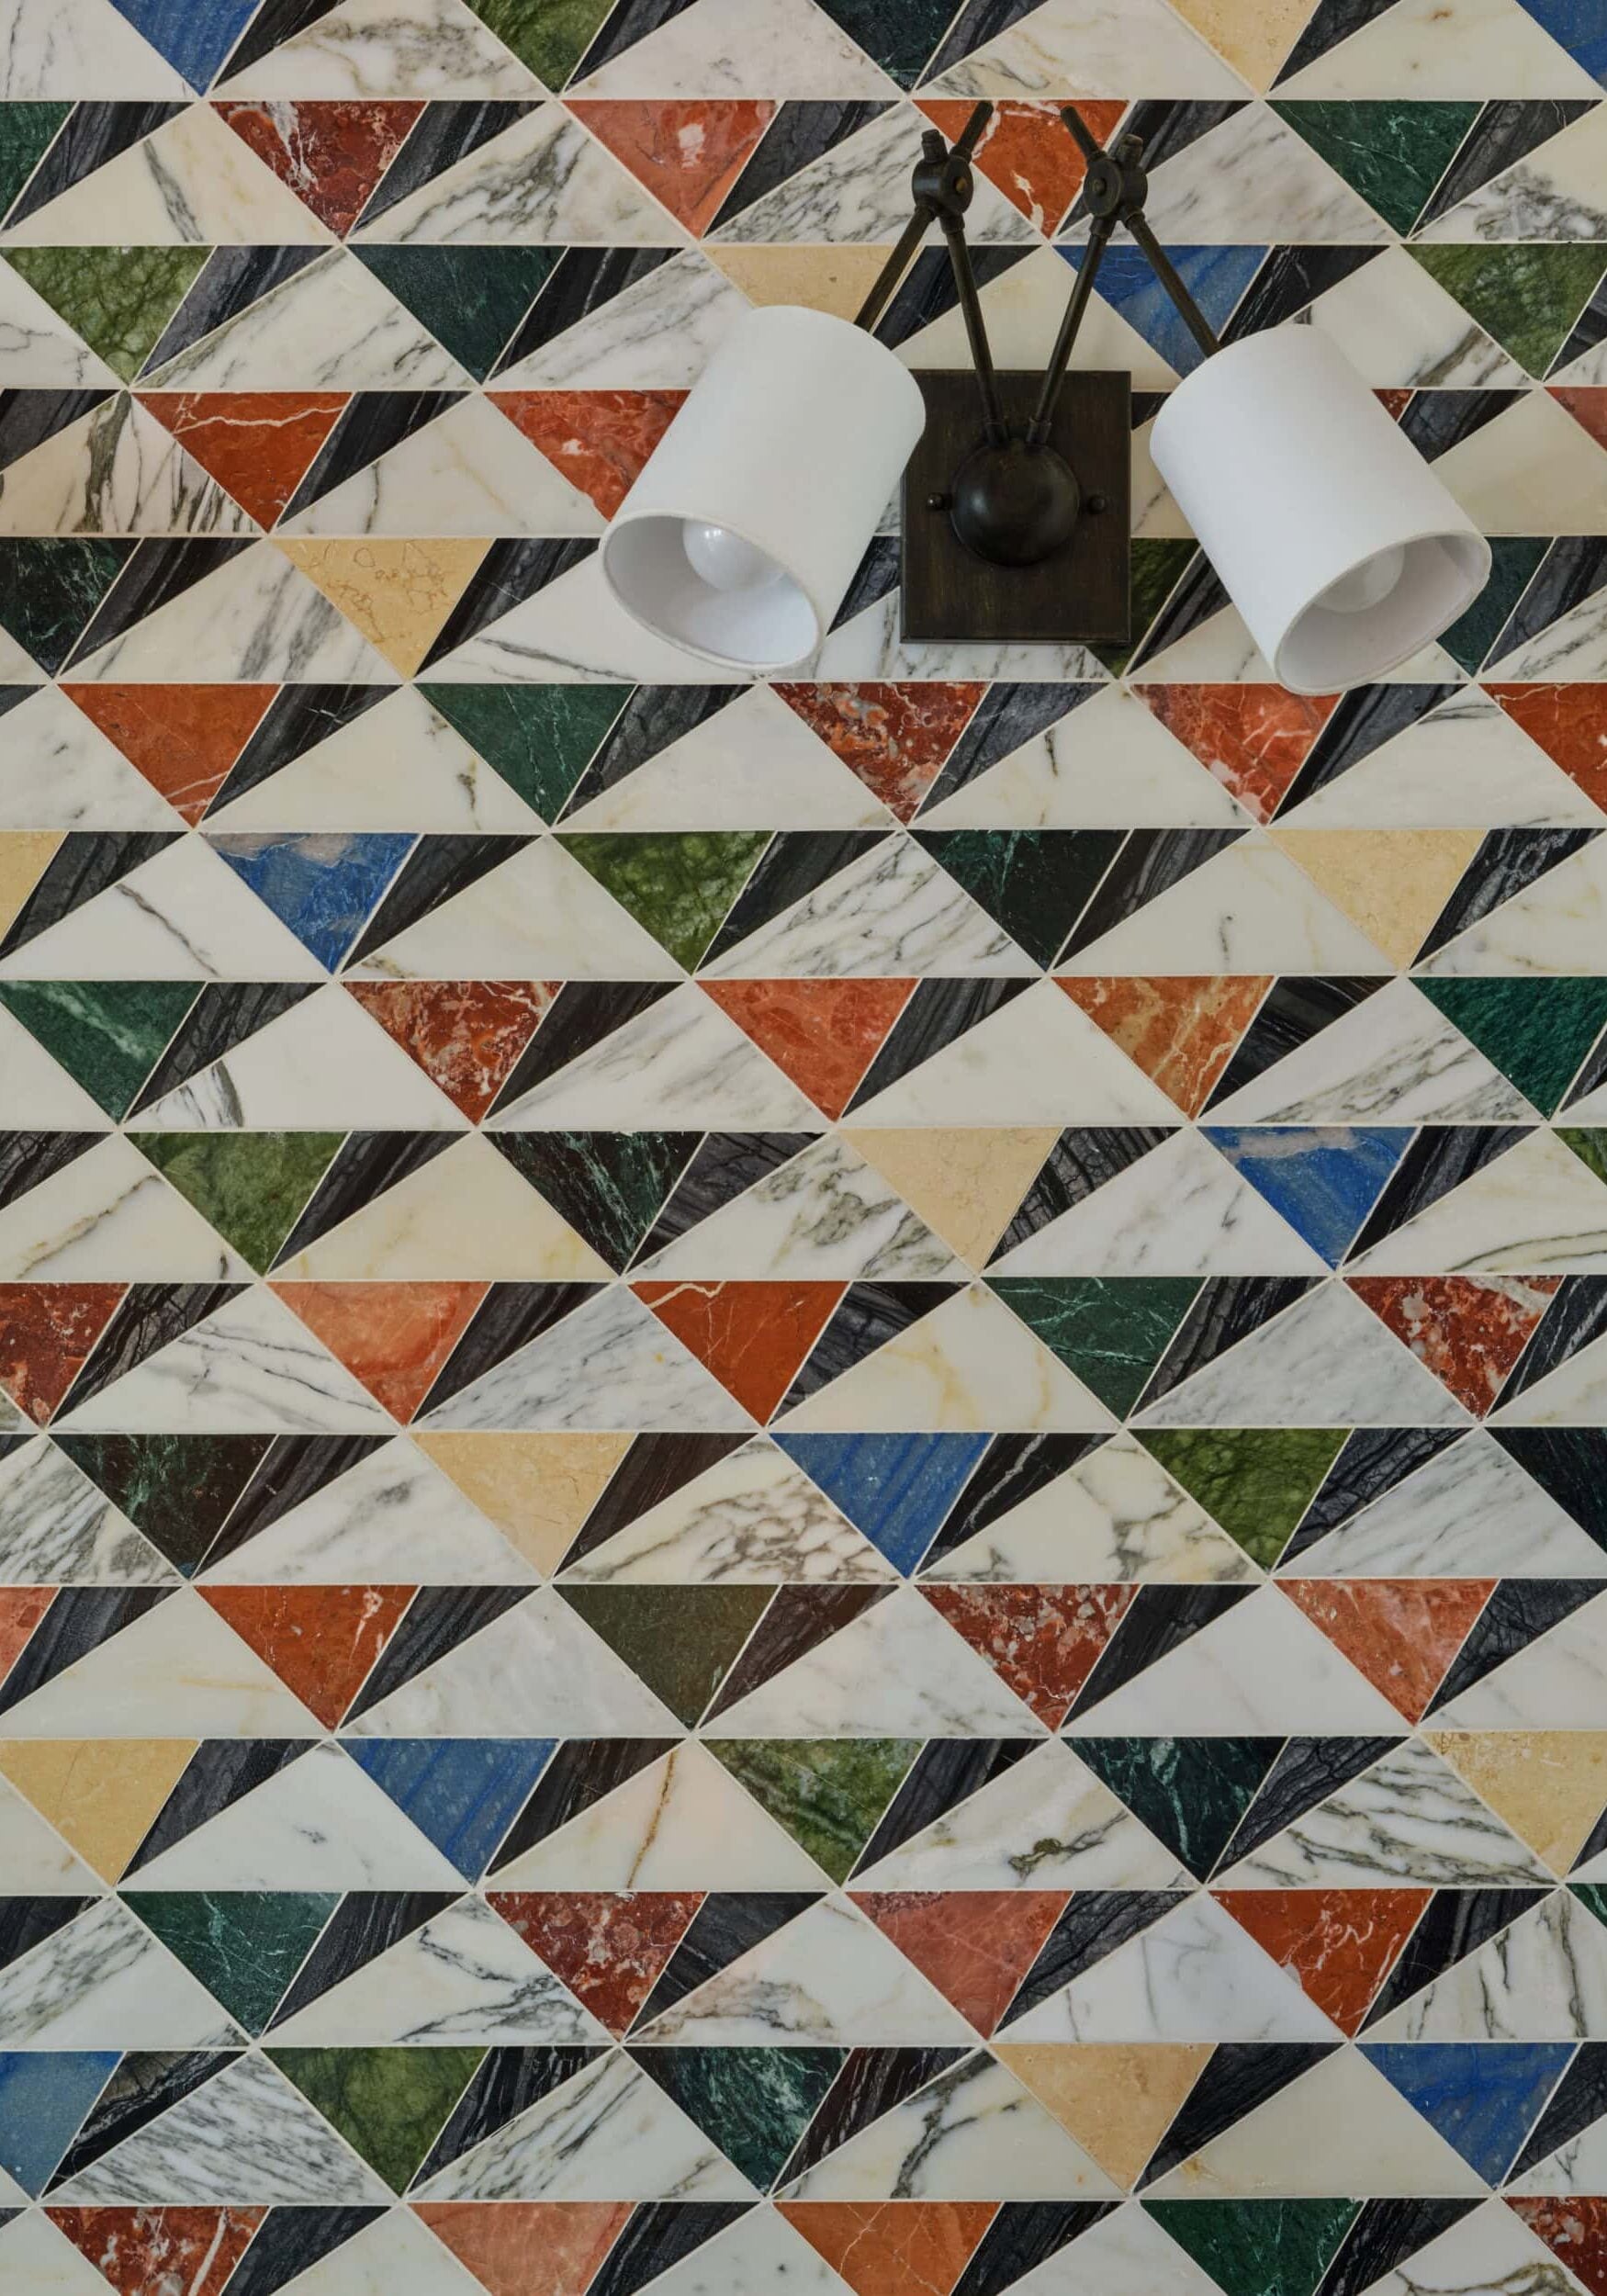
A wall with a geometric pattern of multicolored marble triangles, with a modern, double white sconce mounted near the top center.
2025-0709_fairmount_womens-restroom-0501
2025-0709_fairmount_cafe-bar-0471
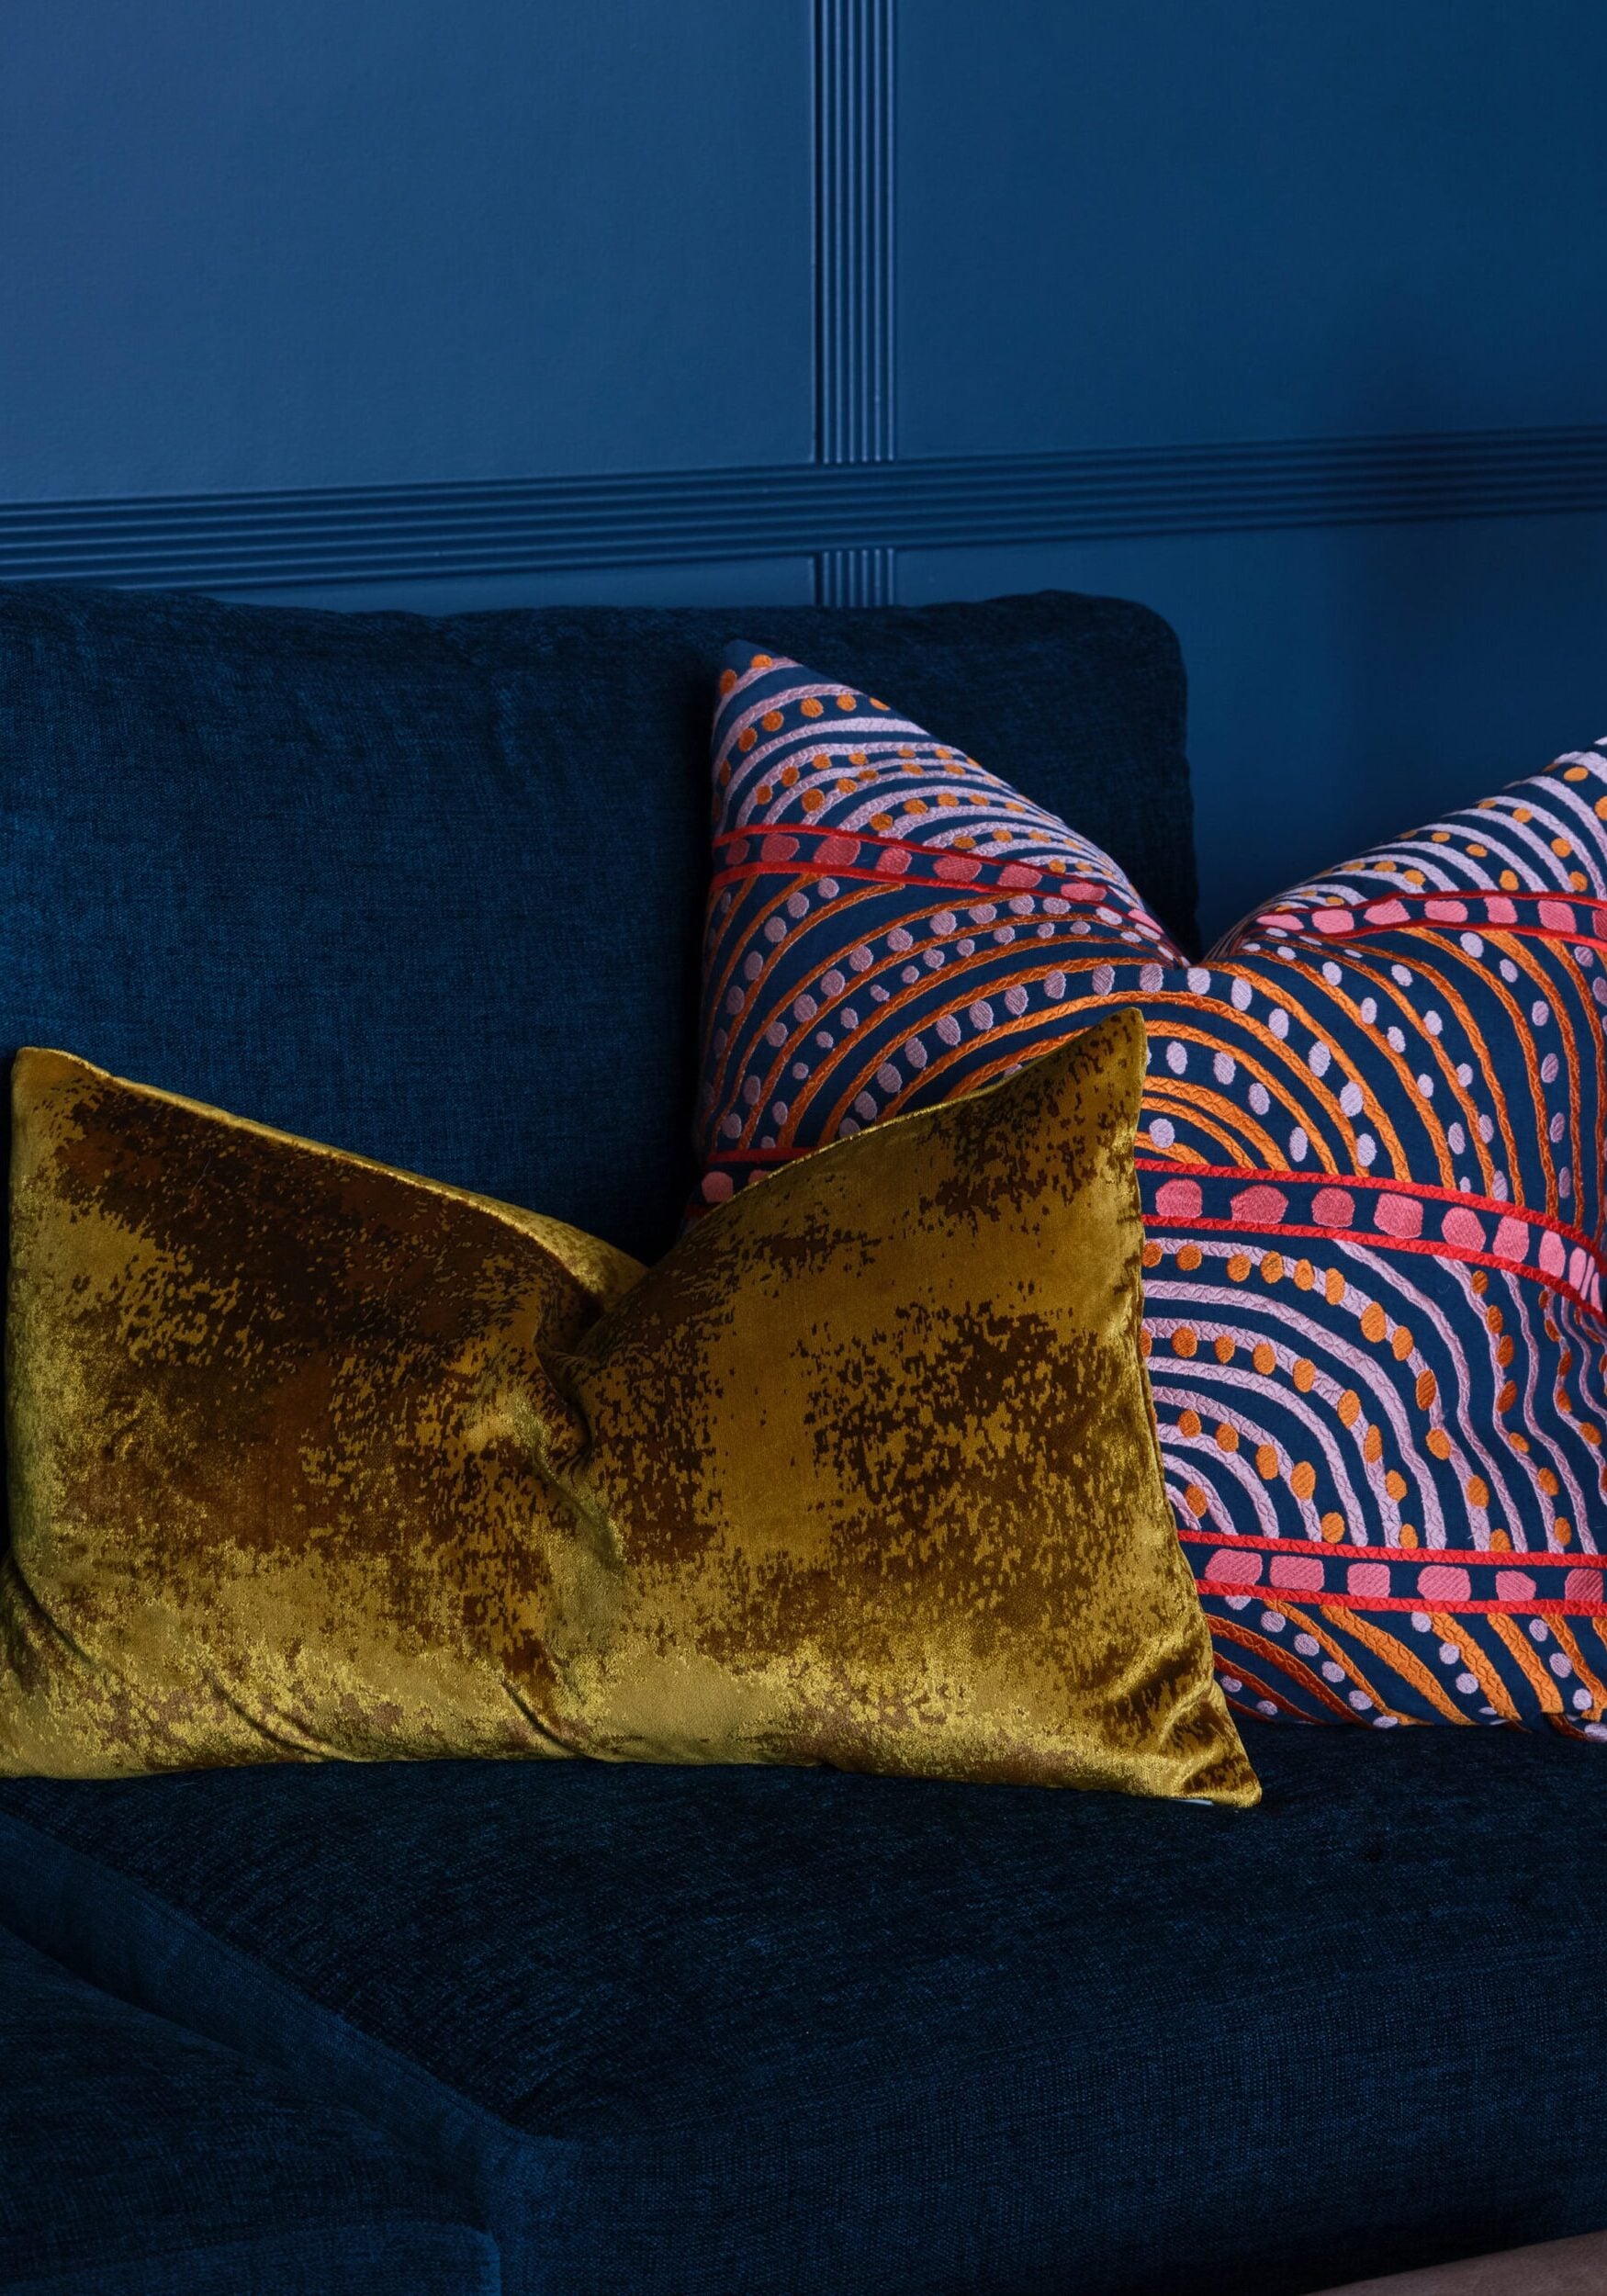
Two decorative pillows, one gold velvet and one with a colorful geometric pattern, are placed on a dark blue upholstered sofa against a blue wall.
A lounge with velvet-cushioned armchairs, marble-topped tables, and vintage posters on a blue paneled wall, with wall-mounted lamps providing light.
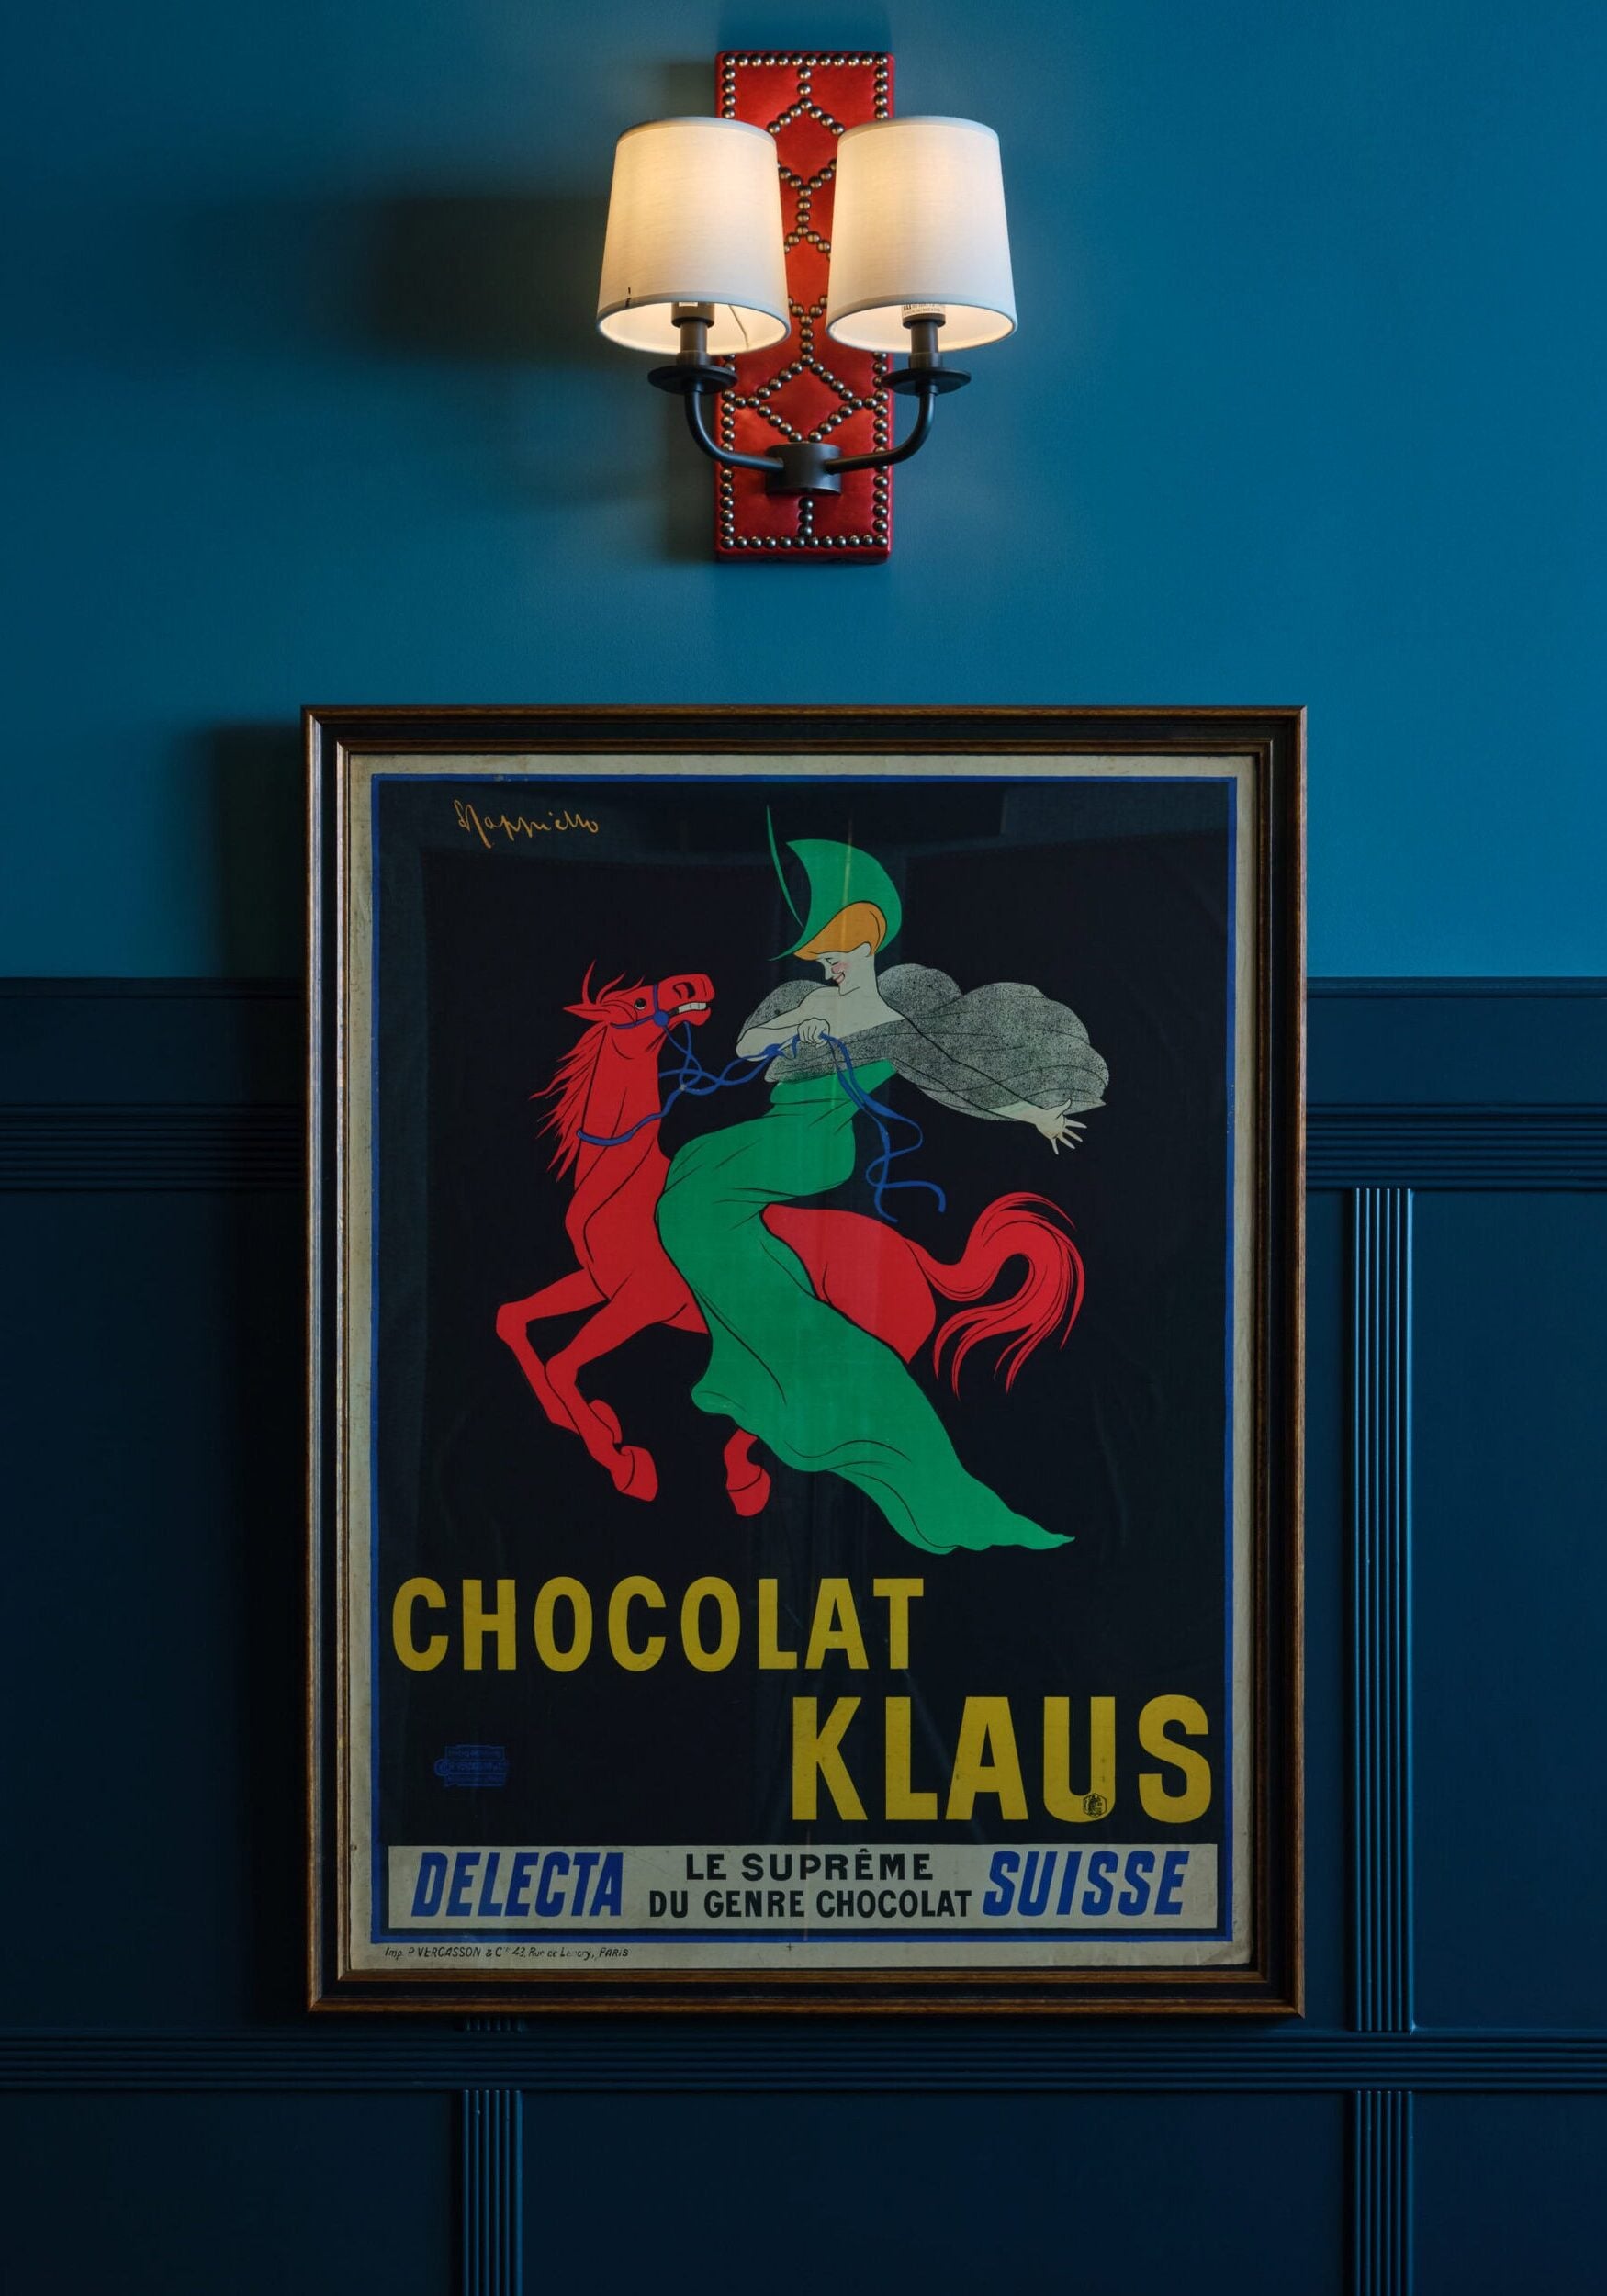
Framed vintage Chocolat Klaus poster depicting a figure on a red horse hangs on a blue wall beneath a lit double wall sconce.
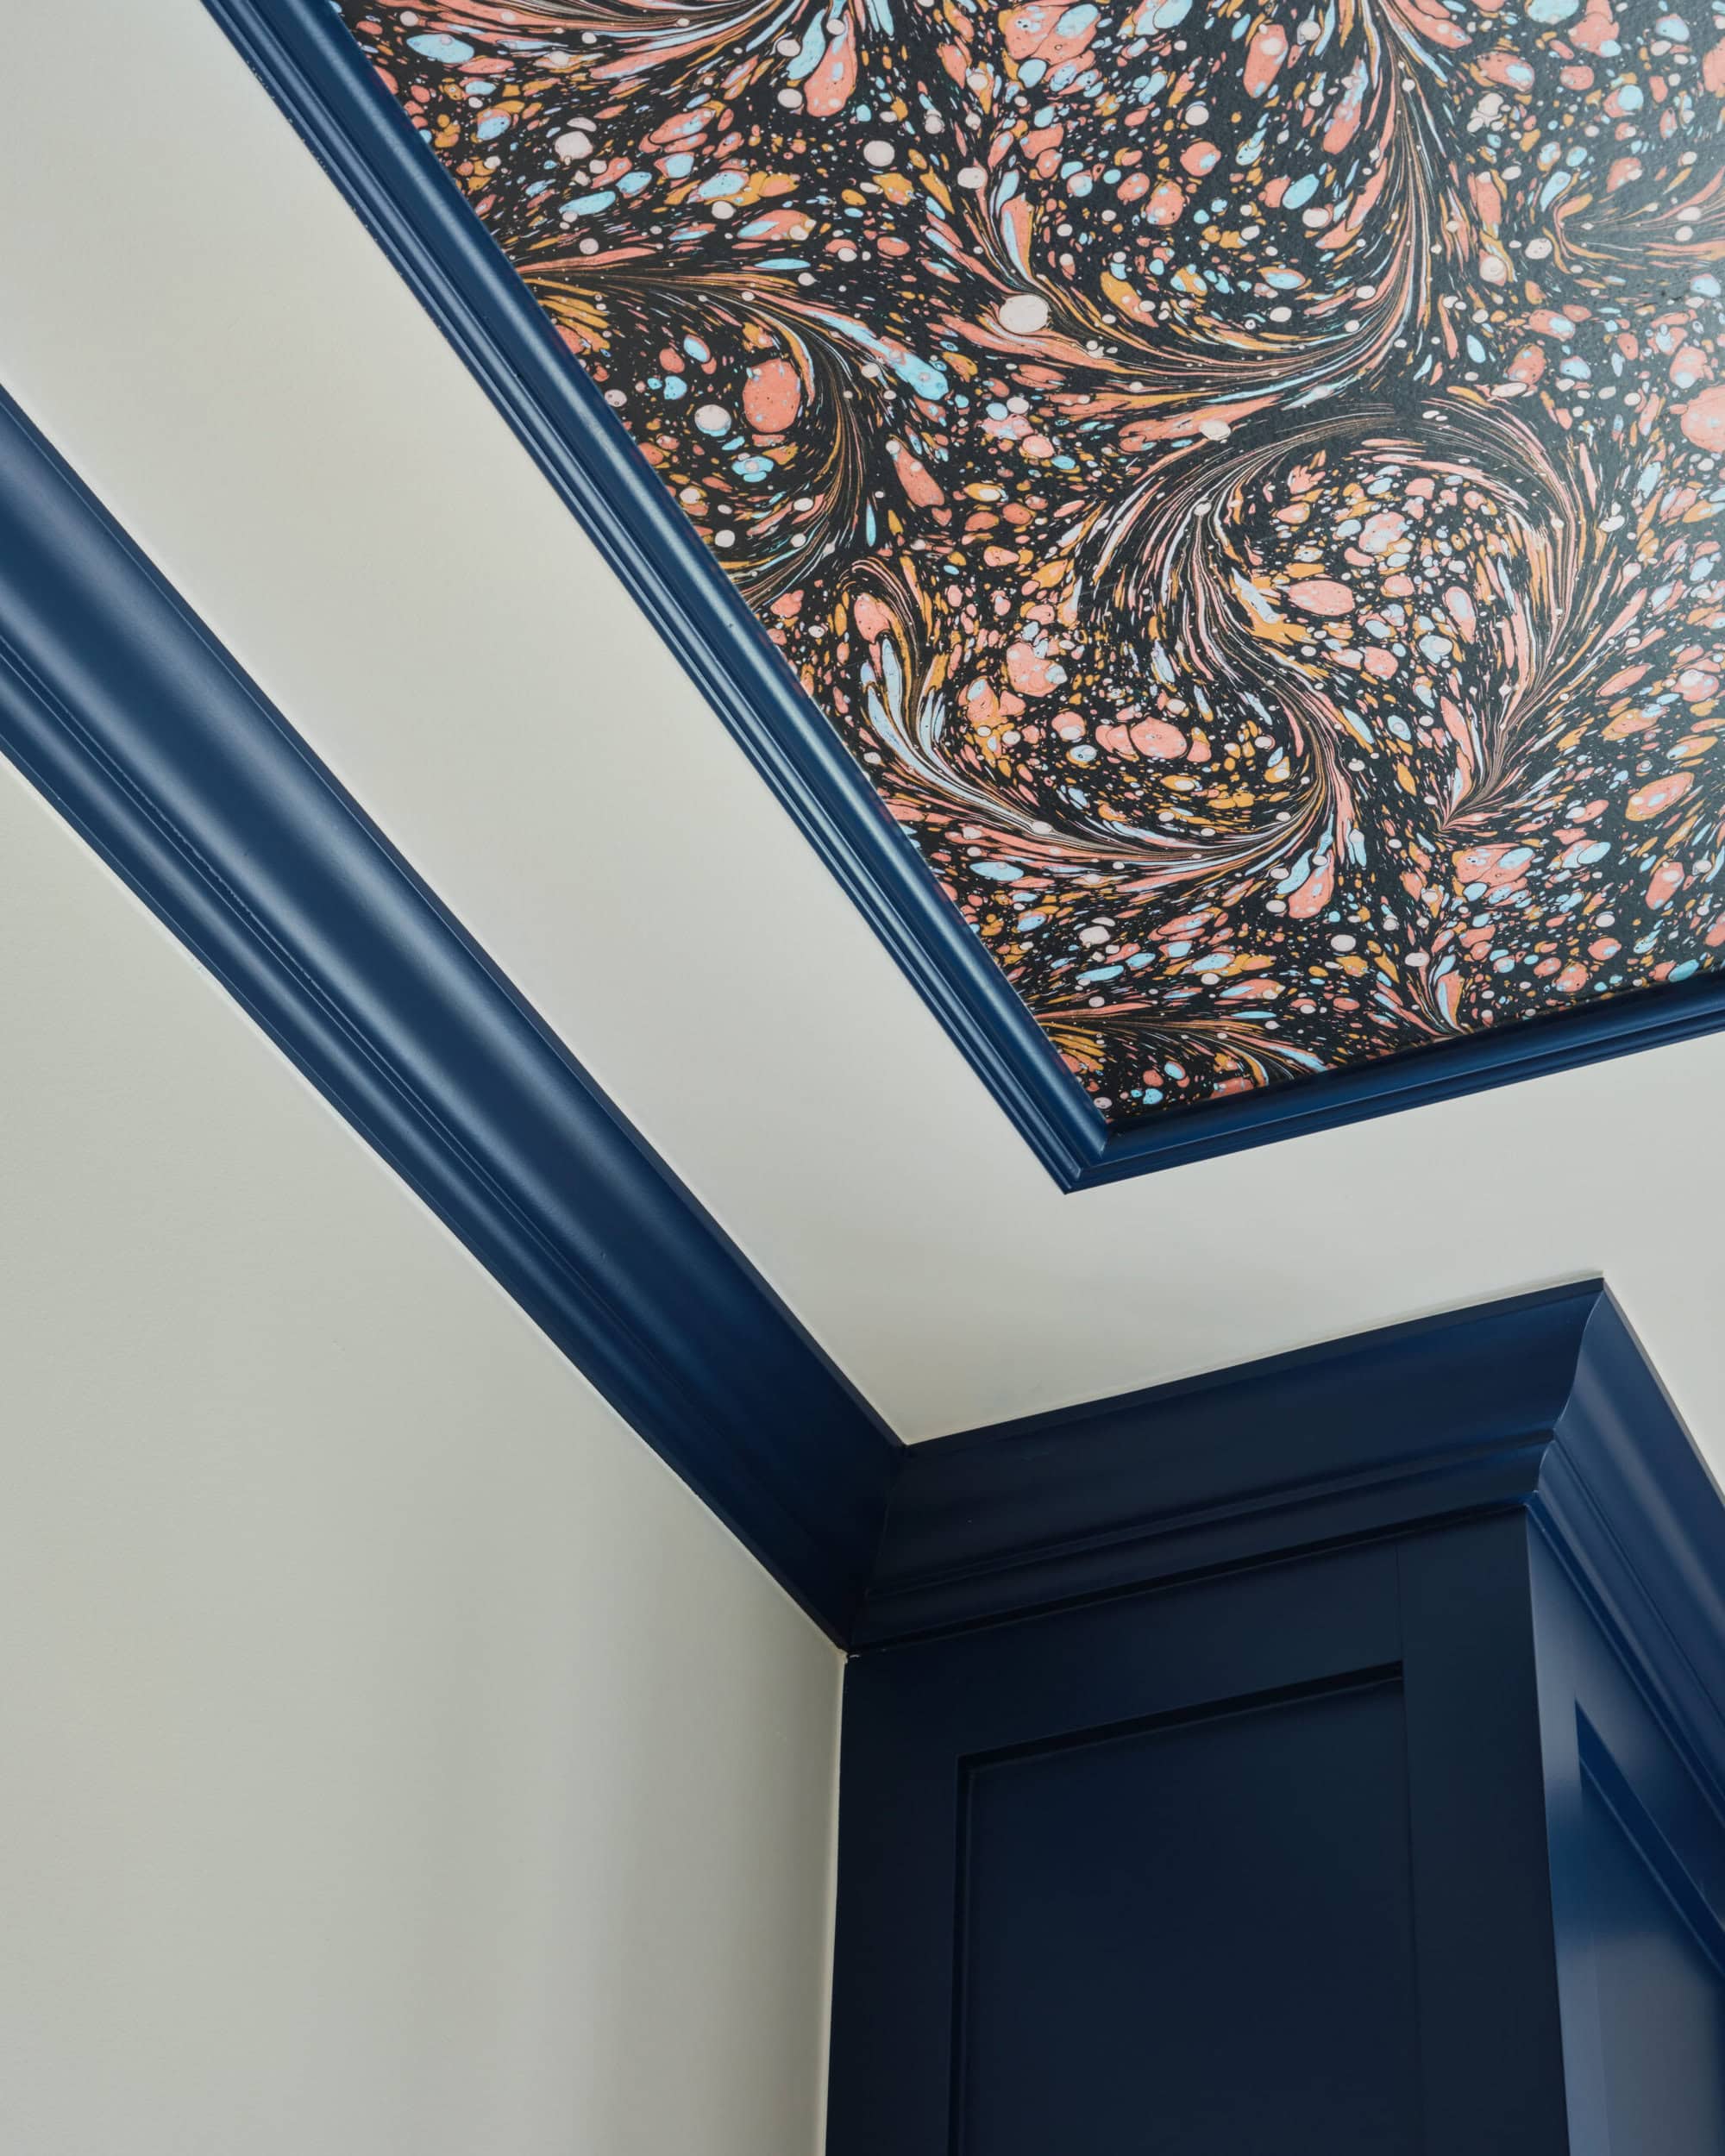
A ceiling corner with dark blue crown molding and a colorful, marbled patterned wallpaper on the ceiling.
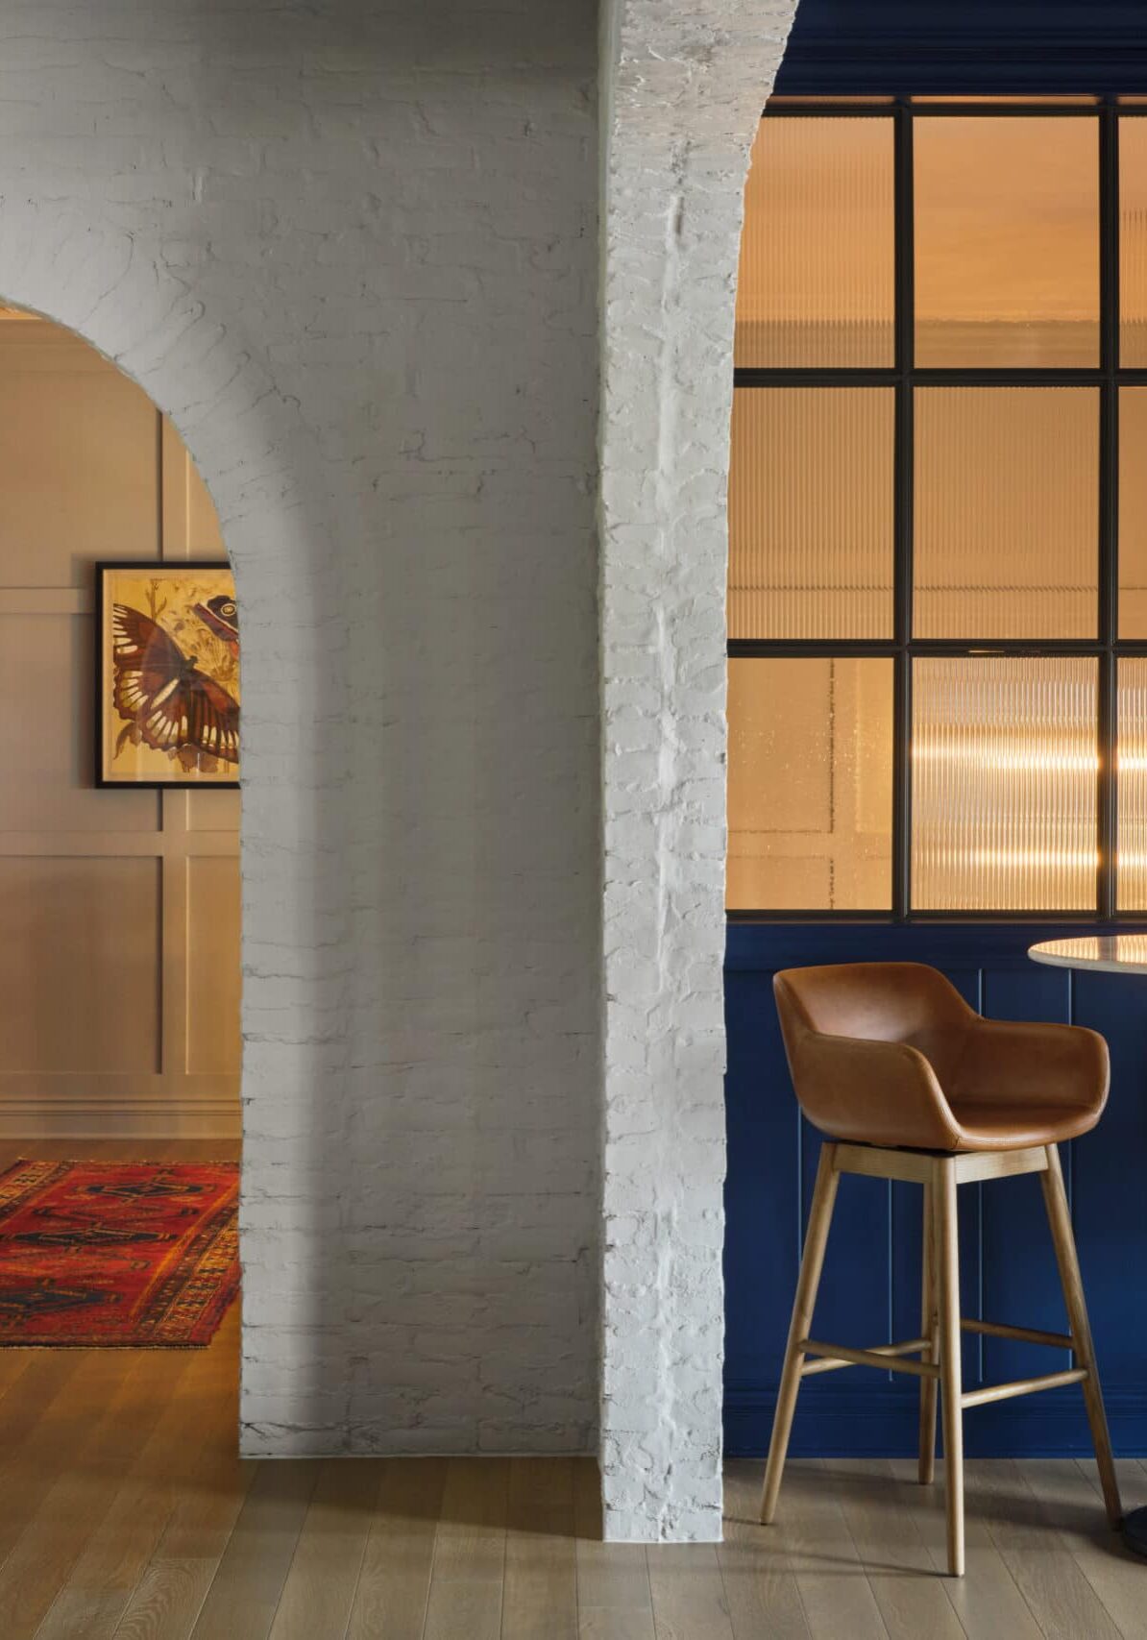
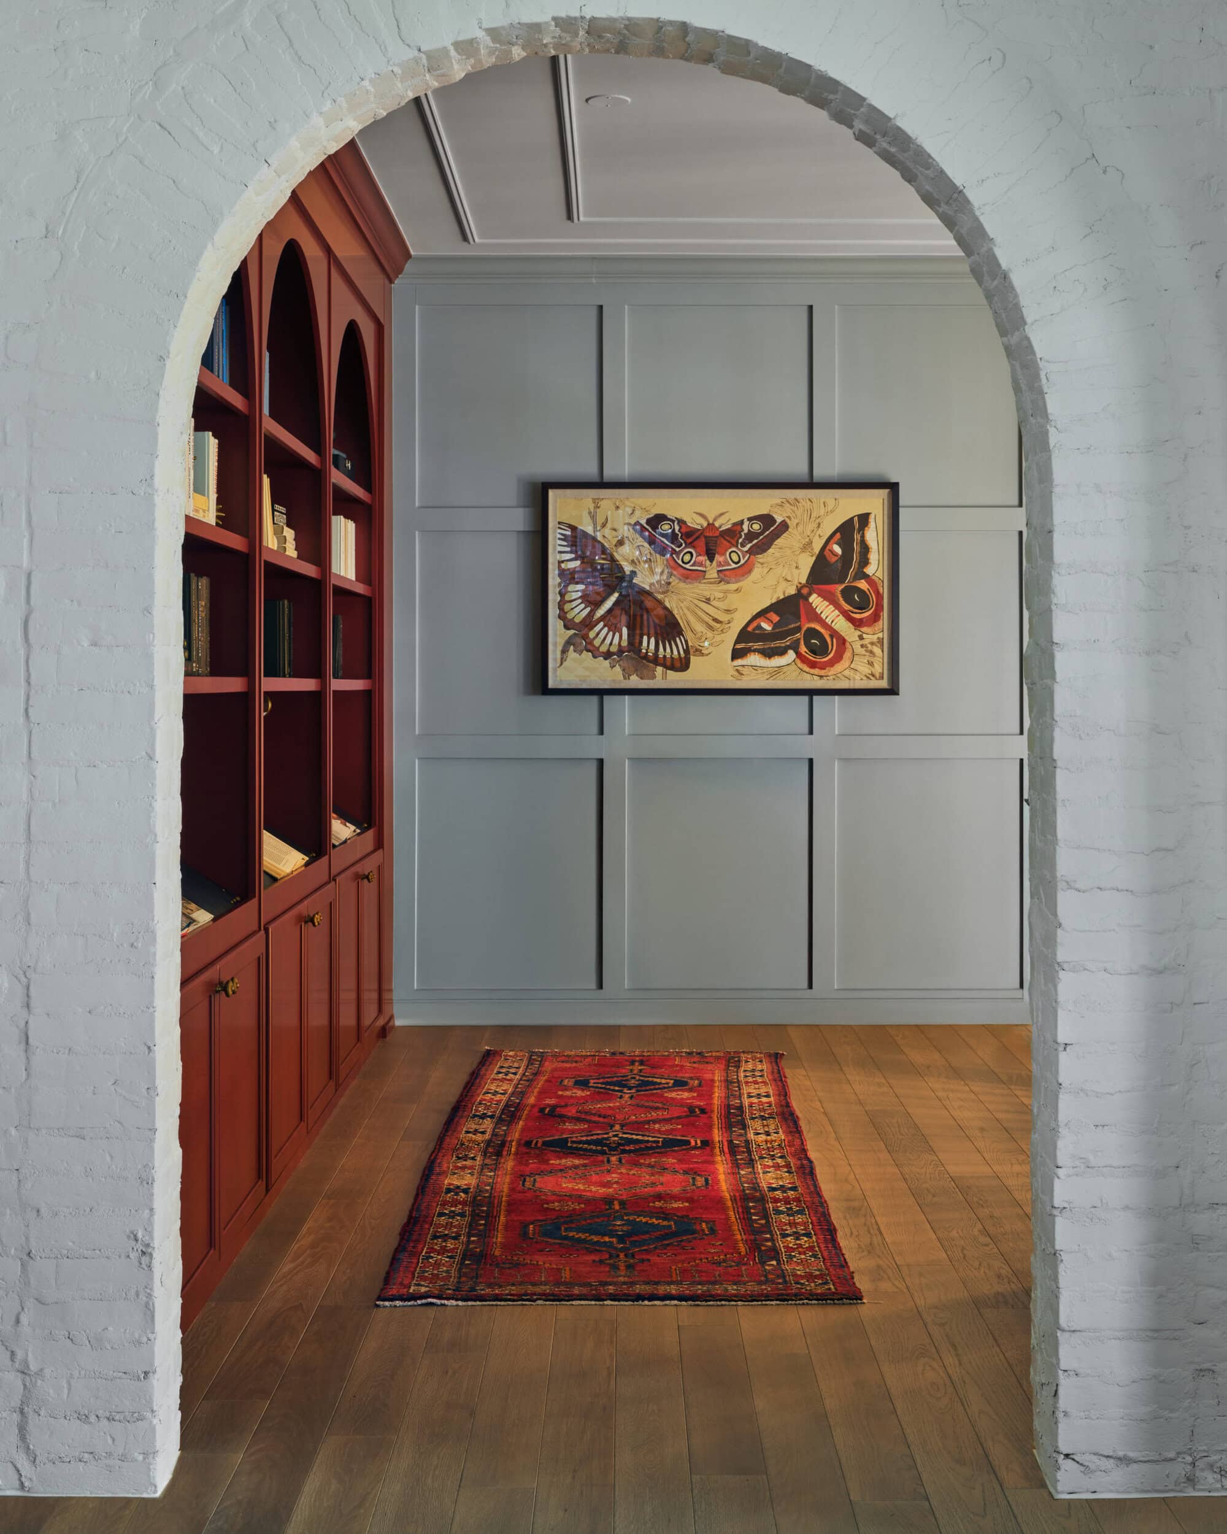
View through a white brick archway of a hallway with a red rug, red built-in shelves on the left, paneled gray wall, and a framed butterfly artwork.
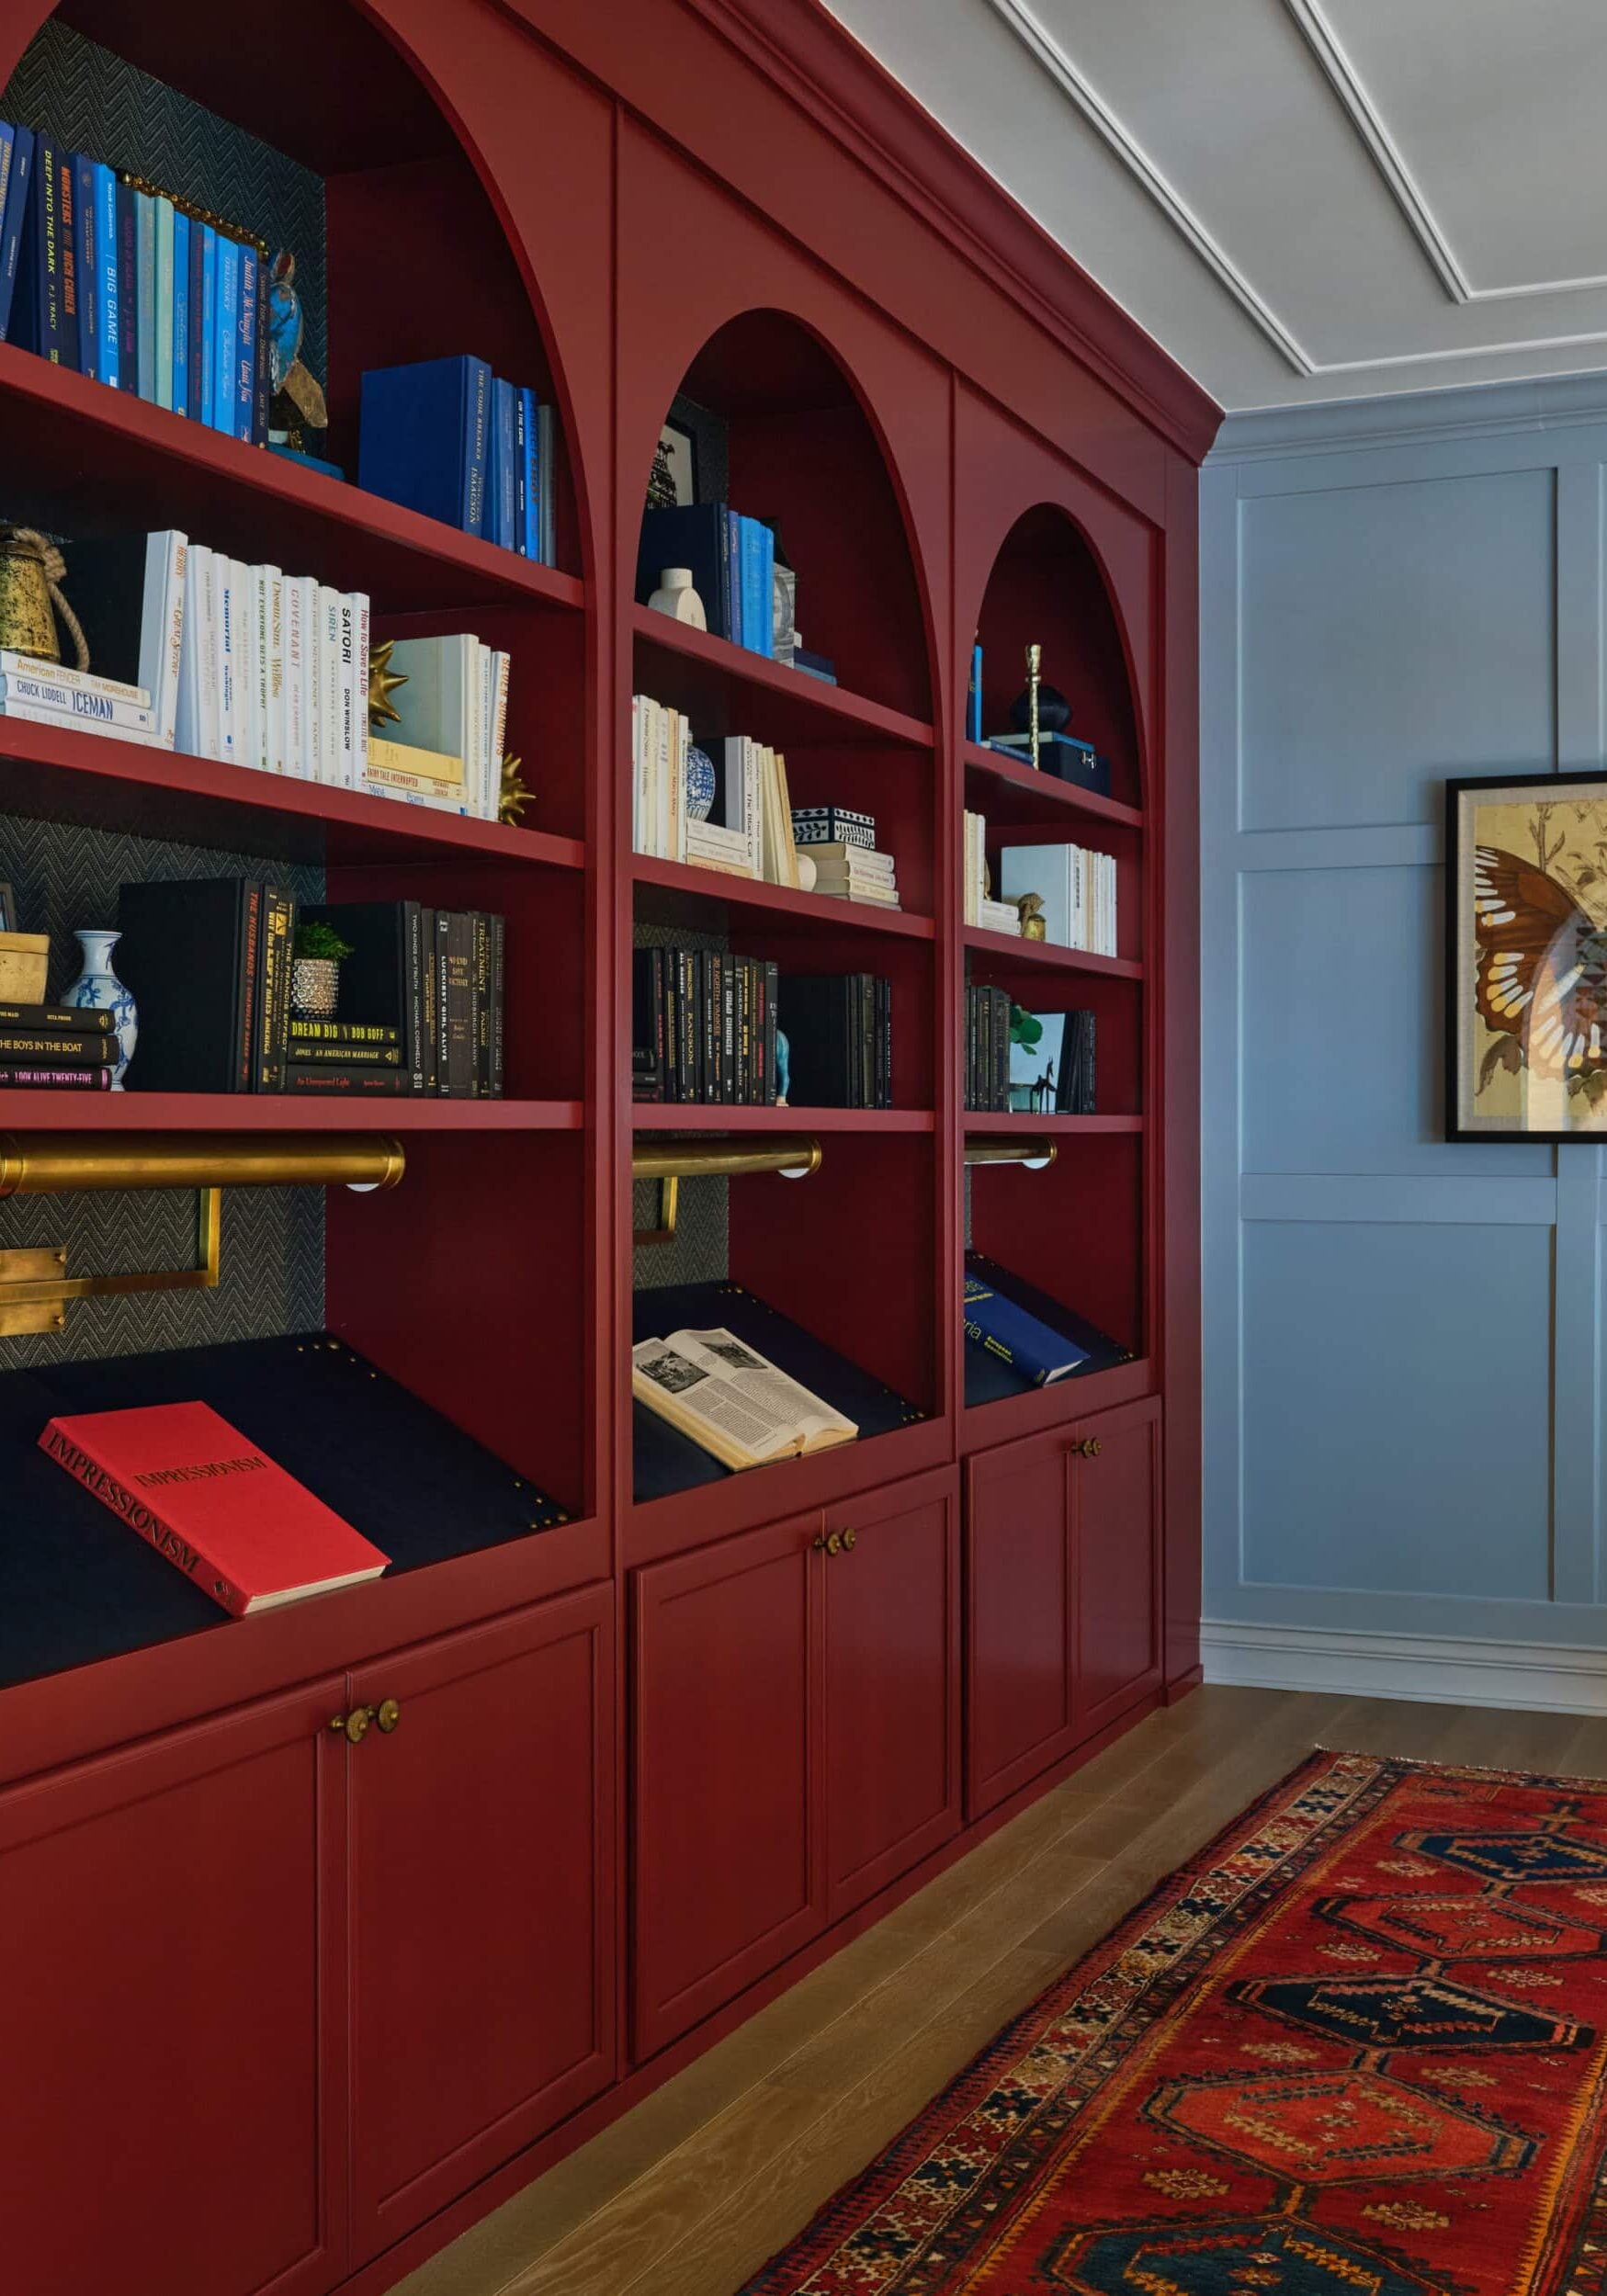
Floor-to-ceiling red bookshelves with books and decor stand against a wall in a room with blue paneling, wood flooring, and a patterned rug. A framed bird artwork hangs on the blue wall.
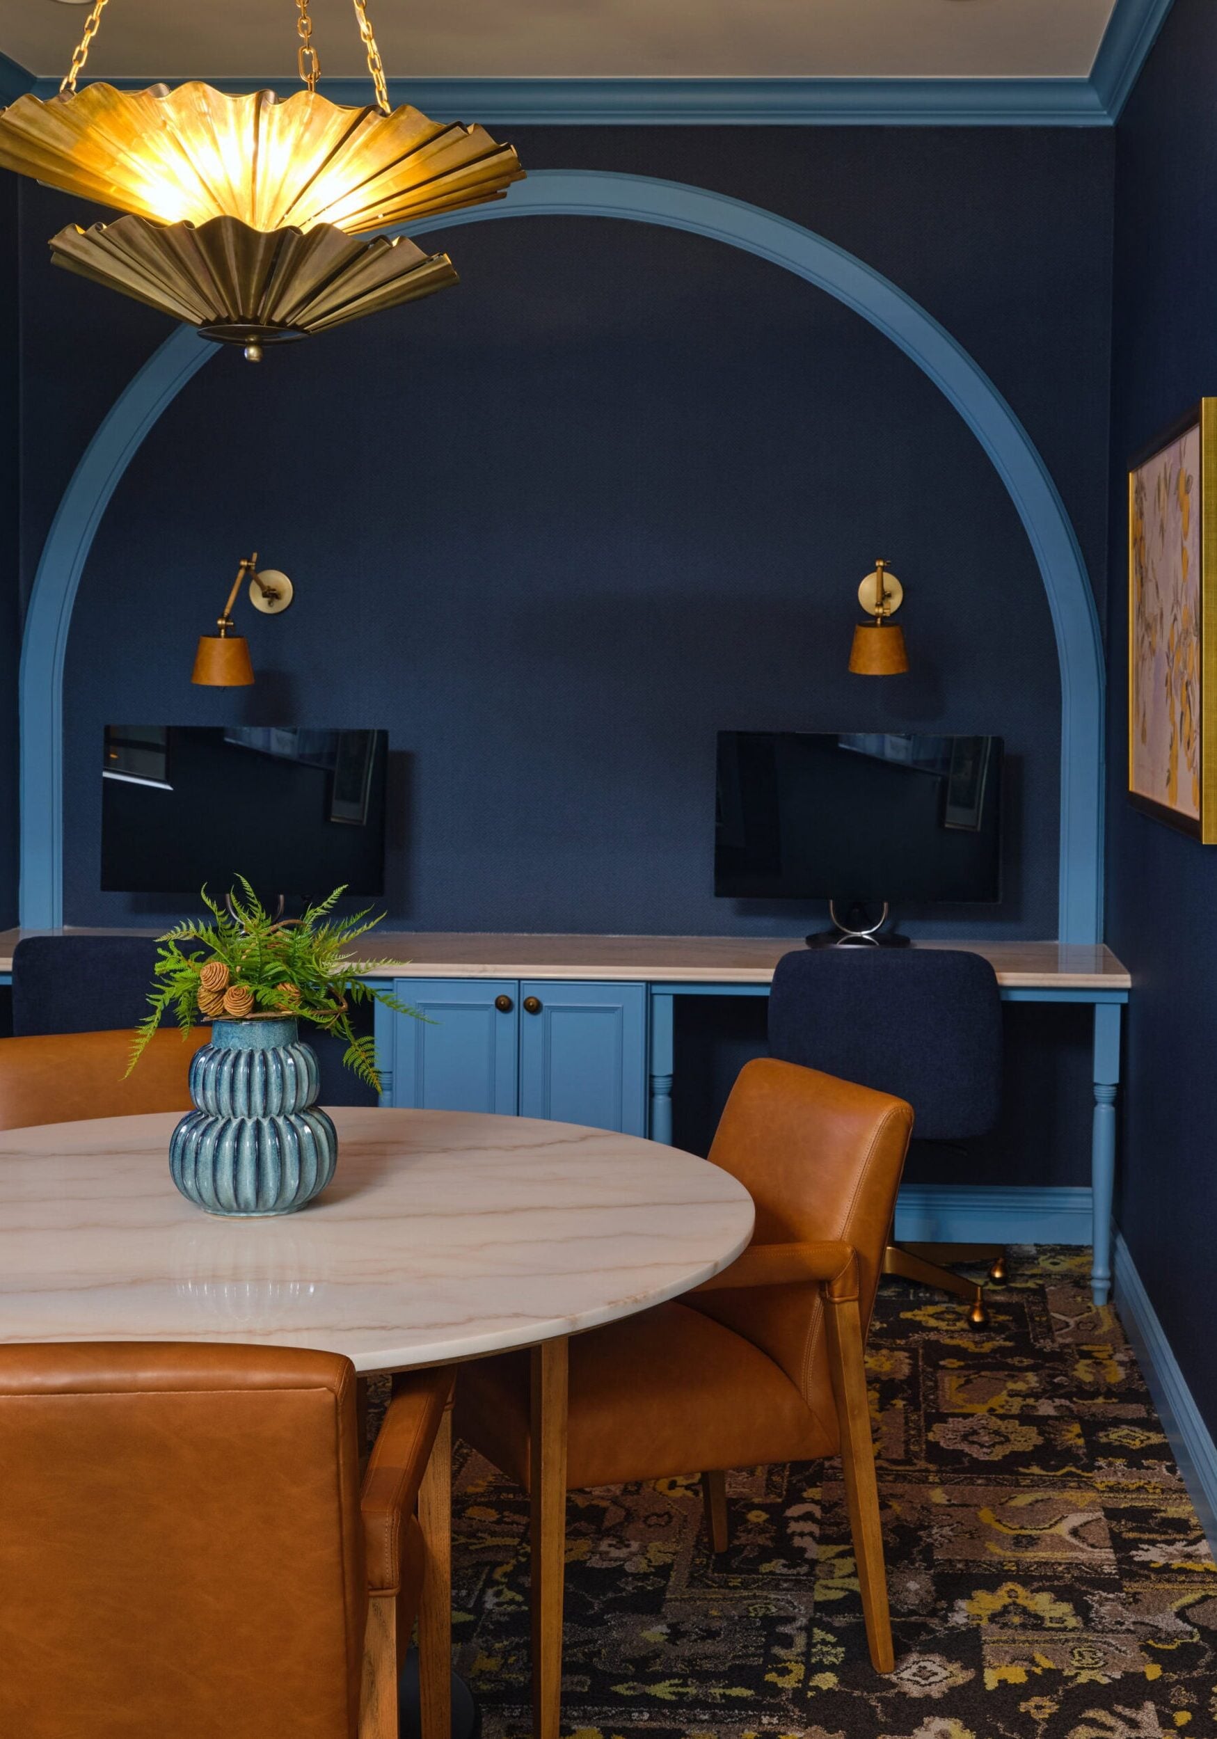
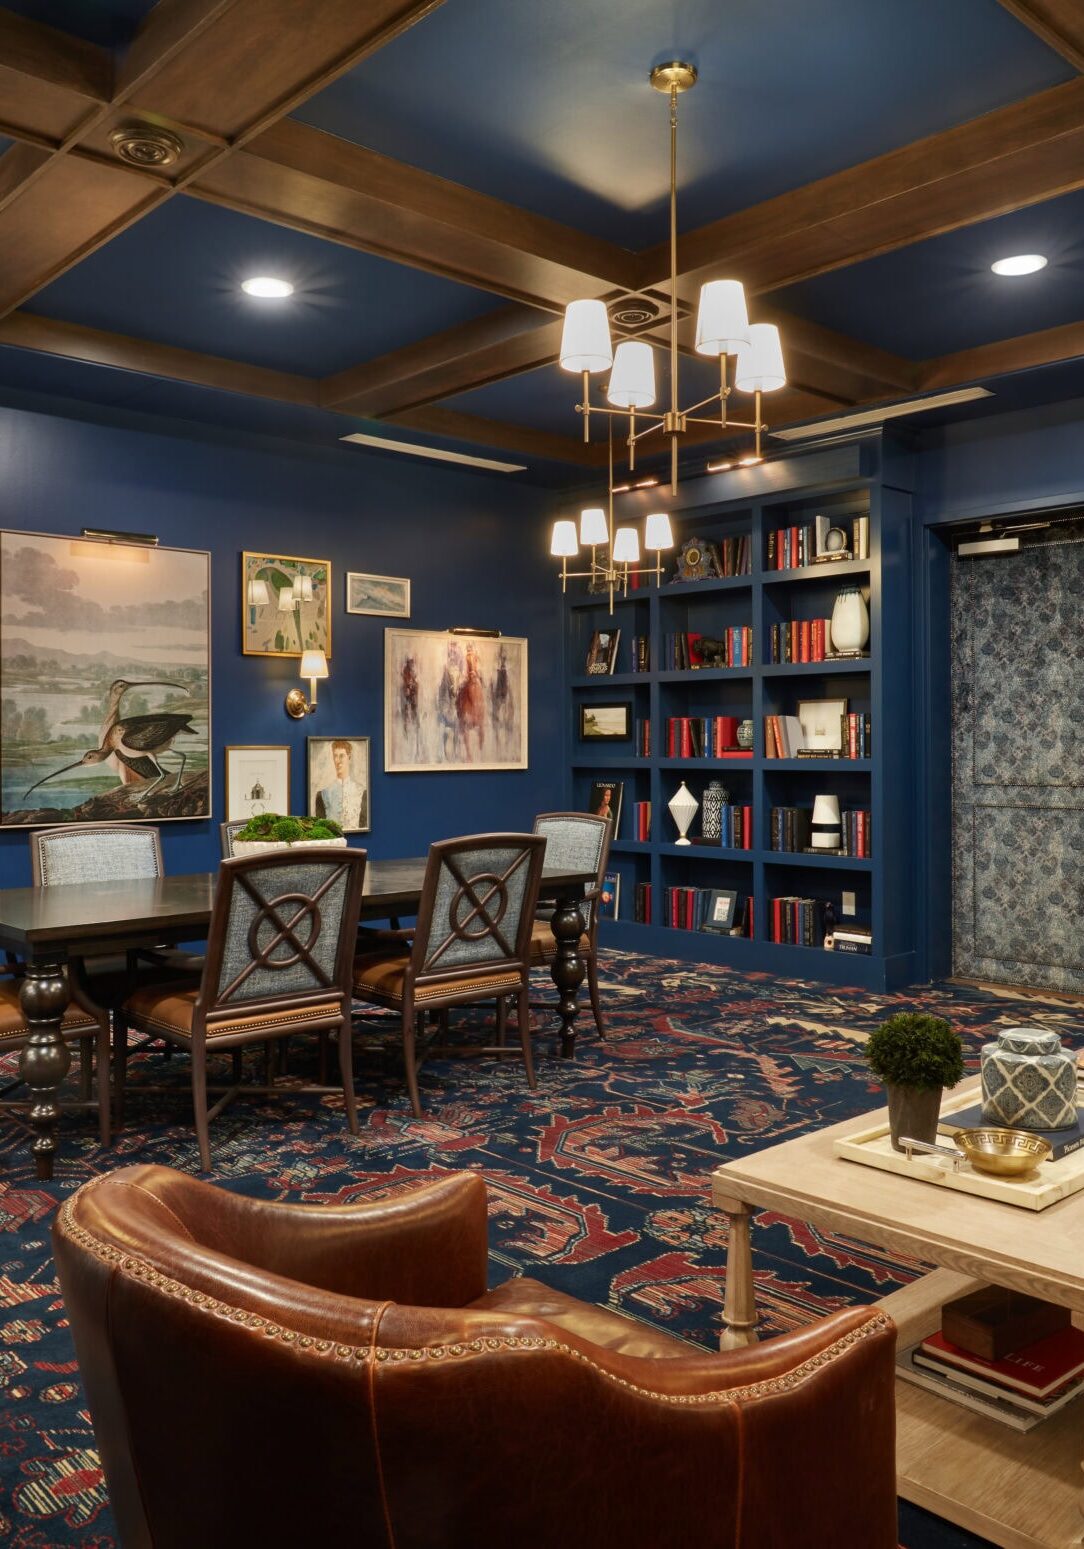
A modern office space with a round marble table, brown leather chairs, a blue arched desk area with two monitors, wall sconces, and framed art on navy blue walls.
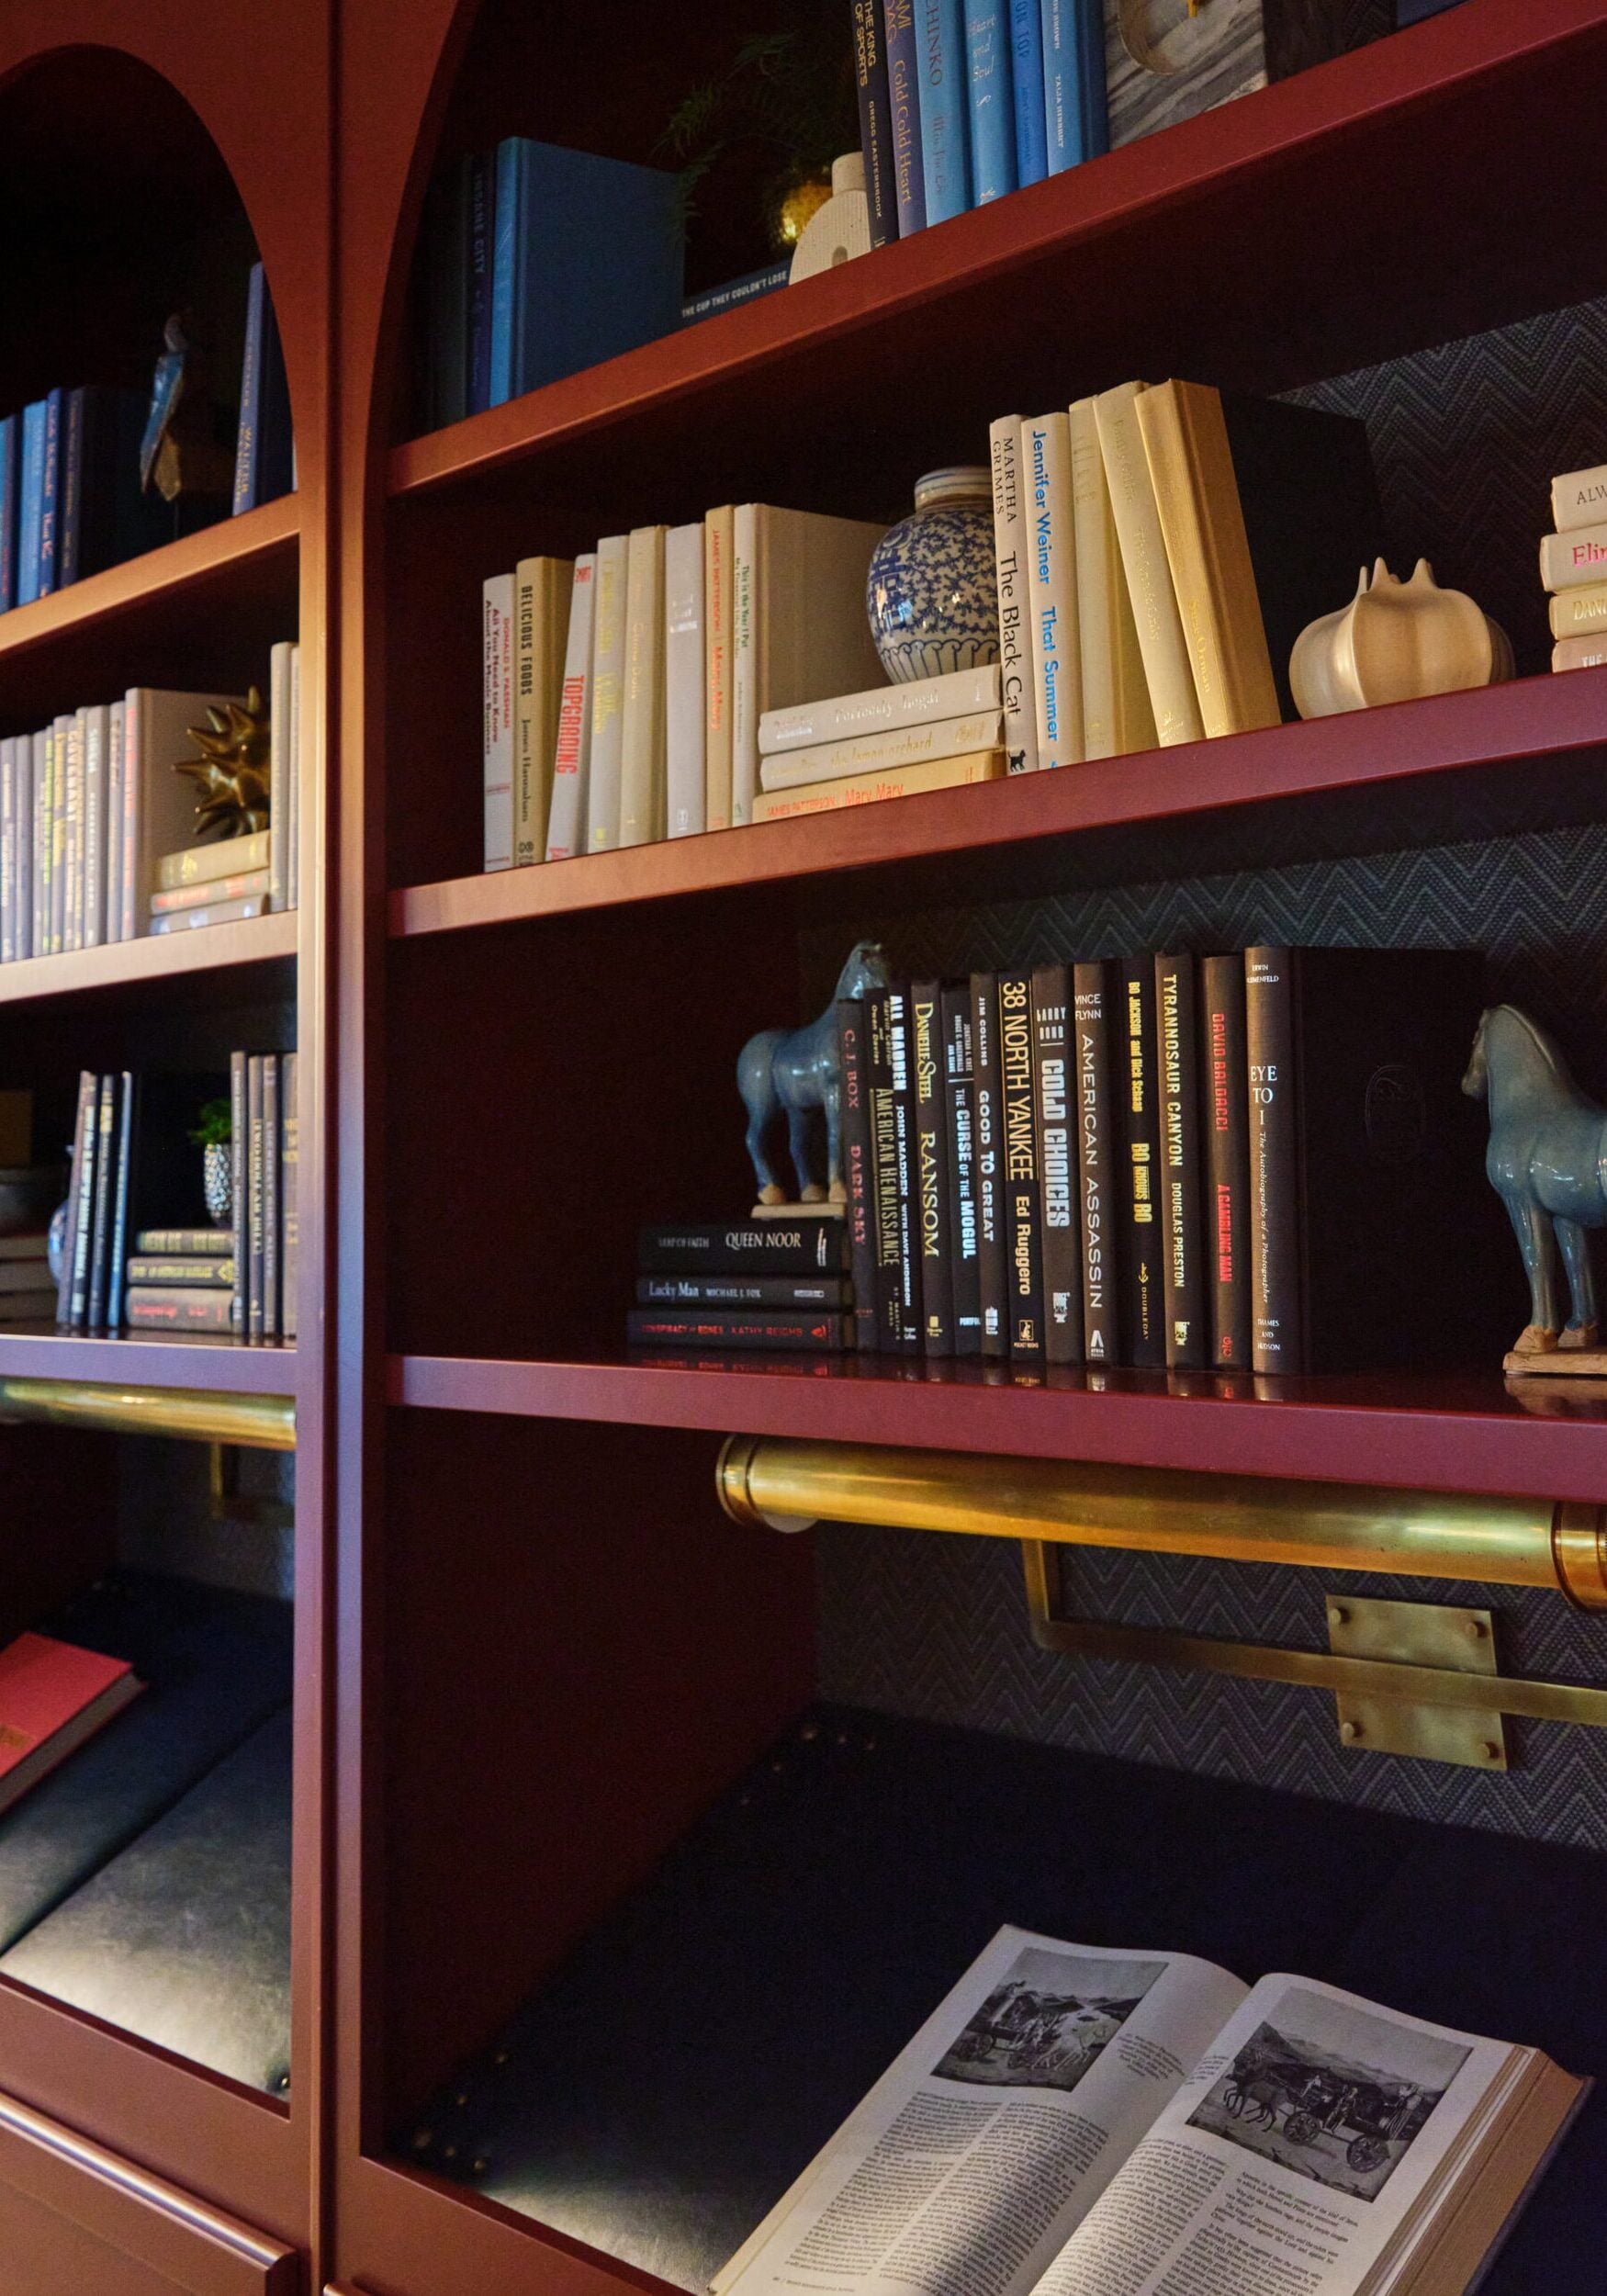
Bookshelves filled with assorted books, decorative items, two blue horse figurines, and an open book on a desk-lit surface below.
2025-0709_fairmount_bookcases-0620
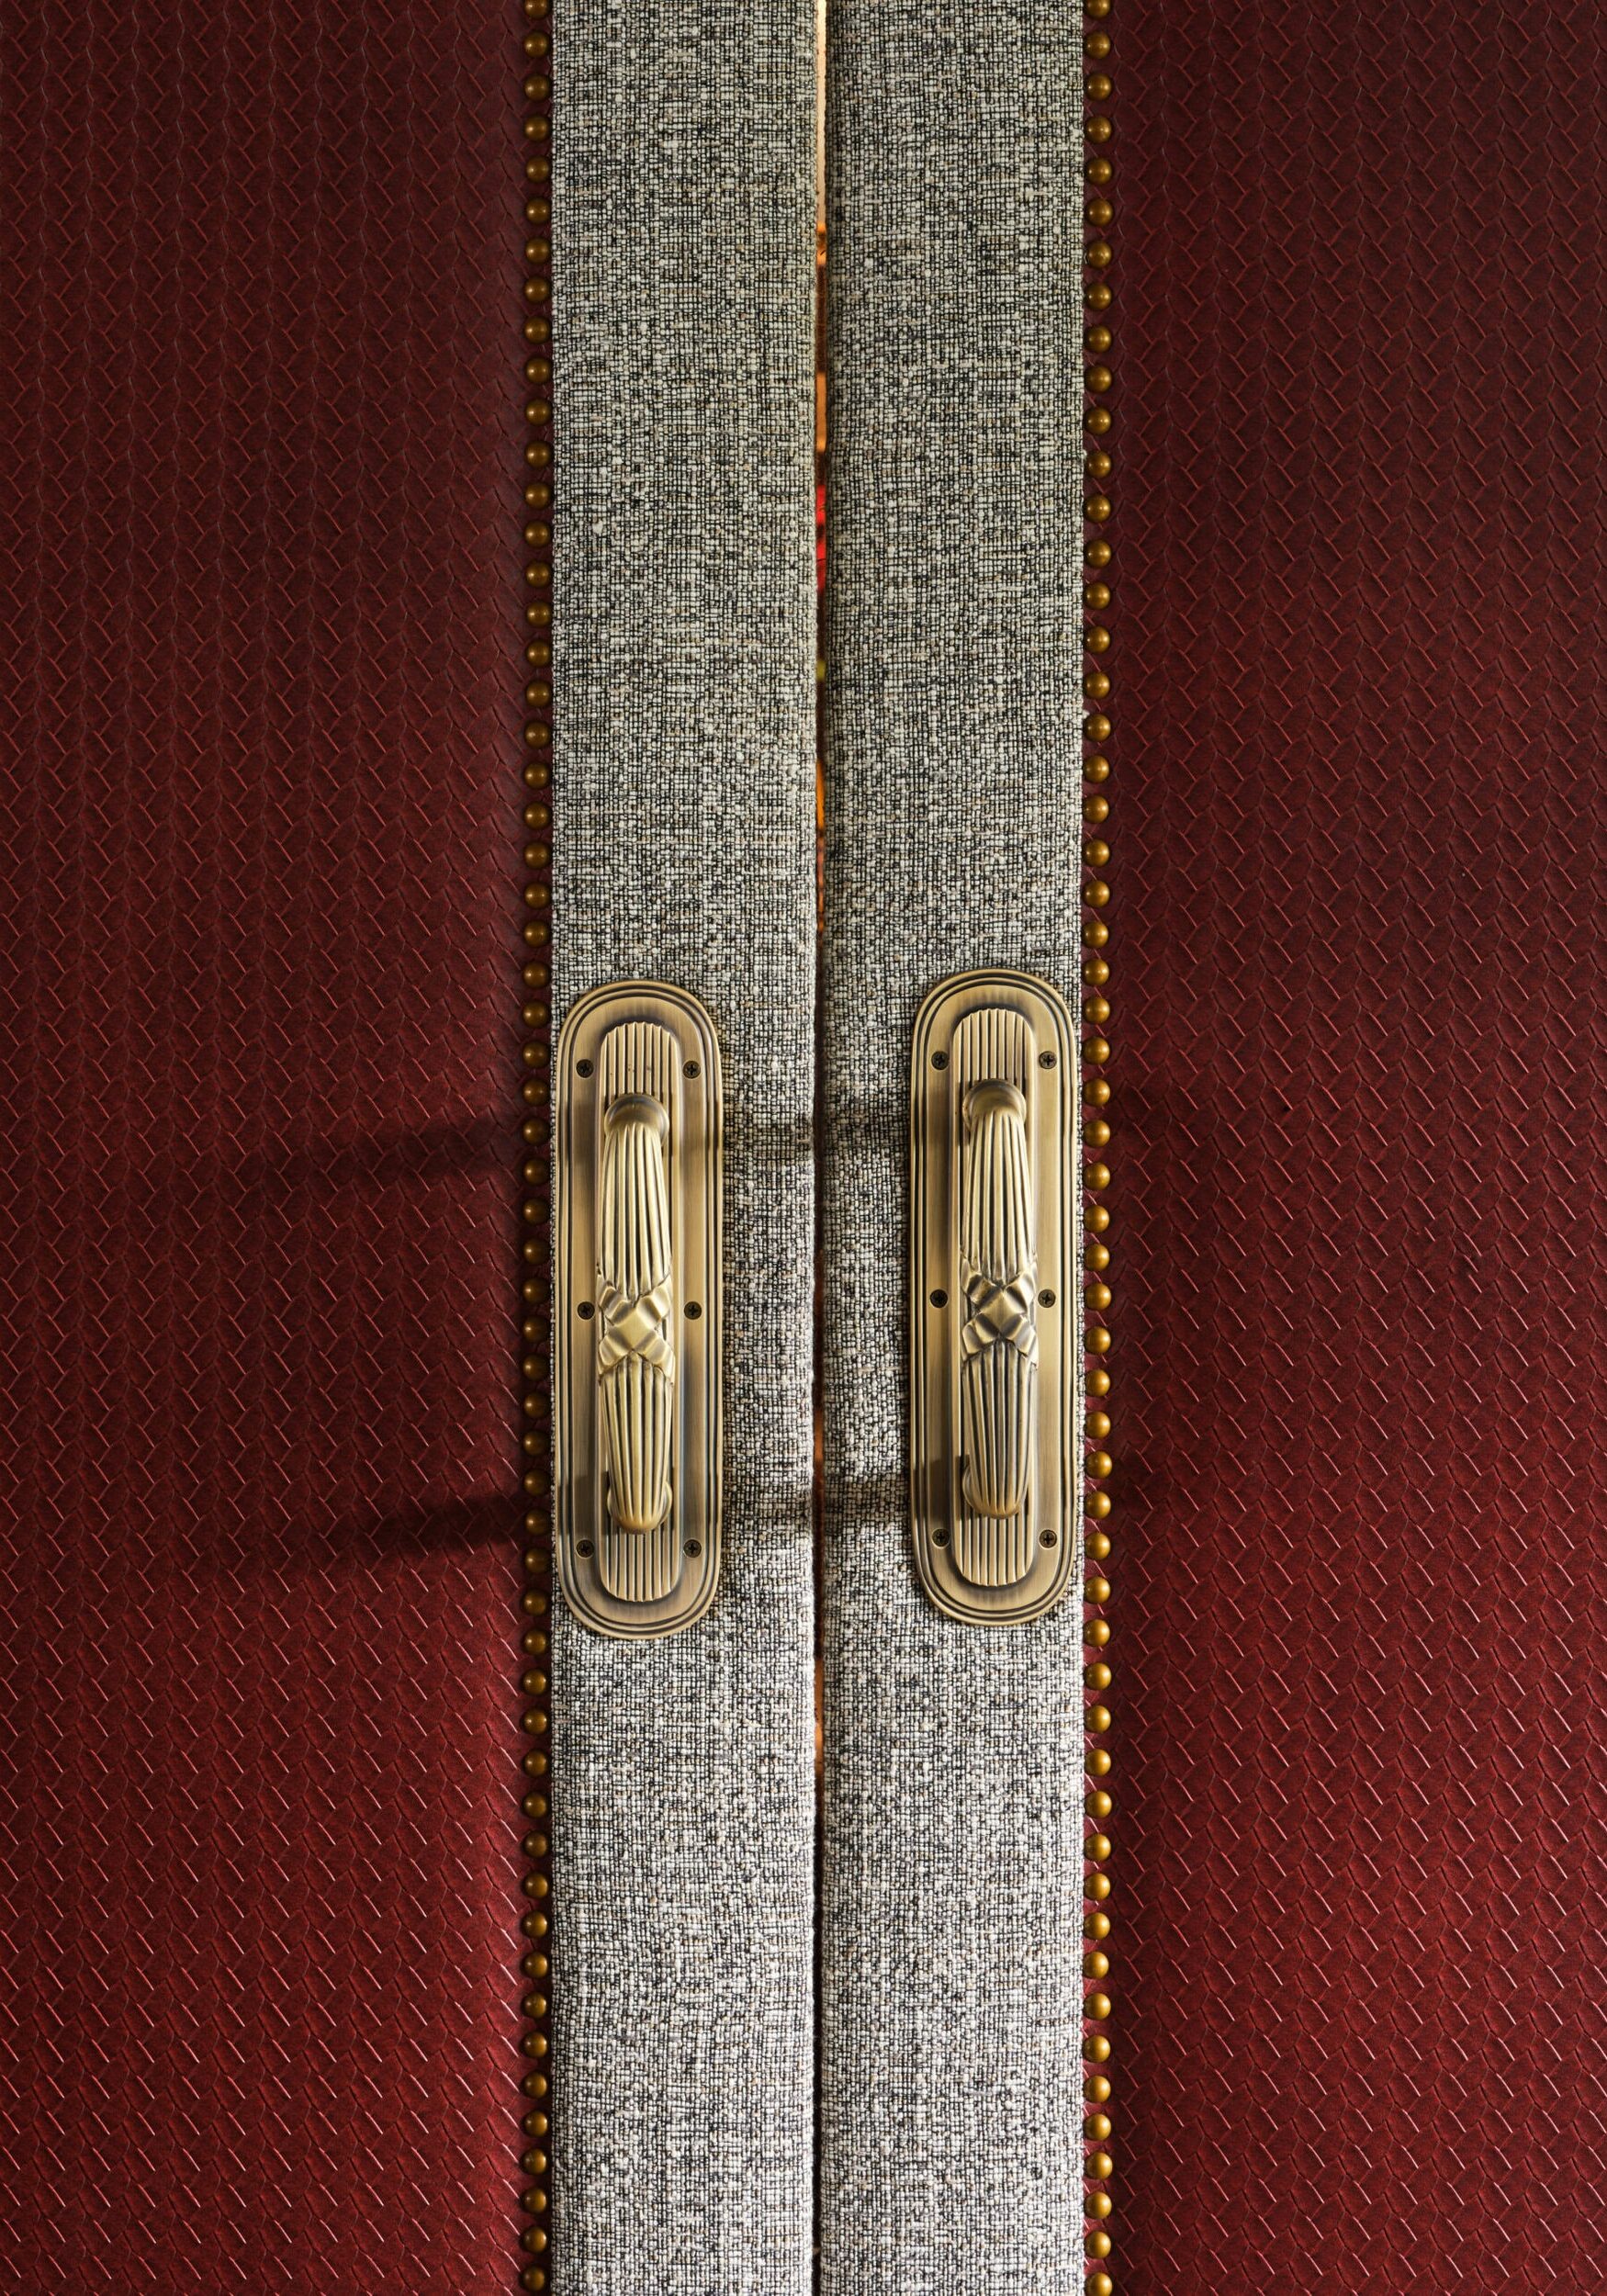
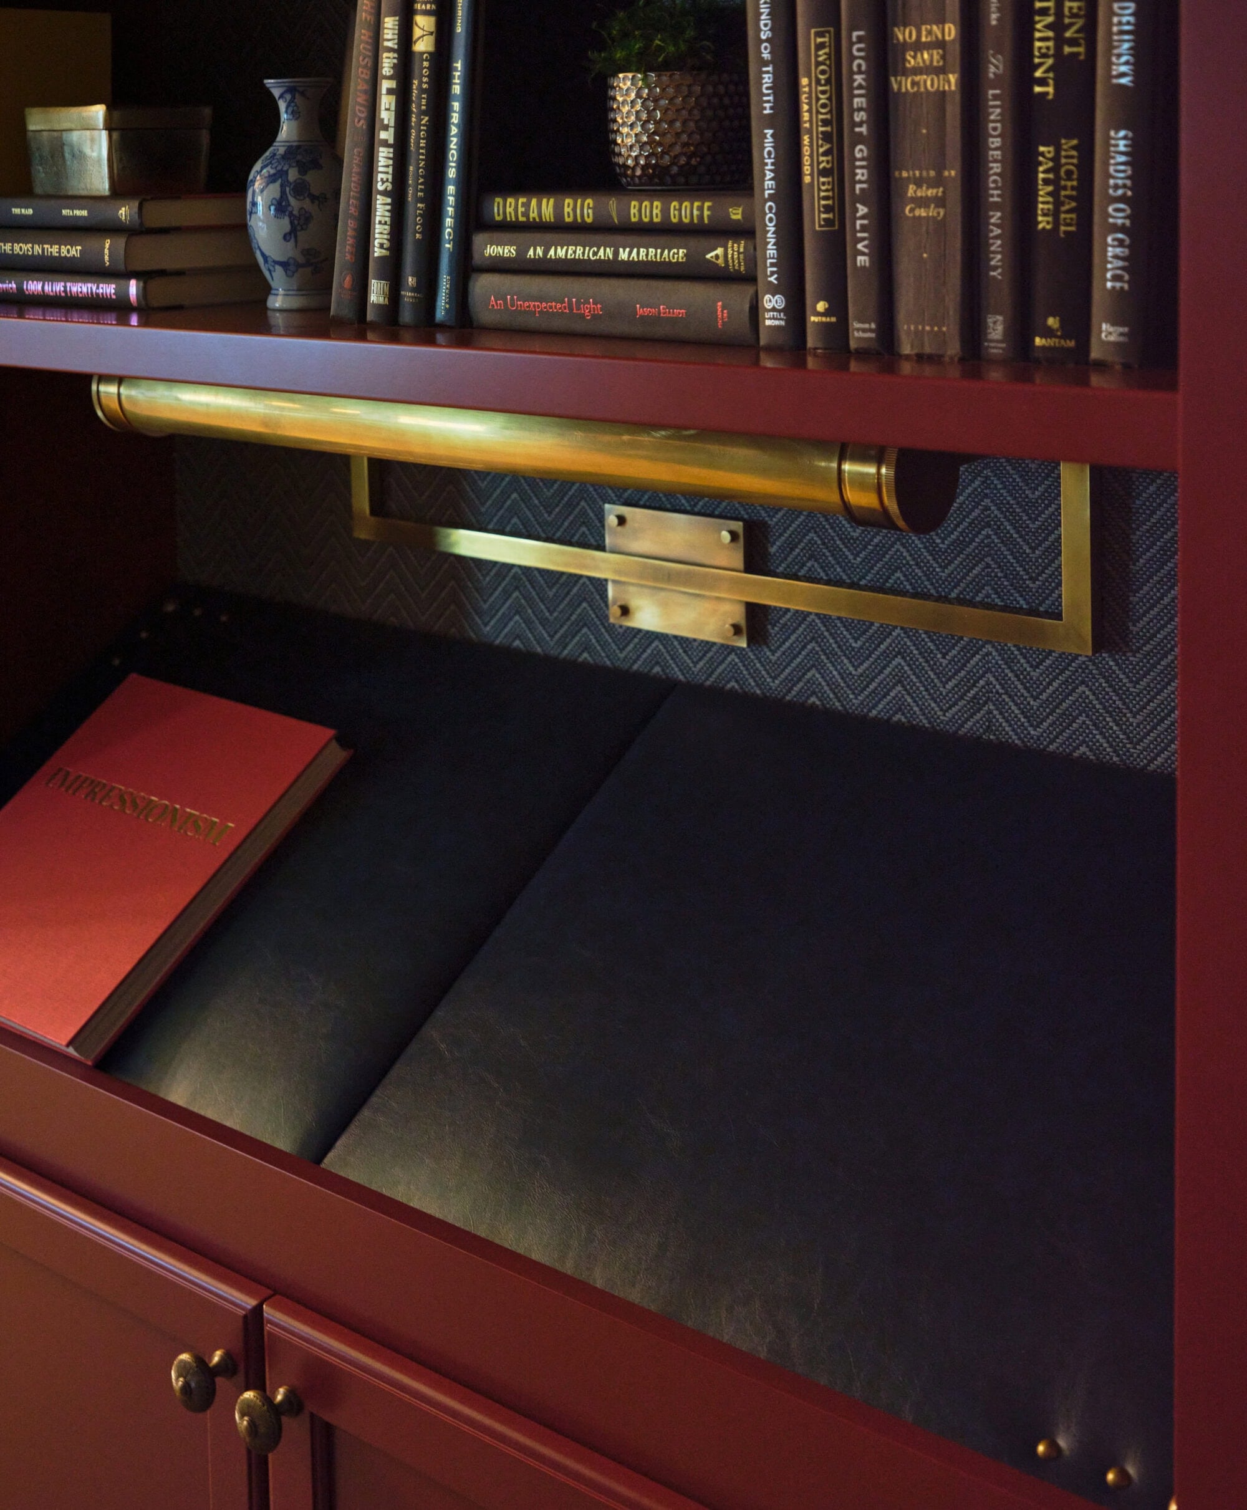
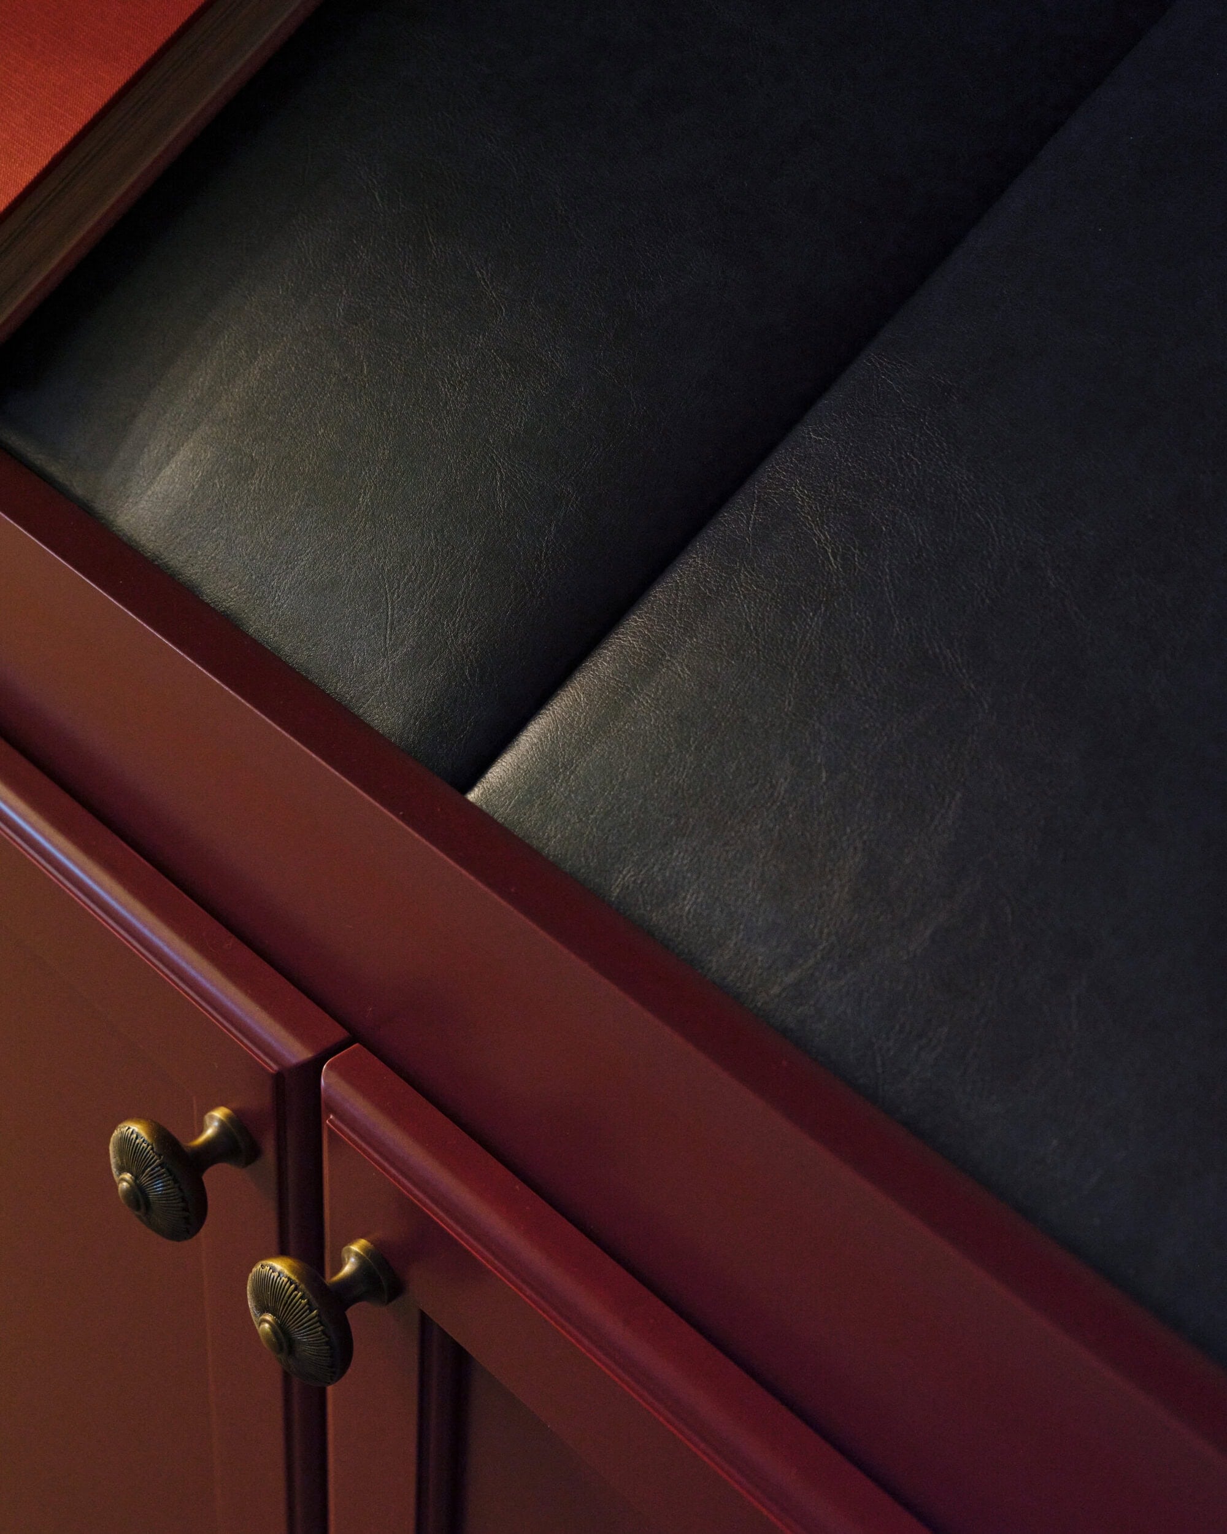
Close-up of a red cabinet with brass handles and a black cushioned seat on top, showing the textures of wood and leather-like material.
2025-0709_fairmount_mens-restroom-0515 2
2025-0709_fairmount_restrooms-0633
2025-0709_fairmount_mens-restroom-0522 2

Luxury Retail Interior Design, Refined to Its Quietest Form

January 24, 2026 by Cheryl Beachy Stauffer

A Confident Take on Multifamily Living

Multi-Family
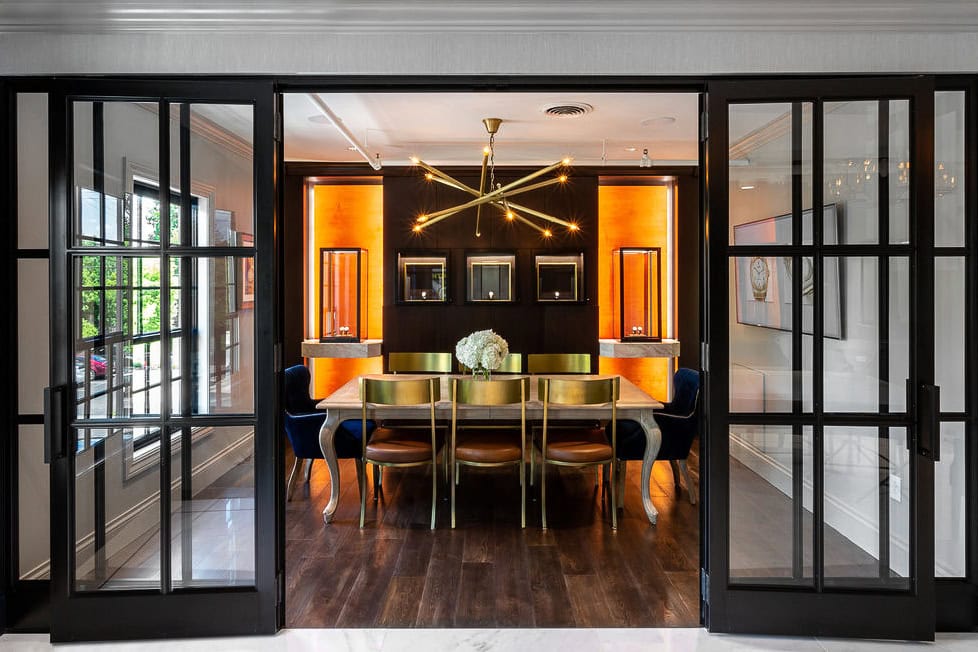
Modern dining room with a long wooden table, gold chairs, a central floral arrangement, geometric chandelier, and glass sliding doors. Warm backlighting highlights wall displays.

Elegant, moody, and intentionally intimate.

The Fairfax Boutique was designed to feel like an extension of home—warm, welcoming, and elevated with a touch of drama. Tucked into Grandview Heights, just minutes from downtown Columbus, the clubhouse and amenity spaces combine upscale and textured materials with unique, small-scale layouts.

Category

Retail

Location

Columbus, Ohio

Community Context

Boutique Neighborhood District

Year

2022

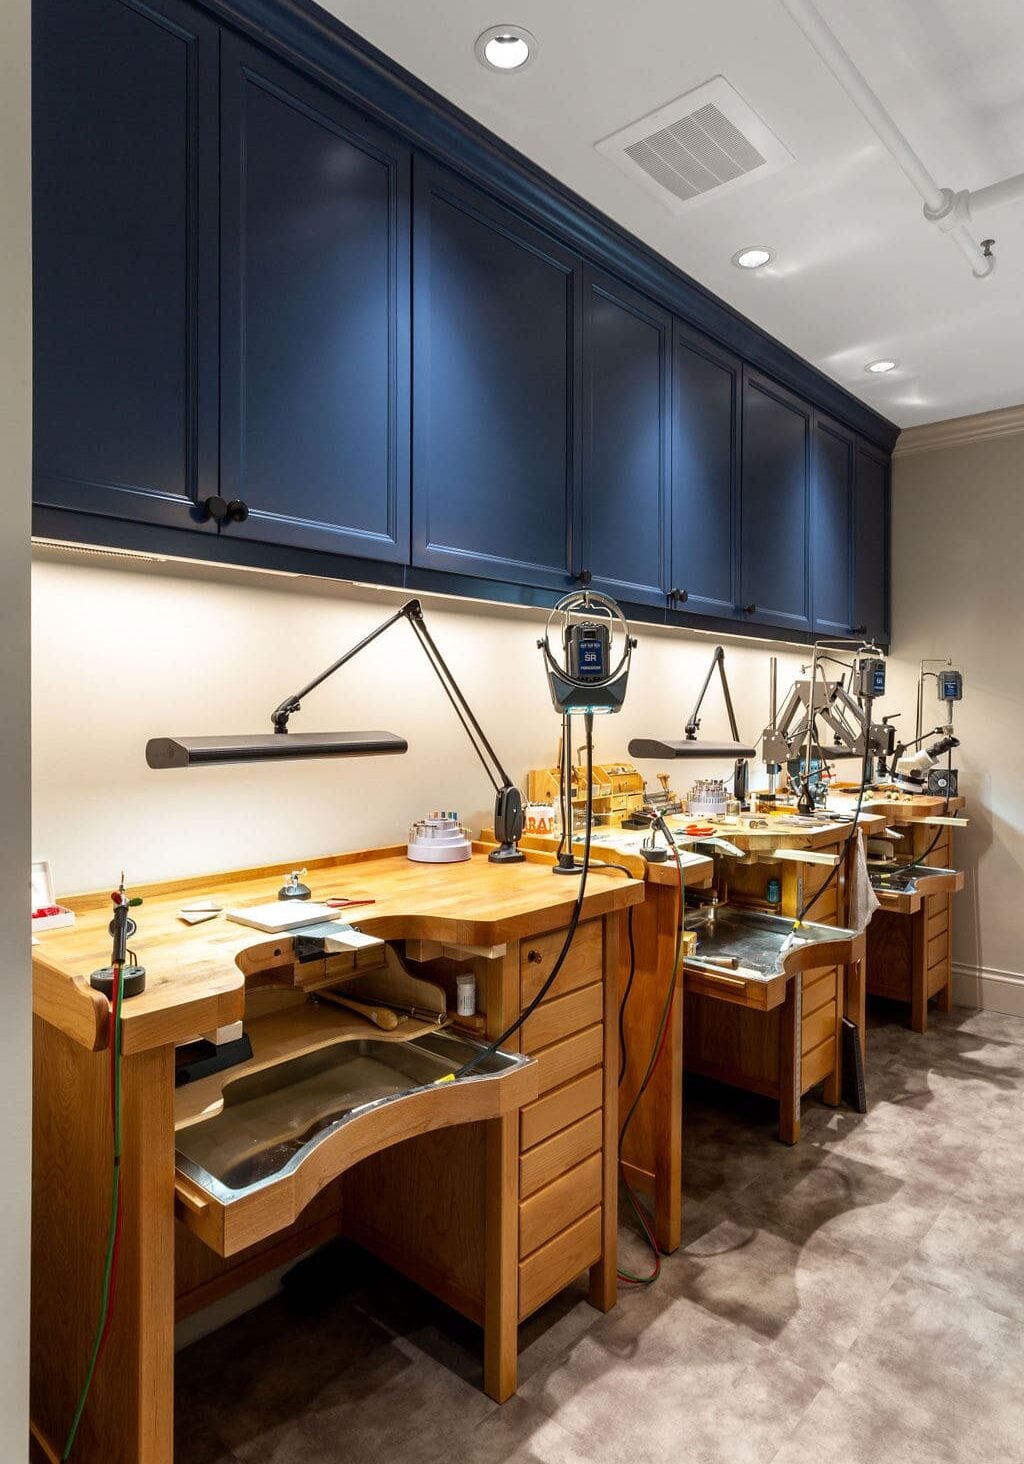
A row of wooden jeweler's workbenches with tools and equipment under blue cabinets and bright task lighting.
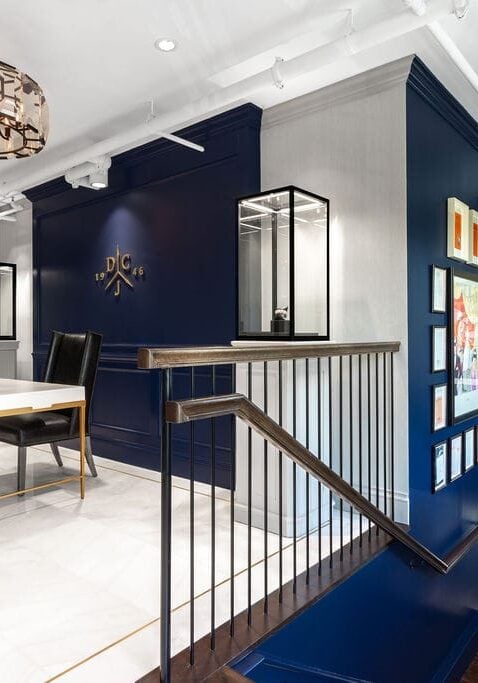
Modern office entryway with navy blue accent walls, a white desk with a black chair, wall art, pendant lights, and a staircase with a sleek railing.
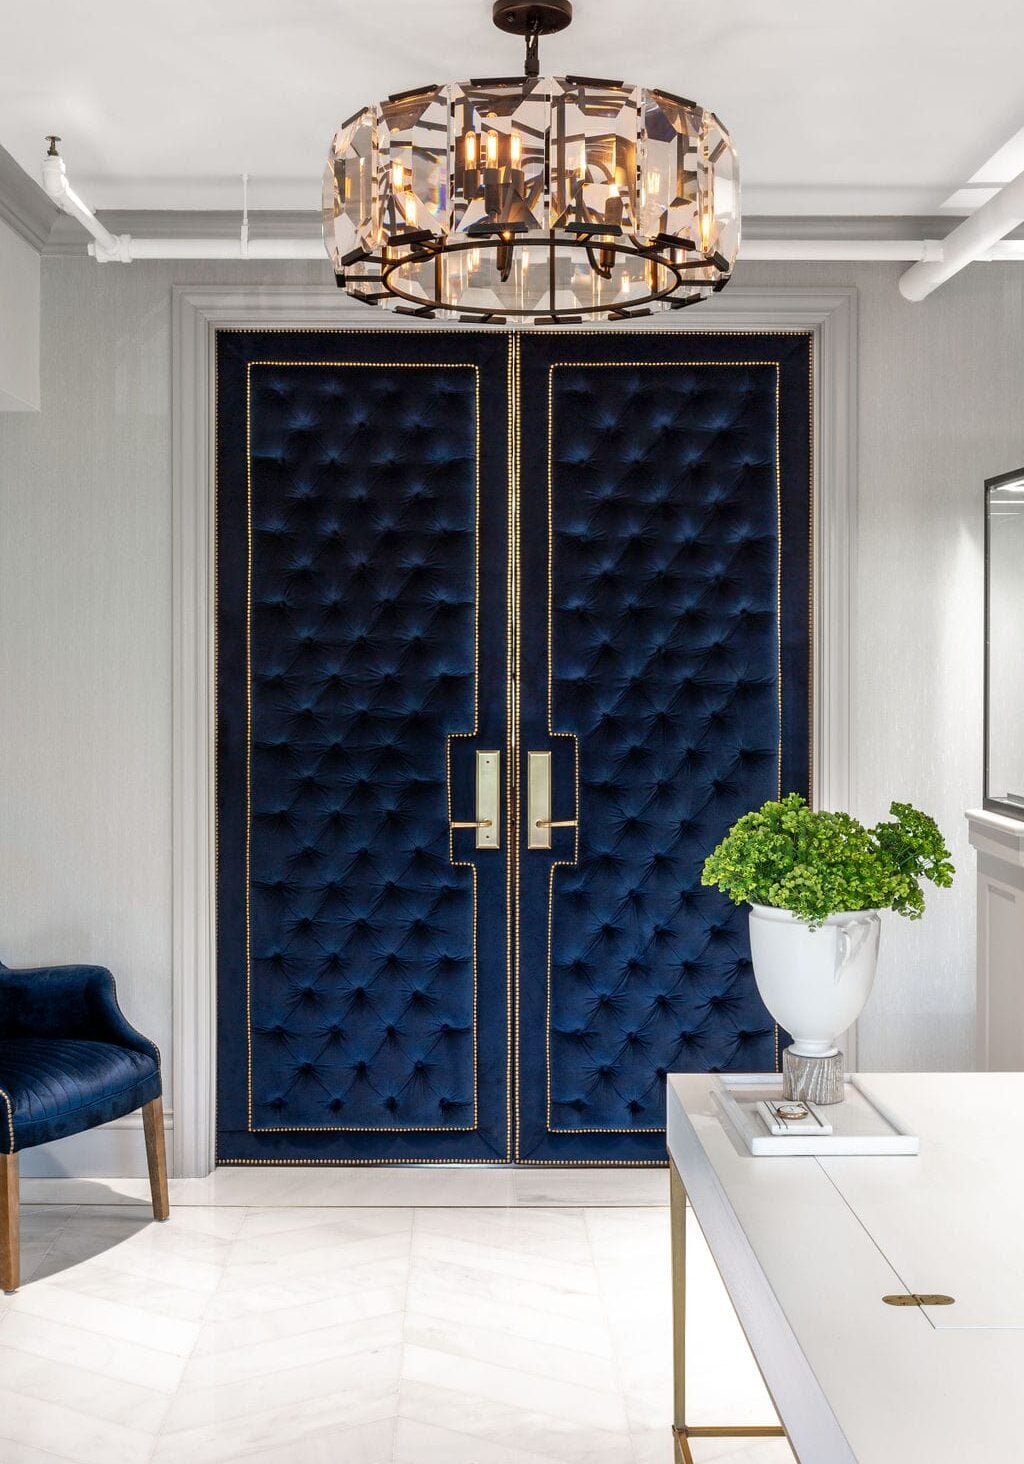
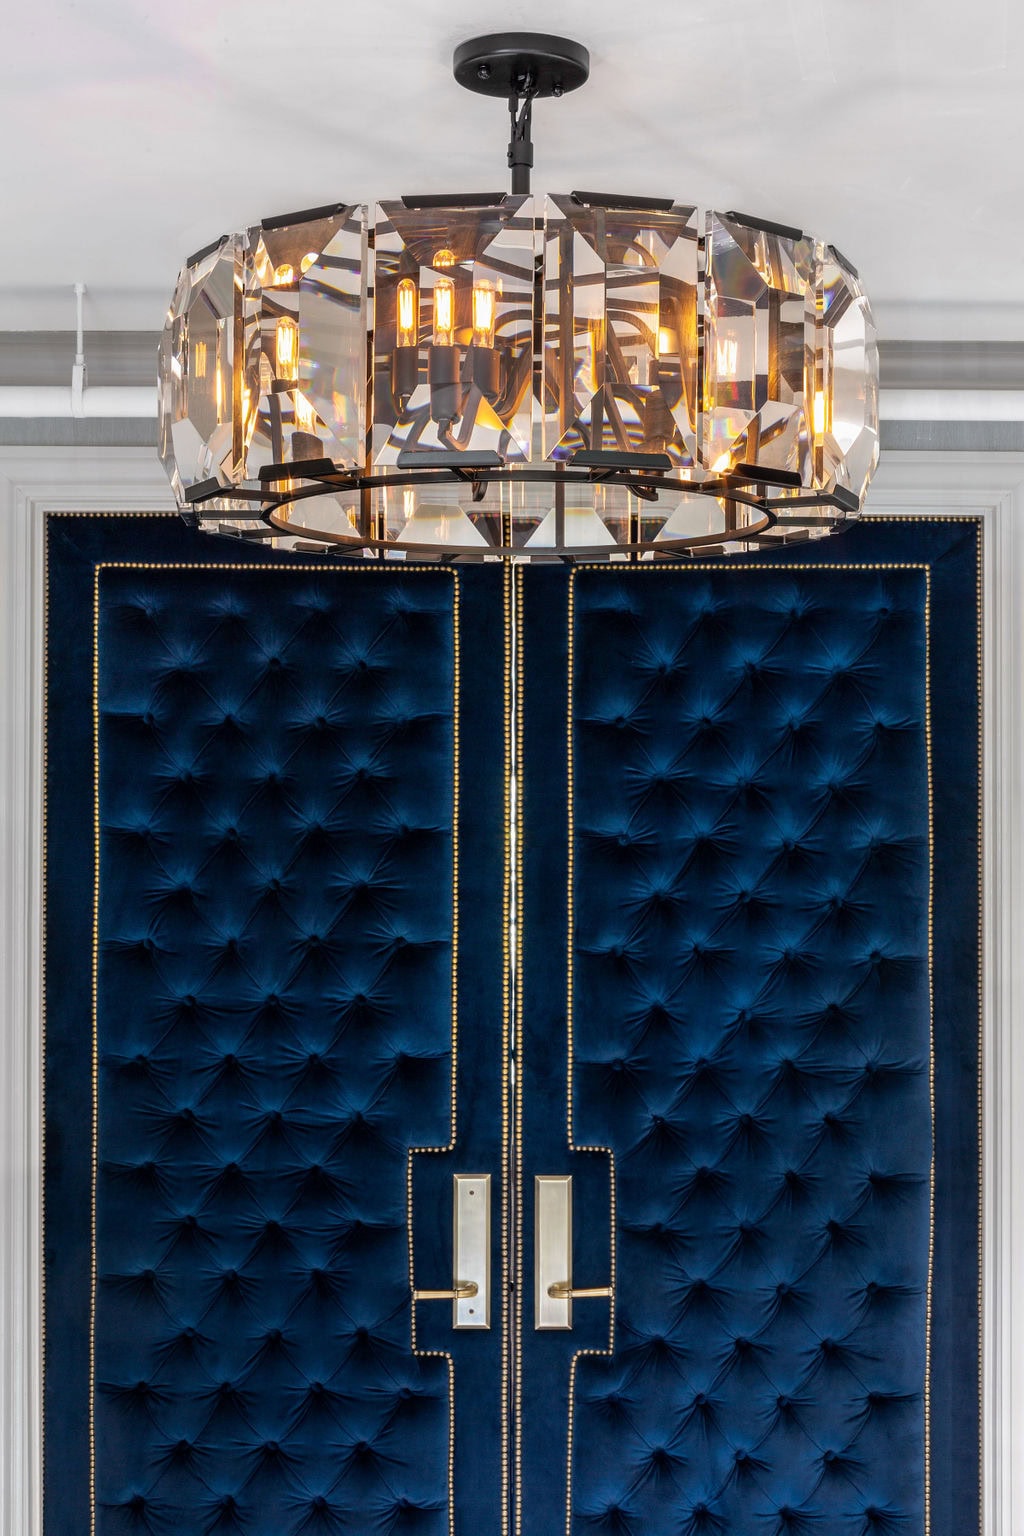
Double doors upholstered in deep blue tufted fabric with gold accents, beneath a modern chandelier. A white table with a potted plant sits in the foreground.

Designing for true luxury retail interior design often means knowing what not to say. For D.C. Johnson, a nationally recognized custom jeweler serving an exceptionally discerning clientele, the showroom needed to do one thing above all else: create an environment where clients feel immediately at ease making intimate, high-value decisions.

Crimson Design Group partnered with D.C. Johnson to design a custom jewelry showroom that reflects the brand’s legacy of craftsmanship, discretion, and trust. The result is a refined, intimate retail environment where materials, lighting, and spatial sequencing work together quietly — allowing the jewelry, and the client experience, to take the stage. The project’s success earned national recognition, including a feature in Robb Report, positioning the space as a benchmark for modern luxury retail design.


The Vision


Create a bespoke luxury retail environment where trust, privacy, and emotional comfort guide every design decision.

The vision for the D.C. Johnson showroom was to create an elevated experiential retail design that prioritizes privacy, comfort, and conversation over spectacle. Unlike traditional retail interiors designed for volume and visibility, this space was intentionally crafted to support a slower, much more personal buying experience.

Every aspect of the showroom was considered through the lens of the client journey, from arrival to consultation. The goal was to reinforce confidence and ease while creating moments of quiet discovery that mirror the significance of the pieces being selected.

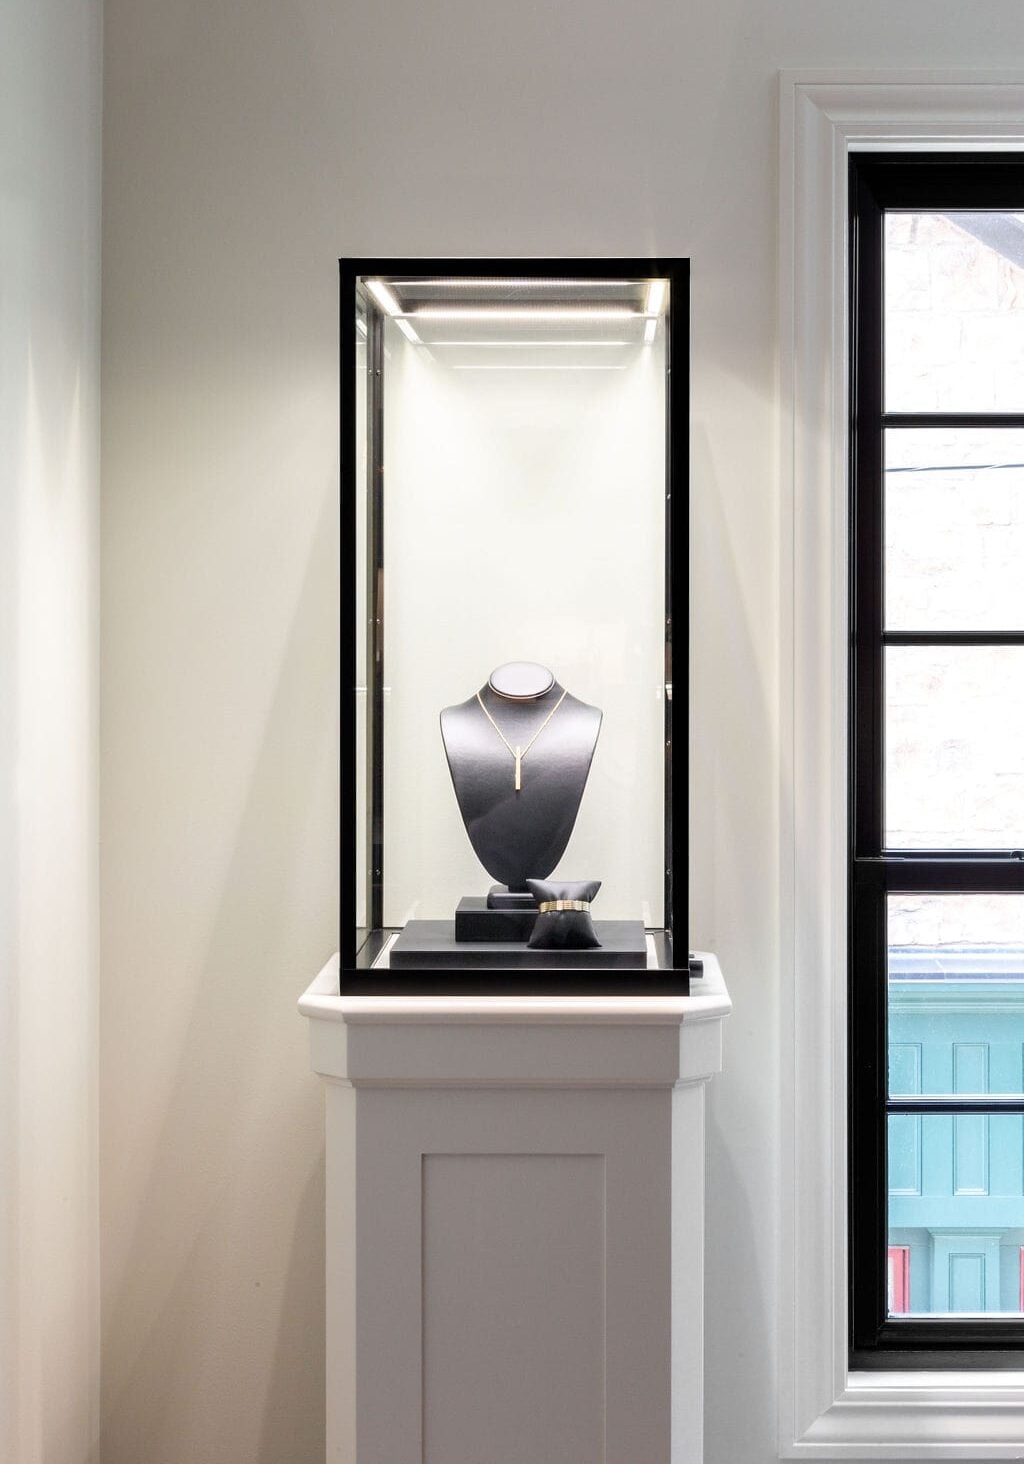
A jewelry display case holds a necklace and a bracelet on stands, set against a white wall next to a window with black trim.
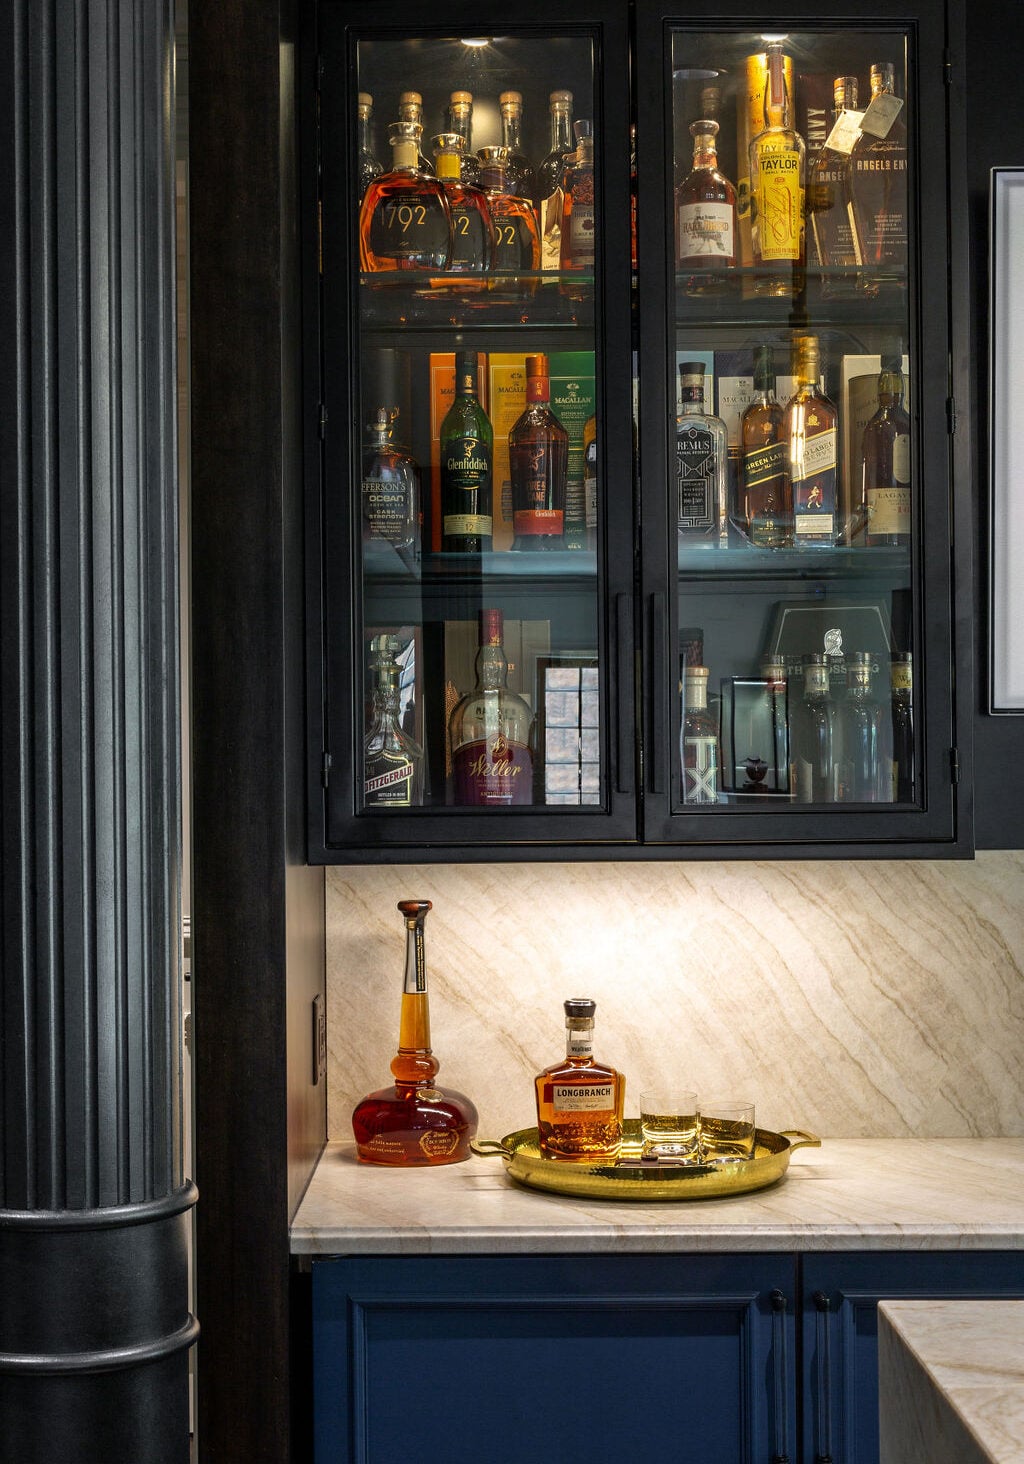
Glass cabinet with various liquor bottles displayed above a marble countertop, which holds a decanter, a bottle of whiskey, and two glasses on a gold tray.
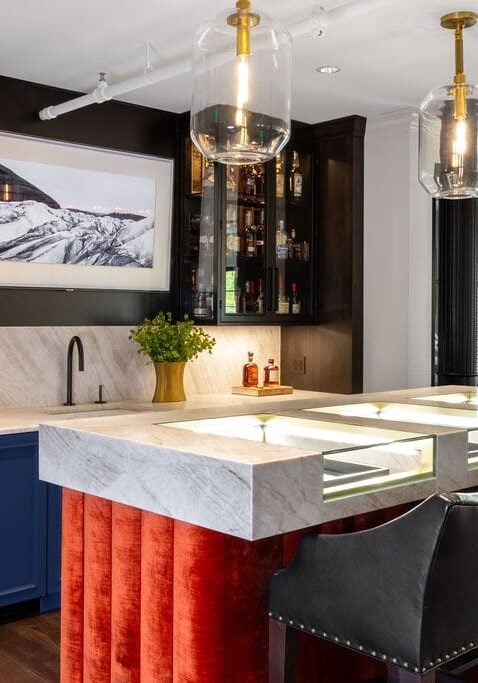
Modern home bar with marble countertop, red velvet bar front, black leather bar stools, glass cabinets with liquor bottles, and a wall-mounted landscape photo above the sink.
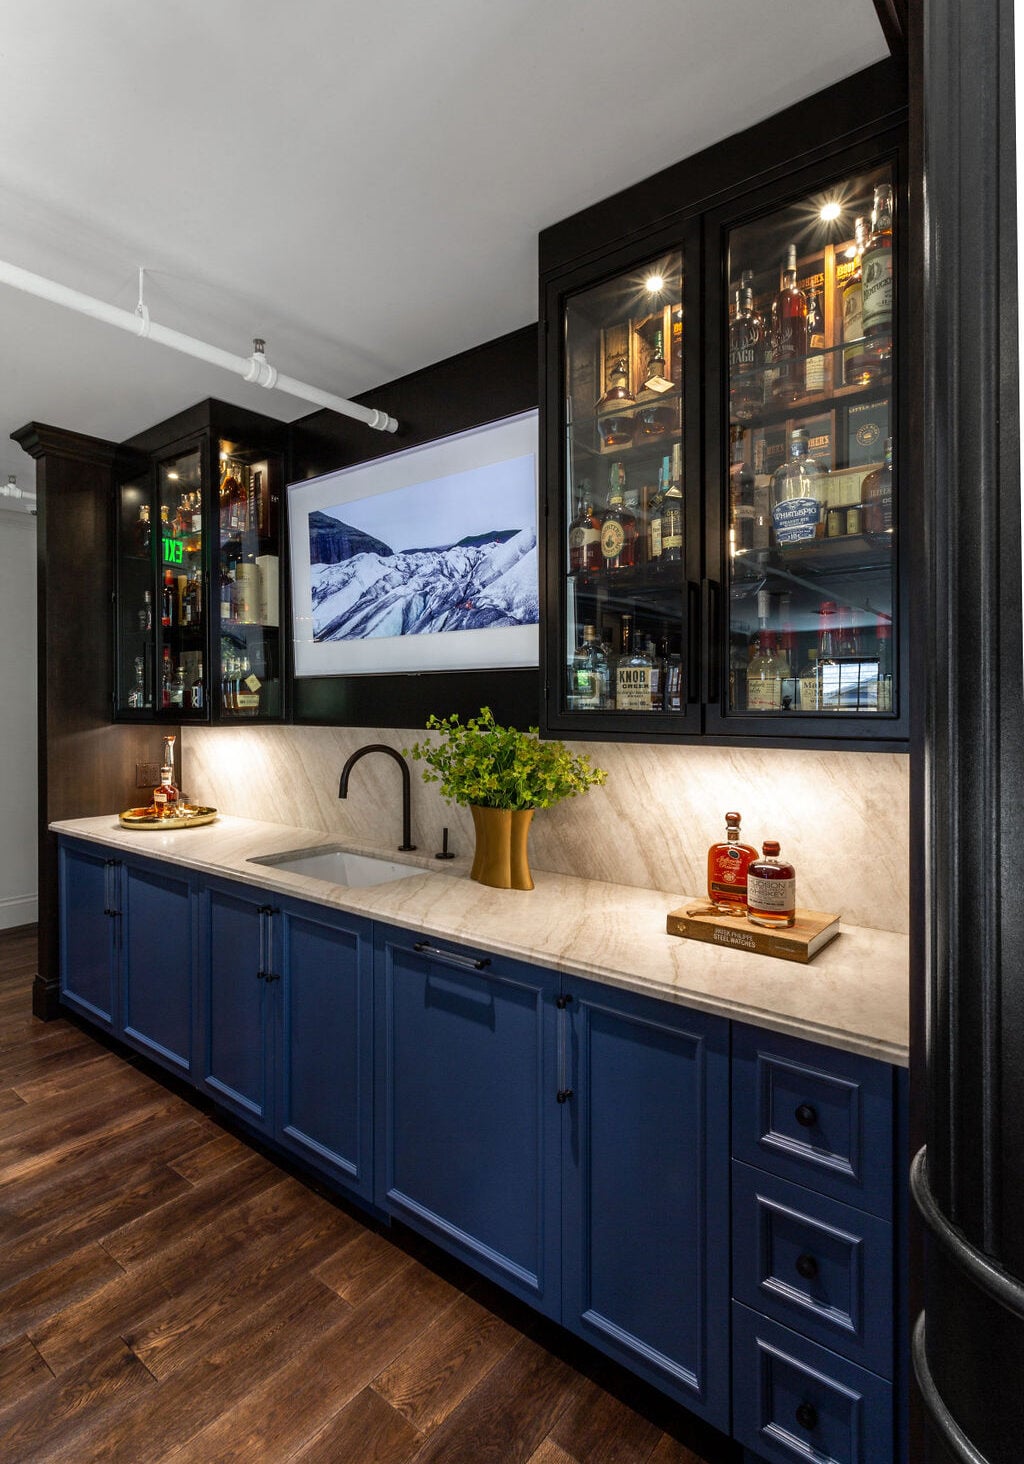
A modern home bar with blue cabinets, a marble countertop, glass-fronted upper cabinets filled with bottles, a sink, and a wall-mounted TV above the counter.

The Approach

A high-end commercial interior design process defined by precision and Red-Glove execution.

Crimson approached the project as a bespoke retail interior design effort, carefully curating materials, finishes, and lighting to establish a calm, controlled atmosphere. Several light fixtures were intentionally selected for their cut glass and crystal forms and subtly echo the shape and brilliance of gemstones and diamonds, a detail the client deeply connected with.

The layout prioritizes intimacy and sequencing over openness. In the bridal area, two custom white women’s jewelry cases were designed as refined armoires, complete with pocket doors. Rather than immediate display, clients are invited to walk up, open the doors themselves, and reveal one-of-a-kind pieces inside — creating a private, almost ceremonial moment of discovery.

An orange upholstered bar area adds another experiential layer. Designed as a perch rather than a counter, it allows clients to gather comfortably while trying on jewelry, often with a drink from a thoughtfully stocked bar. It transforms the act of shopping into something relaxed, social, and memorable.

Throughout the process, Crimson coordinated closely with artisans, fabricators, and installers to ensure that every visible and unseen detail aligned with the level of craftsmanship the brand represents.

The Impact

A luxury retail environment that elevates both experience and perception.

The completed showroom reinforces D.C. Johnson’s position as a leader in custom jewelry and high-end retail experiences. Clients describe the space as refined, welcoming, and comfortable. It’s an environment that supports meaningful, high-stakes decisions without pressure or distraction.

The showroom’s design has helped redefine expectations around luxury jewelry retail, proving that discretion, warmth, and experience can be just as powerful as spectacle.

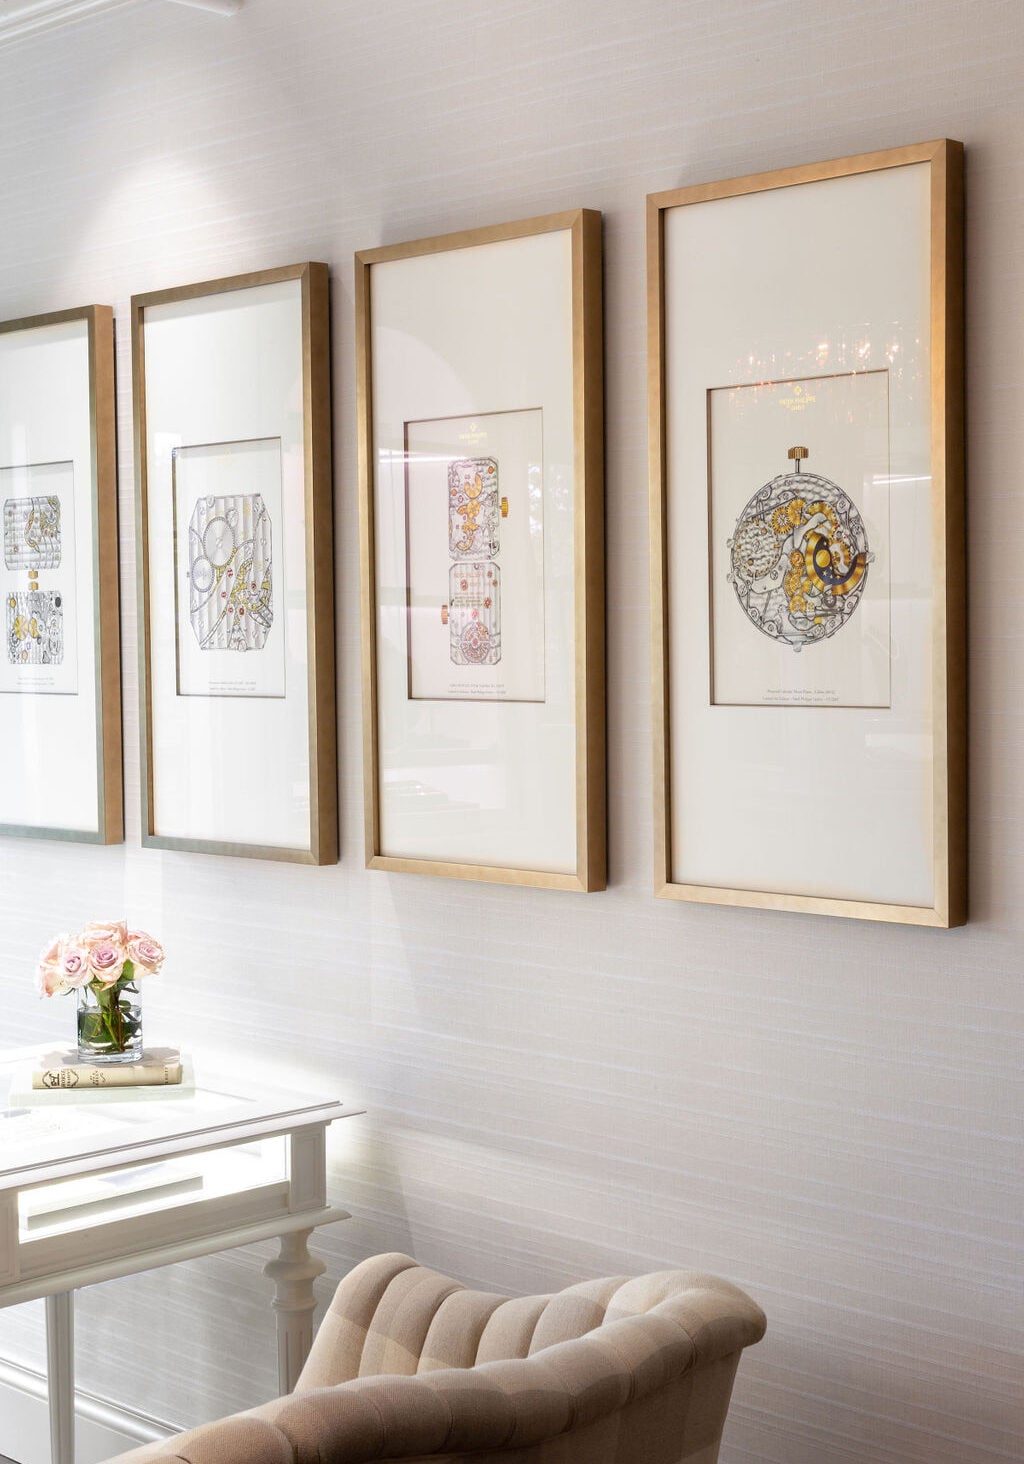
Four framed abstract art prints hang on a light-colored wall above a white desk with a vase of pink flowers and a beige upholstered chair in front.

Services Provided:

Luxury Retail Interior Design

Custom Showroom Design

Full Interior Design Services

Space Planning + Client Flow Strategy

Material + Finish Selection

Custom Millwork Design

Jewelry-Specific Lighting Design

FF&E Specification + Procurement

Trade Coordination + Installation Oversight

Our Expertise

Our Favorite Details

What defines this showroom is its deliberate, experience-driven details. Lighting that subtly mirrors the geometry of gemstones. Custom bridal armoires that transform display into discovery. An upholstered bar that invites clients to linger rather than rush.

Together, these elements create a bespoke retail environment that feels calm, confident, and enduring.

Bold.
Unexpected.
Memorable.

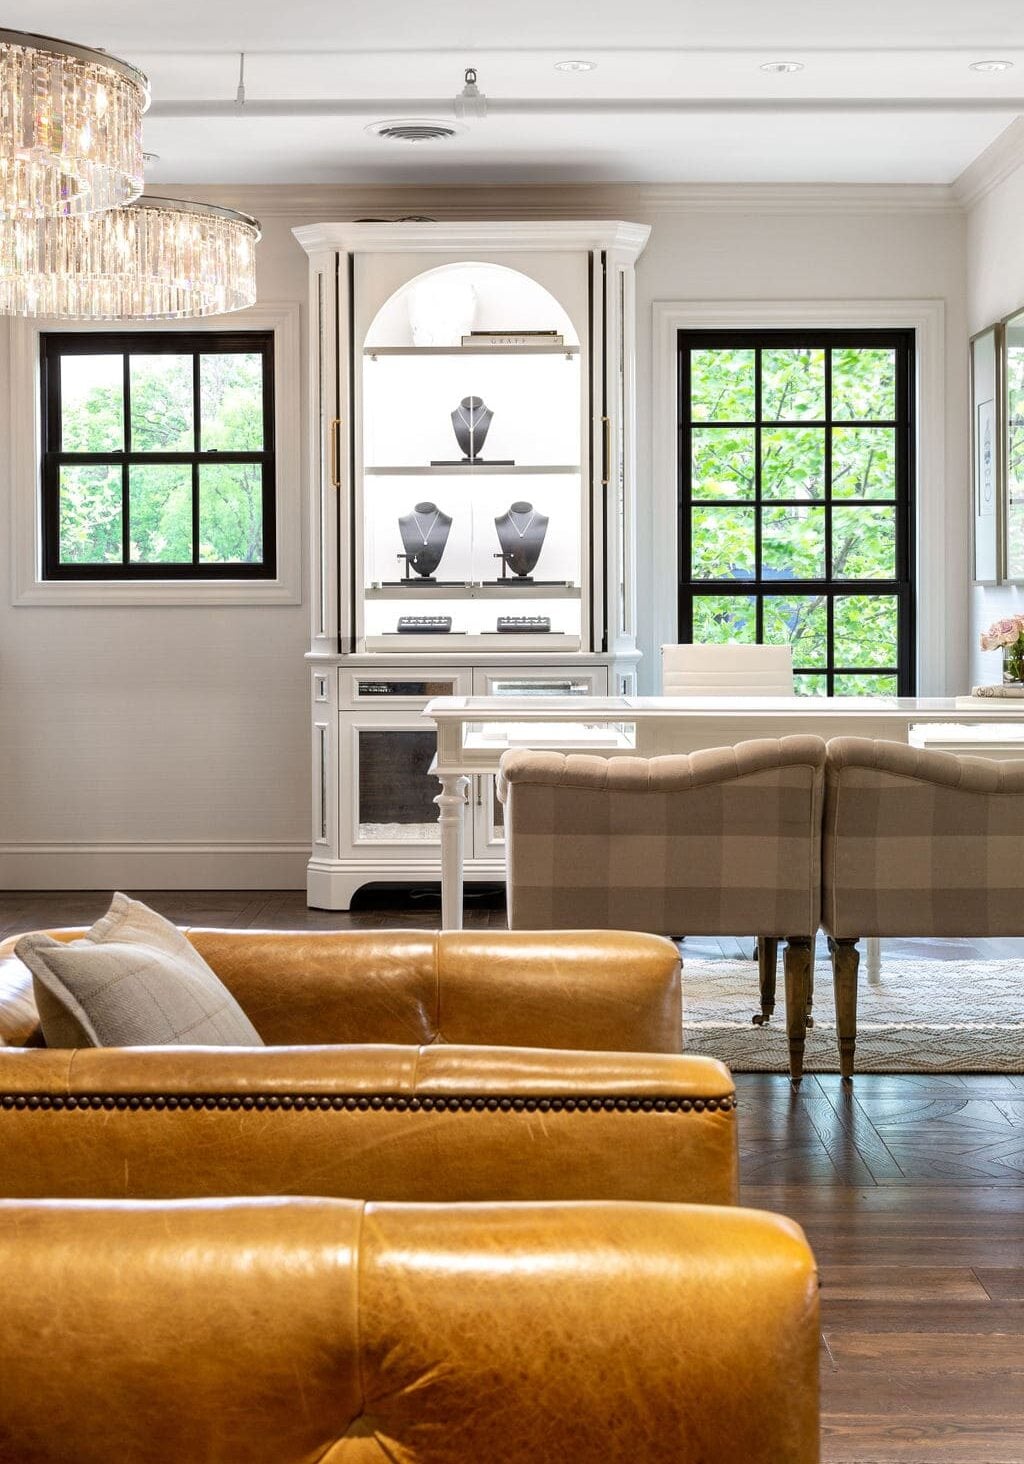
A living room features tan leather chairs, a plaid upholstered bench, a white display cabinet with jewelry busts, and large black-trim windows with greenery outside.
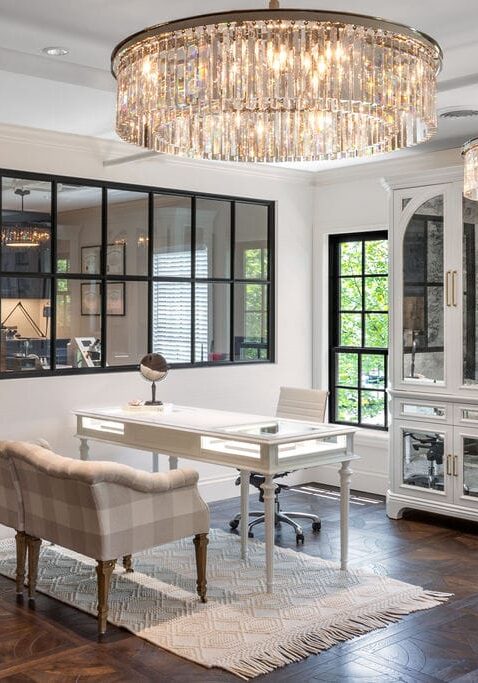
A modern home office with a white desk, a plaid upholstered bench, a white chair, glass-front cabinets, wood floors, and two large crystal chandeliers.
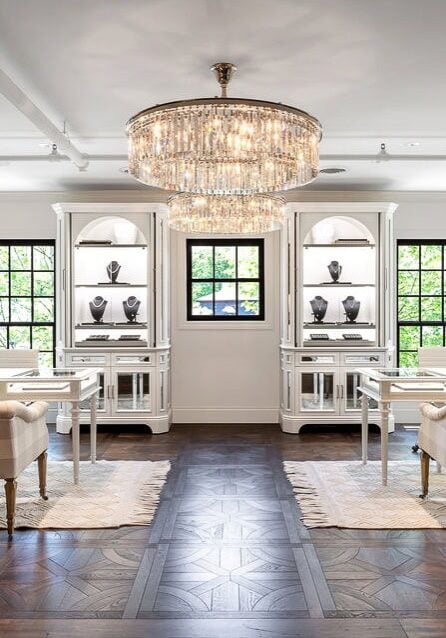
A bright, elegant showroom with two plaid sofas, white tables, display cabinets with jewelry, a large chandelier, and framed art on the walls.
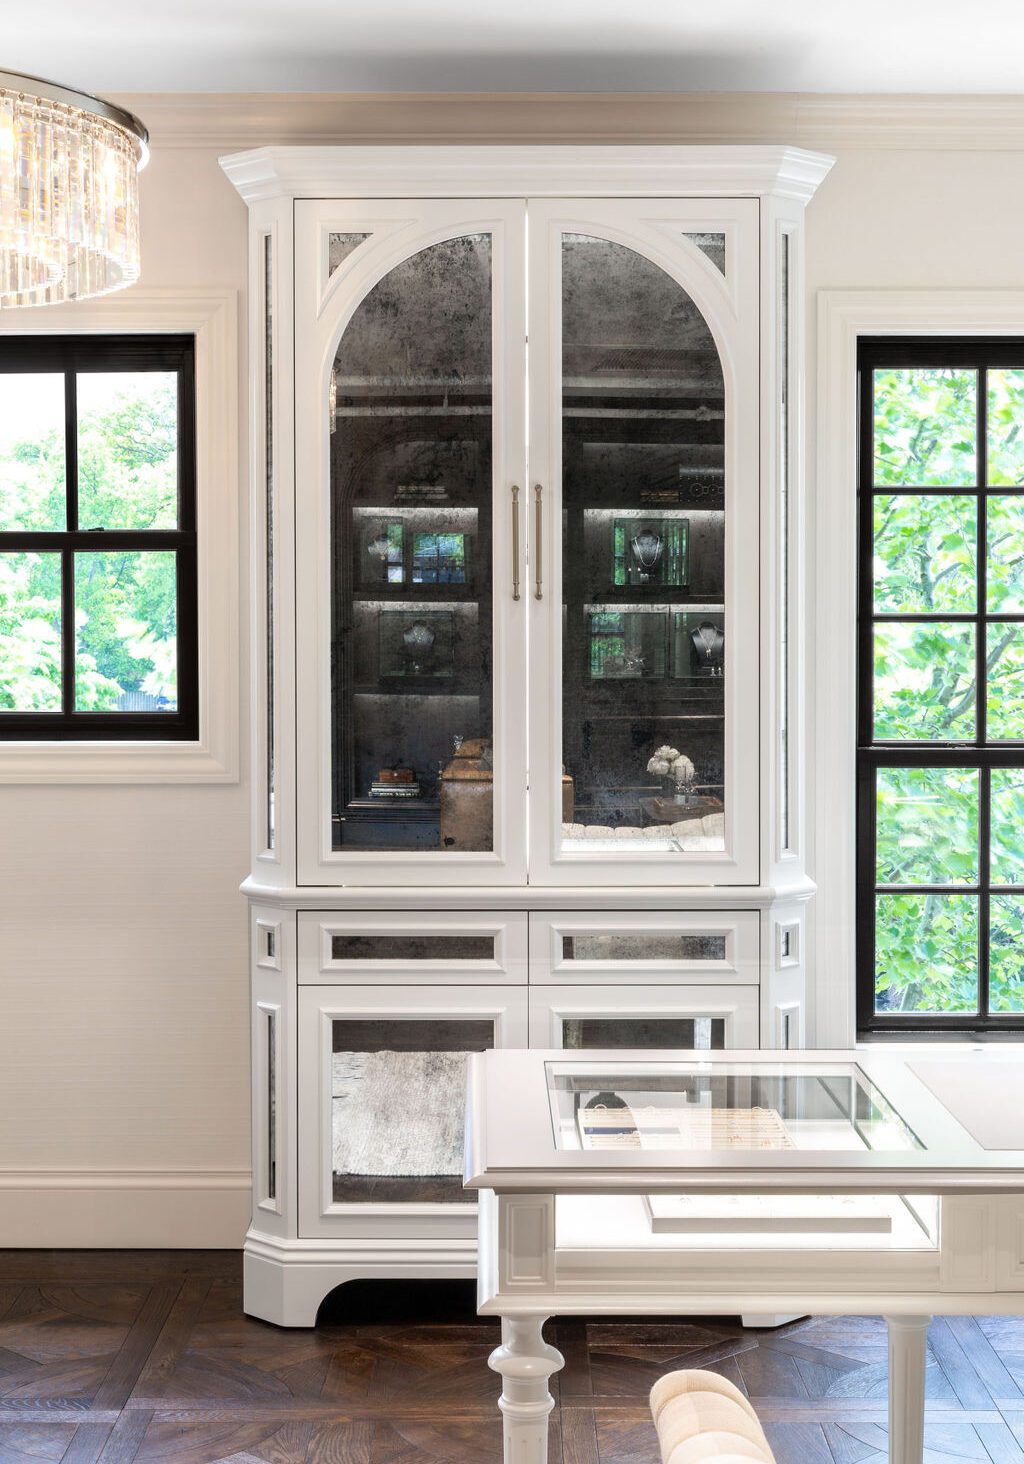
A white display cabinet with mirrored doors stands between two black-framed windows in a bright room with dark wood flooring.
Gold letters and numbers "D", "J", "C", "1946" arranged around three stylized pen nibs on a dark blue background.

Notes from the Design Team

Designing a luxury jewelry showroom requires a different pace and mindset. Every decision was pressure-tested early, refined carefully, and executed with precision to ensure the space feels effortless in use.

This project exemplifies Crimson’s Red-Glove approach to high-end commercial interior design — where discretion, coordination, and follow-through matter as much as visual outcome.

A geometric crystal chandelier hangs above double doors upholstered in deep blue tufted fabric with gold trim and handles.
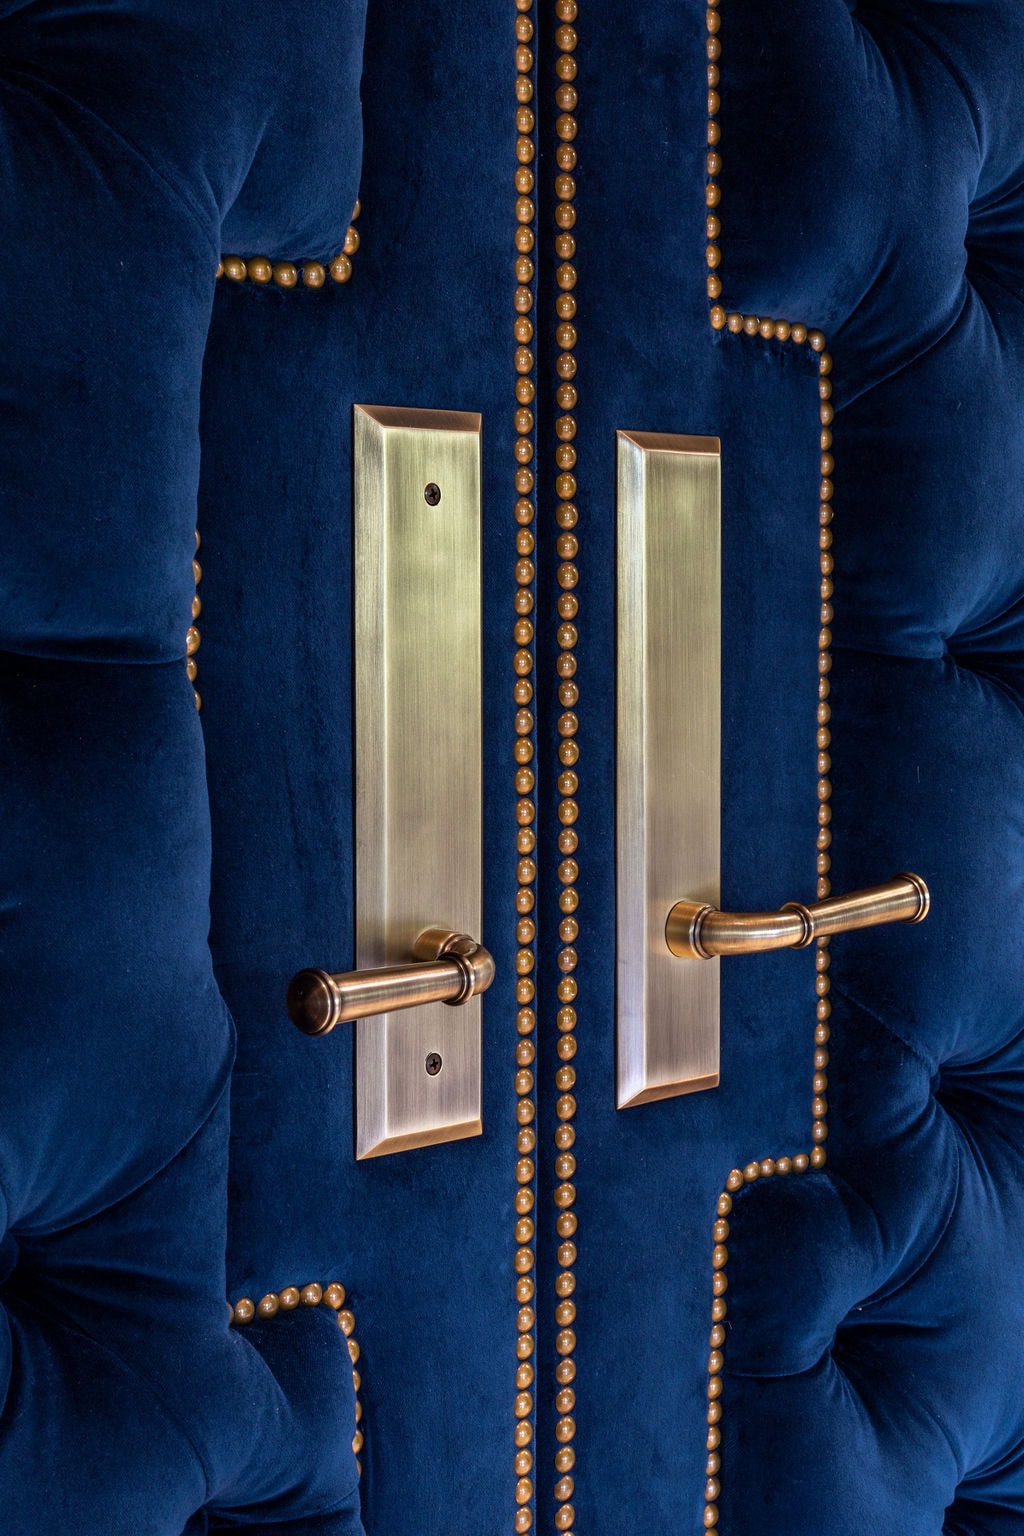
Close-up of two gold door handles on a tufted, deep blue velvet door with gold decorative studs outlining the upholstery.
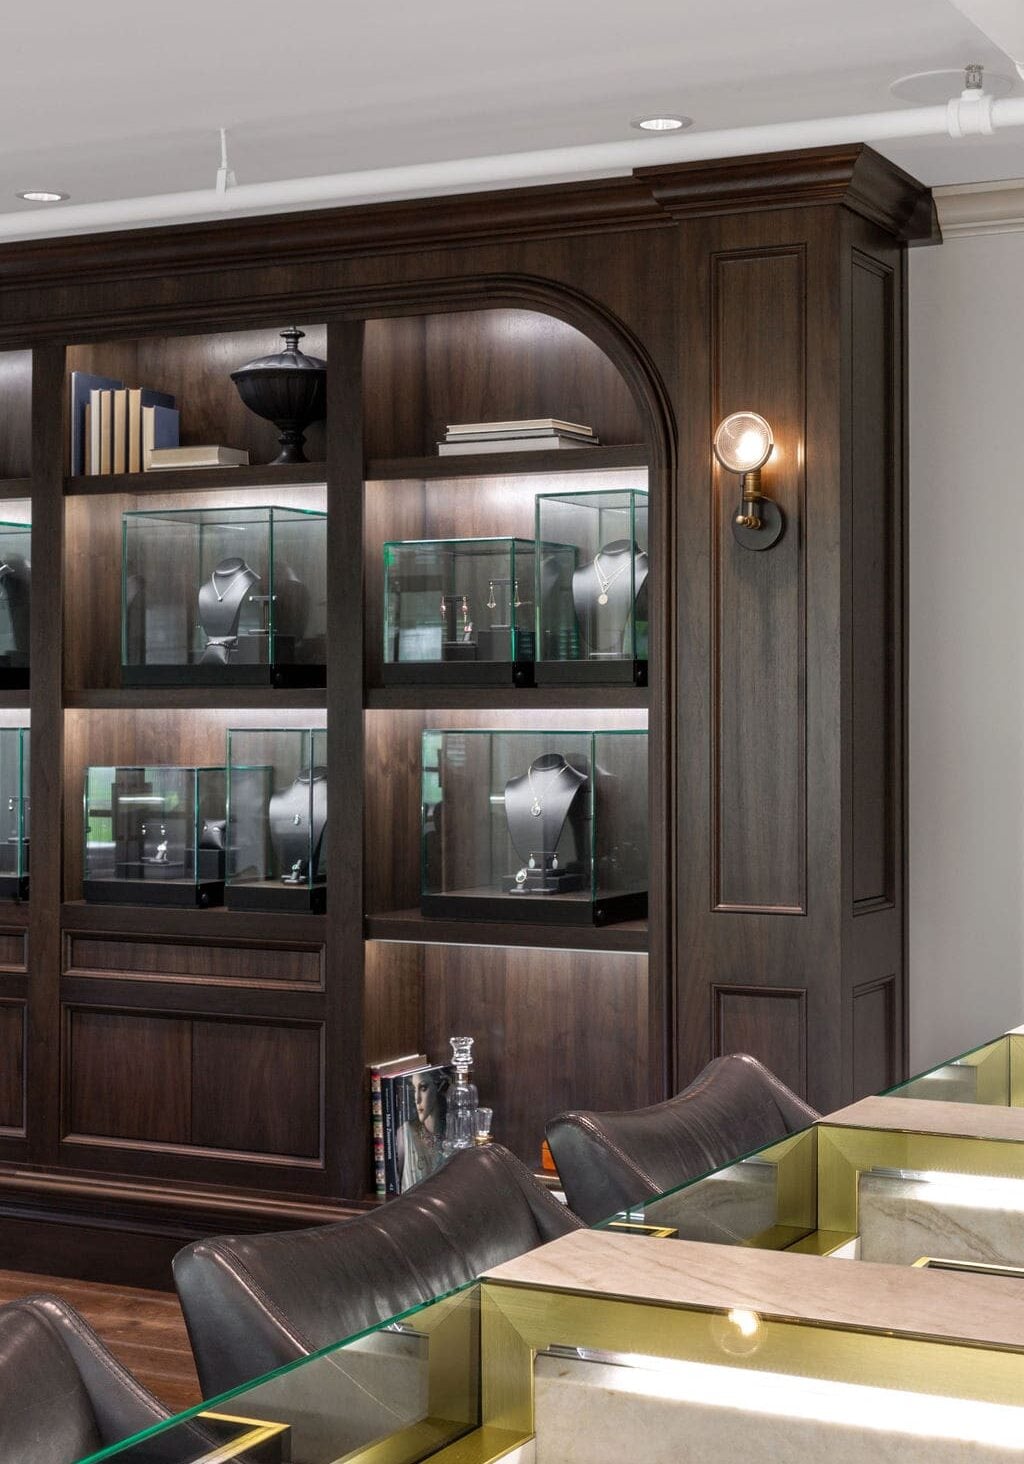
A wooden display wall with glass cases showcasing jewelry, books on the top shelf, and black chairs arranged by a glass-topped counter.
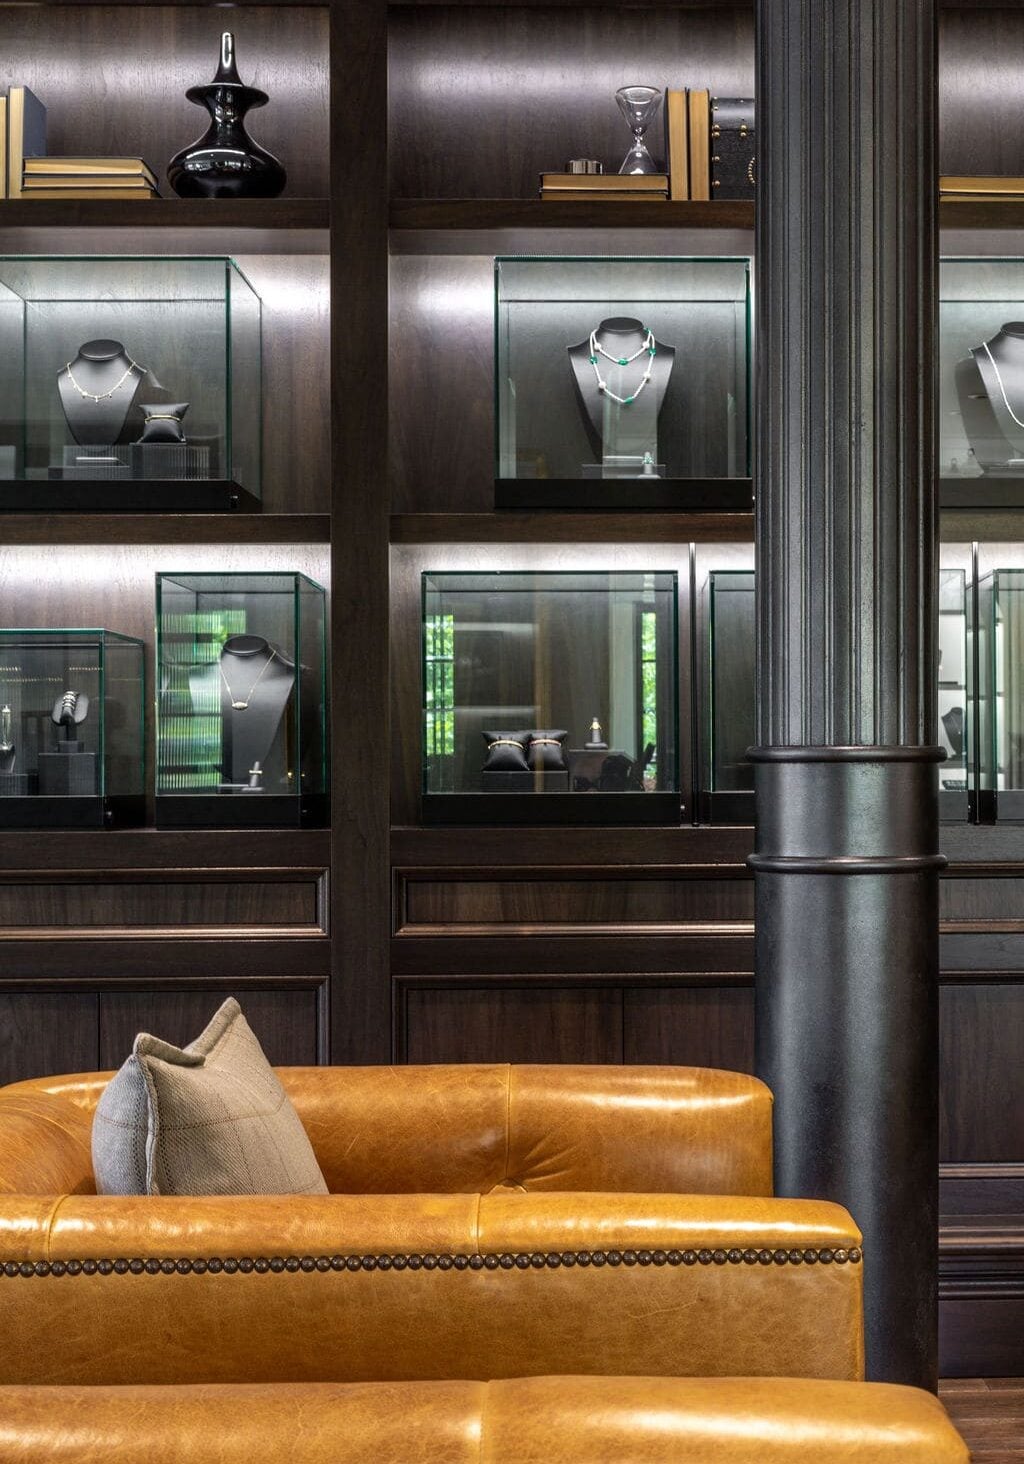
Glass display cases with jewelry on shelves are set into a dark wood wall behind a tan leather sofa and a black column.
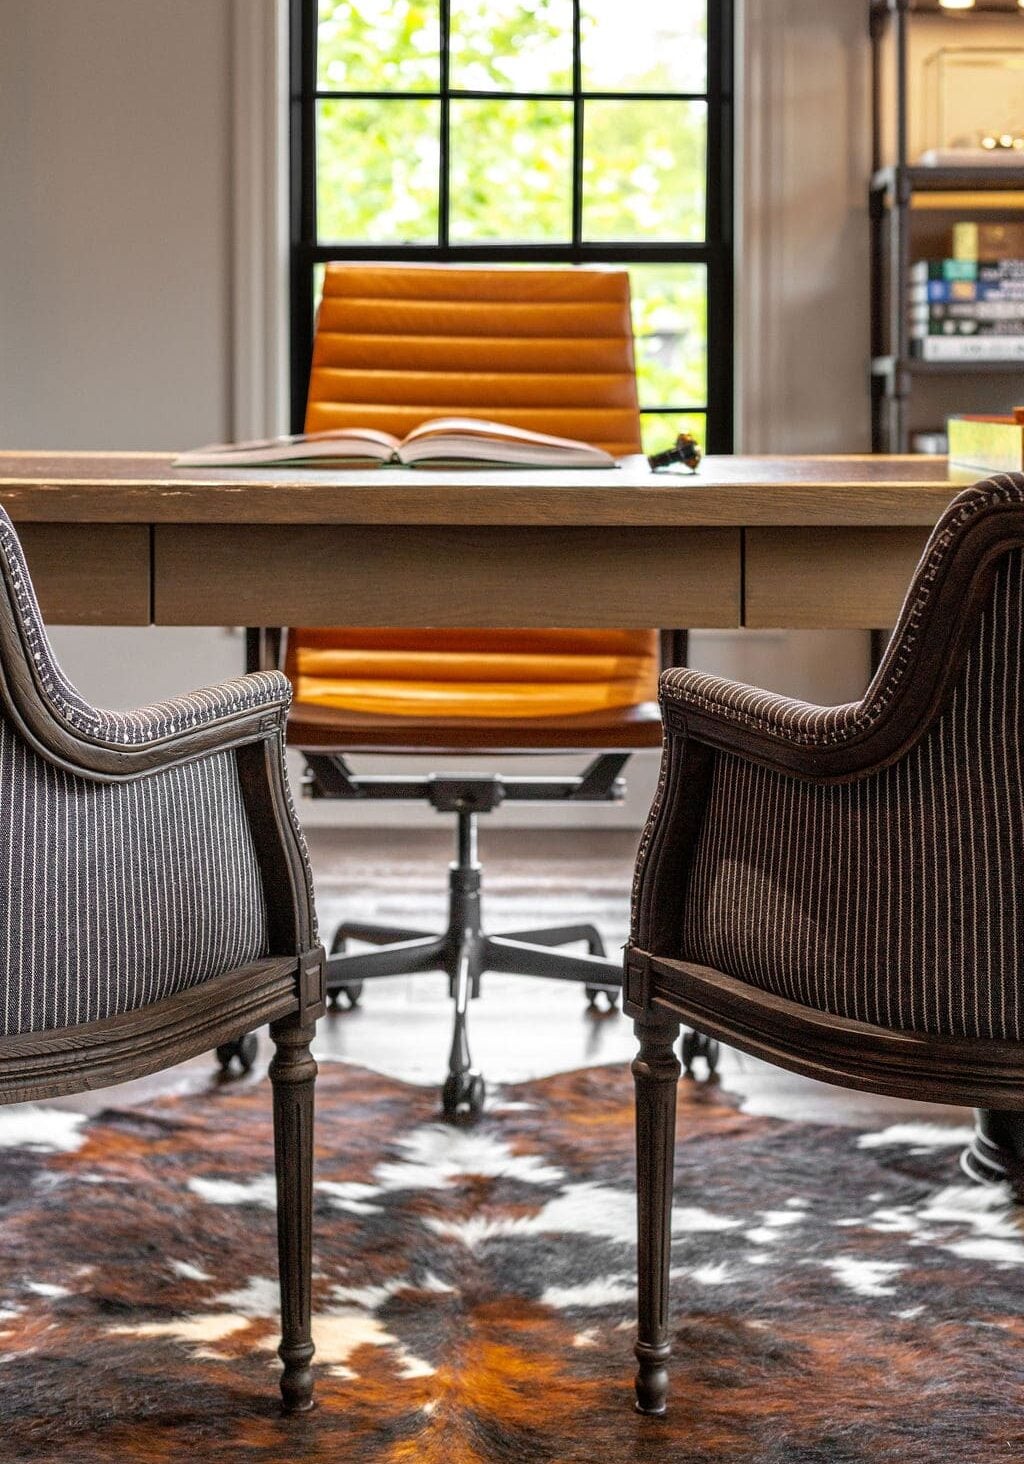
A modern office with an orange desk chair, two striped armchairs, a wooden desk with an open book, and a large window in the background.
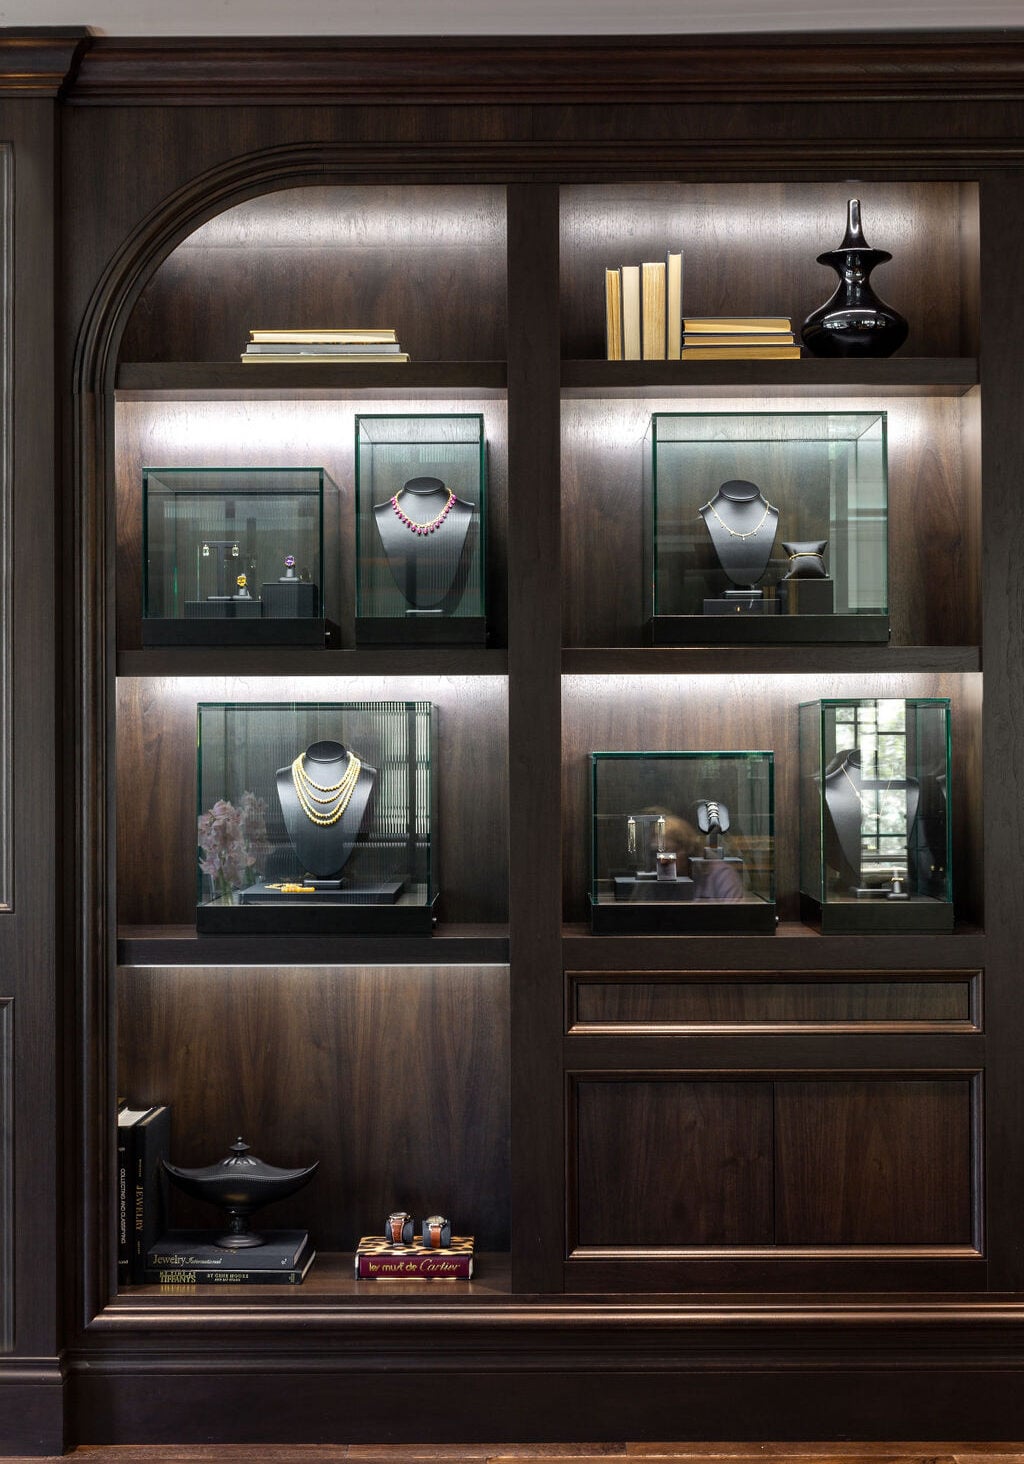
Dark wooden display shelves featuring glass cases with jewelry, books, and decorative items, all illuminated by built-in lighting.
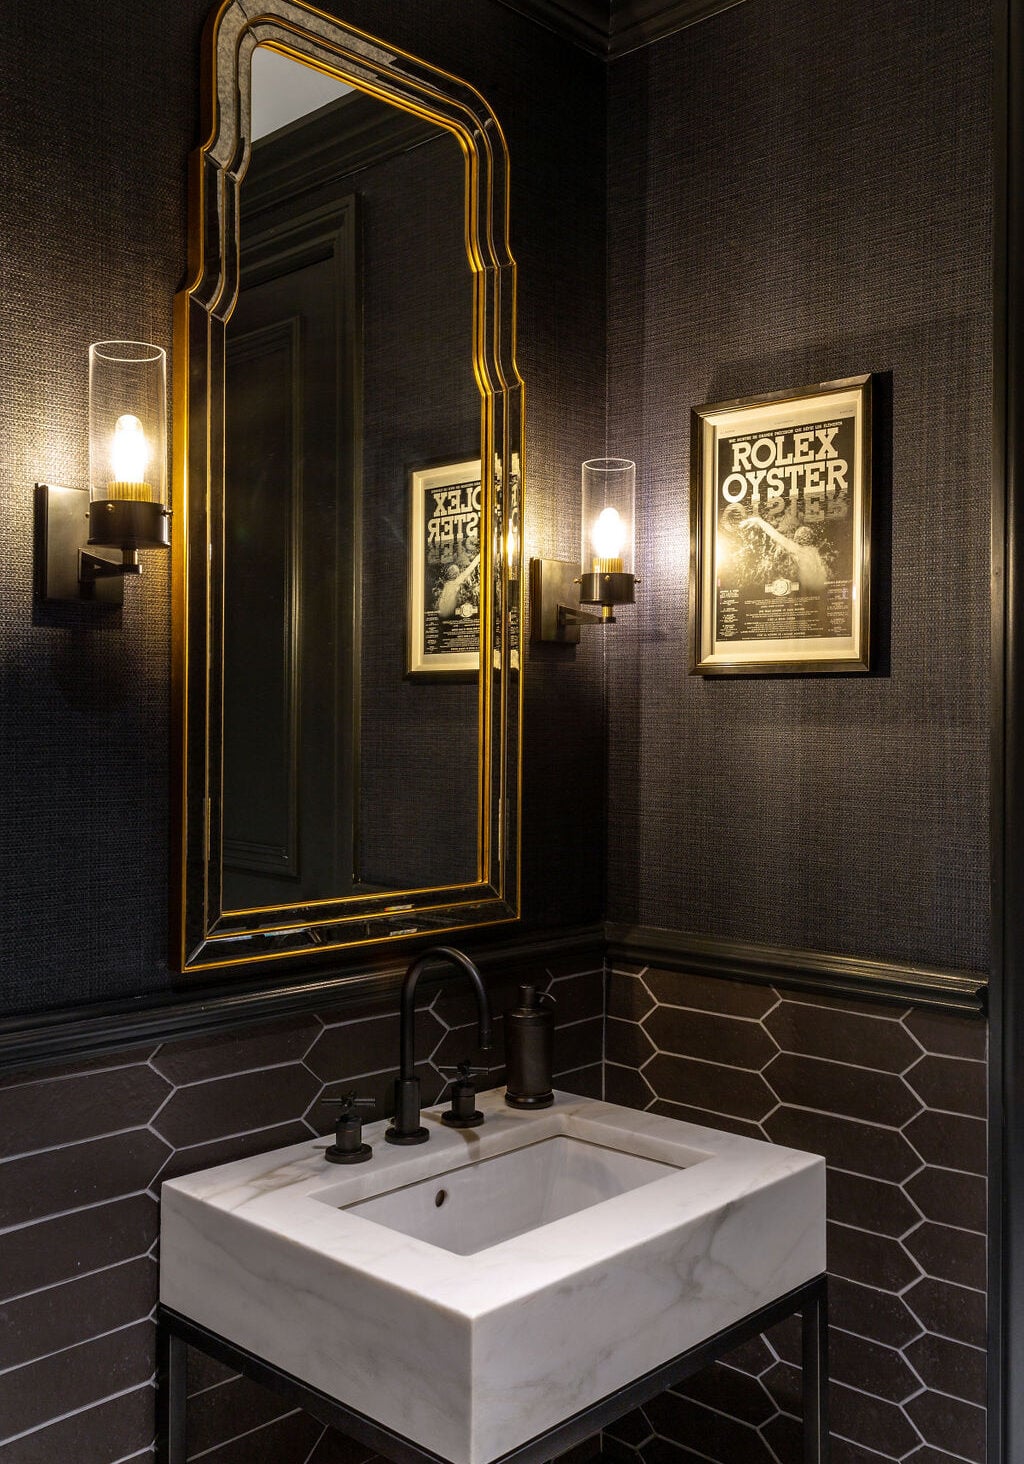
Modern bathroom with dark textured walls, rectangular marble sink, gold-framed mirror, wall sconces, and framed "Rolex Oyster" advertisement on the wall.
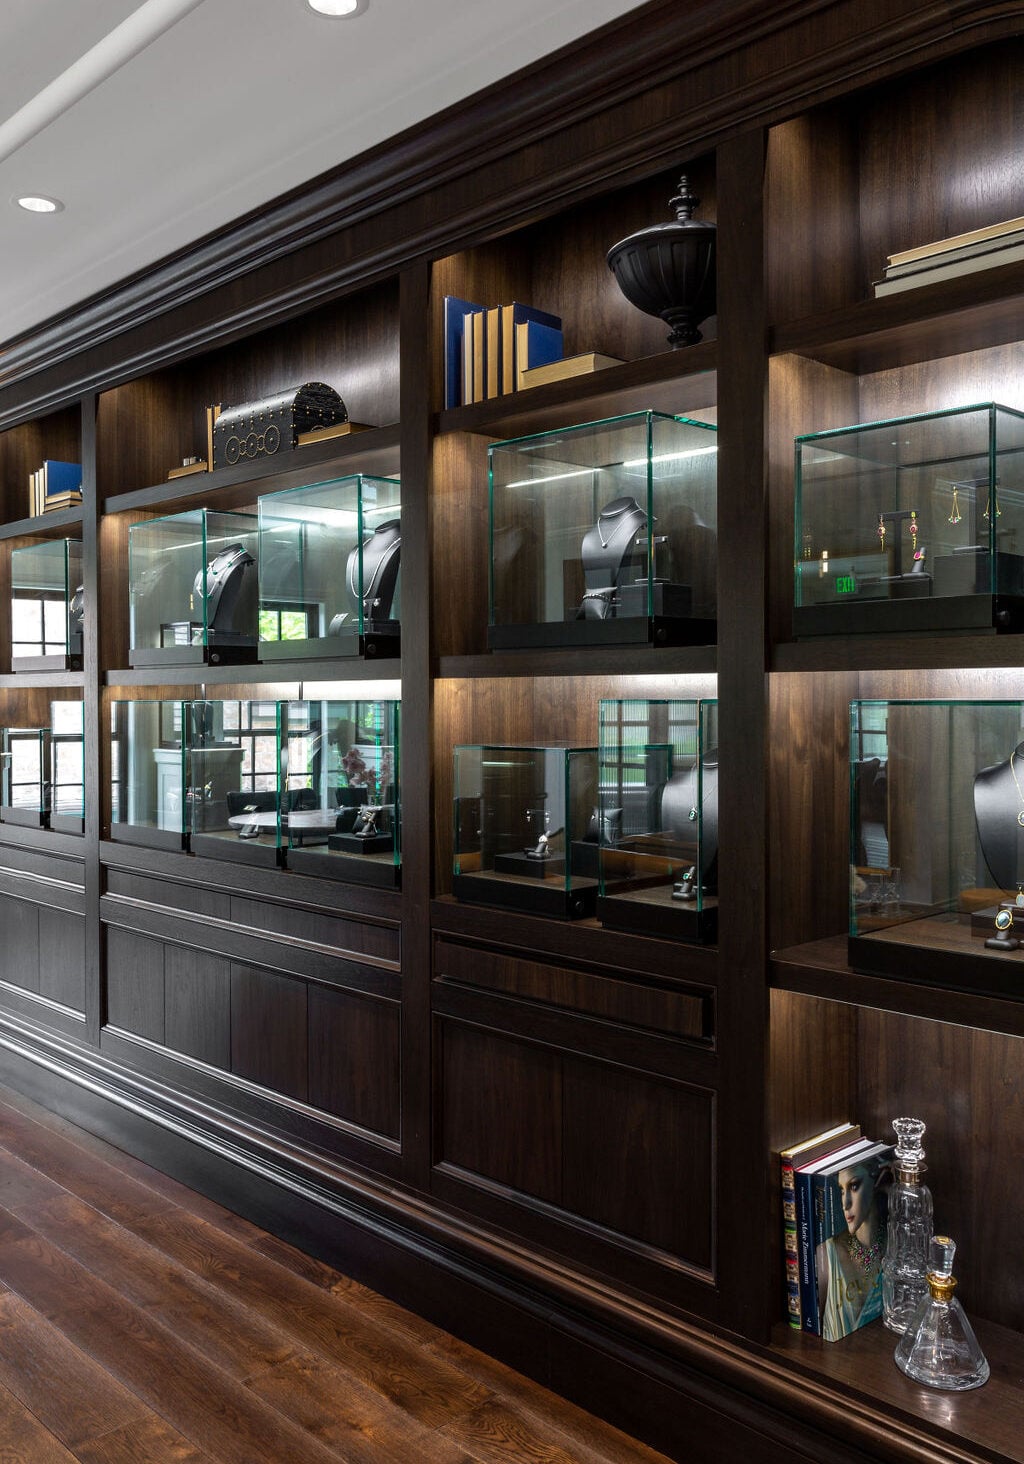
A dark wood display wall features glass cases with jewelry on stands, books, and decorative objects in a well-lit room with hardwood floors.

A Private Hangar Designed for Life, Work, and Flight

January 23, 2026 by Cheryl Beachy Stauffer

A Confident Take on Multifamily Living

Multi-Family
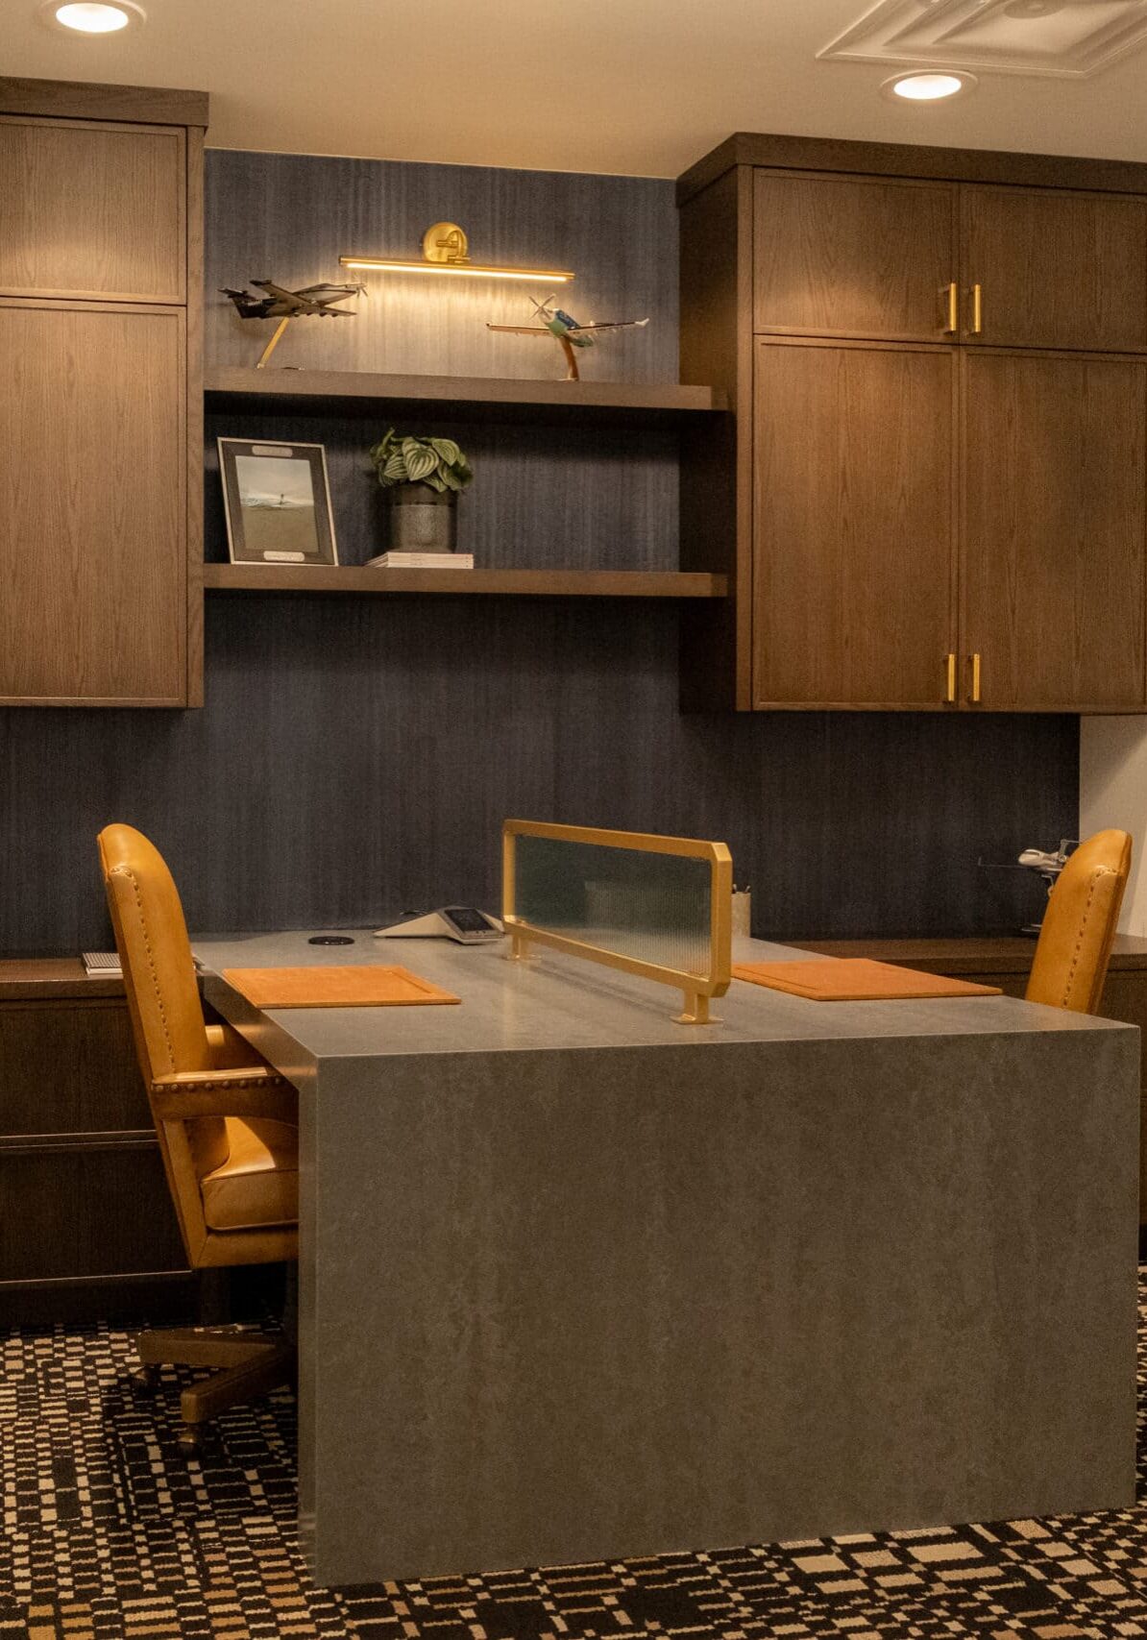
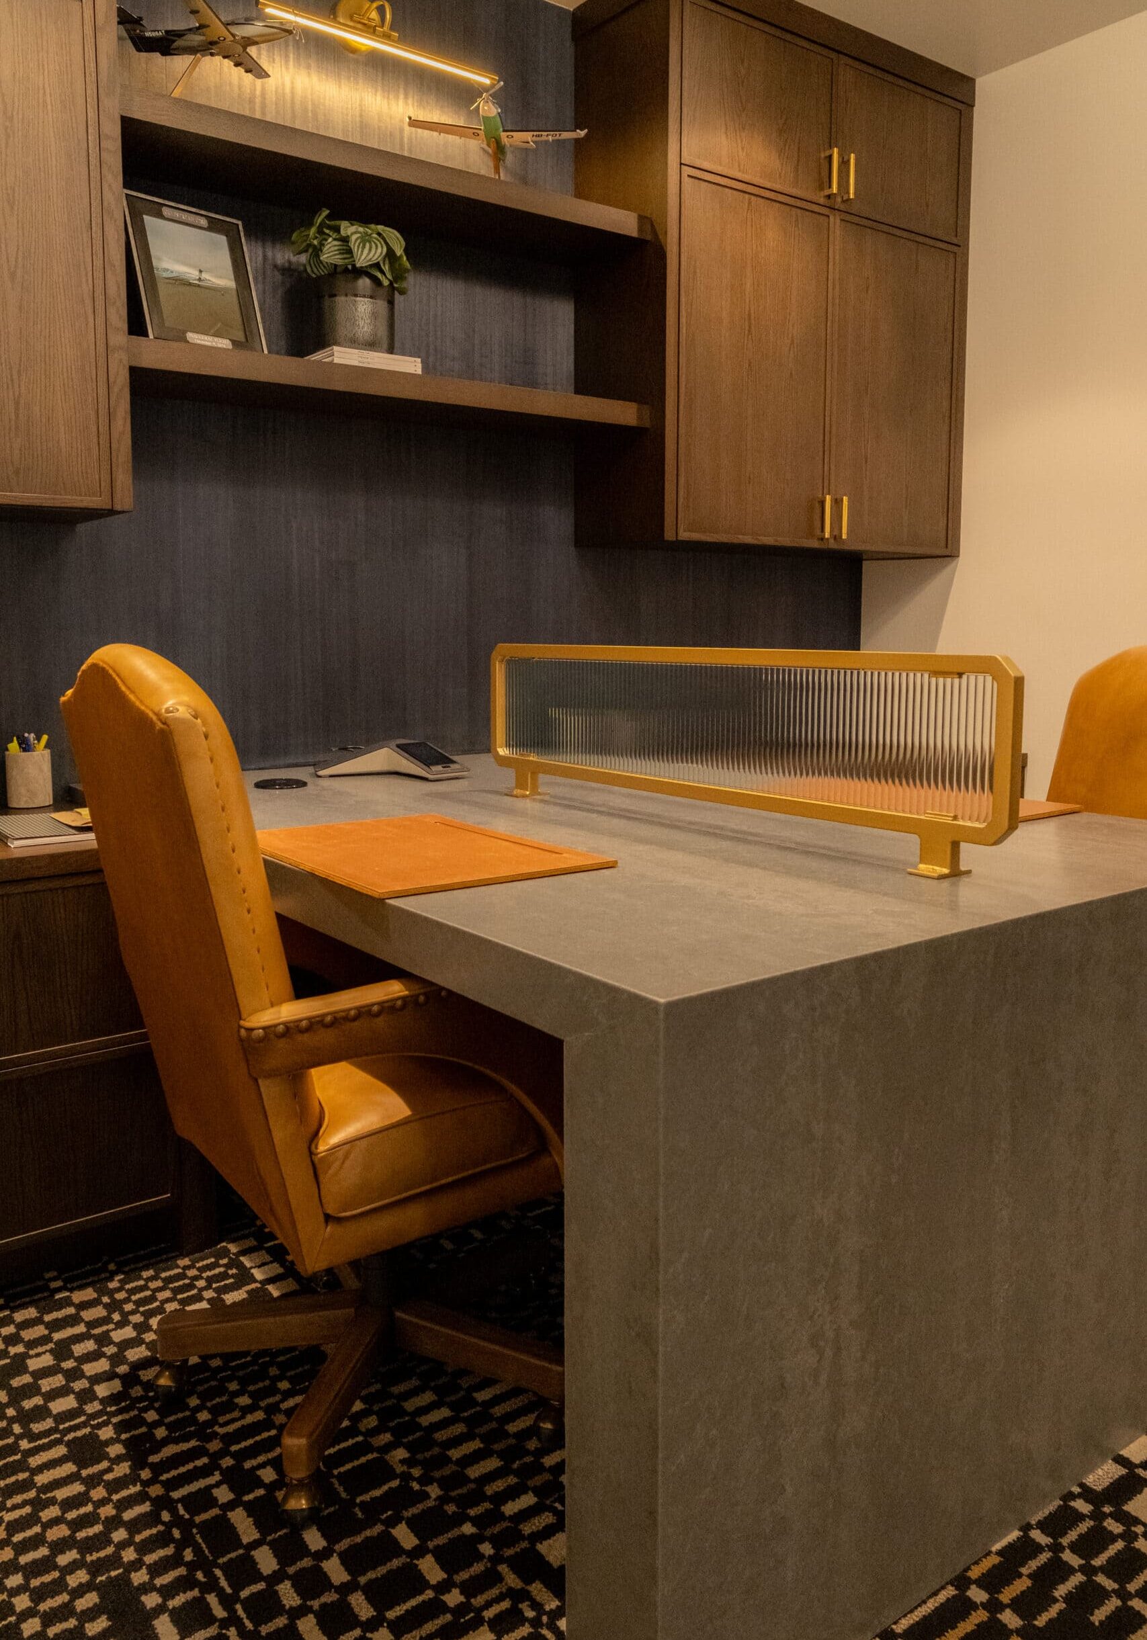
Crimson Design Group's private aviation hangar interior design in Scottsdale, Arizona — a multi-use environment for business, family, and aircraft.

A Private Hangar Designed for Life, Work, and Flight

A multi-purpose private aviation environment designed to support business, family life, and personal passions — seamlessly under one roof.

Category

Commercial

Location

Scottsdale, Arizona

Community Context

Year

2025

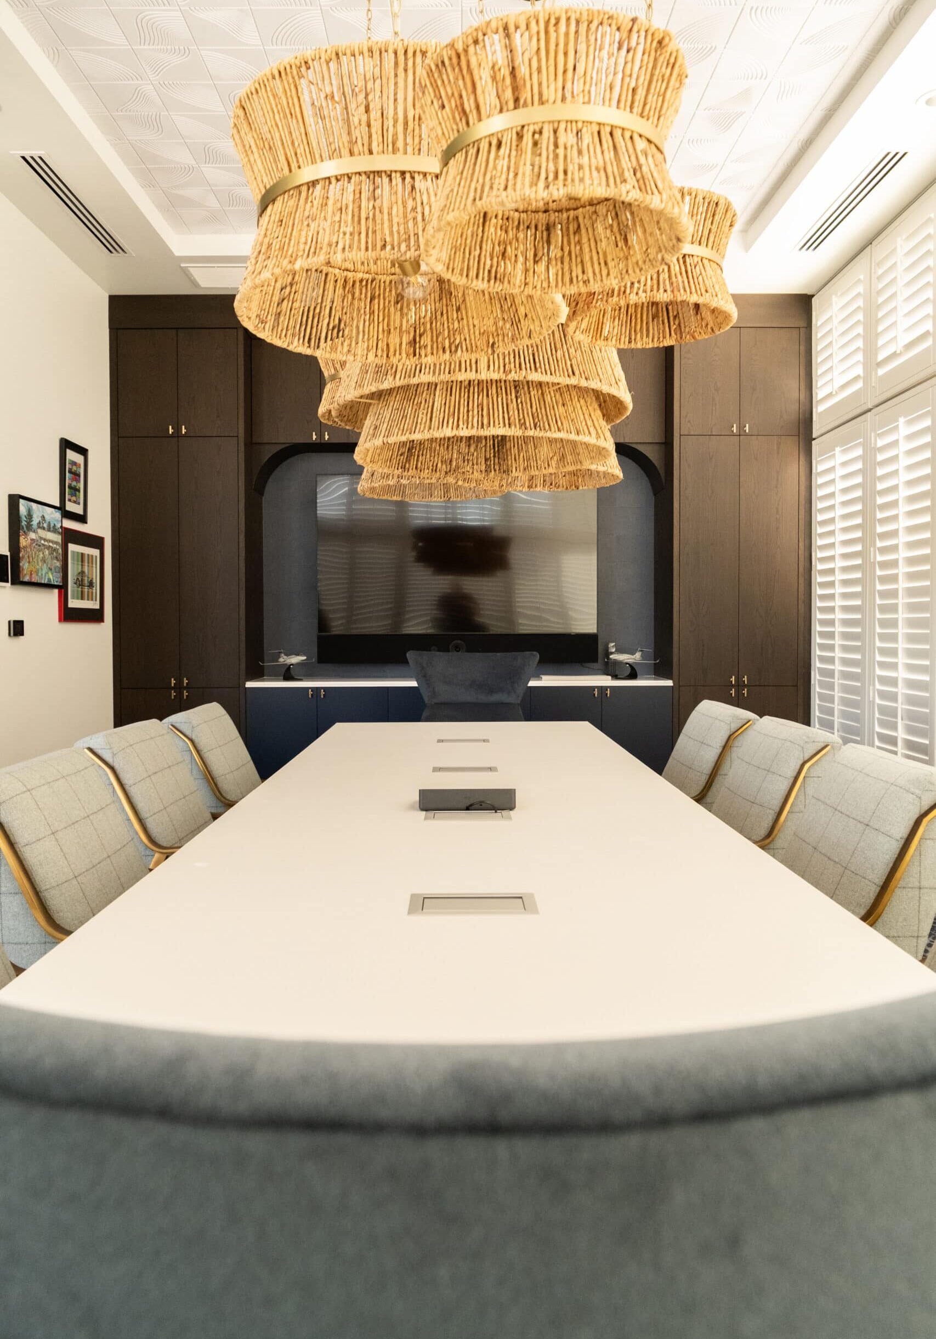
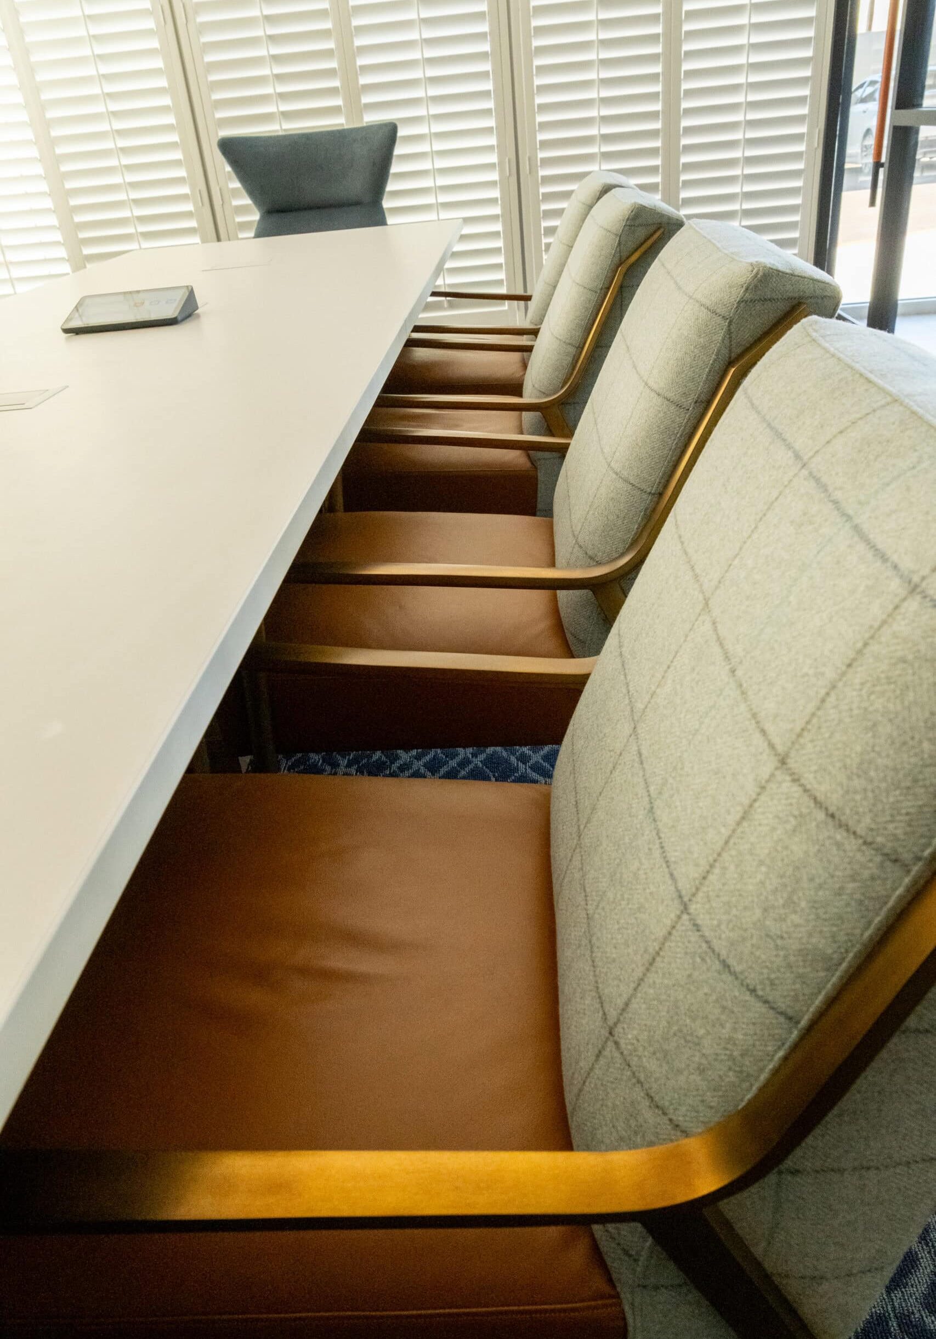
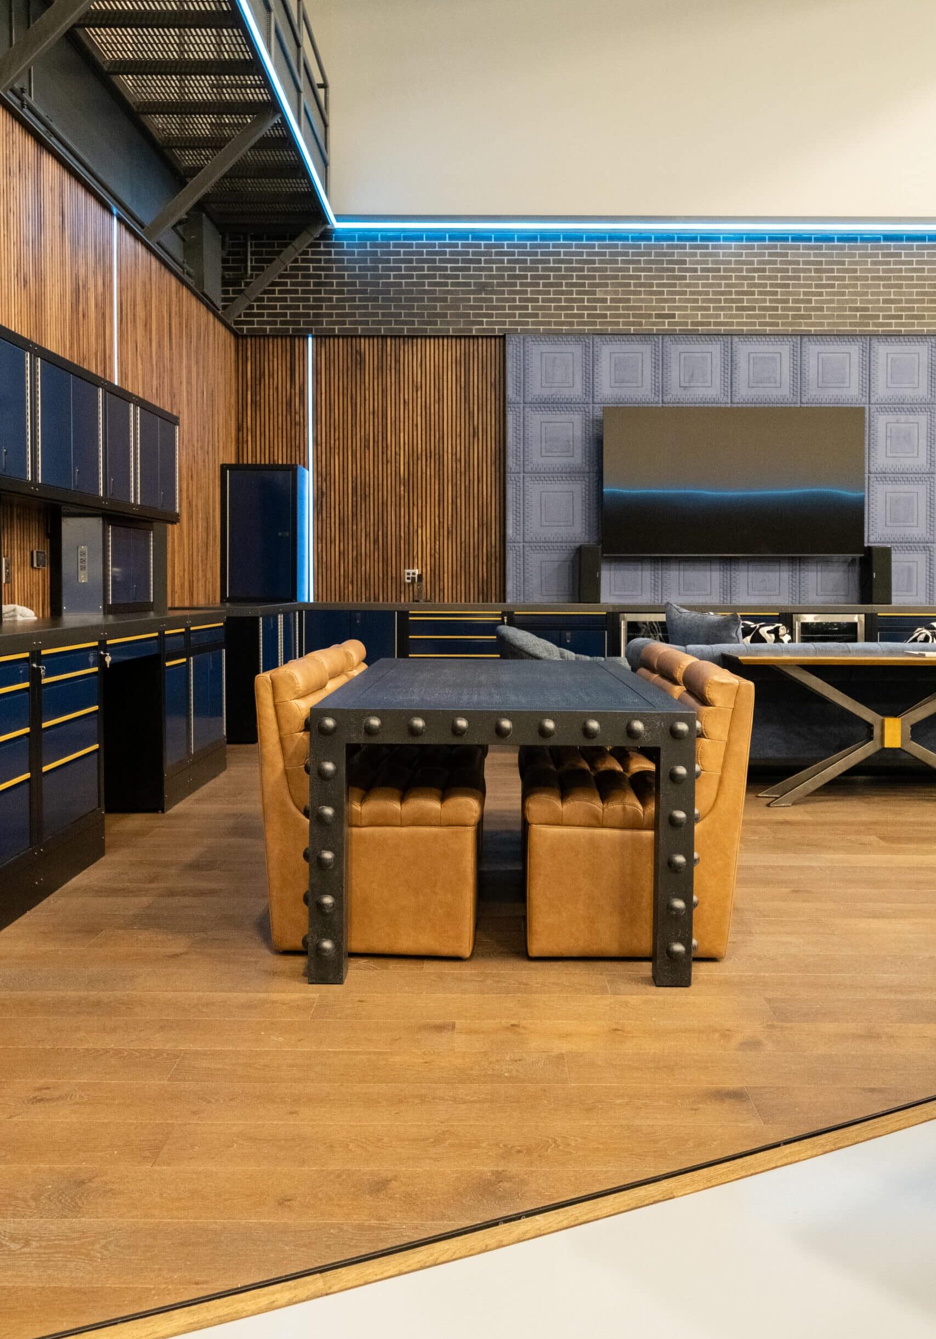
A modern conference room with a long white table, cushioned chairs, woven pendant lights, and a large television on a dark built-in cabinet.

For this Scottsdale-based family, a private aviation hangar wasn’t just about housing an aircraft. It was an opportunity to create a highly personal, multi-functional environment that supports how they live, work, and gather, all with the discretion and performance private aviation demands.

Crimson Design Group was brought in to design a space that could do many things exceptionally well: serve as a professional setting for business operations and client meetings, function as a relaxed lounge and entertaining space for family and friends, showcase a curated automobile collection, and, of course, operate flawlessly as an aircraft hangar. The result is a thoughtfully layered environment where lifestyle and logistics coexist without compromise.


The Vision

Create a private environment that adapts effortlessly between business, family life, and personal passion.

The family needed spaces that could shift seamlessly from professional to personal, from hosting client meetings during the day to gathering with family or entertaining guests in the evening.

Crimson approached the design with the understanding that this was not a single-purpose facility. Every zone needed its own identity, while still feeling connected to the whole. The hangar, offices, lounge, and executive meeting spaces were designed to function independently, yet together form a cohesive, intentional environment that was anything but typical. 

The Approach

Highly coordinated, Red Glove design that balances technical demands with lifestyle-driven detail.

Crimson’s approach began with deep listening. Understanding how the family planned to use the space — day to day and over time — informed every design decision. The team worked closely with aviation consultants, builders, and specialty trades to ensure operational requirements were met without intruding on the experience of the interior spaces.

Inside, Crimson layered materials, lighting, and furnishings to create a progression of environments: focused and professional in the office and meeting areas, relaxed and welcoming in the lounge and kitchen, and gallery-like in the auto collection showroom. Transitions between zones were carefully choreographed to maintain privacy while preserving openness and connection.

The Impact

A private aviation space that supports an entire way of life.

The completed hangar functions as far more than an aviation facility. It serves as a private headquarters for business, a place to host clients with confidence, and a comfortable environment for family gatherings and personal enjoyment.

“This wasn’t about designing a hangar, it was about designing a place where life happens, with flight simply being part of the rhythm.”
— Crimson Design Group

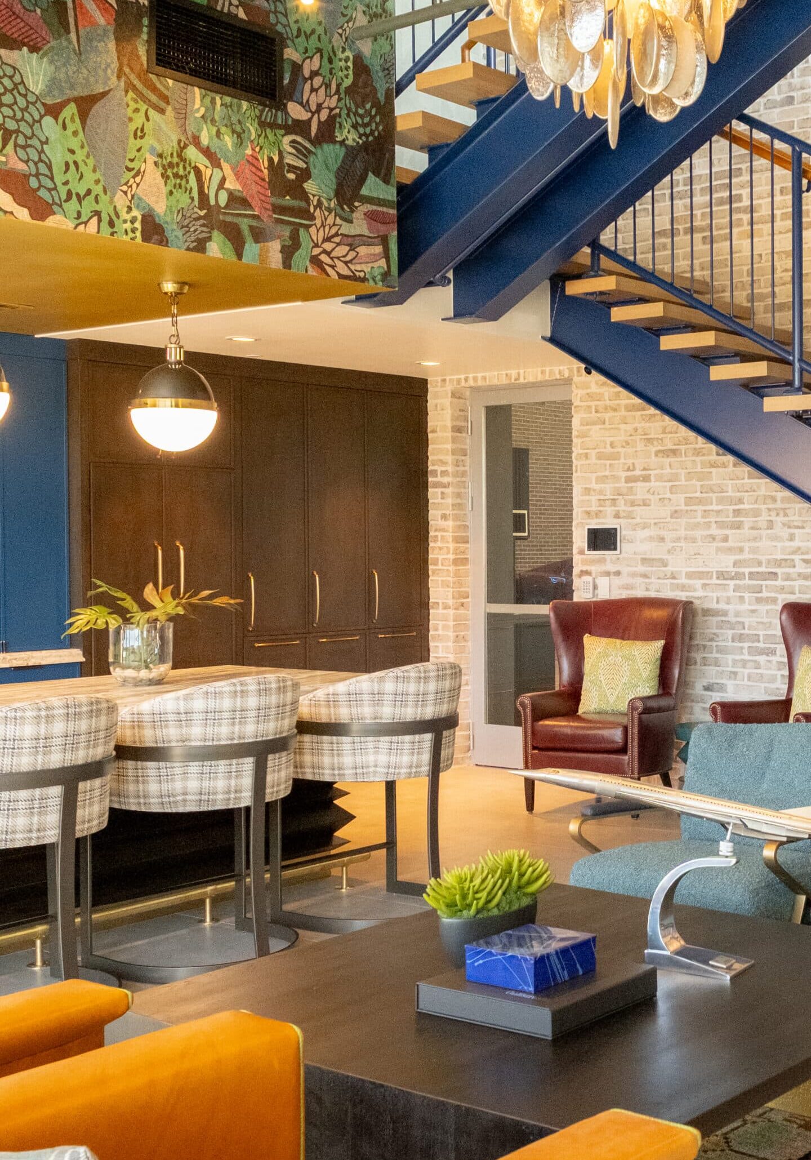
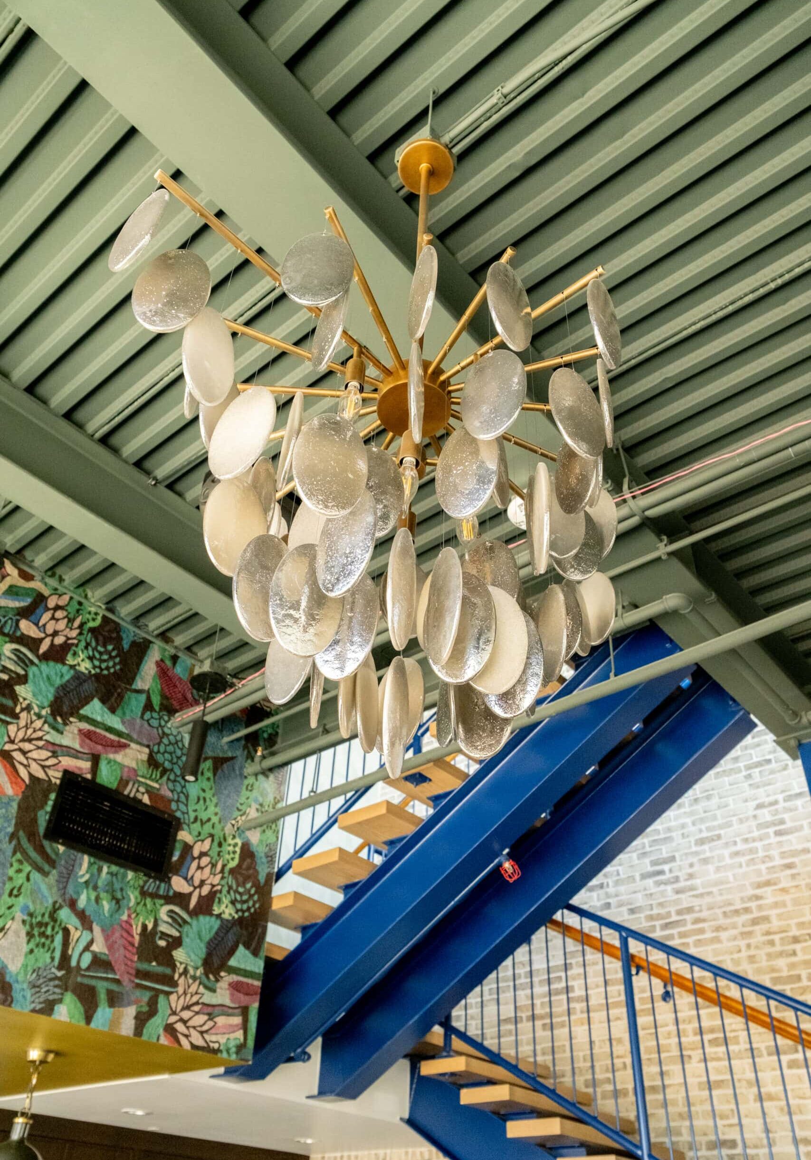
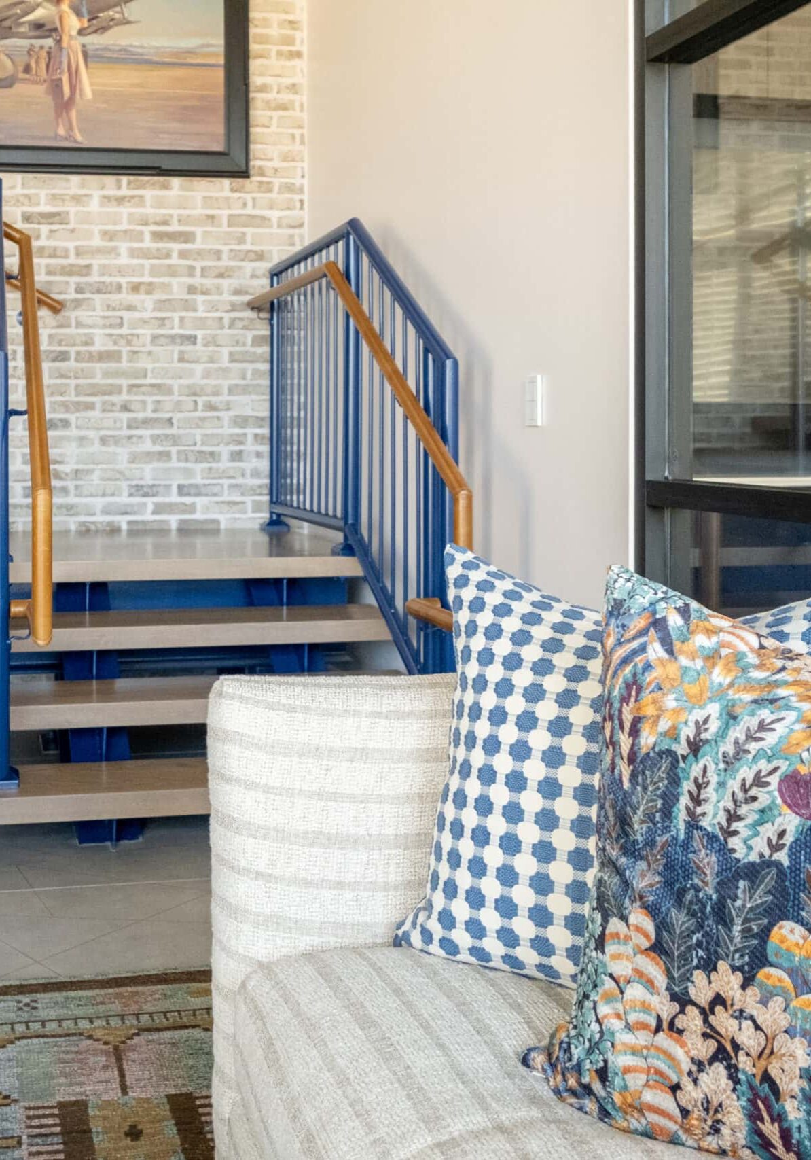
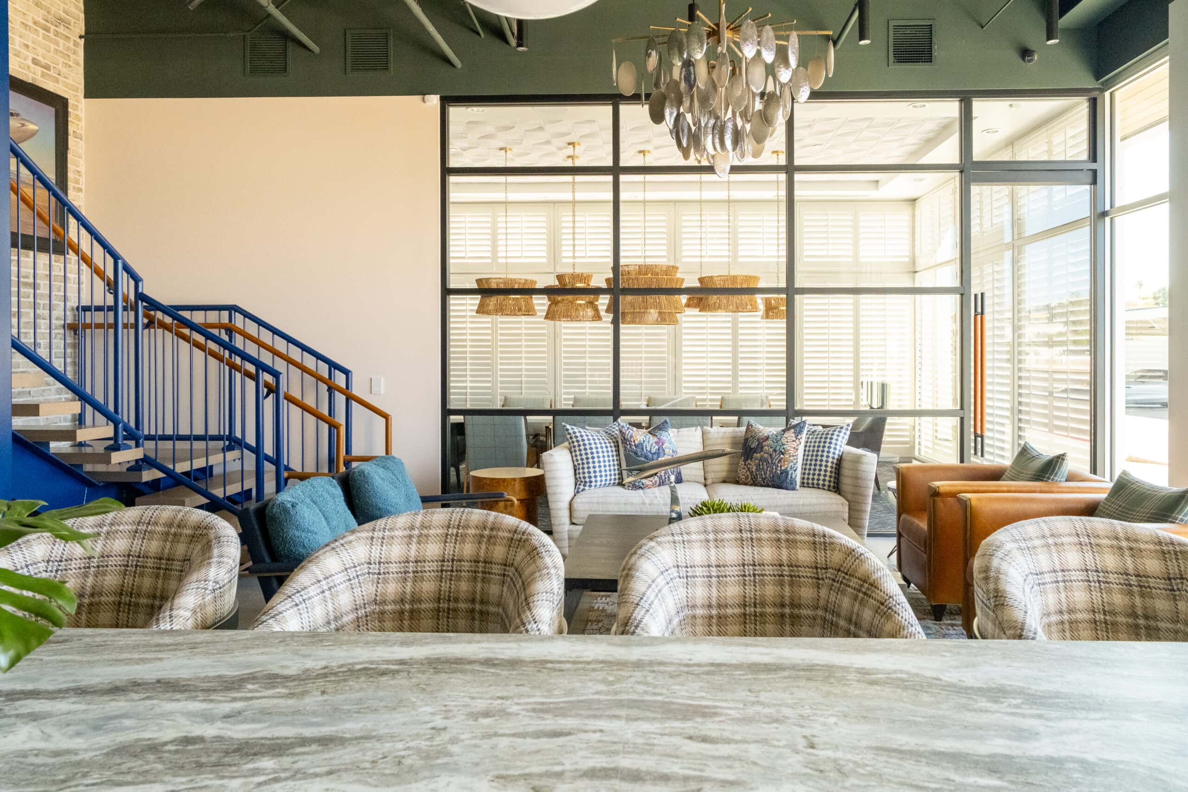
Colorful modern living space with orange sofa, plaid bar stools, leather armchairs, large chandelier, patterned wall art, and open blue staircase against exposed brick.
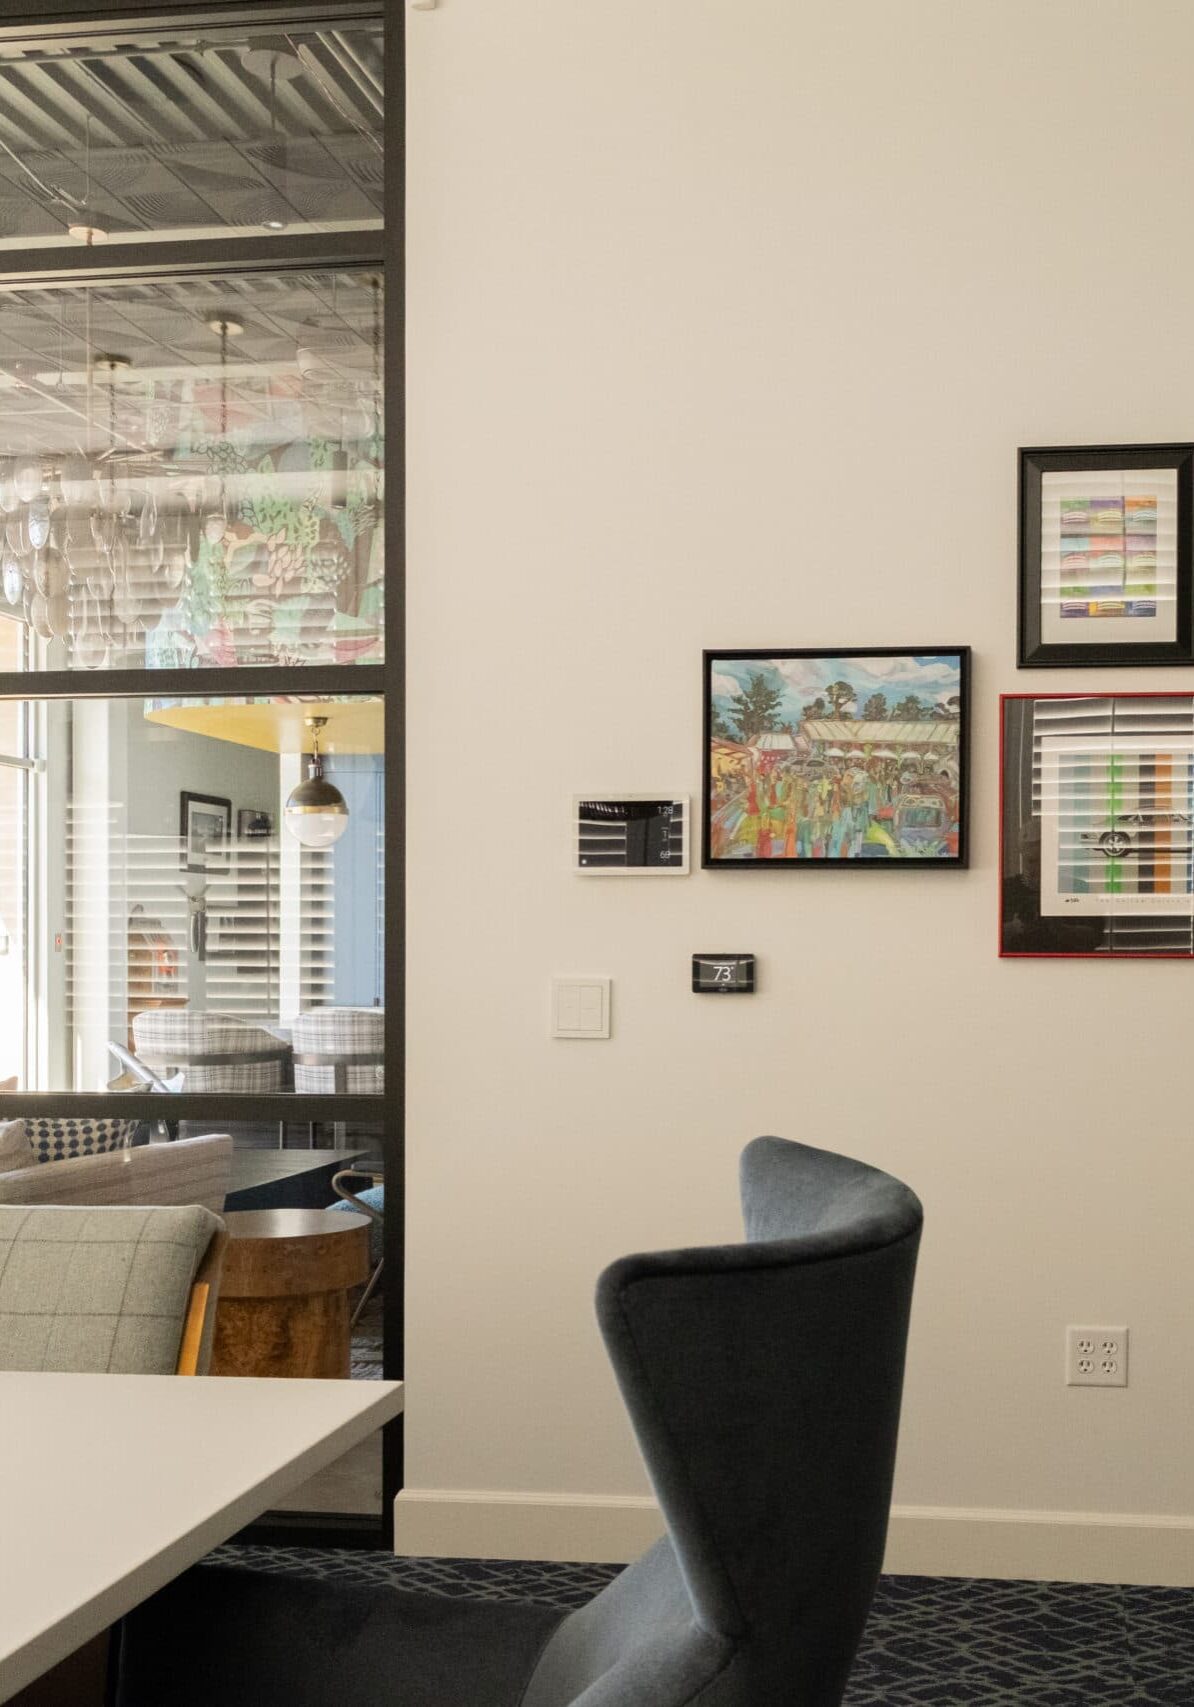
A modern office space with a white table, gray chairs, wall art, a large woven light fixture, and a glass wall revealing a lounge area and parked cars outside.
DSCF4697
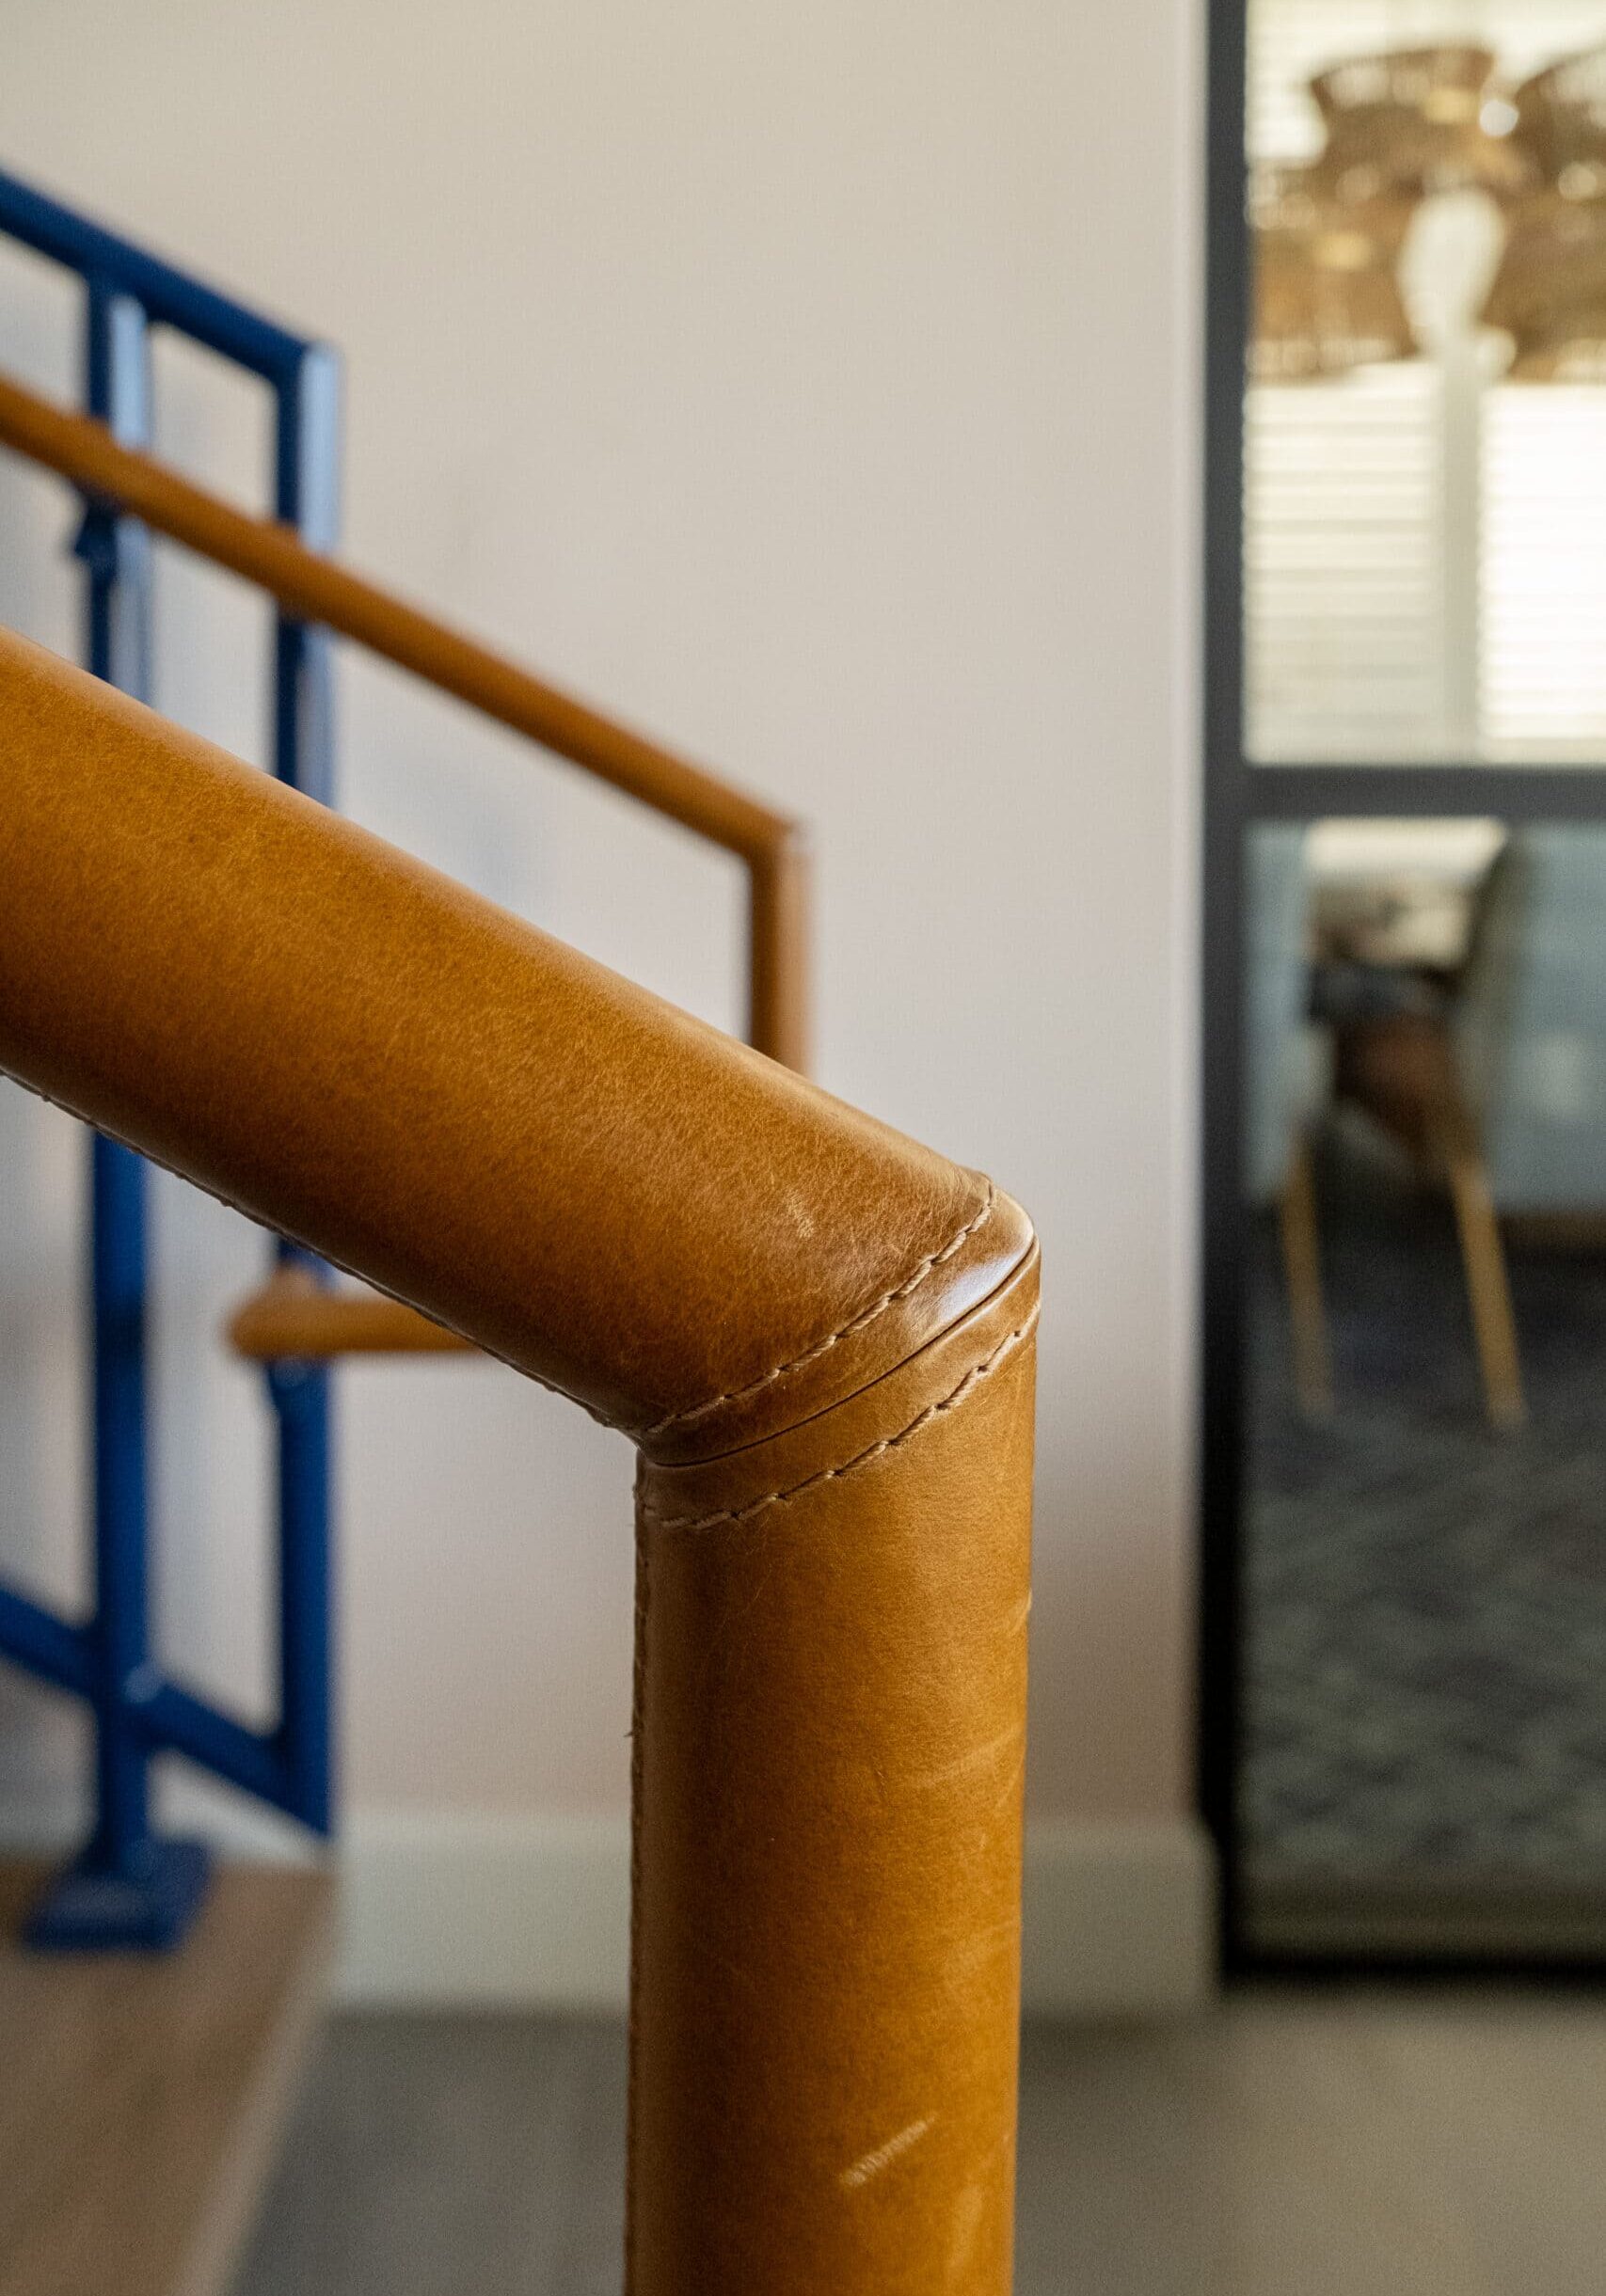
Close-up of a brown leather-wrapped handrail, with blue metal railings and part of a glass door in the background.

Services Provided:

Private Aviation Interior Design

Multi-Use Space Planning + Programming

Workplace + Client-Facing Interior Design

Luxury Lounge + Hospitality Design

Material + Finish Selection

Custom Millwork Design

Lighting Design Coordination

FF&E Specification + Procurement

Trade Coordination + Installation Oversight

Our Expertise

Our Favorite Details

What makes this project special is how intentionally each space was designed to support a different mode of use. Private offices and meeting rooms offer a calm, professional atmosphere for focused work and client conversations. The lounge and kitchen/bar shift the tone toward comfort and connection, encouraging downtime and informal gatherings.

The auto collection showroom is treated like a gallery, allowing prized vehicles to be displayed with the same care and attention given to fine art. Throughout the project, lighting plays a critical role — adapting to different activities while maintaining a cohesive, refined aesthetic.

Bold.
Unexpected.
Memorable.

DSCF4683

Notes from the Design Team

Projects like this require an exceptional level of coordination. Every decision had to account for technical aviation requirements, business needs, and the personal preferences of the family (often simultaneously). That complexity is where Crimson’s Red Glove process truly shines.

From early planning through final installation, the team remained closely involved to ensure each space functioned exactly as intended. The result is an environment that feels effortless to use, because every detail was carefully considered behind the scenes.

DSCF4709
DSCF4717
DSCF4653
DSCF4698
DSCF4627
Modern home office with a gray desk, two tan chairs, wooden cabinets, framed photos on the wall, and a decorative airplane model on a shelf.
DSCF4731

A Concept Worth Scaling

January 22, 2026 by Cheryl Beachy Stauffer

A Confident Take on Multifamily Living

Multi-Family
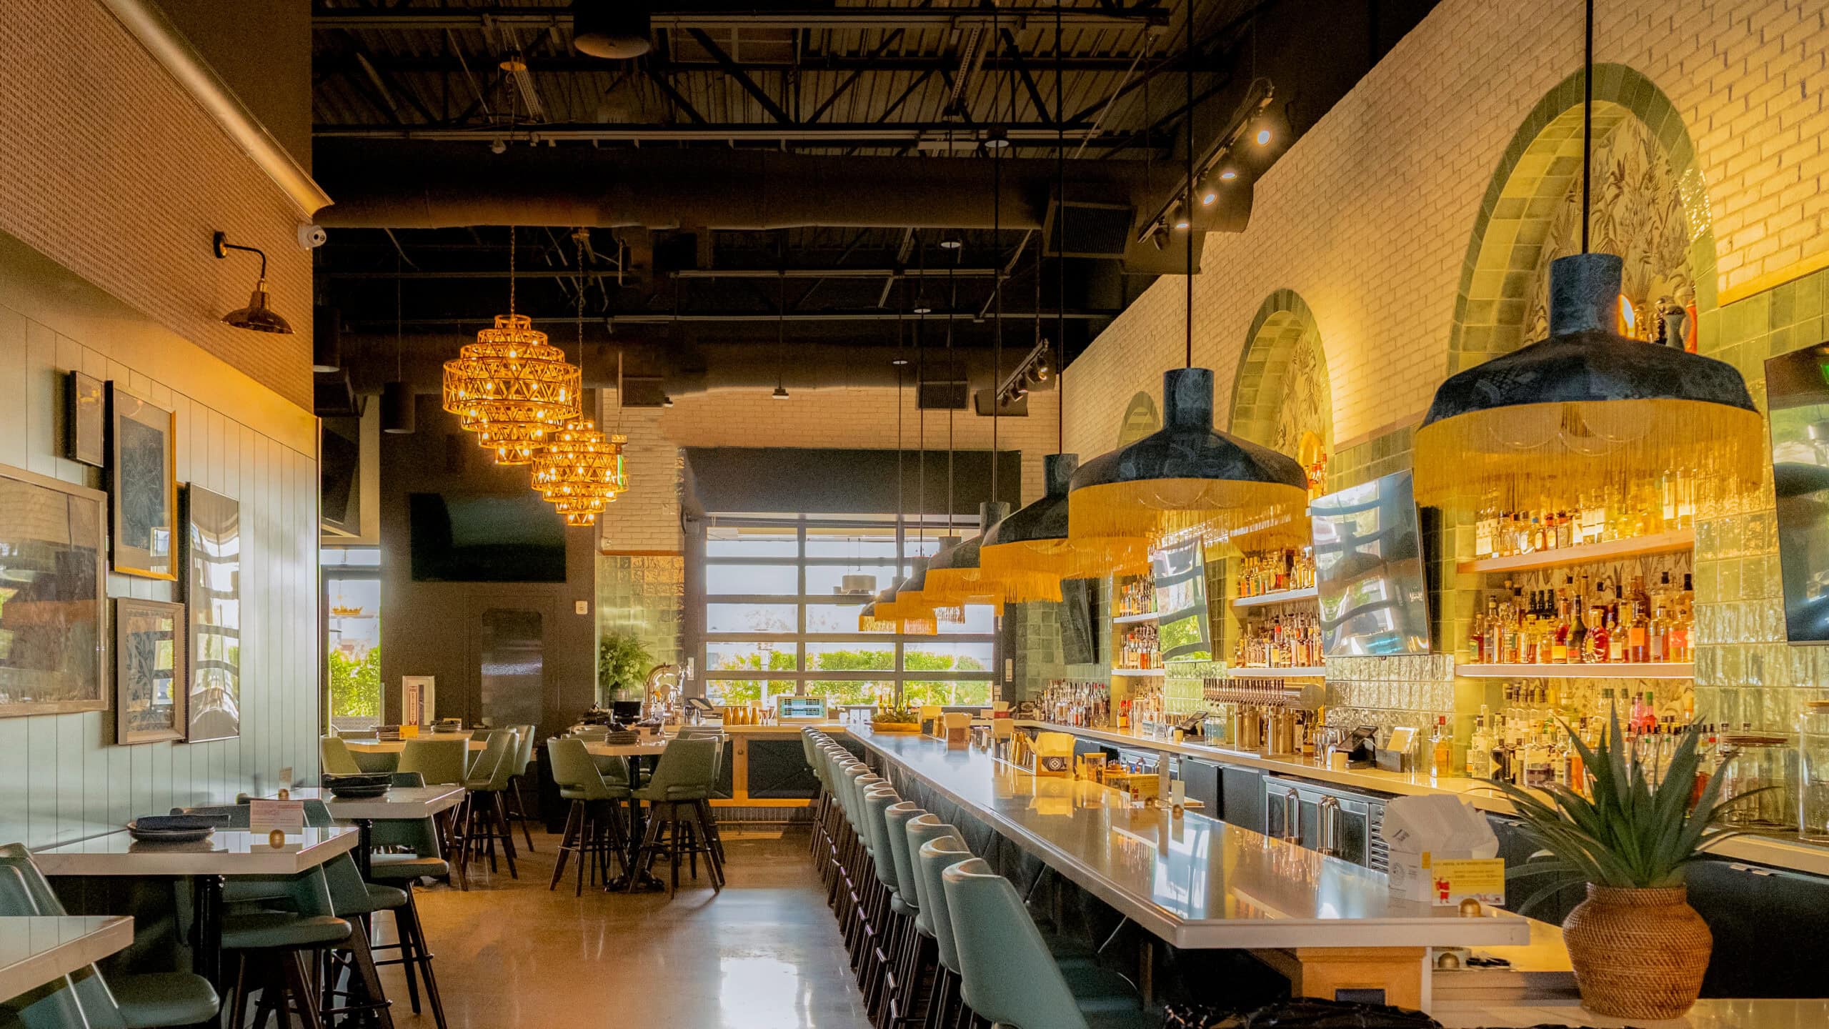
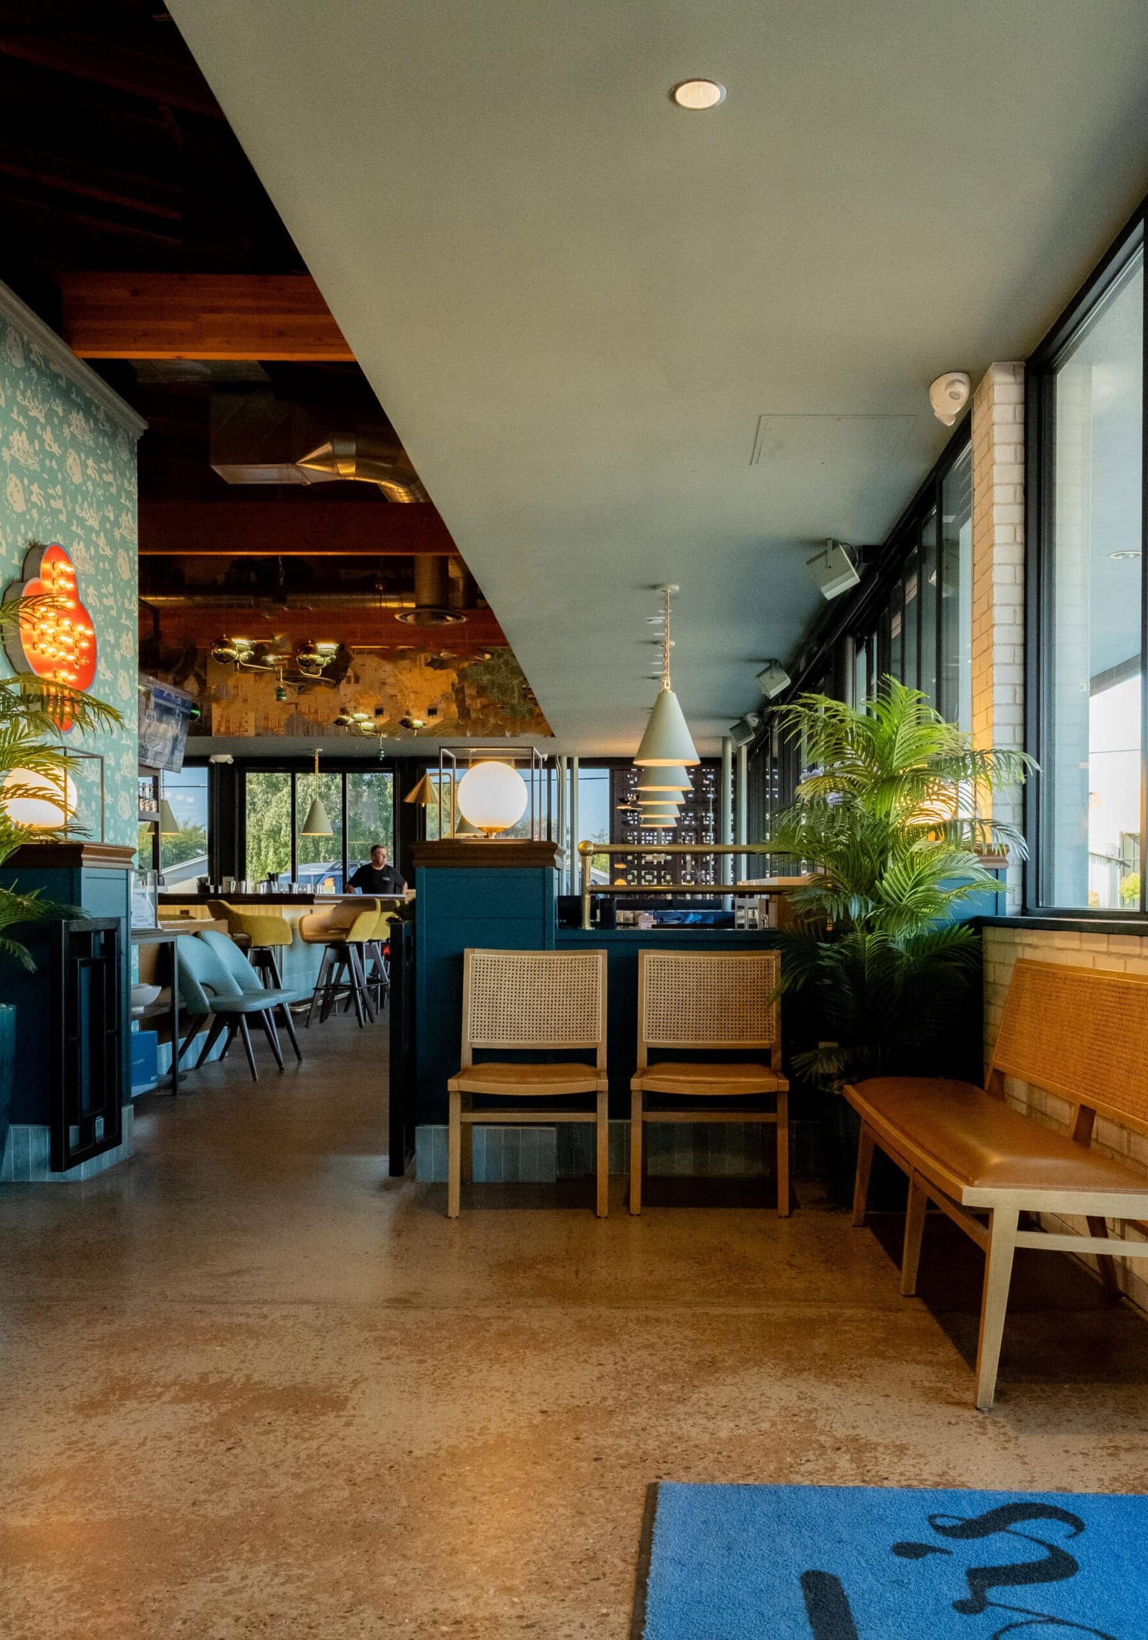
Modern restaurant interior with a long bar, green chairs, hanging lights, and large windows letting in natural light. Tables are set and shelves behind the bar display bottles.

A Concept Worth Scaling

A retail and hospitality concept refined, expanded, and scaled across multiple locations.

Category

Commercial, Hospitality, Retail

Location

Multiple Locations — Phoenix & Scottsdale, Arizona

Community Context

High-energy, community-driven neighborhoods selected for social gathering, visibility, and repeat visitation

Year

2021–2024

DSCF4797

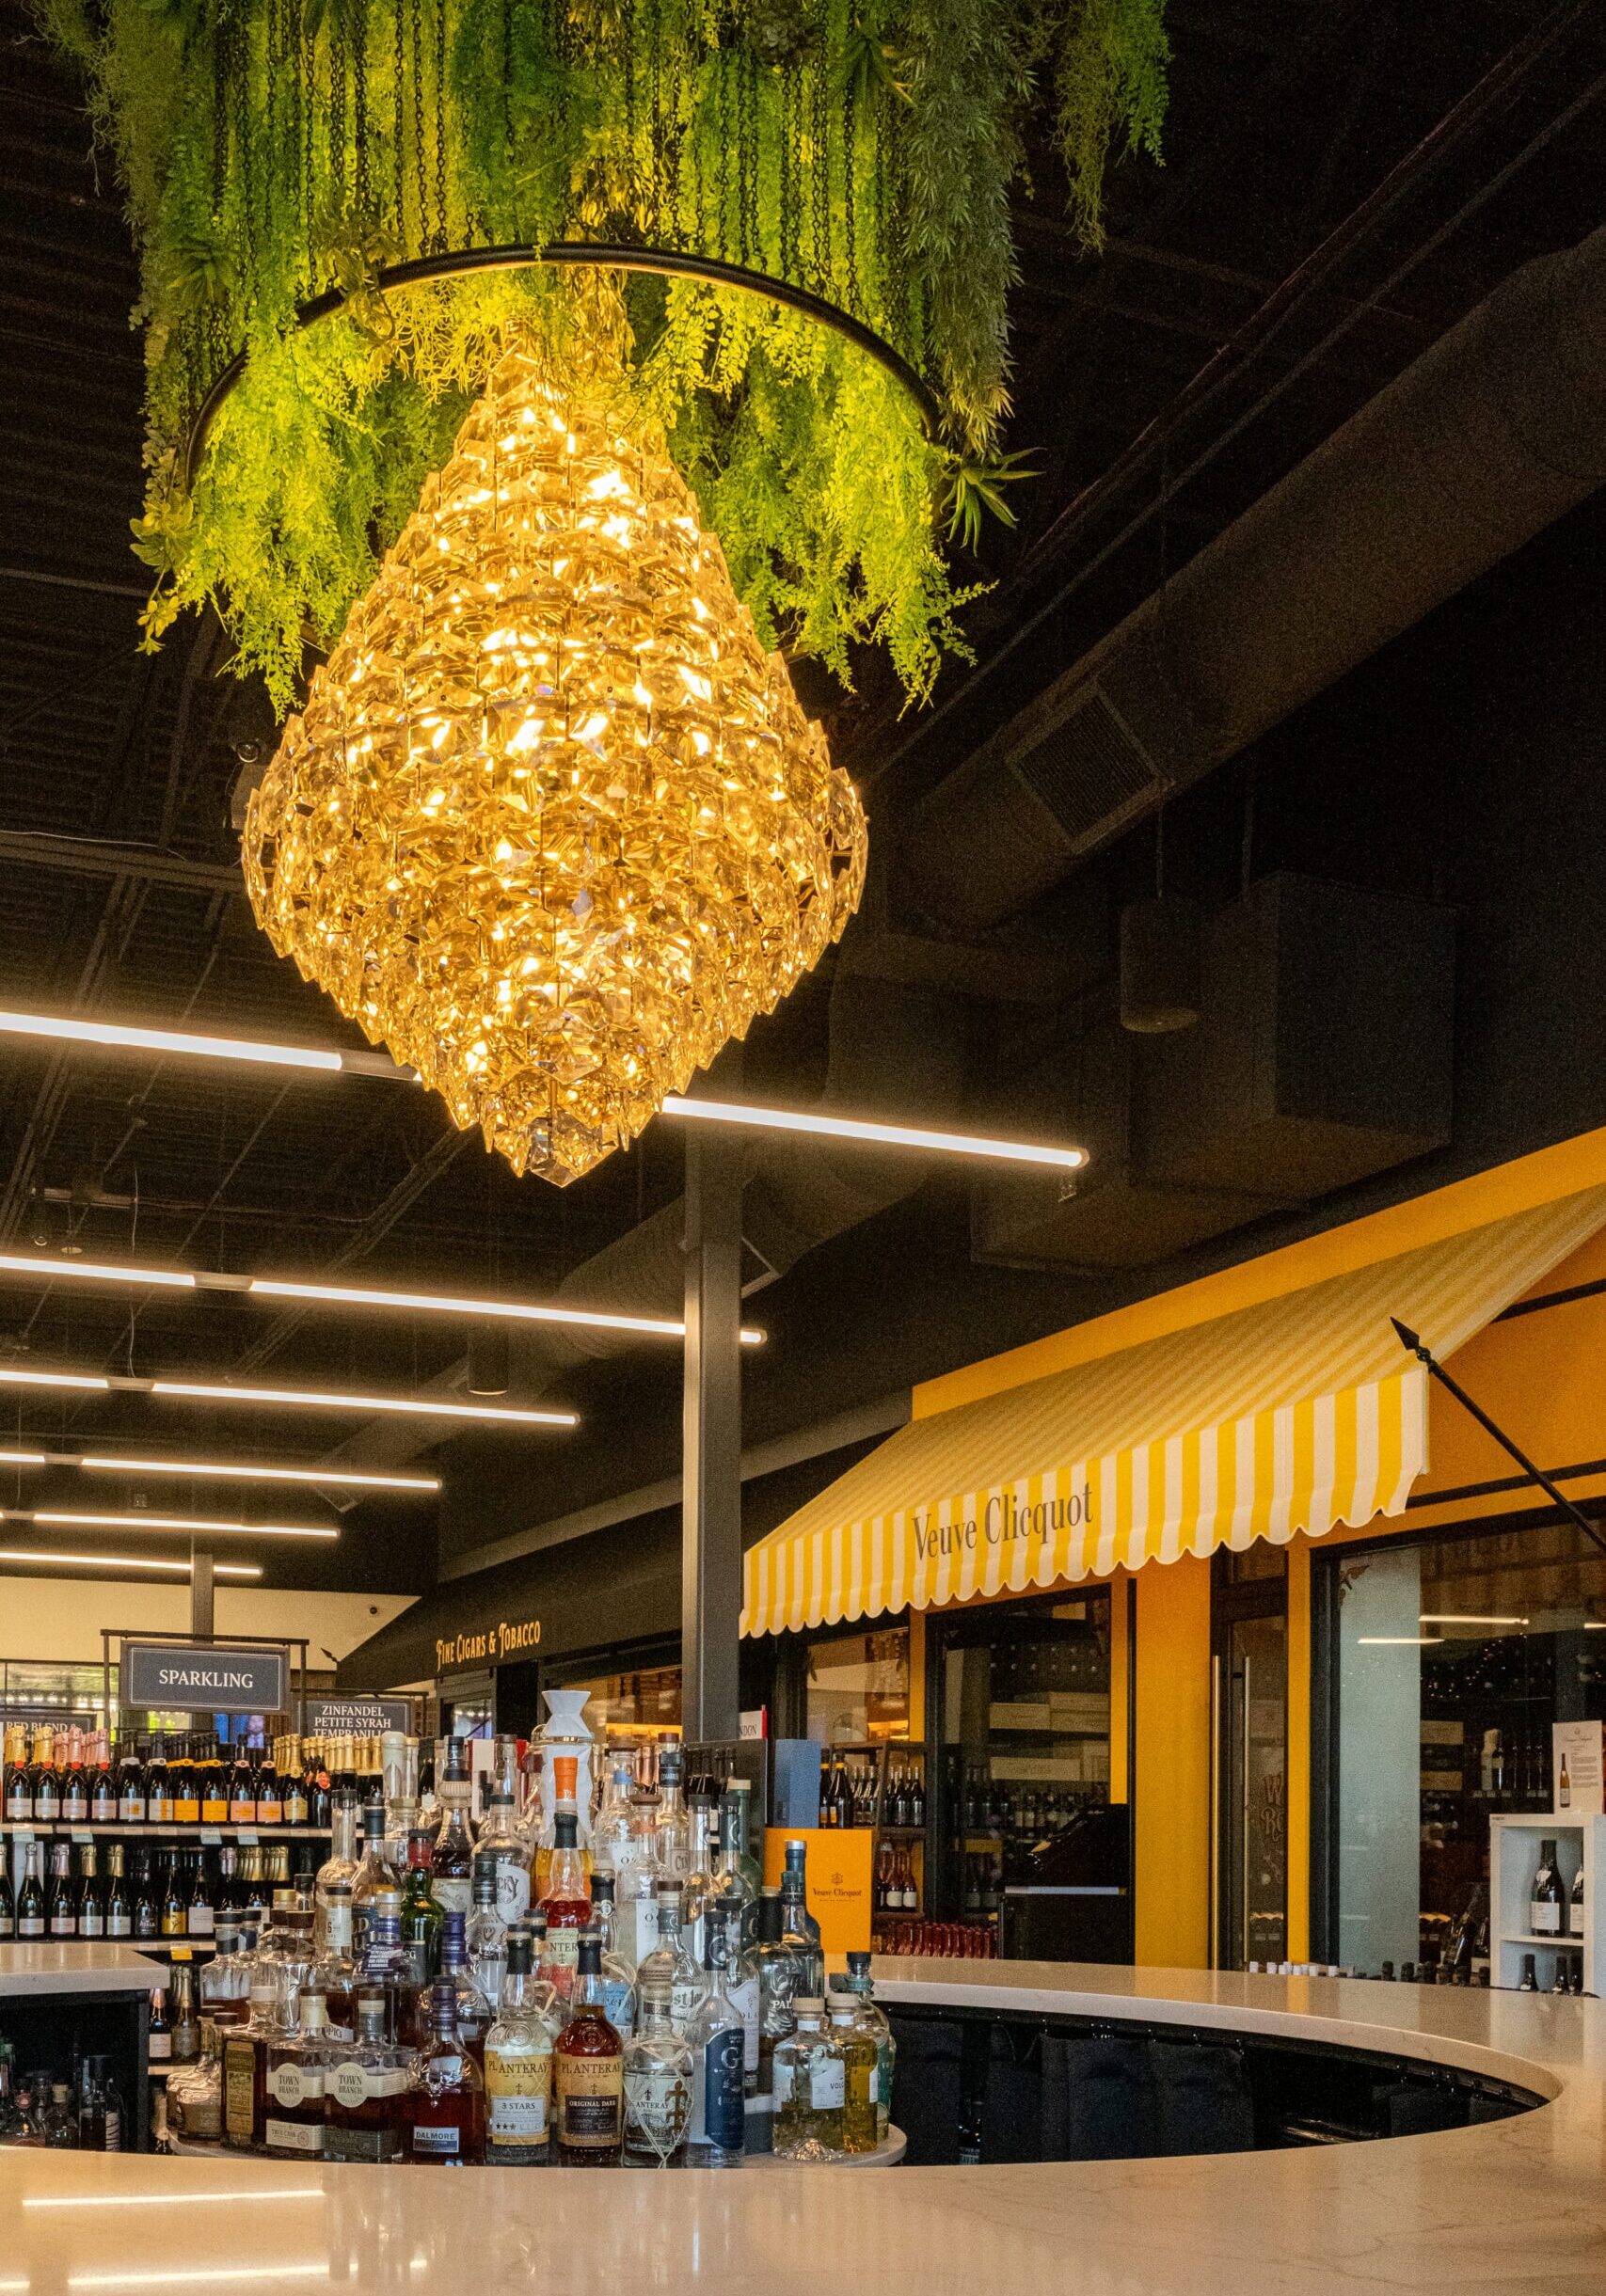
Every successful retail brand begins with a strong idea, but lasting growth depends on how that idea is carried forward. Trevor’s Liquor launched with a clear point of view: a liquor store designed as a destination, where retail, hospitality, and community intersect.

When new ownership acquired the brand, Crimson Design Group was brought on as the design partner to help evolve and expand that original concept. Beginning with Trevor’s second location and continuing through subsequent openings, Crimson worked closely with the team to translate the brand’s DNA into new spaces. We worked to refine the experience, adapt it to new footprints, and ensure consistency without repetition.


Project Snapshot


  • Scope: Design of locations two, three and four after change in ownership
  • Role: Brand translation, spatial refinement, and location-specific adaptation
  • Concept Type: Experiential retail with hospitality integration
  • Performance Signal: Successful expansion to four locations in under five years
  • Brand Impact: Proven scalability of an experience-driven retail model
DSCF4339
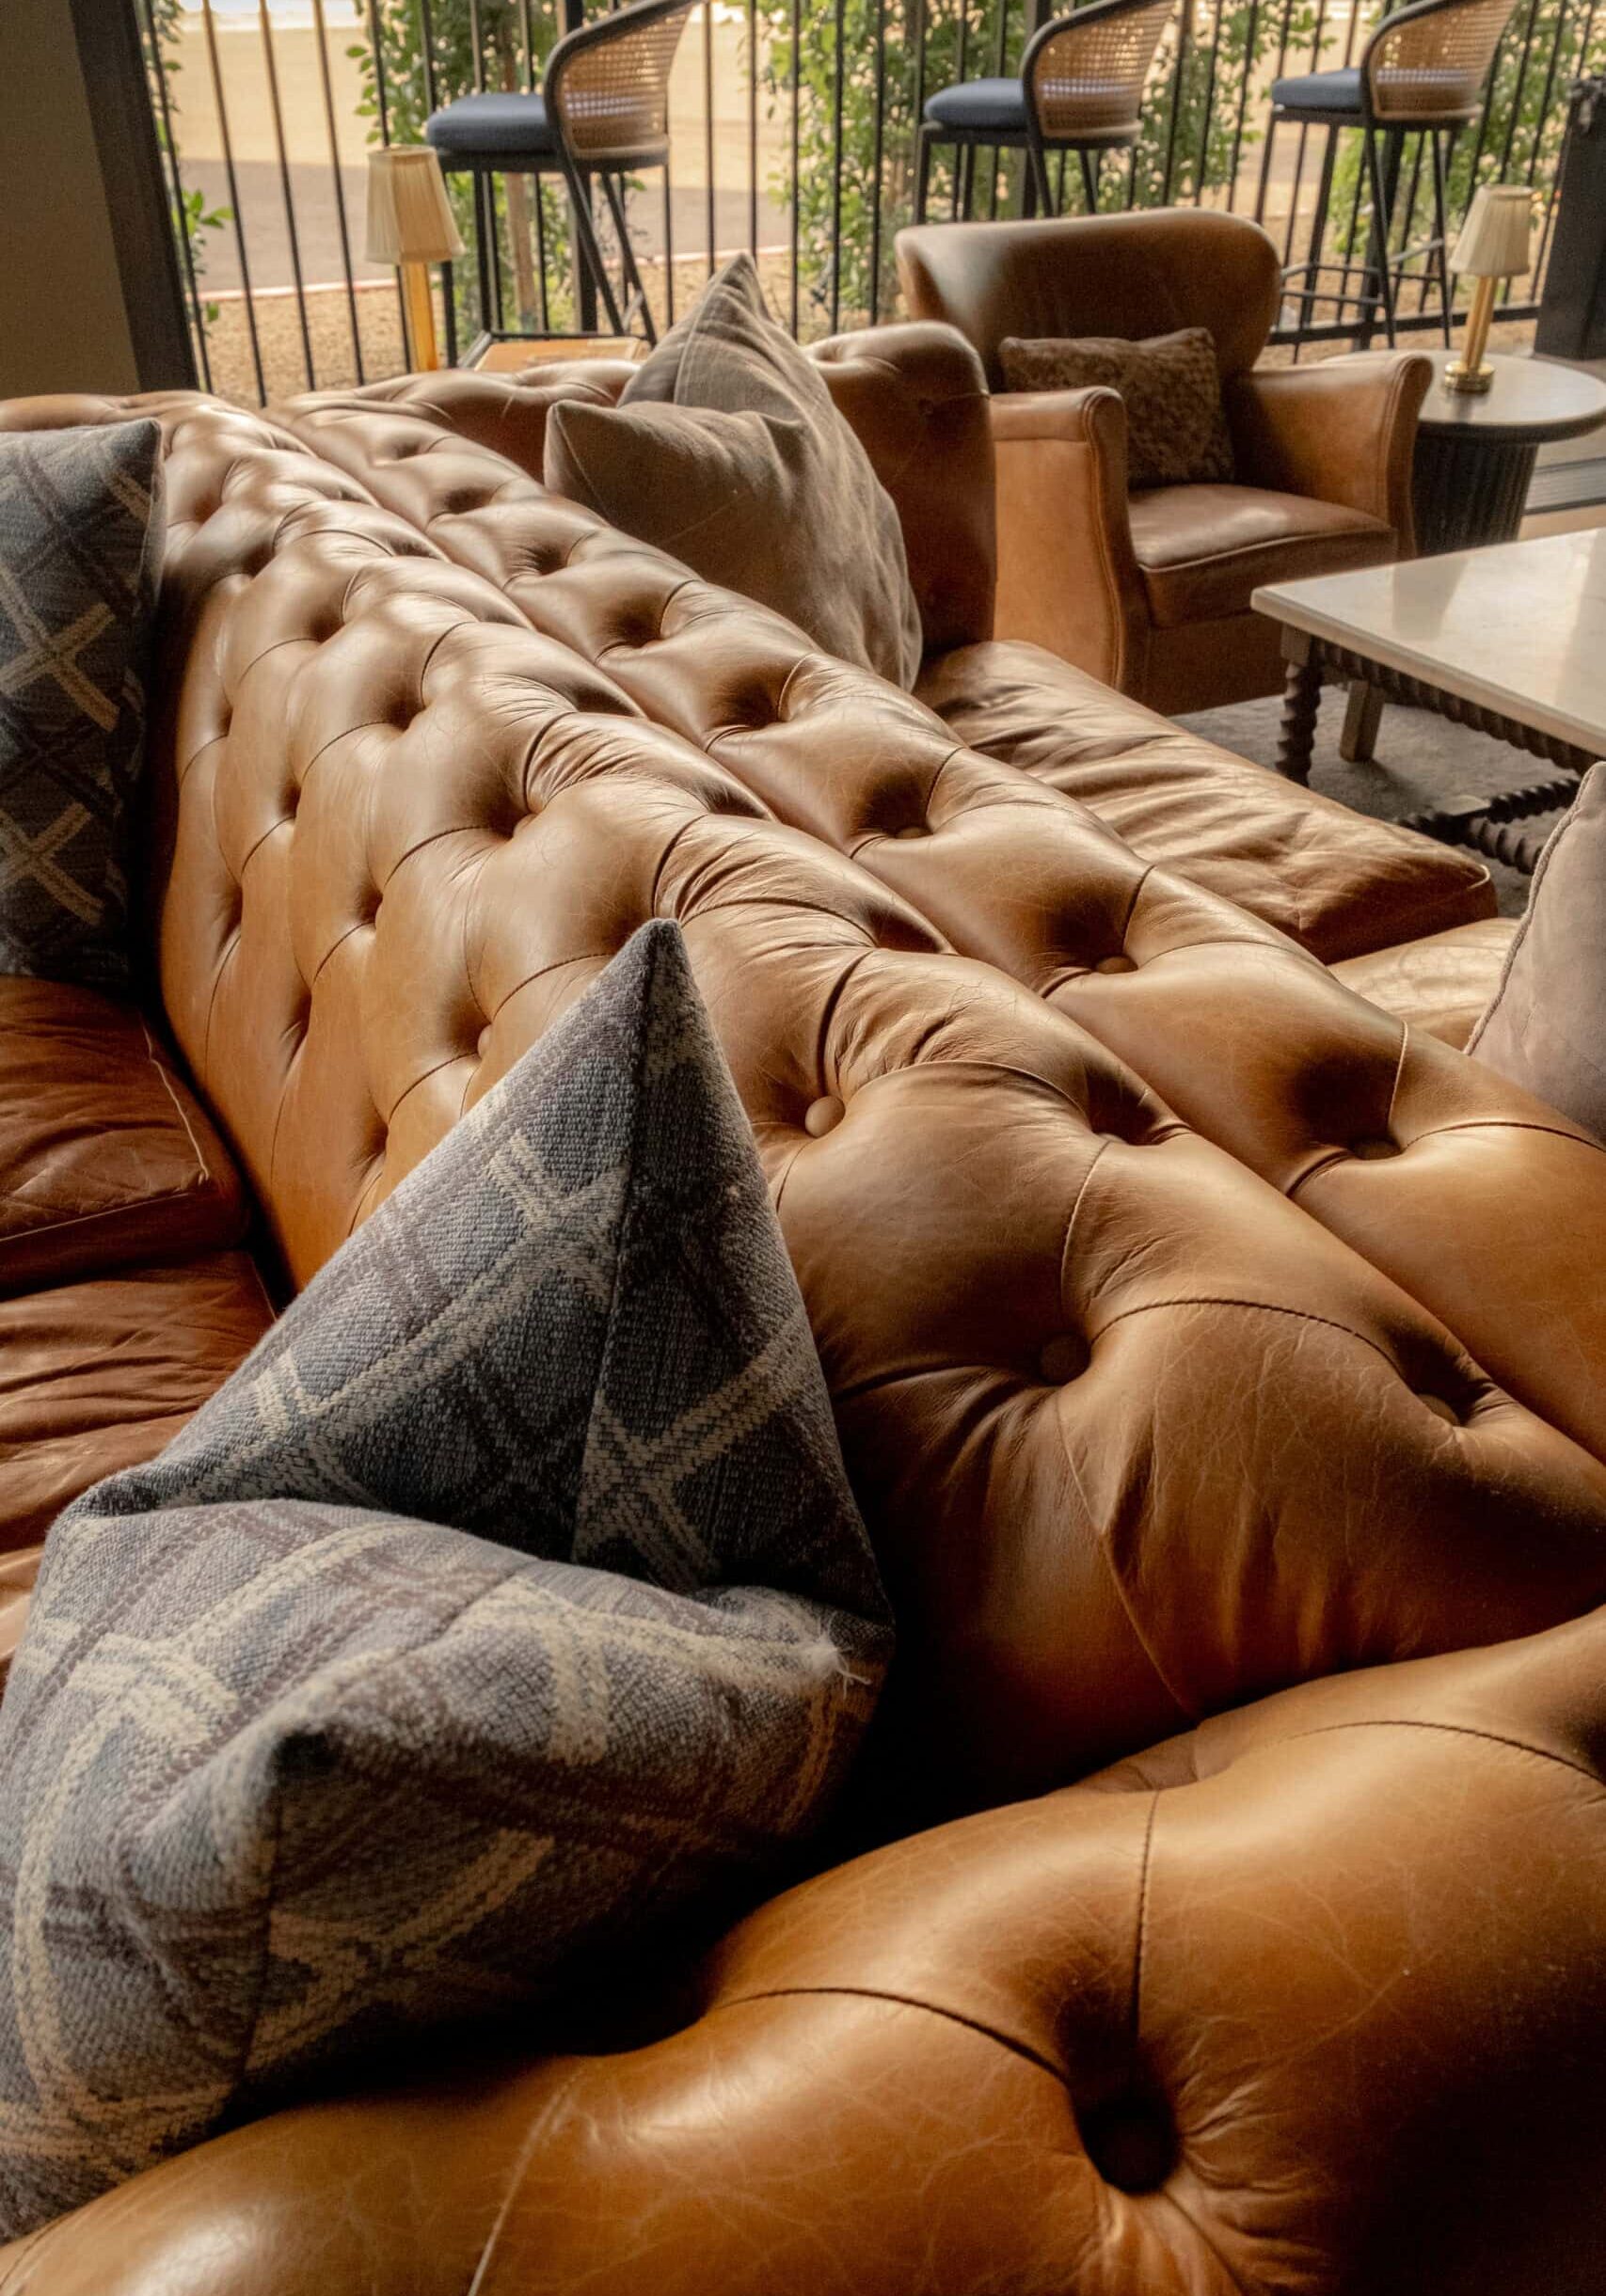
A couch with pillows on it.
DSCF4830

The Vision

Honor a strong original concept while refining it for growth.

The challenge wasn’t to reinvent Trevor’s — it was to understand what made the original concept resonate and ensure that essence carried through each new location. Crimson’s role was to help define what elements were core to the brand experience and where flexibility was possible.
The Approach

Translate brand DNA into adaptable, high-performing environments.

Crimson approached each location with a hospitality mindset, carefully choreographing how guests move, gather, and linger. While layouts and proportions shifted from site to site, key experiential elements — including bar moments, lounge seating, curated product displays, and layered lighting — were reinterpreted to suit each space.

Design decisions balanced expressive storytelling with disciplined planning. Warm materials, bold color, custom millwork, and vintage-inspired details added character, while durable finishes and operational clarity ensured each store could handle daily demand. The result was a refined version of the original idea that could flex, grow, and perform.

The Impact

A brand experience strong enough to expand and evolve.

The success of the expanded locations reinforced the power of the original concept and demonstrated its ability to scale. Customers responded to the consistency of experience paired with subtle variation, treating each Trevor’s as both familiar and new.

That momentum translated directly into growth. Trevor’s expanded to four locations across Arizona, with year-over-year sales increases reported at approximately 28% during expansion years. The brand’s continued growth confirms that experience-driven retail, when thoughtfully executed, can be both emotionally engaging and commercially successful.

“Scaling Trevor’s was about understanding what couldn’t change — and where each new location could have its own personality.”

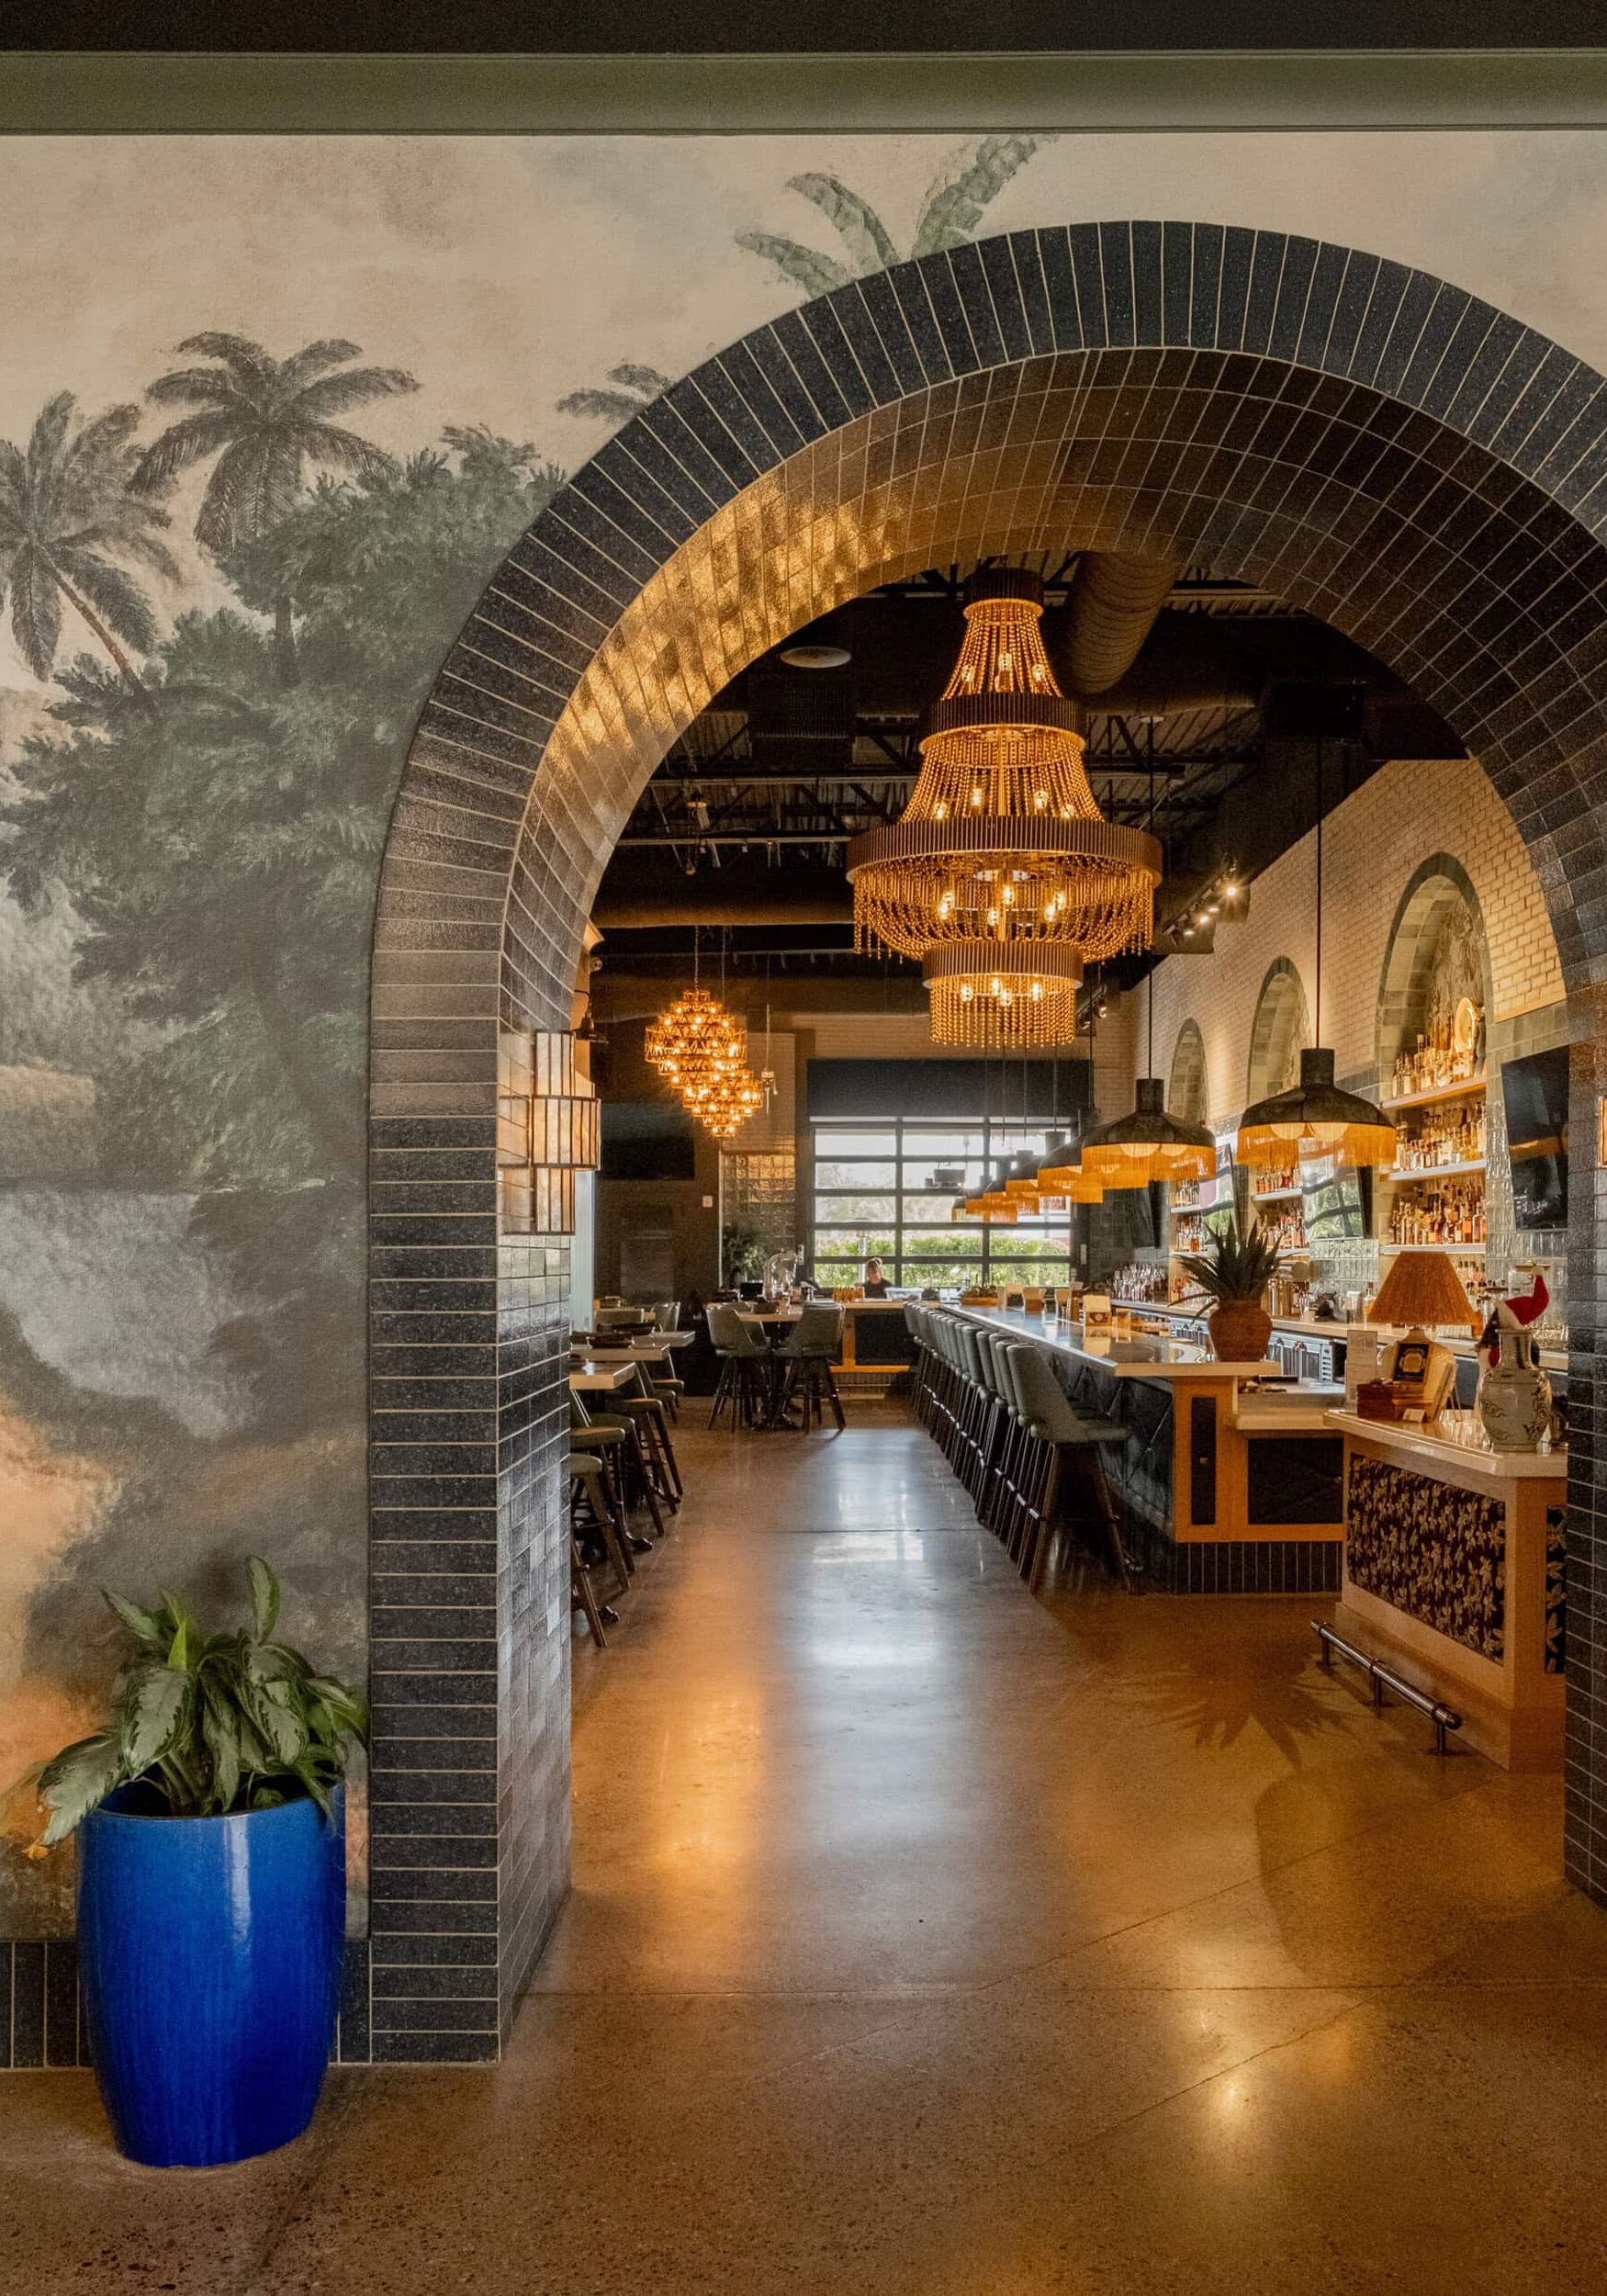
Arched entrance with black tile frames a view into a restaurant bar area, featuring chandeliers, wall art with palm trees, and a blue planter with a green plant.

Services Provided:

Brand Translation & Design Continuity

Multi-Location Interior Design

Space Planning & Layout Adaptation

Material & Finish Selection

Custom Millwork Design

Lighting Design Coordination

FF&E Specification & Coordination

Installation Oversight

Our Expertise

Our Favorite Details

Across locations, Trevor’s spaces are defined by moments that encourage guests to linger. Bar areas that feel social rather than transactional. Lounge seating that invites conversation. Shelving systems that showcase products without overwhelming the experience.

Each location includes subtle variations — different adjacencies, scale shifts, or material emphases — while maintaining a consistent tone. It’s these nuanced decisions that allow the brand to feel cohesive without feeling formulaic.

Bold.
Unexpected.
Memorable.
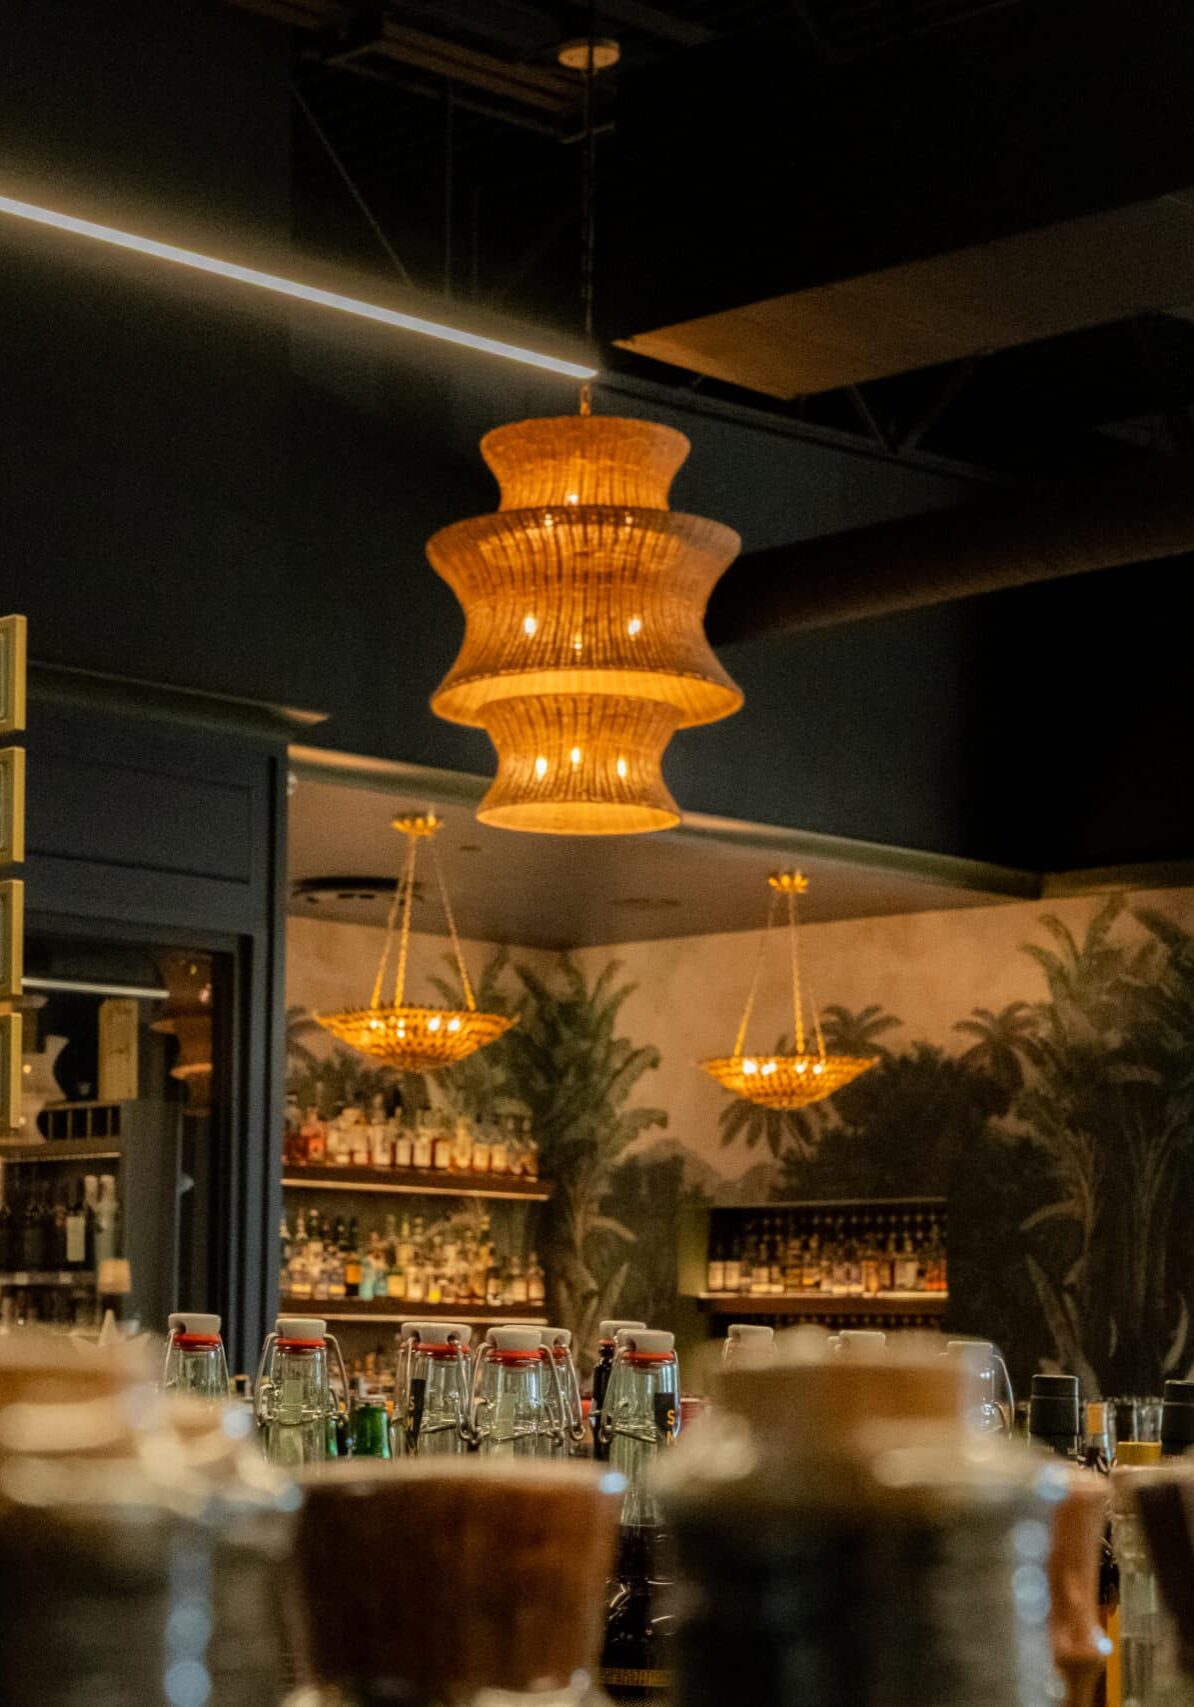
Bar interior with assorted bottles on the counter, hanging chandeliers, decorative signage, and a tropical-themed mural on the back wall.

Notes from the Design Team

Working on Trevor’s meant stepping into an existing story and helping it grow. What made the work especially rewarding was seeing how customers embraced each new location immediately. That response reinforced an important insight: when design is rooted in experience and intention, it becomes a powerful driver of both loyalty and growth.

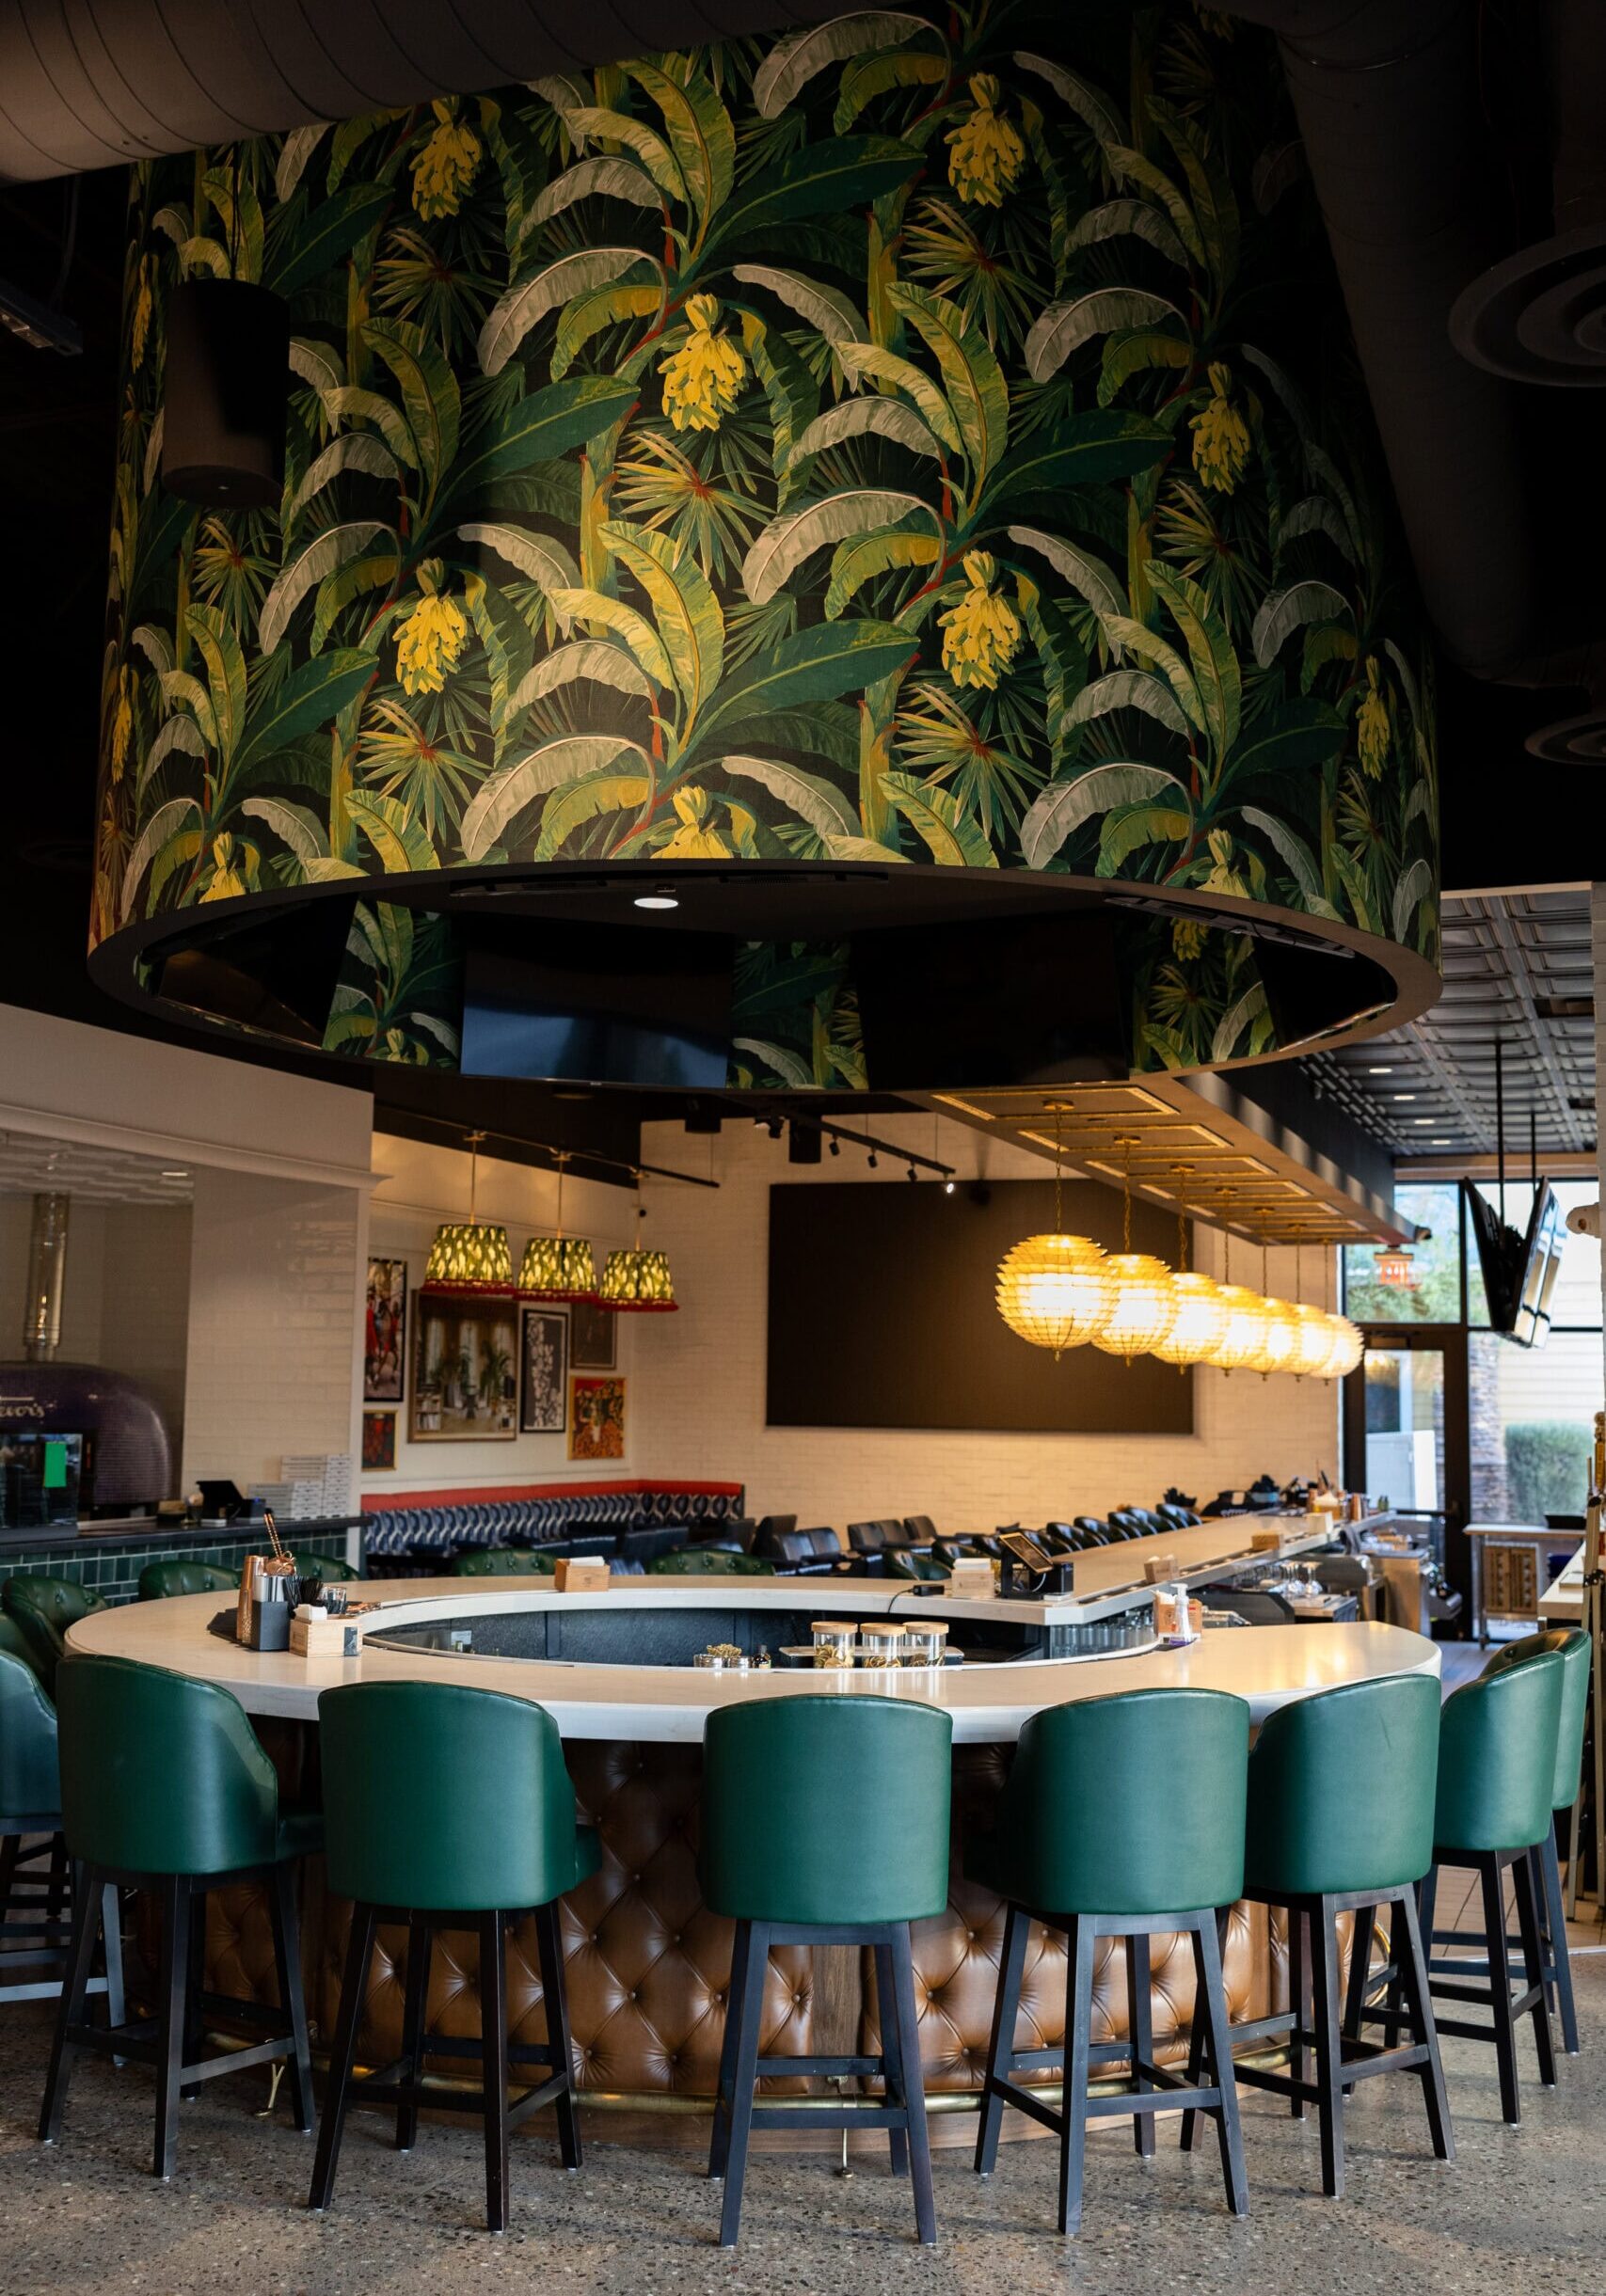
A modern bar with green upholstered chairs, a round counter, and a large overhead structure decorated with tropical leaf wallpaper. Spherical pendant lights hang in the background.
DSCF4558
DSCF4592

A Bold Icon in the Short North

January 21, 2026 by Cheryl Beachy Stauffer

A Confident Take on Multifamily Living

Multi-Family
FINAL-04-June-2021-Whiskey-Bar-214
Crimson Design Group's immersive hospitality interior design for Luxe 23 Whiskey Lounge in Columbus' Short North — bold, theatrical, and custom-art driven.
FINAL-04-June-2021-Whiskey-Bar-217

Luxe 23 Whiskey Lounge

An immersive hospitality interior where luxury, art, and experience collide.

Category

Hospitality

Location

Short North Arts District, Columbus, Ohio

Community Context

A nationally recognized arts and entertainment district known for bold expression, nightlife, and cultural influence

Year

2021

FINAL-04-June-2021-Whiskey-Bar-292

Some projects demand restraint. Luxe 23 demanded courage.

Located in the heart of Columbus’ Short North Arts District, Luxe 23 Whiskey Lounge was conceived as part of a $30 million mixed-use development anchored by Urban Chophouse. From the beginning, the goal was to create a hospitality destination that felt unmistakably luxurious, unapologetically bold, and incredibly experiential. The developer wanted a space that could match the neighborhood’s creative energy while elevating it.

Crimson Design Group partnered closely with the development team to design an immersive interior experience layered with art, drama, and surprise. The result is a whiskey lounge that has been consistently positioned in local press as a destination in its own right, not just for its spirits program, but for the atmosphere that surrounds it.


The Vision

Create a hospitality destination that feels theatrical, luxurious, and unforgettable, but without sacrificing comfort or craft.

Luxe 23 was envisioned as more than a whiskey lounge. It needed to feel like a fully immersive experience that was layered with visual impact, artistic expression, and unexpected moments. The design had to invite conversation, curiosity, and return visits, while still delivering the refinement expected of a high-end hospitality environment.

Crimson approached the vision with a clear understanding that in the Short North, the city’s Arts District, boldness isn’t optional, it’s the baseline. The challenge was to push creatively while ensuring every element felt intentional, cohesive, and worthy of long-term relevance

The Approach

Lead with creativity, anchor it in strategy, and execute every detail with Red Glove precision.

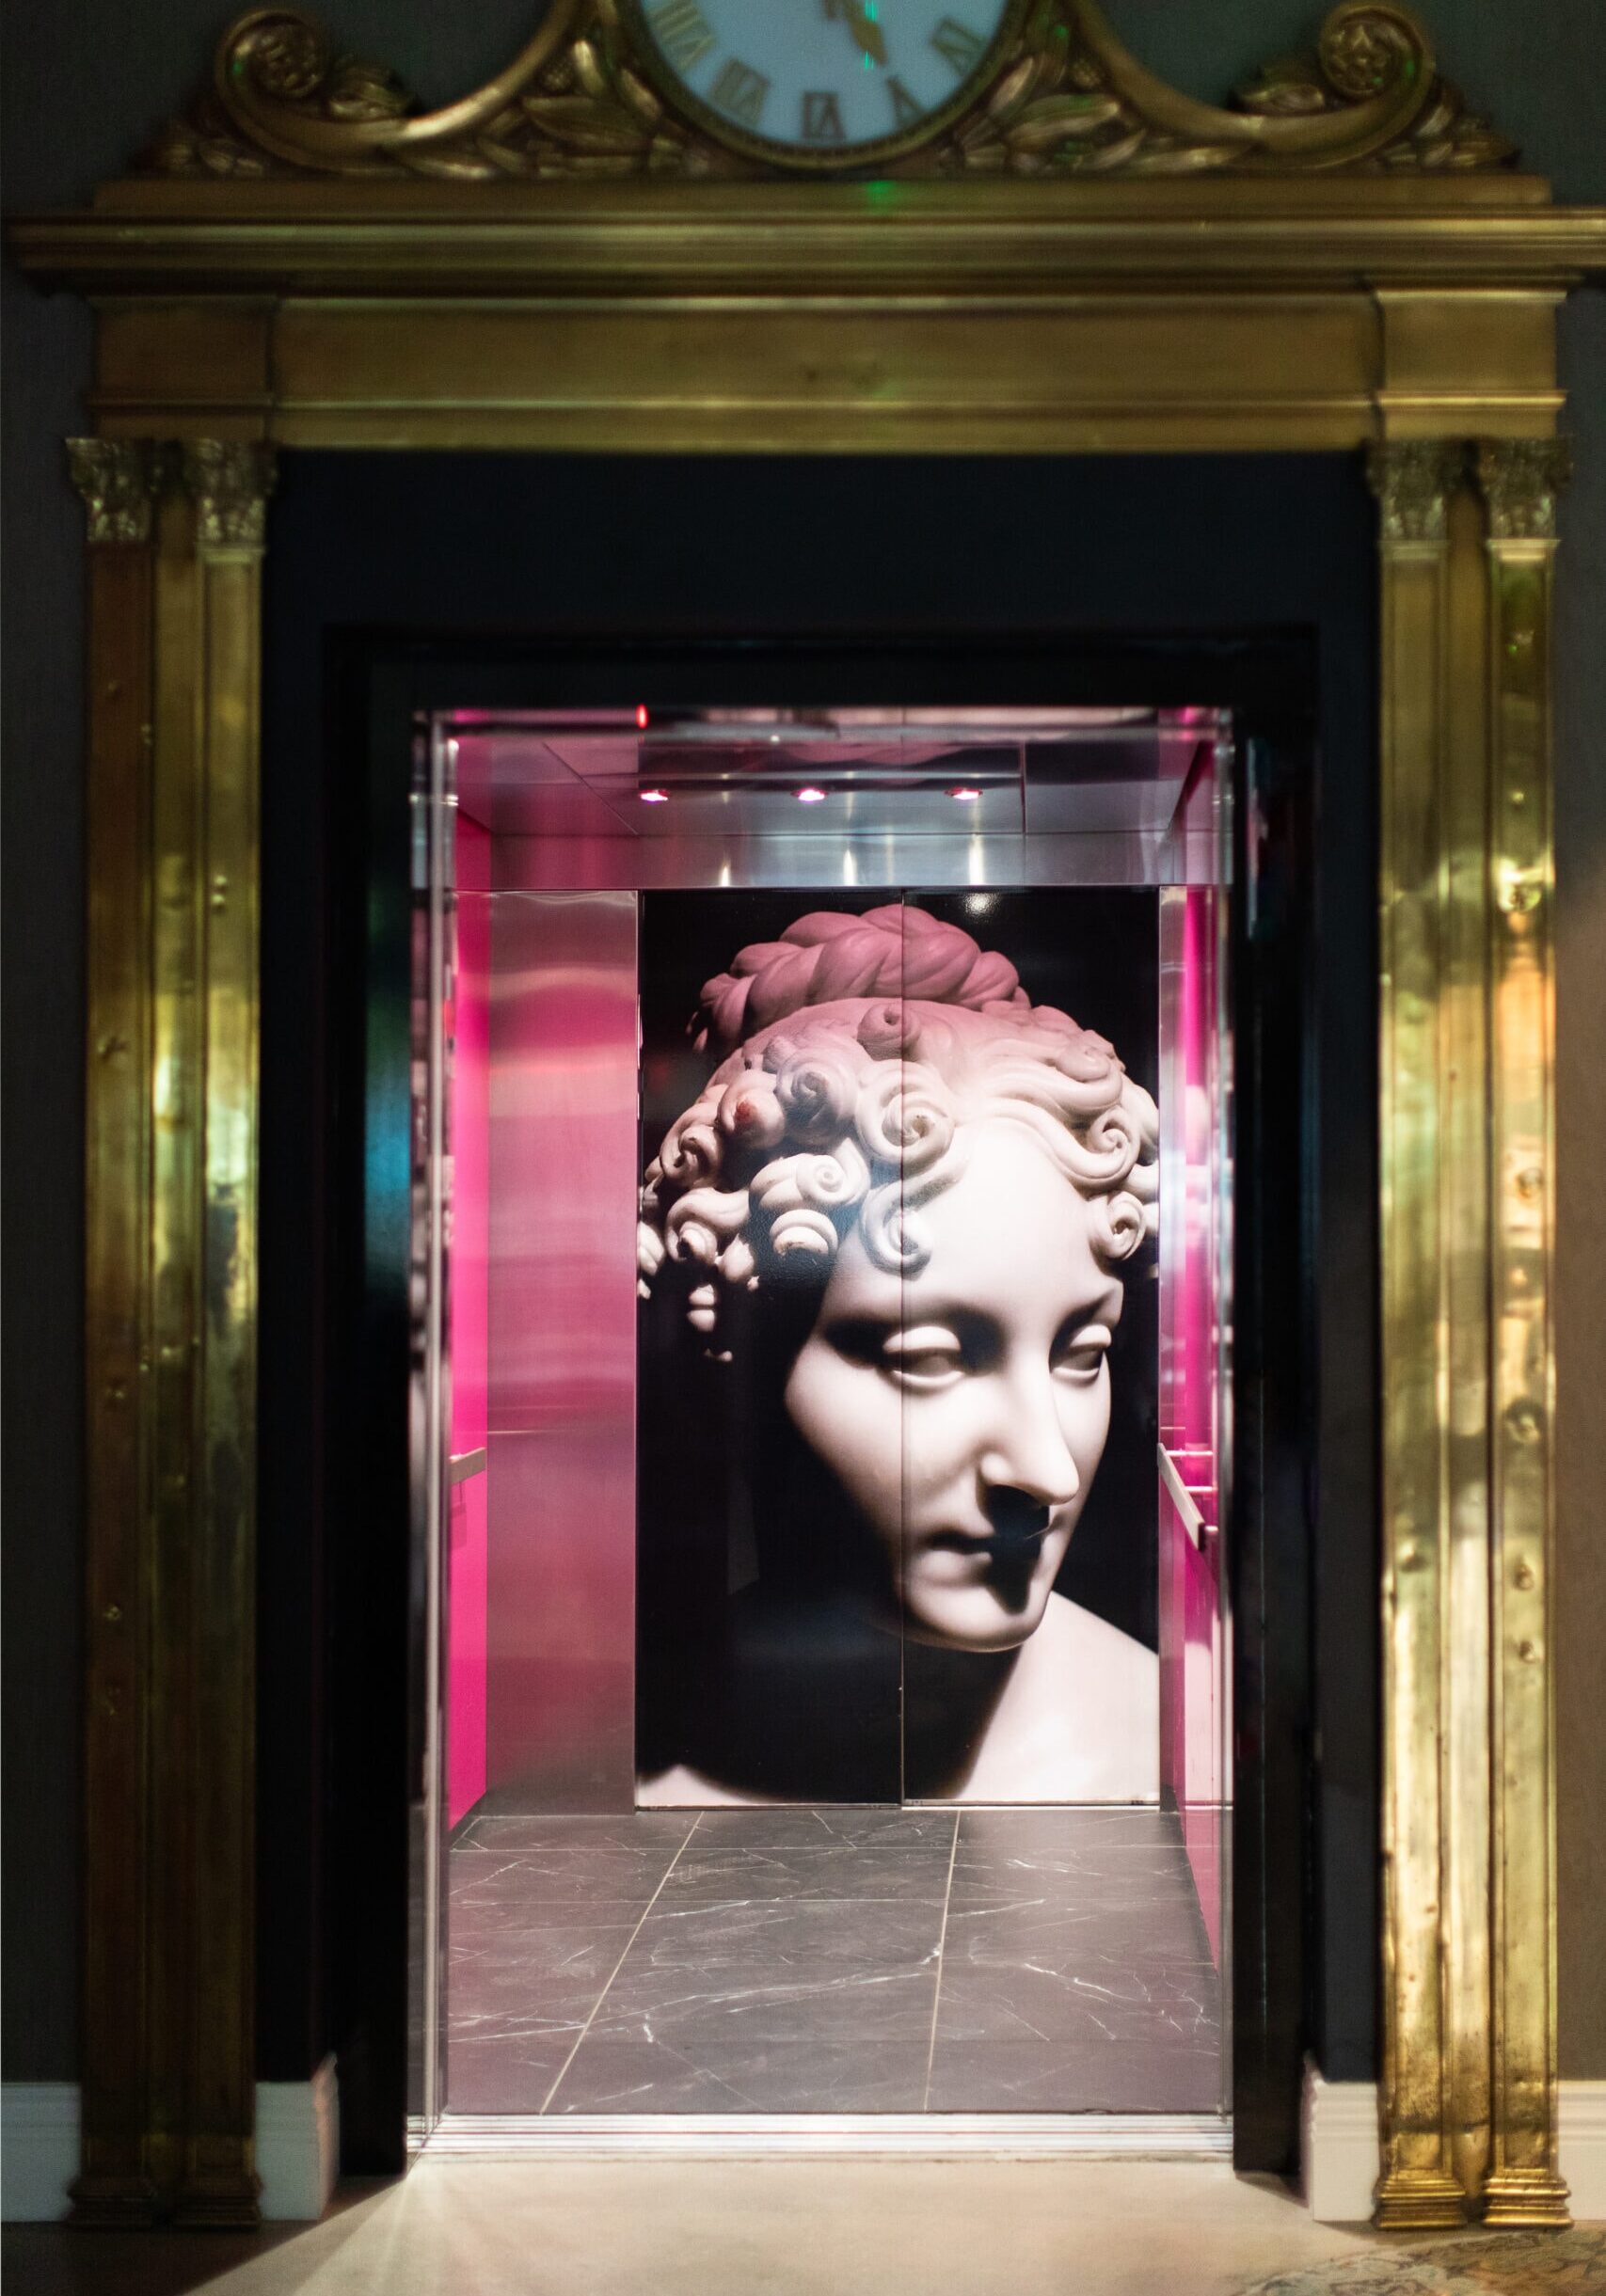
Crimson’s approach balanced high-concept design with smart, strategic decision-making. The team identified where bold custom elements would create lasting impact, and where inventive solutions could achieve drama without unnecessary cost. One example was the use of large-scale vinyl graphics in elevator interiors, transforming a utilitarian moment into a memorable arrival experience.

At the same time, Crimson leaned fully into hands-on creativity. Custom installations, layered styling, and curated objects were developed, sourced, and installed with direct involvement from the design team. This allowed the space to feel personal rather than overproduced.

The Impact

A space that became part of the neighborhood conversation.

Since opening, Luxe 23 Whiskey Lounge has been consistently framed in local media as a destination — praised for its energy, atmosphere, and role within the larger Luxe 23 development. Coverage highlights the lounge’s ability to shift seamlessly from a relaxed daytime environment to a lively nightlife setting, reinforcing how the design supports multiple modes of use throughout the day and evening.

Positioned within a high-profile mixed-use project, the Whiskey Lounge contributes to Luxe 23’s identity as a lifestyle destination in the Short North. The space doesn’t just serve guests — it shapes how they experience the property and the neighborhood as a whole.
“This project gave us permission to be fearless — and to trust that when design is done thoughtfully, bold ideas resonate.”
— Crimson Design Group

FINAL-04-June-2021-Whiskey-Bar-177

Services Provided:

Hospitality Interior Design

Experiential Concept Development

Space Planning + Guest Flow Strategy

Custom Art + Installation Design

Material + Finish Selection

FF&E Specification + Procurement

Graphic Integration + Visual Branding

Installation Oversight + Styling

Our Expertise

Our Favorite Details

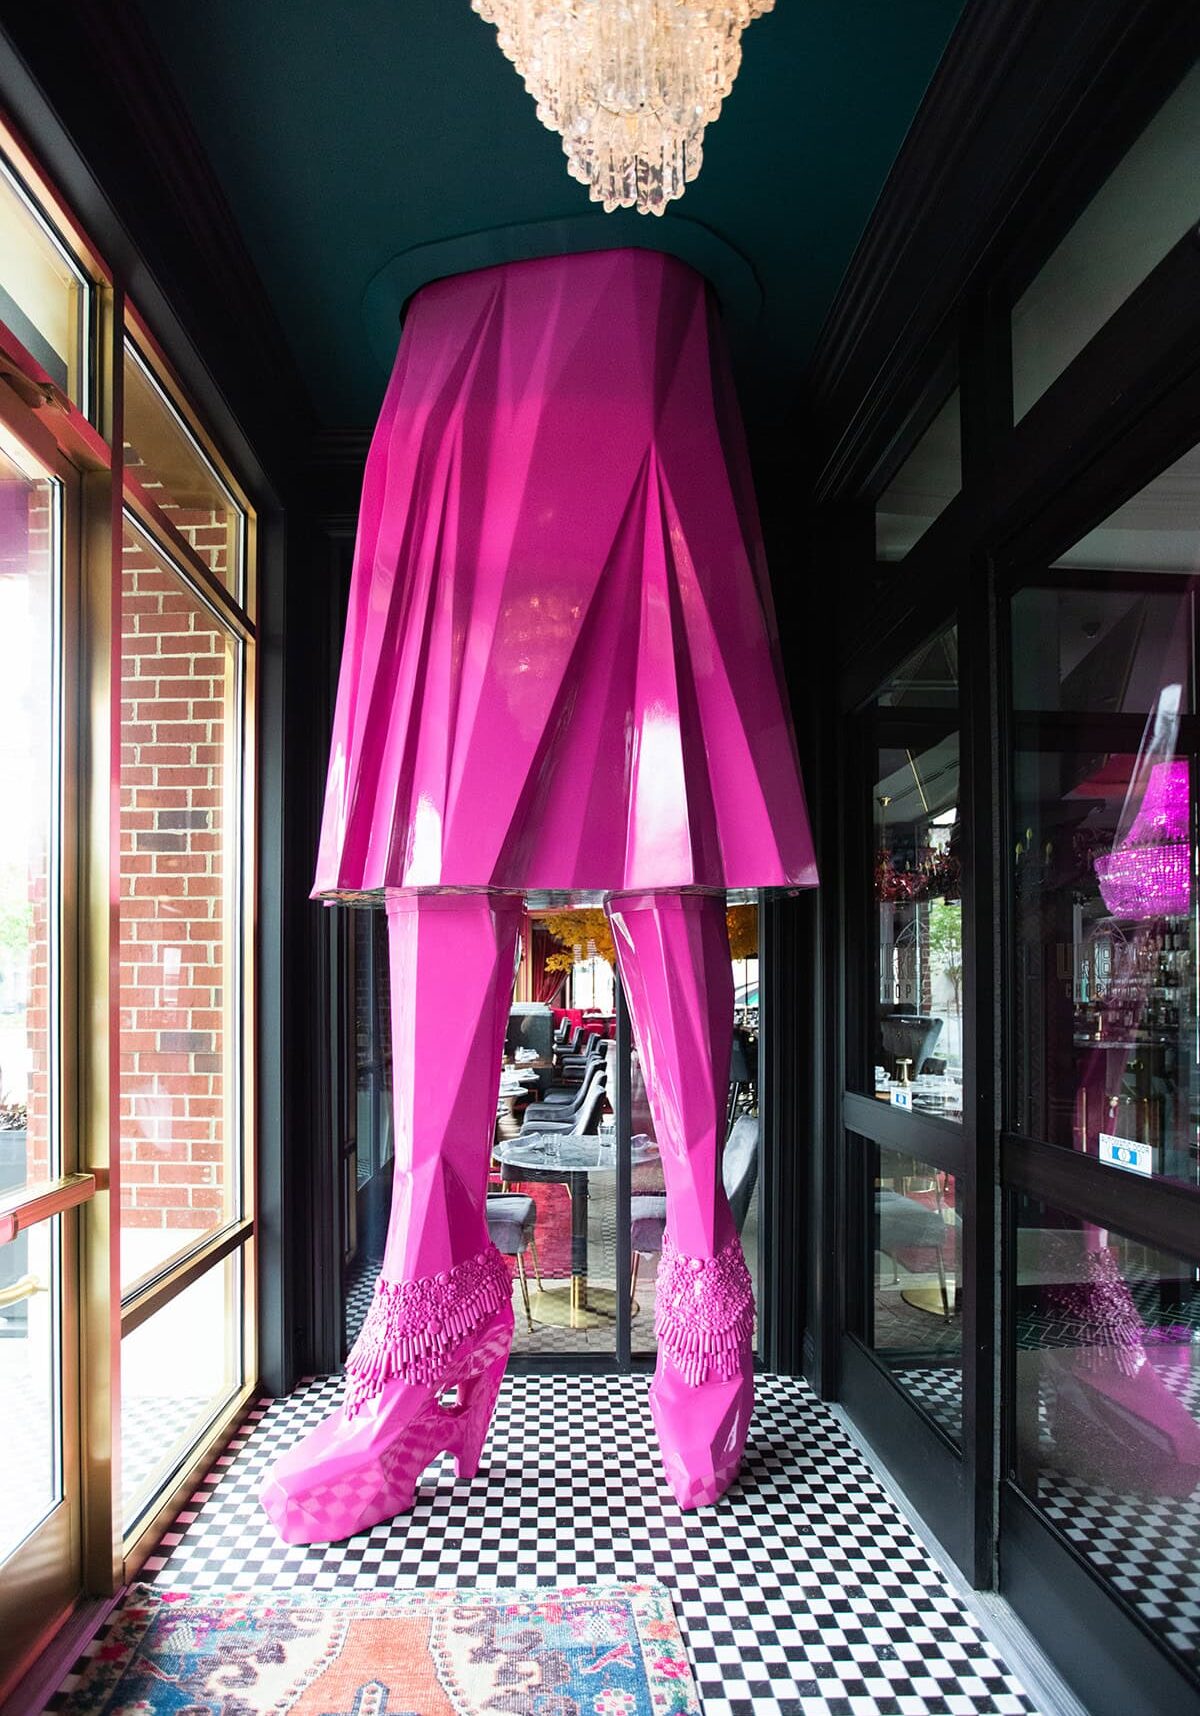
At the heart of Luxe 23 stands its most iconic feature: a 12-foot-tall pink woman, custom-designed and 3D printed exclusively for the space. Her underskirt is decorated with a fabulous, patterned wallpaper, her accessories were individually hand-applied and the space featured a sculptural moment that immediately signals this is not a typical lounge.
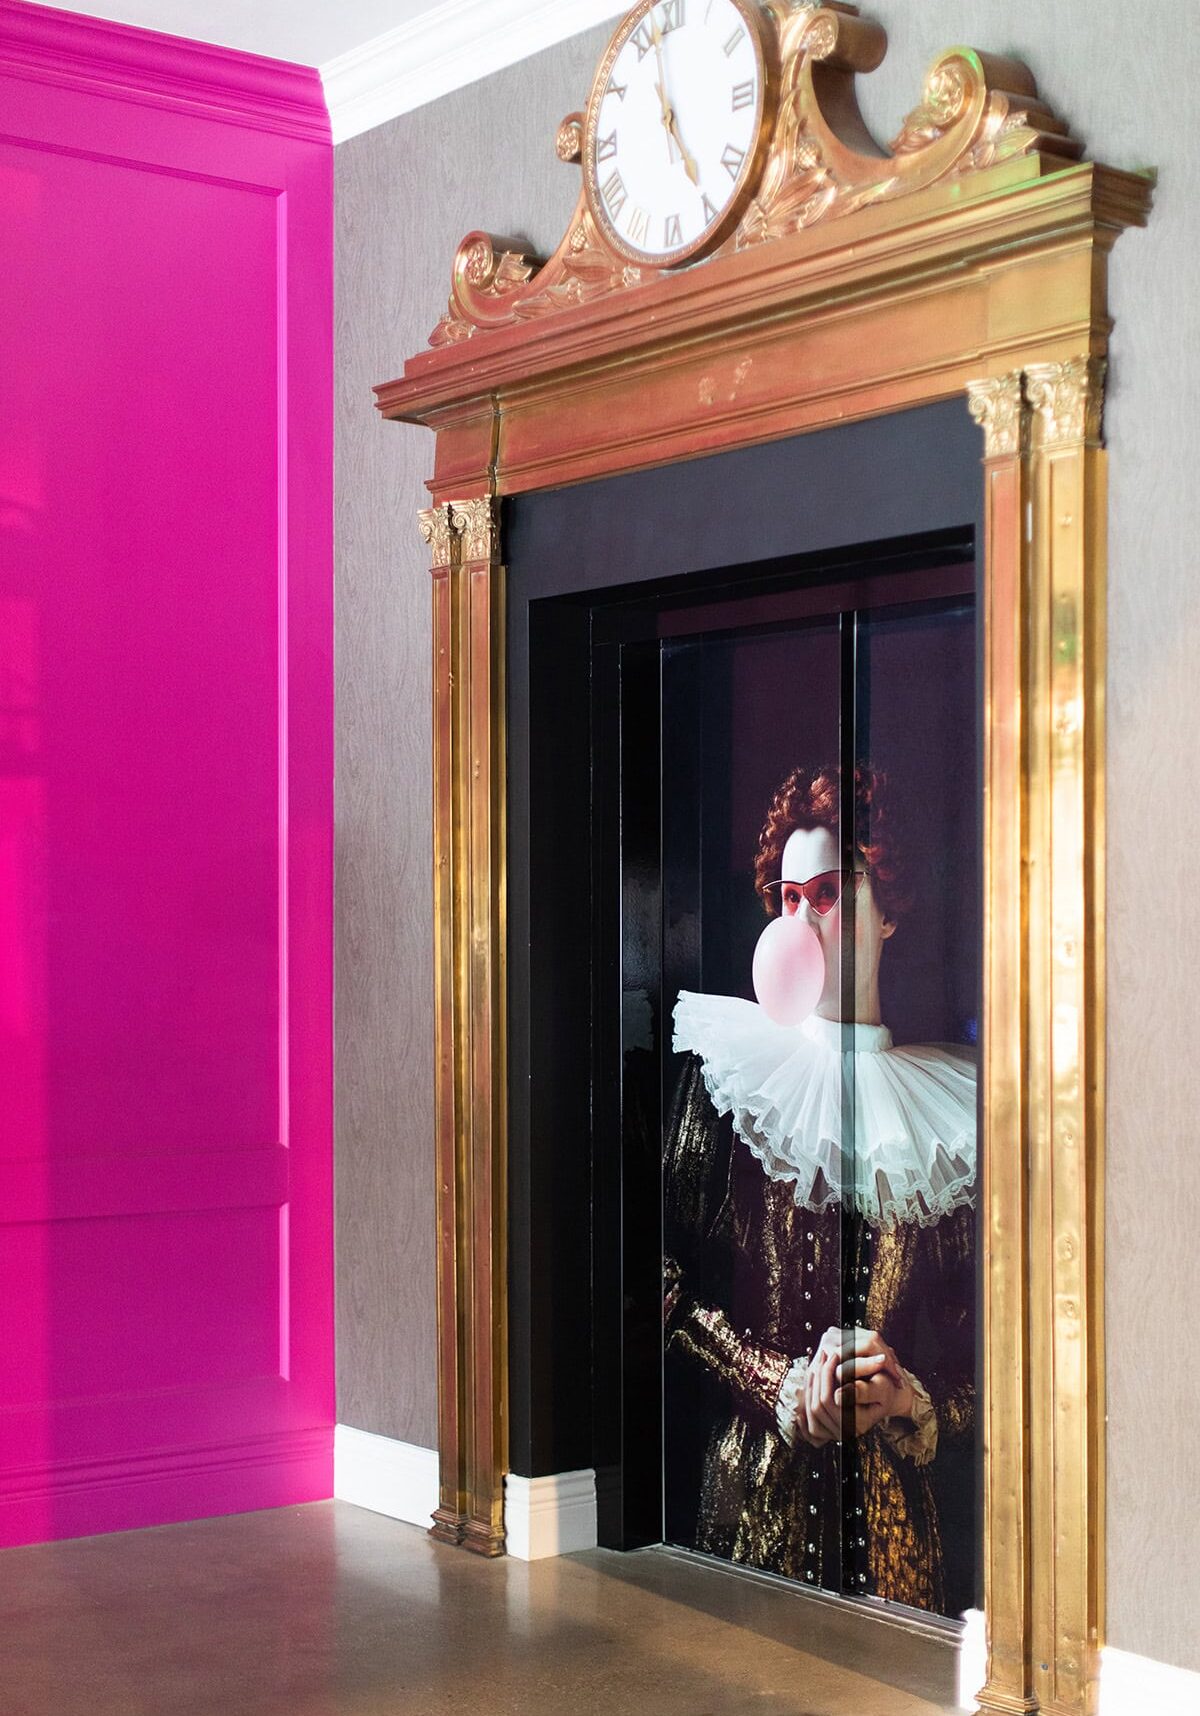
Elsewhere, unexpected details reward closer attention. Elevators wrapped in oversized vinyl graphics deliver a dramatic first impression. Acrylic display boxes house hand-painted shoes, mannequin hands, and costume jewelry — many thrifted personally by Cheryl herself — creating curated moments that feel playful and human. Even the bathrooms hold surprises, with graffiti-style artwork modified and framed by Cheryl and her sister, turning an often-overlooked space into a guest favorite.

Bold.
Unexpected.
Memorable.
Large pink sculpture of legs in high-heeled shoes and a skirt stands under a chandelier on a black-and-white checkered floor near a window and mirrored wall.

Notes from the Design Team

Luxe 23 was one of those rare projects where trust unlocked creativity. The client allowed us to push, and we took that responsibility seriously. This wasn’t about adding bold elements for shock value. It was about crafting moments that felt authentic, layered, and memorable.
Some of the most meaningful details came from going beyond the expected scope — thrifting, painting, installing, adjusting on site. Those are the moments guests respond to, even if they can’t always articulate why. That’s when a space stops feeling designed and starts feeling alive.
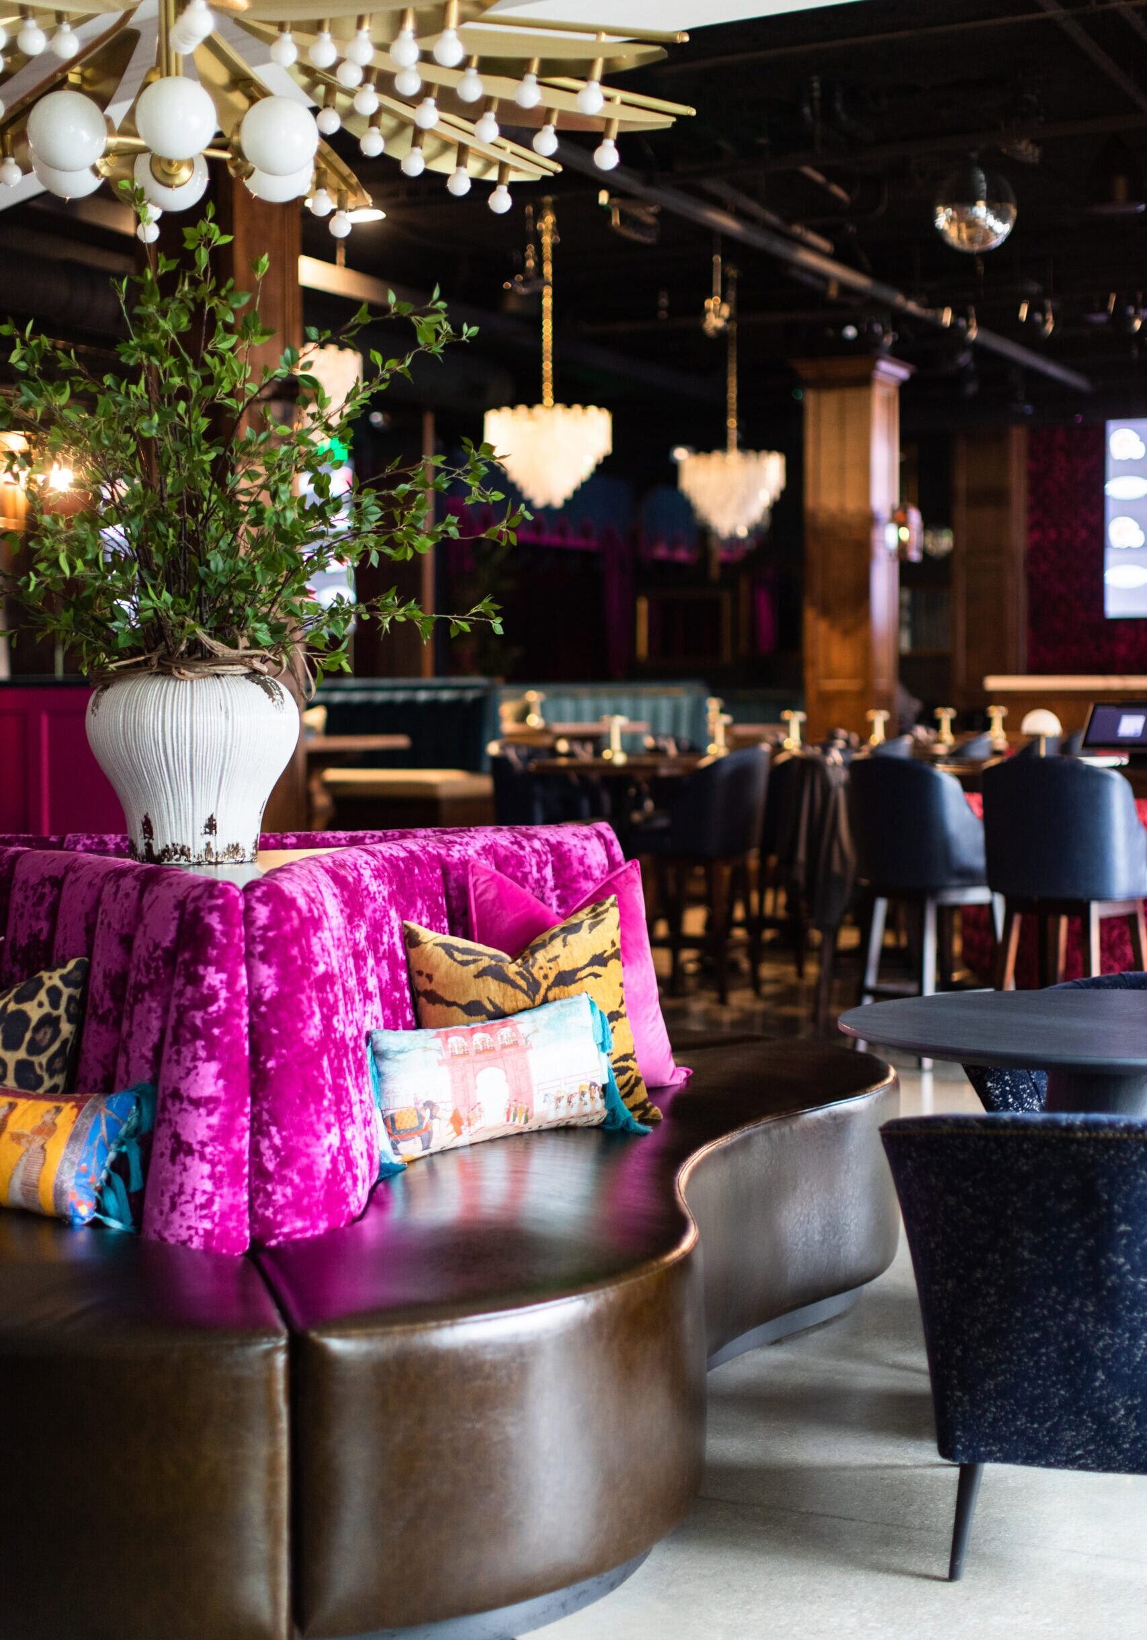
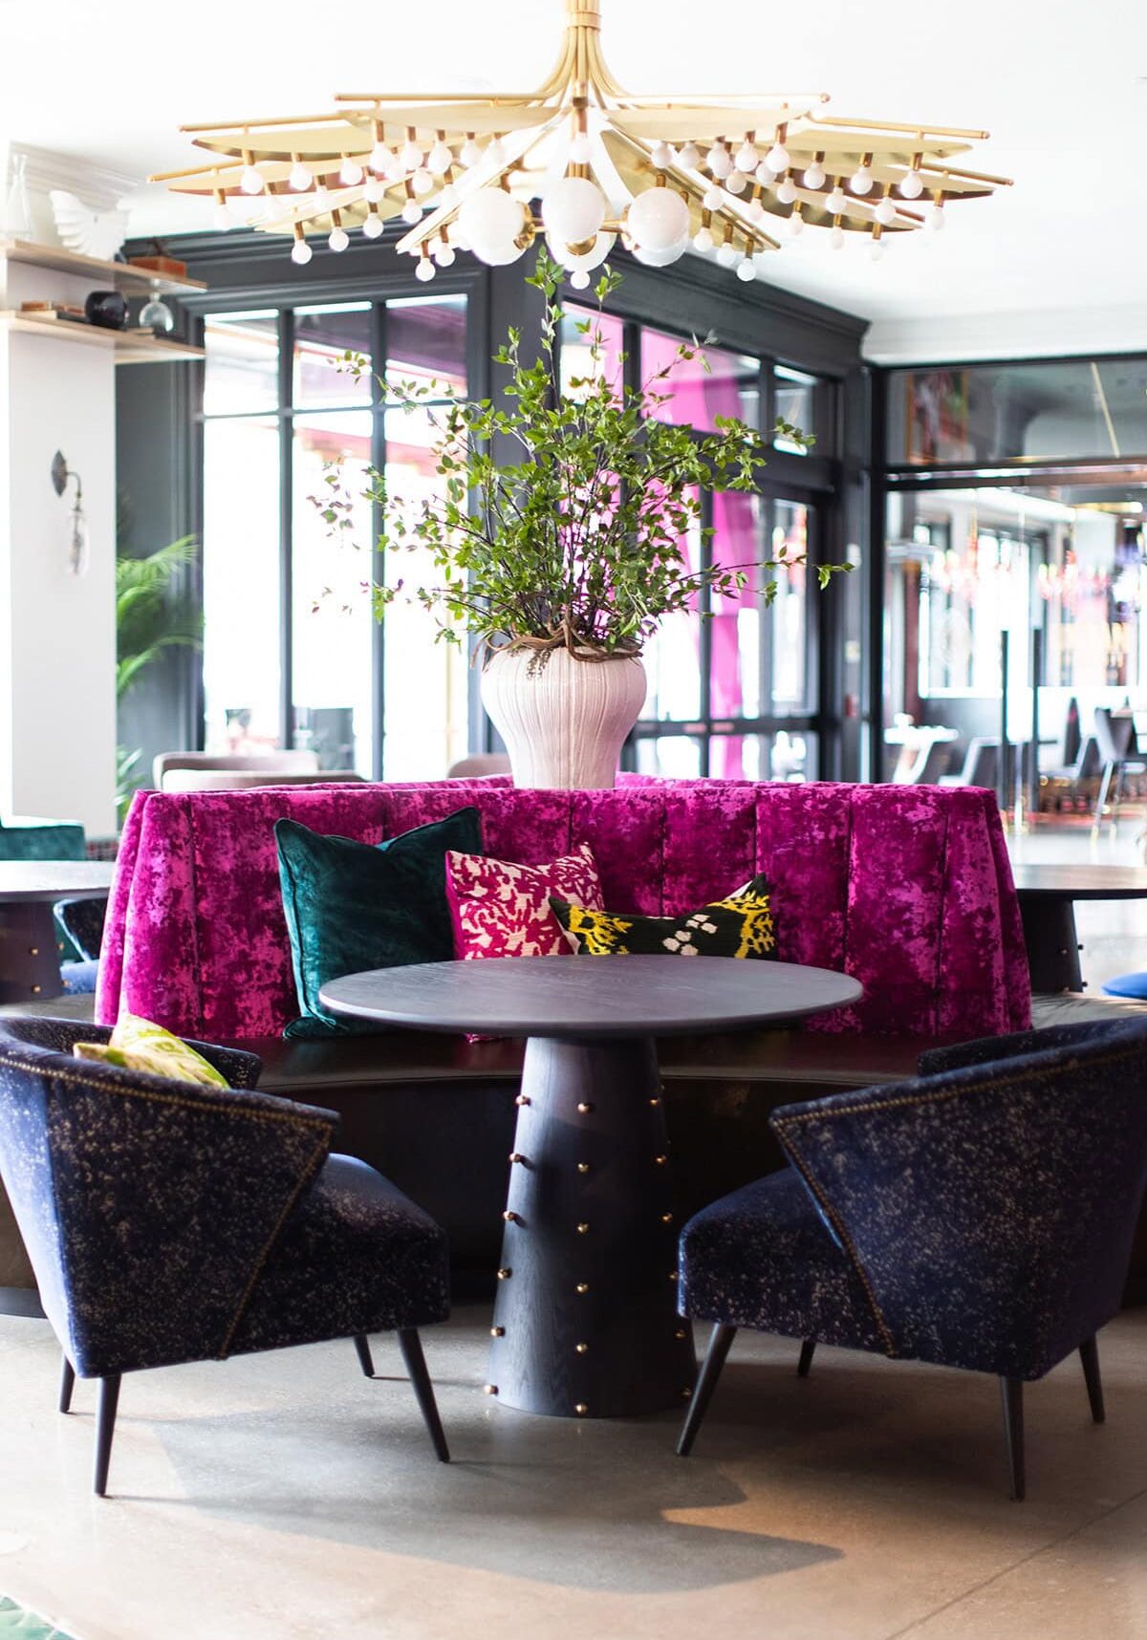
A round black table with dark blue chairs and a magenta velvet banquette, featuring assorted cushions and a large vase with green branches, under a modern chandelier.
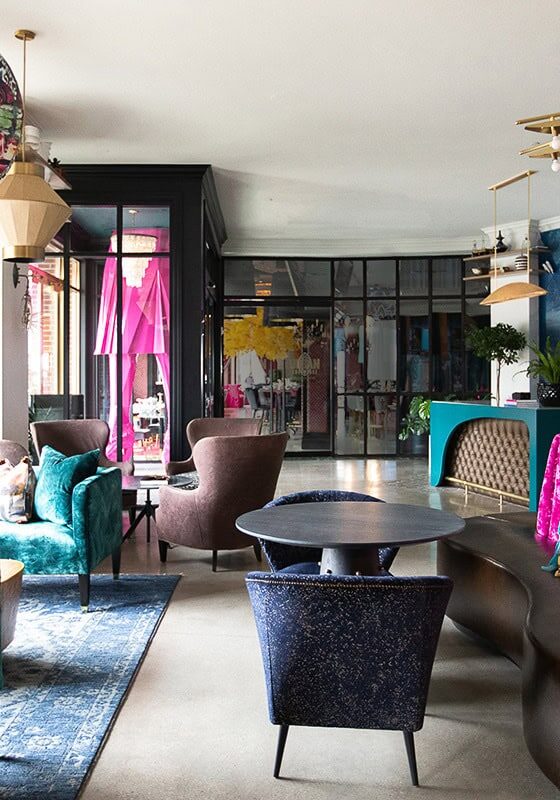
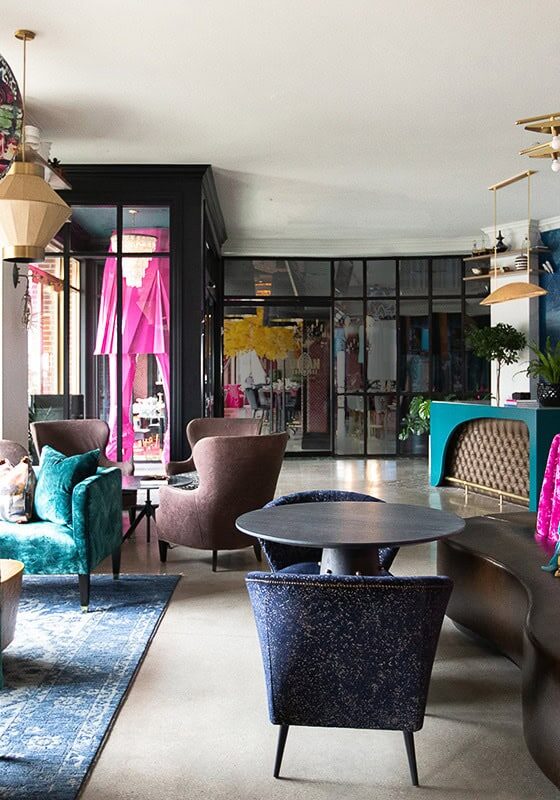
A modern lounge with colorful velvet seating, decorative pillows, large globe lamps, plants, and a mural on the wall.
Elevator doors feature an image of a person in Elizabethan costume blowing bubblegum, set in a gold-frame elevator next to a bright pink wall.
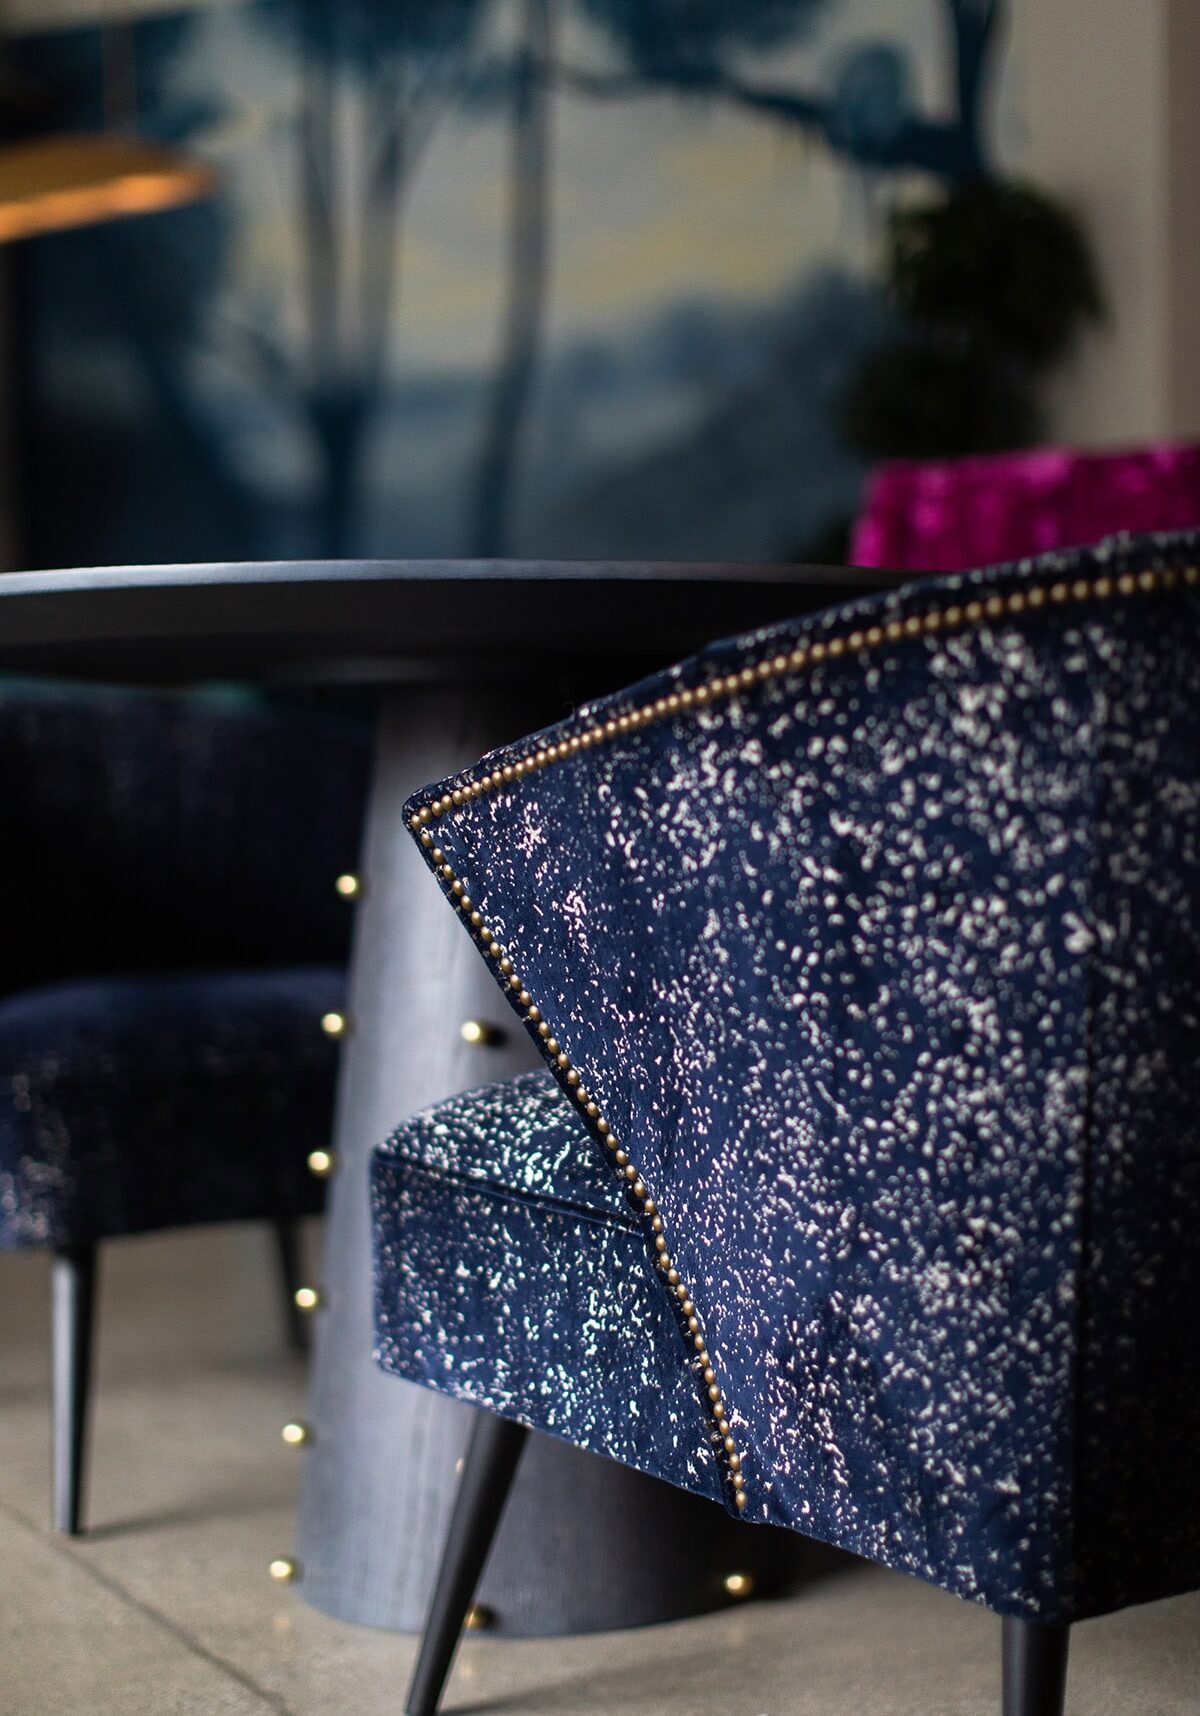
Close-up of a blue velvet chair with gold studs next to a round dark table in a modern interior setting.
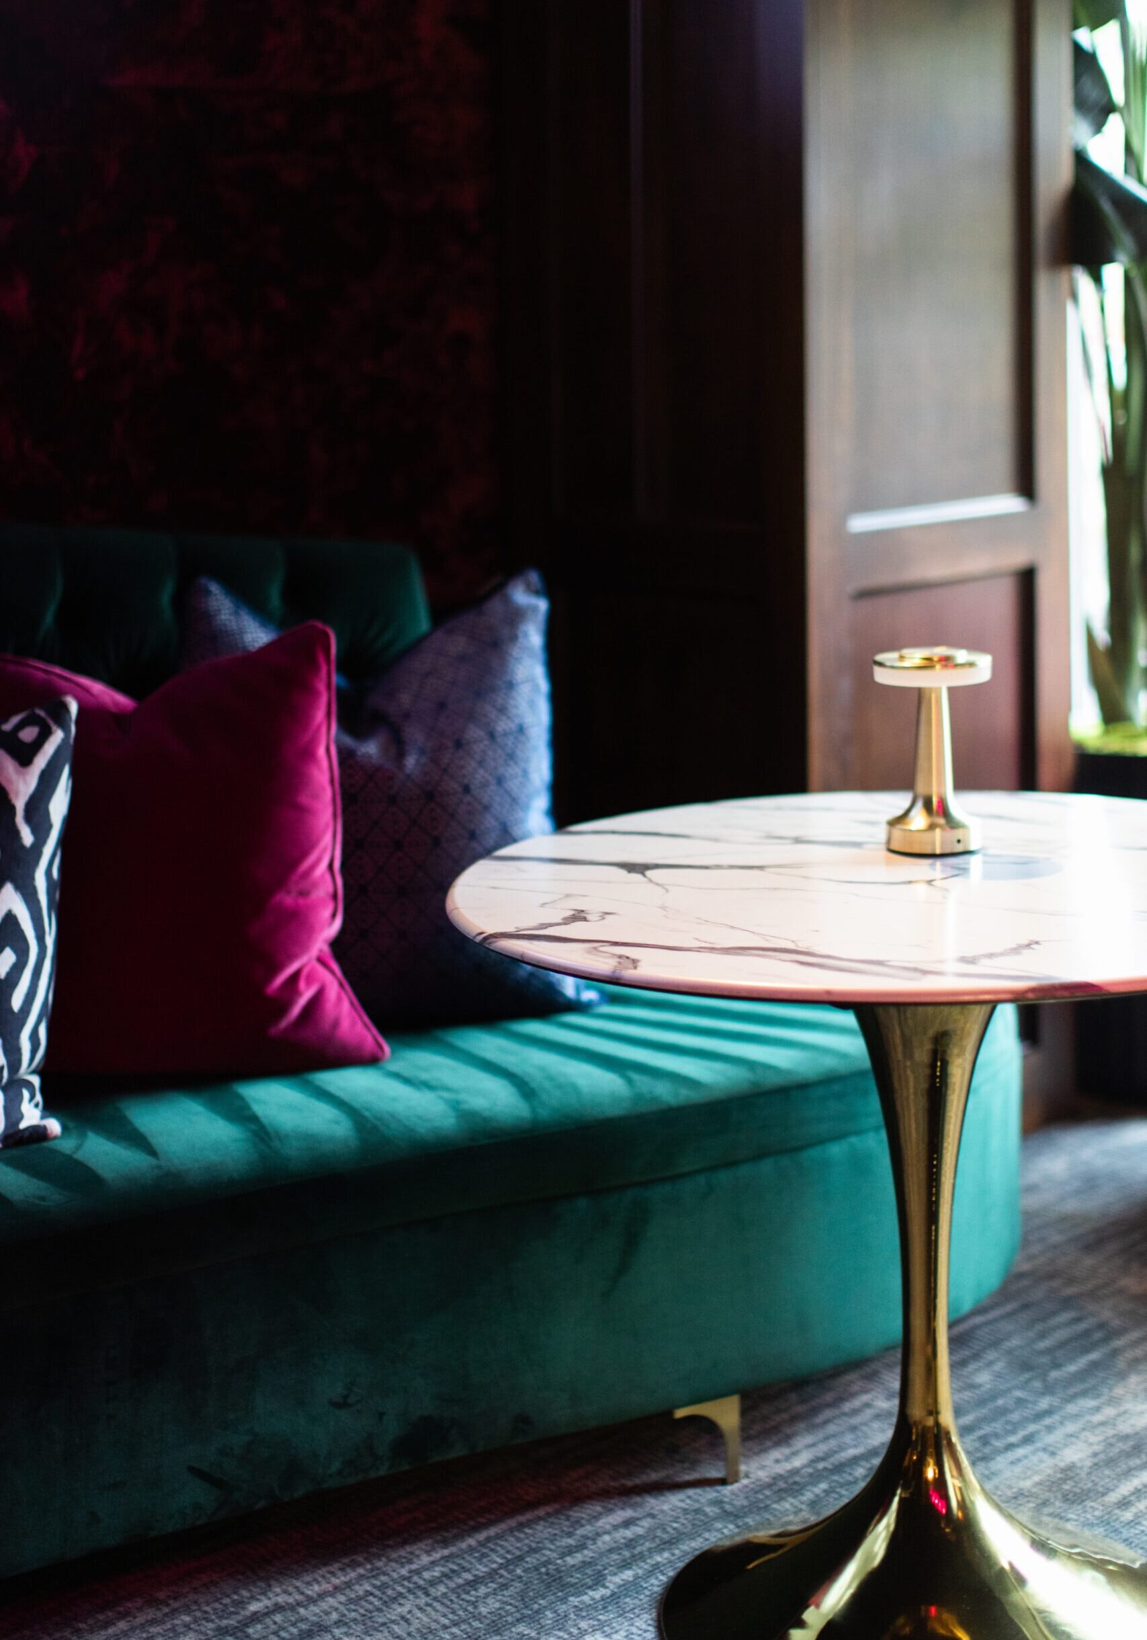
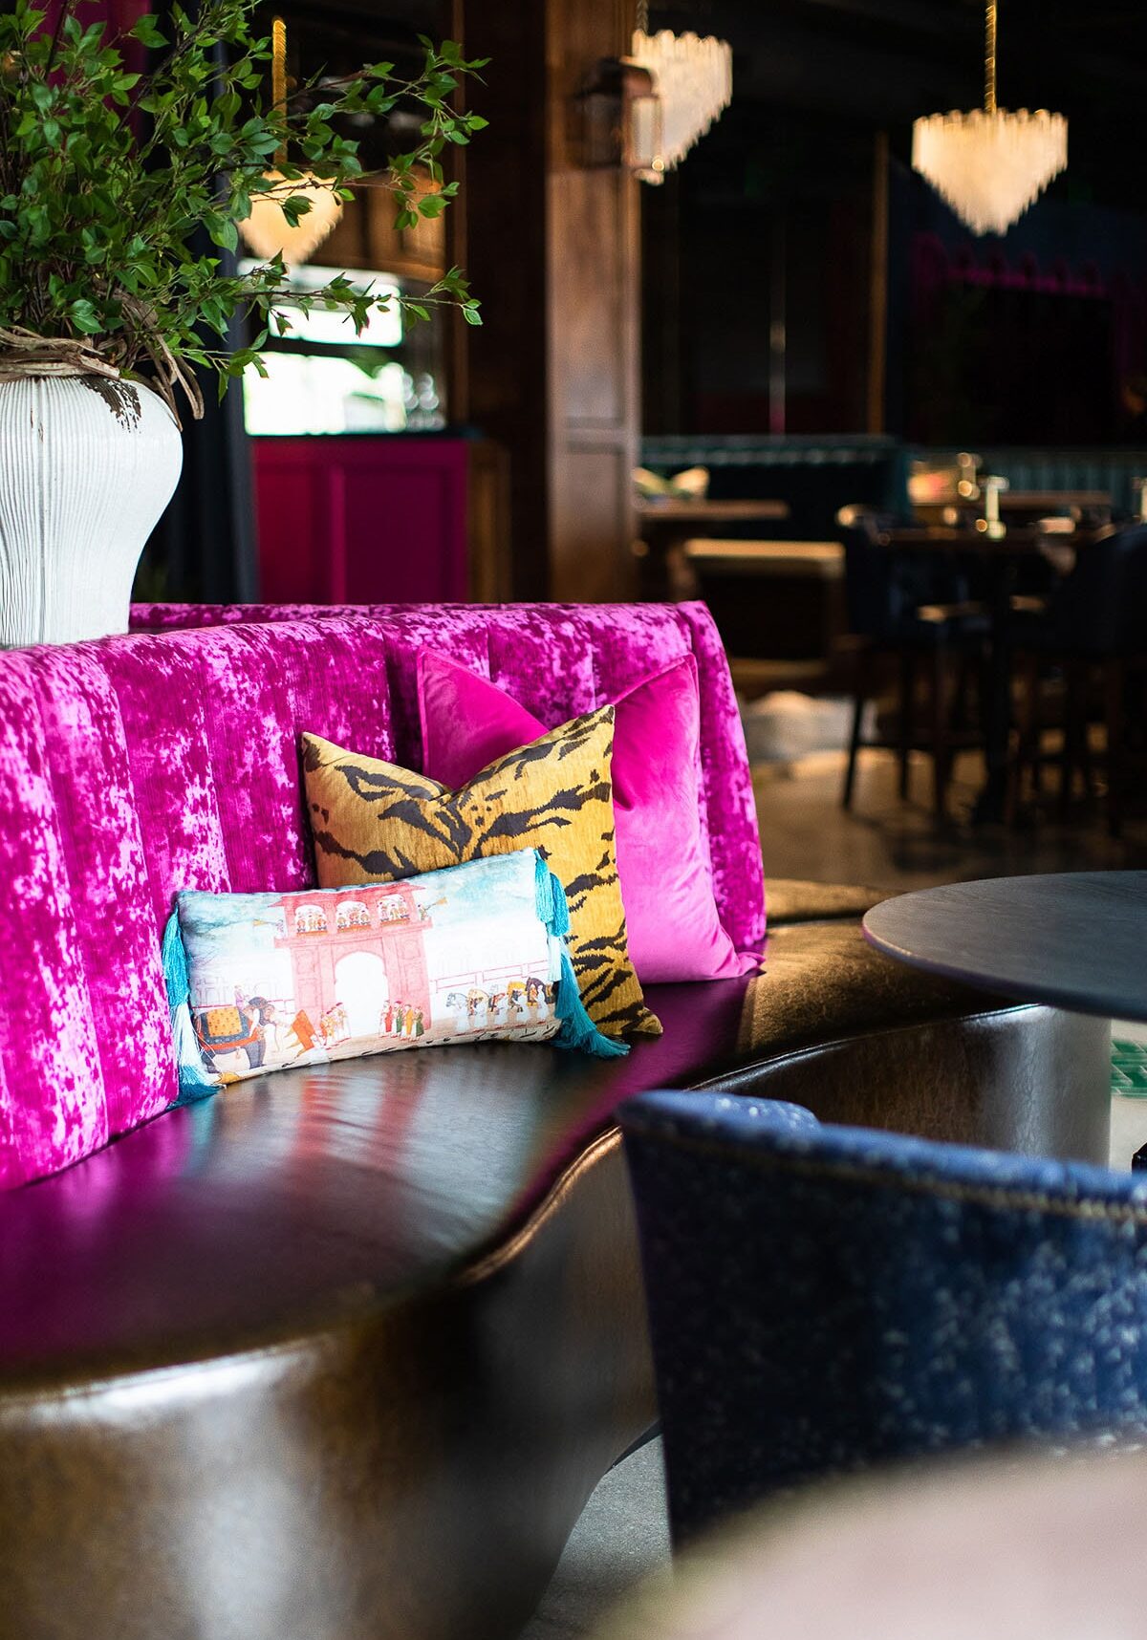
A plush, magenta velvet booth with decorative pillows, including a tiger print and a tasseled cushion, in a stylish, upscale lounge with chandelier lighting.
A modern lounge with colorful velvet seating, decorative pillows, large globe lamps, plants, and a mural on the wall.

Redefining Senior Living Through Design

January 15, 2026 by Cheryl Beachy Stauffer

A Confident Take on Multifamily Living

Multi-Family
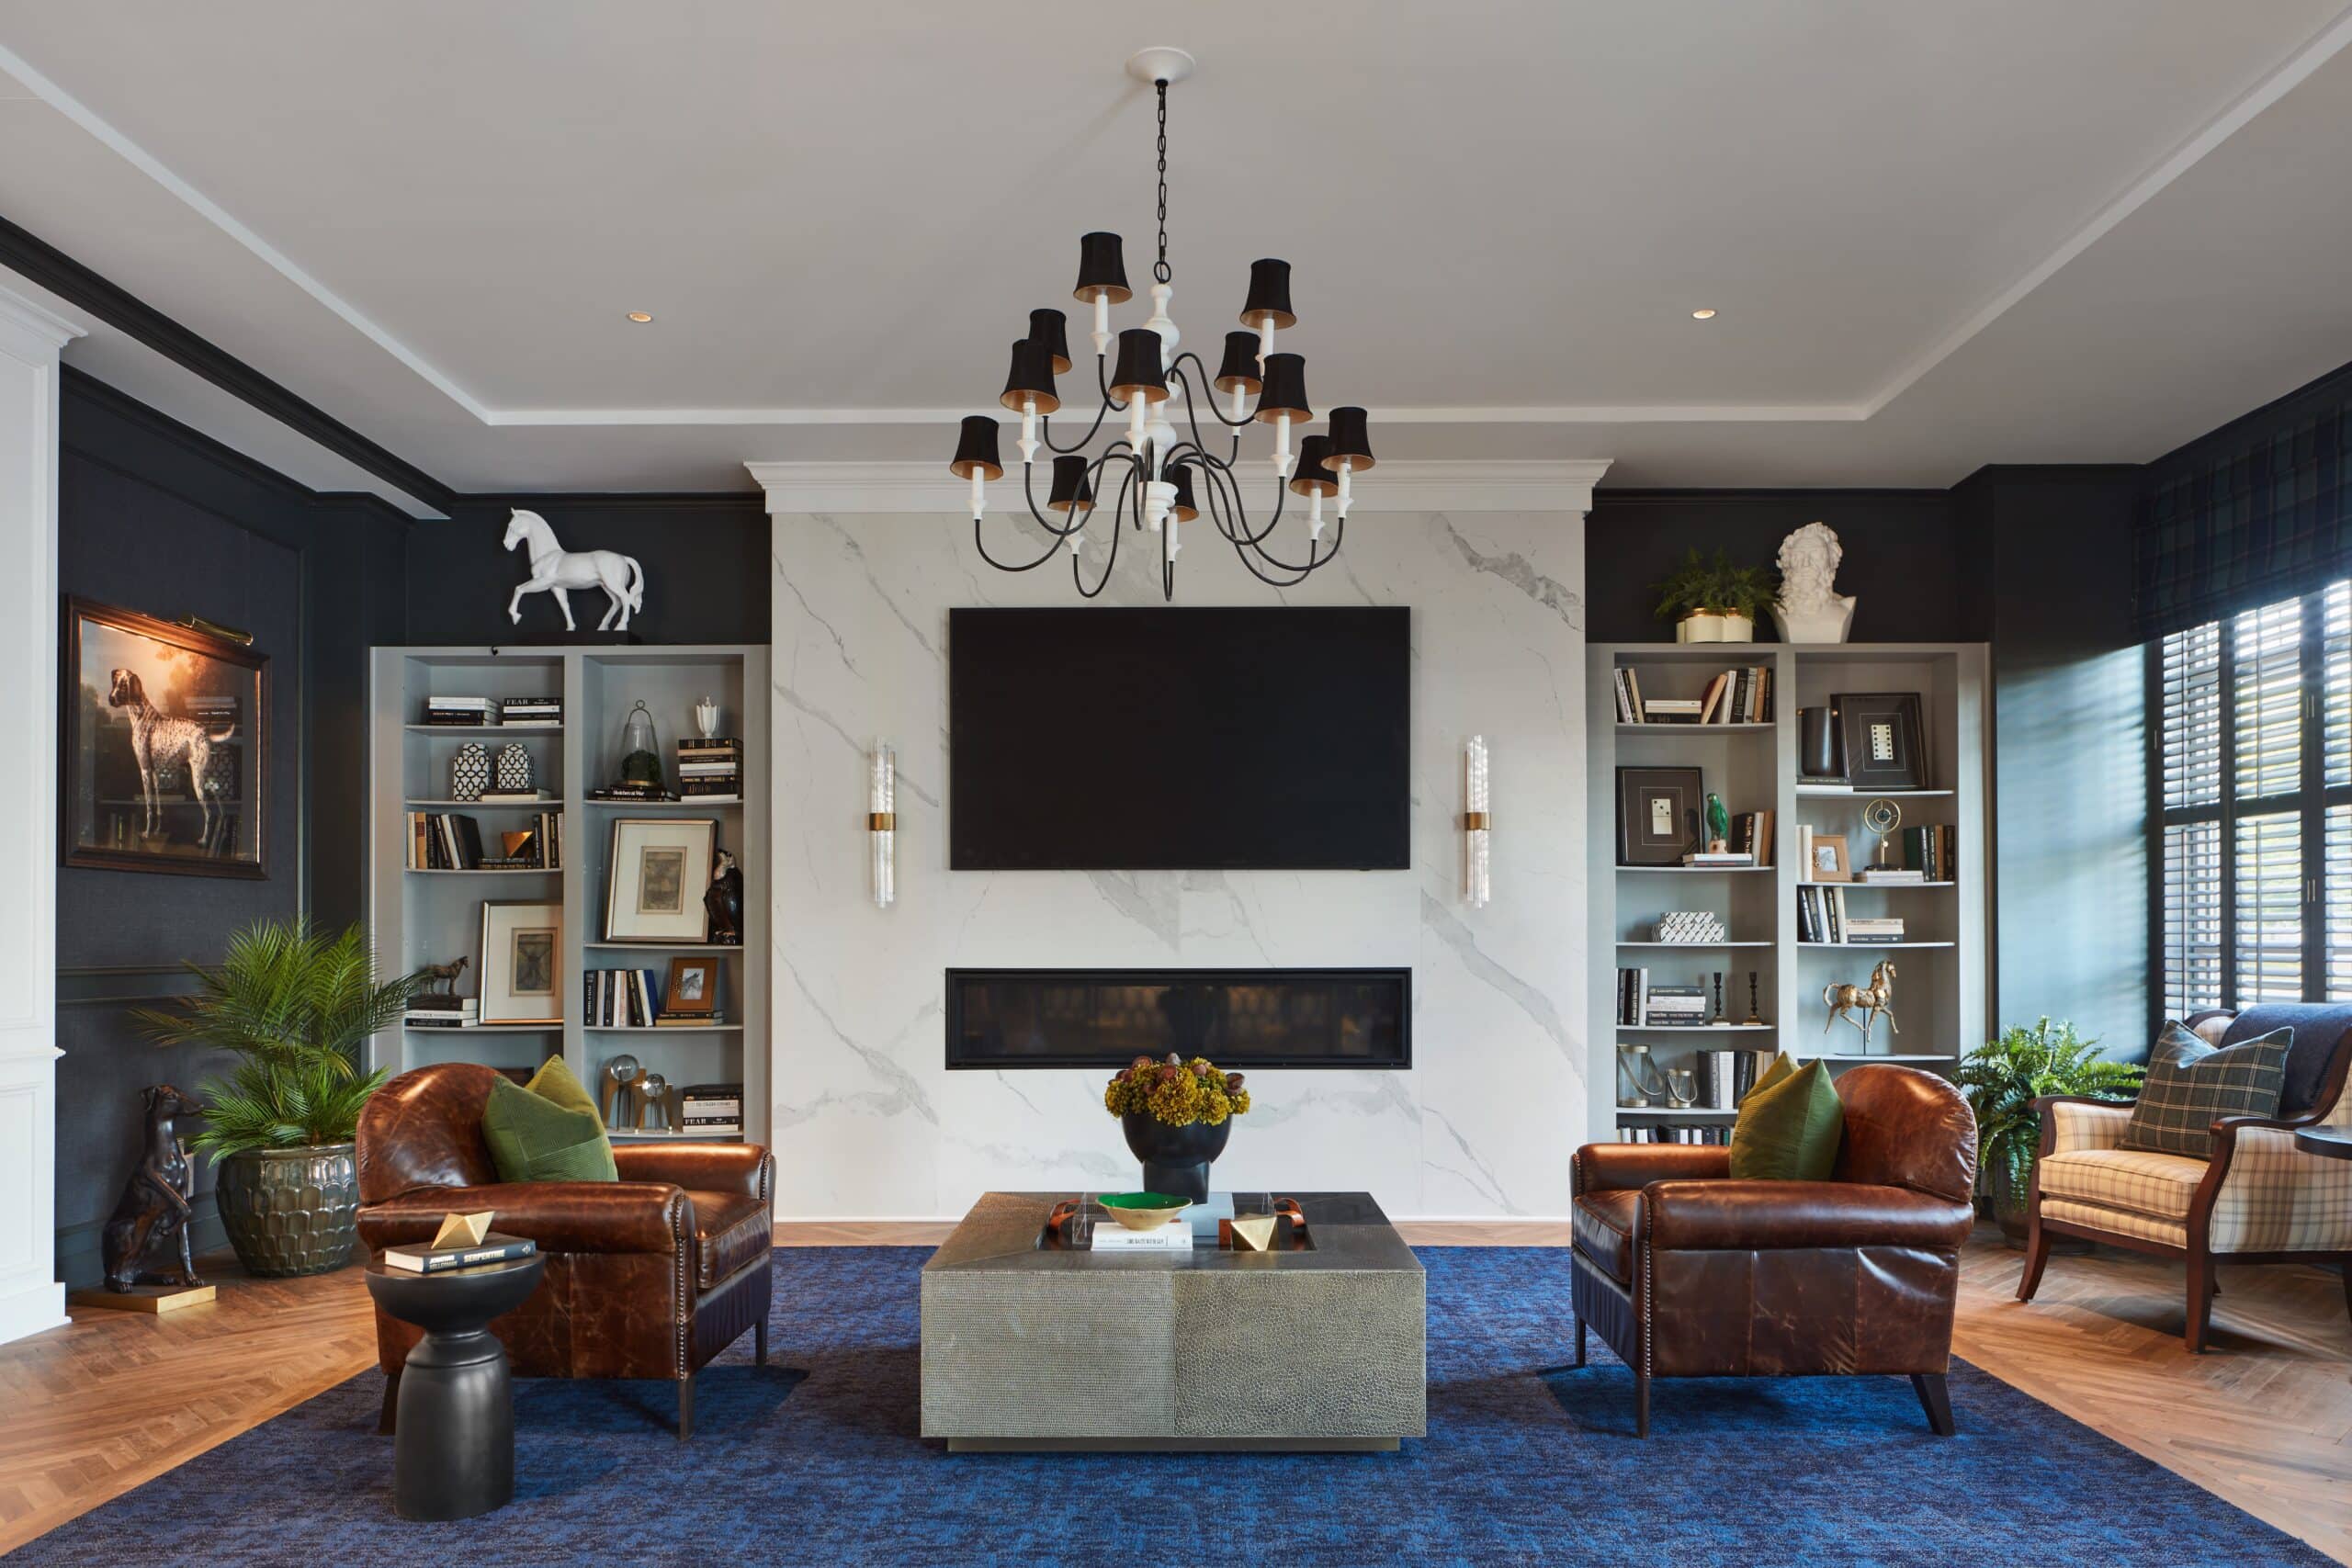
Modern living room with marble fireplace, wall-mounted TV, two brown leather chairs, a blue rug, bookshelves, a chandelier, and decorative items including a horse statue and framed art.

The Coventry Senior Living Community

A luxury senior living community designed to feel residential, welcoming, and distinctly non-institutional.

Category

Senior-Living

Location

Upper Arlington / Columbus, Ohio

Community Context

An urban, walkable senior living community designed to appeal to active adults seeking independence, connection, and long-term comfort

Year

2023

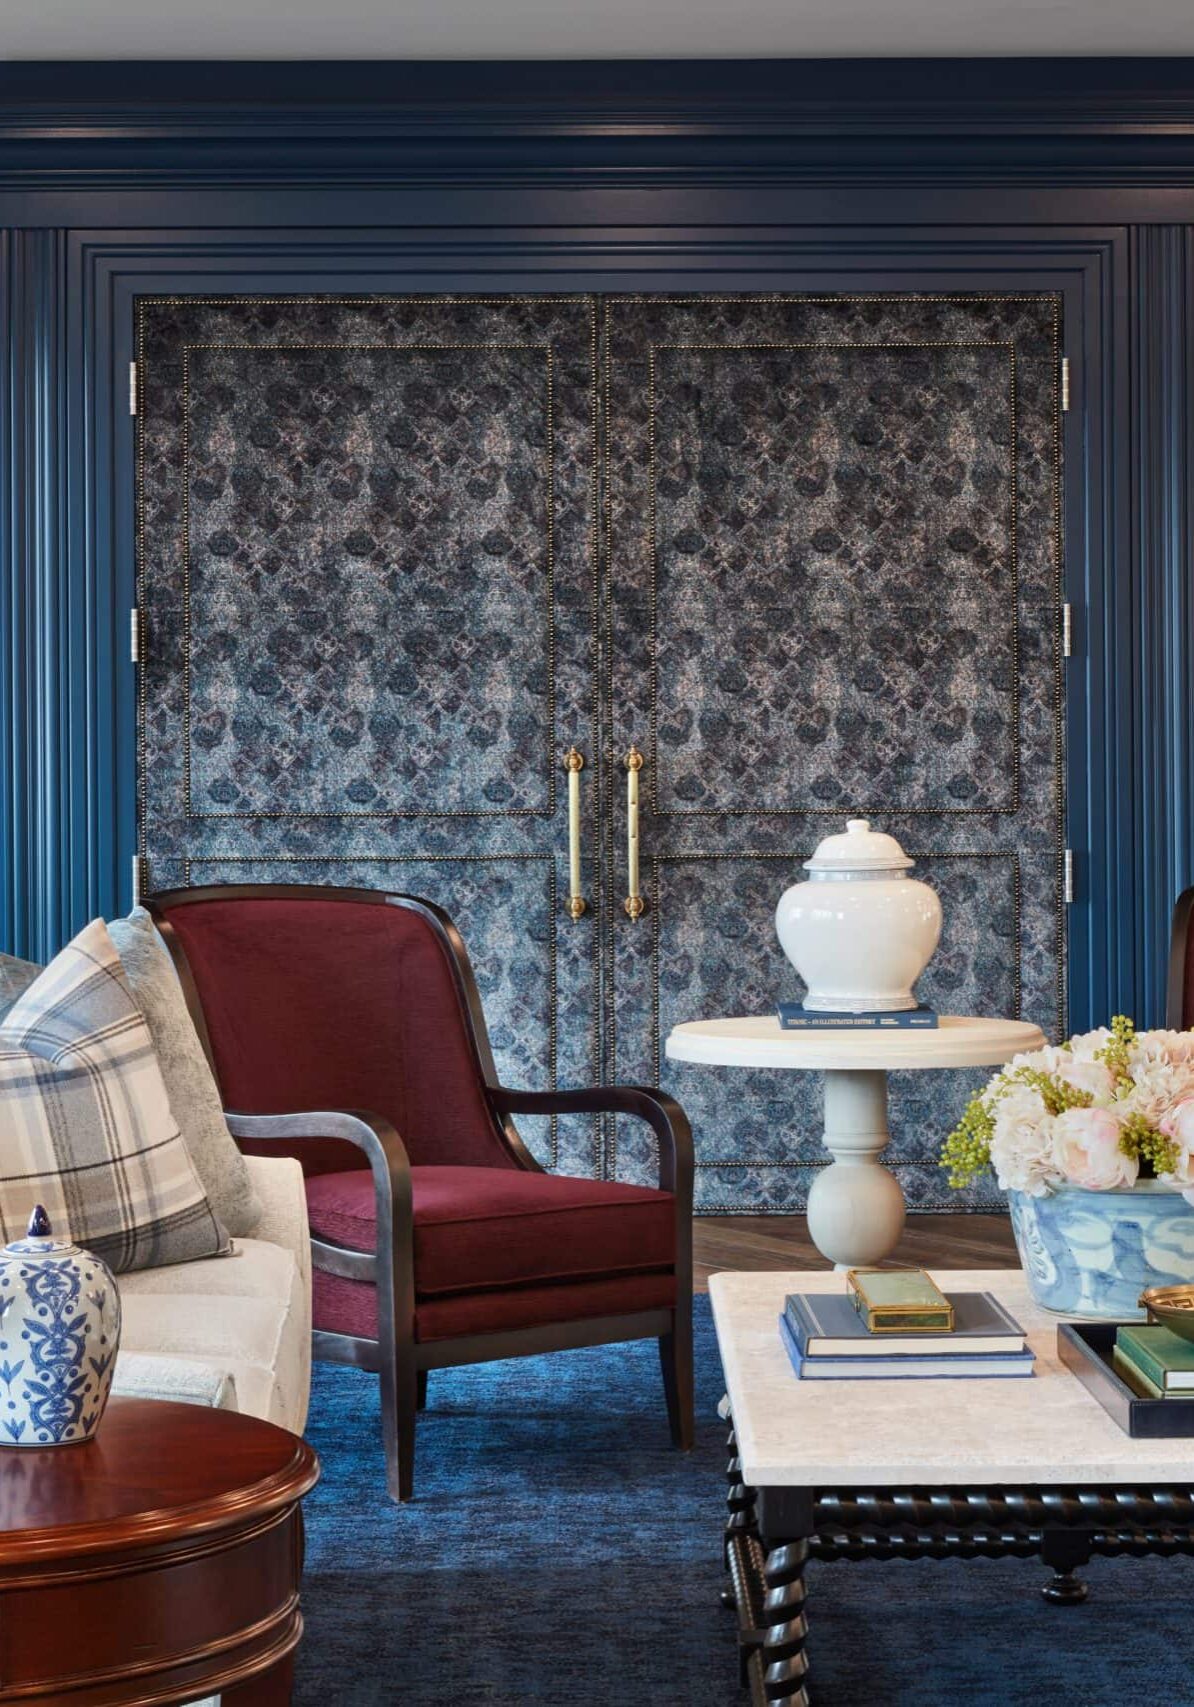
A living room with blue walls, two red armchairs, a sofa, a white coffee table with flowers, and framed landscape paintings on either side of patterned double doors.

Senior living design carries a different kind of responsibility. The Coventry was developed with the goal of creating a community that feels refined, comfortable, and engaging — without ever feeling like a traditional “nursing home.” Designed for Continental Senior Living, the project blends independent and assisted living in an environment that supports dignity, connection, and ease of daily life.

Crimson Design Group partnered with the development and operations teams to create interiors that feel familiar yet elevated, balancing hospitality cues with the predictability and comfort that residents and families rely on when choosing a senior living community.


The Vision


Create a senior living environment that feels comfortable, refined, and easy to understand — from the first visit onward.The Coventry sits within the evolving Kingsdale corridor which is a walkable, mixed-use district that enhances resident access to retail, services, and community amenities, strengthening both lifestyle appeal and market positioning for senior living developers.

The vision for The Coventry was rooted in familiarity and pride. Continental Senior Living wanted a community that reflected the expectations of residents who see themselves as active, engaged, and “young at heart” — not defined by their age, but by their active lifestyle .

Crimson envisioned luxury interiors that feel more like a private club or well-appointed residence than a care facility. Bright, airy spaces, warm materials, and a refined country-club sensibility were used to create an atmosphere that feels welcoming and reassuring for residents and their families alike.

The Approach

Design with clarity, comfort, and daily operations in mind.

Crimson approached The Coventry’s project with a deep understanding of how senior living communities function day to day. Layouts were designed to support intuitive movement, reduce visual confusion, and create clear transitions between social, dining, and quieter spaces.

Material selections balanced elegance with durability, ensuring the interiors would age well over time while maintaining a residential feel. Each space was designed to be cohesive yet distinct, helping residents orient themselves easily while still offering variety and choice throughout the community.

Close collaboration with the operator ensured the design supported staffing workflows, resident routines, and long-term operational needs which is an essential component of successful senior living environments.

The Impact

The result is a community that builds confidence for residents, families, and operators. Online resident and family reviews consistently underscore The Coventry’s interior experience as welcoming and elevated, with many noting its resort-like feel and spacious common areas as distinguishing features.

The Coventry delivers an environment that supports both experience and performance. For residents, the interiors offer comfort, familiarity, and spaces that encourage connection. For families, the design reinforces trust and confidence during one of life’s most emotional decisions.

For Continental Senior Living, the result is a community that positions itself confidently in the market — one that feels elevated without being intimidating, and welcoming without feeling generic. The design contributed to lower turnover, premium rent positioning, and a leasing environment that effectively tells the community’s story on its own

For the client, a central gathering space was non-negotiable. At The Coventry, the bar became that anchor, conveniently positioned between casual dining and the TV lounge so residents can gather comfortably, no matter how they prefer to engage.
— Crimson Design Group

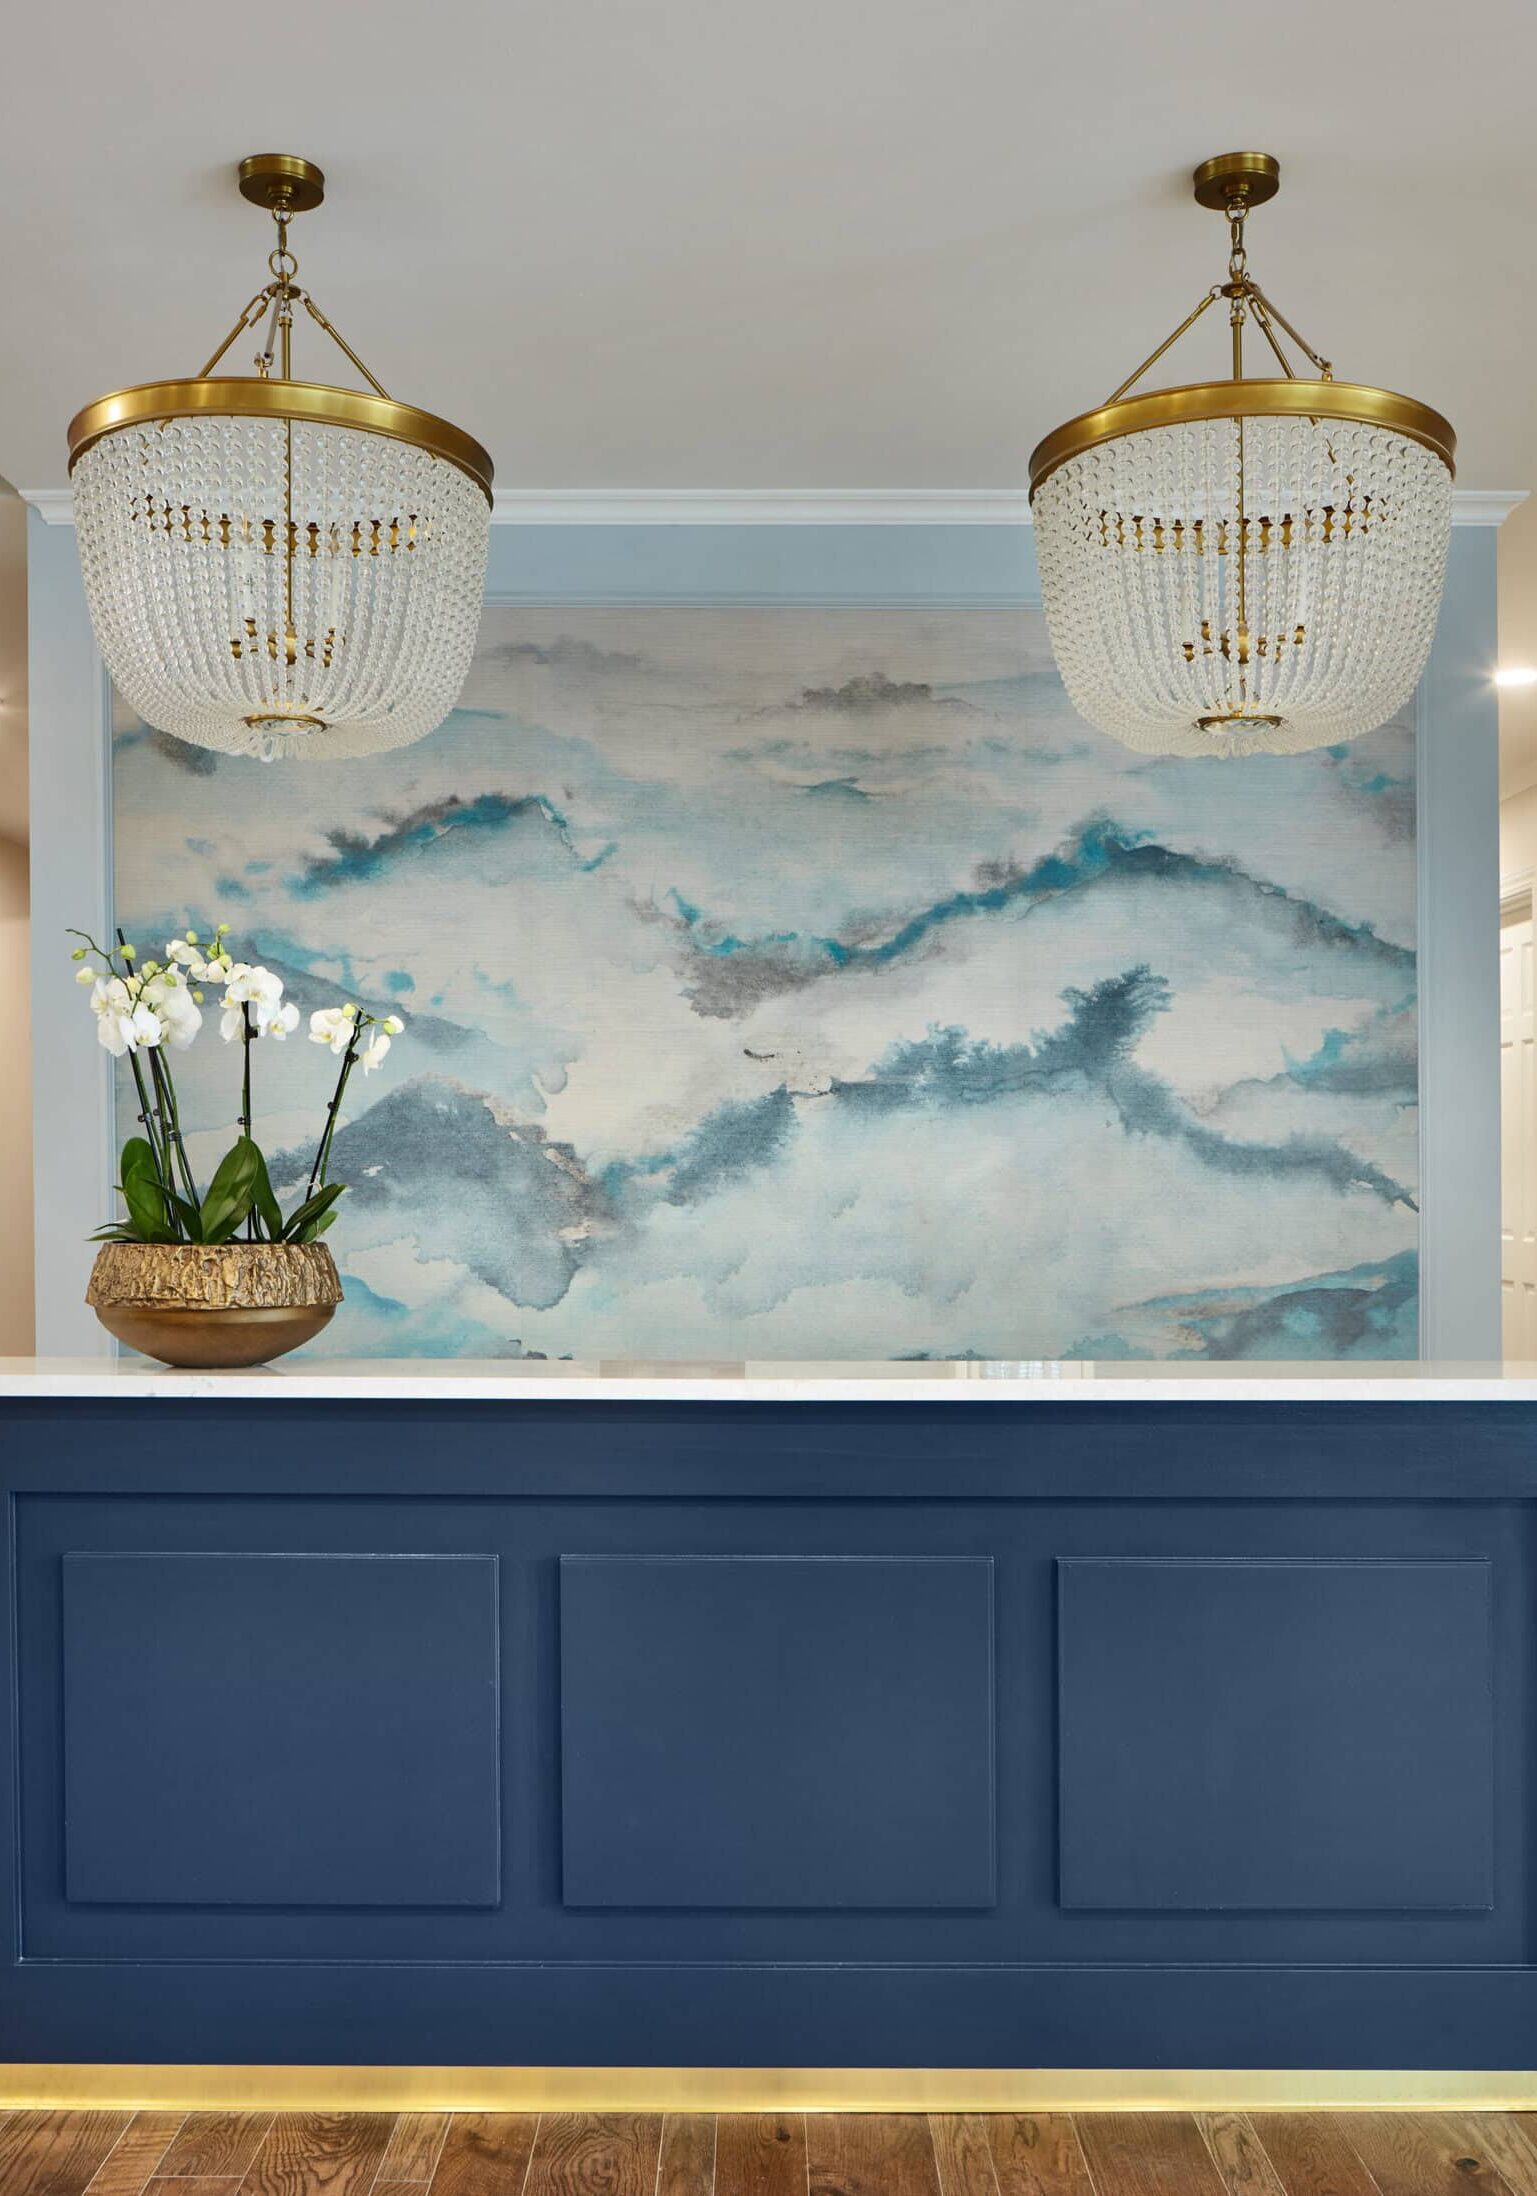
A blue reception desk with a white marble top sits on a wooden floor, in front of a blue and white abstract mural. Two gold and crystal chandeliers hang above, with an orchid on the desk.

Services Provided:

Senior Living Interior Design

Independent & Assisted Living Amenity Design

Space Planning & Layout Coordination

Material & Finish Selection

Custom Furniture & Upholstery Design

FF&E Specification & Procurement

Lighting Design Coordination

Installation Oversight

Our Expertise

Our Favorite Details

One of the most meaningful design references is tied to the site itself. The community was built on the former location of a Macy’s department store that had long been part of the Upper Arlington landscape. Crimson echoed that history by pulling the store’s signature soft blue brick into the interior palette. When the original brick couldn’t be salvaged, tile was selected to mimic its tone and texture. 

Layered lounges, refined dining spaces, and thoughtfully designed activity areas offer residents options throughout the day, supporting both connection and quiet moments.Residents and visitors highlight key social hubs — such as the library, multiple dining venues, and outdoor areas — as places that foster connection and comfort, reinforcing the design’s role in supporting community engagement in online reviews.

Bold.
Unexpected.
Memorable.

_96A0882

Notes from the Design Team

Senior living design requires a different lens. Every decision at The Coventry was made with an awareness of how residents, families, and staff experience the space — often at emotionally significant moments.

What made this project especially meaningful was the opportunity to design spaces that feel dignified and welcoming without relying on institutional cues. By focusing on clarity, comfort, and thoughtful detail, the finished community supports daily life in a way that feels natural rather than prescribed.

_96A0827
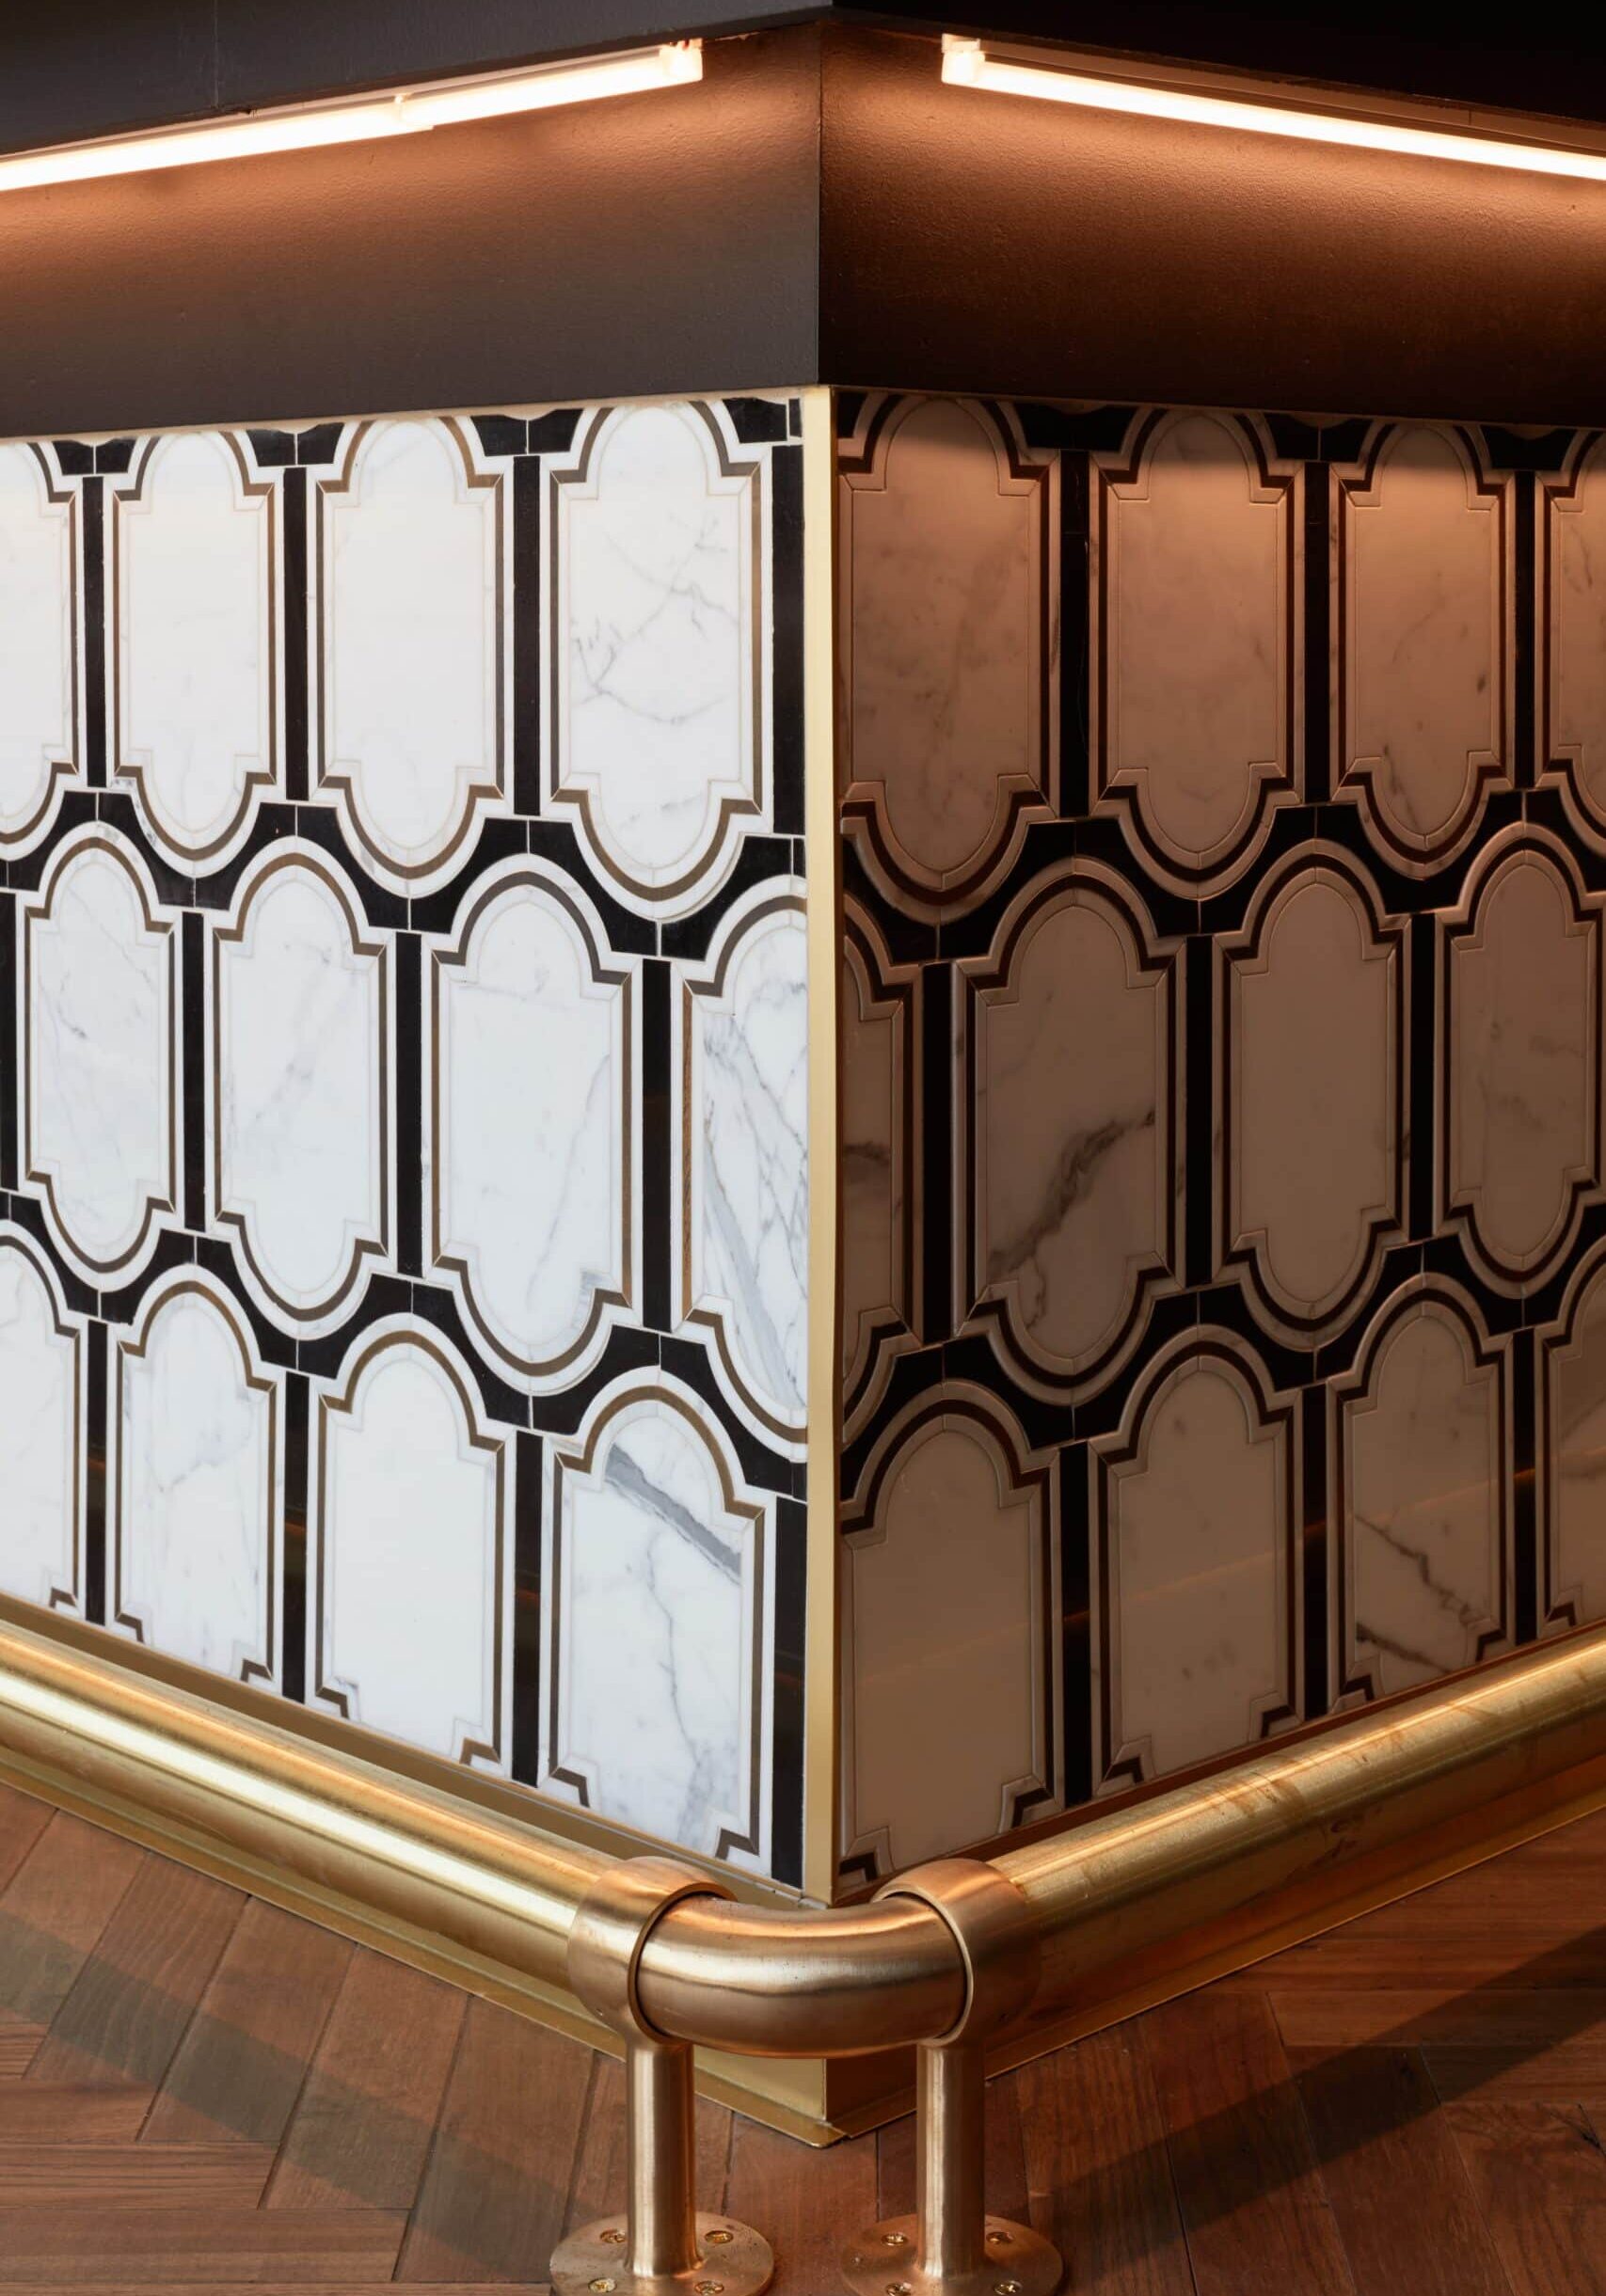
Corner of a marble and brass-clad counter with geometric black, white, and gold tile pattern, wooden floor, and integrated lighting above.
A living room features two plaid armchairs with green pillows, a central round table with a potted plant, a horse painting, and a mix of leather and fabric seating.
_96A0889_fix
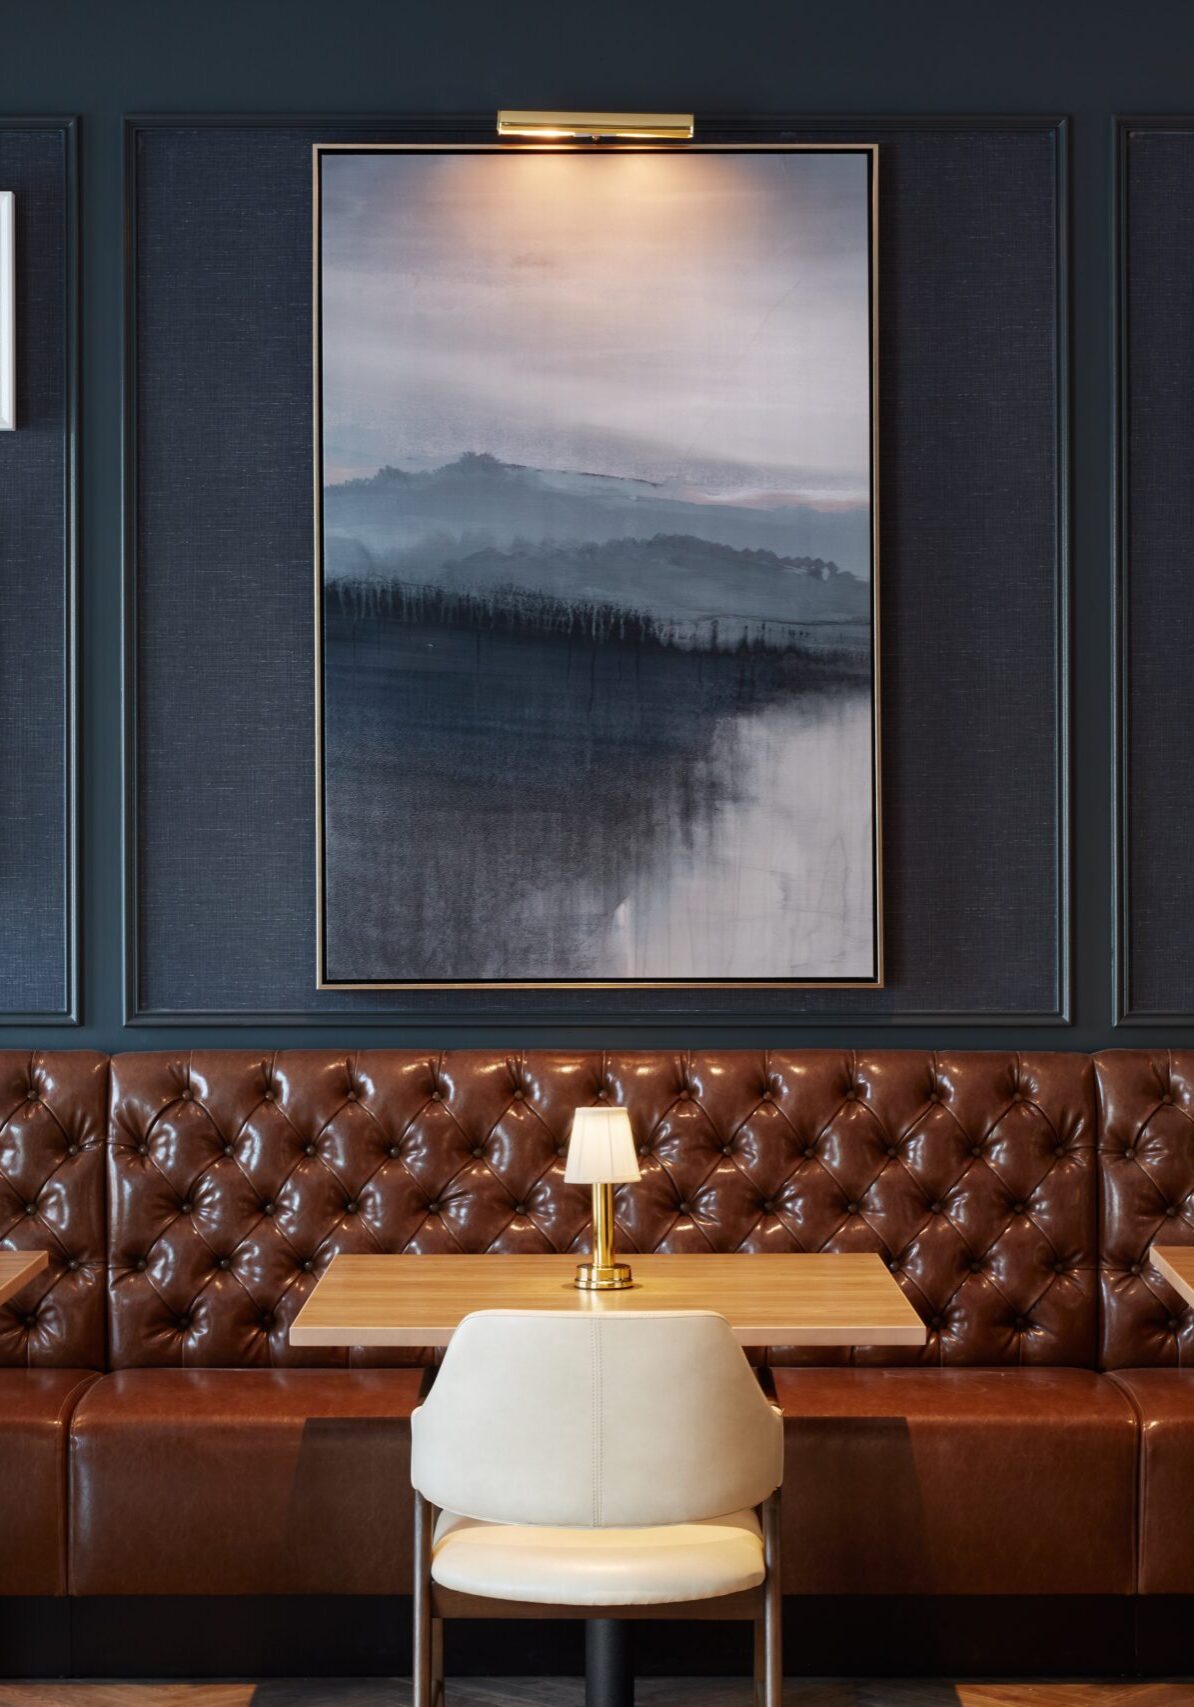
A restaurant interior with brown leather banquette seating, light wood tables, cream chairs, and framed artwork on a dark wall. Each table has a small lamp.
A room with a couch and chairs.

Designed For the Neighborhood

January 15, 2026 by Cheryl Beachy Stauffer

A Confident Take on Multifamily Living

Multi-Family
Crimson Design Group's neighborhood-focused retail and hospitality interior design for Trevor's Liquor at Paradise Valley Mall in Phoenix, Arizona.

Trevor’s Liquor Paradise Valley Mall

A familiar, welcoming expression of the Trevor’s concept built around connection and repeat visits.

Category

Commercial, Hospitality, Retail

Location

Paradise Valley Mall redevelopment

Community Context

Neighborhood-serving location with a strong emphasis on repeat customers and local connection in a mixed-use lifestyle destination design called Paradise Valley Mall

Year

2024

DSCF4076

While every Trevor’s location shares the same design DNA, this neighborhood-focused location highlights one of the brand’s most important strengths: its ability to become part of daily life. This is the kind of place people stop into regularly — not just for what they need, but for how it feels to be there.

Crimson Design Group approached this space with an emphasis on warmth, familiarity, and ease. The goal was to create an environment that feels instantly comfortable, while still delivering the layered experience that sets Trevor’s apart. The result is a destination that feels less like a store and more like a local fixture — a place that belongs to its community.


The Vision


Create a space that feels personal, welcoming, and easy to return to, again and again.

The vision for this location centered on familiarity. Crimson designed the space to feel approachable and intuitive, encouraging guests to move comfortably through the store while discovering new offerings along the way. The experience needed to feel elevated, but never intimidating — a place where regulars feel known and newcomers feel at ease.

By emphasizing warmth, scale, and comfort, the design supports everyday use while still offering moments of interest and delight.

The Approach

Design for rhythm, routine, and genuine connection.

Crimson prioritized clarity and comfort in the layout, creating clear paths, welcoming sightlines, and gathering zones that feel natural rather than staged. Materials and finishes were selected to feel lived-in and inviting, reinforcing a sense of familiarity over time.

Lighting plays a key role here, softening the space and setting a relaxed tone that encourages lingering conversations and repeat visits. The result is an environment that supports both quick stops and longer interactions with equal ease.

The Impact

A location that earns loyalty by feeling like it belongs.

This neighborhood location demonstrates how thoughtful design can foster genuine connection. Customers don’t just shop here — they return regularly, recognize the space, and feel comfortable spending time within it. The atmosphere supports habit-building, turning routine visits into part of a larger lifestyle experience.

For developers and operators, this location highlights the long-term value of designing for community. Spaces that feel approachable, consistent, and welcoming create trust — and trust drives sustained success.

“This location was about creating a place people feel connected to — somewhere familiar, comfortable, and worth returning to.”

DSCF4361

Services Provided:

Concept Adaptation for Community Context

Full Interior Design

Space Planning + Layout

Material & Finish Selection

Custom Millwork Design

Lighting Design Coordination

FF&E Specification + Coordination

Installation Oversight

Our Expertise

Our Favorite Details

The details here are intentionally understated. Warm finishes, approachable seating, and thoughtful lighting work together to create a sense of ease. Rather than demanding attention, the design quietly supports comfort and familiarity.

These are the kinds of spaces that feel better the more time you spend in them — and the more often you return.

Bold.
Unexpected.
Memorable.

DSCF4419

Notes from the Design Team

This location reminded us that not every space needs to announce itself. Sometimes the most successful design is the one that feels effortless — a place that people adopt as their own without thinking twice about it.

Designing for community meant thinking beyond first impressions and focusing on long-term use. It’s a space built for everyday moments, and that’s exactly what makes it powerful.

A bar with shelves stocked with various bottles of liquor, a central hanging light fixture, and two flat-screen TVs mounted on a tiled wall.
DSCF4076
Arched entrance with black tile frames a view into a restaurant bar area, featuring chandeliers, wall art with palm trees, and a blue planter with a green plant.
Outdoor restaurant patio with empty tables and chairs, patterned cushions, potted plants, hanging lights, and a large TV, with a street and buildings visible in the background.
DSCF4361
DSCF4304
DSCF4409
DSCF4307
DSCF4078
DSCF4172
DSCF4447
DSCF4125
DSCF4177
DSCF4499
Outdoor patio seating area with blue cushions, a black table, decorative plants, and a leafy green privacy hedge in the background.

Raising the Bar In Scottsdale

January 15, 2026 by Cheryl Beachy Stauffer

A Confident Take on Multifamily Living

Multi-Family
DSCF4808
DSCF4839
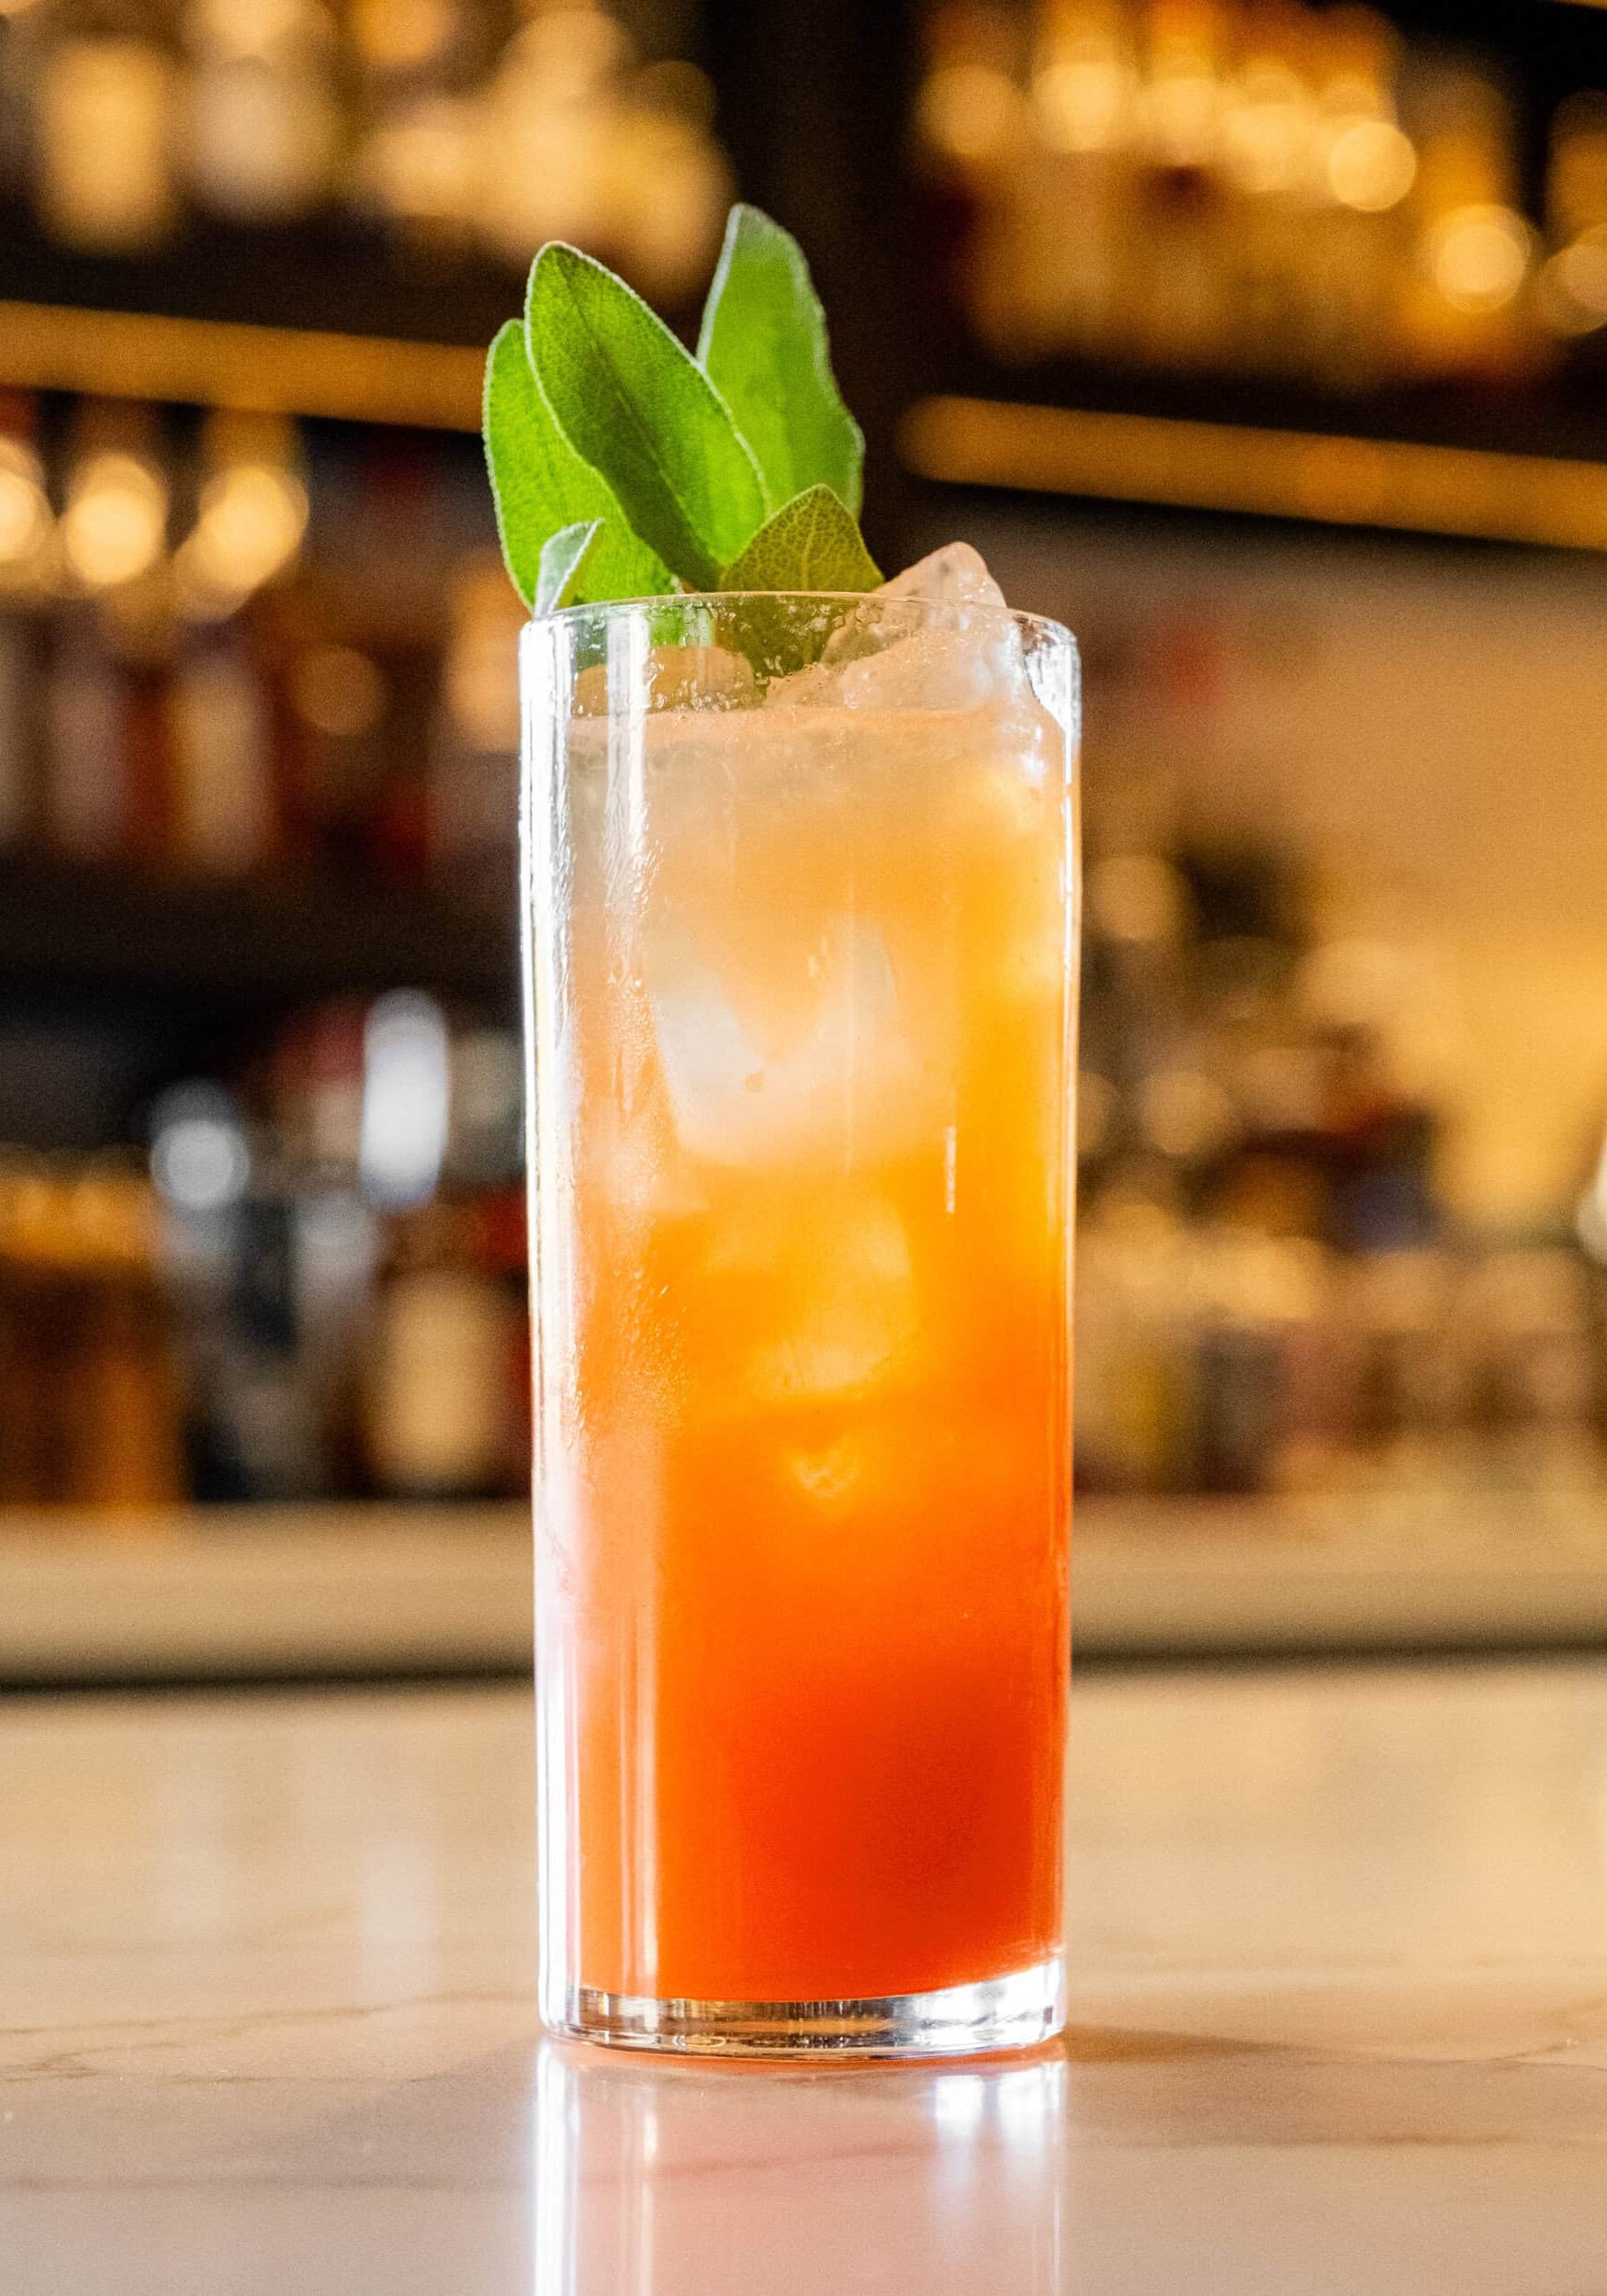
A red cocktail garnished with green leaves and a cherry sits on a bar counter, with warm, round pendant lights hanging in the background.

Trevor’s Liquor Scottsdale

A refined evolution of the original concept, designed for a design-savvy, high-expectation market.

Category

Commercial, Hospitality, Retail

Location

The Scottsdale 101 Shopping Center location elevated the concept for a design-savvy and trend-aware audience.

Community Context

Affluent, design-forward market with high expectations for experience and quality

Year

2023

A round bar with green chairs is centered under a large, leafy patterned canopy in a modern restaurant with globe pendant lights and framed photos on the wall.

By the time Trevor’s expanded into Scottsdale, the concept had already proven itself. The challenge here wasn’t whether the model worked, it was whether it could rise to meet a more competitive, design-conscious audience without losing personality that defined the brand.

Crimson approached the Scottsdale location as a natural evolution of the original Trevor’s experience, aiming to elevate the look and feel while maintaining the same sense of approachability, energy, and hospitality. The result is a space that feels confident and composed. 


The Vision


Refine the Trevor’s experience for a more elevated market, without sacrificing energy, warmth, or accessibility.

The Scottsdale location was envisioned as a more polished expression of the Trevor’s brand. While the original location introduced the concept, this space needed to demonstrate its versatility, showing that the experience could scale into a higher-end environment while remaining inviting and lively.

The Approach

Dial up refinement, maintain identity, and let design do the quiet heavy lifting.

Crimson refined the core design language for Scottsdale, leaning into cleaner lines, elevated finishes, and a more composed material palette. Lighting plays a central role, setting a warm, inviting tone while highlighting key moments throughout the space.

Spatial planning was carefully adjusted to support both browsing and social interaction, ensuring the store functions seamlessly during peak hours without feeling crowded. The result is a space that feels effortless. It’s expressive without being overwhelming, and confident without feeling exclusive.

The Impact

A destination that feels right at home in a competitive, design-savvy market.

The Scottsdale location reinforced Trevor’s position as more than a liquor retailer. Customers respond to the atmosphere as much as the product, often describing the space as welcoming, elevated, and enjoyable to spend time in — a place that feels intentional rather than transactional.

For investors and developers, the Scottsdale location stands as clear evidence that thoughtful design can flex across demographics while maintaining consistency and performance.

“Scottsdale challenged us to refine the concept, not reinvent it. The result feels elevated, confident, and completely authentic to the brand.”

DSCF4834

Services Provided:

Concept Adaptation + Design Refinement

Full Interior Design

Space Planning + Layout

Material + Finish Selection

Custom Millwork Design

Lighting Design Coordination

FF&E Specification + Coordination

Installation Oversight

Our Expertise

Our Favorite Details

Elevated finishes, thoughtful lighting, and carefully chosen textures create a space that feels layered without feeling busy. Subtle moments, from tailored shelving details to seating areas that invite you in.

Bold.
Unexpected.
Memorable.

DSCF4841

Notes from the Design Team

Scottsdale was about confidence. The concept was already strong, but this location asked us to be more precise and to refine rather than add. That meant editing thoughtfully and trusting that fewer, better moves would carry more impact.

What we love most about this space is how natural it feels. Nothing is trying too hard, yet every detail is intentional. It’s a reminder that great design isn’t about louder ideas, it’s about clearer ones.

Adapting the Experience for an Urban Rhythm

January 15, 2026 by Cheryl Beachy Stauffer

A Confident Take on Multifamily Living

Multi-Family
DSCF4592
Crimson Design Group's urban retail and hospitality interior design for Trevor's Liquor in Arcadia, Phoenix — high-energy concept built for a tighter footprint.
DSCF4529

Adapting the Experience for an Urban Rhythm

A flexible, high-energy interpretation of the Trevor’s concept designed for an urban footprint.

Category

Commercial, Hospitality, Retail

Location

The Arcadia Phoenix location adapted the brand’s DNA within a tighter urban footprint — inside a vibrant community hub with high pedestrian energy.

Community Context

Urban setting with high daily traffic, frequent repeat visits, and varied customer needs

Year

2024

DSCF4577

As Trevor’s continued to expand, the Phoenix urban location presented a new kind of challenge. Unlike earlier sites, this space required the brand’s signature experience to adapt to a tighter footprint, faster pace, and more diverse daily traffic — all without losing the sense of discovery and atmosphere that made Trevor’s distinctive.

Crimson Design Group approached this location as an exercise in precision. The goal was to translate the Trevor’s DNA into an urban environment where flow, visibility, and efficiency matter just as much as mood. The result is a space that feels energetic and intuitive and built to perform at peak hours while still encouraging customers to slow down and engage.


The Vision


Maintain the immersive Trevor’s experience while optimizing for speed, clarity, and flow.

The vision for the Phoenix location centered on balance. The space needed to feel vibrant and expressive, yet operate efficiently within an urban context. Customers might be stopping in quickly or spending time exploring — the design had to support both behaviors seamlessly.

Crimson focused on preserving the warmth and personality of the Trevor’s brand while ensuring the environment felt intuitive and easy to navigate. Every design move was measured against how the space would actually be used, day in and day out.

The Approach

Design with intention, edit with discipline, and let flow lead the experience.

Spatial planning played a central role in this location. Clear sightlines, strategic product placement, and well-defined zones help guide customers naturally through the space, reducing friction without sacrificing character. Lighting was carefully layered to create moments of energy and pause, even within a compact footprint.

Material selections leaned durable and hardworking, supporting heavy traffic while maintaining the layered, eclectic feel that defines Trevor’s. The result is a space that feels lively but controlled — expressive without being chaotic.

The Impact

A concept that proves it can flex without losing its identity.

The Phoenix urban location demonstrates the strength of the Trevor’s concept at its core. Customers experience the same sense of atmosphere and hospitality found in other locations, even as the space responds to a faster-paced environment.

For developers and investors, this location reinforces a critical point: the Trevor’s model is not dependent on one type of site or footprint. Thoughtful design allows the experience to adapt, perform, and remain profitable across varying conditions.

“This location pushed us to be incredibly intentional — every square foot had to work harder without feeling overdesigned.”

DSCF4583

Services Provided:

Concept Adaptation for Urban Context

Full Interior Design

Space Planning + Circulation Strategy

Material & Finish Selection

Custom Millwork Design

Clubhouse, fitness center, co-working space, and lounge areas curated as resident destinations.

Lighting Design Coordination

FF&E Specification + Coordination

Installation Oversight

Our Expertise

Our Favorite Details

What stands out most in this space is how effortlessly it moves. Shelving, lighting, and circulation work together to guide customers intuitively, while layered textures and warm finishes prevent the space from feeling purely functional.

Subtle design moments — from integrated lighting to thoughtfully placed gathering zones — create pockets of interest that invite engagement, even during quick visits.

Bold.
Unexpected.
Memorable.

DSCF4518

Notes from the Design Team

This location required restraint. With less room to work, every decision carried more weight. We focused on clarity first — how people enter, move, browse, and exit — and then layered in personality where it mattered most.

What we love about the Phoenix location is how adaptable it feels. It proves that the Trevor’s experience isn’t tied to scale. With the right design strategy, it translates anywhere.

  • 1
  • 2
  • Next Page »
Woman sitting cross-legged on a chair, smiling and holding a white abstract bust sculpture, with a colorful blanket draped over the seat.
A high-ceiling multi-family amenity lobby featuring tall arched windows, deep green walls, velvet olive-green furniture, and geometric gold chandeliers.
Framed abstract painting with vibrant, colorful geometric shapes and swirling lines, hanging on a white wall.
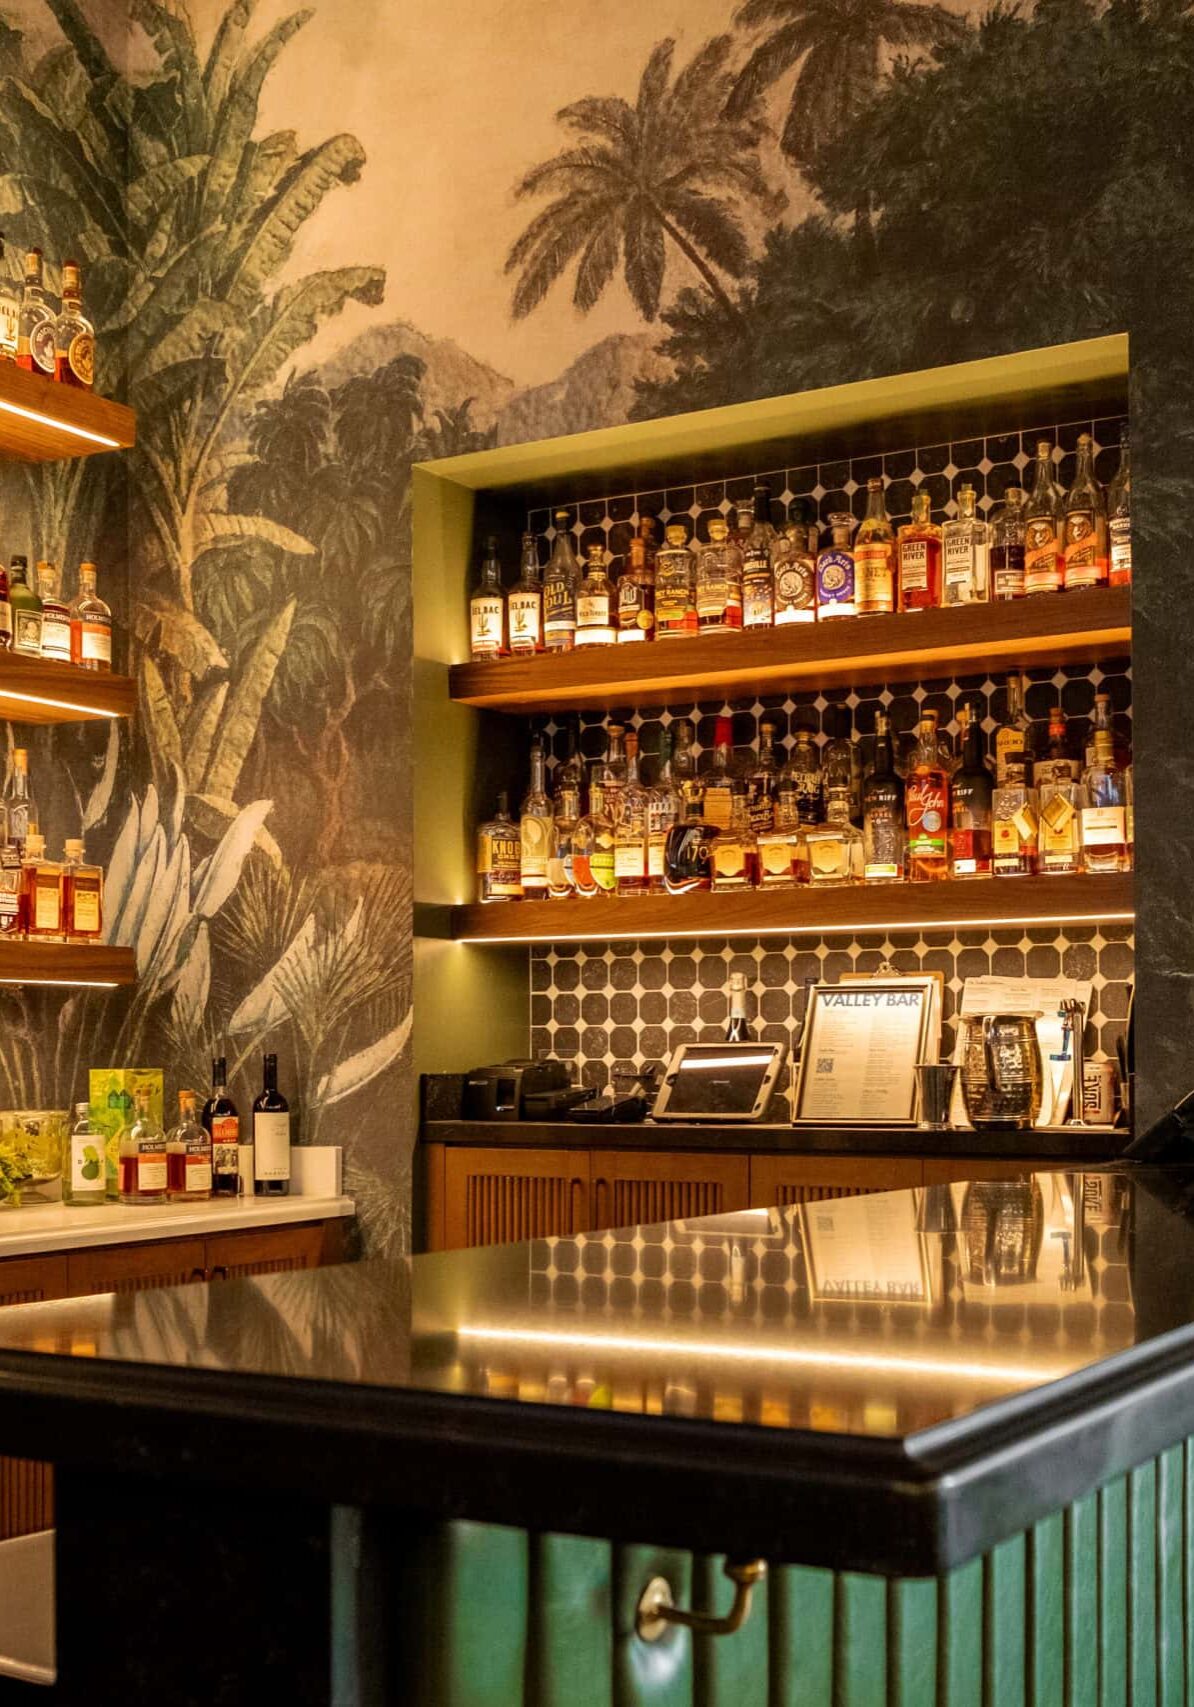
Contemporary bar interior with a long counter, hanging fringe lamps, shelves stocked with bottles, a wall-mounted TV, and decorative tiled arches.
A symmetrical maroon geometric pattern inspired by Crimson Design Group, featuring curved brackets and diamond shapes on a light gray background.
  • Expertise
  • Portfolio
  • Experience
  • Crimson World
  • About Us
  • Press & Awards
  • Contact Us
  • Careers
  • Instagram
  • LinkedIn
  • Pinterest

Stay curious with Crimson

Subscribe to stay updated.

The word "CRIMSON" is displayed in large, elegant, maroon capital letters on a white background, reflecting the refined aesthetic of Crimson Design Group.

© 2026 Crimson | Privacy Policy | Cookie Policy | Terms of Use | Disclaimer | Accessibility | Site by Wonderly