The Original That Started It All
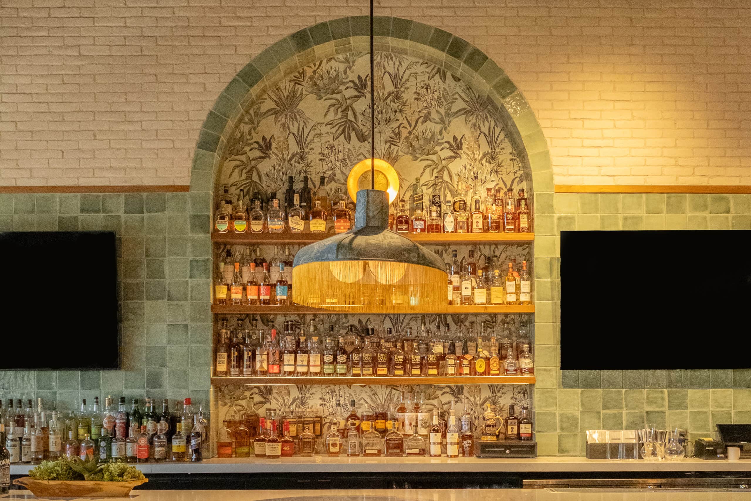
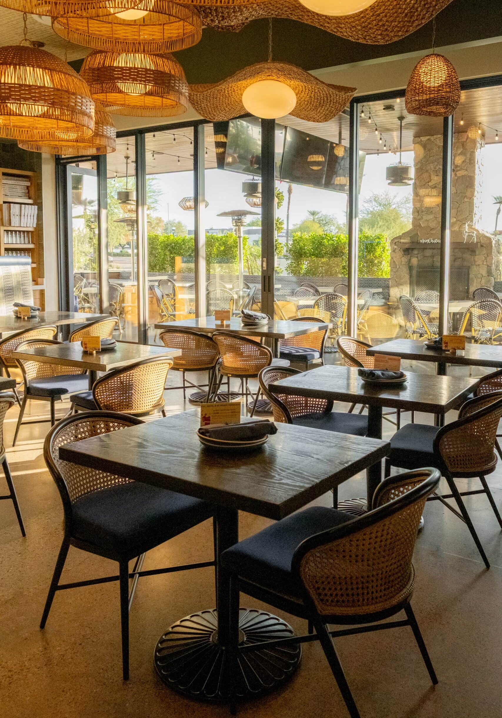
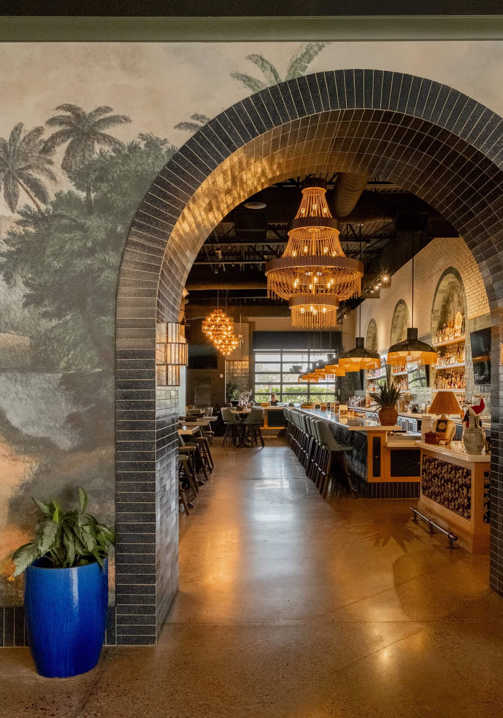
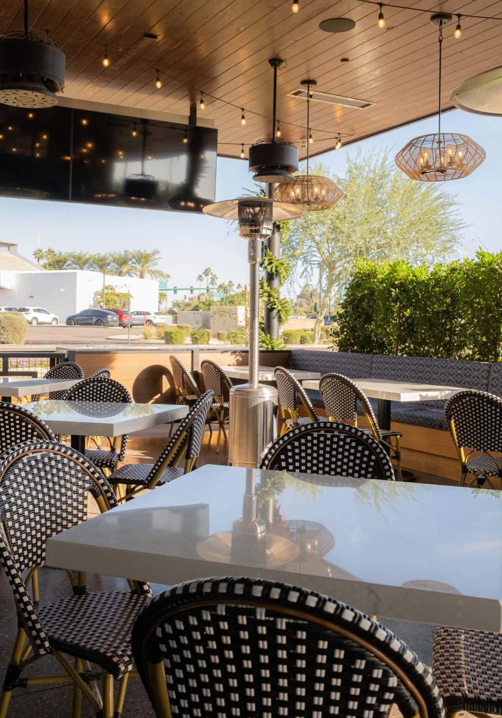
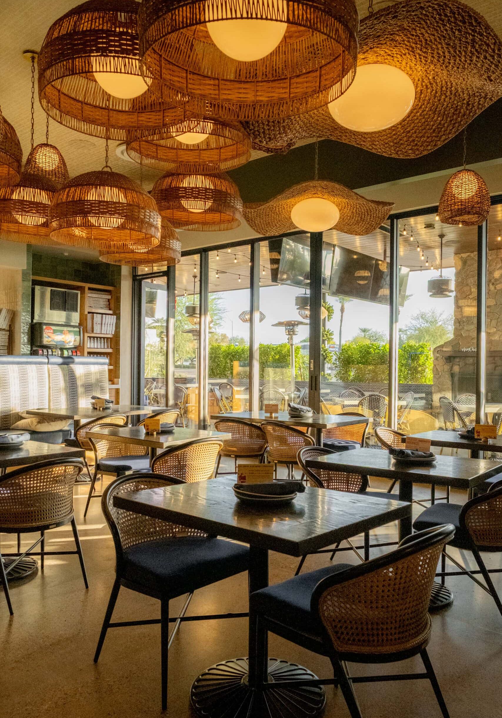
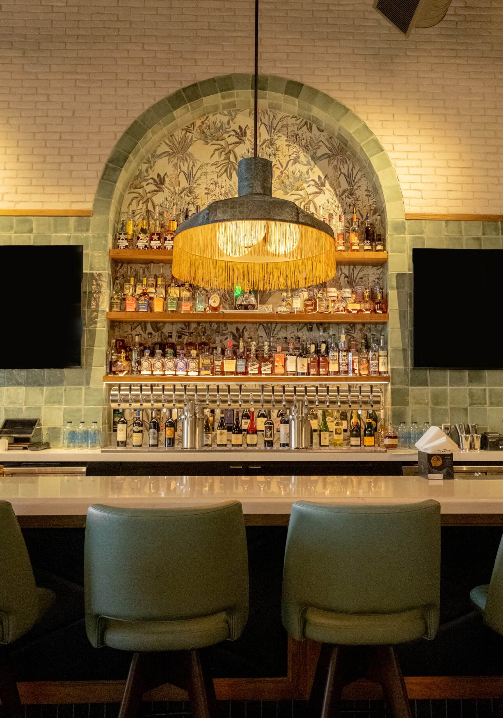
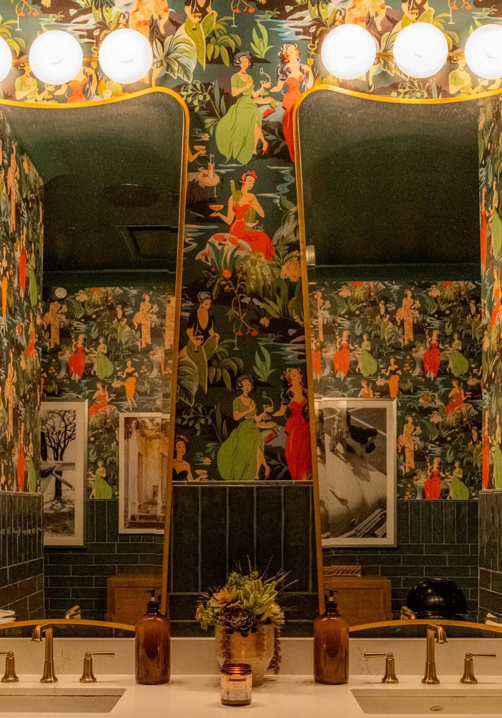
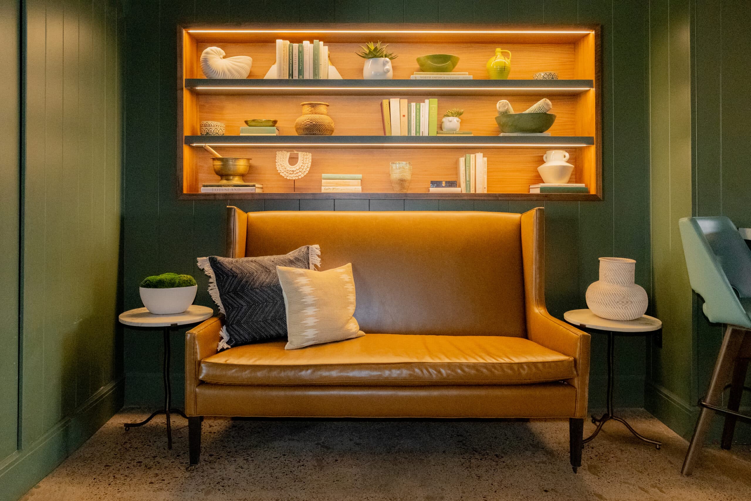
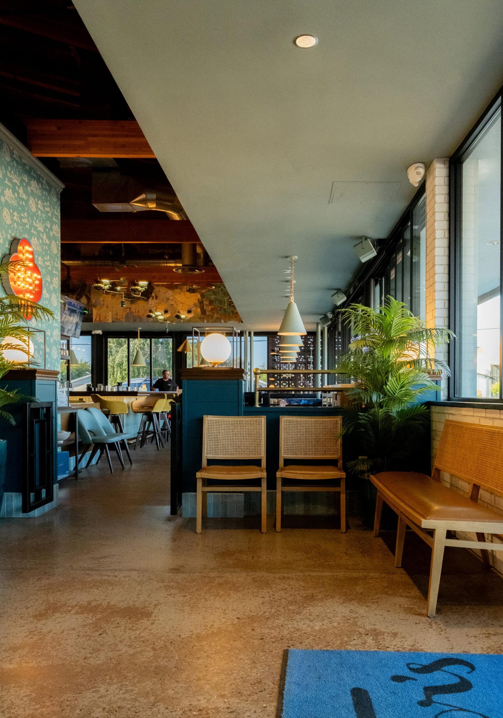
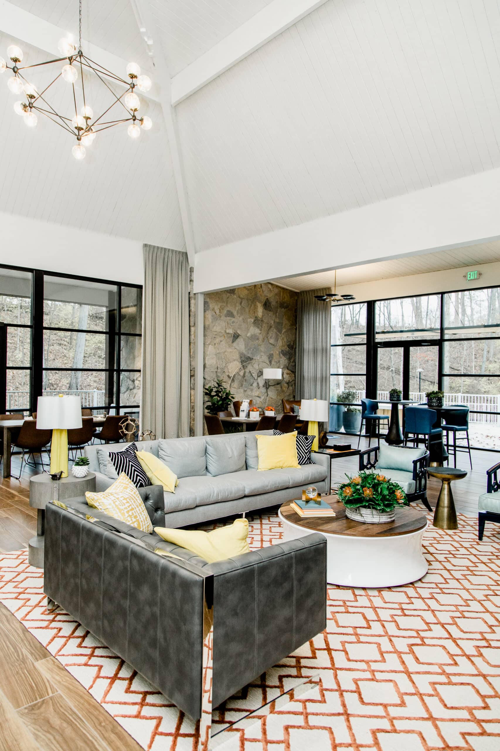
This remodel started with a building that already knew who it was. Set into a wooded hillside, the exterior clearly reads mid-century modern. Crimson’s goal wasn’t to reinvent that identity, we discovered new ways to preserve and celebrate it.
We kept critical original elements like the stone wall and V-groove ceiling and these details became the foundation for the interior design, grounding the space in its architectural roots.
Next, classic mid-century forms were refreshed with color, geometric patterns, and a thoughtful mix of metals. Wood, stone, and metal were layered to keep the space feeling warm, textured, and relevant for today’s clientele. No other combination of materials says mid-century modern better!
Project Partners:
Upholstery: Fortner Inc.
A large-scale, destination-style multifamily amenity experience that fuses industrial character with contemporary design.
Cleveland, Ohio
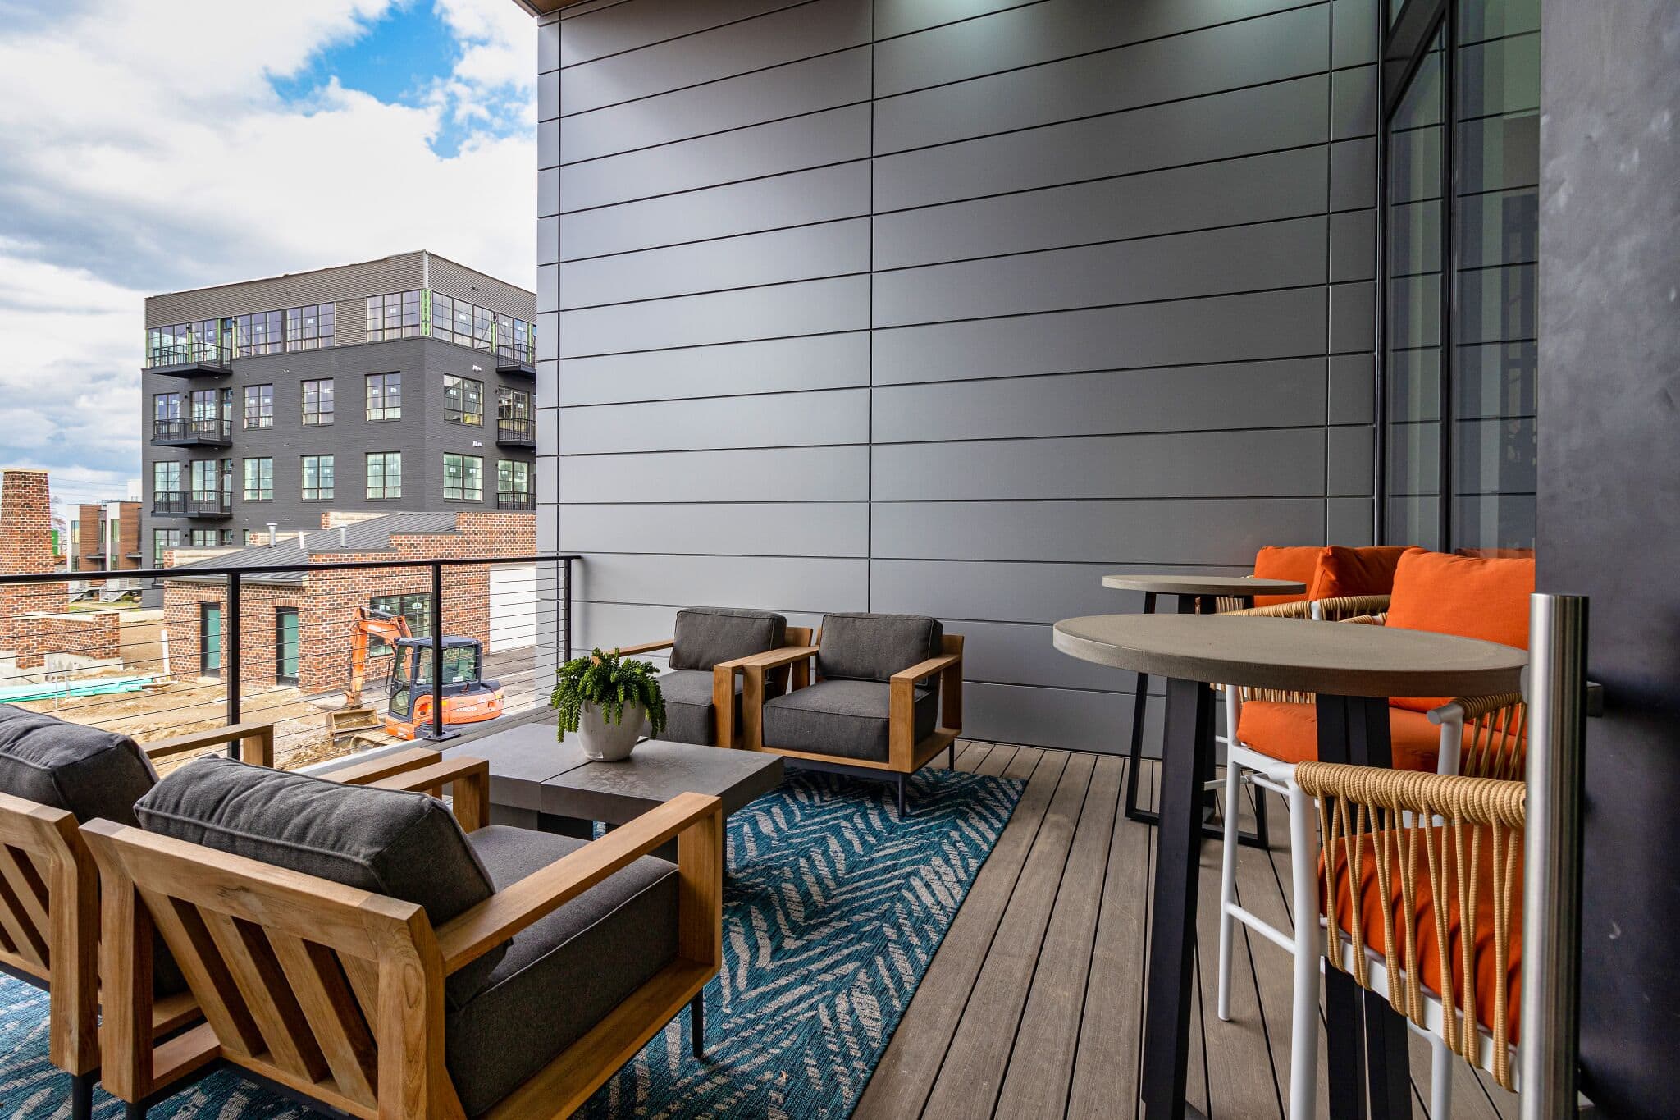
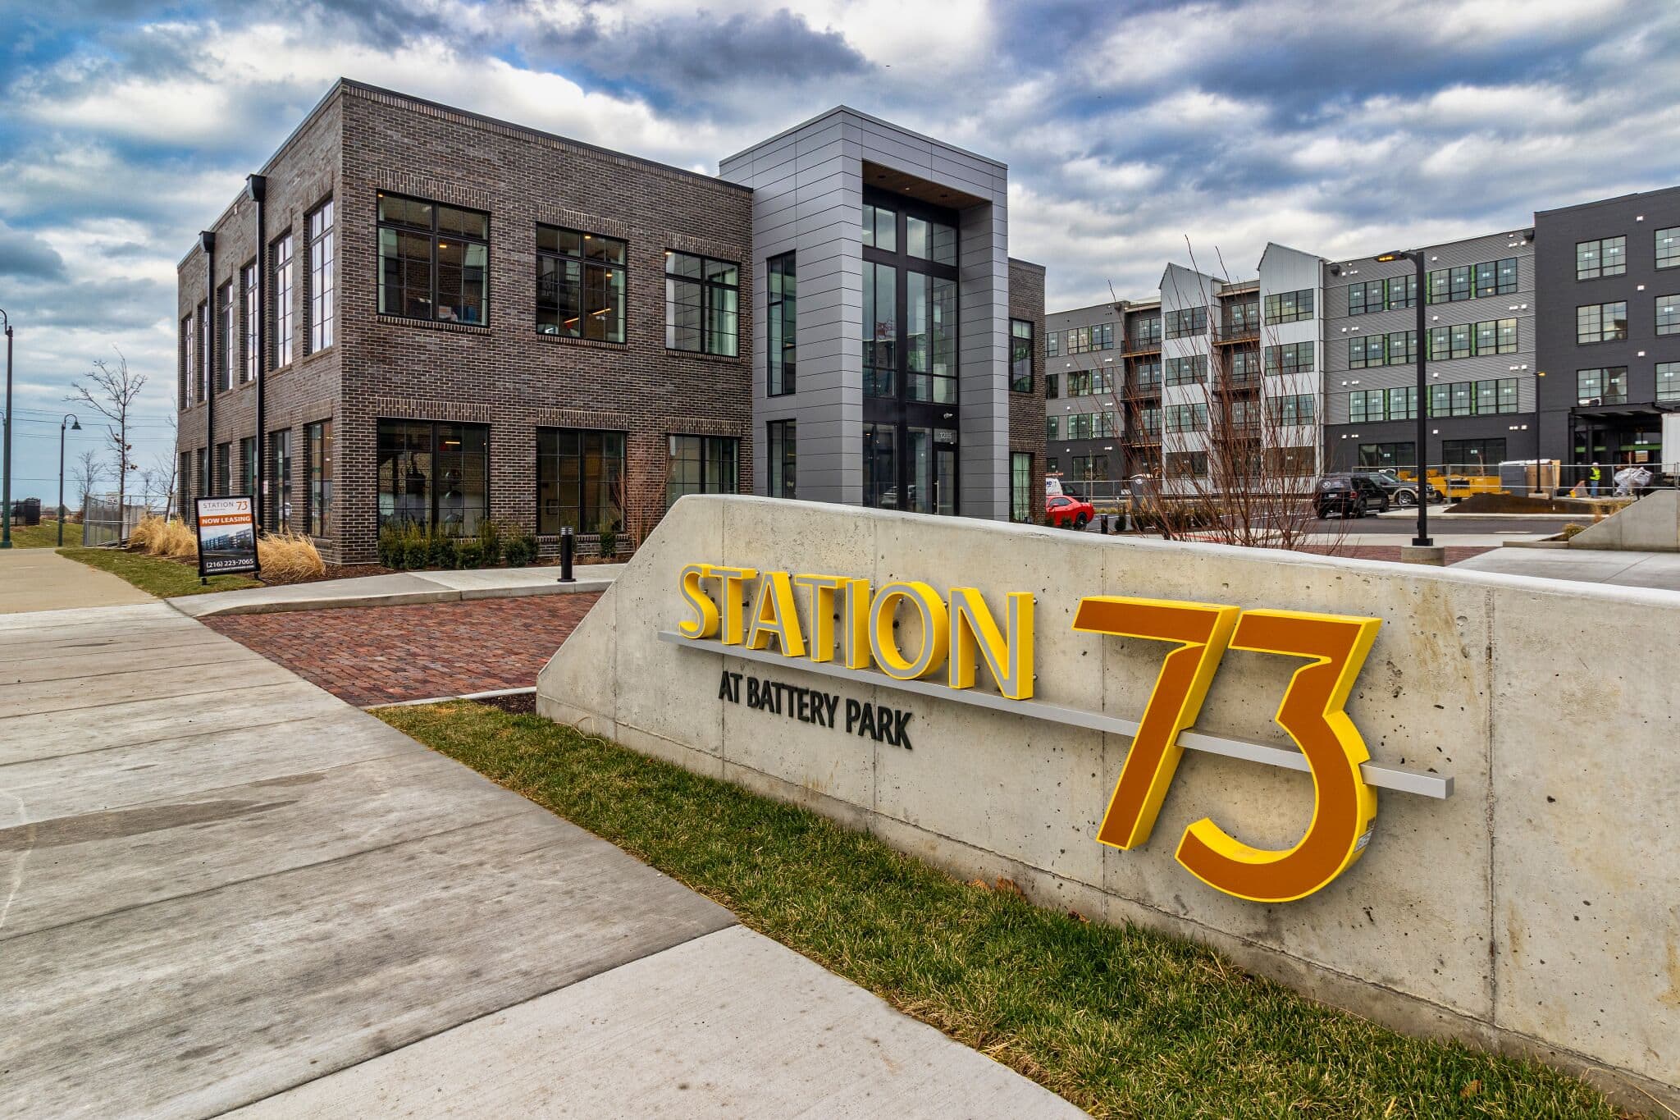
Station 73 sits in the Detroit Shoreway neighborhood near Battery Park, close to Gordon Square, the Art District, Edgewater Beach, and other cultural destinations that define Cleveland’s west side. The property offers a mix of residential comfort and vibrant urban amenities, with panoramic views and easy access to trails, entertainment, and lakefront activities.
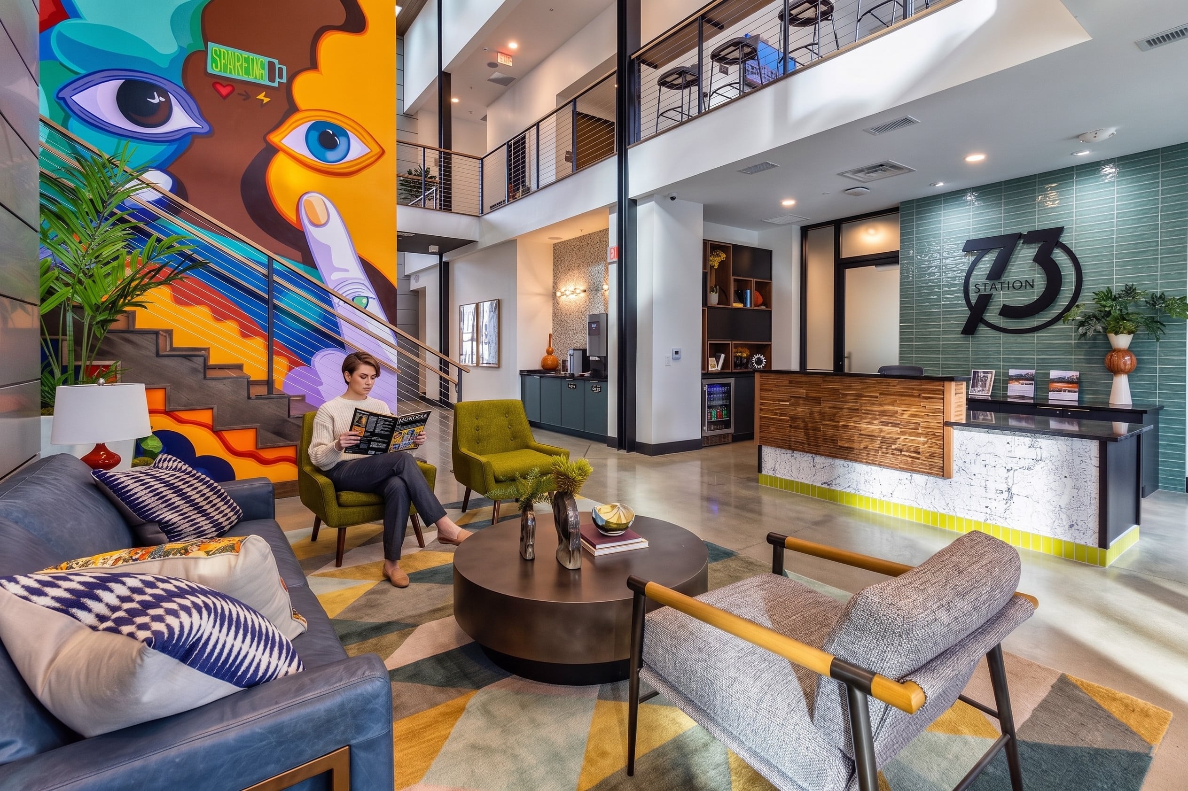
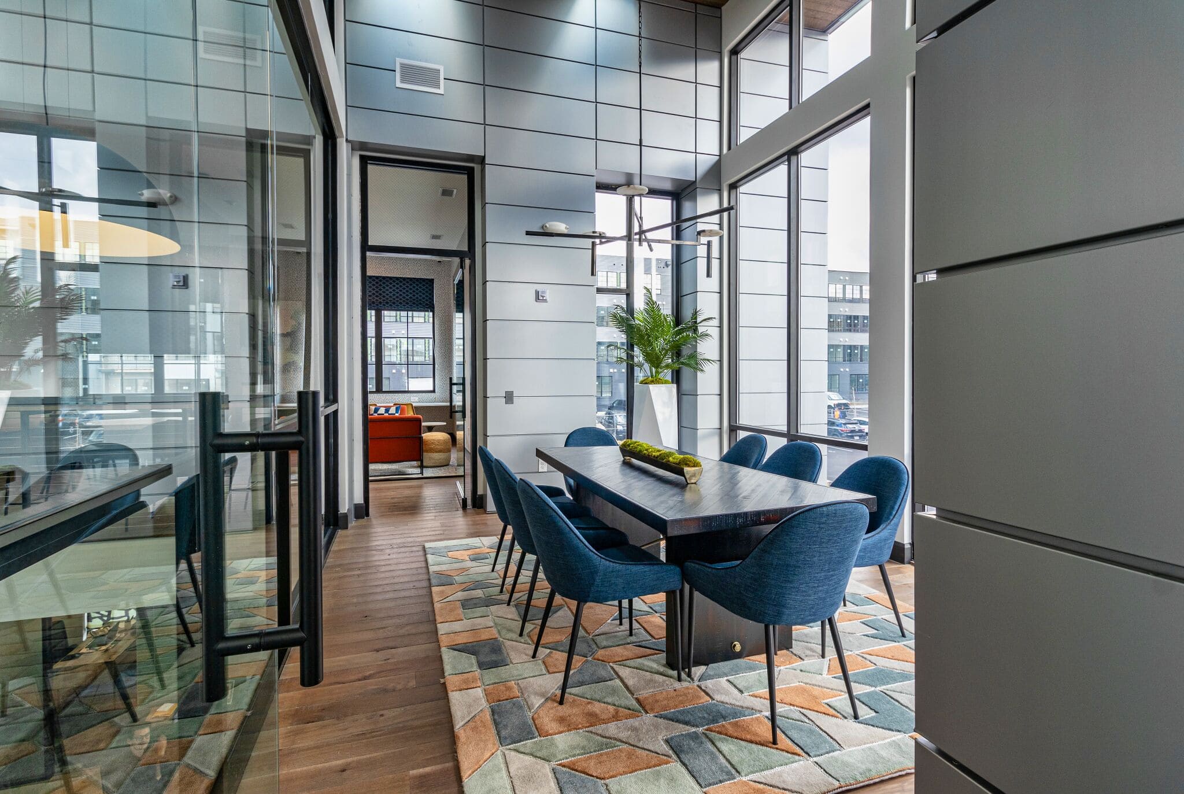
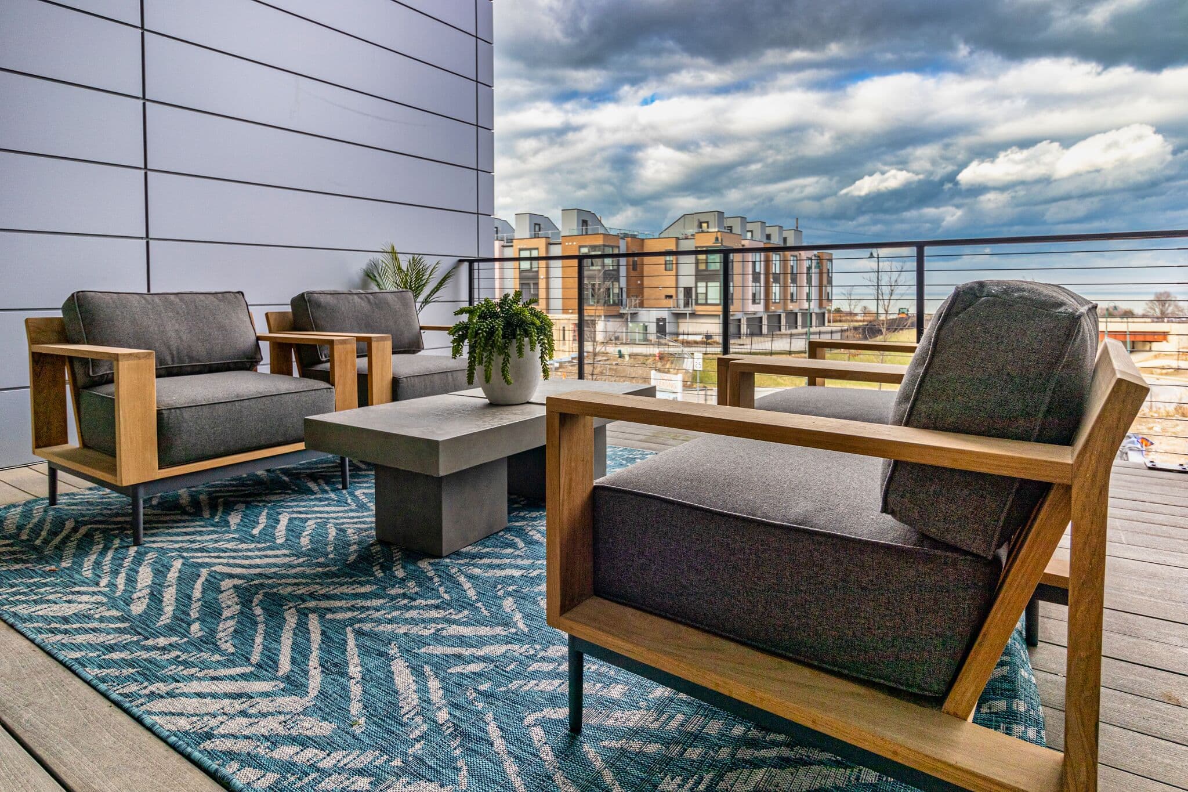
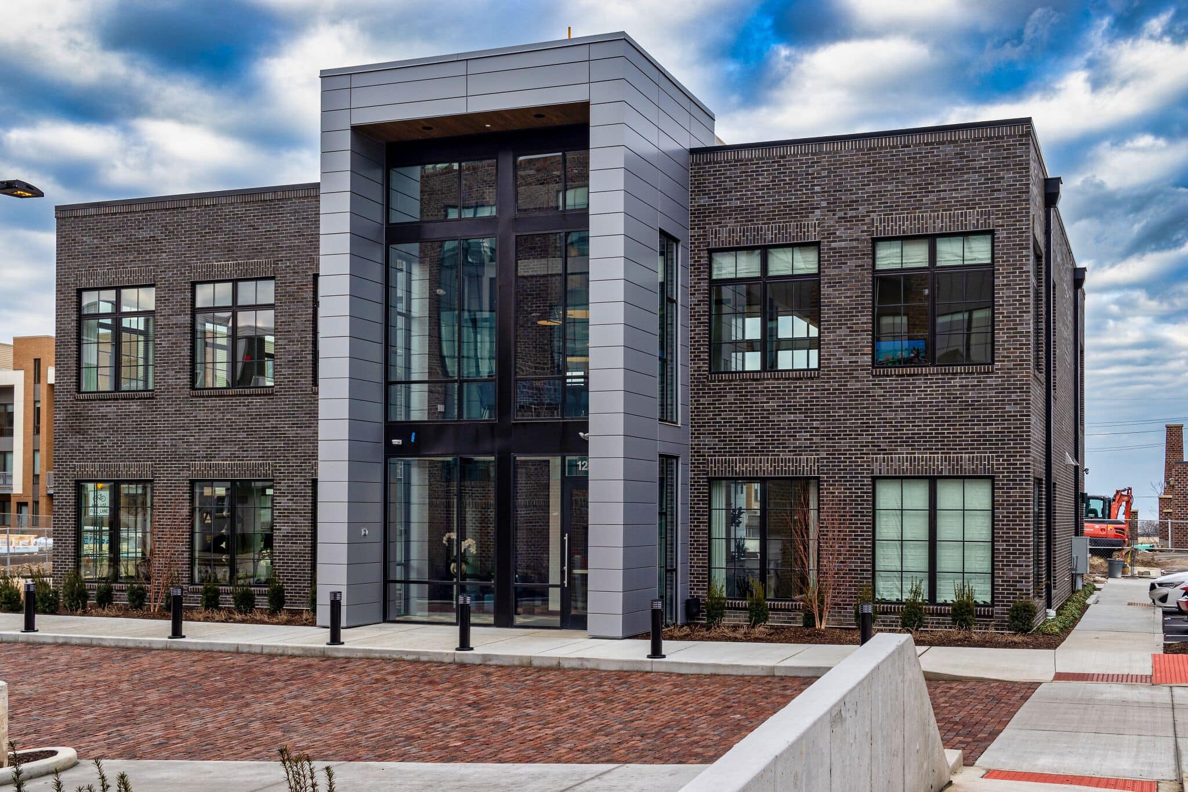
Station 73 at Battery Park presented an opportunity to create something unique in Cleveland’s Detroit Shoreway neighborhood — a place where old industrial heritage meets fresh, confident modern design. At the heart of the community is a purpose-built amenity building conceived to feel like a new landmark: part warehouse spirit, part bold contemporary structure.
Crimson Design Group partnered with the developer to bring this vision to life, crafting a multi-component amenity program that supports lifestyle, community, and everyday living. The result is a clubhouse and amenity suite that anchors the property while elevating resident experience through intentional materiality, artful moments, and a cohesive design language that bridges past and present.
Merge industrial legacy with bold modern expression.
The amenity experience needed to do more than just provide programming; it had to tell a story. The design goal was to honor the rugged industrial character historically associated with the area while introducing a modern, confident architectural gesture that makes Station 73 feel contemporary and memorable.
This vision was about balance: respecting industrial cues without imitation, and pairing them with fresh elements that reflect the lifestyle aspirations of today’s residents.
A design strategy rooted in authentic contrast and experiential sequencing.
Crimson’s approach embraced the duality inherent in the project brief. The main amenity building draws visual inspiration from heavy industrial typologies — expressed through tectonic massing and material texture — while a modern “intercepting” form cuts through with clarity, crisp detailing, and a confident new identity. Exposed structural gestures nod to industrial roots while contemporary lines and finishes signal progress.
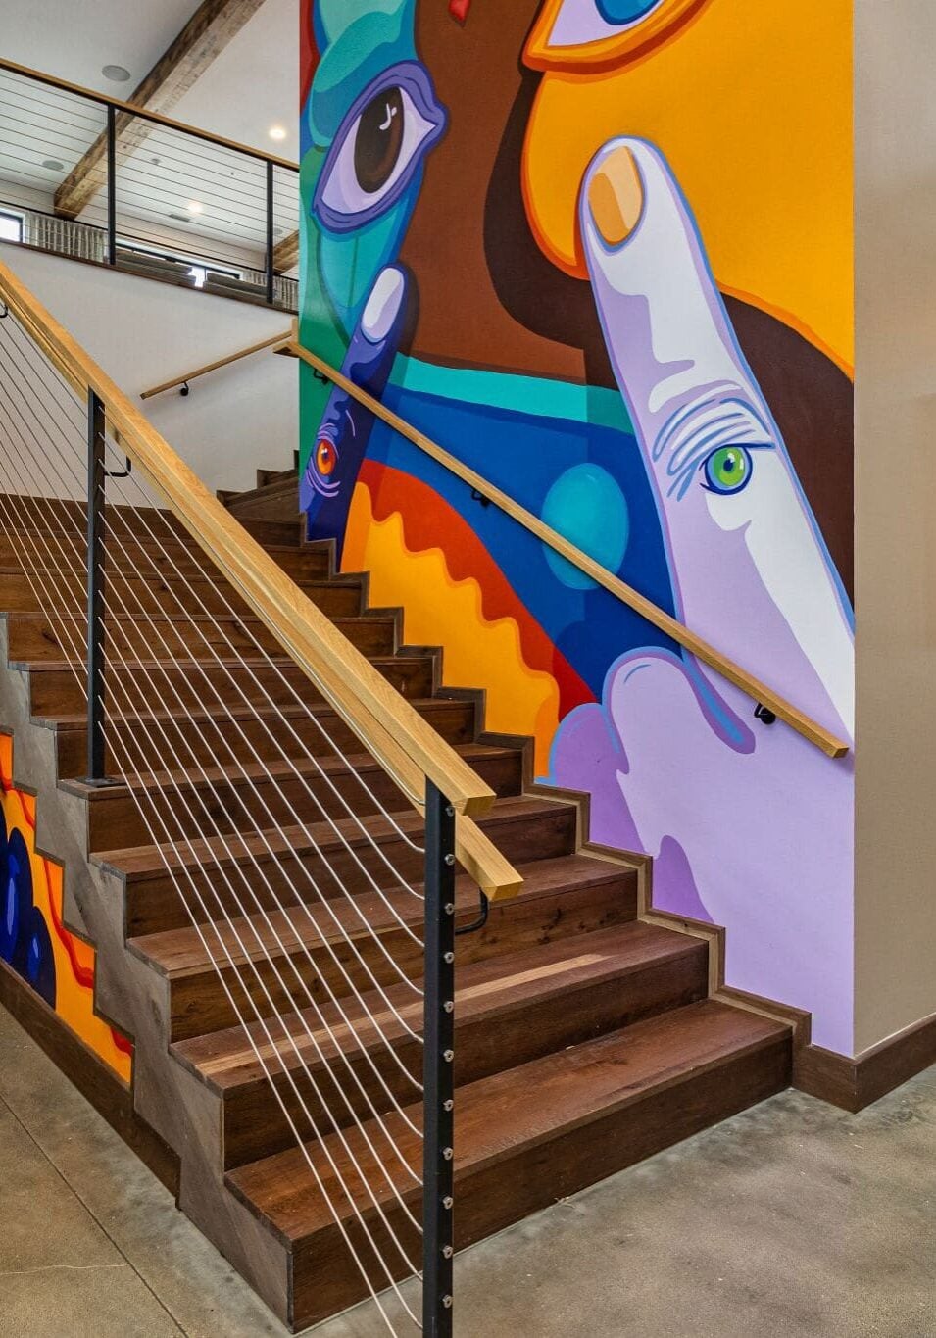
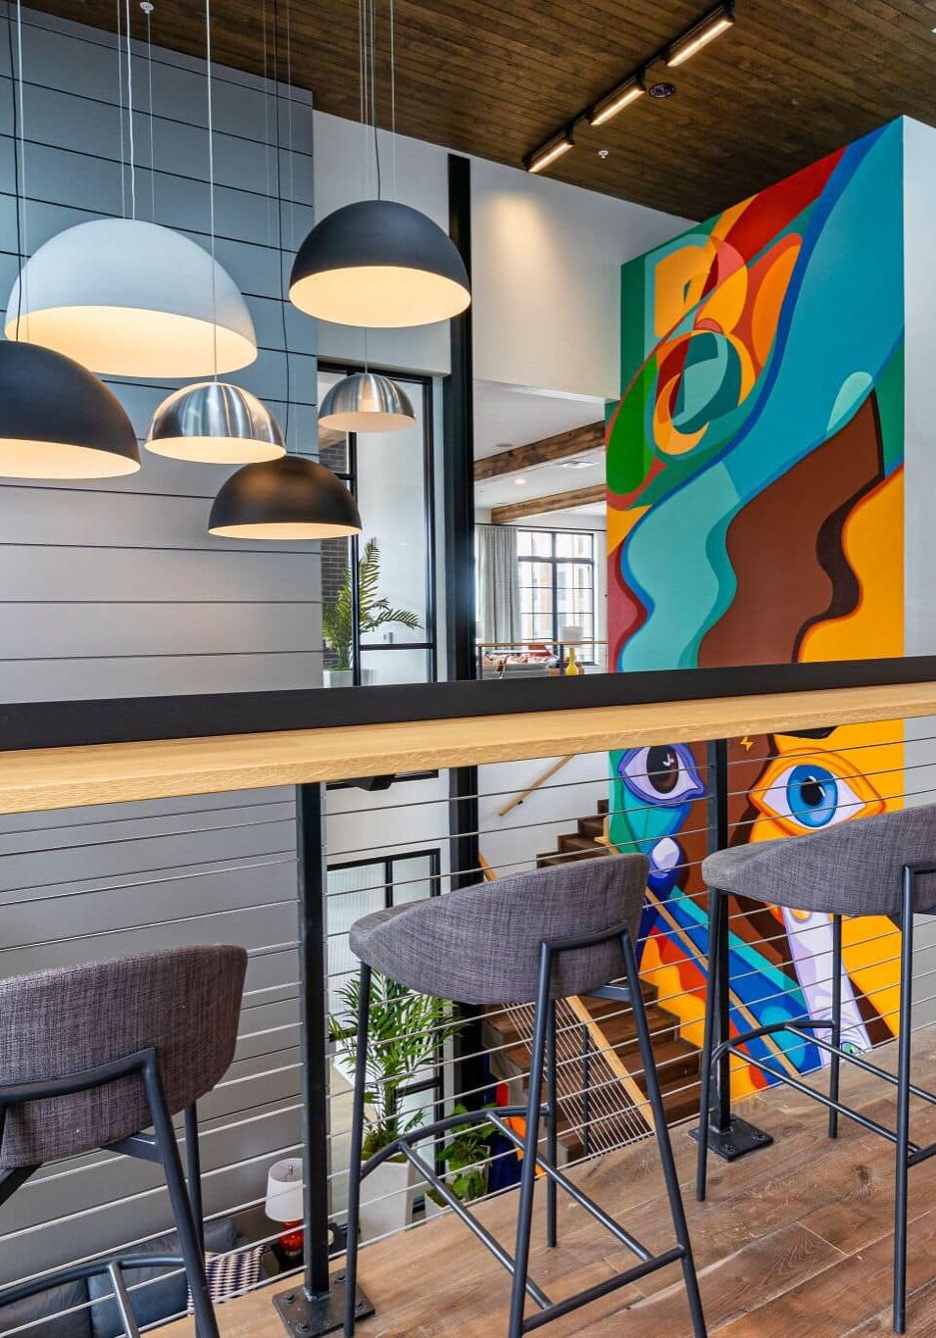
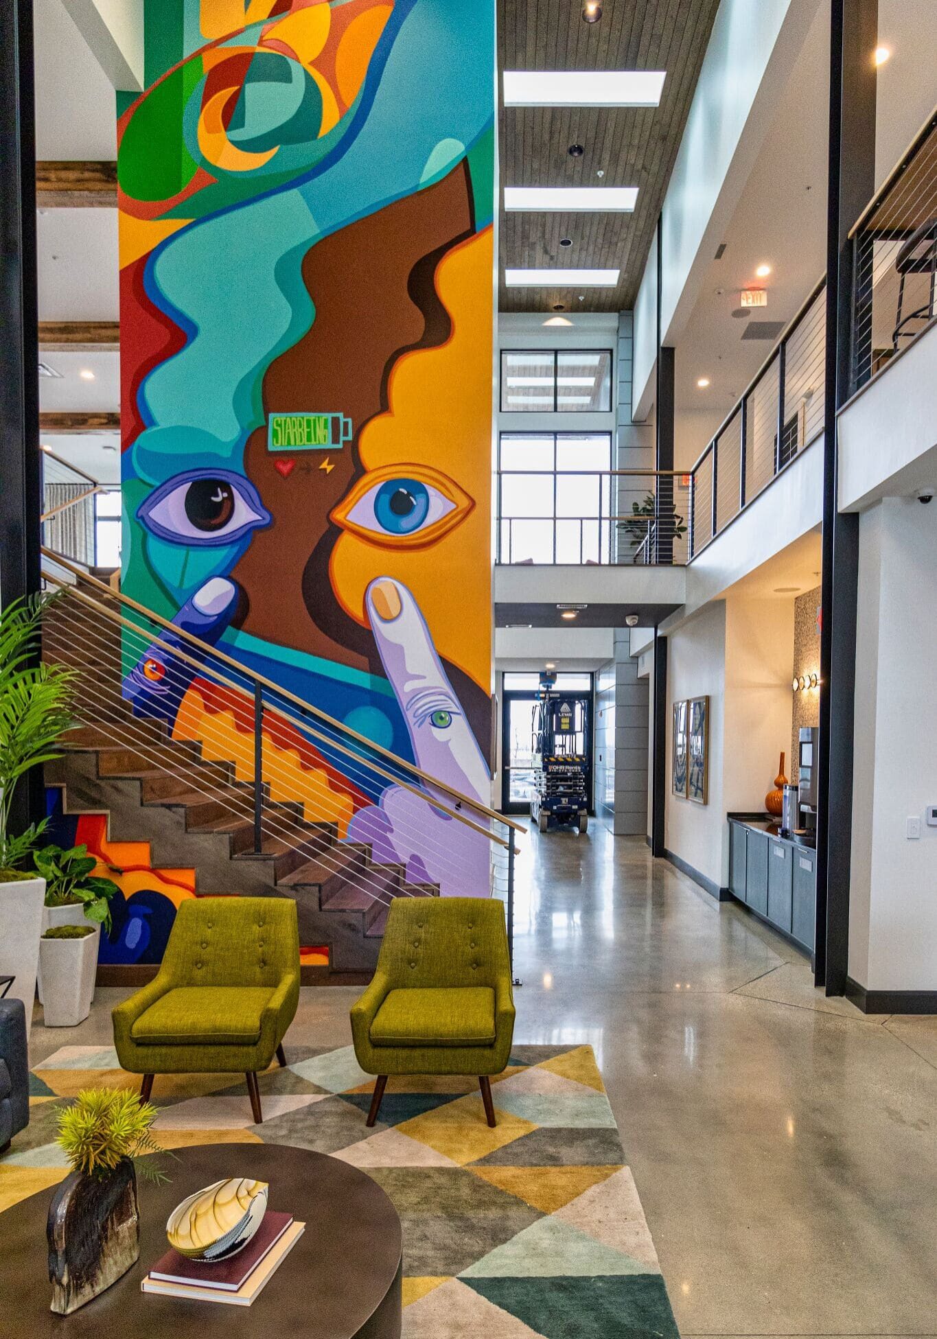
A key design move was the integration of a custom two-story mural by a local artist for a dramatic graphic that wraps the stair wall and injects an edgy, urban vibe into the interior circulation. This artistic gesture serves both as a wayfinding anchor and as a cultural touchpoint, reinforcing the property’s connection to local creative energy.
Station 73’s amenity suite was also thoughtfully distributed across multiple buildings:
Despite the logistical complexity — including staggered installs across four buildings, coordination during maternity leave, and the challenge of commuting to a non-local site — the execution remained seamless, showcasing strong collaboration and Red-Glove oversight.
A contemporary amenity experience that amplifies lifestyle and brand identity.
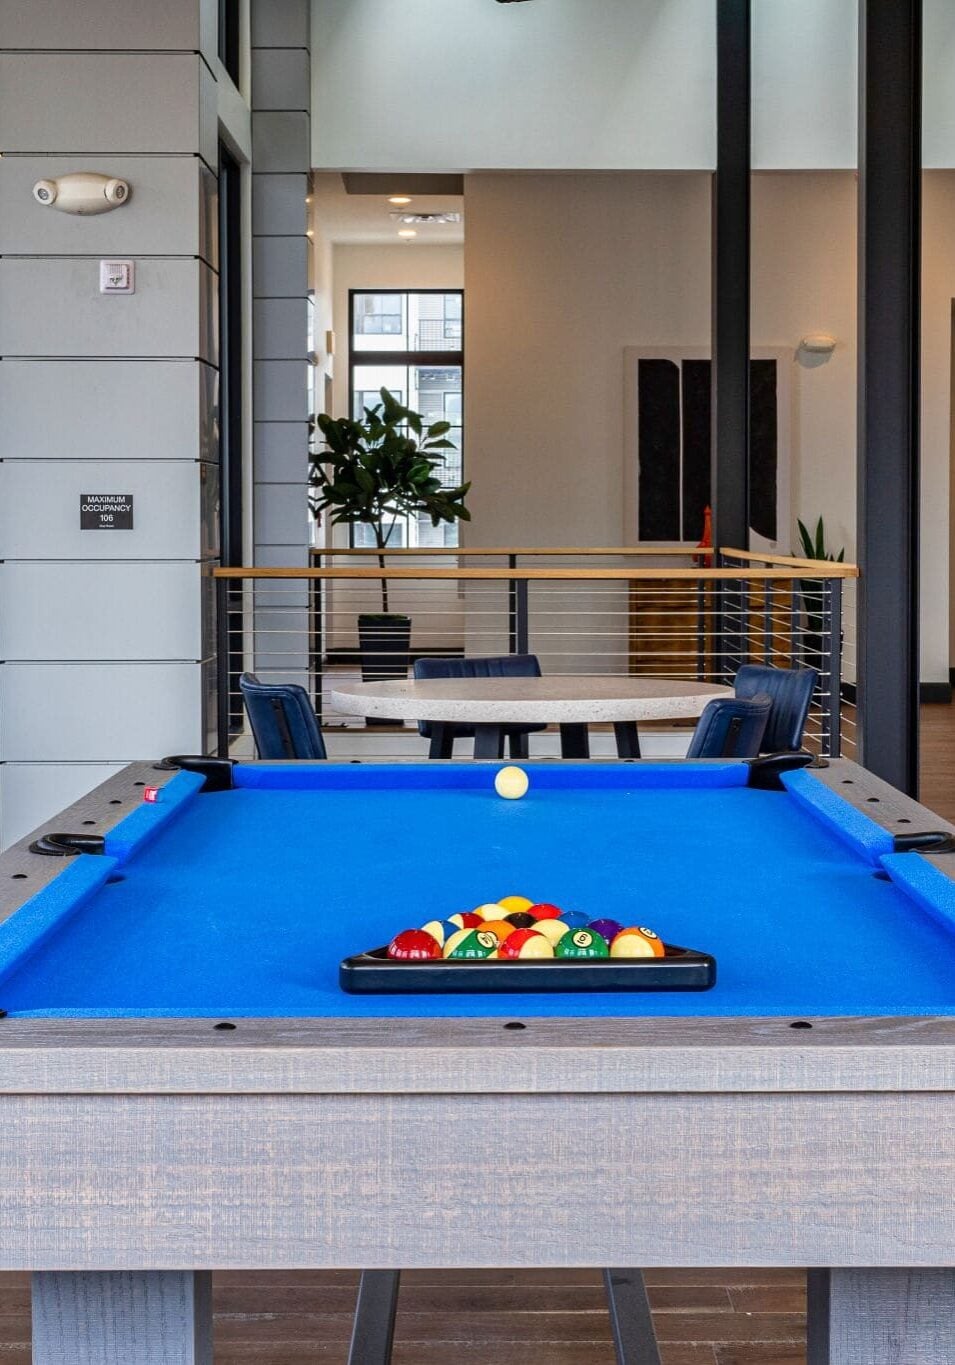
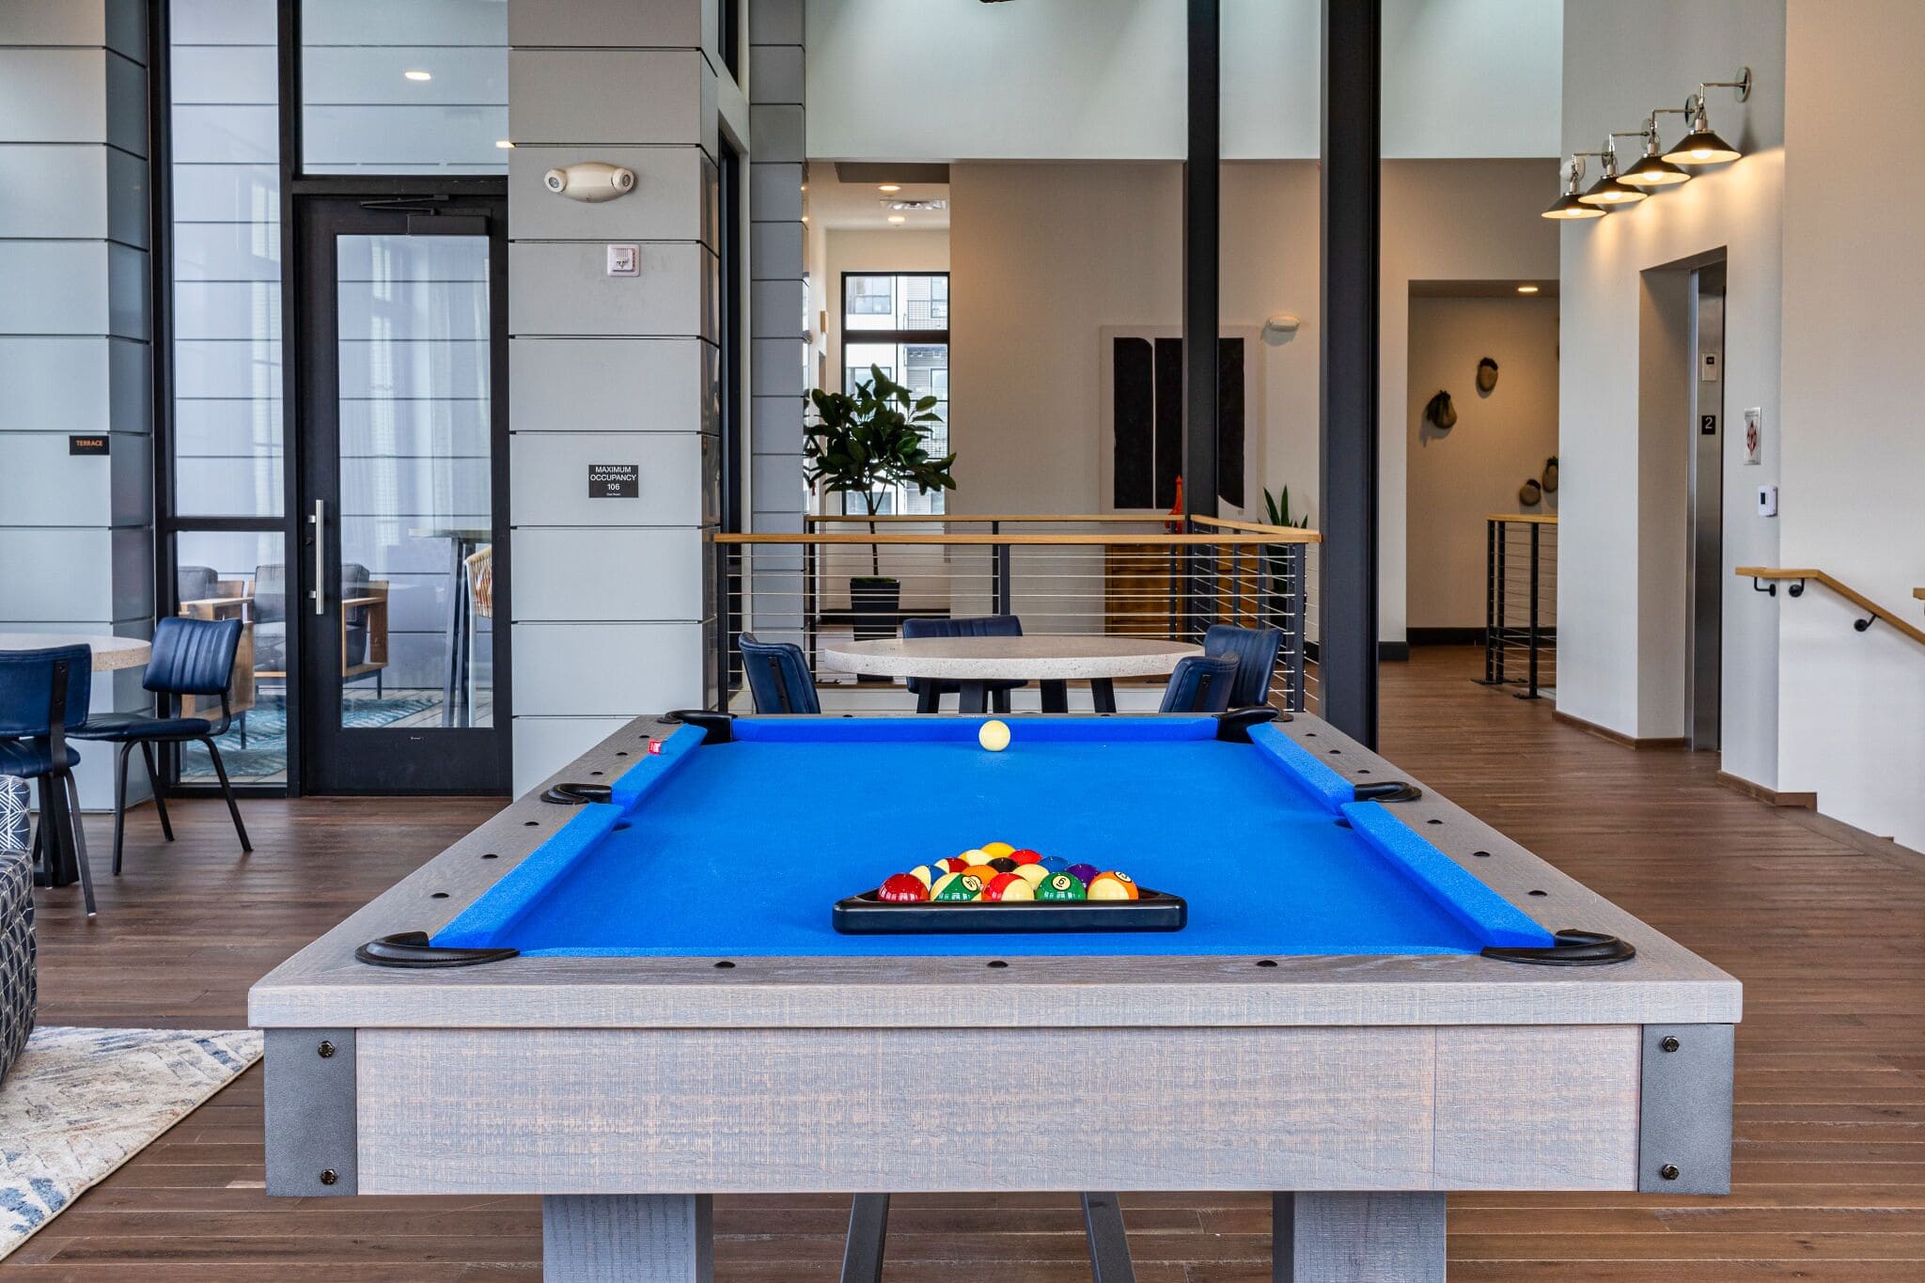
Station 73 at Battery Park delivers an amenity experience that resonates with the property’s context and its residents’ expectations. The intentional fusion of industrial and modern aesthetics gives the community a visual presence that stands out in the Detroit Shoreway neighborhood, while the robust suite of amenities — including co-working spaces, fitness, pool, terraces with lake views, and gaming/social zones — supports a full spectrum of daily life.
Feedback from residents highlights functionality, design quality, and the seamless integration of indoor/outdoor spaces as key strengths. The design approach not only reinforces the community’s identity but also enhances long-term value by creating spaces that are memorable, comfortable, and tailored to how people actually live.
Bold.
Unexpected.
Memorable.
Sourcing, specification, procurement, and installation of furniture, fixtures, and finishes.
Station 73 was a reminder of what strong coordination and clear vision can accomplish on a large, multi-component project. The scale and geographic distance introduced challenges, but careful planning allowed installations to proceed smoothly across seasons and team transitions. The mural, in particular, became a cultural anchor and a way to bring local identity into the architectural narrative, aligning with both aesthetic and community values.
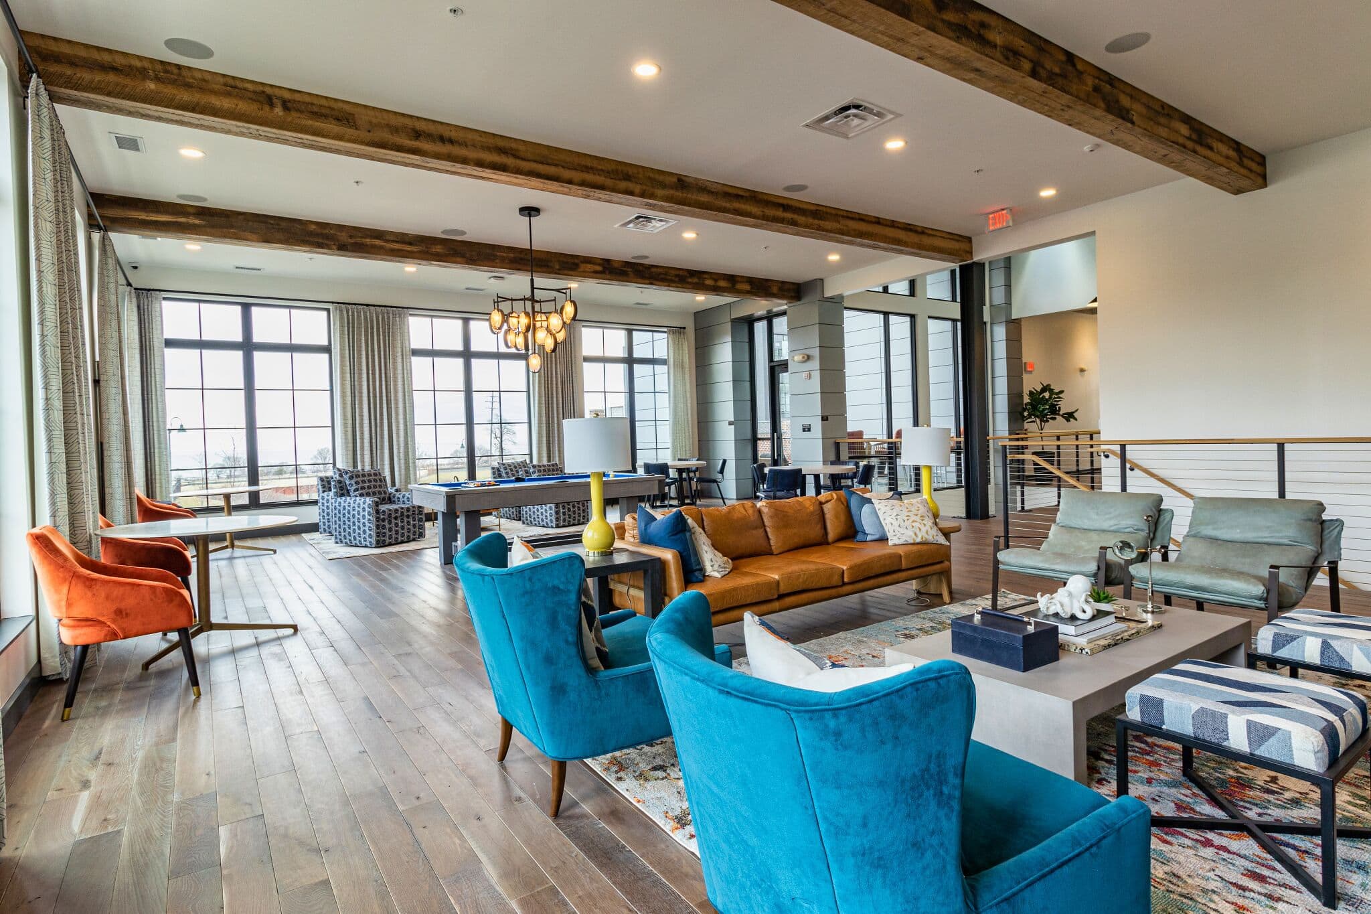
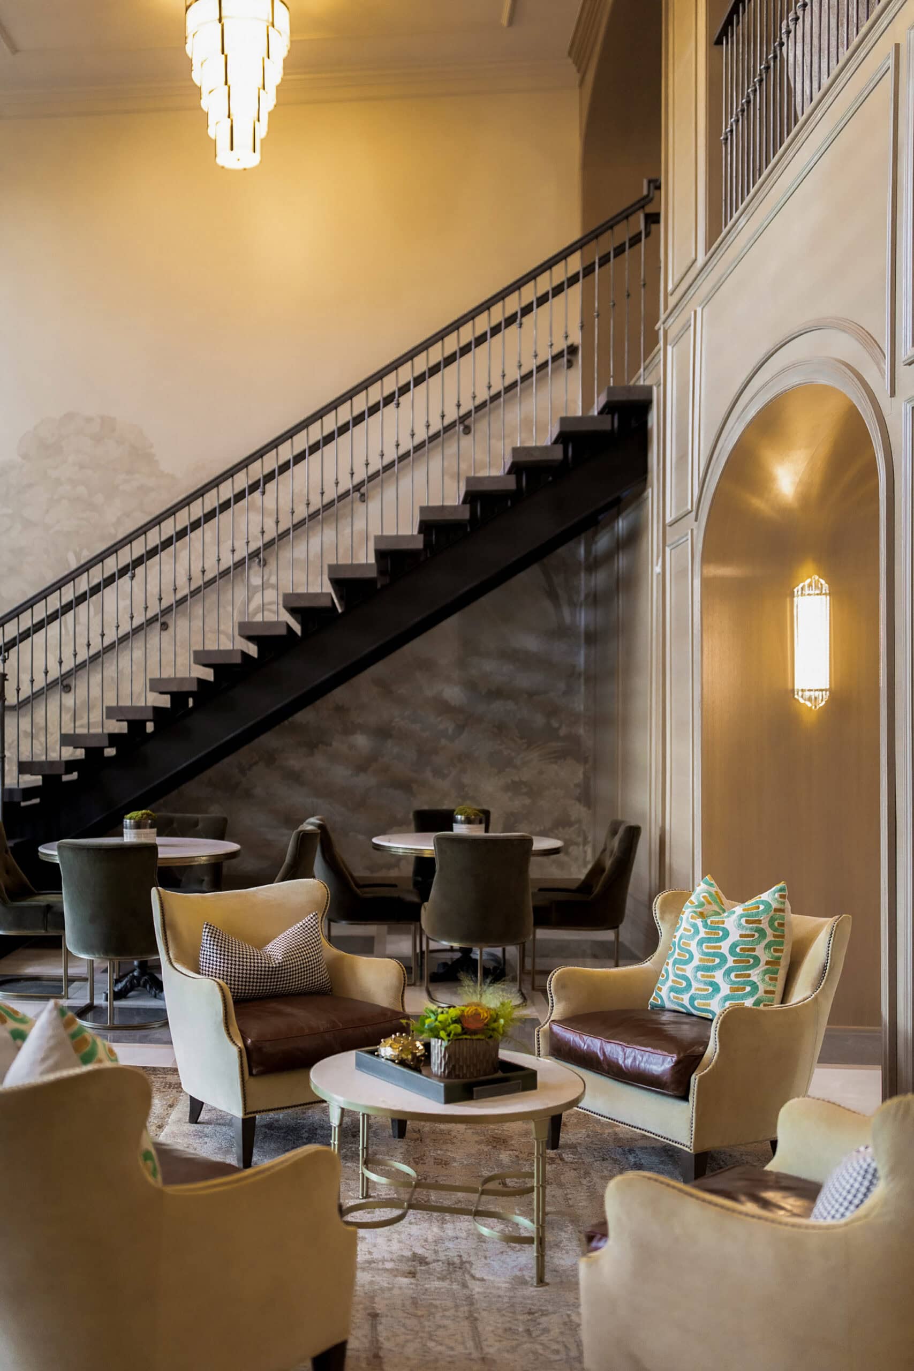
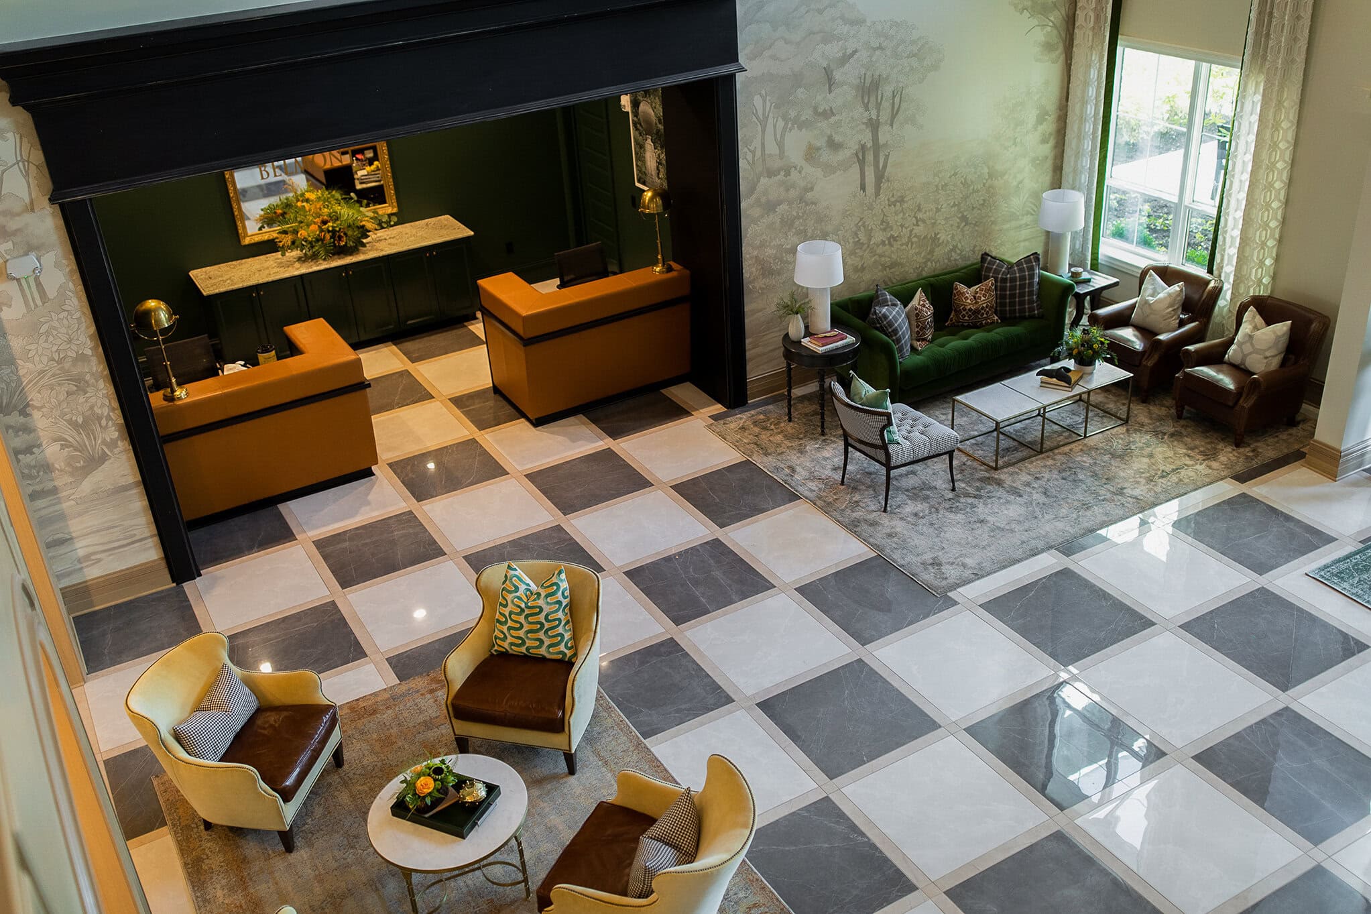
Sheldon Park was designed to feel refined, welcoming, and versatile. It’s an amenity experience that supports the elevation of everyday living. Crimson Design Group designed a full suite of clubhouse and amenity spaces that would appeal to a wide resident base and reinforce the community’s position as a high-end multifamily offering.
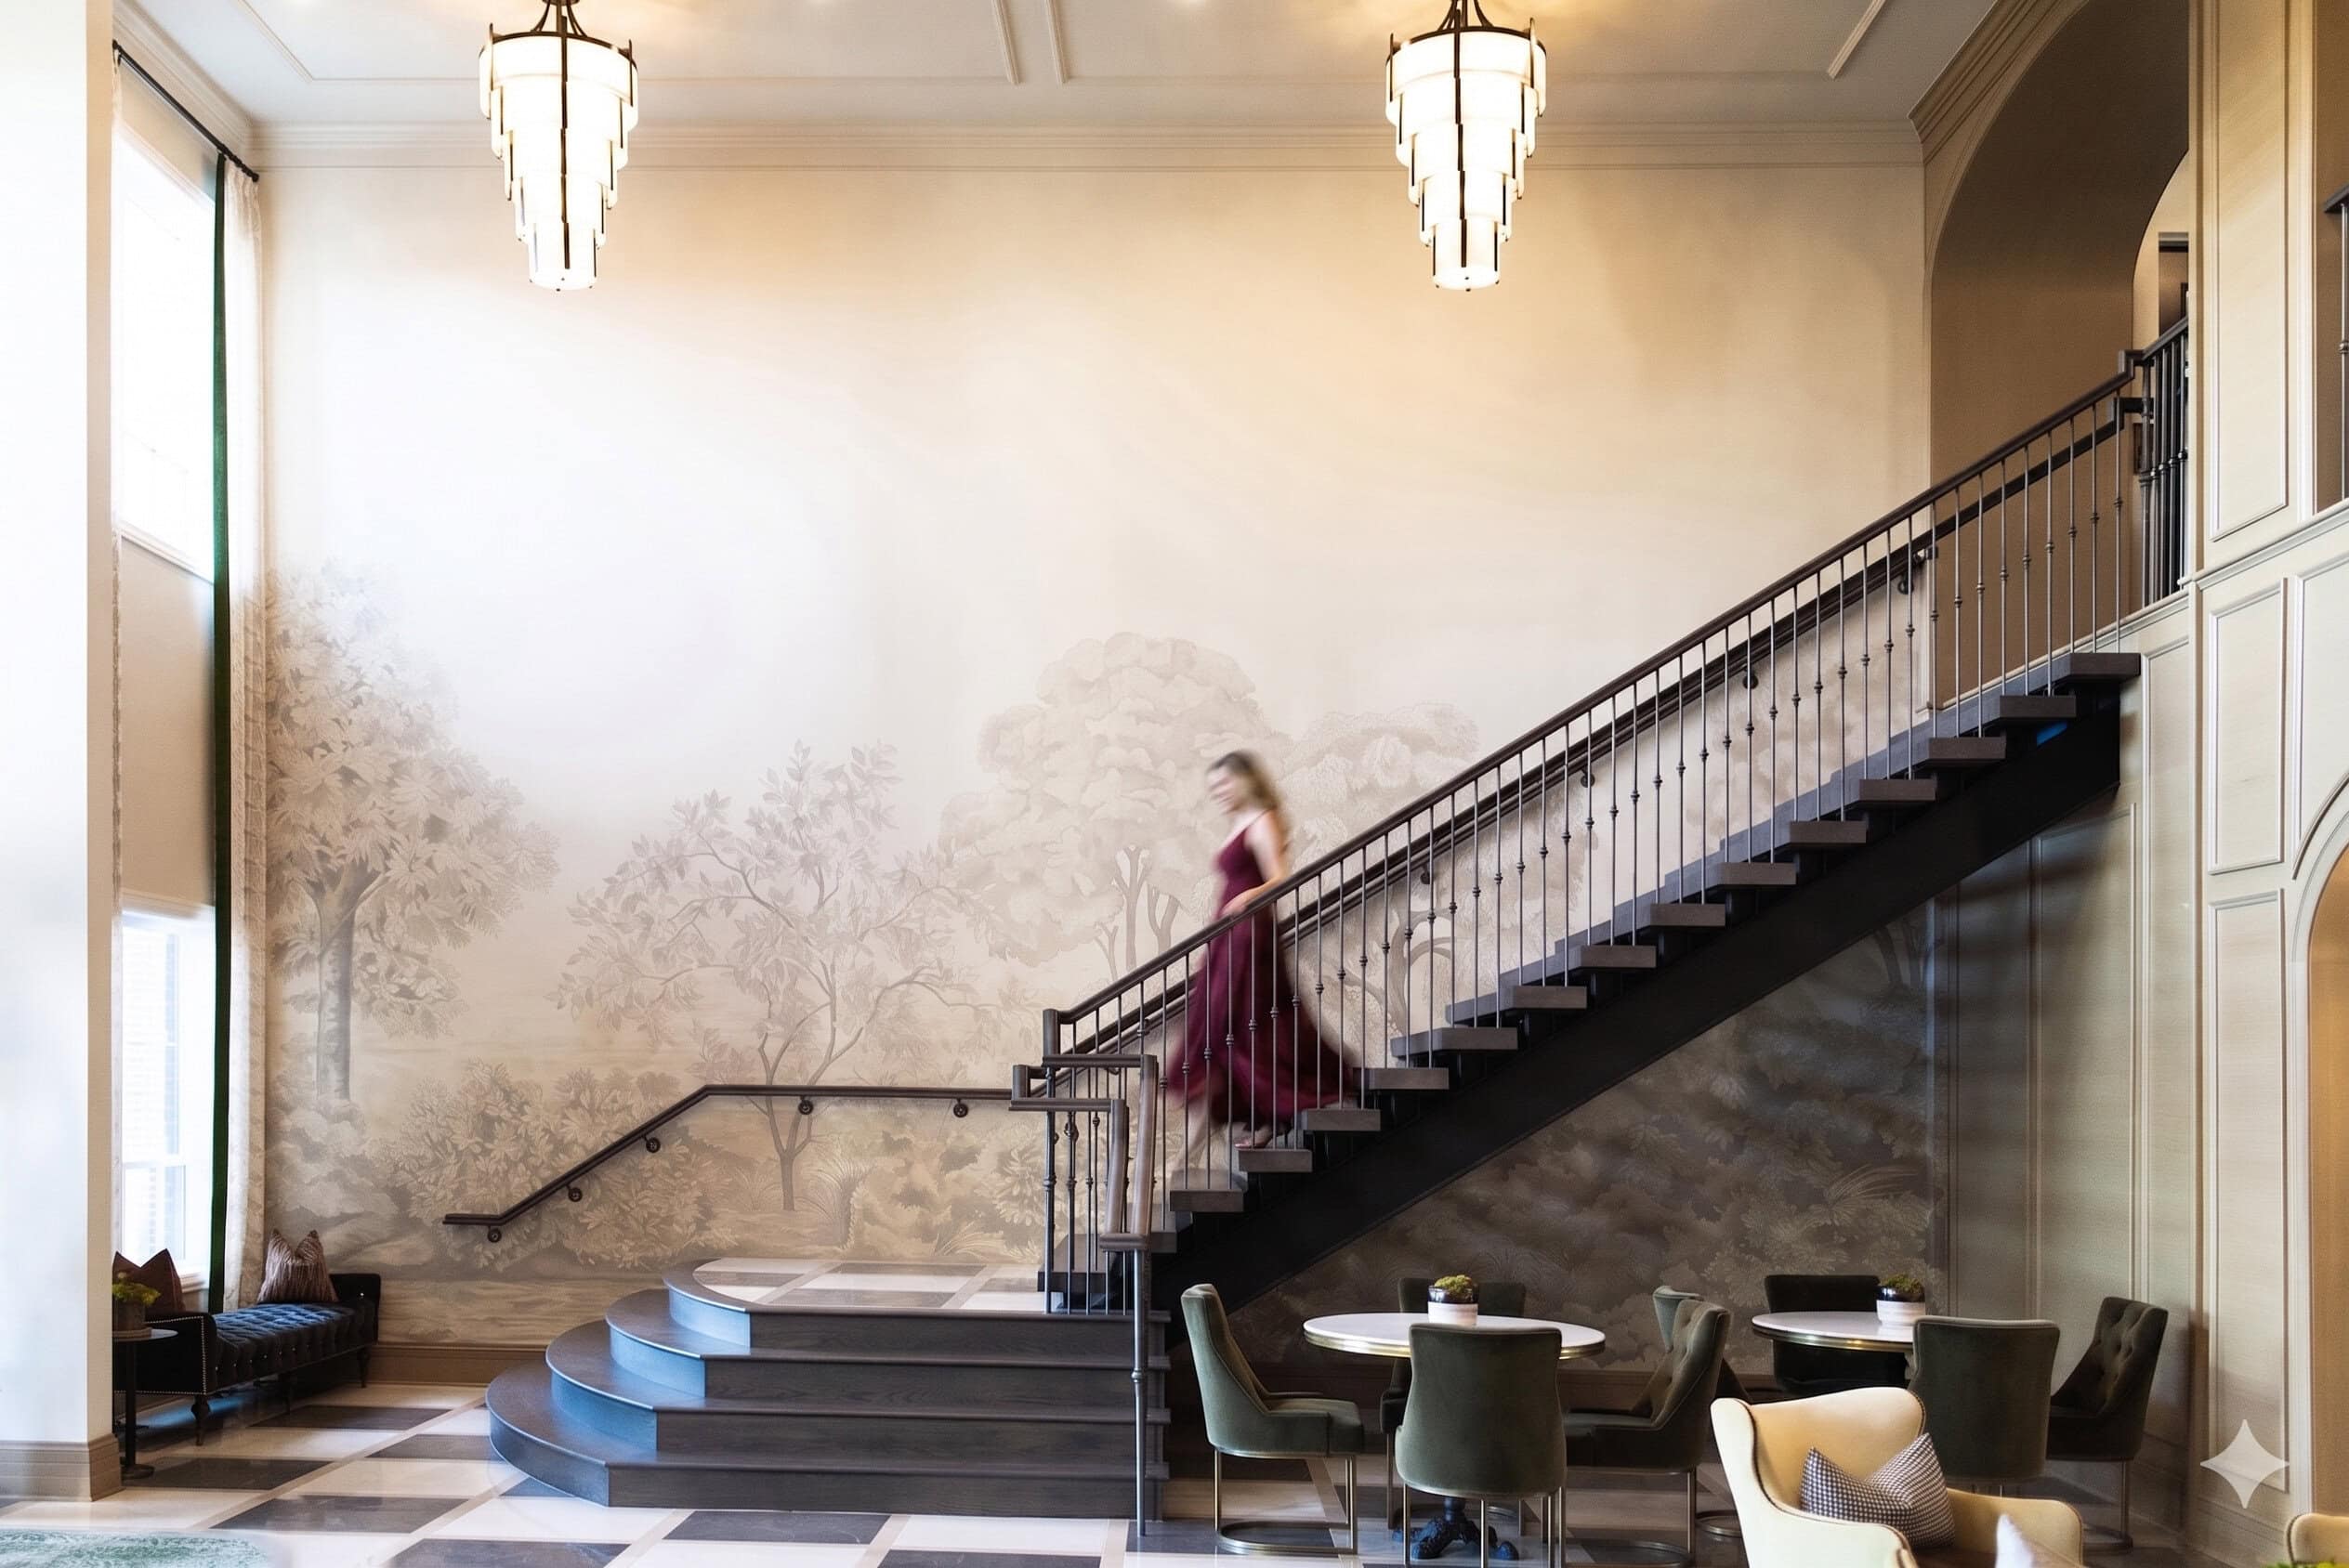
The design leans transitional, striking a balance between warmth and polish. From the entry and reception areas to the club room, coffee bar, and business center, each space was planned to feel connected and intuitive, encouraging residents to move easily between work, relaxation, and social time. Thoughtful layouts and layered furnishings help the clubhouse feel active and engaging throughout the day.
Amenities were programmed to support how residents actually live. Dedicated areas for fitness, gaming, entertainment, meetings, and quiet focus ensure the clubhouse works hard for the community, while the model apartment reinforces the overall design vision and helps prospects imagine themselves at home.
Completed in April 2023 after a year-long design and build process, Sheldon Park delivers a cohesive, polished amenity experience — one that feels current, comfortable, and well-suited to its Columbus setting.
Project Partners:
Upholstery: Fortner Inc.
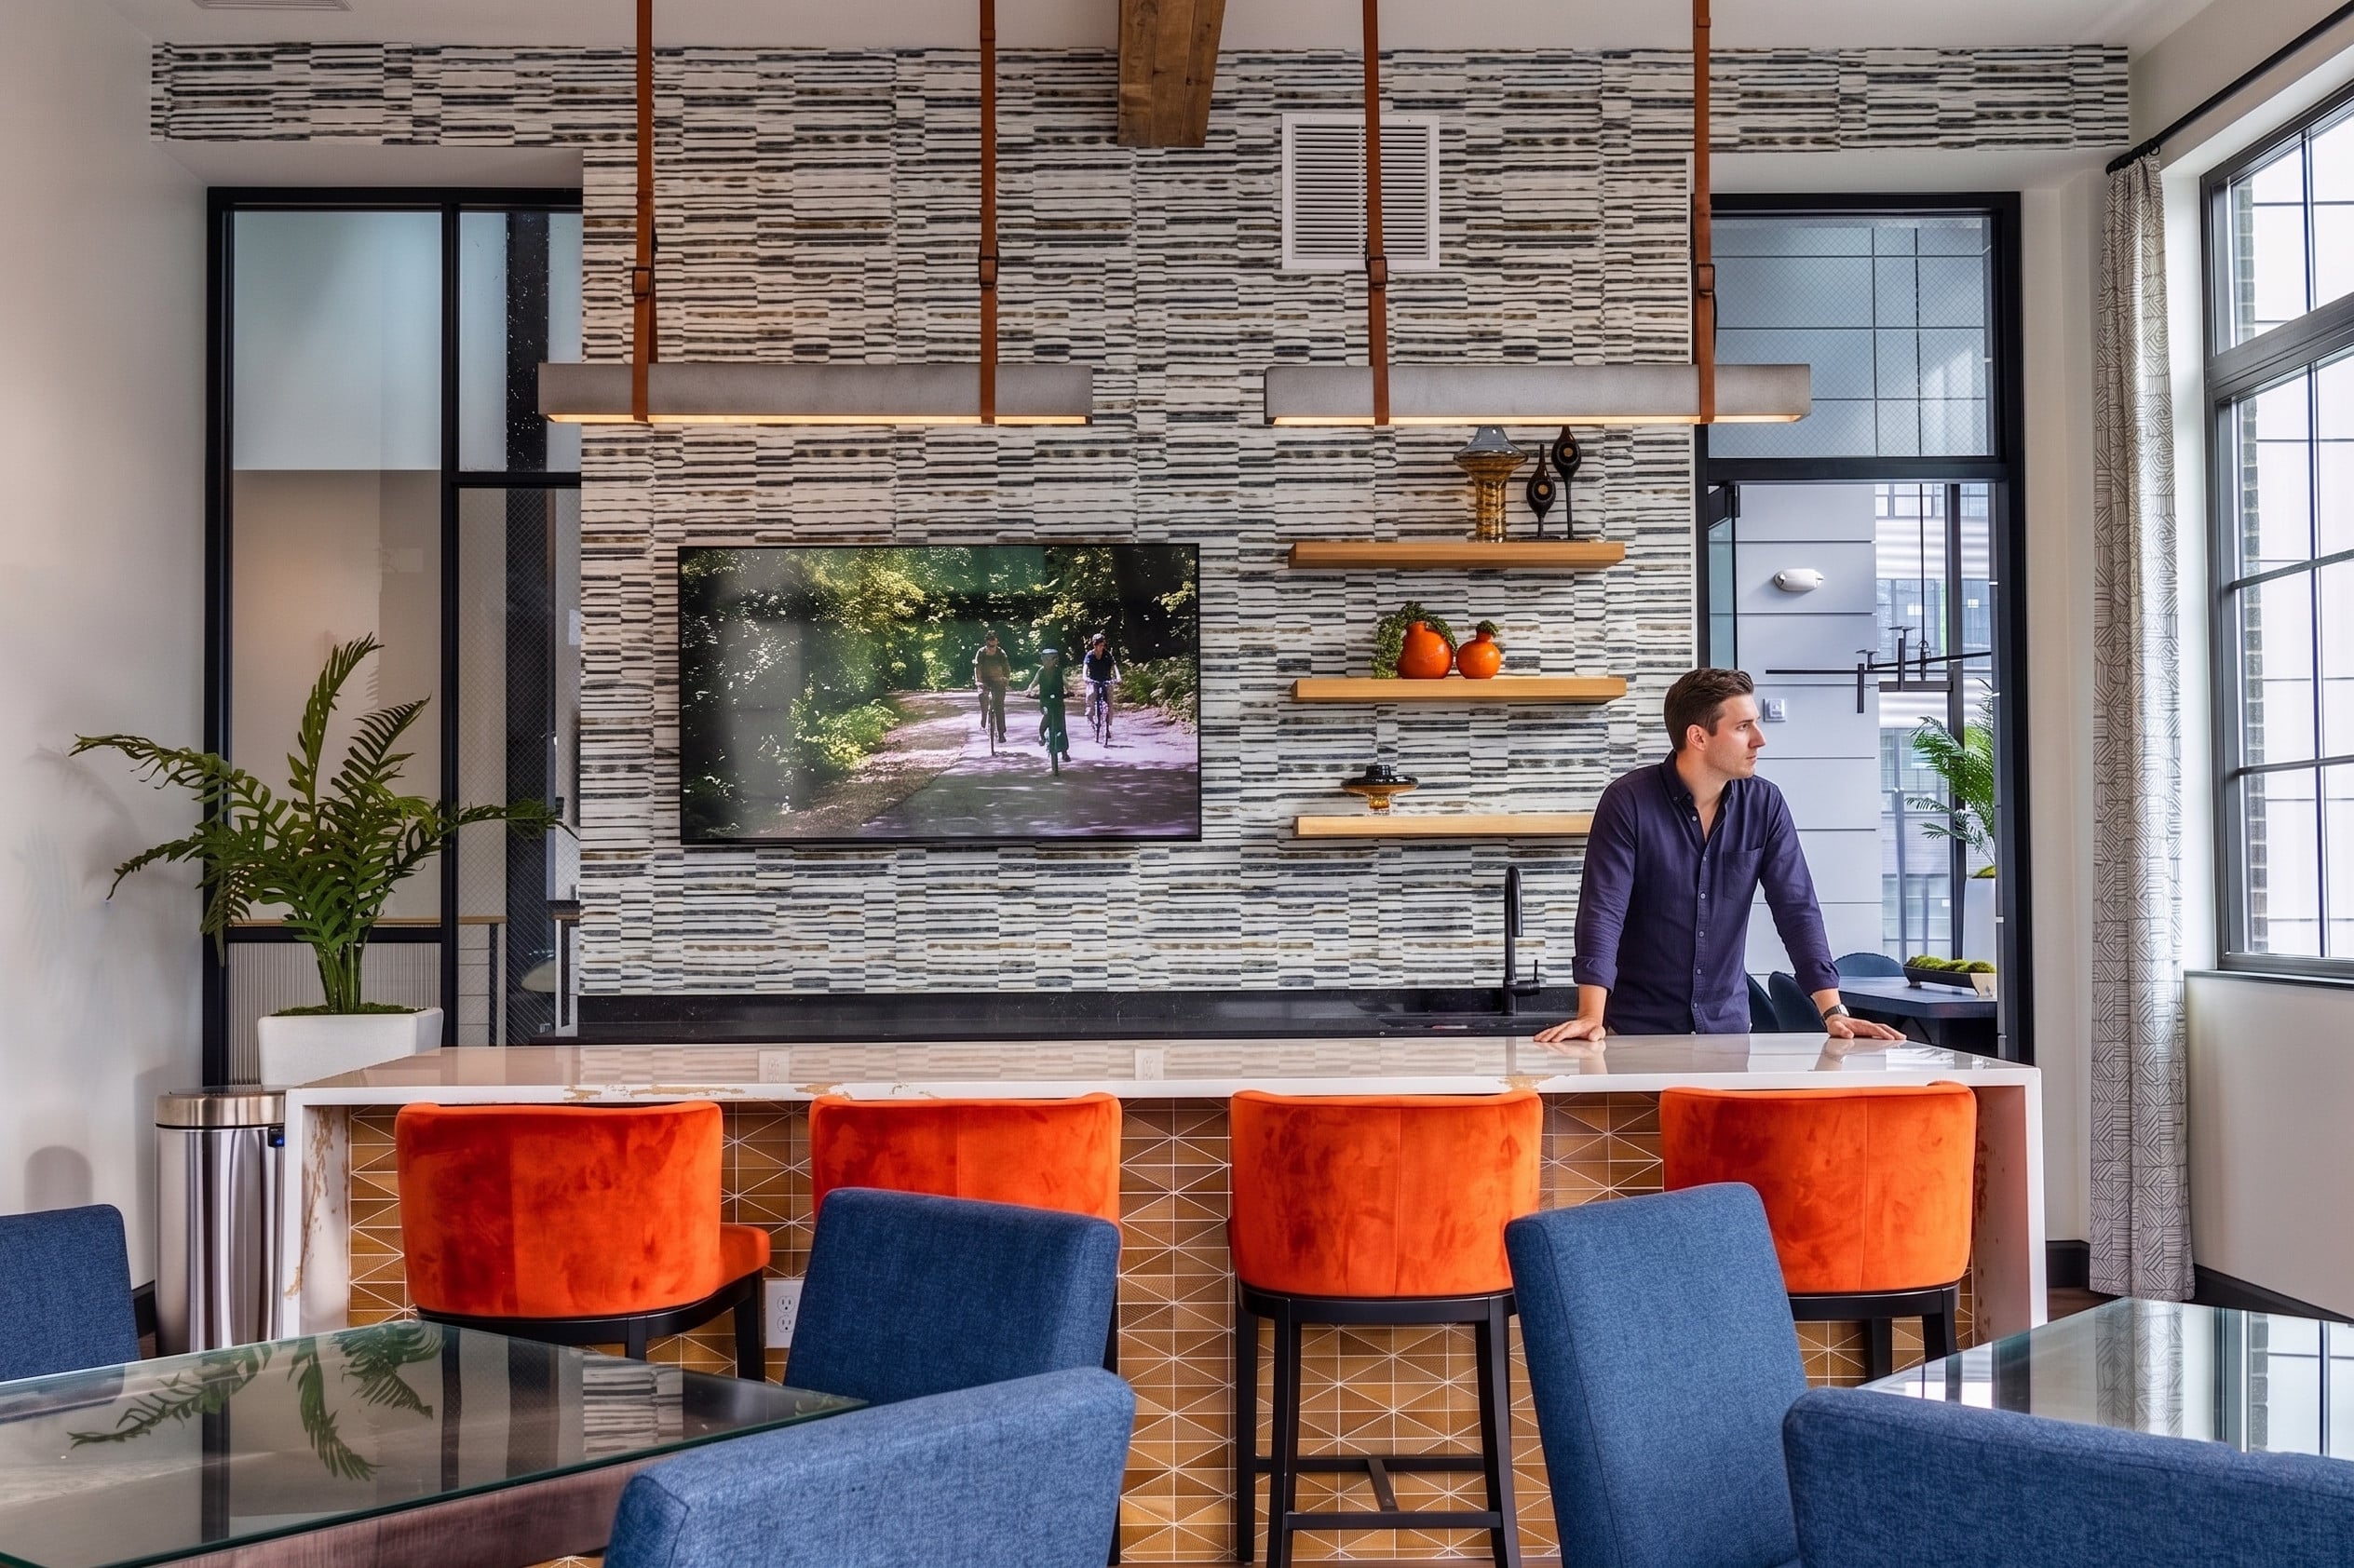
This multifamily project on High Street was about making a clear statement in a dense, highly competitive urban market. The developer wanted to establish their own point of view by creating a community that felt more like a boutique hotel than a standard apartment building, while still offering the comfort and familiarity residents look for in a place to live.
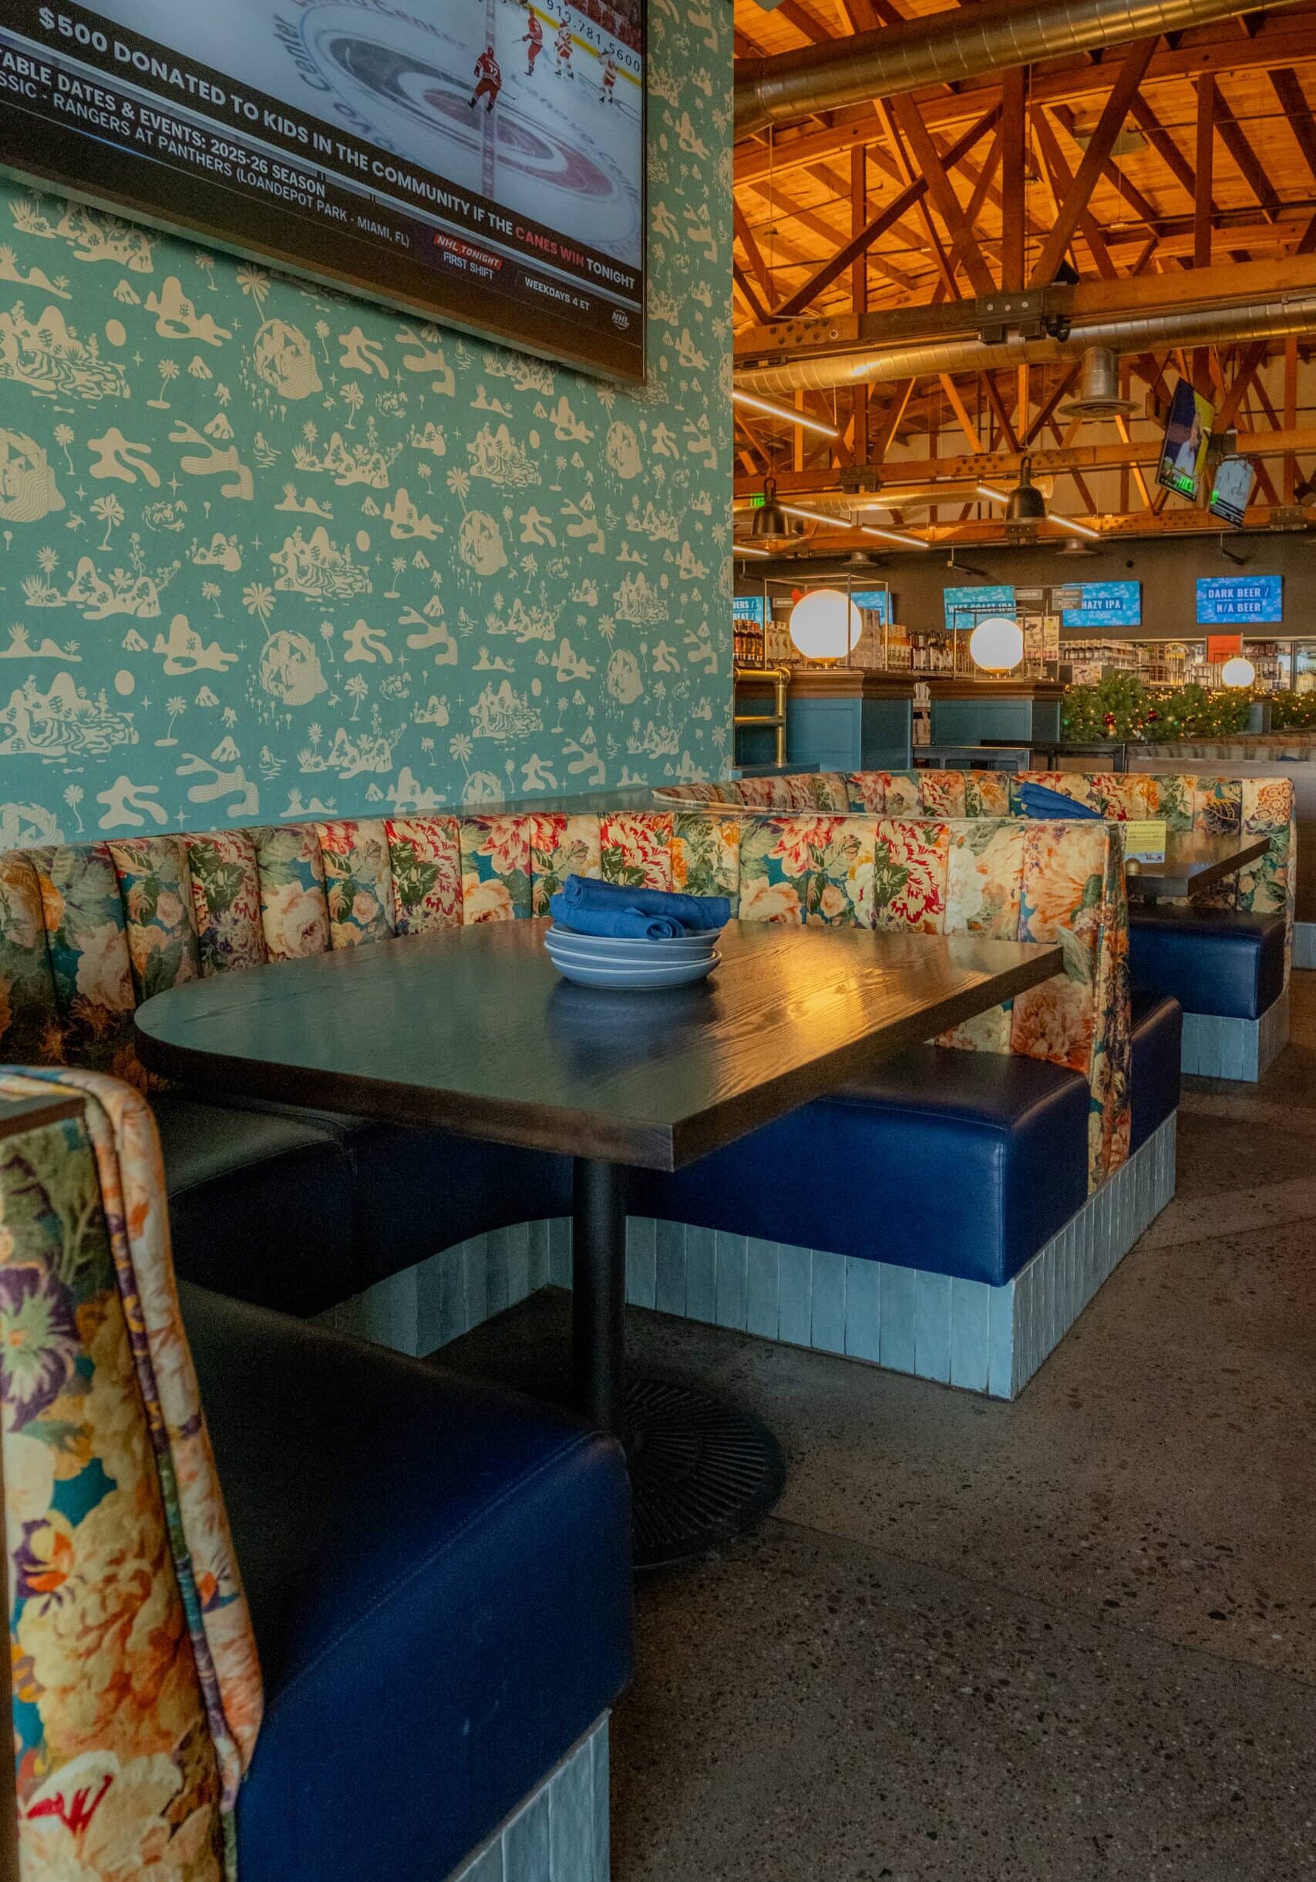
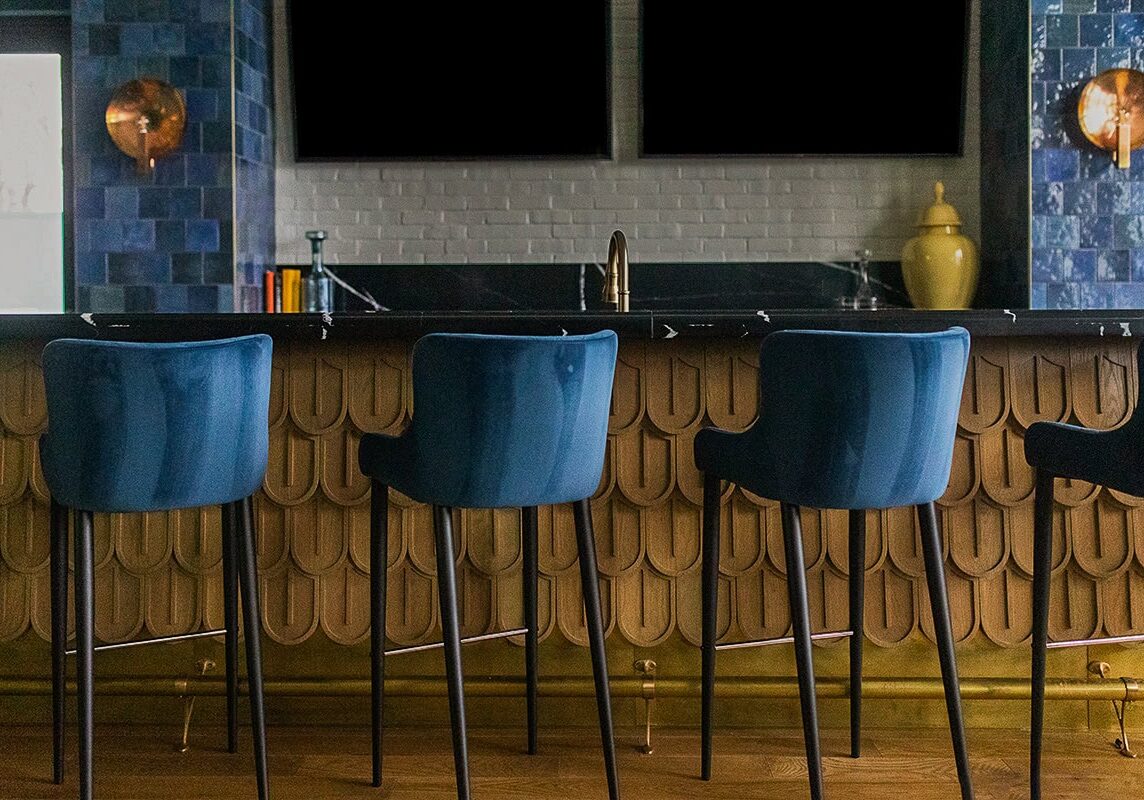
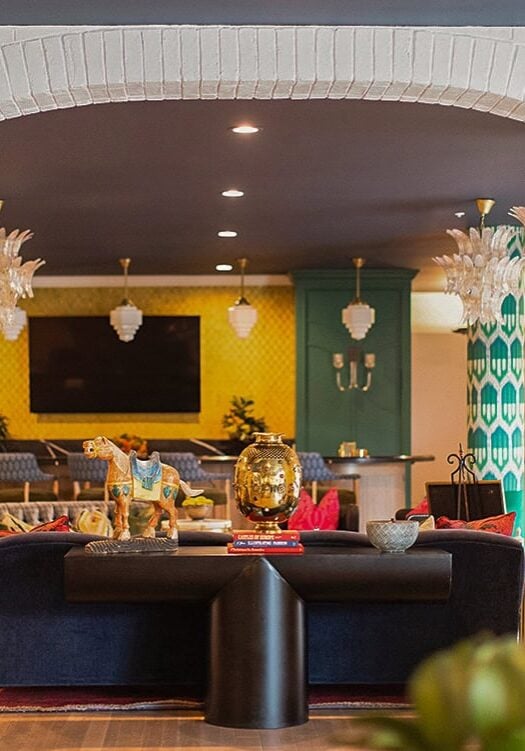
Crimson leaned into bold material and color choices to help the building stand apart from neighboring properties. The amenity spaces were designed to feel memorable and inviting, encouraging residents to actually use them and connect with one another. Even though the clubroom footprint was modest, thoughtful planning allowed for multiple zones and types of programming, making the space feel layered and purposeful rather than cramped.
Behind the scenes, coordination played a major role. With retail and restaurant tenants occupying the ground floor, access to the second-floor clubhouse required careful planning and sequencing during install — a challenge Crimson handled quietly to keep the project moving smoothly.
Once complete, the results spoke for themselves. The property leased up quickly, with residents responding positively to the elevated unit finishes and the contrast between the urban setting and the warm, residential feel of the amenity spaces.
Project Partners:
Upholstery: Fortner Inc.
Gardens at Easton was designed to reflect the client’s brand from the moment residents step inside: playful, bright, and grounded in nature. The goal was to create amenity spaces that feel easy and welcoming, while still offering moments of surprise and personality.
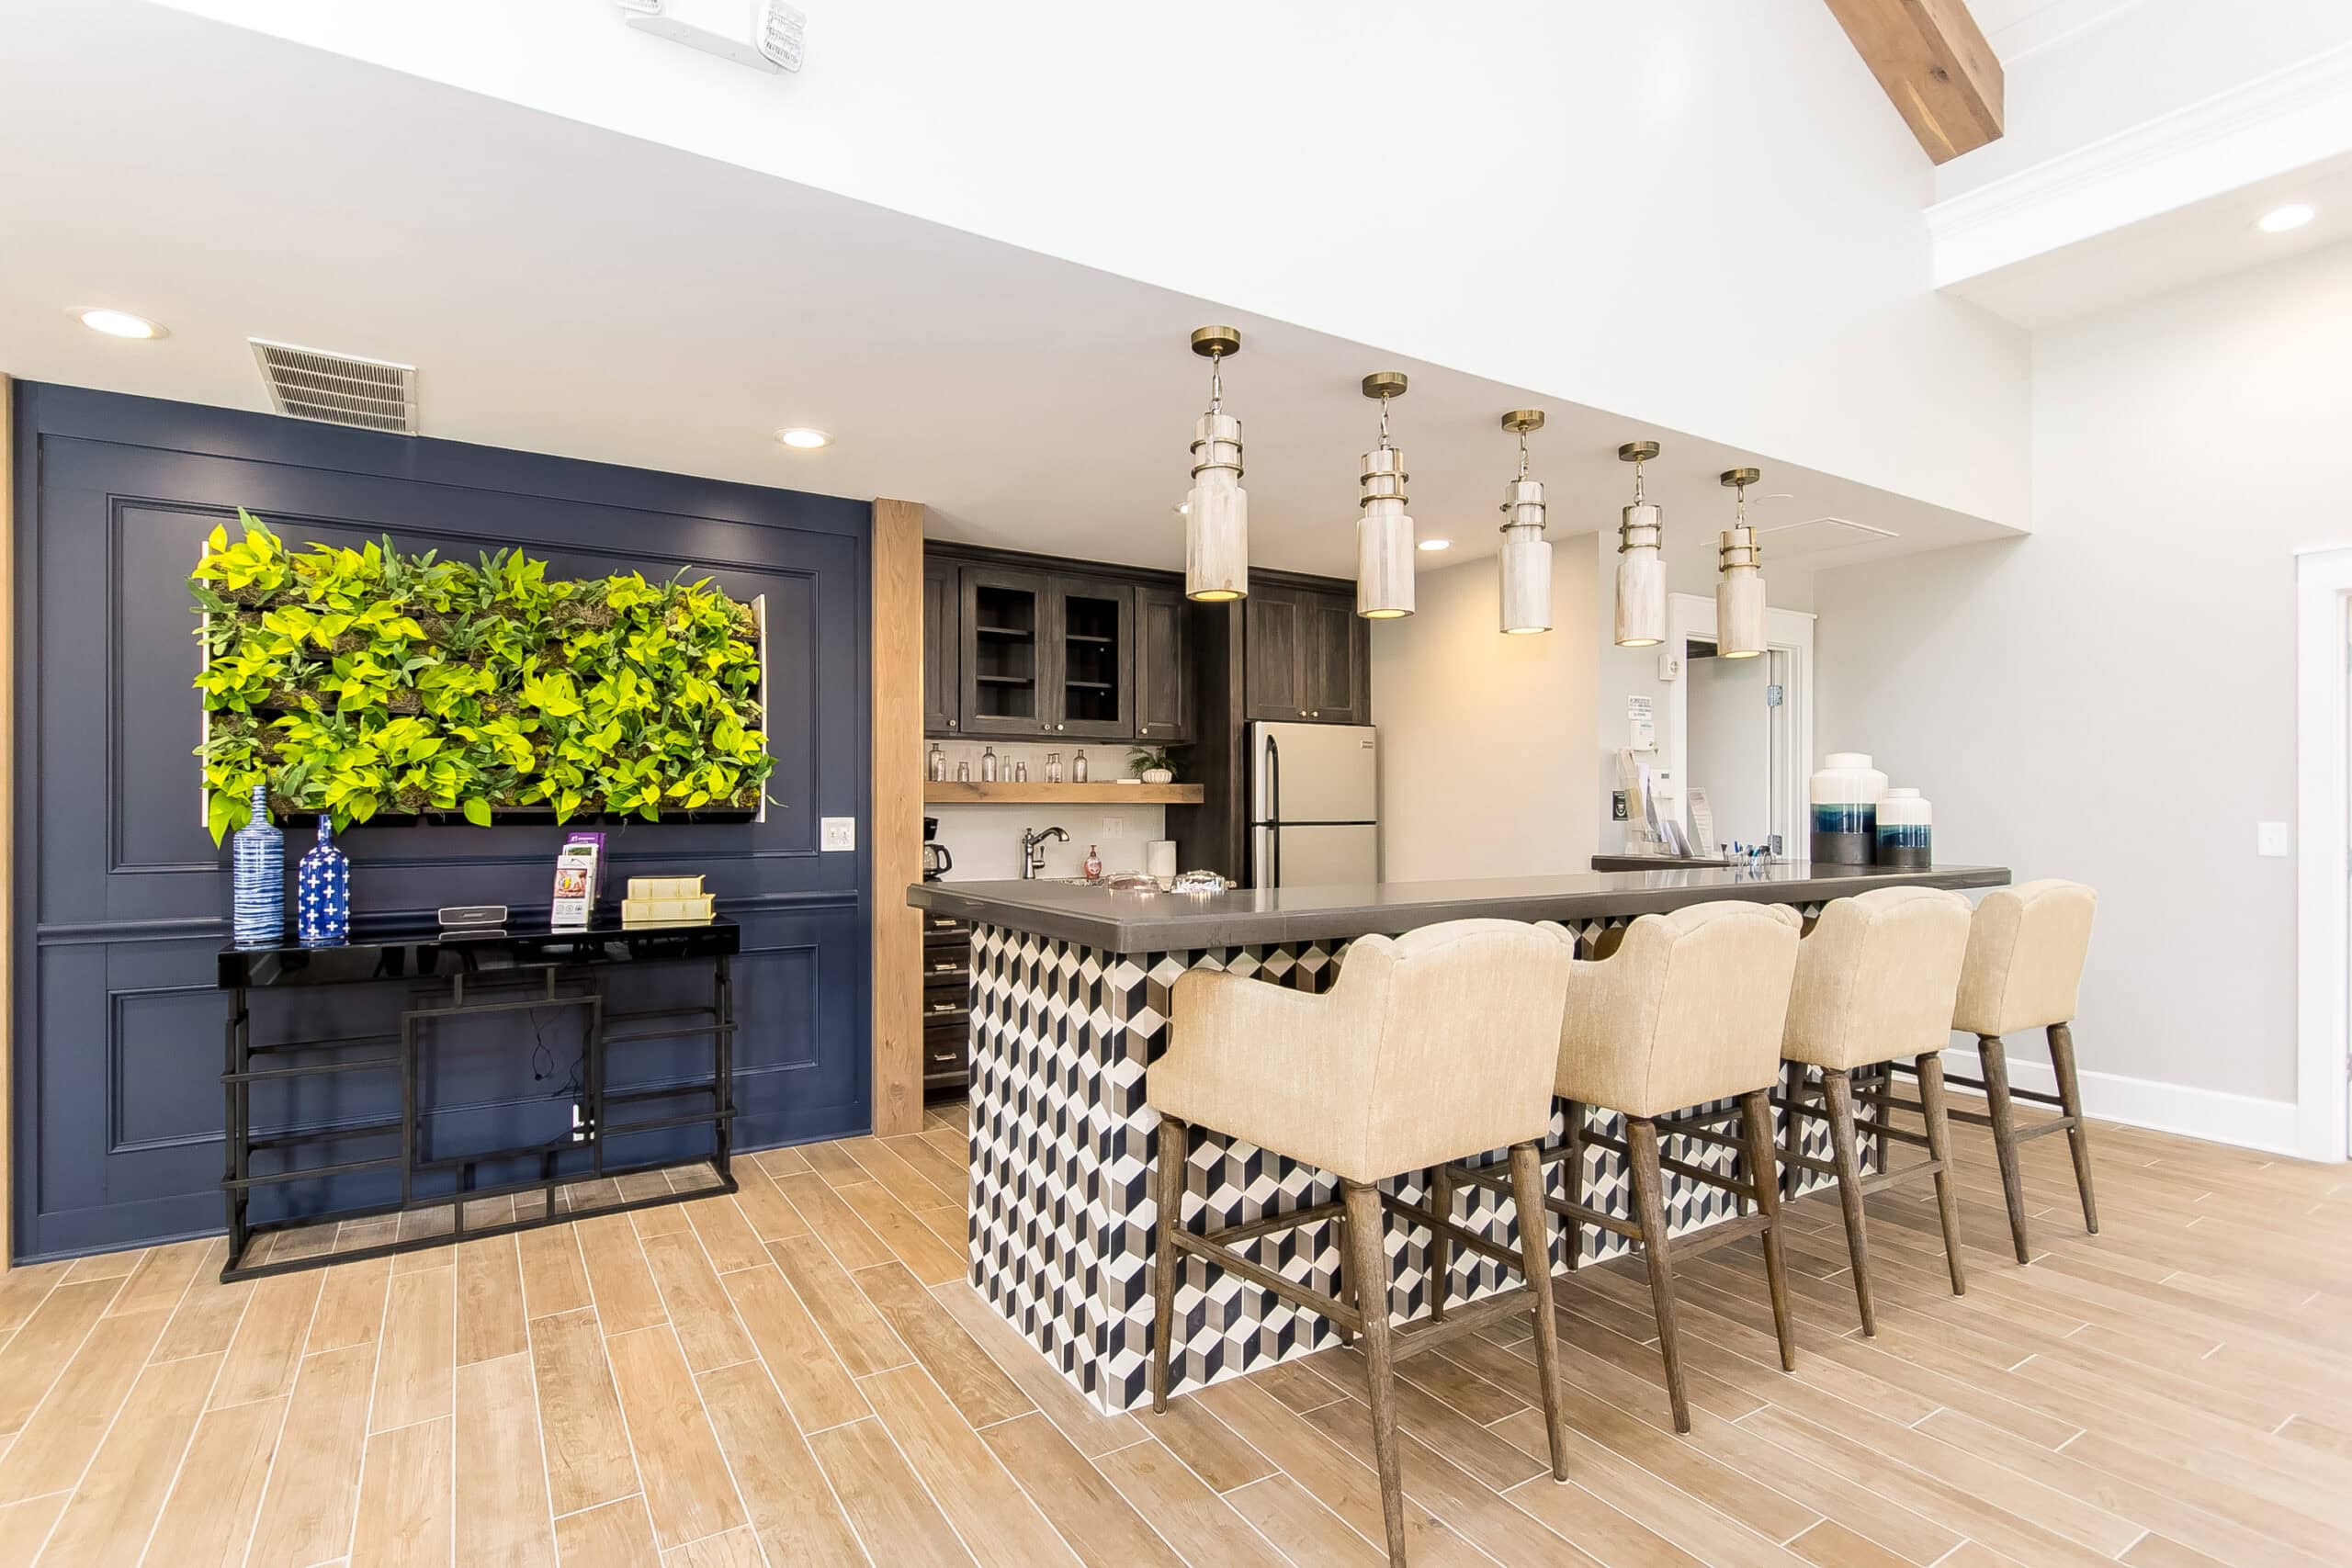
Crimson anchored the interiors with natural elements to give the space a calm, lived-in quality. Live green walls, a palette of greens, blues, and soft neutrals, and organic textures work together to bring the outdoors in, creating an environment that feels refreshing and familiar at the same time.
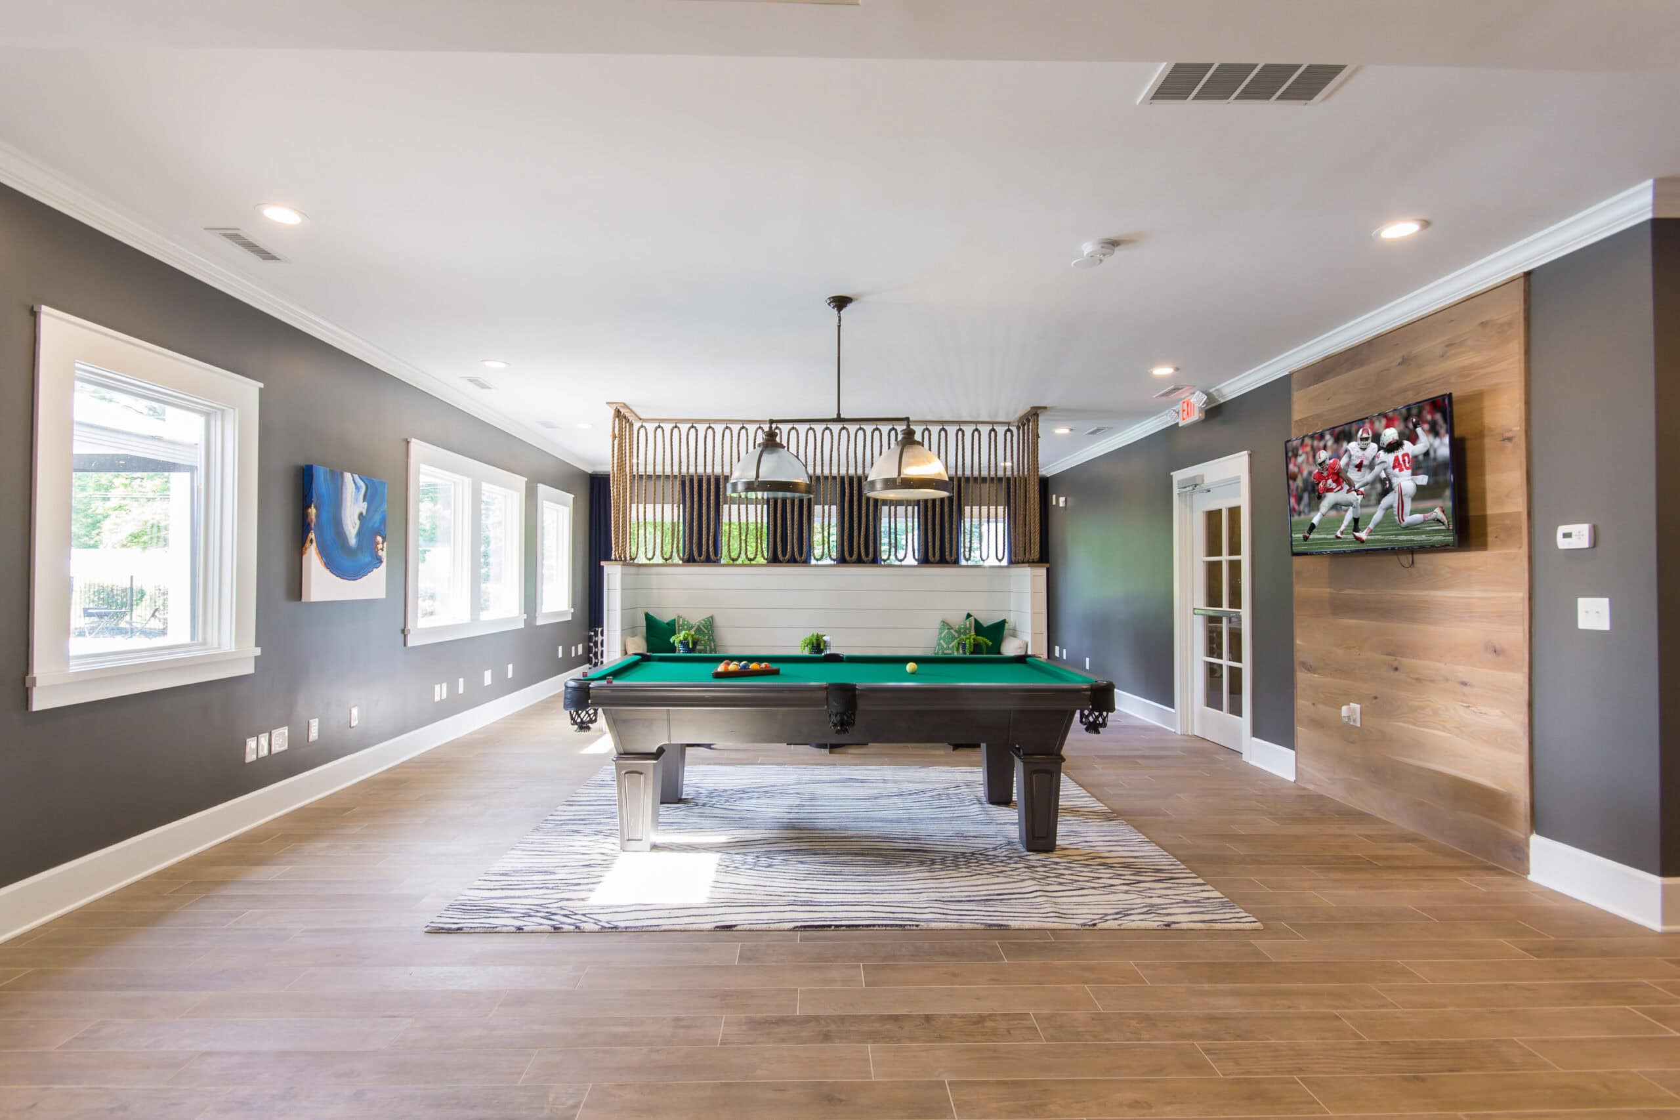
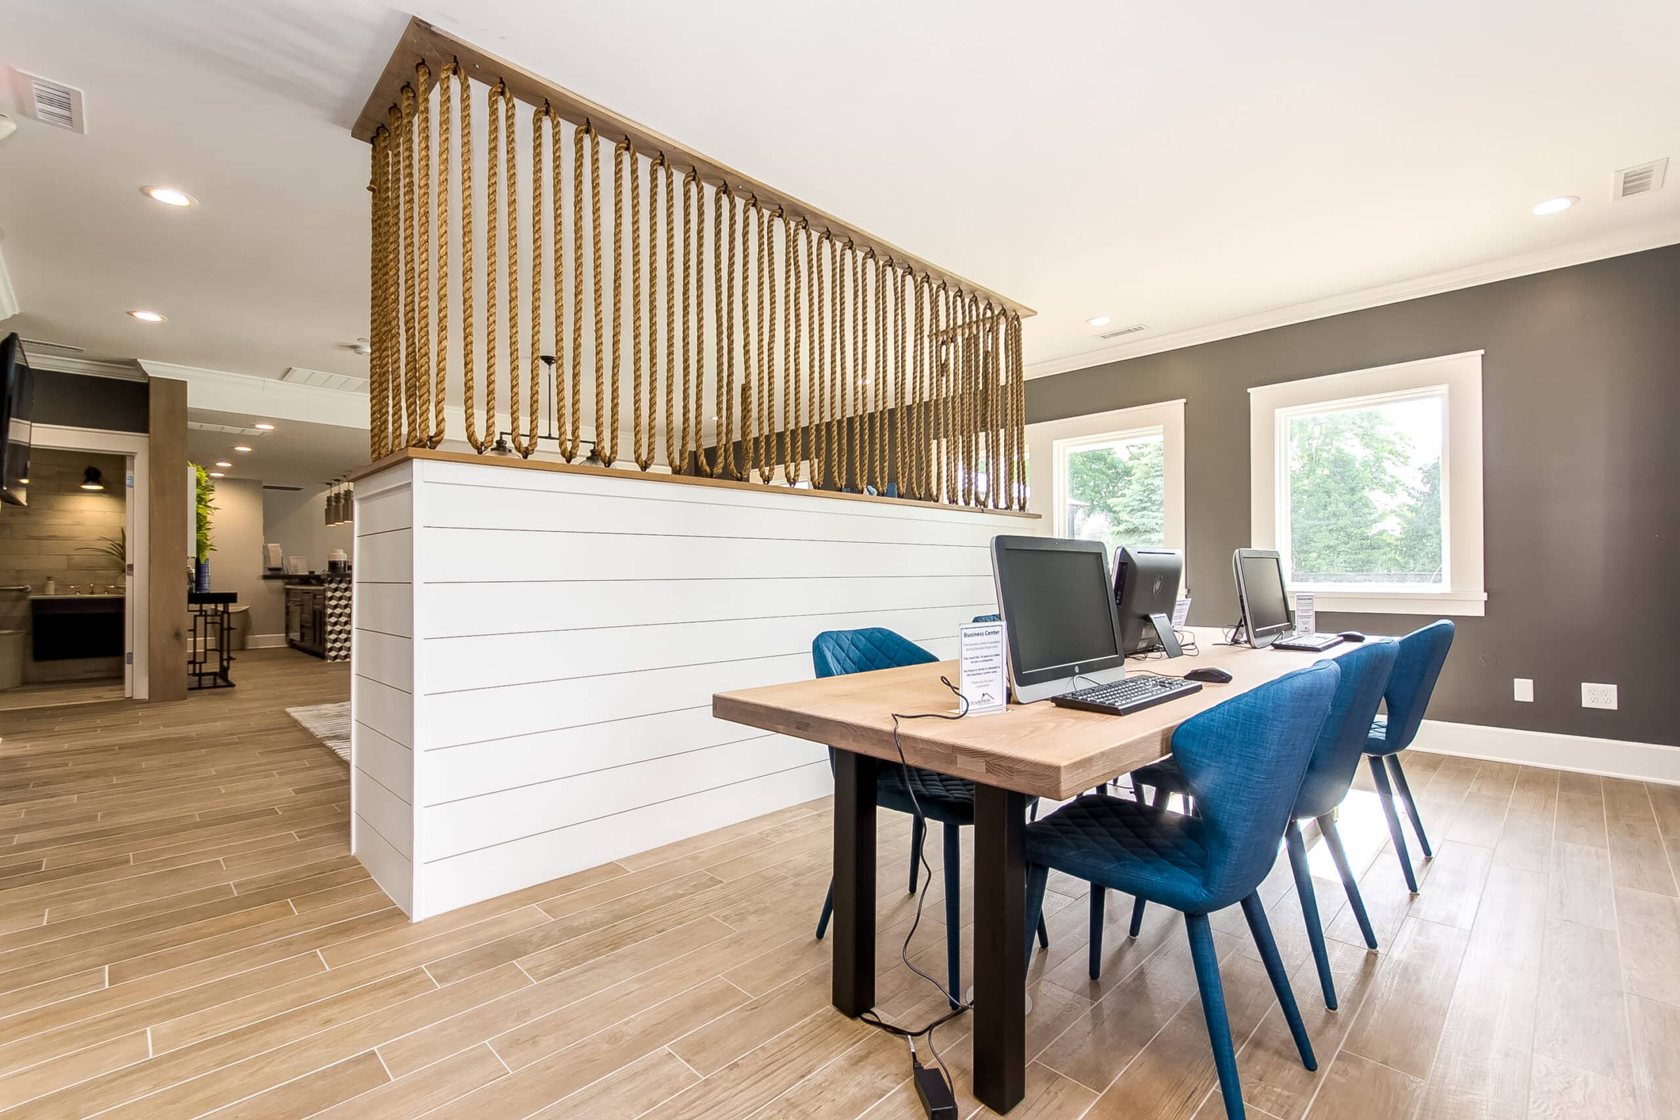
To keep things from feeling too serene, modern geometric patterns and a whimsical rope accent wall add contrast and energy. These unexpected details inject personality and movement, reinforcing the community’s identity while keeping the overall experience light and approachable.
The finished spaces strike a thoughtful balance: grounded, inspiring, and just playful enough to feel memorable.
A thoughtfully designed clubhouse that elevates amenities to support rapid lease-up and resident engagement within a suburban multifamily community.
Westerville, Ohio
Multifamily | Clubhouse & Amenity Space Design
2021
Draw residents into the clubhouse by creating spaces that feel both elevated and livable.
Crimson’s design for the clubhouse was rooted in the idea that amenity spaces should feel like destinations — places residents want to use, return to, and enjoy sharing with friends and neighbors. The clubhouse needed to support a range of social and functional activities while anchoring the community’s identity in a way that distinguishes it from other local rental options.
Design intentional spaces — big on experience, smart in execution.
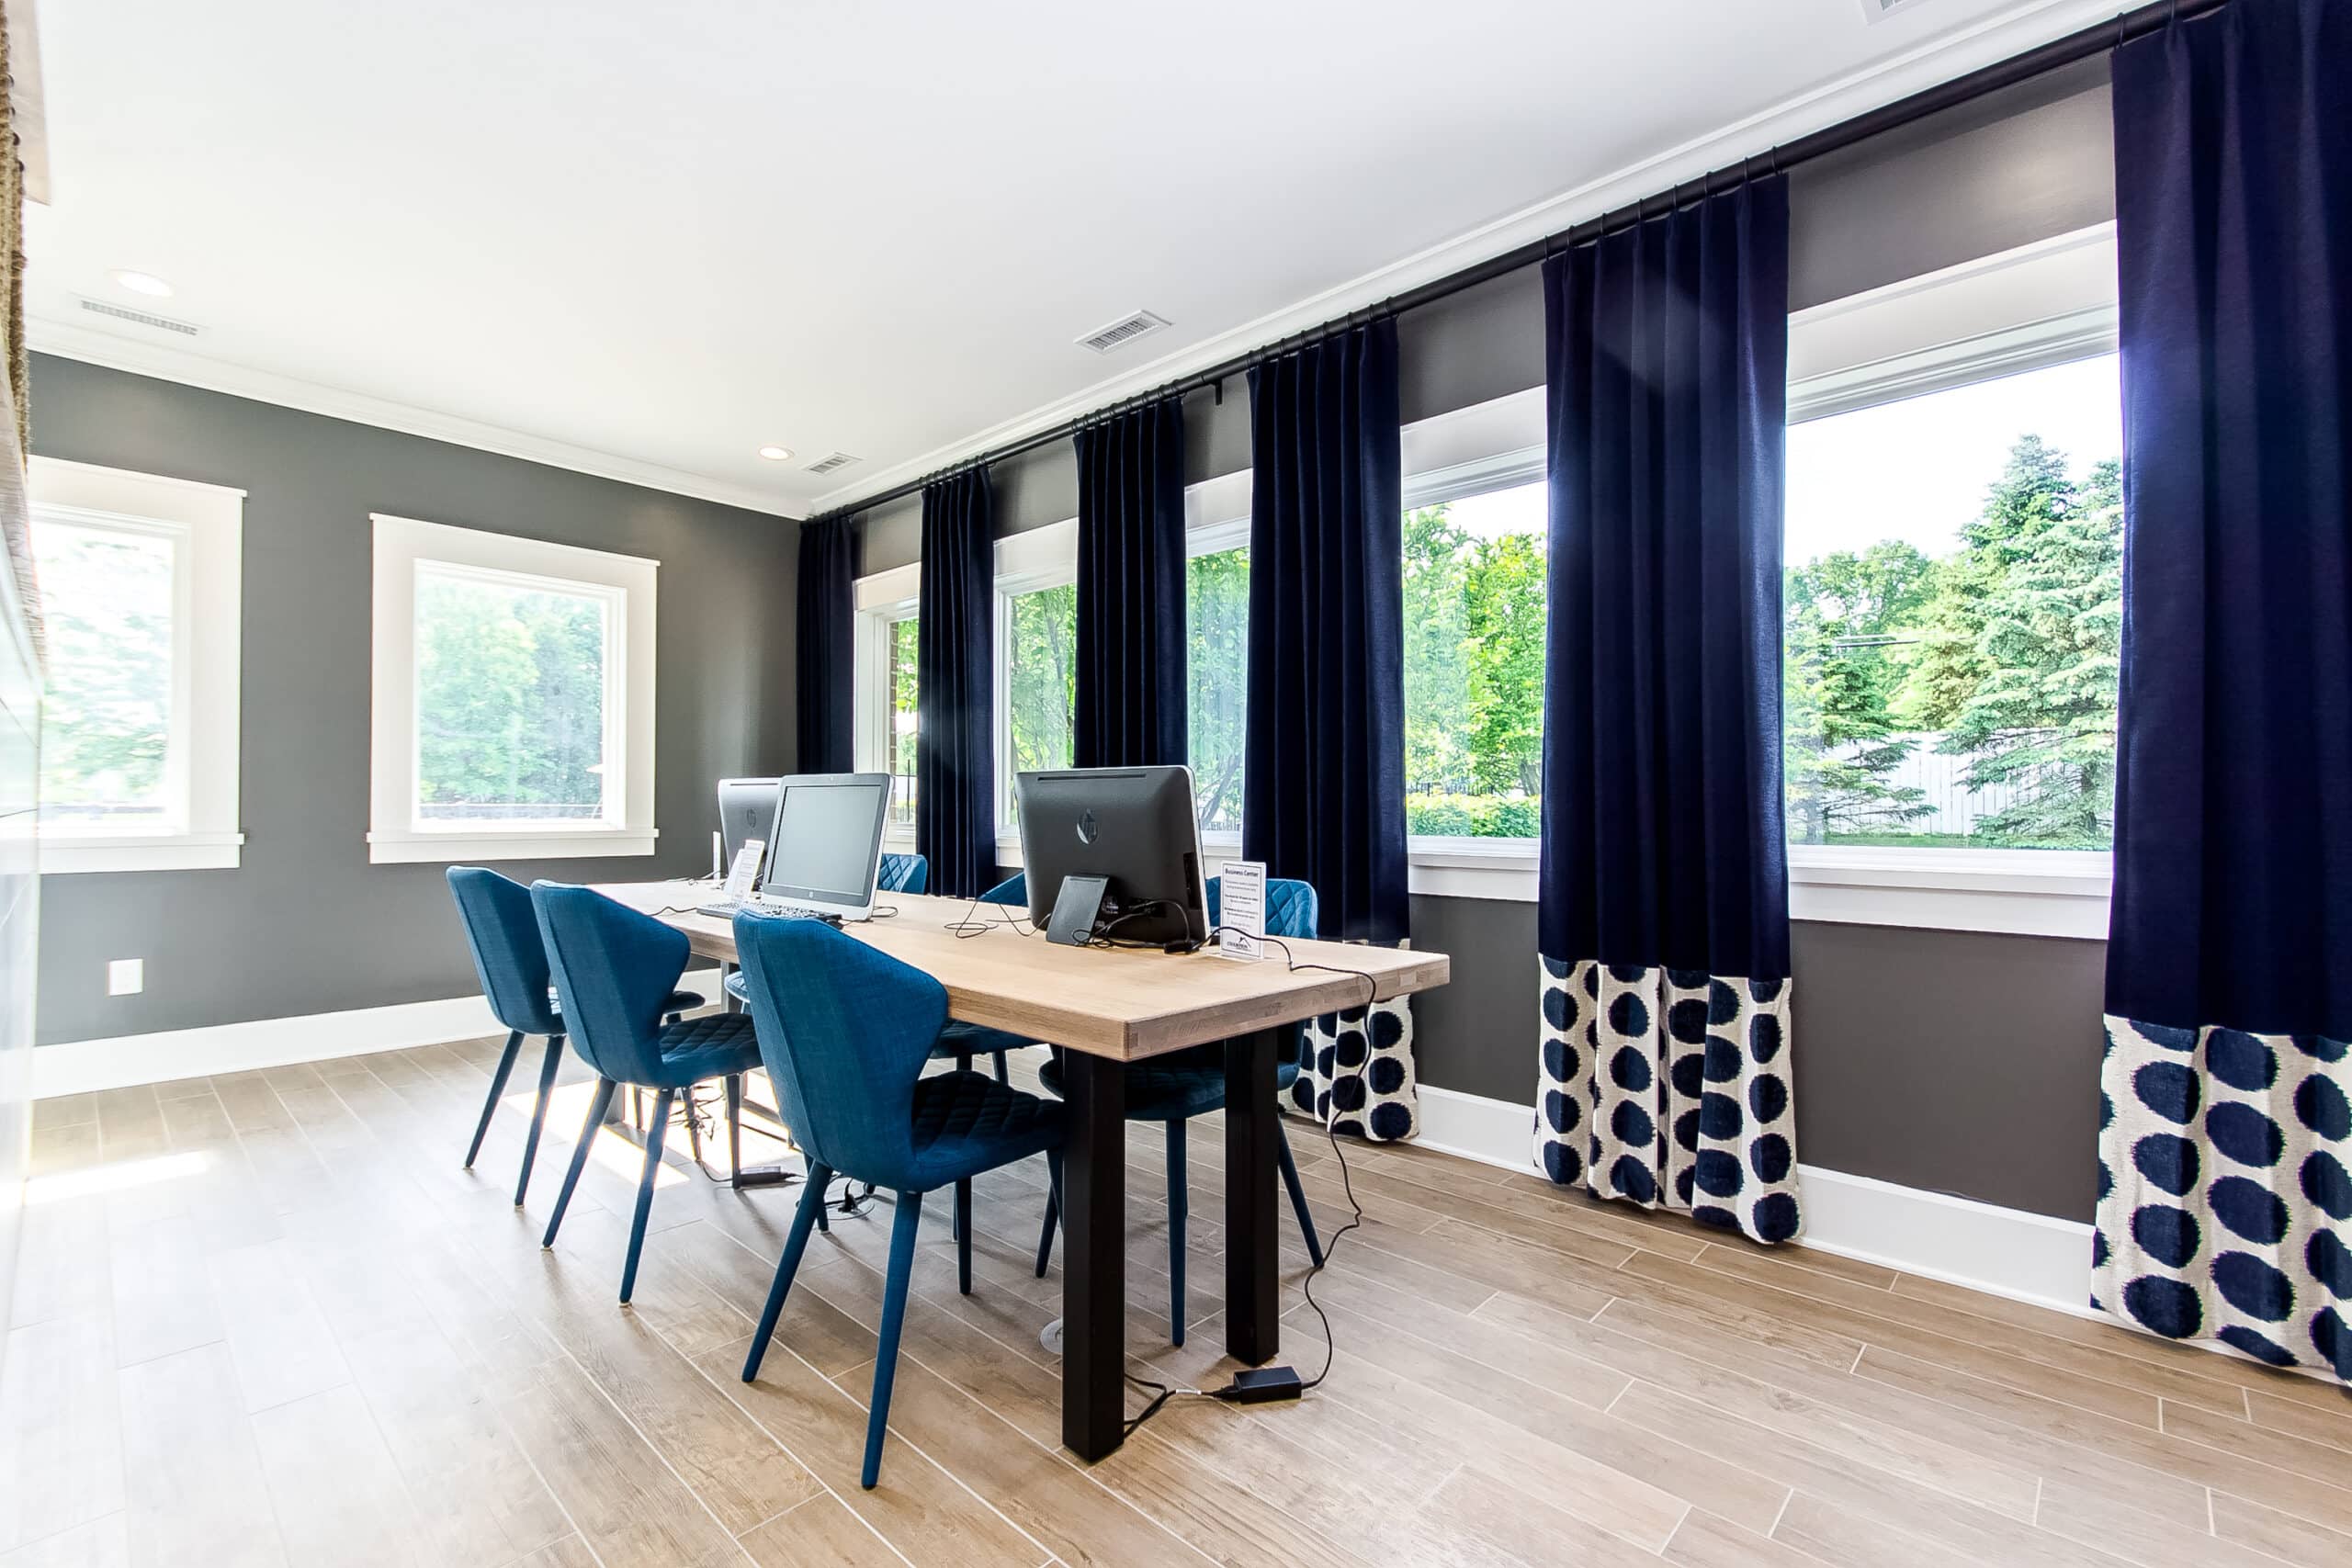
With a clear goal to activate the clubhouse, Crimson looked for ways to make every square foot matter. A standout move was rethinking the business center. Instead of a long desk array where users ended up staring at a blank wall, Crimson designed semi-private cubbies that offer designated workspaces while still feeling open to the larger clubroom. This not only improved function but sparked social interaction and comfort, a design choice that the developer adopted as a new standard for their properties.
The lobby space was also crafted with moments of impact in mind. A cloud mural anchors the back wall behind the leasing station, setting a tone of elevated warmth, while full-height bookcases filled with only cream and white books and accessories create stark, intentional contrast.
Spaces designed to be used, not just looked at.
Once complete, the clubhouse delivered what the design intended: amenity spaces that feel special but accessible, elevated yet livable. The overall feel of the space was more refined than typical suburban clubhouse environments, thanks to the thoughtful use of color, finishes, and layout.
Baxter Park continues to compete well within its submarket — a community where residents enjoy not just the private residences, but the shared spaces that support connection, comfort, and everyday life.
Review sentiment highlights the community’s strong sense of community and proactive management, suggesting that the amenity experience is supported by resident satisfaction with staff and lifestyle offerings.
“This clubhouse was designed to be used — comfortable enough for everyday routines, vibrant enough for social gatherings, and full of details that make residents want to spend time here.”
Design moves that make the clubhouse memorable and functional.
Bold.
Unexpected.
Memorable.
This project was all about refining standard amenity typologies to better support resident behavior. The improved business cubbies are a great example because they came out of an early review of how residents actually use the space, rather than relying on a template solution.
Even small efforts, like sourcing cream-spined books for the lobby bookcases (which involved countless trips and a lot of online hunting), contributed to the overall elevated feel, showing how attention to detail matters even in areas residents might not consciously register.
We are proud to say that this client has the pleasure of enjoying his unique space each and every day. (As do the sports cars!)
Project Partners:
Upholstery: Fortner Inc.
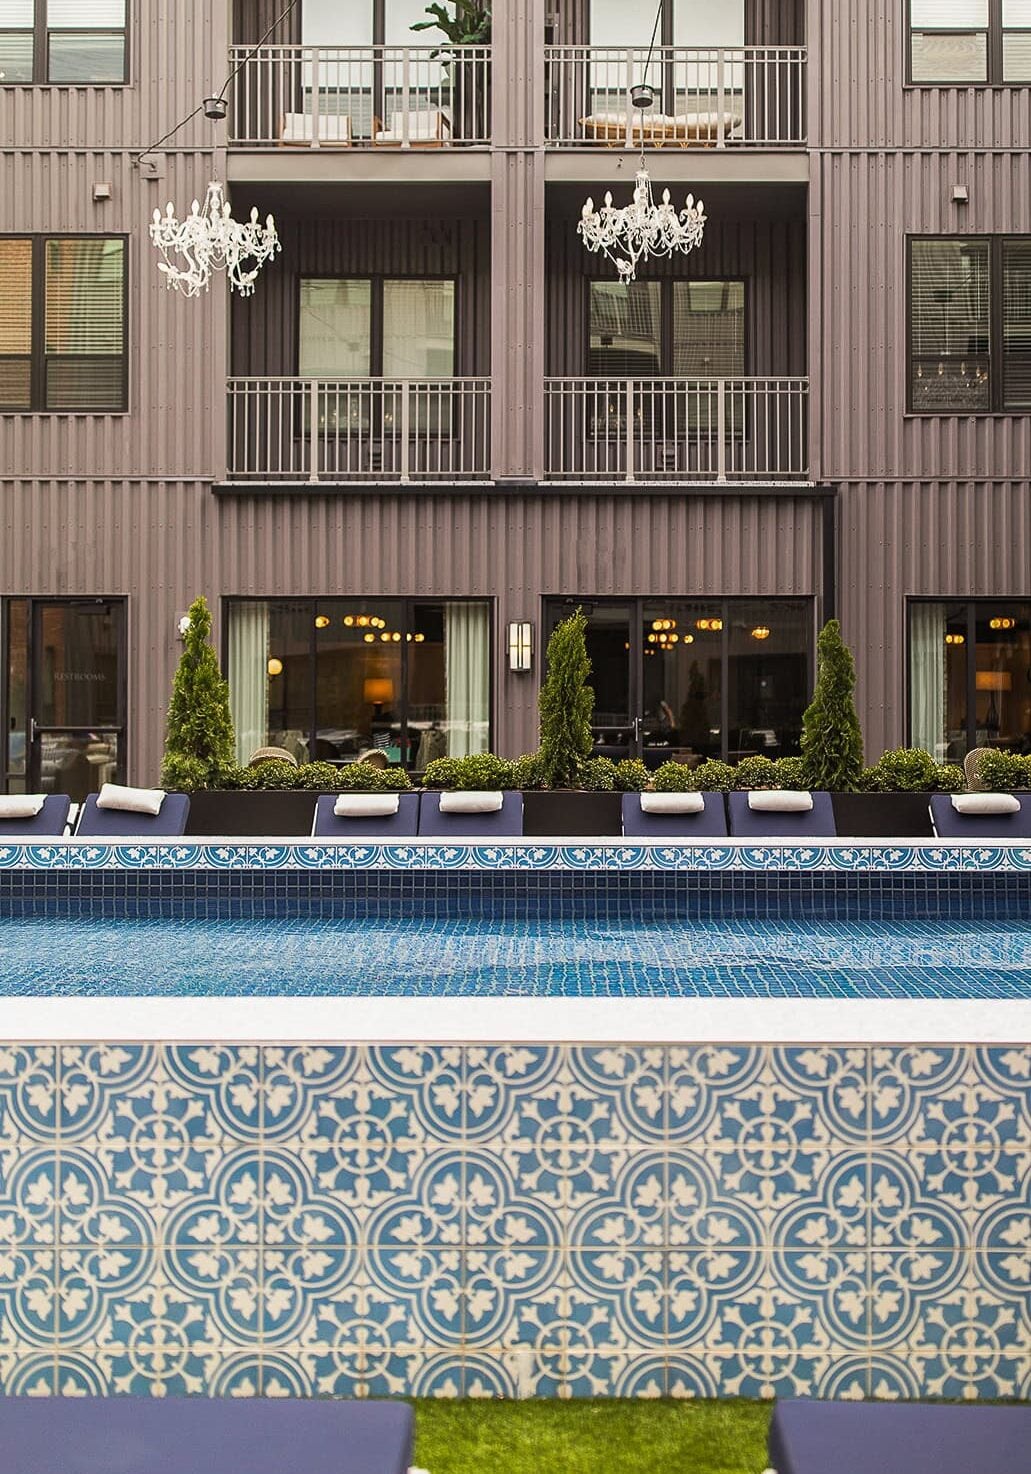
This downtown multifamily community was designed with a younger demographic in mind — residents who are either college-aged or recently graduated and looking for a true luxury experience in the heart of the city. The goal was to create a space that felt fresh, modern, and distinctly different from what downtown apartment living had offered at the time.
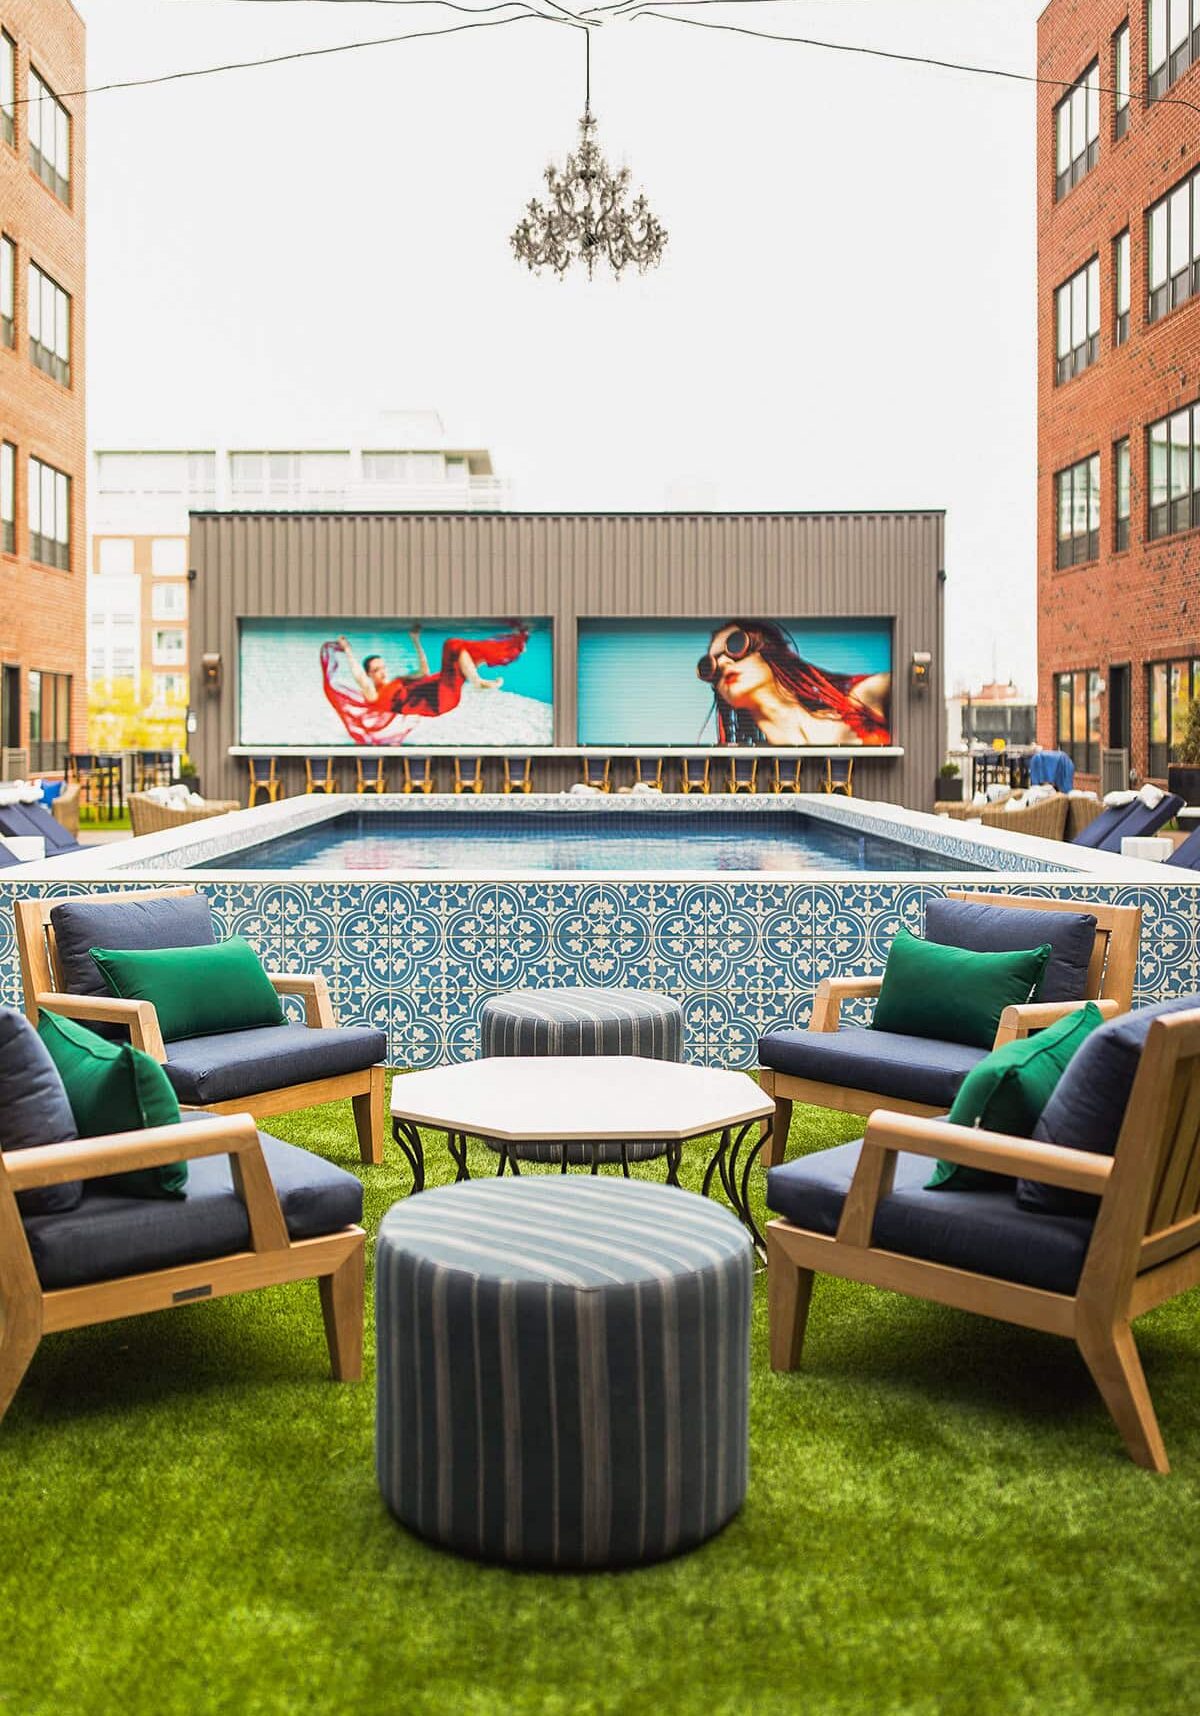
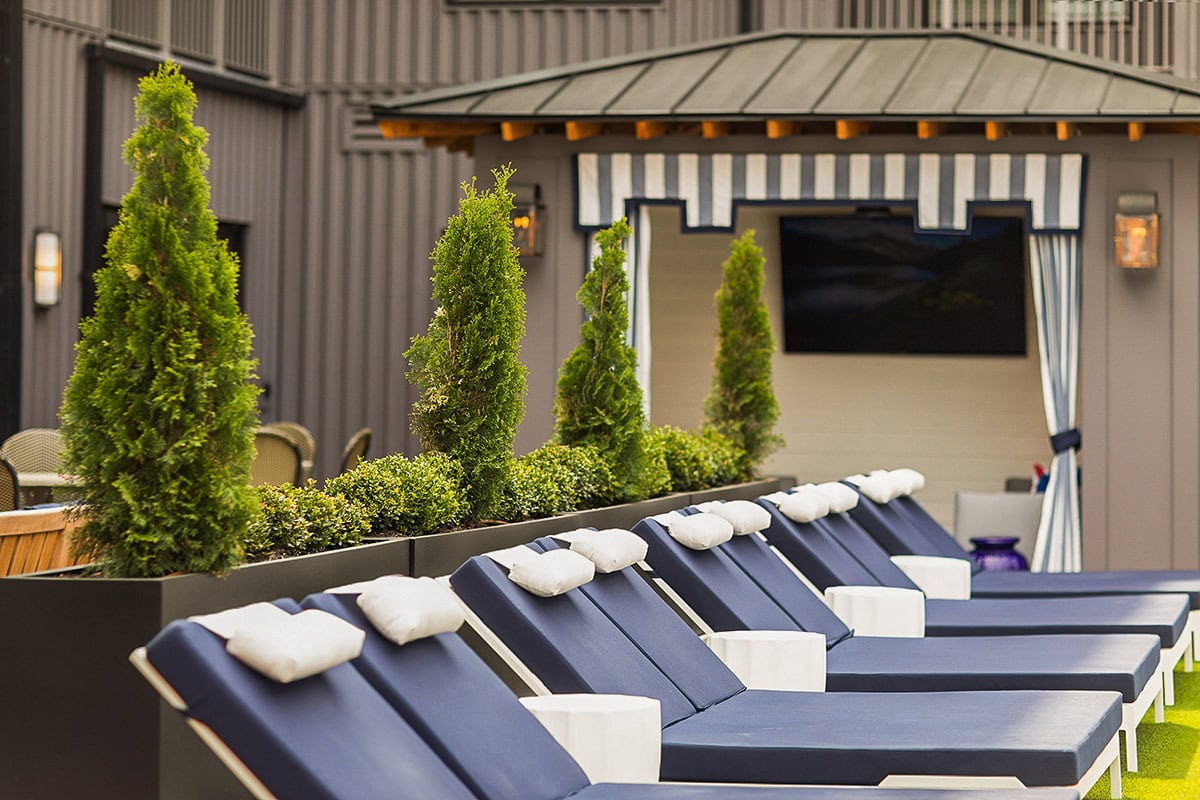
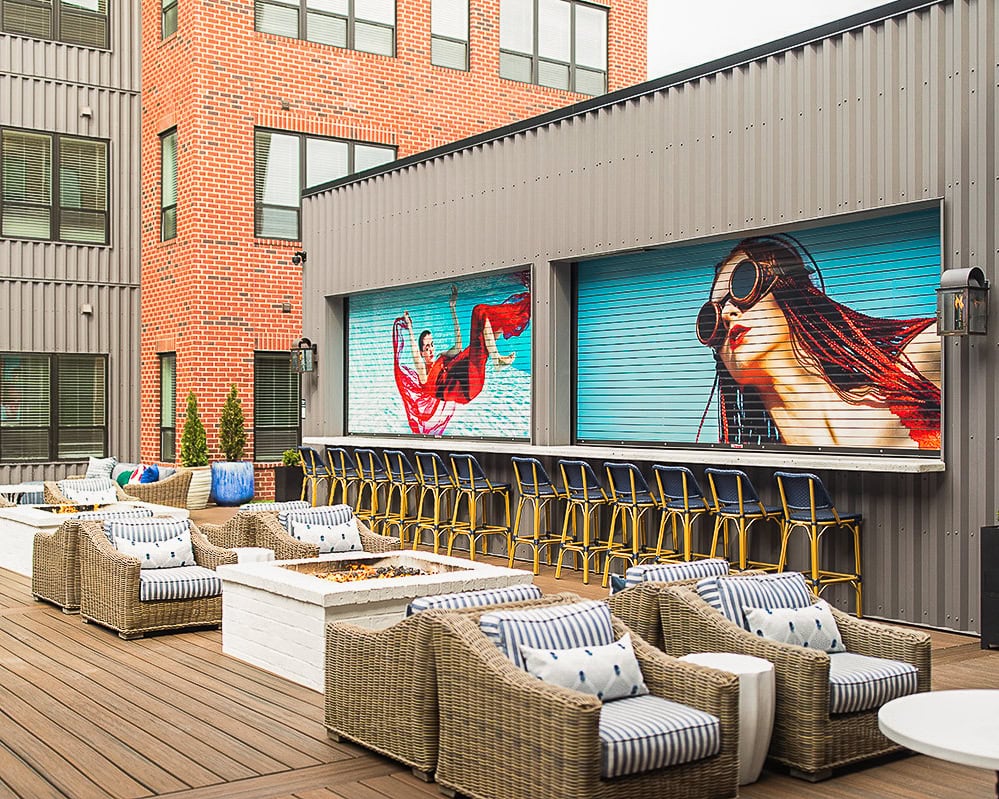
Crimson focused heavily on the outdoor courtyard, treating it as the social heart of the community rather than an afterthought. The surrounding amenity spaces were designed as a natural extension, allowing indoor and outdoor living to flow together seamlessly. This continuity helped create a sense of energy and connection, encouraging residents to gather, linger, and make use of the shared spaces.
Behind the scenes, the project required extensive coordination. The development combined new construction with the restoration of an existing building, resulting in a longer timeline and multiple handoffs between design leads. Thanks to Crimson’s collaborative team approach, those transitions were seamless from the client’s perspective, and the design vision stayed intact from start to finish.
Once completed, the impact was clear. The overall feel of the space was modern, bold, and ahead of its time for downtown living — a community that felt fresh and current when it opened, and helped set the tone for what urban apartment design could be.