Adapting the Experience for an Urban Rhythm
Adapting the Experience for an Urban Rhythm
A flexible, high-energy interpretation of the Trevor’s concept designed for an urban footprint.
Category
Location
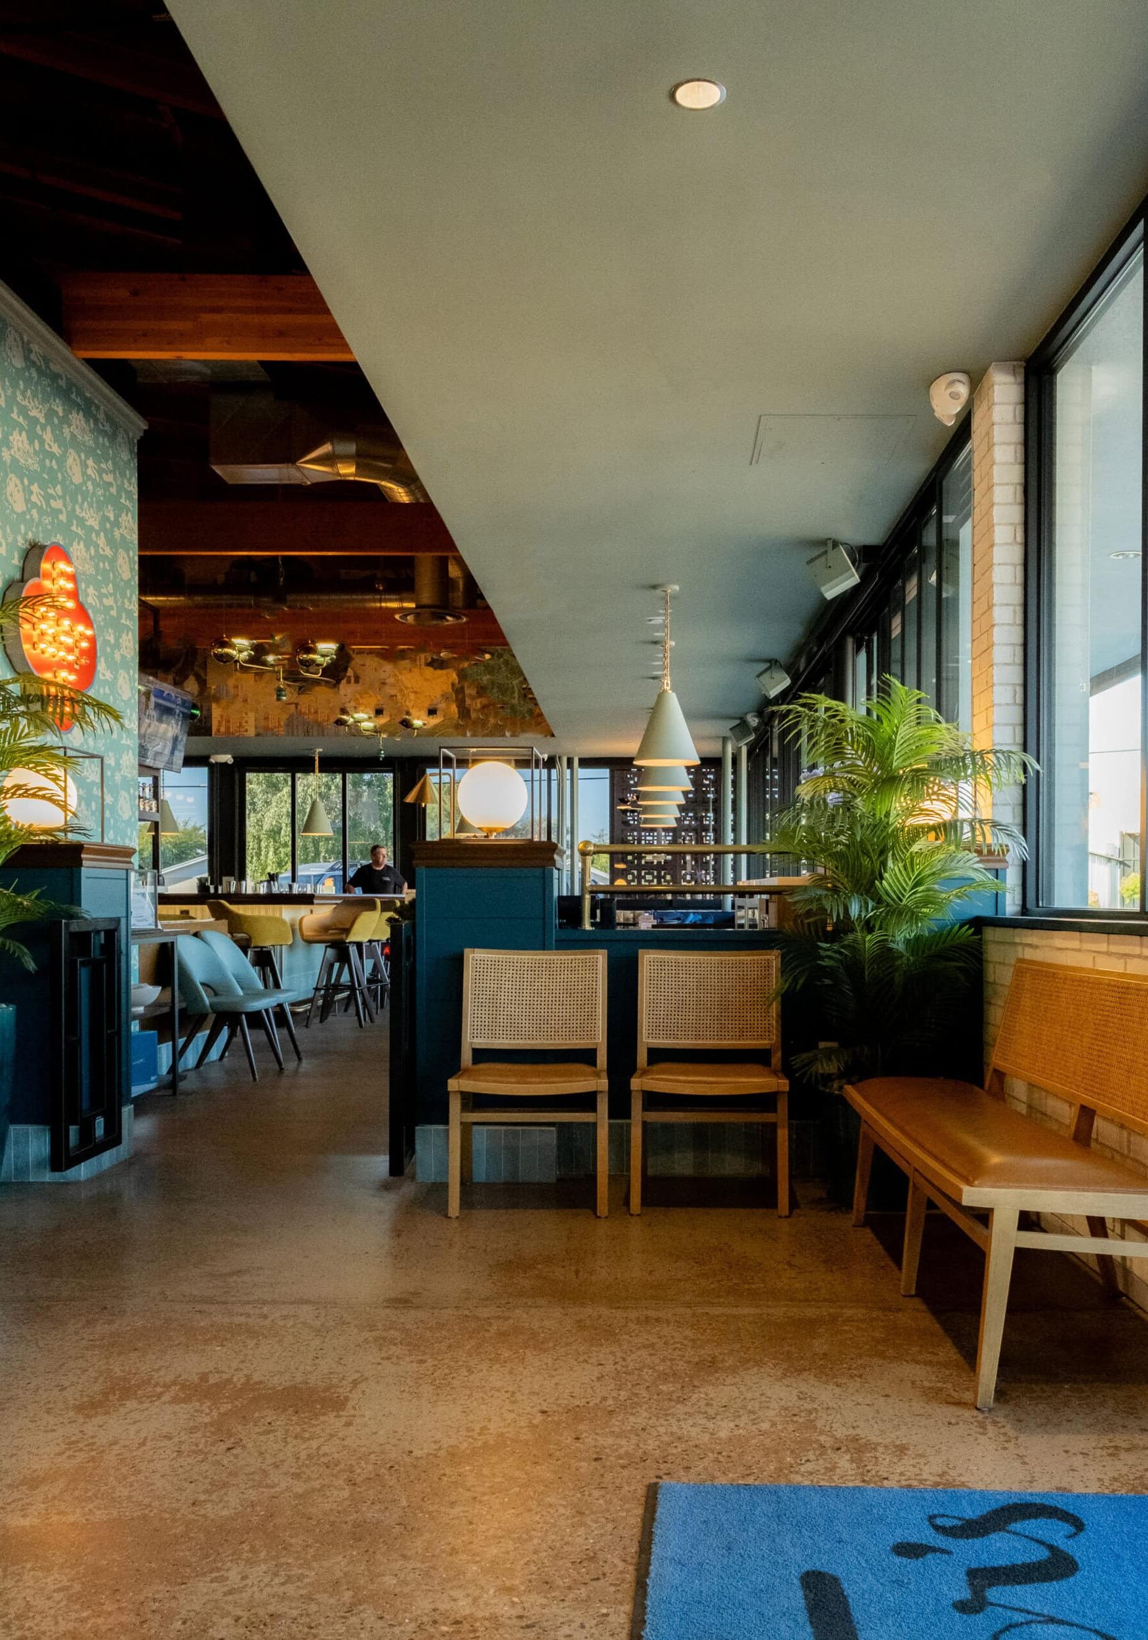
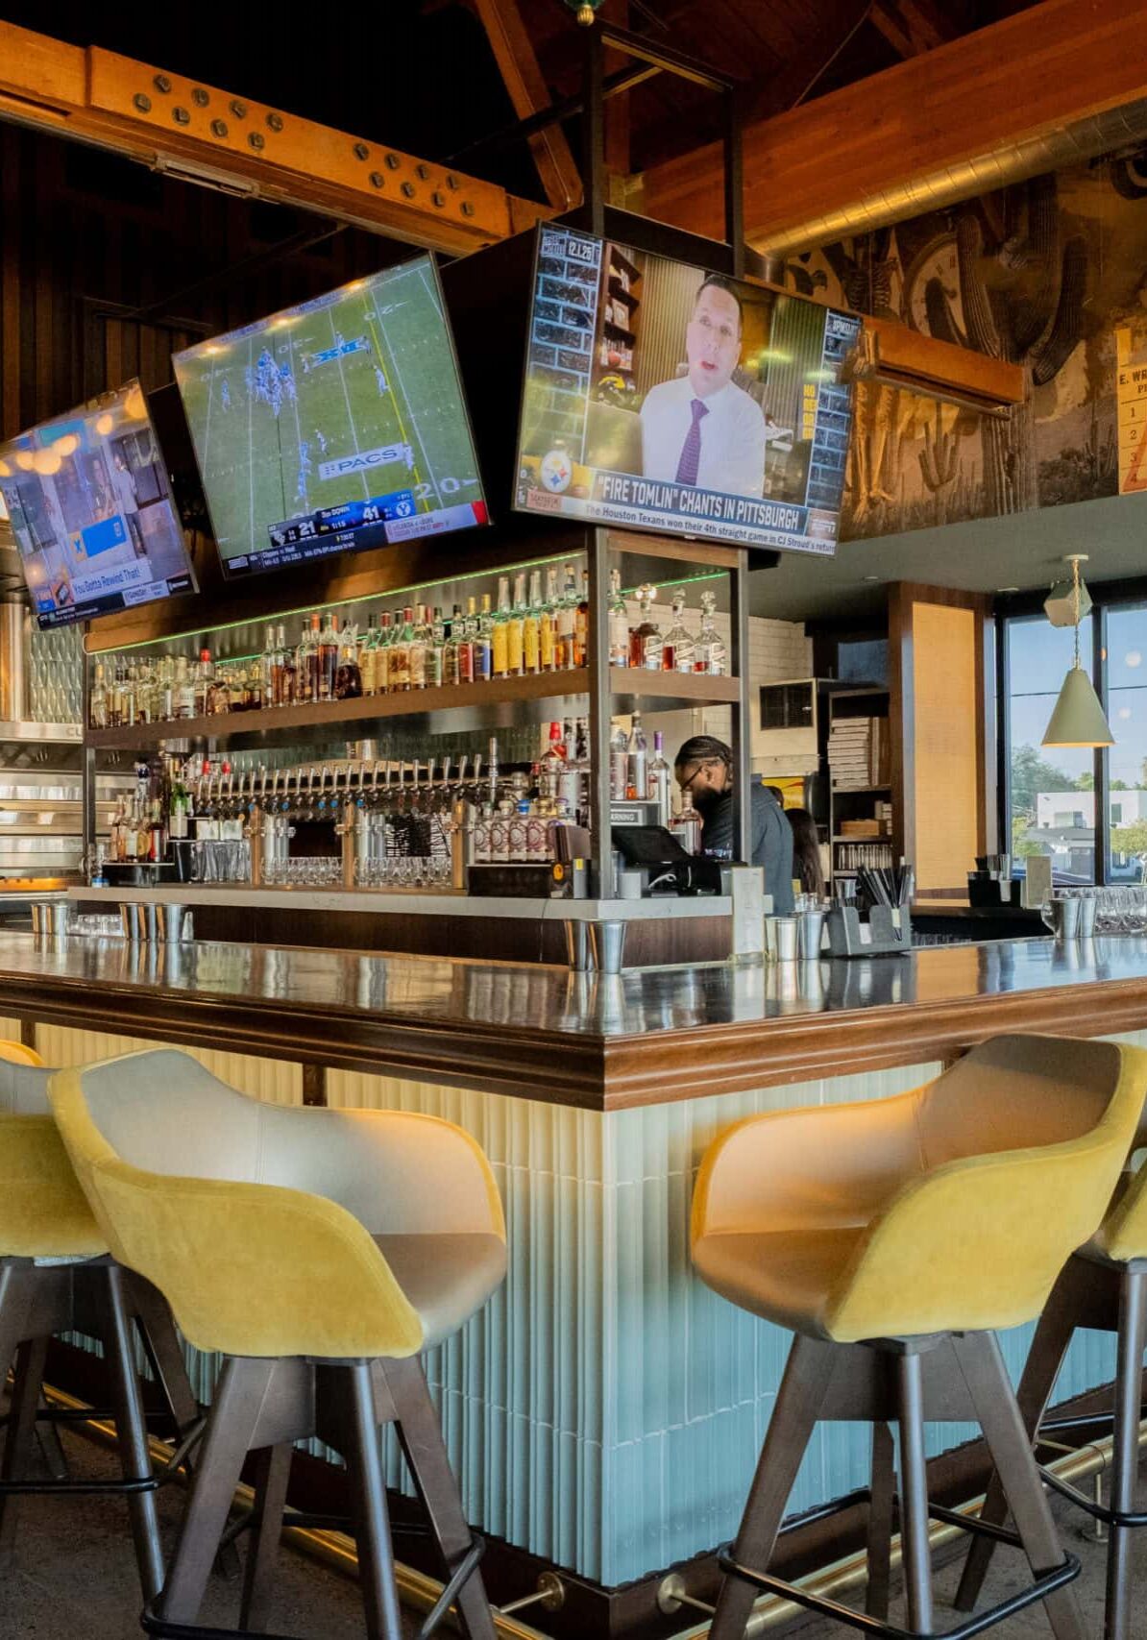
The Arcadia Phoenix location adapted the brand’s DNA within a tighter urban footprint — inside a vibrant community hub with high pedestrian energy.
Community Context
Urban setting with high daily traffic, frequent repeat visits, and varied customer needs
Year
2024
As Trevor’s continued to expand, the Phoenix urban location presented a new kind of challenge. Unlike earlier sites, this space required the brand’s signature experience to adapt to a tighter footprint, faster pace, and more diverse daily traffic — all without losing the sense of discovery and atmosphere that made Trevor’s distinctive.
Crimson Design Group approached this location as an exercise in precision. The goal was to translate the Trevor’s DNA into an urban environment where flow, visibility, and efficiency matter just as much as mood. The result is a space that feels energetic and intuitive and built to perform at peak hours while still encouraging customers to slow down and engage.
The Vision
Maintain the immersive Trevor’s experience while optimizing for speed, clarity, and flow.
The vision for the Phoenix location centered on balance. The space needed to feel vibrant and expressive, yet operate efficiently within an urban context. Customers might be stopping in quickly or spending time exploring — the design had to support both behaviors seamlessly.
Crimson focused on preserving the warmth and personality of the Trevor’s brand while ensuring the environment felt intuitive and easy to navigate. Every design move was measured against how the space would actually be used, day in and day out.
The Approach
Design with intention, edit with discipline, and let flow lead the experience.
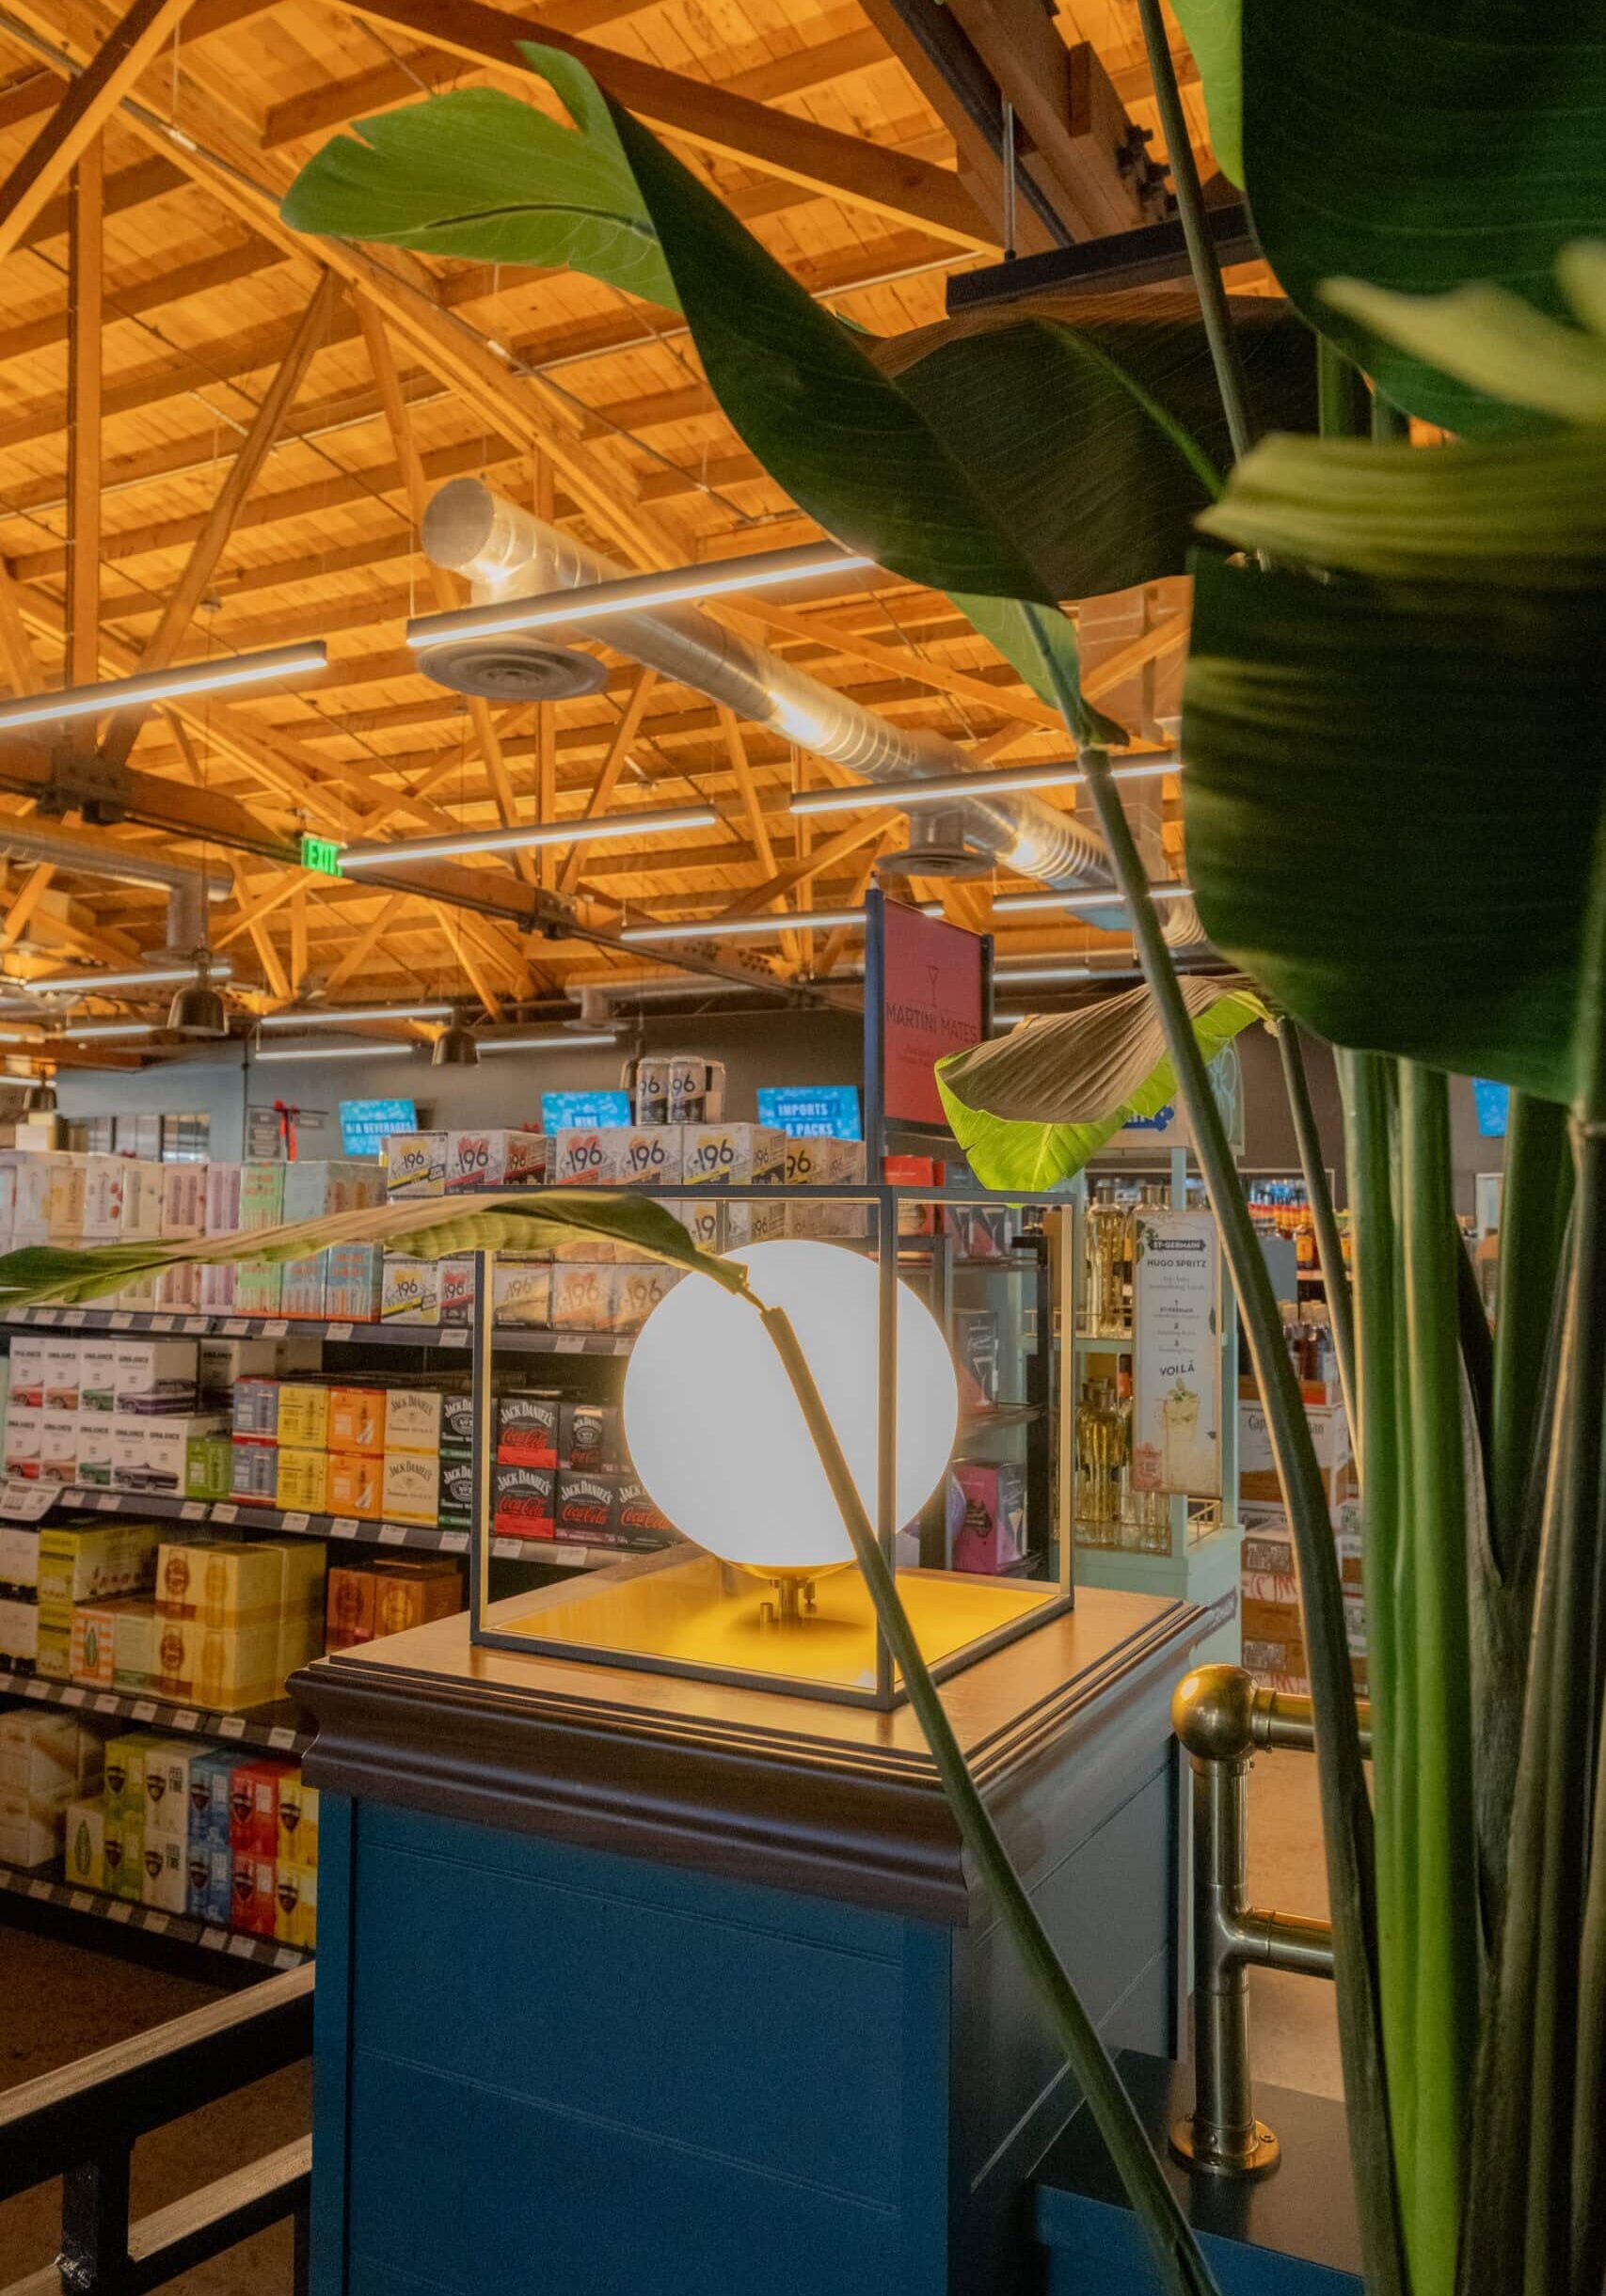
Spatial planning played a central role in this location. Clear sightlines, strategic product placement, and well-defined zones help guide customers naturally through the space, reducing friction without sacrificing character. Lighting was carefully layered to create moments of energy and pause, even within a compact footprint.
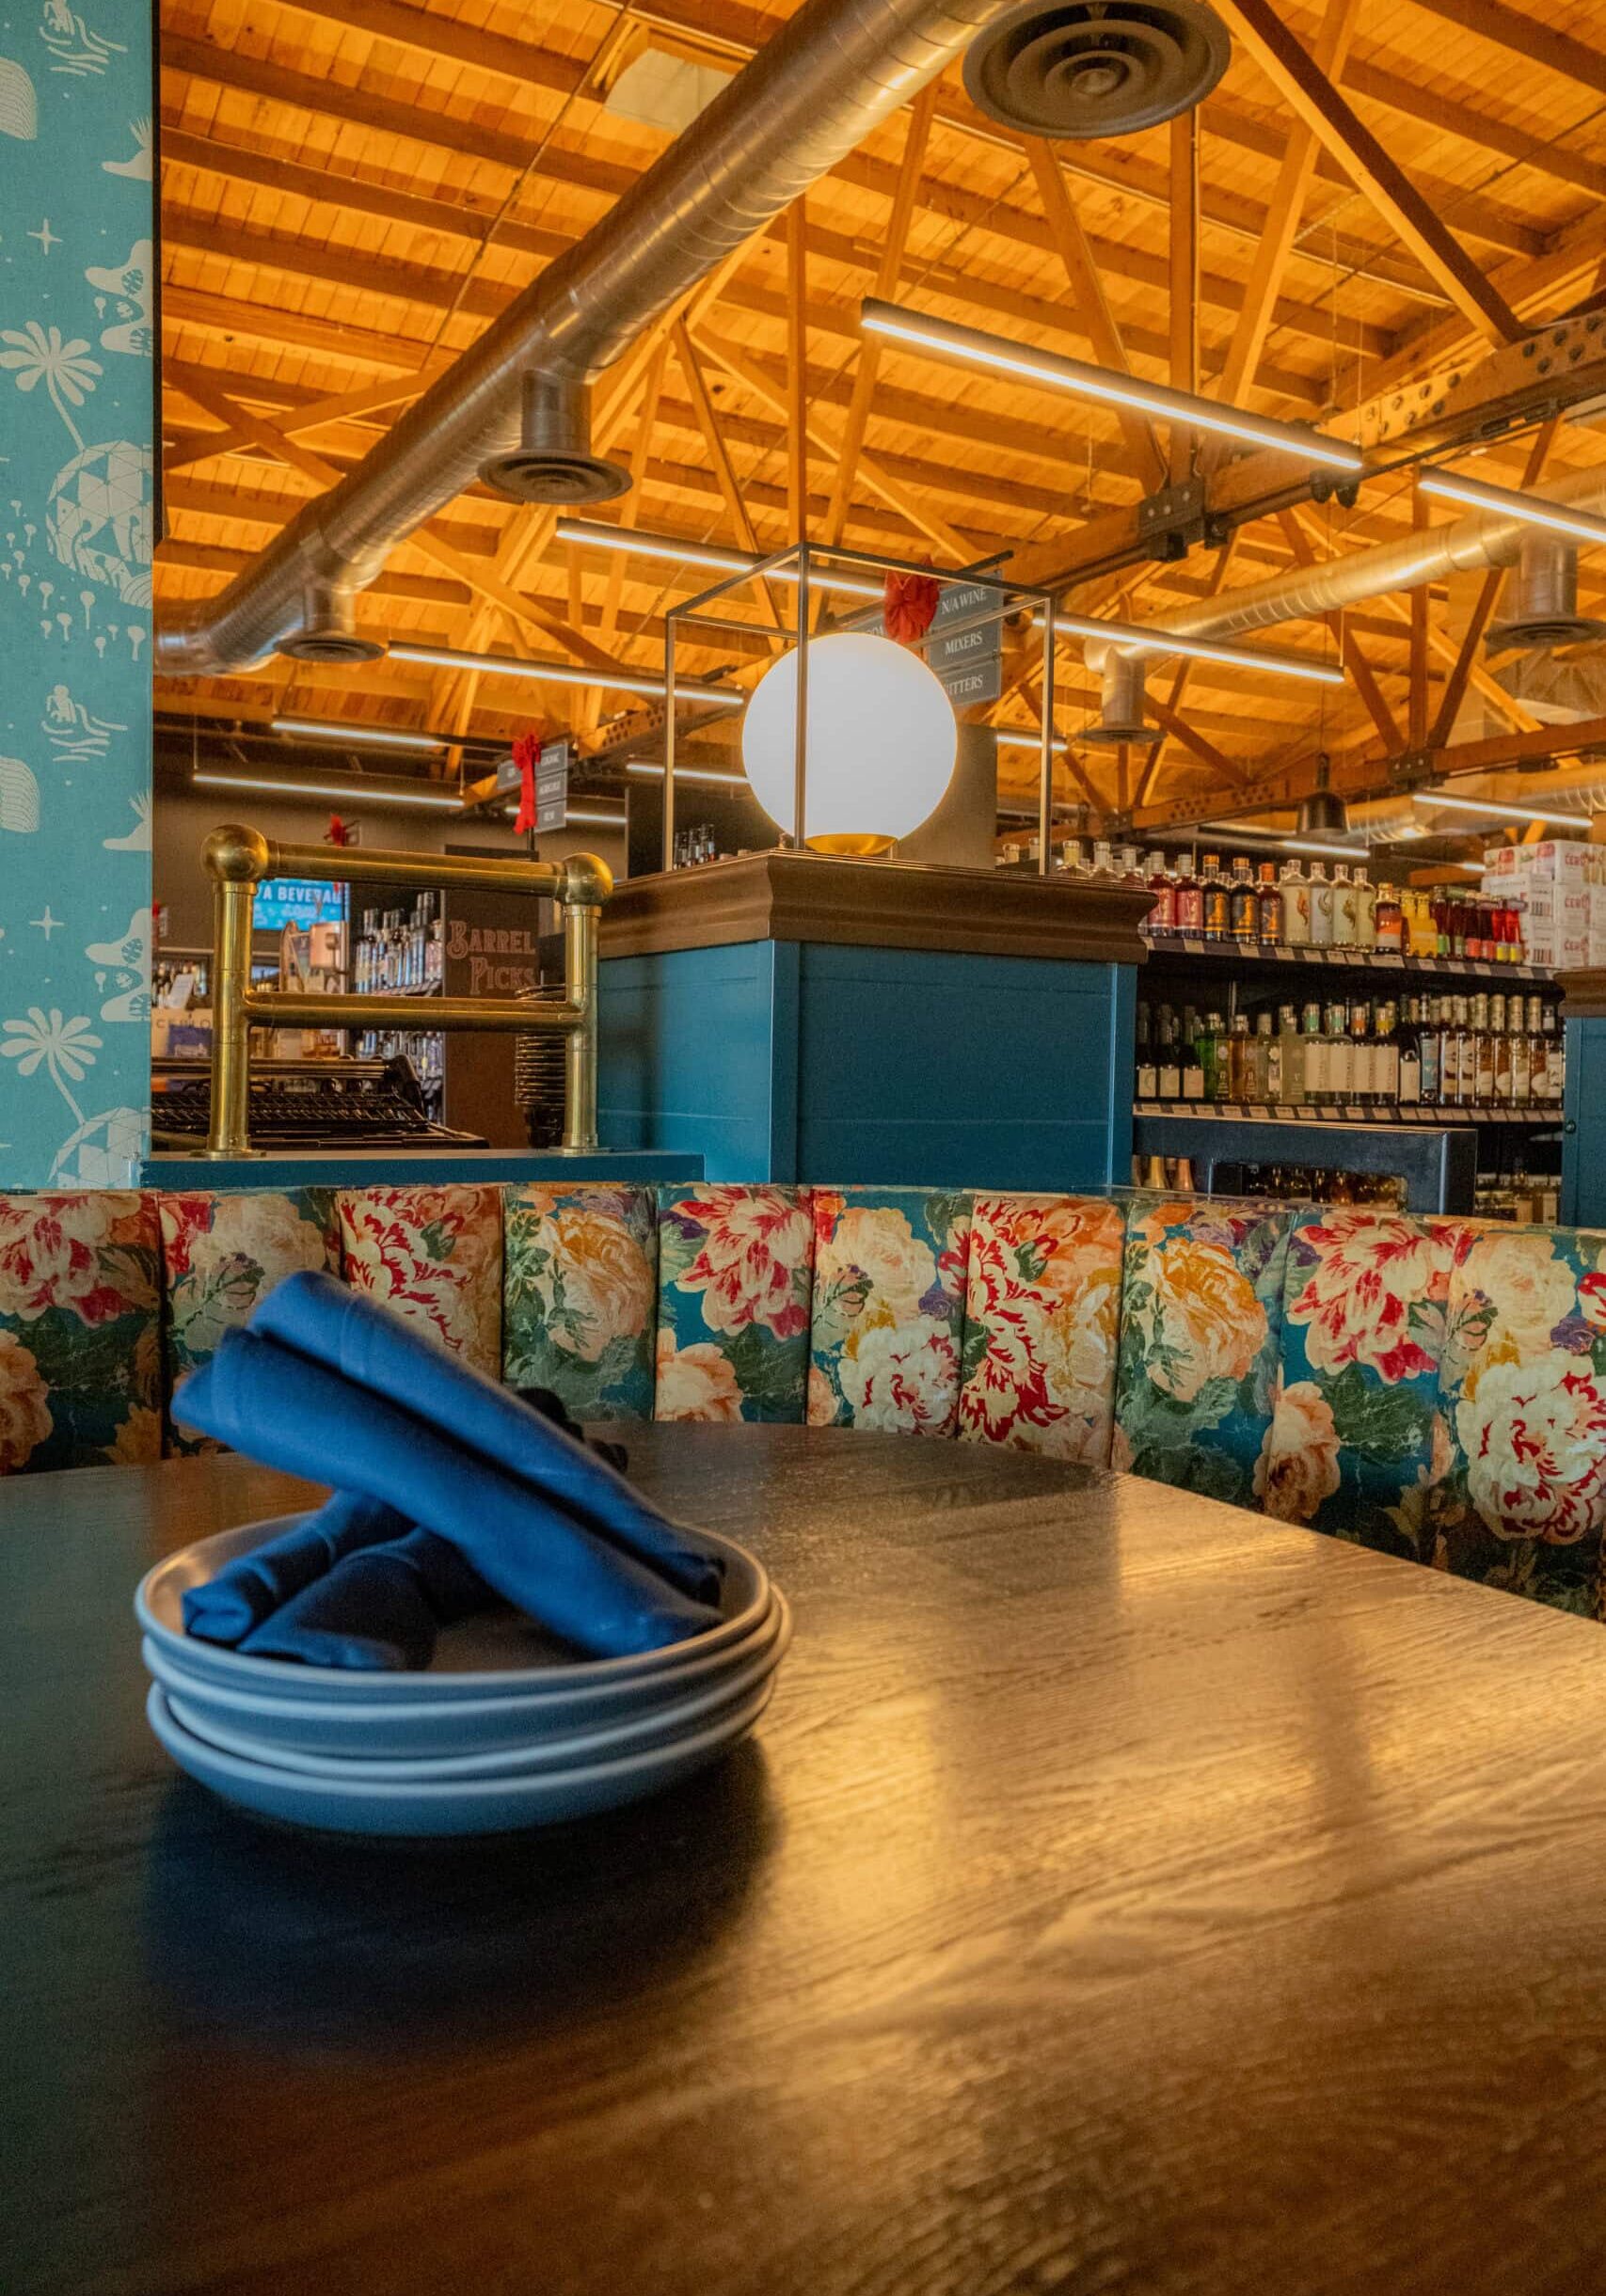
Material selections leaned durable and hardworking, supporting heavy traffic while maintaining the layered, eclectic feel that defines Trevor’s. The result is a space that feels lively but controlled — expressive without being chaotic.
The Impact
A concept that proves it can flex without losing its identity.
The Phoenix urban location demonstrates the strength of the Trevor’s concept at its core. Customers experience the same sense of atmosphere and hospitality found in other locations, even as the space responds to a faster-paced environment.
For developers and investors, this location reinforces a critical point: the Trevor’s model is not dependent on one type of site or footprint. Thoughtful design allows the experience to adapt, perform, and remain profitable across varying conditions.
“This location pushed us to be incredibly intentional — every square foot had to work harder without feeling overdesigned.”
Services Provided:
Clubhouse, fitness center, co-working space, and lounge areas curated as resident destinations.
Our Favorite Details
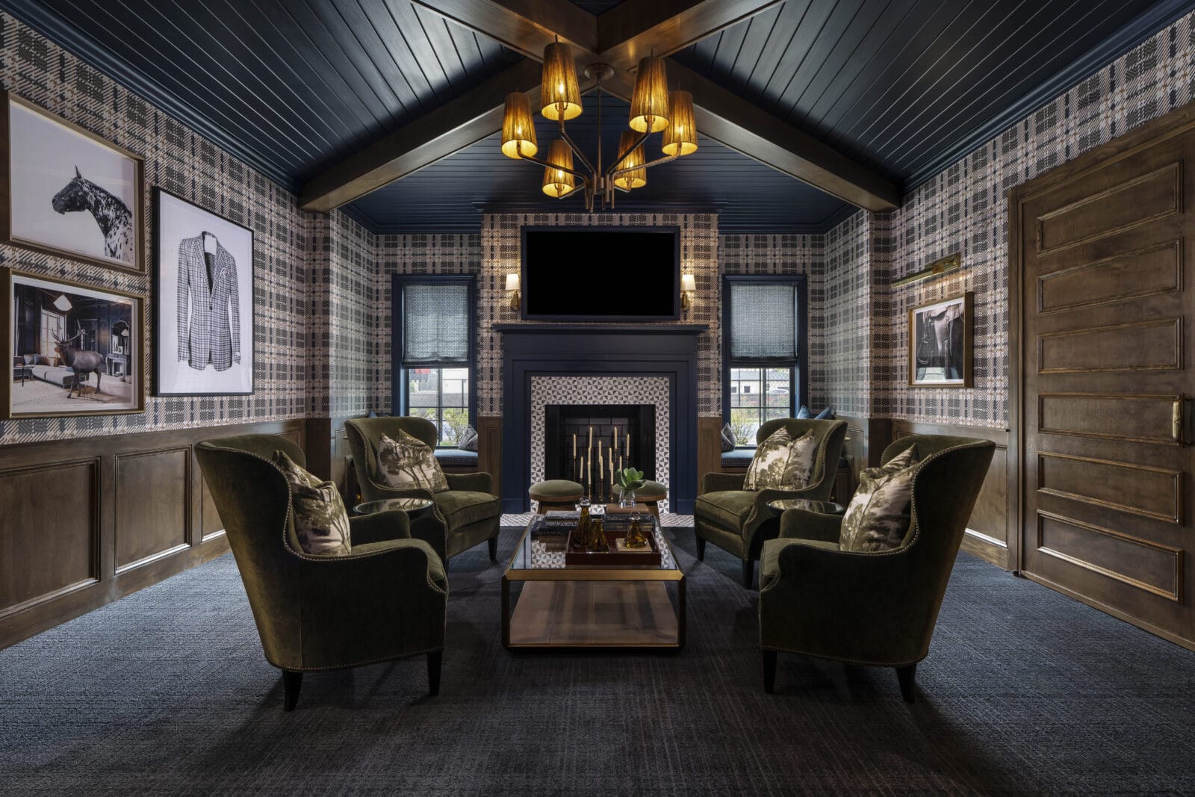
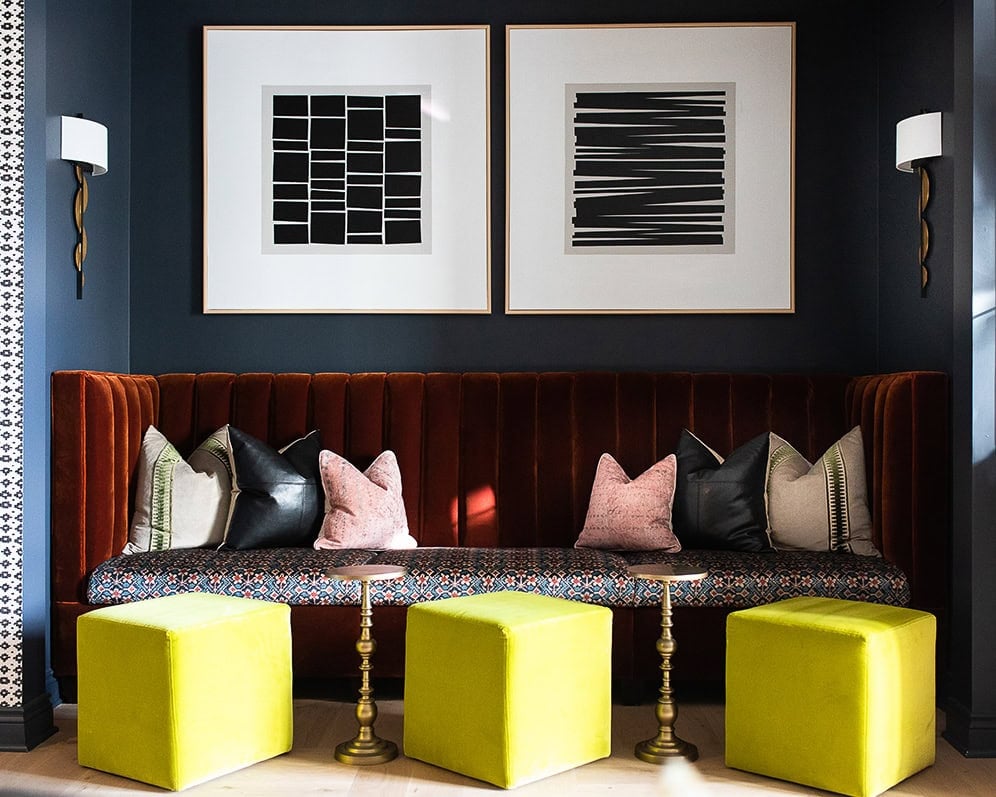
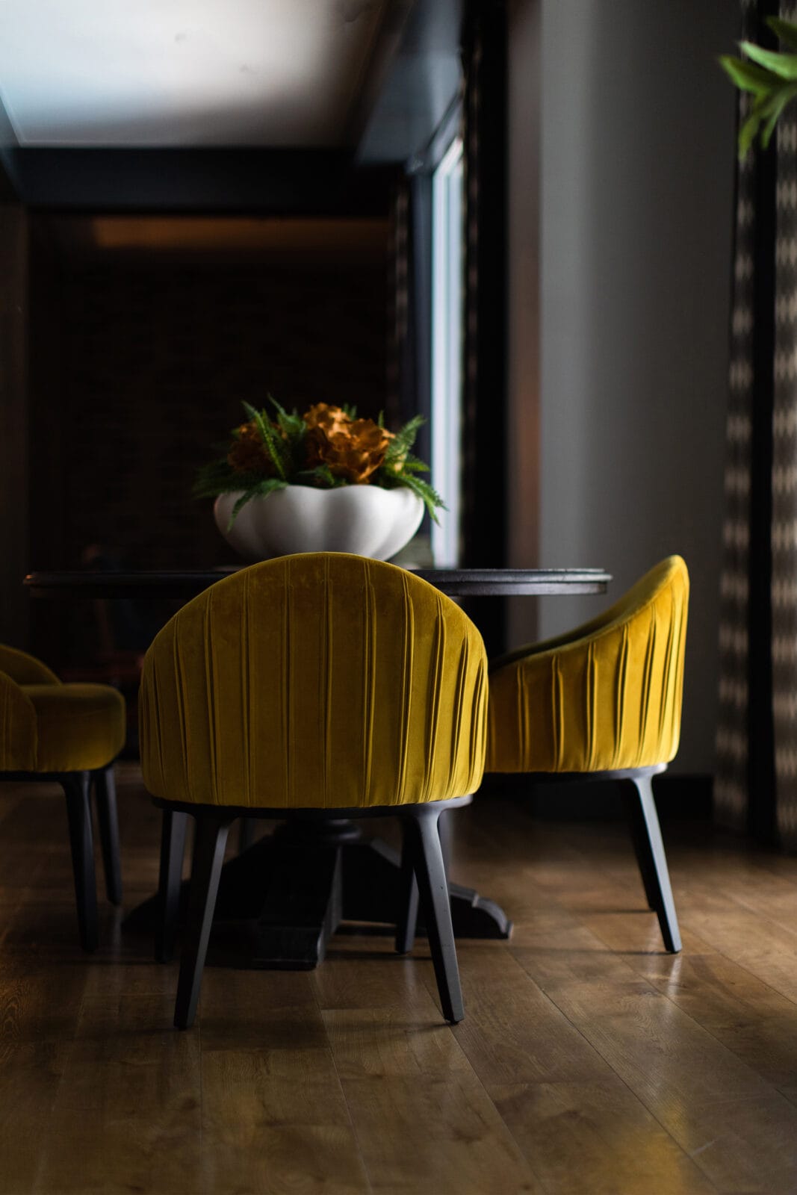
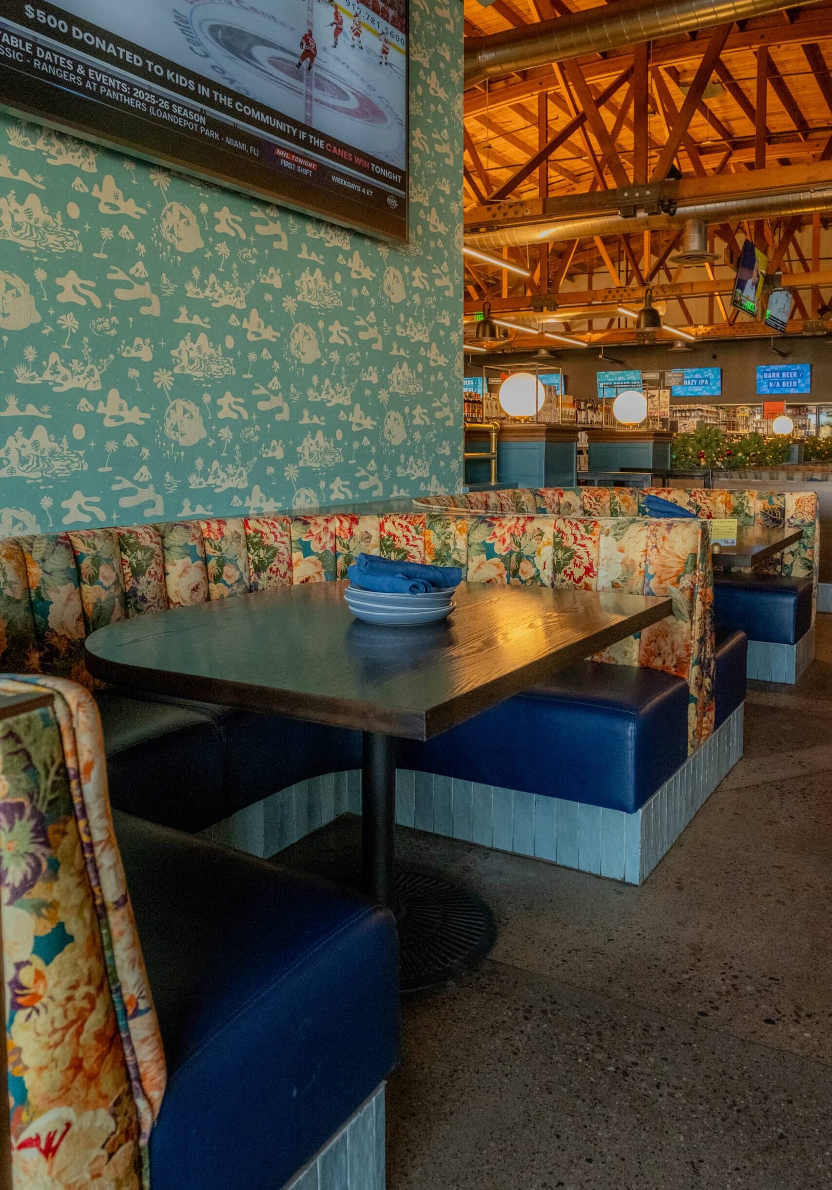
What stands out most in this space is how effortlessly it moves. Shelving, lighting, and circulation work together to guide customers intuitively, while layered textures and warm finishes prevent the space from feeling purely functional.
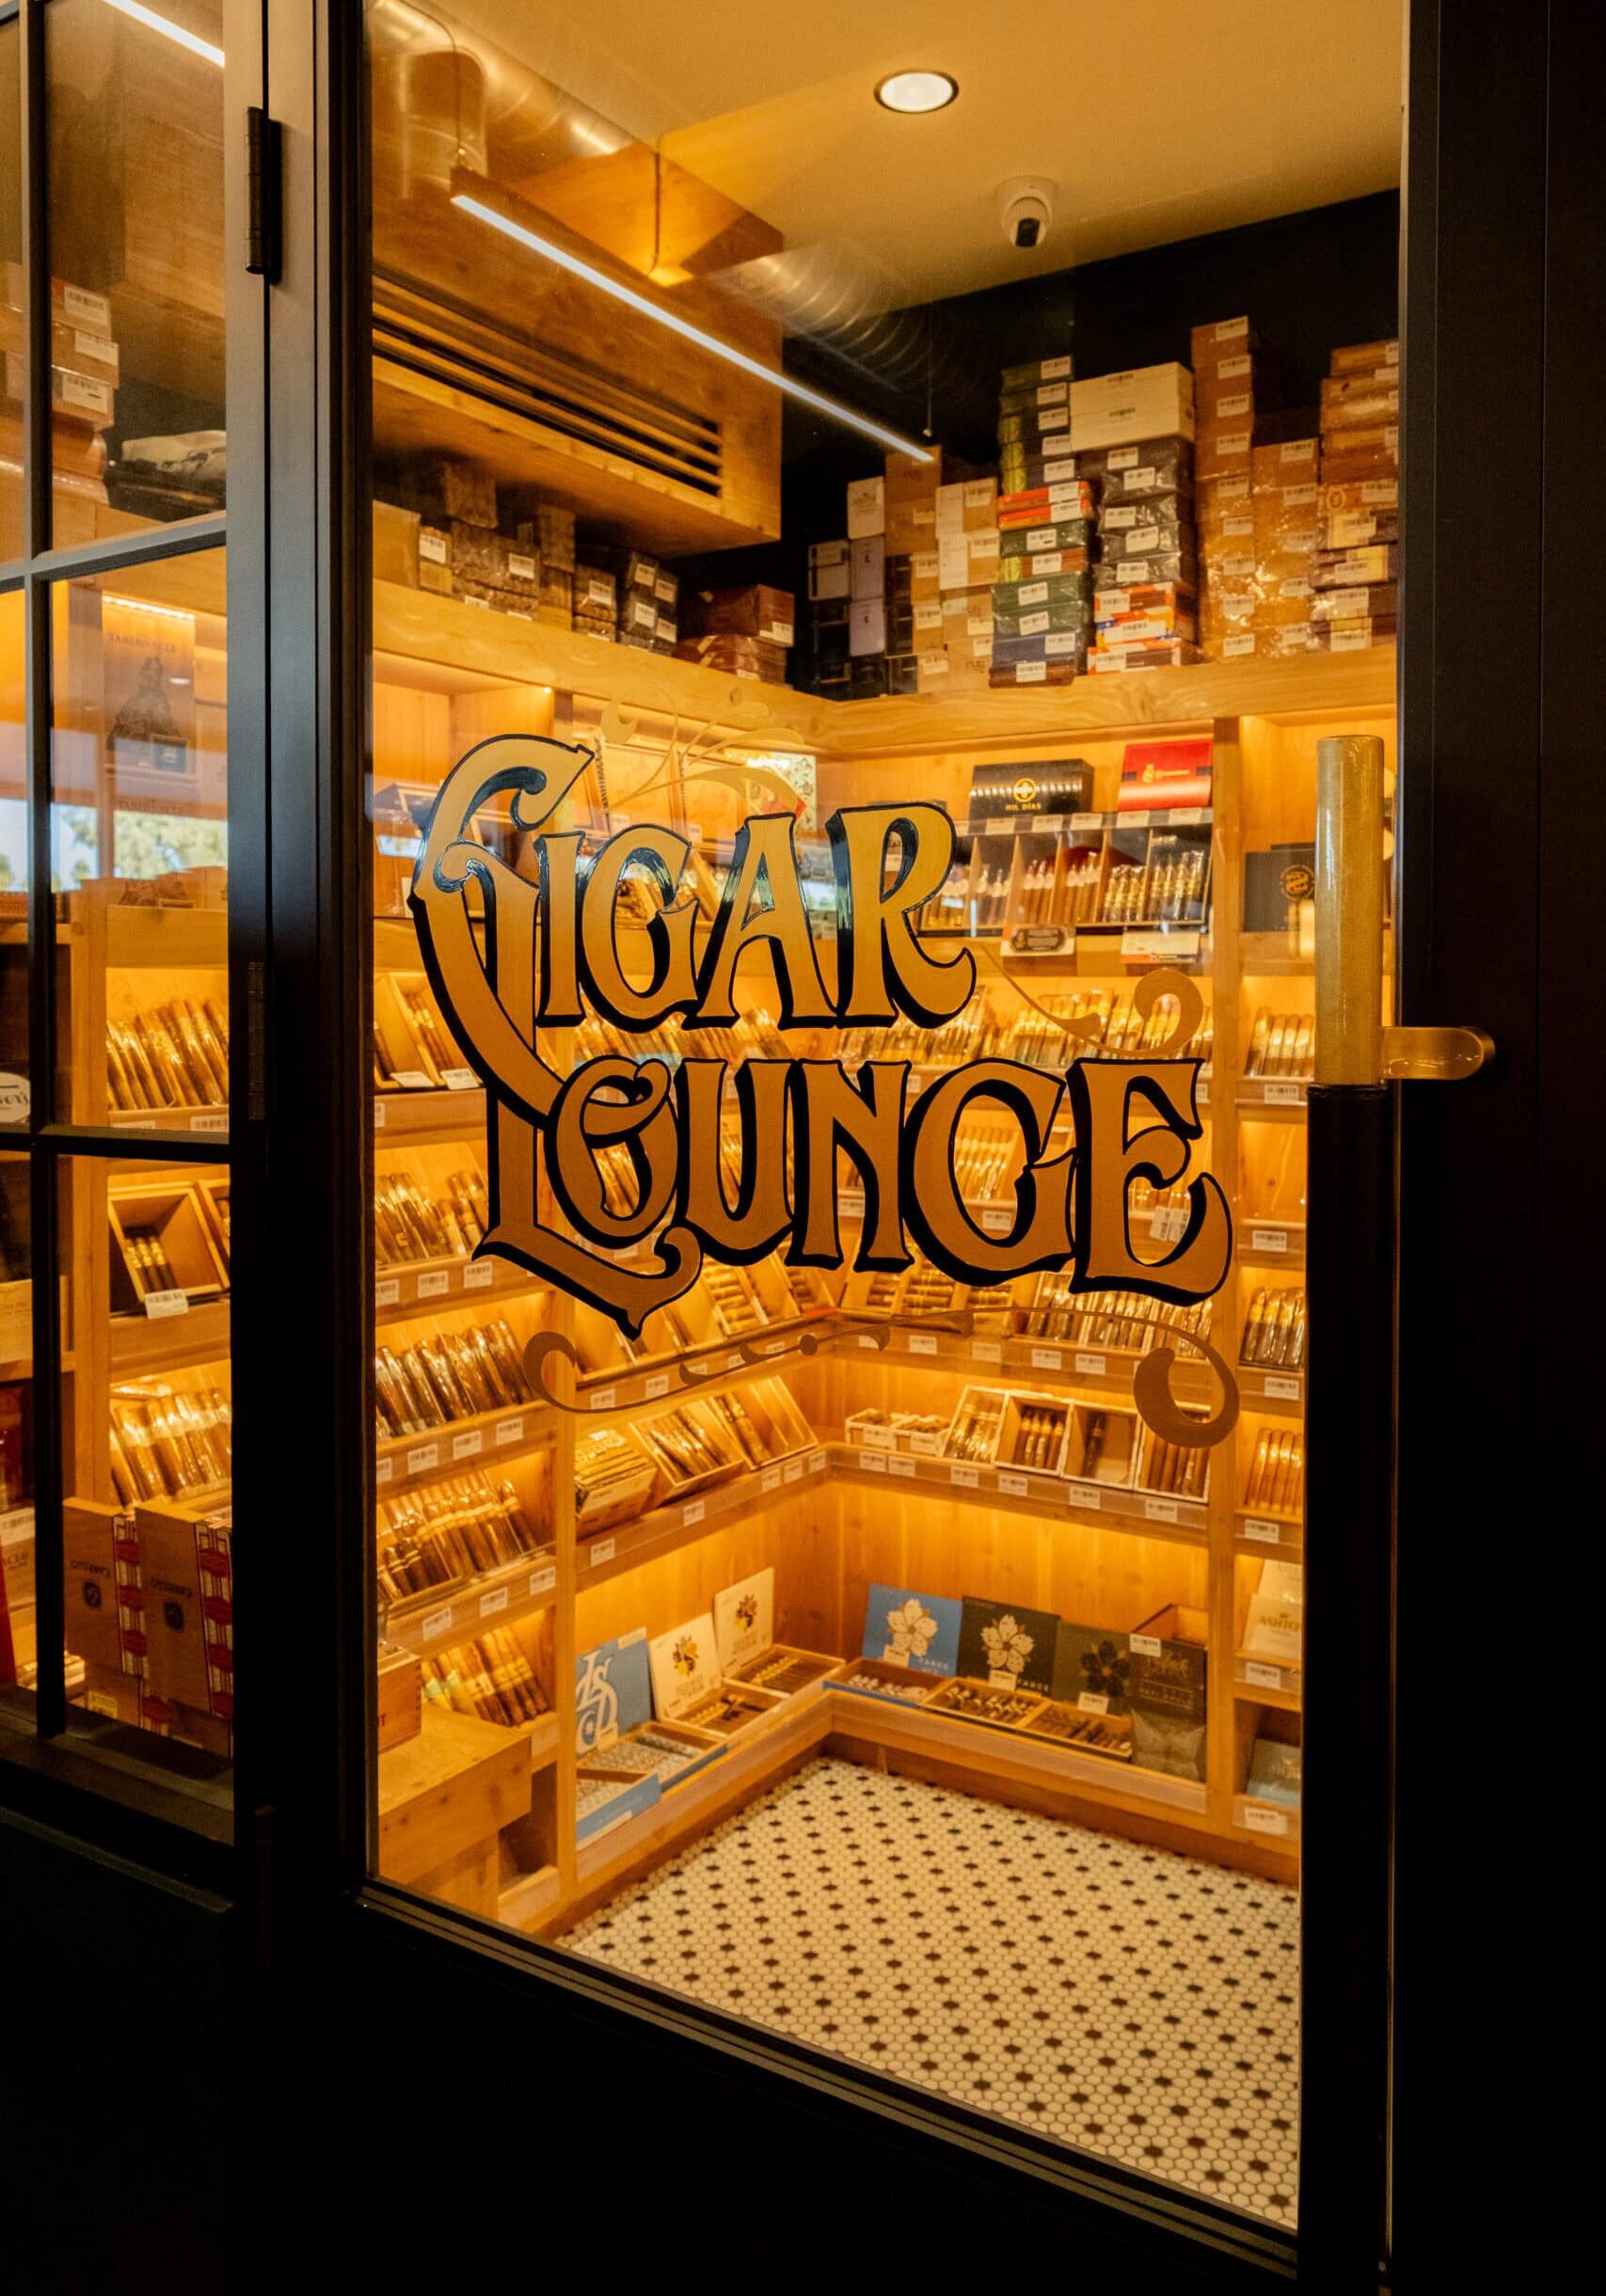
Subtle design moments — from integrated lighting to thoughtfully placed gathering zones — create pockets of interest that invite engagement, even during quick visits.
Bold.
Unexpected.
Memorable.
Notes from the Design Team
This location required restraint. With less room to work, every decision carried more weight. We focused on clarity first — how people enter, move, browse, and exit — and then layered in personality where it mattered most.
What we love about the Phoenix location is how adaptable it feels. It proves that the Trevor’s experience isn’t tied to scale. With the right design strategy, it translates anywhere.